

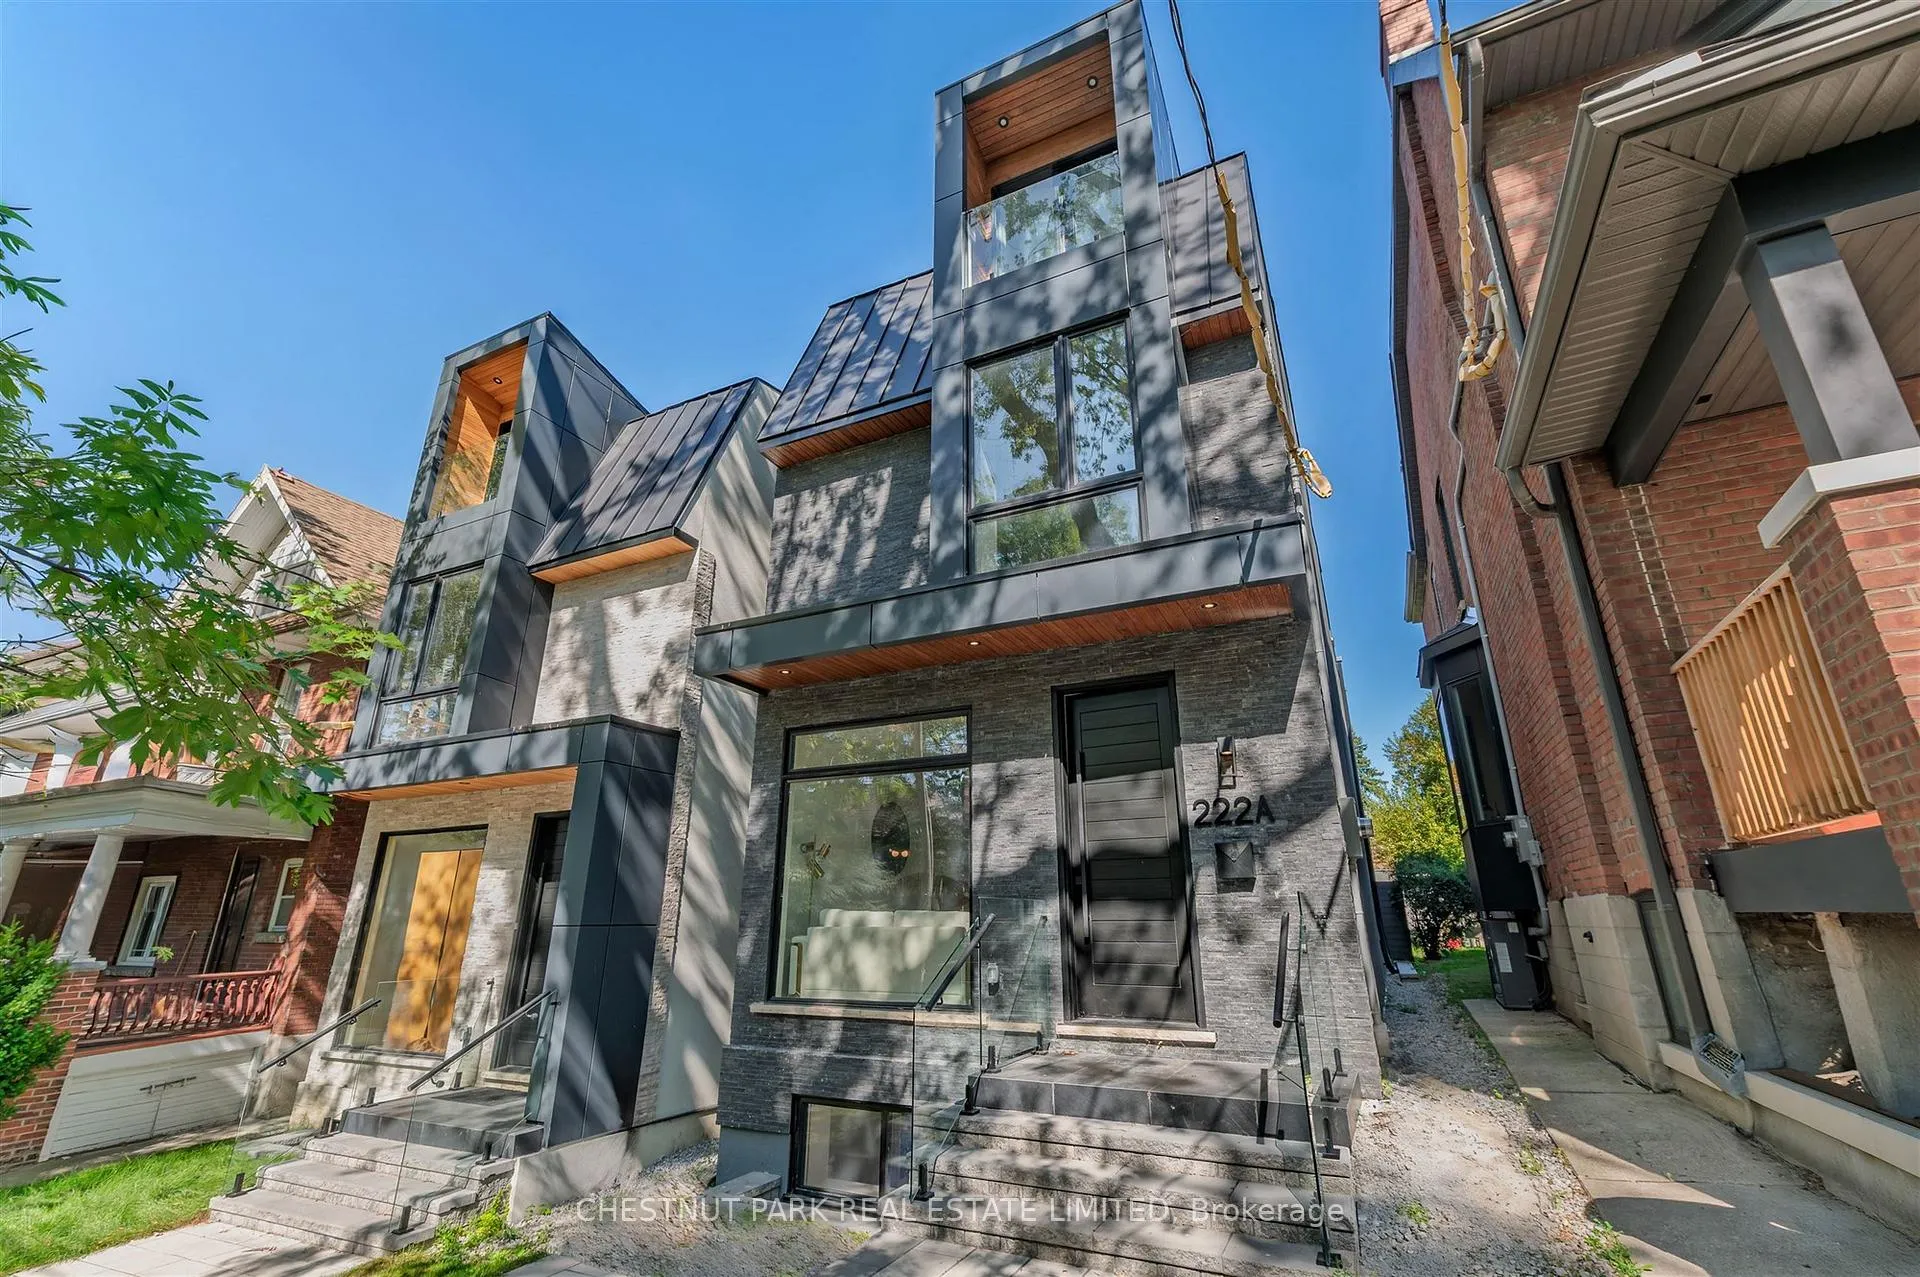
222A Pearson Avenue
222A Pearson Avenue
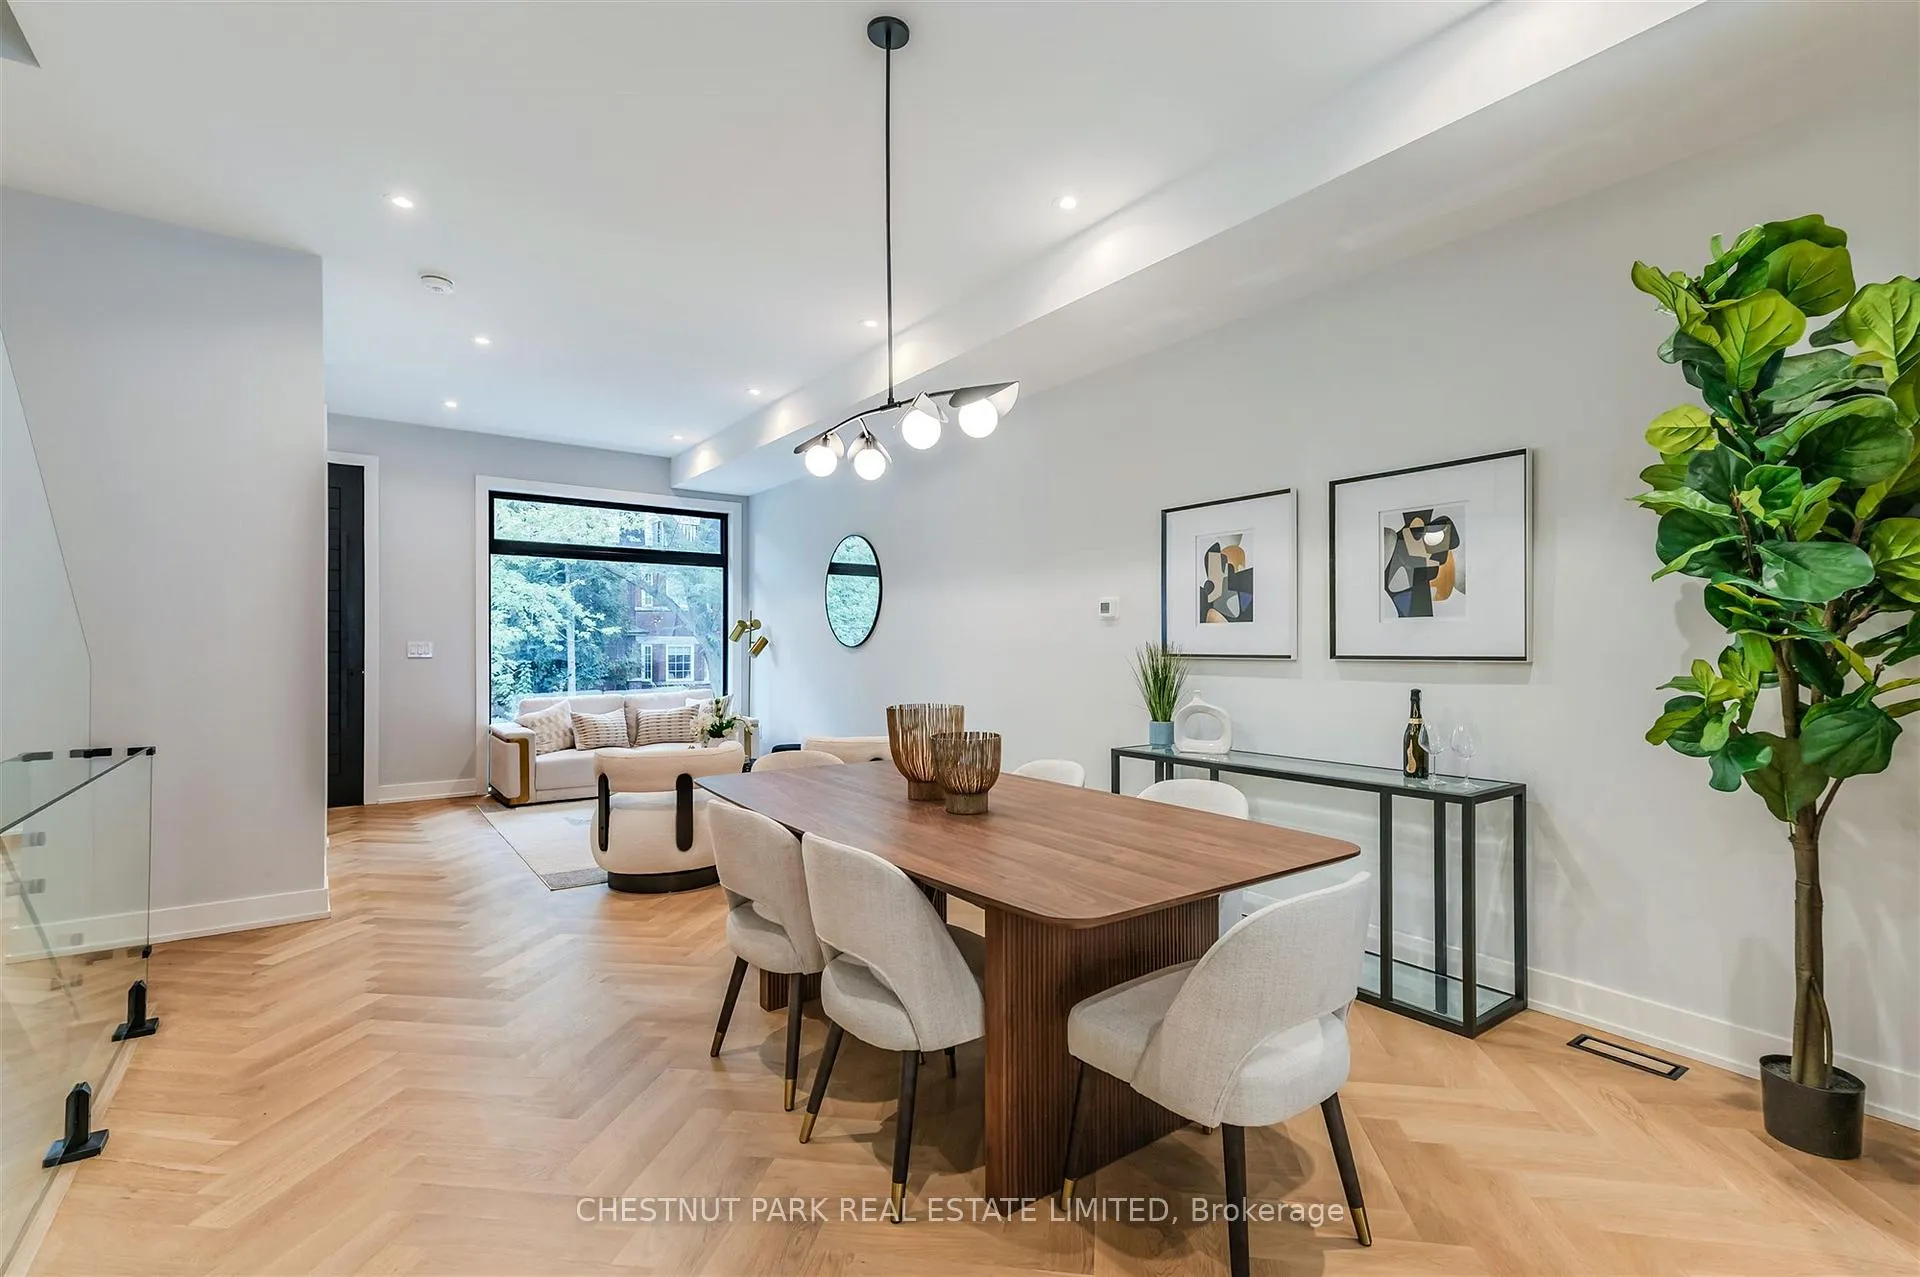 See all 40 photos
Property history
Facts and features
- BasementFinished
- Water, sewerMunicipal
- HeatingForced air
- CoolingCentral air
- Separate entrance
- Hardwood floors
- Fireplace
- Central air
The homeMultiplex, 2 1/2 storey, 2,500–3,000 sq ft
- Type: Multiplex
- Style: 2 1/2 storey
- Living space: 2,500–3,000 sq ft
- Basement: Separate entrance, finished
InsideFireplace Yes, electric, Hardwood, Heated, Auto garage door remote, built-in oven, erv/hrv, floor drain, sump pump, water heater, water meter
- Fireplace: Yes, electric
- Flooring: Hardwood, Heated
- Features: Auto garage door remote, built-in oven, erv/hrv, floor drain, sump pump, water heater, water meter
- Rooms above ground: 13
- Rooms in the basement: 1
- Bedrooms: 4 + 1 in the basement
- Bathrooms: 6
- Kitchens: 1
- Family room: Yes
Outside and lotBrick front, metal/steel siding, Asphalt rolled, Insulated concrete form
- Exterior: Brick front, metal/steel siding
- Roof: Asphalt rolled
- Foundation: Insulated concrete form
- Features: Deck, landscape lighting, privacy, porch
- Other structures: Fence - full
- Size: 22 × 143 ft
Parking2 Parking, Other
- Spaces: 2 Parking
- Garage: Other
Heating, water and powerForced air, gas, Central air, Municipal water
- Heating: Forced air, gas
- Cooling: Central air
- Water: Municipal water
- Sewer: Municipal sewer
- Natural gas: Yes
- Hydro: Yes
- Cable: Available
- Telephone: Available
Costs and taxesTaxes $17,759 a year, HST included in the price, Hot water heater.
- Taxes, 2025: $17,759 a year
- HST: HST included in the price
- Rental items: Hot water heater.
- Under contract: Hot water tank-gas
Included in the saleAll existing appliances, lights and electrical fixtures. b/i fridge, b/i microwave, stove, b/i rangehood, b/i dishwasher, washer, dryer, wine fridge., Not included None.
- Included: All existing appliances, lights and electrical fixtures. b/i fridge, b/i microwave, stove, b/i rangehood, b/i dishwasher, washer, dryer, wine fridge.
- Not included: None.
NearbyBeach, electric car charger, hospital, lake/pond, park, public transit
- Close to: Beach, electric car charger, hospital, lake/pond, park, public transit
Listing detailsW12722274, Sold, Jan 22, 2026
- MLS® number: W12722274
- Status: Sold
- Listed on: Jan 22, 2026
- Days on market: 102
- Updated: May 4, 2026
- Possession: Immediate
- Occupied by: Owner
- Listing brokerage: CHESTNUT PARK REAL ESTATE LIMITED
About this home
222A Pearson Avenue, Toronto (High Park-Swansea), ON M6R 1G7
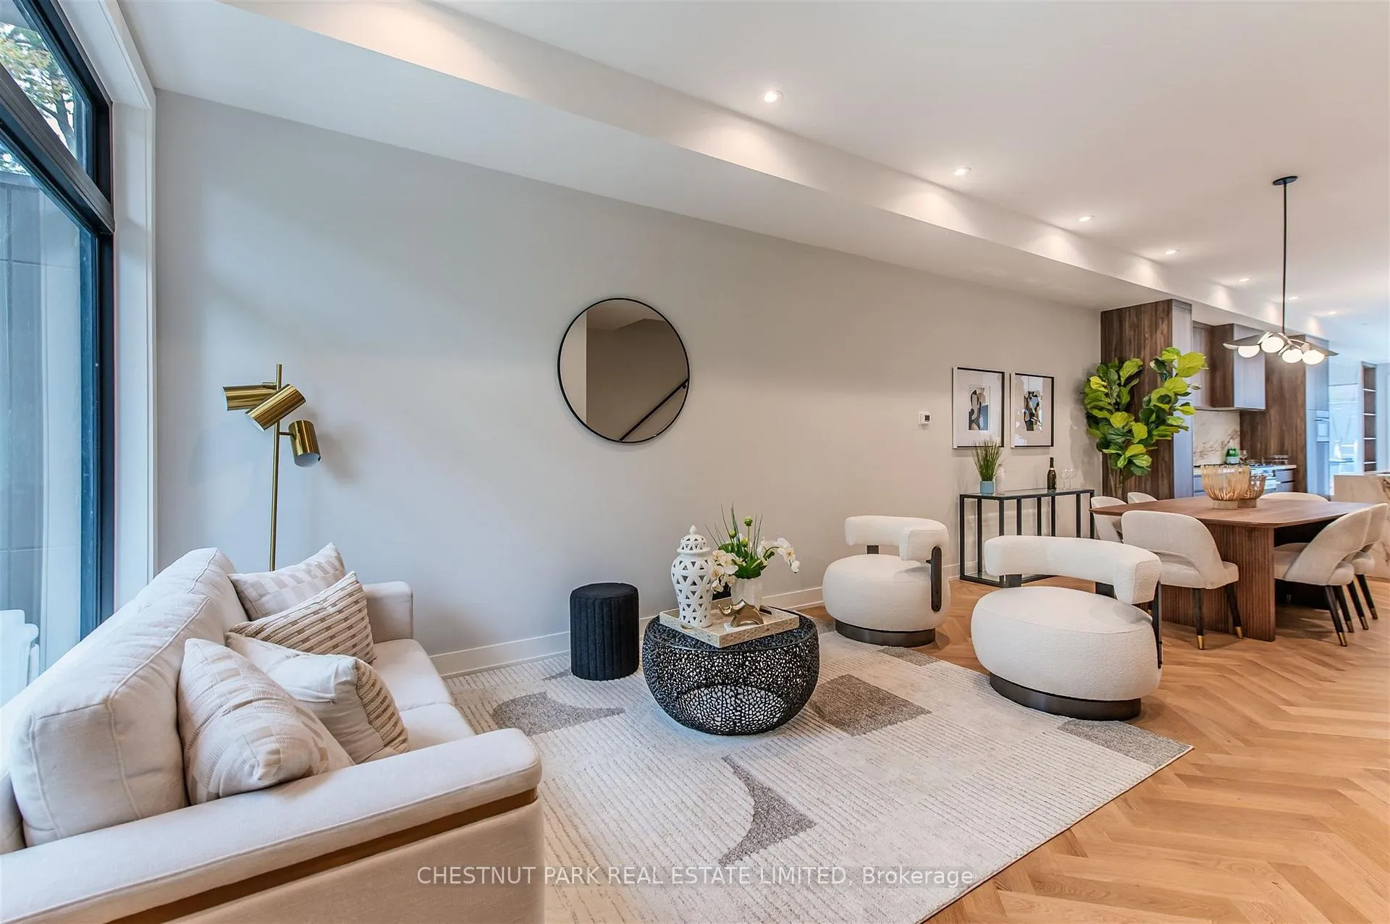
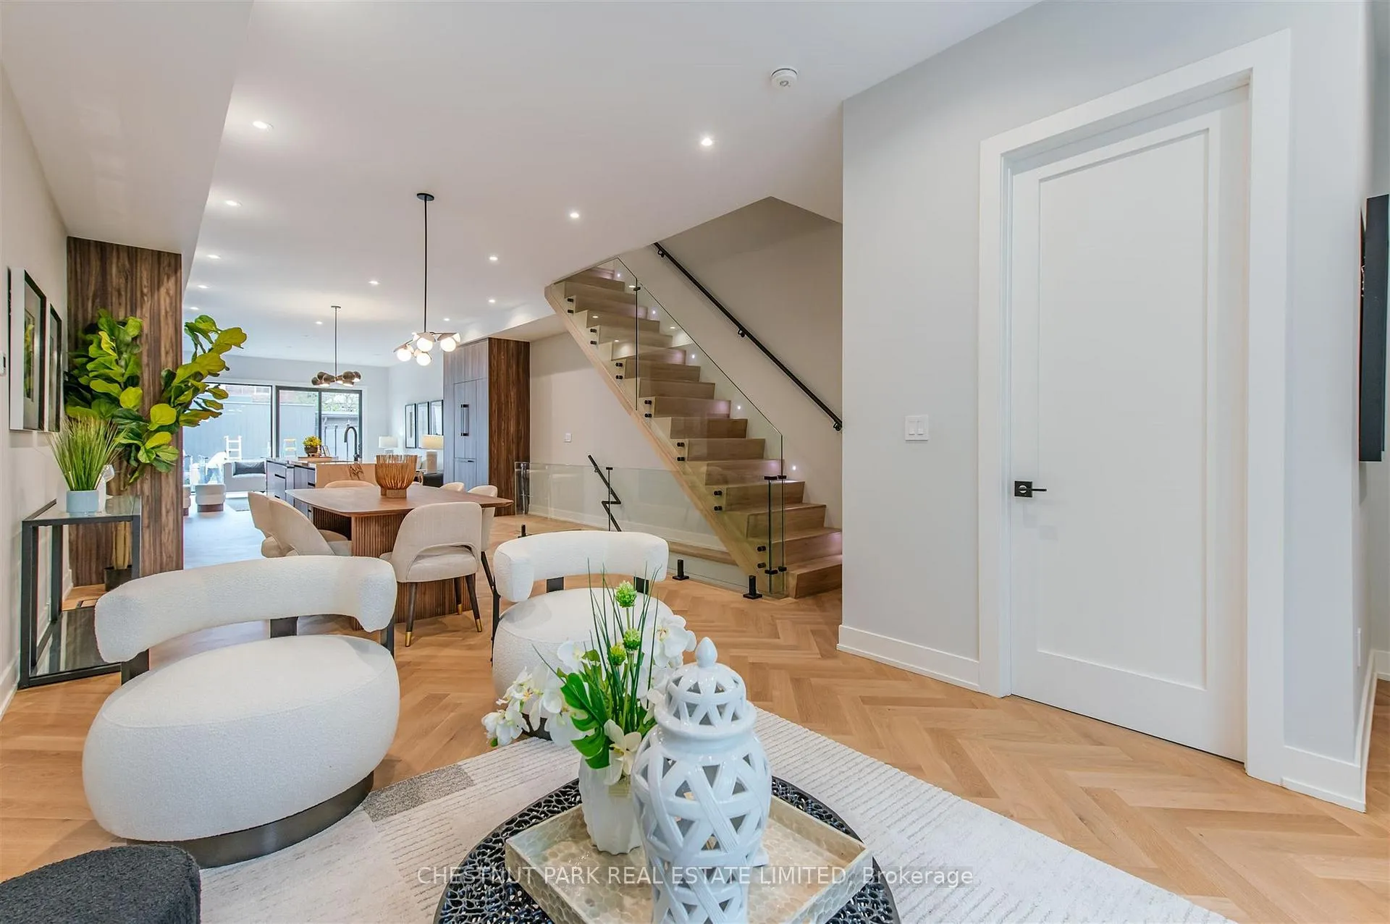
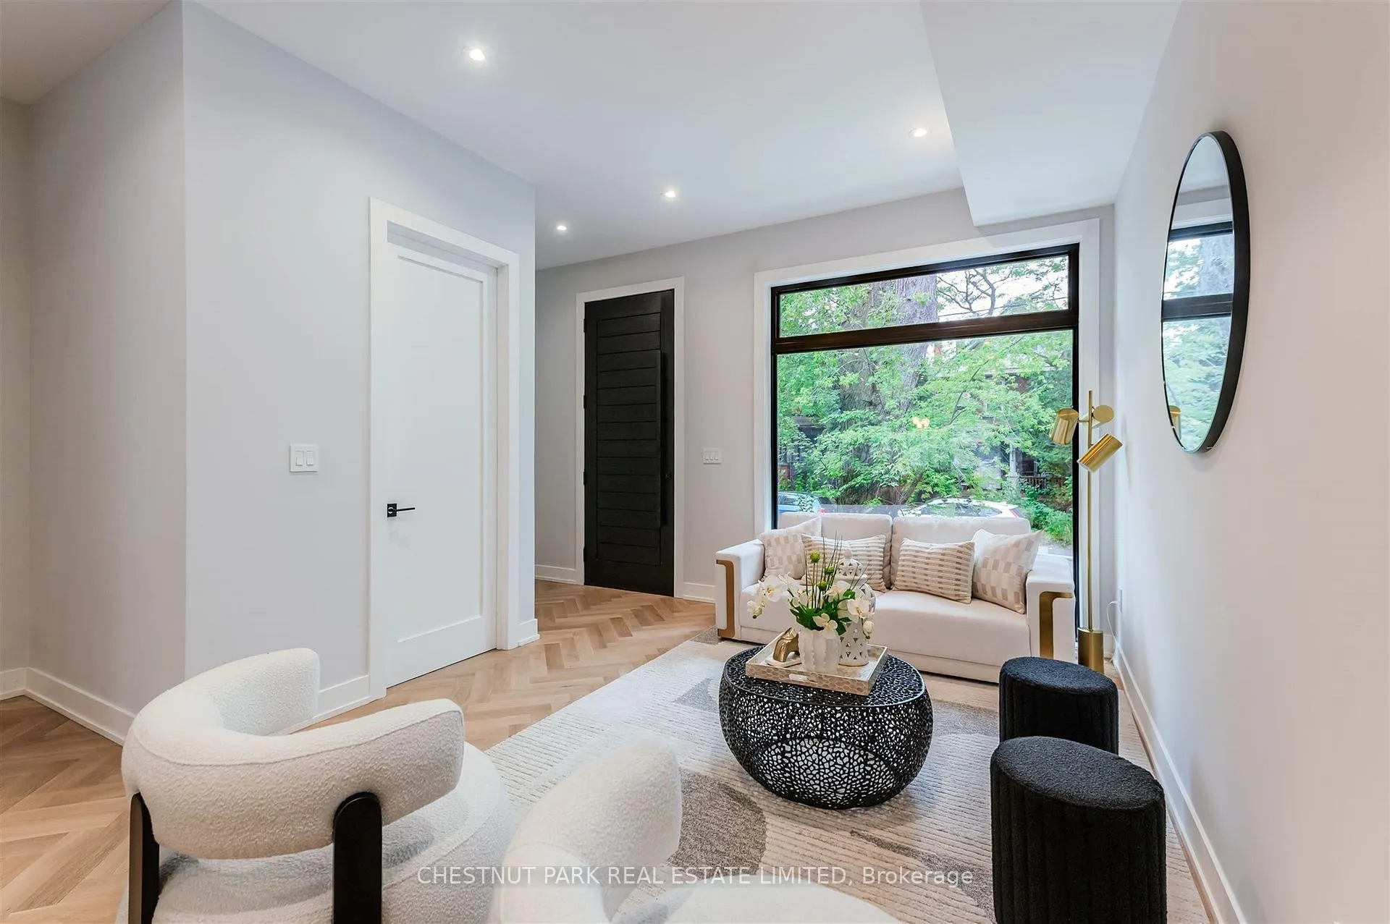
Brand new & Turn Key! Suburban-sized, large family-style house in the charming High Park neighbourhood! This newly built home offers the best blend between beauty, light and space. Everything is one-of-a-kind, extra-spacious in this house, with no compromise anywhere. This homeis one-of-a-kind compromise has everything: Nearly 2,800 sq ft above grade with 1,000+ sq ft basement with heated floor, and separate entrance with in-law potential. Every bedroom fit King size bed comfortably and comes with an ensuite bathroom and tons of closets everywhere. 3 Balconies in 4 above-grade bedrooms. All levels offer soaring ceiling heights, including the 3rd/basement. Full-size double car garage fits two large SUVs with a wide laneway that is roughed in with an electrical car, large SUVs charger. Extra treeless large backyard offers tons of potential for future imagination. This house is perfect for a family to grow into over the next few decades. Come and check out today!
Ask about this home
A HOMEH agent will answer your questions about this home.
Around this home
Daily convenience, out of 100, from the distances below
Schools nearby
School rating, out of 10.
Helpful calculators
Your HOMEH agent

"I would see it this week."