

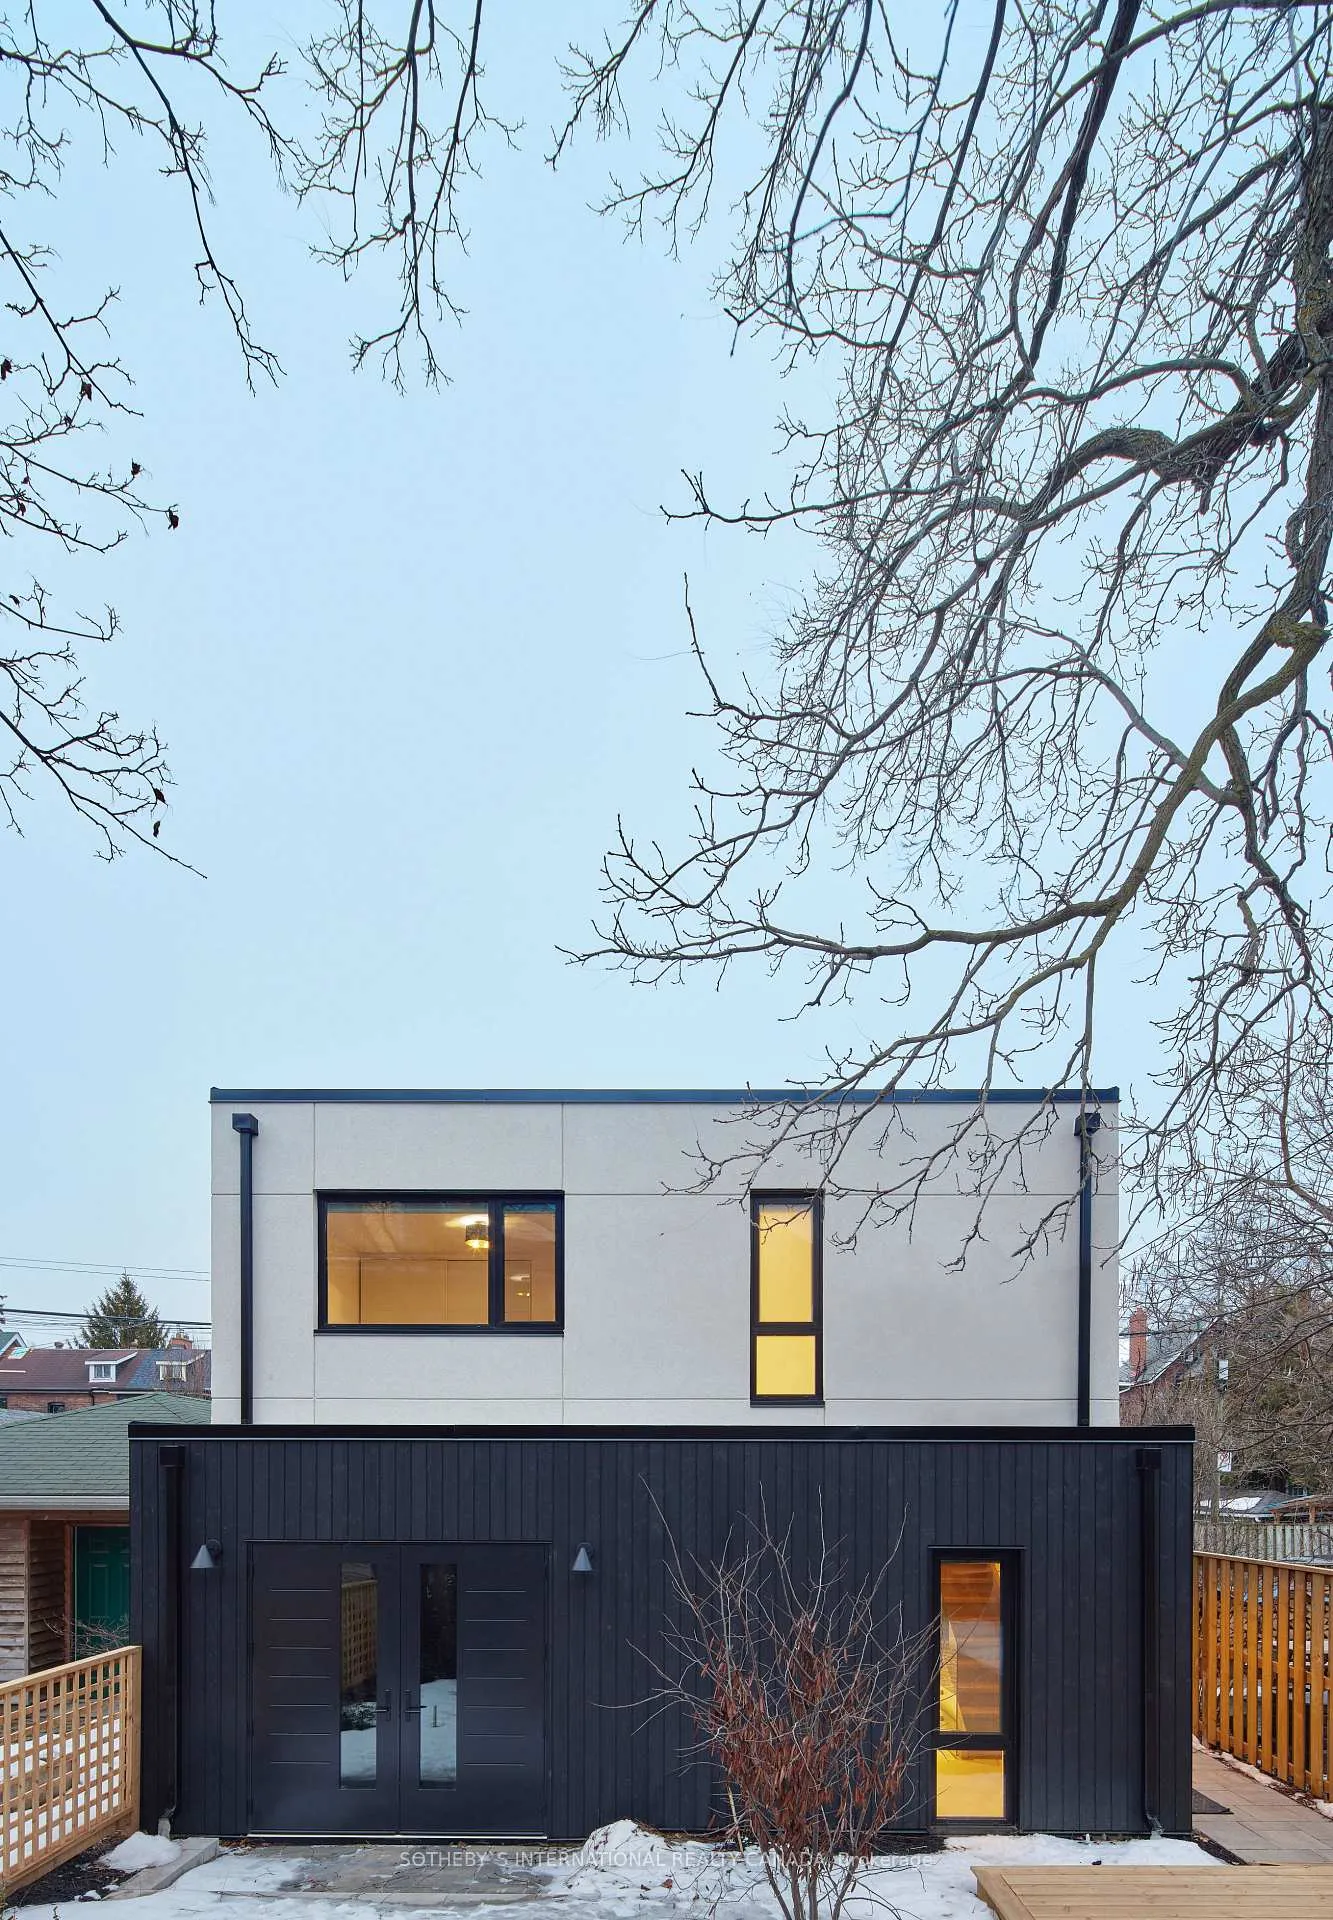
135R Pearson Avenue
Detached Rented
1/40135R Pearson Avenue
Detached Rented
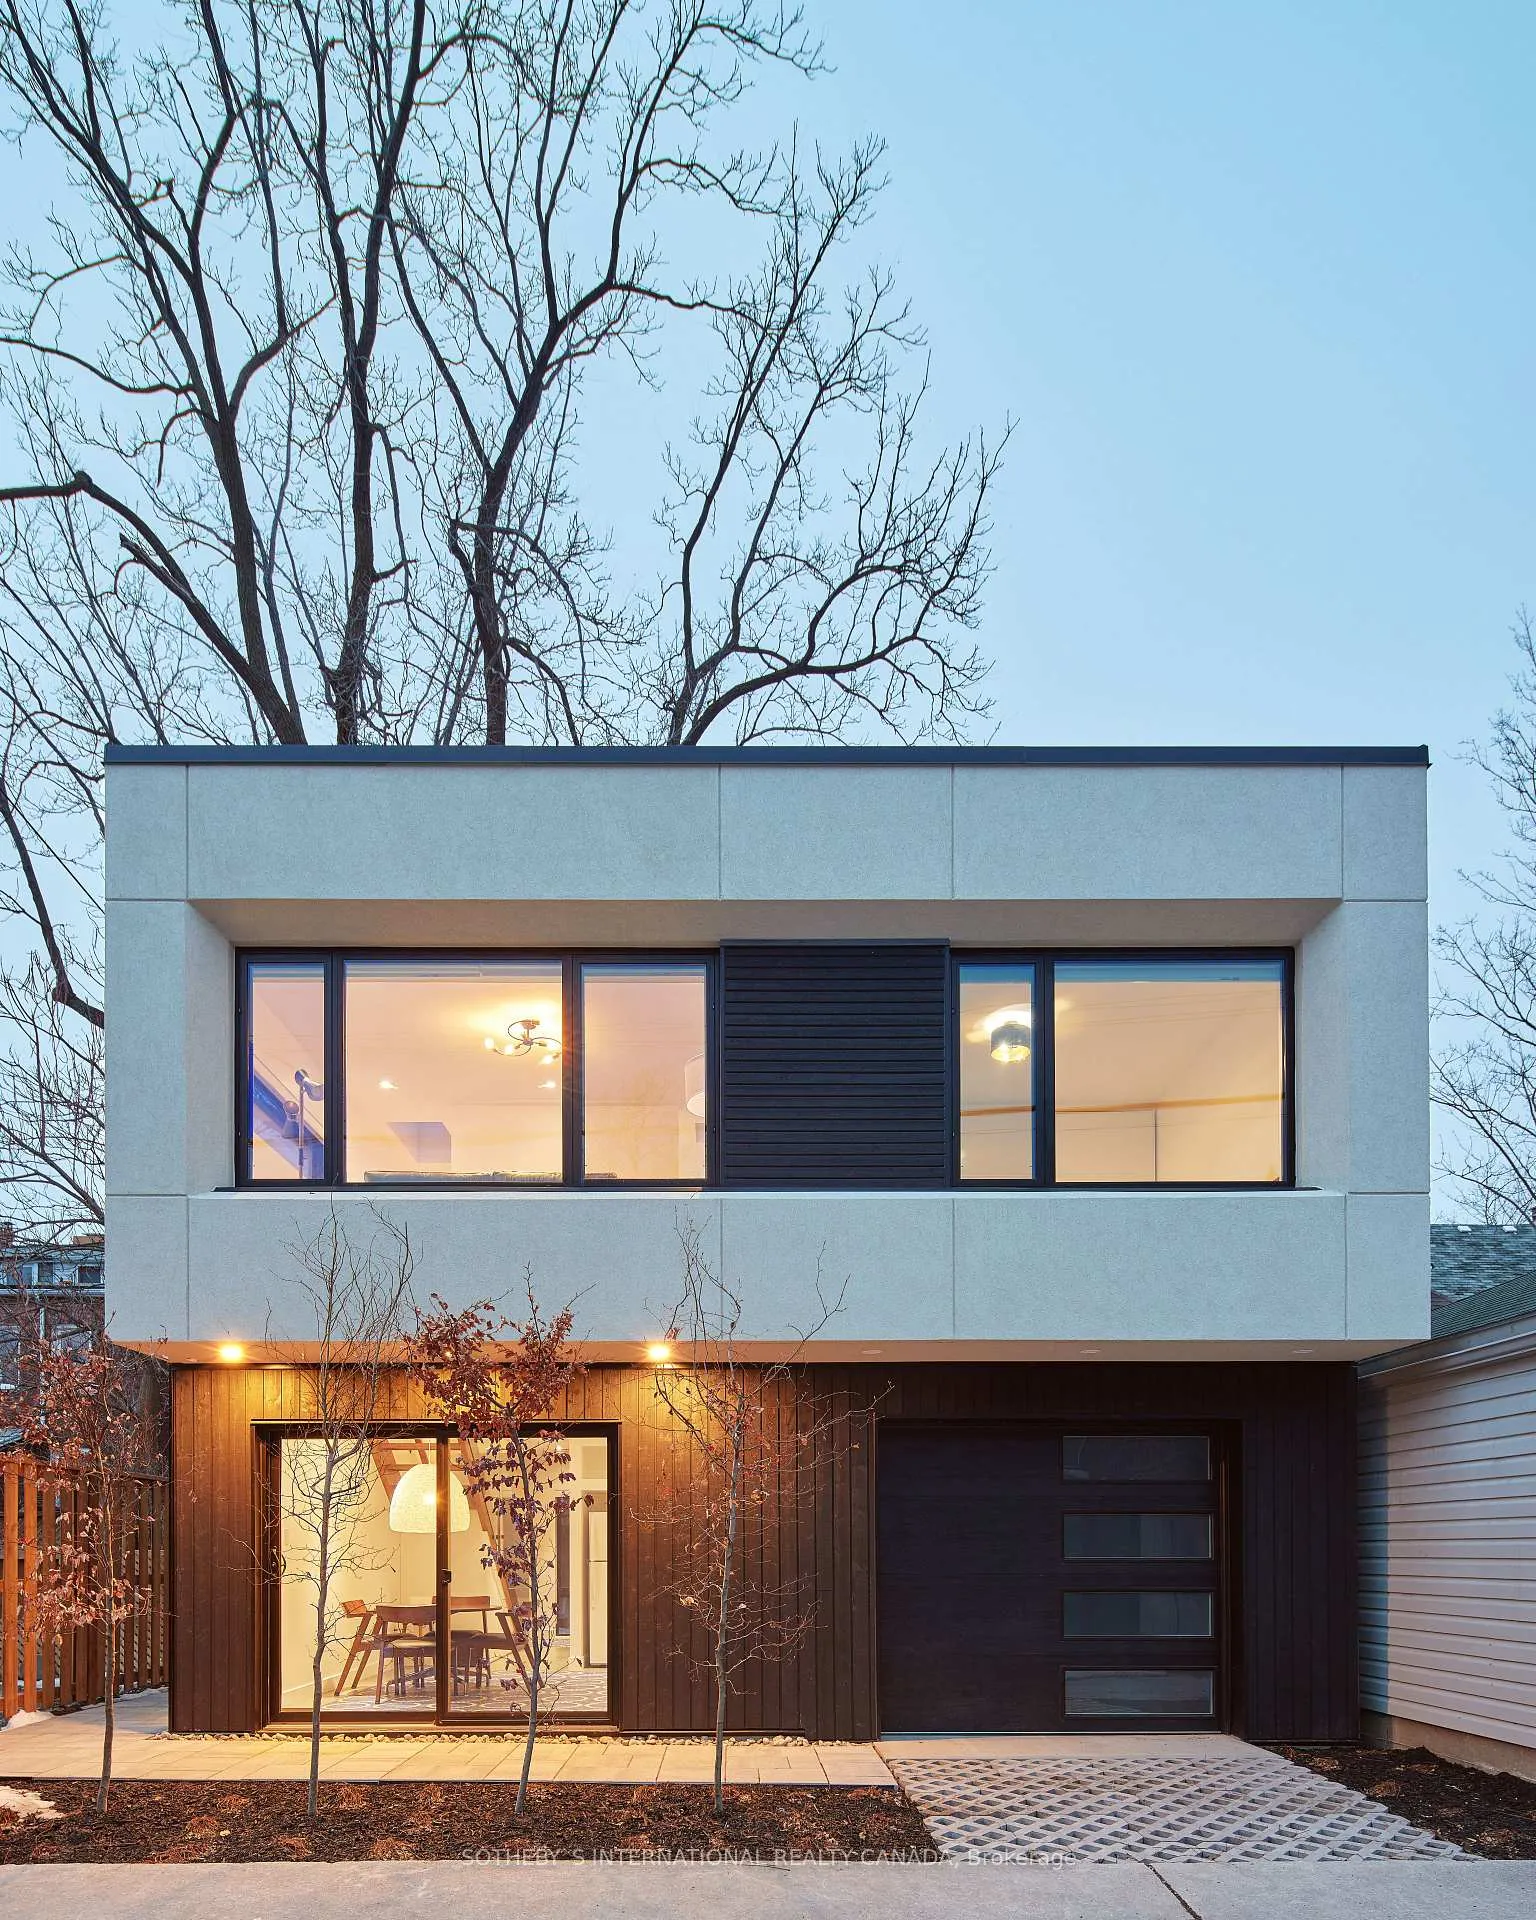 See all 40 photos
2 Bedrooms
2 Bathrooms
0 Garage
— sq.ft
Entire Home
— Unit
Property history
Facts and features
- BasementNone
- Lot size28 × 33 ft
- Lease term12 months
- FurnishedUnfurnished
What stands out
- Central air
The homeDetached, 2-storey, Basement None
- Type: Detached
- Style: 2-storey
- Basement: None
InsideEnsuite, Built-in oven, Rooms above ground 5
- Laundry: Ensuite
- Features: Built-in oven
- Rooms above ground: 5
- Bedrooms: 2
- Bathrooms: 2
- Kitchens: 1
- Family room: Yes
Outside and lotBoard & batten, Flat, asphalt shingle, Concrete
Outside
- Exterior: Board & batten
- Roof: Flat, asphalt shingle
- Foundation: Concrete
- Size: 28 × 33 ft
Heating, water and powerHeat pump, electric, Central air, Municipal water
- Heating: Heat pump, electric
- Cooling: Central air
- Water: Municipal water
- Sewer: Municipal sewer
Rent and termsRent $4,400 a month, Entire property, Unfurnished
- Rent: $4,400 a month
- Space for rent: Entire property
- Furnished: Unfurnished
- Lease: 12 months
- Paid: Monthly
- Rent includes: Central air conditioning, hydro, heat, water
- Deposit: Required
- Credit check: Required
- Employment letter: Required
- Rental application: Required
- References: Required
IncludedExclusive use of all onsite appliances and window coverings
- Included: Exclusive use of all onsite appliances and window coverings
Listing detailsW11940863, Rented, Jan 25, 2025
- MLS® number: W11940863
- Status: Rented
- Listed on: Jan 25, 2025
- Days on market: 9
- Updated: Feb 3, 2025
- Possession: 2025-03-01 / March 1, 2025
- Occupied by: Tenant
- Listing brokerage: SOTHEBY`S INTERNATIONAL REALTY CANADA
About this home
135R Pearson Avenue, Toronto (Roncesvalles), ON M6R 1G4
Built-In Oven
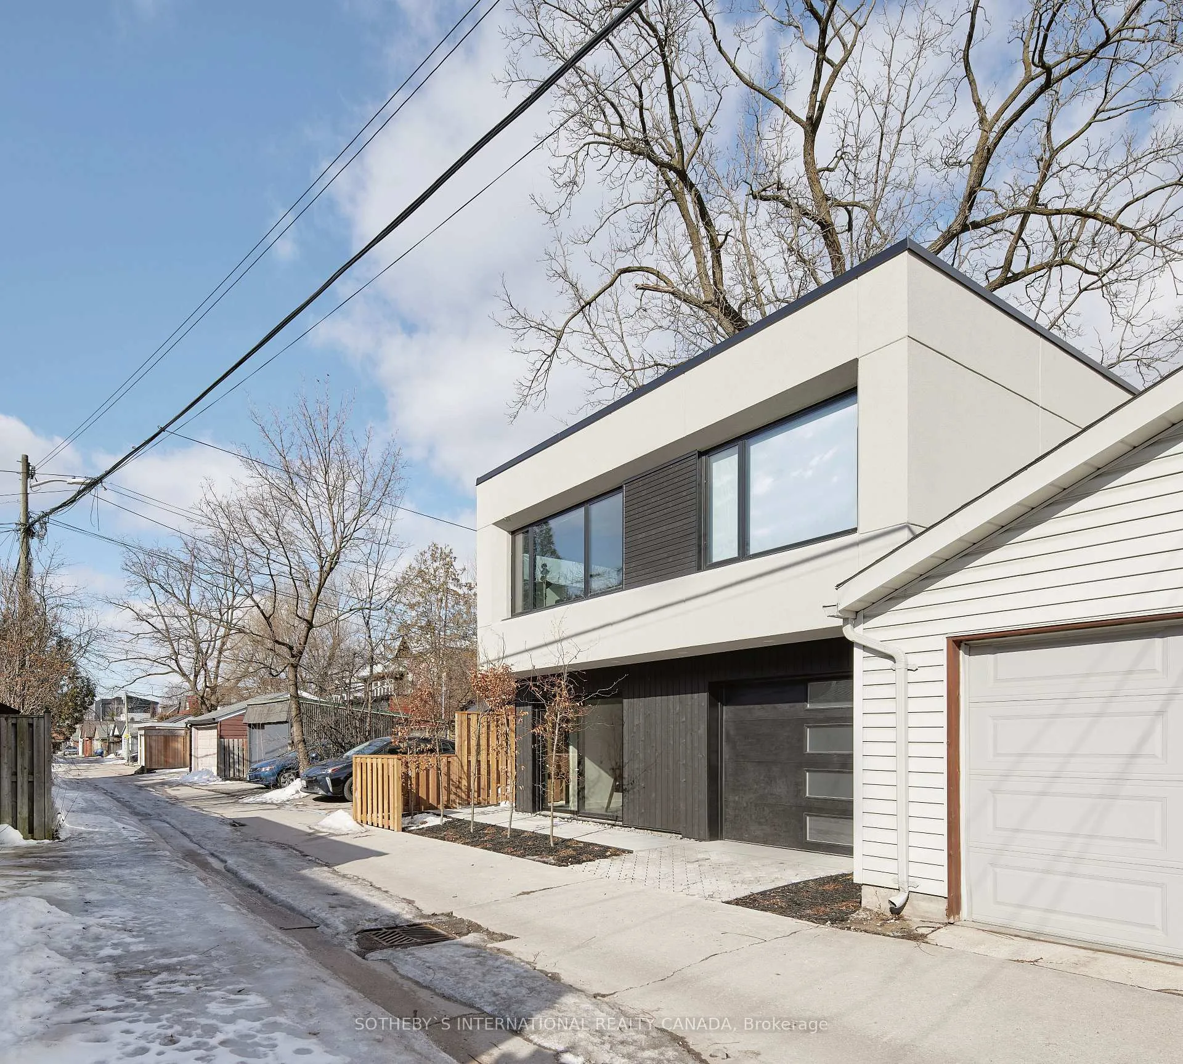
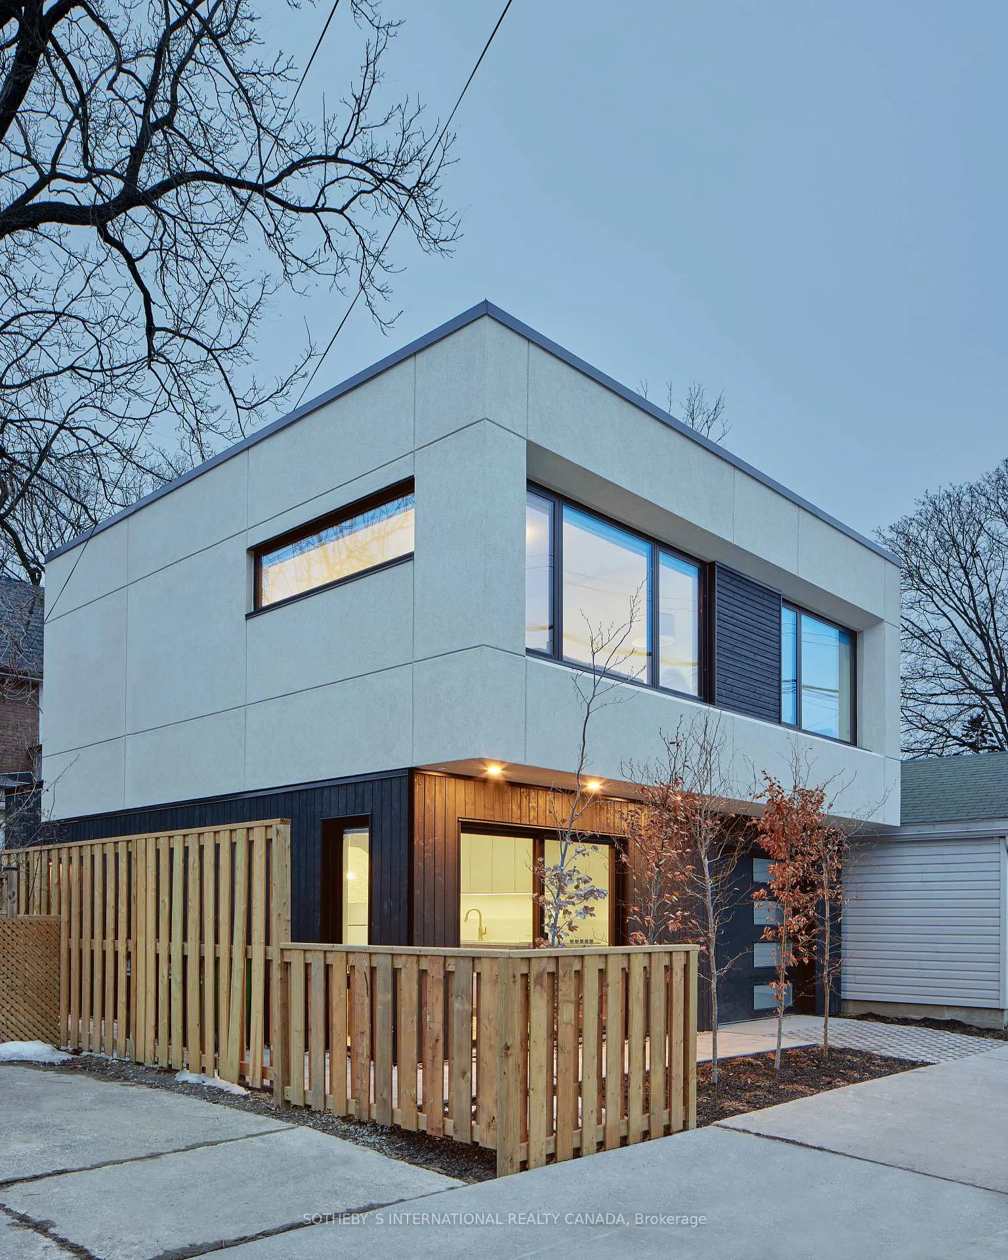
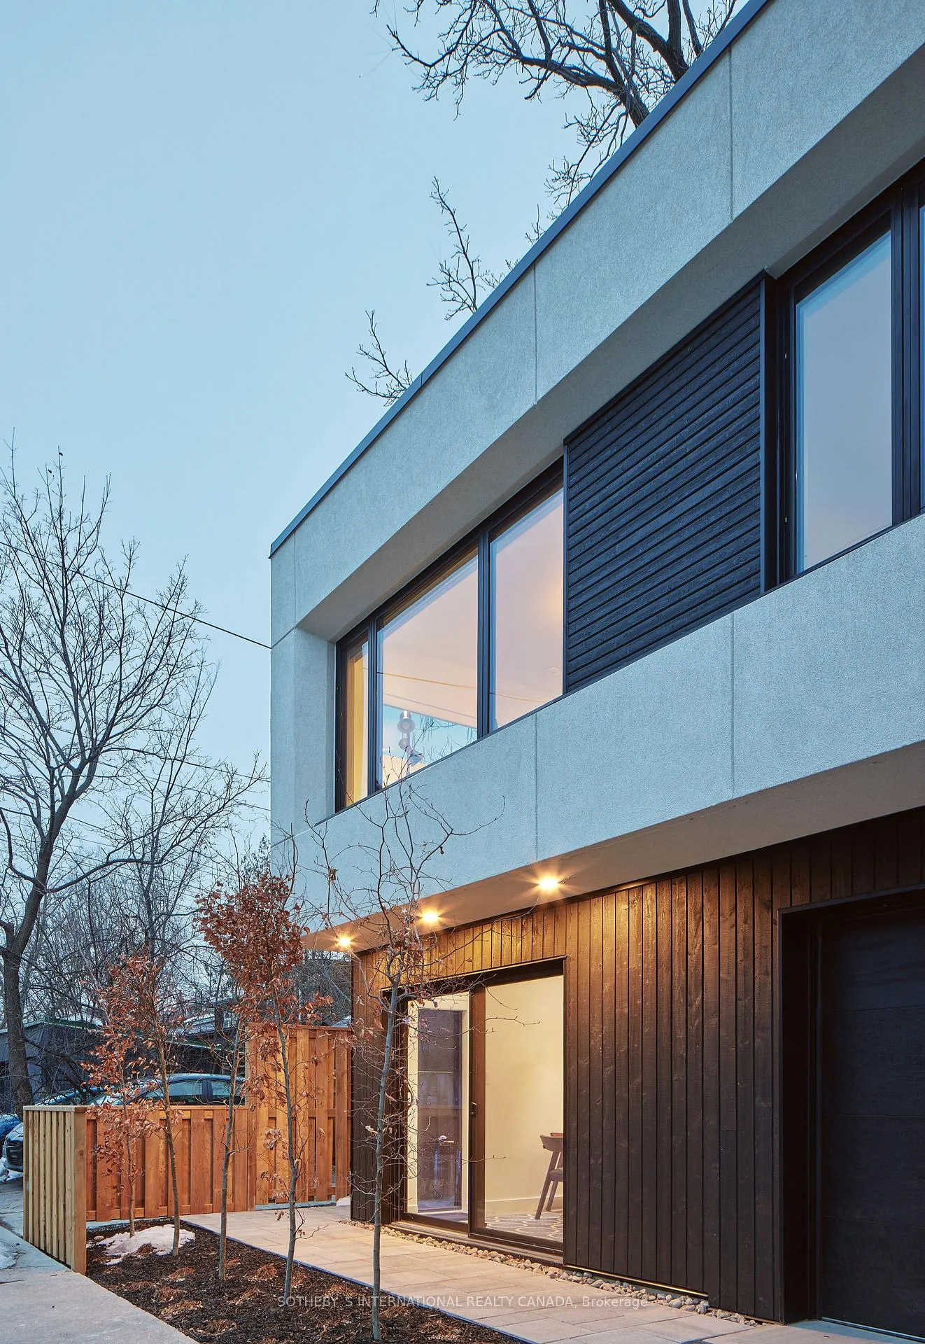
Welcome home to this beautifully constructed Eco-designed laneway property in Roncesvalles! This condo alternative has plenty of storage and combines modern style and luxury with features such as a floating staircase and Turkish inspired shower and Whirlpool appliances.
Read more
Ask about this home
A HOMEH agent will answer your questions about this home.
Ask a question
Around this home
Roncesvilles / Queen St West
Errands
Transit
Parks
Schools
Daily convenience, out of 100, from the distances below
ParkGrafton Avenue Park · 15 within 1 km5 min walk331 m
GroceryRowe Farms3 min walk210 m
SchoolFern Avenue Junior and Senior Public School6 min walk340 m
Train stationMarion Street4 min walk218 m
PharmacyGuardian4 min walk267 m
Cafés & foodTutto Panino · 15 within 1 km3 min walk201 m
Gym & rec centreFortides Pilates5 min walk312 m
LibraryToronto Public Library - High Park8 min walk465 m
HospitalSt. Joseph's Health Centre8 min walk469 m
WalkDriveStraight-line distance, open map data
Grocery0.2 km
Park0.3 km
Coffee0.2 km
Dining0.2 km
Gym0.3 km
Hospital0.5 km
Marion Street0.2 km
Schools nearby
School rating, out of 10.
Fern Avenue Junior and Senior Public Schoolelementary · Public · 0.3 km
6.8/10Good
Garden Avenue Junior Public Schoolelementary · Public · 0.4 km
7.5/10Good
Mary, Mother of God Schoolelementary · Private · 0.4 km
—
Contact agent
Helpful calculators
Rent vs buy
Affordability
Mortgage
Down payment
Stress test
CMHC insurance
Your HOMEH agent

KimHOMEH agent · Toronto
"I would see it this week."
Ask Kim