

Unit 3, 63 High Park Boulevard
Unit 3, 63 High Park Boulevard
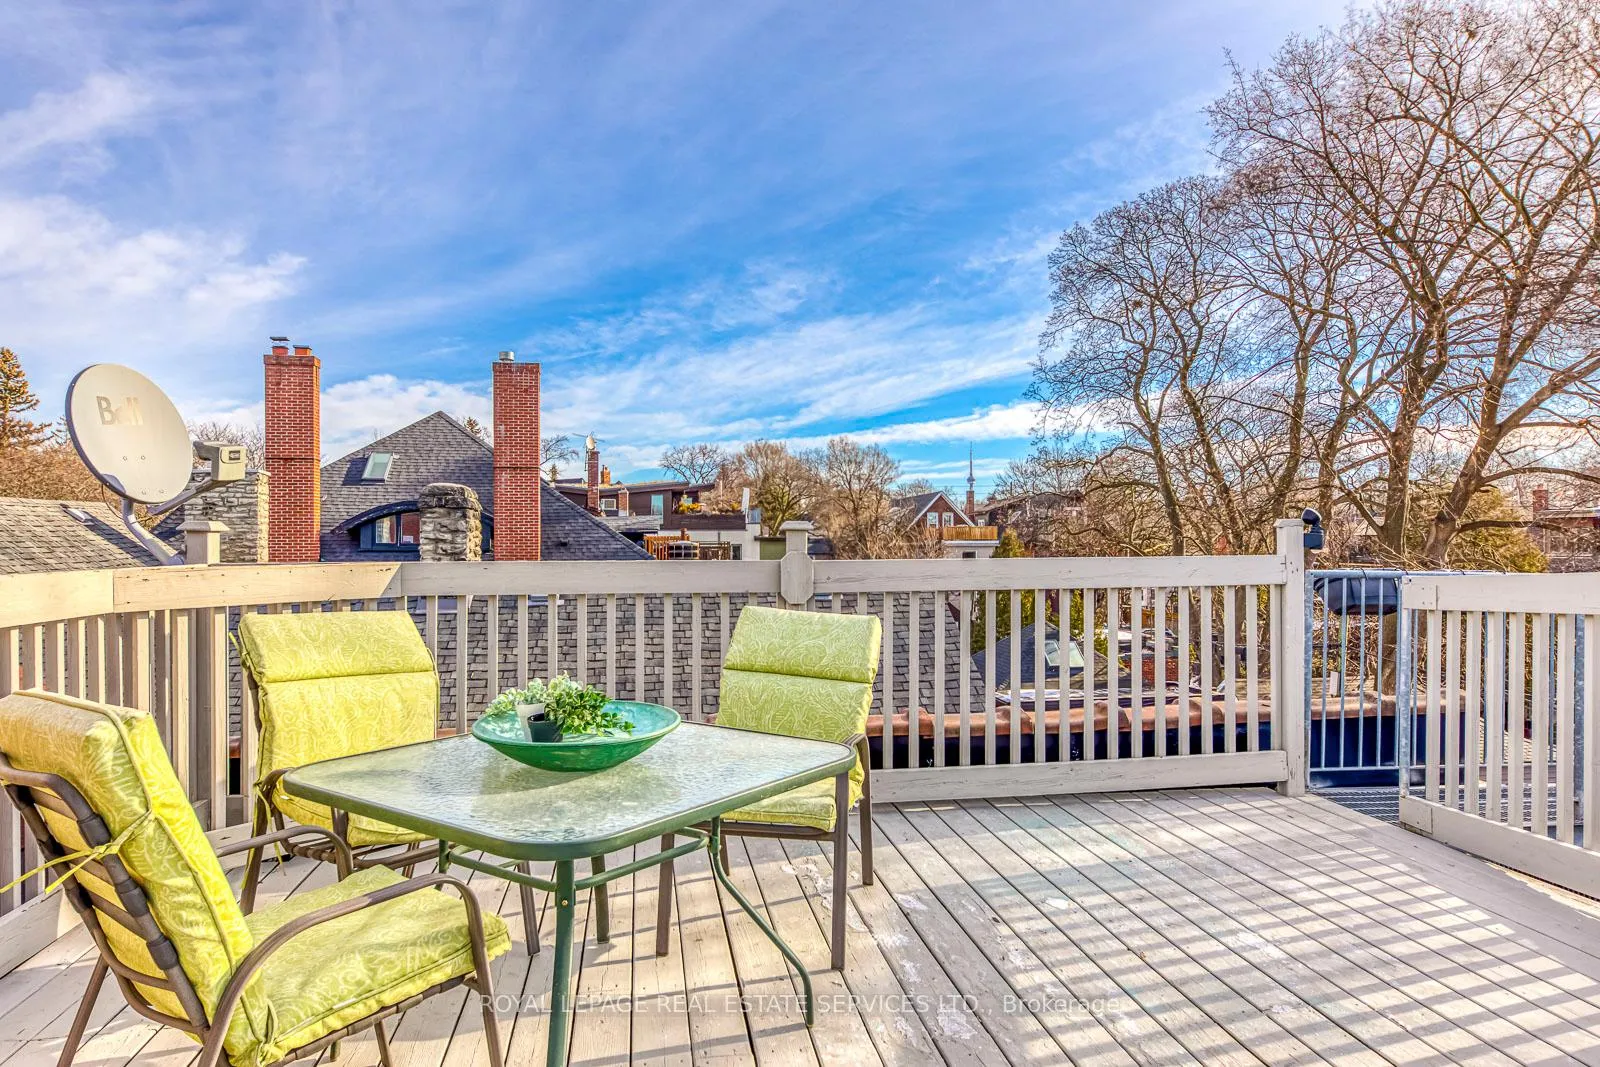 See all 32 photos
Property history
Facts and features
- BasementPartial
- Lot size50 × 131 ft
- Lease term12 months
- FurnishedUnfurnished
The homeMultiplex, Apartment, Age 51–99 years
- Type: Multiplex
- Style: Apartment
- Age: 51–99 years
- Living space: 700–1,100 sq ft
- Basement: Partial basement
- View: City, park/greenbelt
- Waterfront: None
InsideCommon area, in basement, shared, lower level, Other, separate heating controls, Carbon monoxide detectors, smoke detector
- Laundry: Common area, in basement, shared, lower level
- Features: Other, separate heating controls
- Security: Carbon monoxide detectors, smoke detector
- Rooms above ground: 4
- Bedrooms: 1
- Bathrooms: 1
- Kitchens: 1
- Family room: Yes
Outside and lotBrick front, Other, Other
- Exterior: Brick front
- Roof: Other
- Foundation: Other
- Features: Deck, lighting, privacy
- Accessibility: Accessible public transit nearby, fire escape
- Size: 49.82 × 130.7 ft
ParkingStreet only
- Driveway: Street only
Heating, water and powerBaseboard, electric, Wall unit(s), Municipal water
- Heating: Baseboard, electric
- Cooling: Wall unit(s)
- Water: Municipal water
- Natural gas: Yes
- Hydro: Yes
- Cable: No
- Telephone: No
Rent and termsRent $2,400 a month, 3rd floor, Unfurnished
- Rent: $2,400 a month
- Space for rent: 3rd floor
- Furnished: Unfurnished
- Lease: 12 months
- Paid: Monthly
- Rent includes: Exterior maintenance, heat, hydro, snow removal, water
- Deposit: Required
- Credit check: Required
- Employment letter: Required
- Rental application: Required
- References: Required
IncludedHydro, heat and water are included in the lease. laundry is shared.
- Included: Hydro, heat and water are included in the lease. laundry is shared.
NearbyHospital, library, other, park, public transit
- Close to: Hospital, library, other, park, public transit
Listing detailsW11943490, Rented, Jan 28, 2025
- MLS® number: W11943490
- Status: Rented
- Listed on: Jan 28, 2025
- Days on market: 6
- Updated: Feb 3, 2025
- Possession: Vacant
- Occupied by: Vacant
- Listing brokerage: ROYAL LEPAGE REAL ESTATE SERVICES LTD.
About this home
Unit 3, 63 High Park Boulevard, Toronto (High Park-Swansea), ON M6R 1M9
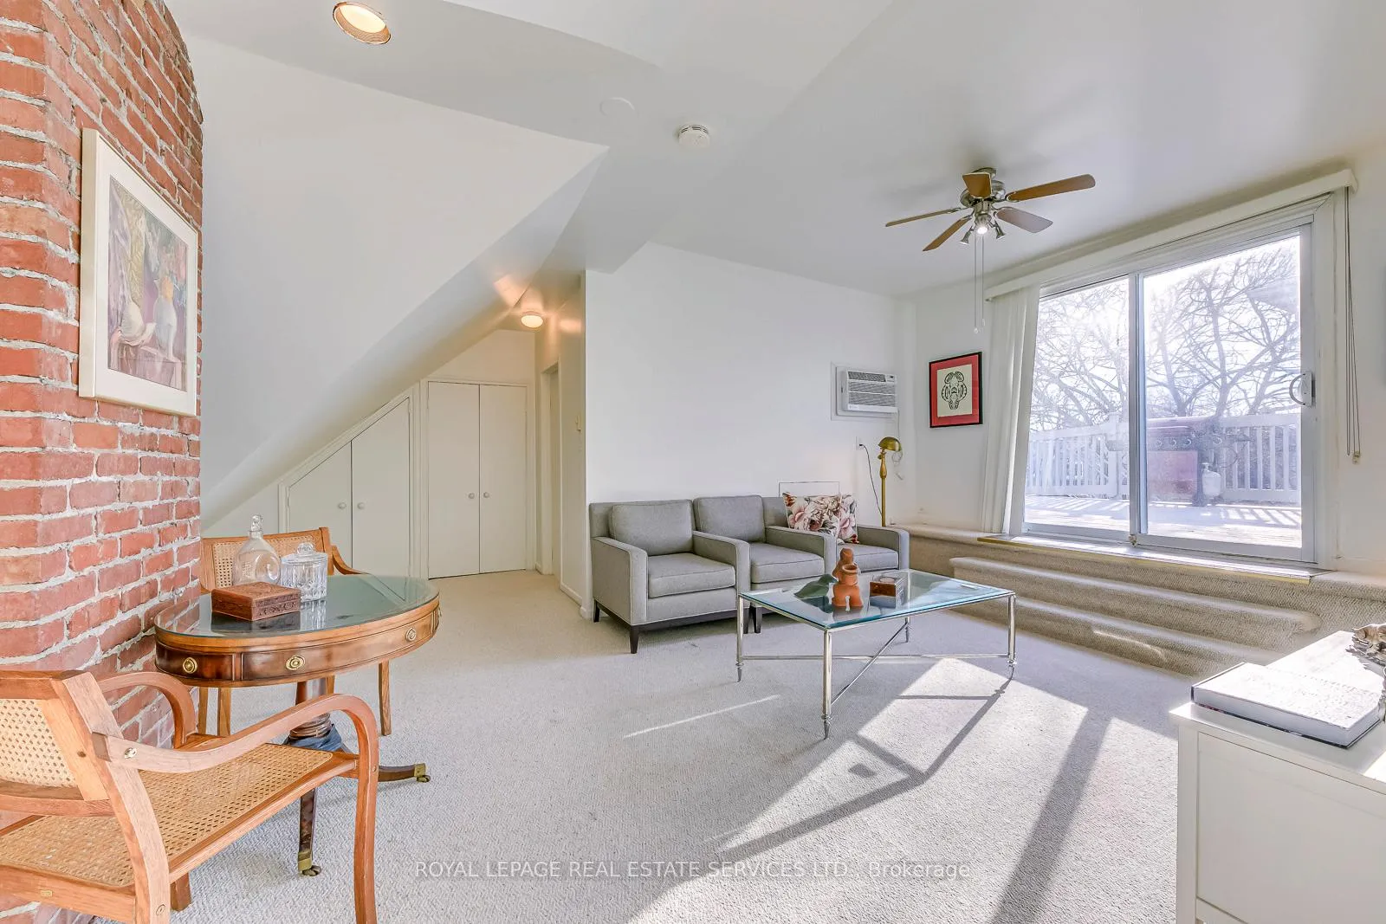
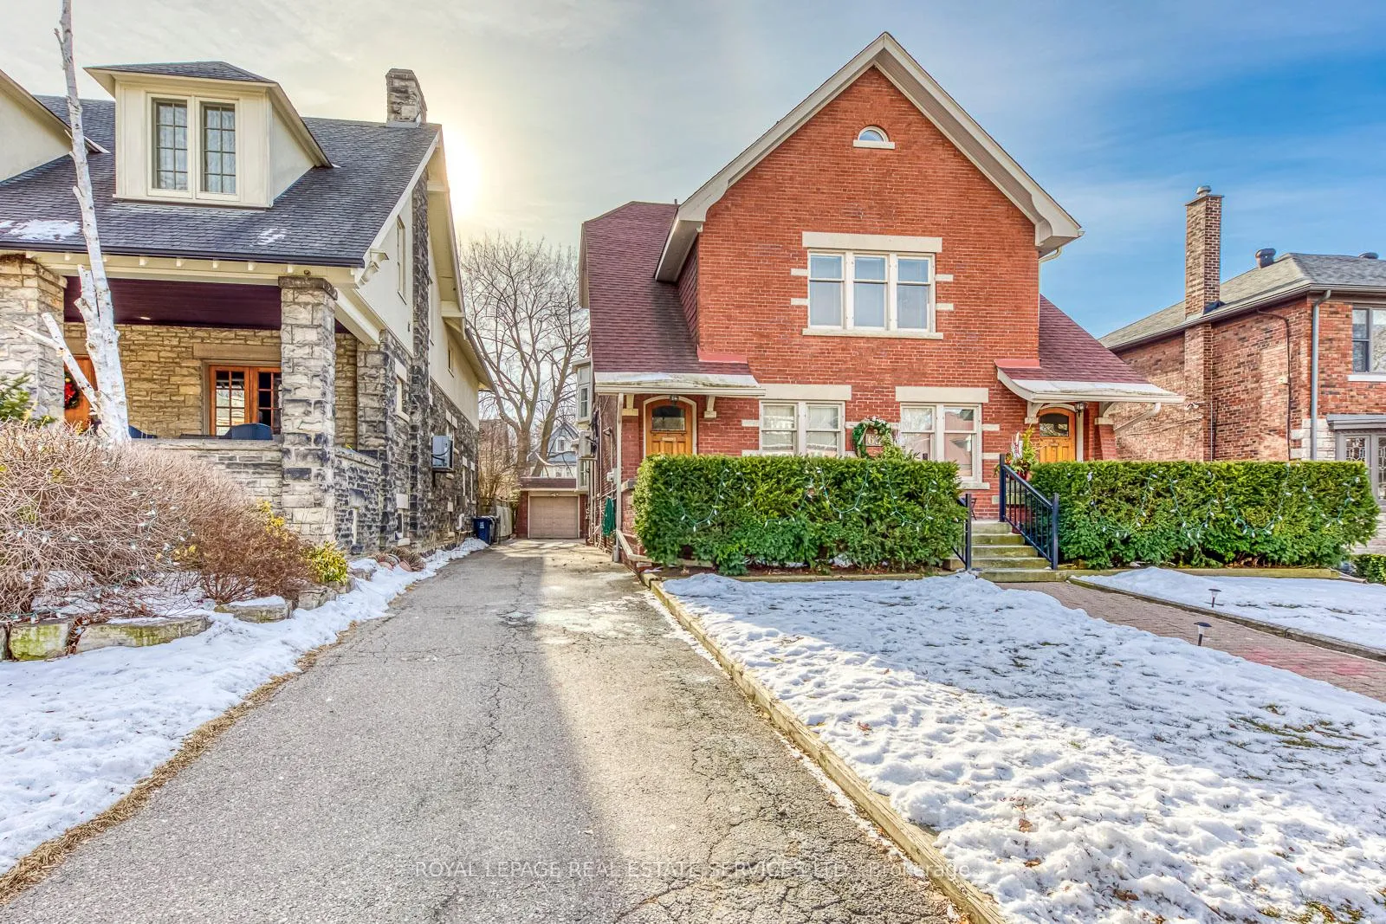
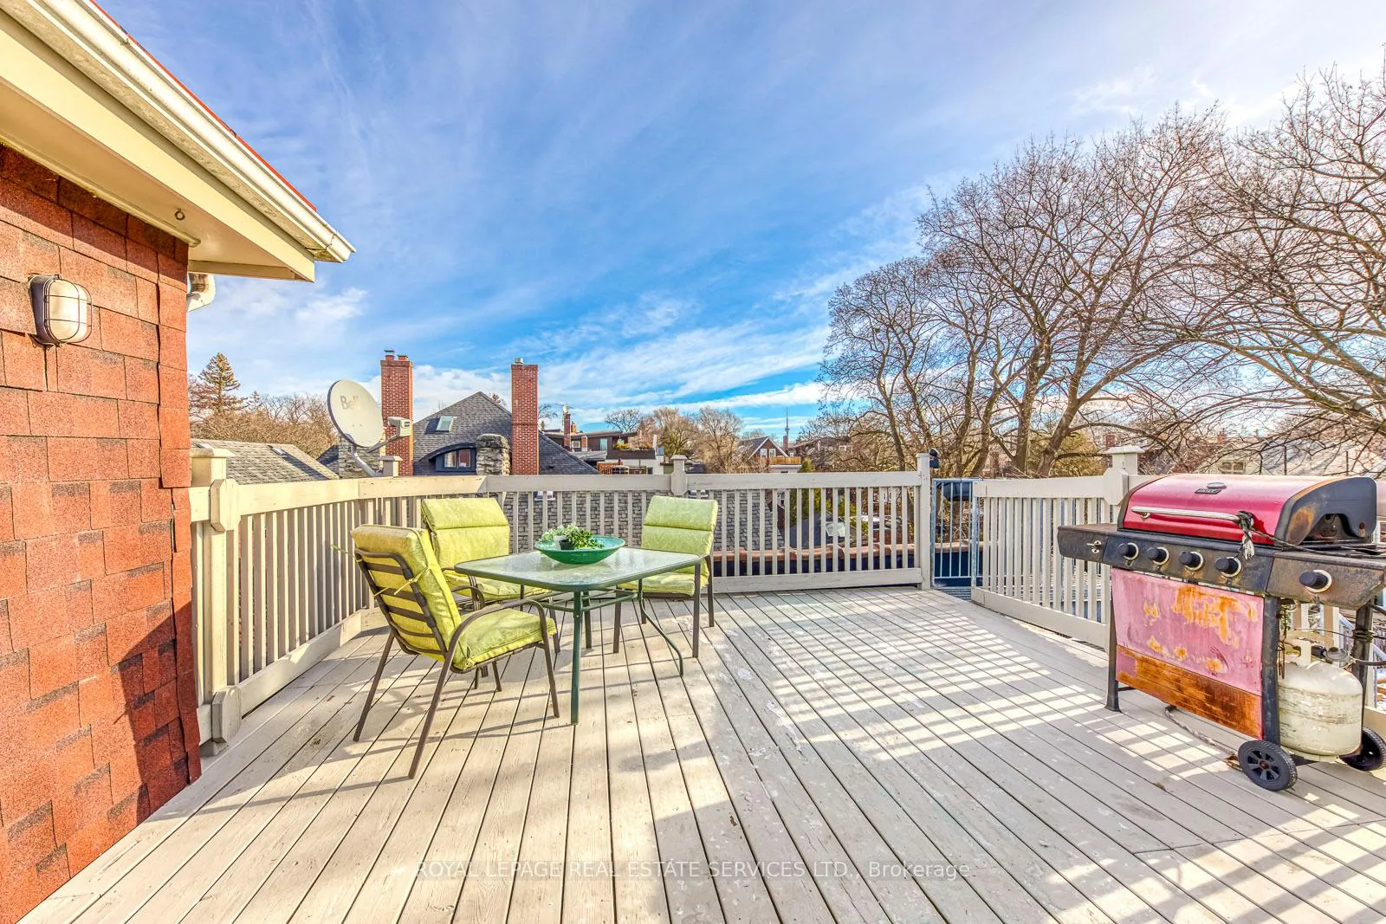
Stunning and Spacious - Featuring an open-concept layout with generous square footage, this unique apartment boasts a private deck offering breathtaking sunset views over High Park. Just steps away from the park and a short walk to the vibrant shops and restaurants of Roncesvalles village, it's also only minutes from St. Joseph's Hospital. Ideal for Single Professional. This property provides a perfect blend of freedom and space, ideal for both living and entertaining. As you enter, you'll immediately be struck by the abundance of natural light pouring in from the large windows, illuminating the airy interiors. The living area flows effortlessly into the dining space, creating an inviting atmosphere ideal for hosting gatherings or simply enjoying your everyday routine. A key highlight of this loft is the expansive private deck, which extends your living space outdoors. Whether you're hosting summer barbecues or enjoying a quiet evening under the stars, this deck is your personal oasis. It comes equipped with a barbecue, making it the perfect spot for outdoor dining and entertaining. A fully equipped, kitchen that will delight any chef, with ample counter space and appliances. The bedroom is integrated in the living area but separated at the same time, provides ultimate comfort and flexibility. Beyond the impressive interiors, this apartment offers a rare combination of city living and tranquility. Nestled in a prime location, you'll enjoy the best of both worlds: a peaceful sanctuary with all he conveniences of the city just moments away. With excellent public transit access and a quick commute to downtown, this is the perfect home for those who want both style and convenience.
Ask about this home
A HOMEH agent will answer your questions about this home.
Around this home
Daily convenience, out of 100, from the distances below
Schools nearby
School rating, out of 10.
Helpful calculators
Your HOMEH agent

"I would see it this week."