

Unit 411, 430 Roncesvalles Avenue
Unit 411, 430 Roncesvalles Avenue
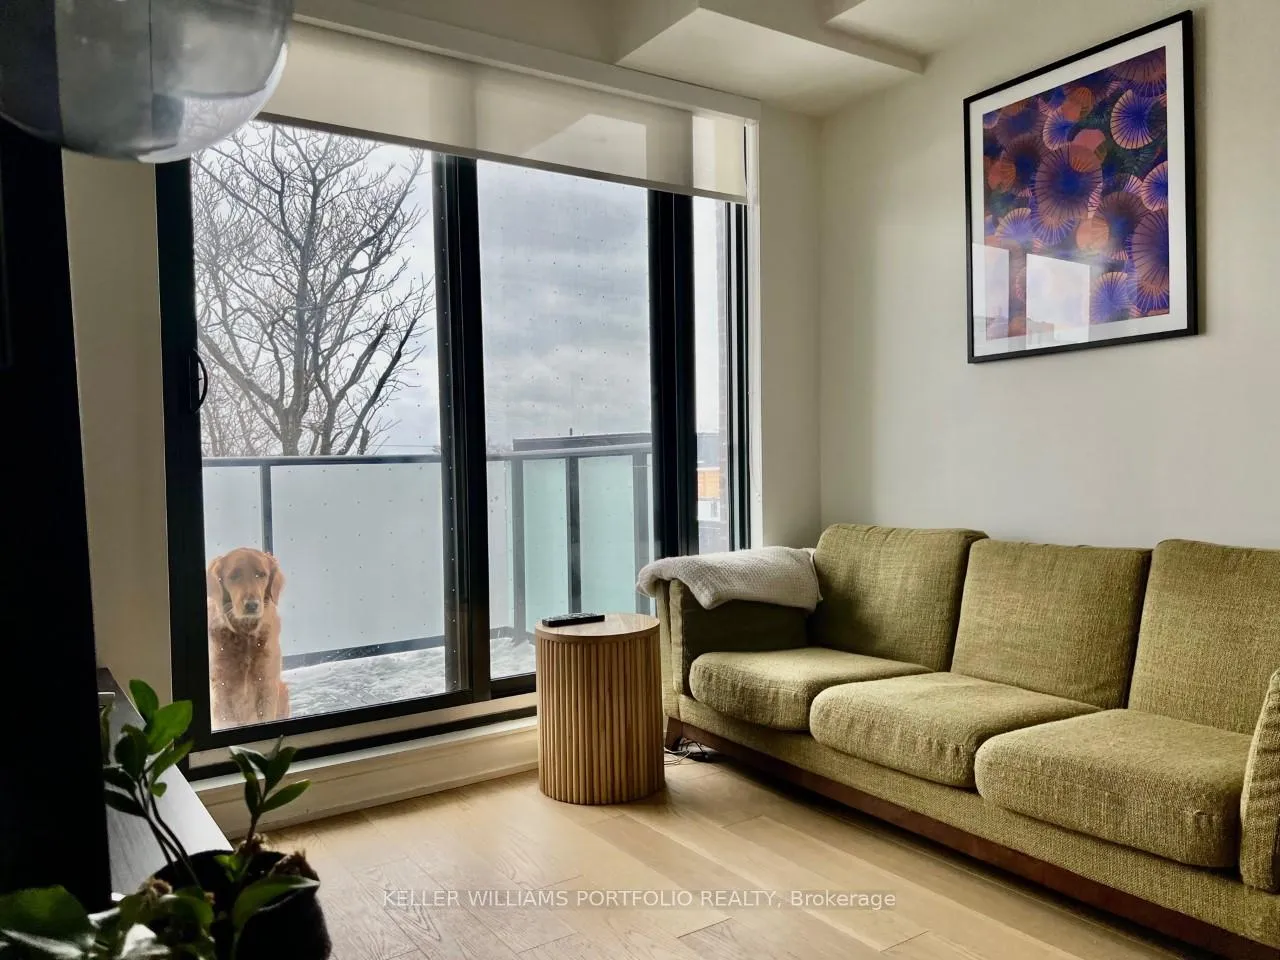 See all 26 photos
Property history
Facts and features
- ExposureSouth
- LaundryEnsuite
- LockerOwned
- BalconyOpen
- Central air
The homeCondo Apartment, Apartment, Age 0–5 years
- Type: Condo Apartment
- Style: Apartment
- Age: 0–5 years
- Living space: 700–799 sq ft
- Basement: None
- Exposure: South
InsidePorcelain, Ensuite, Built-in oven, carpet free, countertop range, separate heating controls, separate hydro meter, storage area lockers, water meter
- Flooring: Porcelain
- Laundry: Ensuite
- Features: Built-in oven, carpet free, countertop range, separate heating controls, separate hydro meter, storage area lockers, water meter
- Security: Security system, smoke detector
- Rooms above ground: 5
- Rooms in the basement: 1
- Bedrooms: 2 + 1 in the basement
- Bathrooms: 2
- Kitchens: 1
OutsideBrick front, metal/steel siding, Open
- Exterior: Brick front, metal/steel siding
- Balcony: Open
Parking and locker1 Parking, Underground, Parking type Owned
- Spaces: 1 Parking
- Garage: Underground
- Parking type: Owned
- Driveway: Underground
- Locker: Owned
- Locker unit: Room a, #20
- Locker number: 20
- Locker level: P3
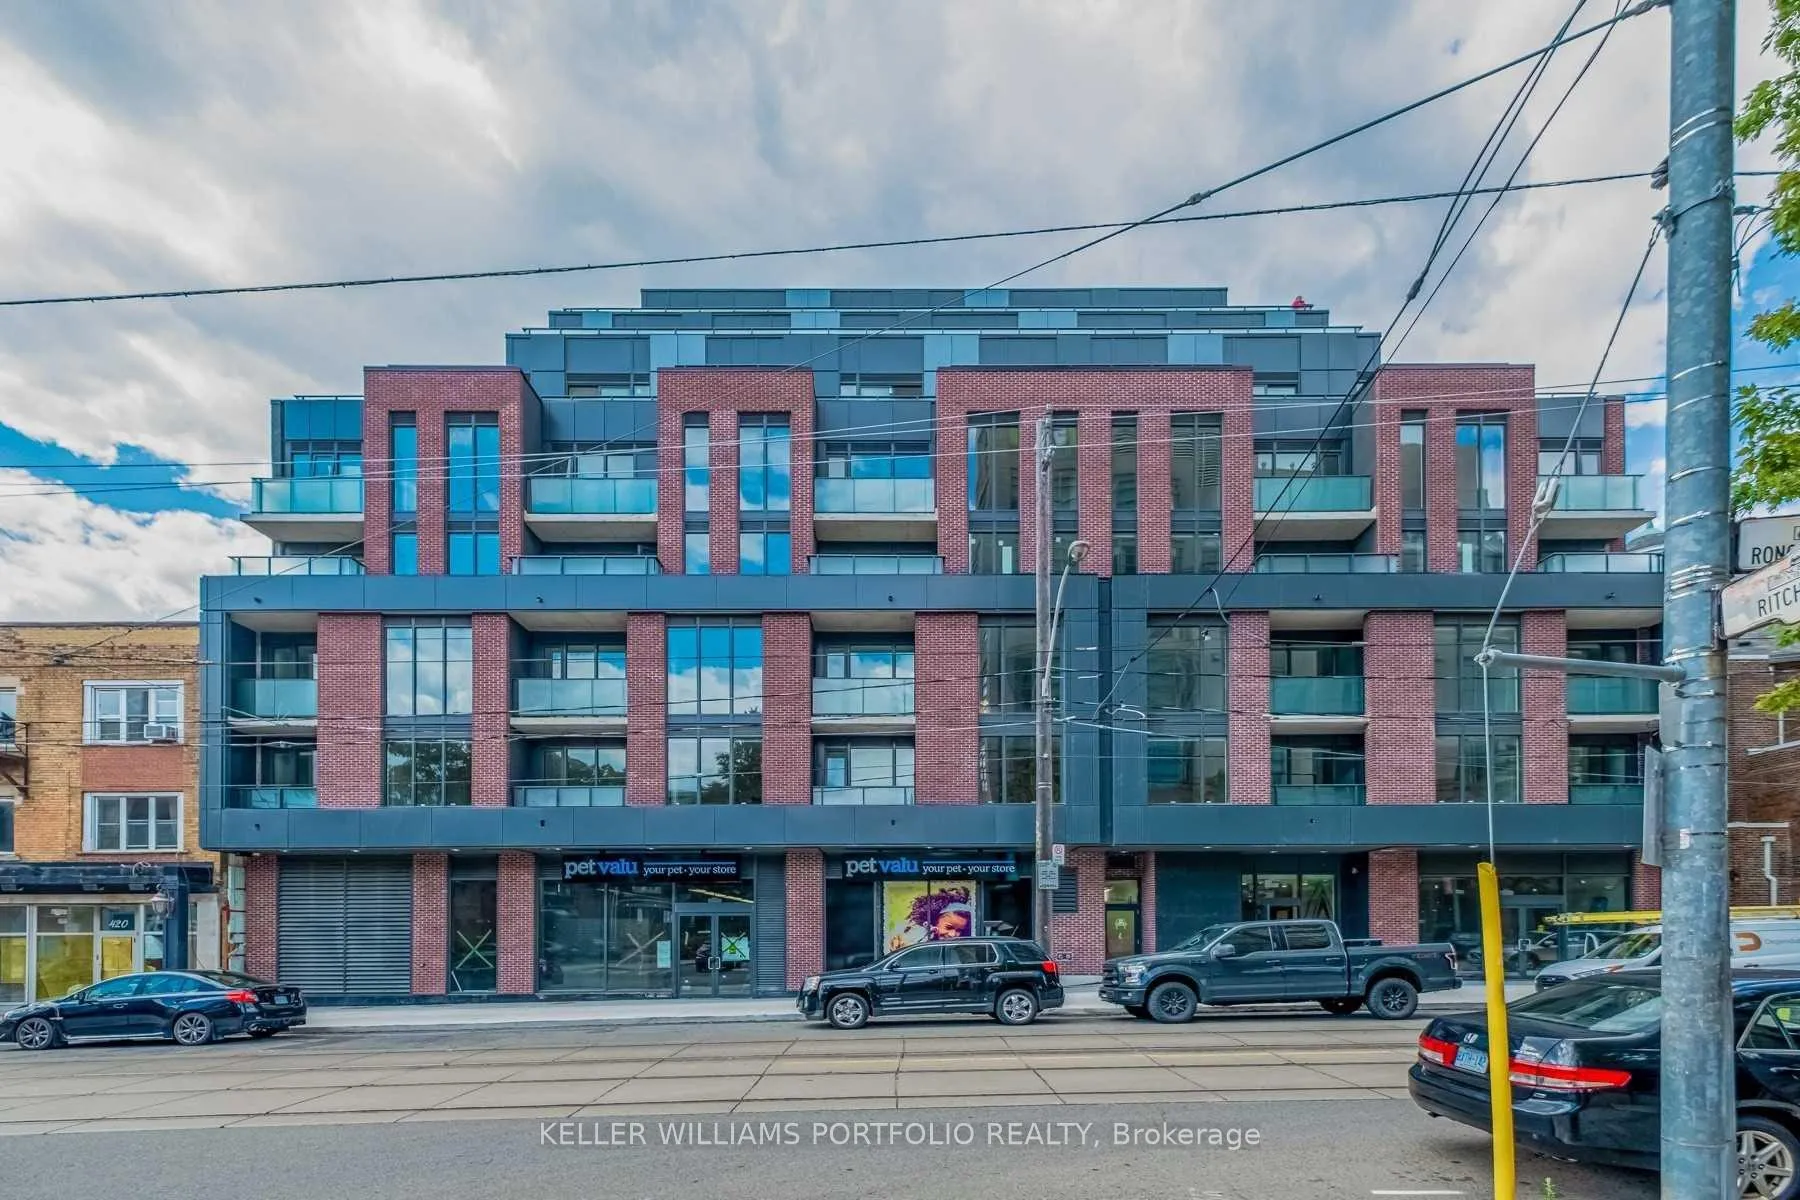
BuildingThe roncy, Storeys 8, Units 93
- Name: The roncy
- Storeys: 8
- Units: 93
- Registered: 2021
- Condo corporation: 2918
- Pets: Allowed
Heating, water and powerHeat pump, electric, Central air
- Heating: Heat pump, electric
- Cooling: Central air
Rent and termsRent $3,600 a month, Entire property, Unfurnished
- Rent: $3,600 a month
- Space for rent: Entire property
- Furnished: Unfurnished
- Lease: 12 months
- Paid: Monthly
- Rent includes: Building insurance, common elements, parking
- Deposit: Required
- Credit check: Required
- Employment letter: Required
- Rental application: Required
- References: Required
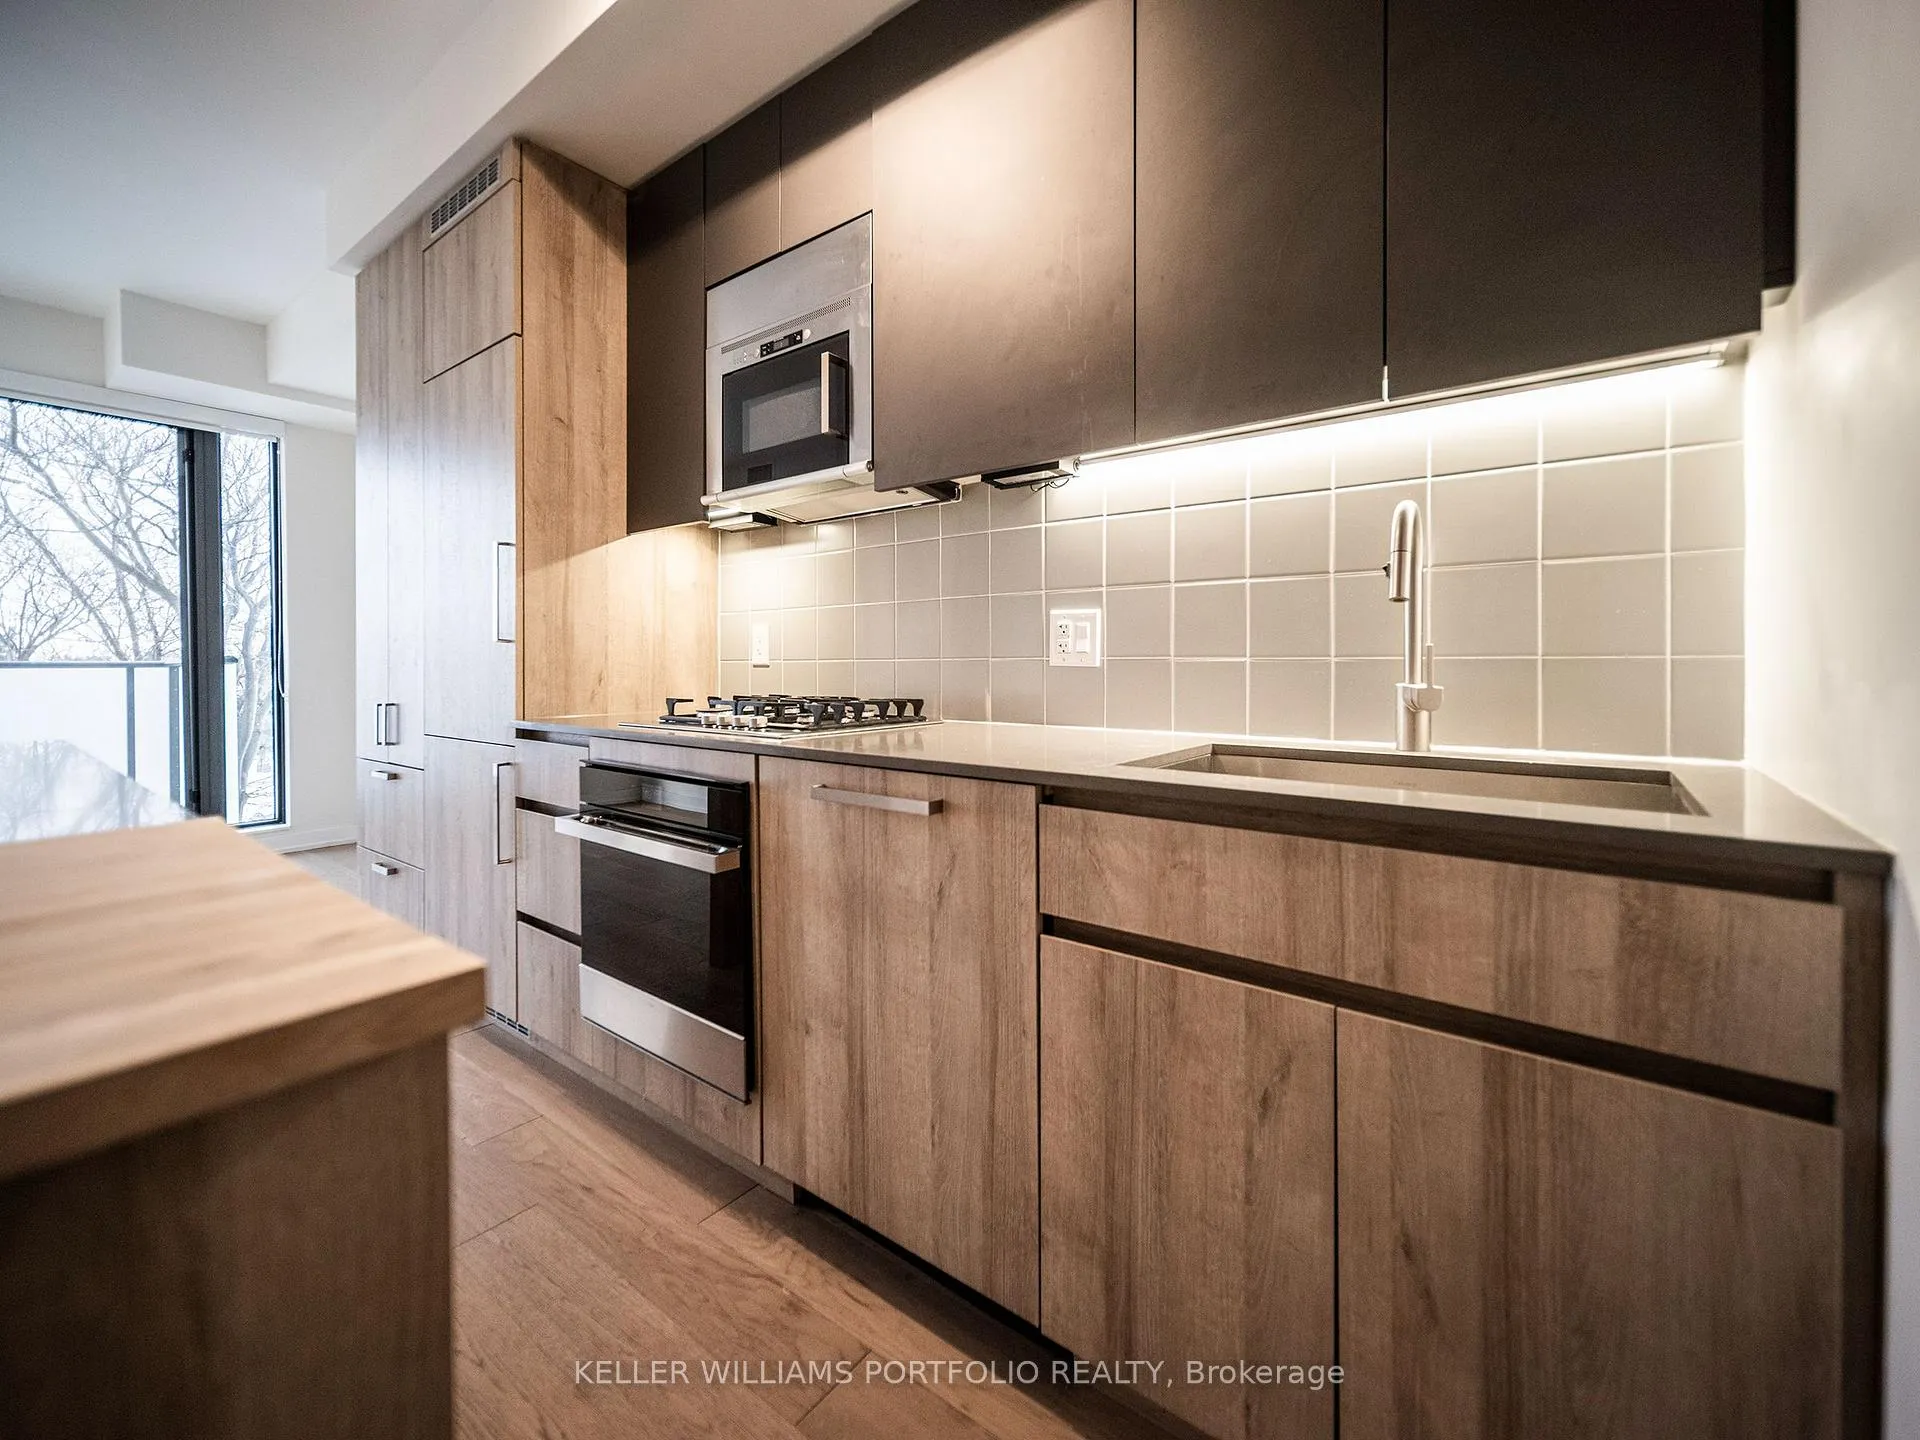
IncludedParking, locker, internet (for duration of building contract), gas cooktop, built-in oven, fridge, microwave range hood, dishwasher, modern roll blinds, stacked wash/dryer. (internet program level as per building package.)
- Included: Parking, locker, internet (for duration of building contract), gas cooktop, built-in oven, fridge, microwave range hood, dishwasher, modern roll blinds, stacked wash/dryer. (internet program level as per building package.)
NearbyHospital, lake/pond, library, public transit, school, waterfront
- Close to: Hospital, lake/pond, library, public transit, school, waterfront
Listing detailsW12721426, Rented, Jan 22, 2026
- MLS® number: W12721426
- Status: Rented
- Listed on: Jan 22, 2026
- Days on market: 7
- Updated: Jan 29, 2026
- Possession: 2026-01-23 / Immediate
- Occupied by: Vacant
- Listing brokerage: KELLER WILLIAMS PORTFOLIO REALTY
About this home
Unit 411, 430 Roncesvalles Avenue, Toronto (High Park-Swansea), ON M6R 2N2
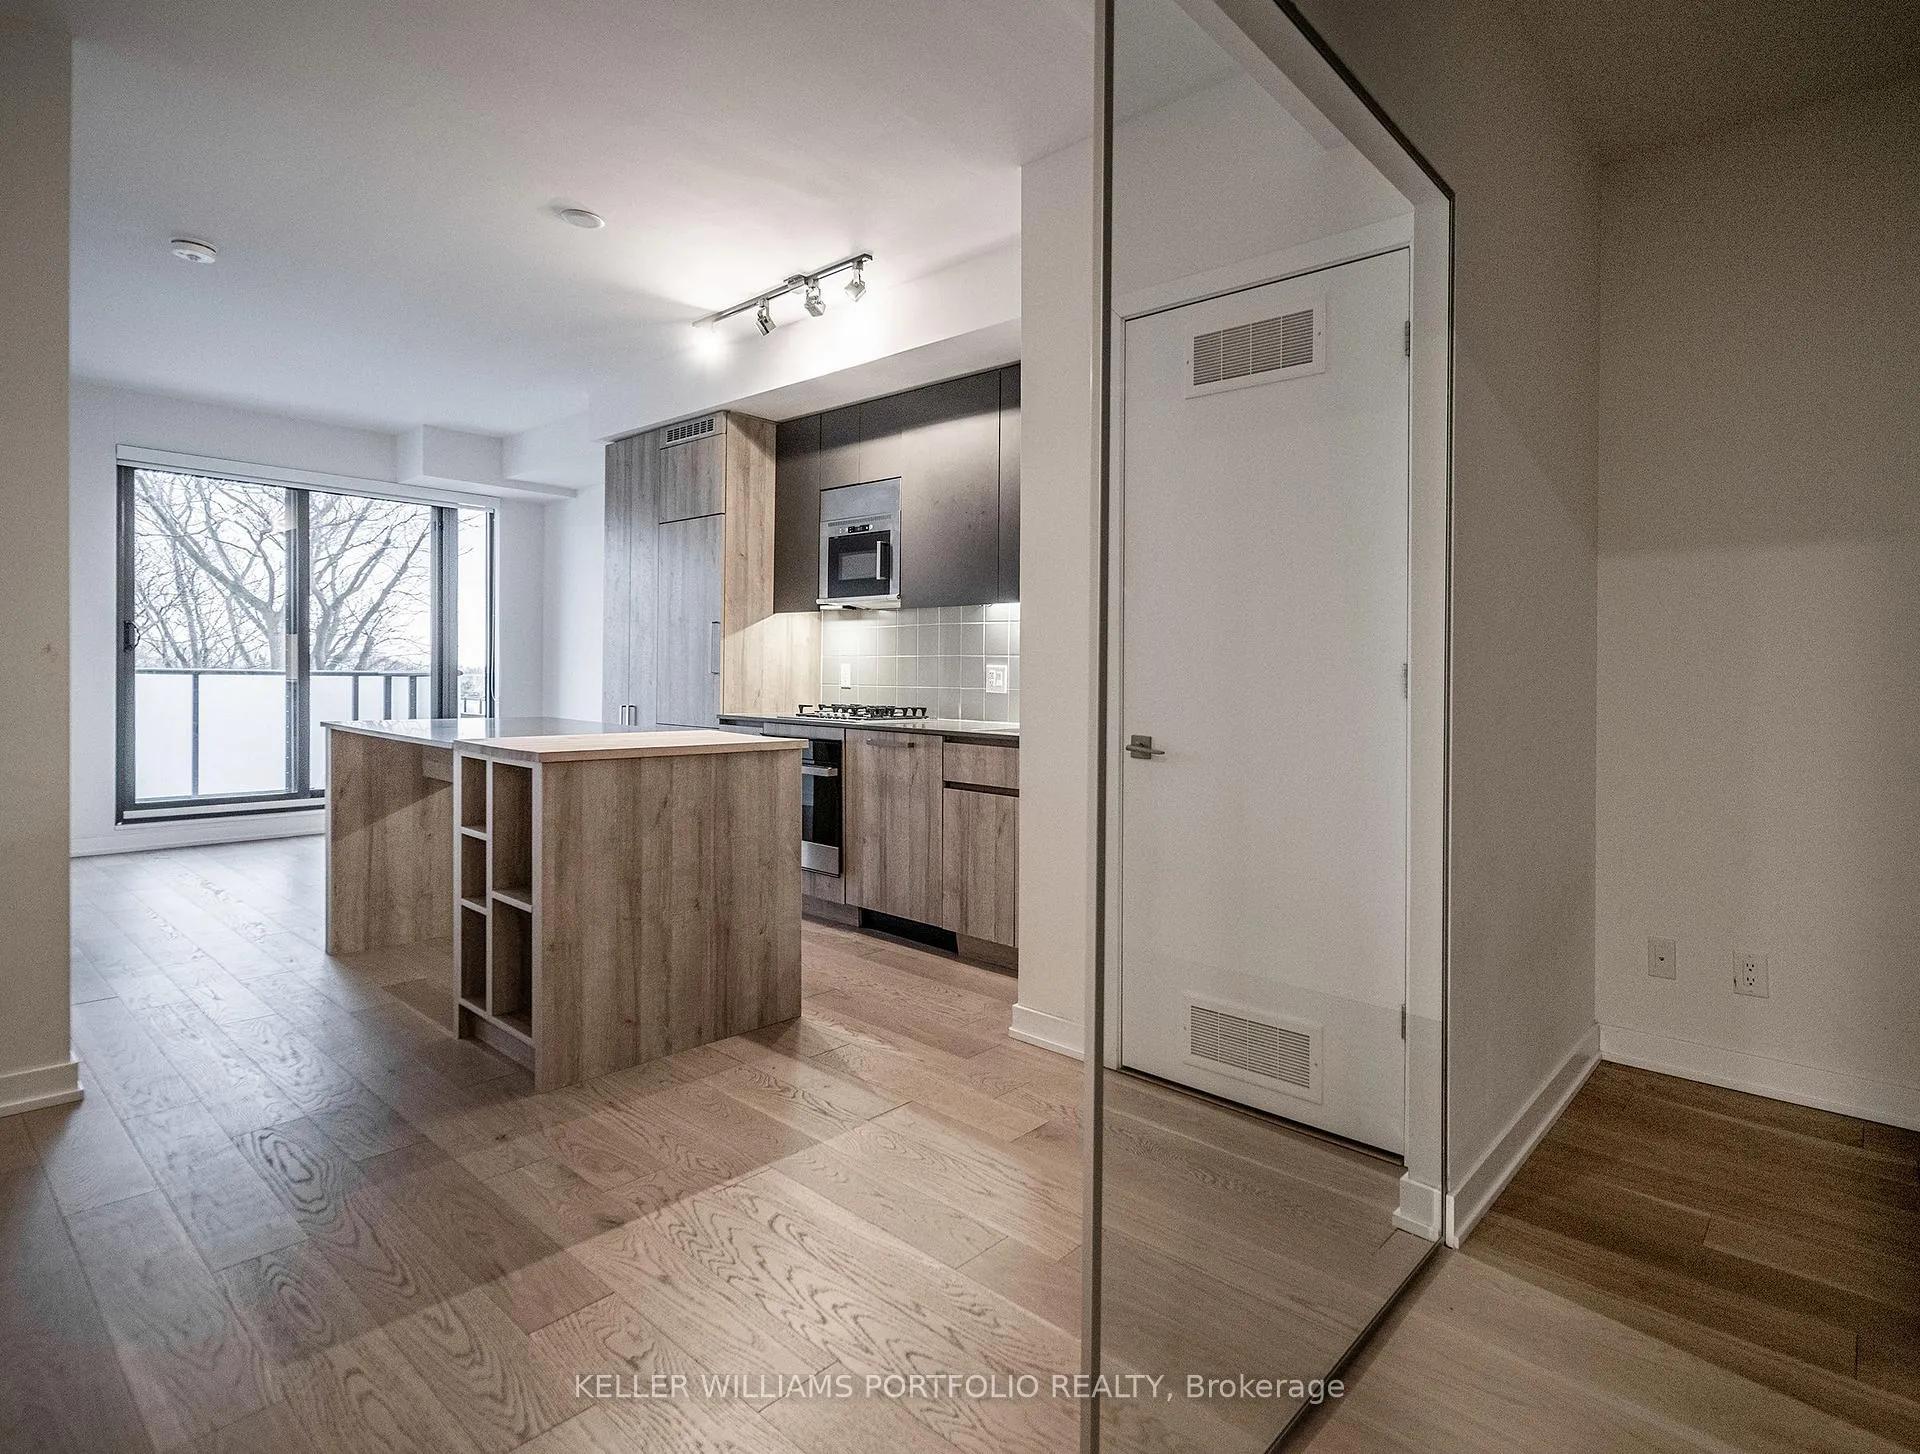
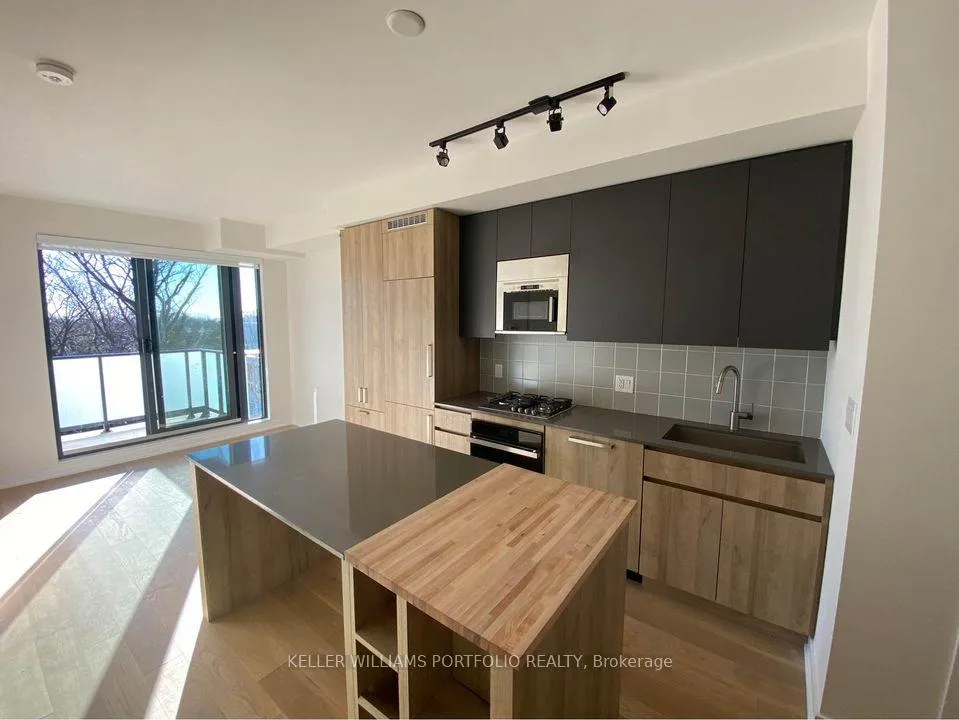
The Roncy Lofts appeal to the design-forward urbanite who values both style and a warm, diverse community. This boutique, 90-unit building is ideally located just minutes from High Park, Sorauren Park, and the peaceful waterfront trails along the lake.This bright, south-facing split 2+1 bedroom suite is thoughtfully designed and filled with natural light. Features include oak-toned engineered hardwood throughout, excellent storage, and a smart, functional layout. The chef-inspired kitchen boasts integrated panel front fridge, gas cook top, cookbook shelves & centre island with a quartz/butcher block feature- a super way to serve appetizers and drinks to guests. Friends can relax in the Living room and socialize with the chef with the units modern open-concept floor plan. Prefer a meal out? Step outside and enjoy the neighbourhood's exceptional selection of local restaurants, bakeries, bars, and cafés. The spacious and serene primary bedroom offers double closets, a 3-piece ensuite, and tranquil treetop views. The versatile den can easily function as a home office, gym, or additional dining space. With unobstructed southern exposure overlooking neighbouring homes, the unit feels open and private, complemented by modern roller blinds throughout. Residents can choose to relax or socialize with ease-enjoy the terrace, fully equipped gym, or convenient pet wash after a long walk with your furry companion. Catch a film at the area's beloved vintage movie theatre, or commute effortlessly downtown via TTC, GO, or UP Express, all within walking distance. Groceries, reputable schools, and trend-setting boutiques are right at your doorstep.A truly hip and vibrant community offering effortless, stylish city living. Bonus features include internet, one underground parking space, a locker, and in-suite washer and dryer.
Ask about this home
A HOMEH agent will answer your questions about this home.
Know more about The Roncy
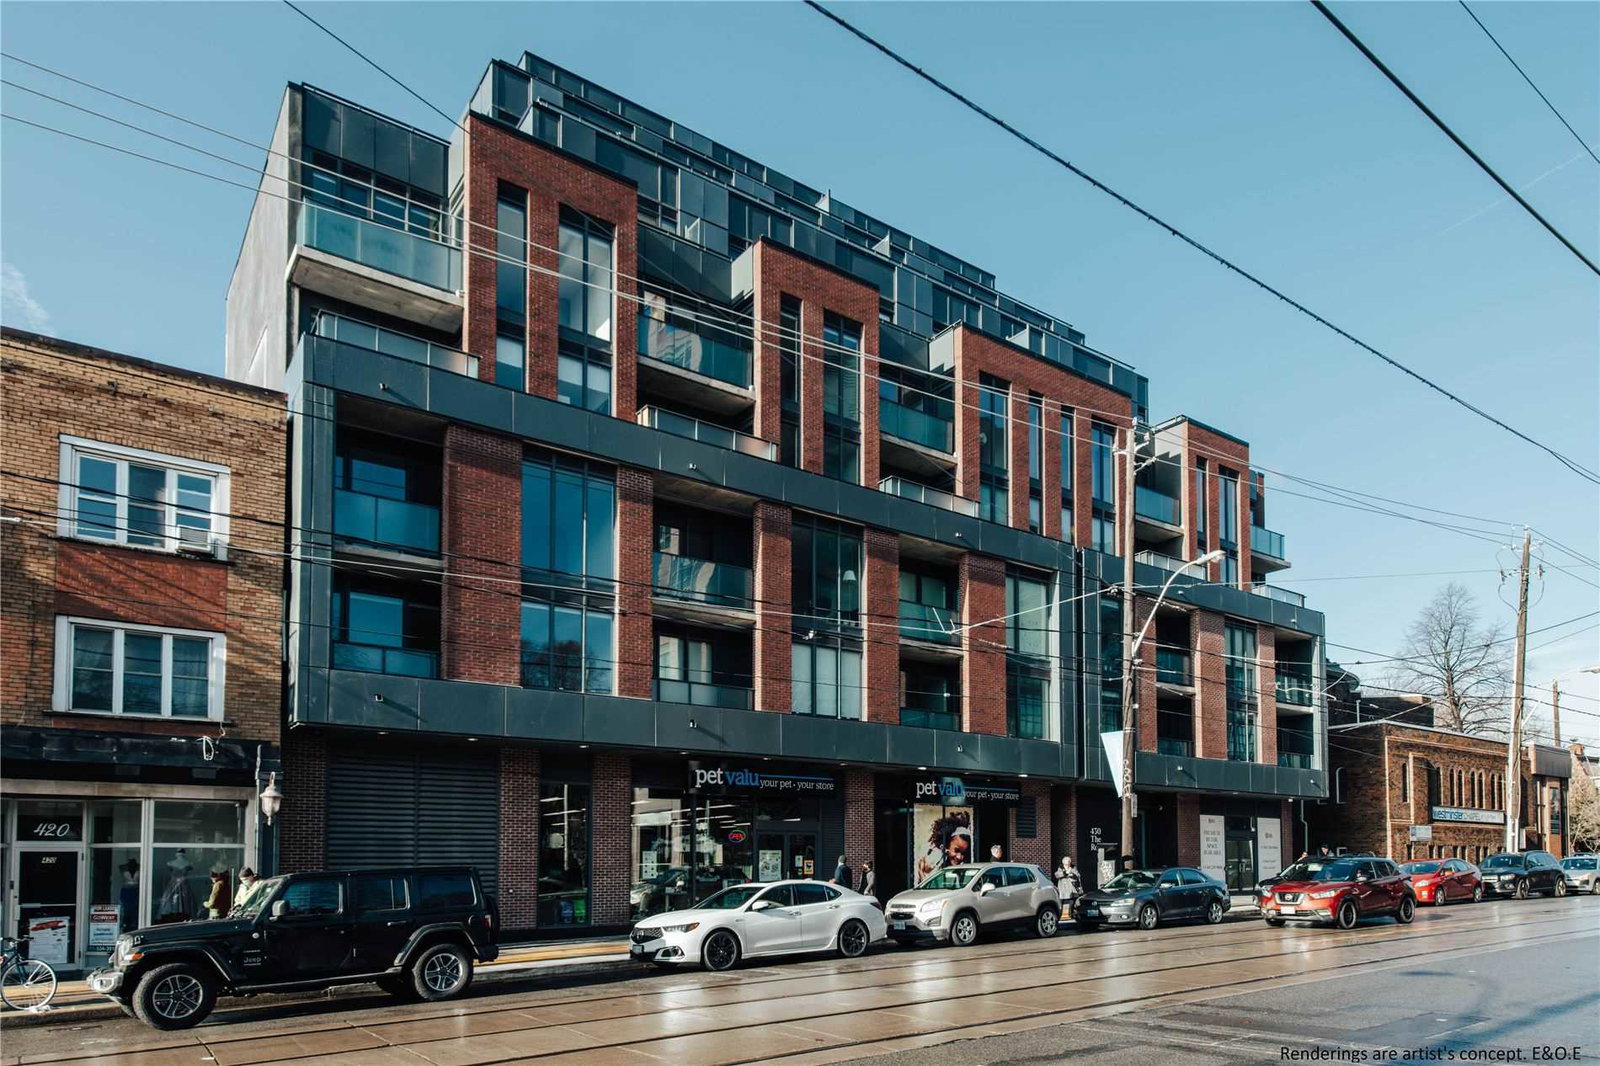
Condo building · 422-436 Roncesvalles Avenue
The Roncy is an 8-storey condo with 93 suites, built in 2021 by Worsley Urban Partners. Right now 2 for sale are on the market here.
- 8storeys
- 93suites
- $1,181/sq ft
- 2021built
No similar units for rent in The Roncy right now.
Around this home
Daily convenience, out of 100, from the distances below
Schools nearby
School rating, out of 10.
Helpful calculators
Your HOMEH agent

"I would see it this week."