

8 Binscarth Road
8 Binscarth Road
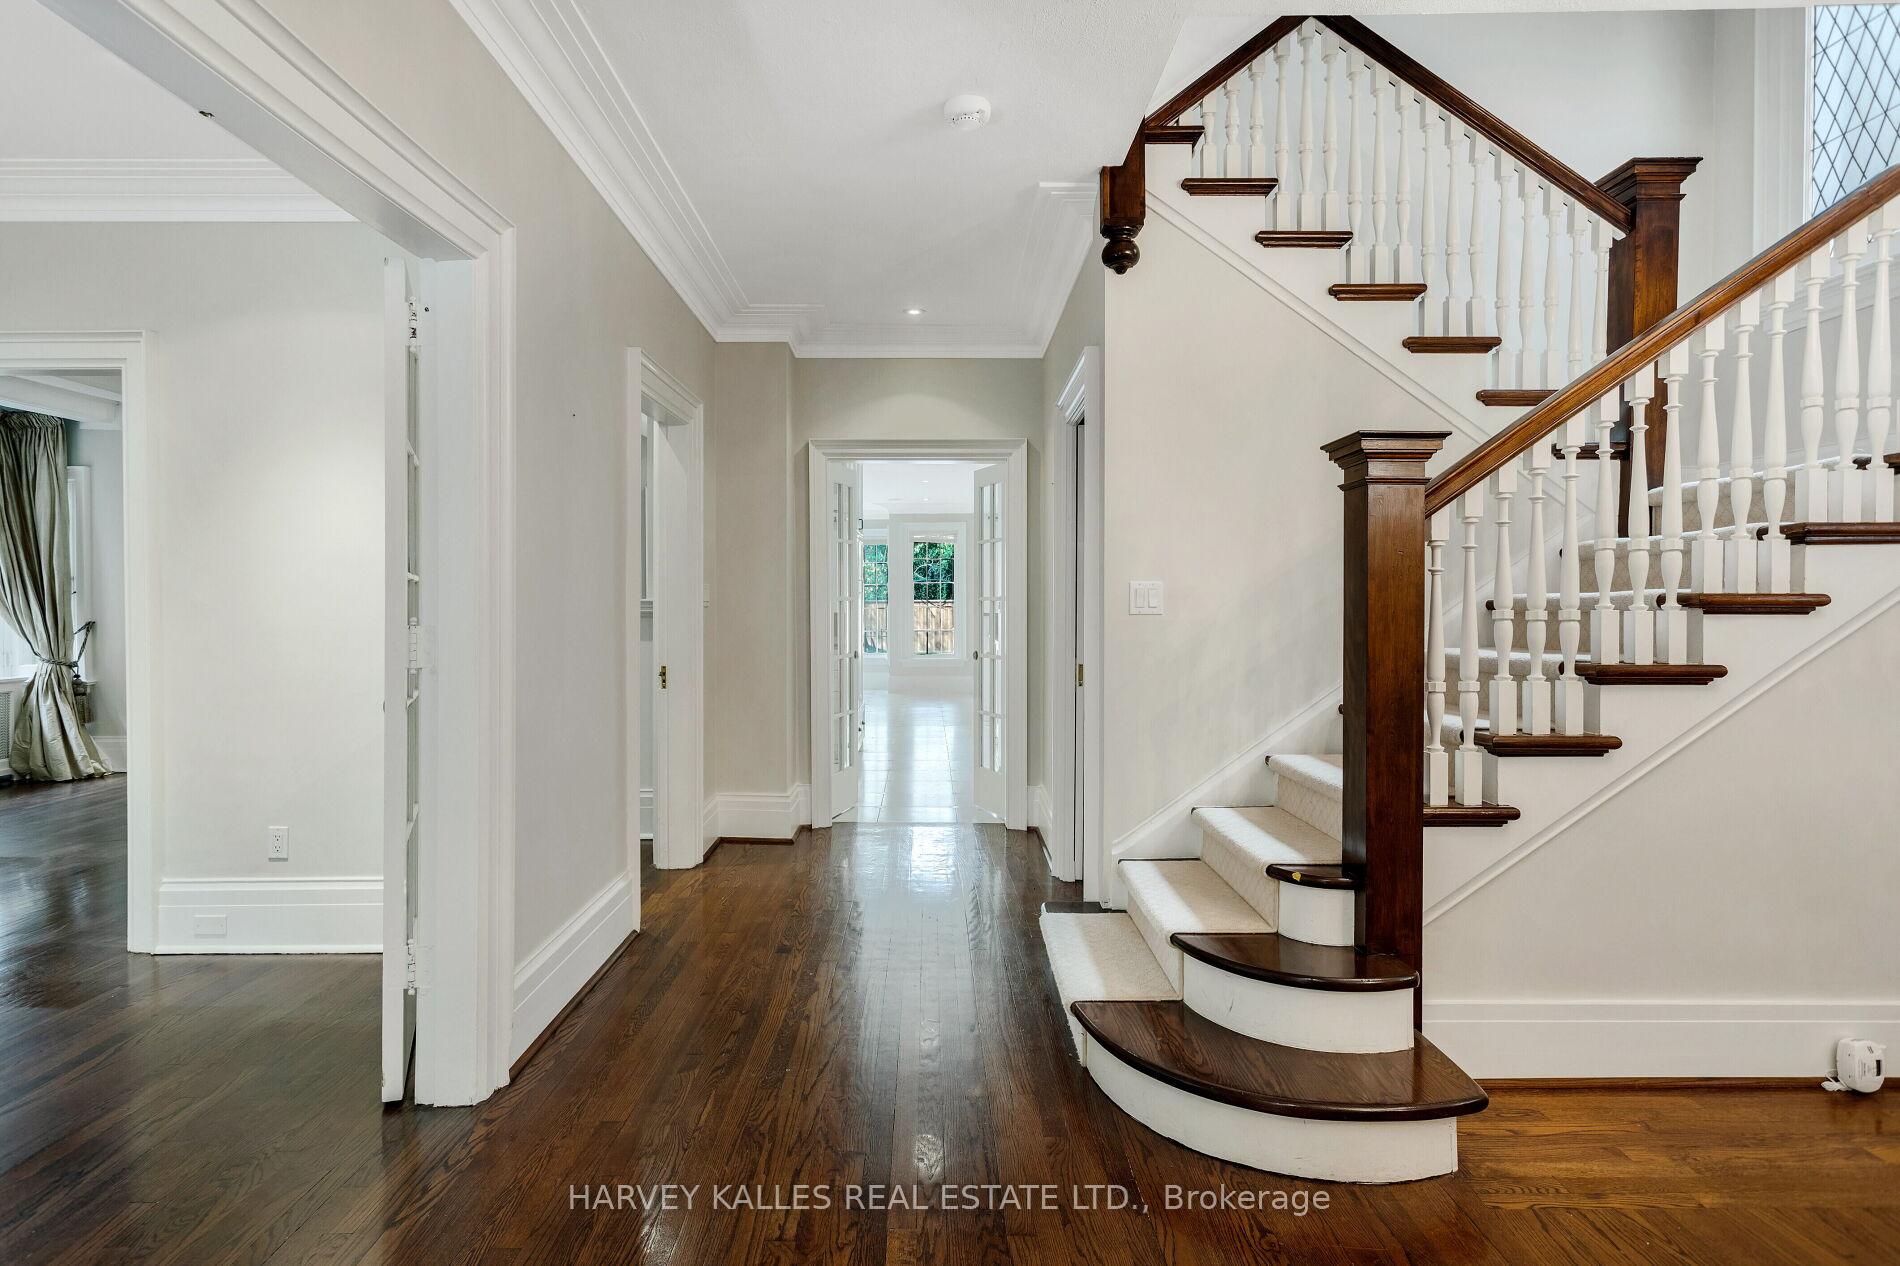 See all 33 photos
Property history
- $8,800,000TerminatedList: 2025-04-22|End: 2025-05-24|32 daysC12095853
Facts and features
- BasementFinished
- Price per sq ft~$2,071
- Water, sewerMunicipal
- HeatingRadiant
- Hardwood floors
- Fireplace
- Central air
- Inground pool
The homeDetached, 3-storey, 3,500–5,000 sq ft
- Type: Detached
- Style: 3-storey
- Living space: 3,500–5,000 sq ft
- Basement: Finished
- Special designation: Heritage
InsideFireplace Yes, Hardwood, Marble, Broadloom, Limestone flooring, Lower level
- Fireplace: Yes
- Flooring: Hardwood, Marble, Broadloom, Limestone flooring
- Laundry: Lower level
- Features: Storage, sump pump, trash compactor, water heater, central vacuum, built-in oven
- Security: Security system
- Rooms above ground: 11
- Rooms in the basement: 3
- Bedrooms: 7 + 1 in the basement
- Bathrooms: 6
- Kitchens: 1
- Family room: Yes
Outside and lotBrick, Shingles, Concrete block
- Exterior: Brick
- Roof: Shingles
- Foundation: Concrete block
- Pool: Inground
- Features: Porch, patio, landscaped, landscape lighting, privacy
- Other structures: Garden shed
- Size: 50 × 150 ft
Parking5 Parking, Circular drive
- Spaces: 5 Parking
- Driveway: Circular drive
Heating, water and powerRadiant, gas, Central air, Municipal water
- Heating: Radiant, gas
- Cooling: Central air
- Water: Municipal water
- Sewer: Municipal sewer
Costs and taxesTaxes $28,533 a year, HST No HST
- Taxes, 2025: $28,533 a year
- HST: No HST
Included in the saleSee schedule c, See schedule c
- Included: See schedule c
- Not included: See schedule c
Listing detailsC12095853, Terminated, Apr 22, 2025
- MLS® number: C12095853
- Status: Terminated
- Listed on: Apr 22, 2025
- Days on market: 32
- Updated: May 24, 2025
- Possession: 1-29 days
- Occupied by: Vacant
- Listing brokerage: HARVEY KALLES REAL ESTATE LTD.
About this home
8 Binscarth Road, Toronto (Rosedale-Moore Park), ON M4W 1Y1
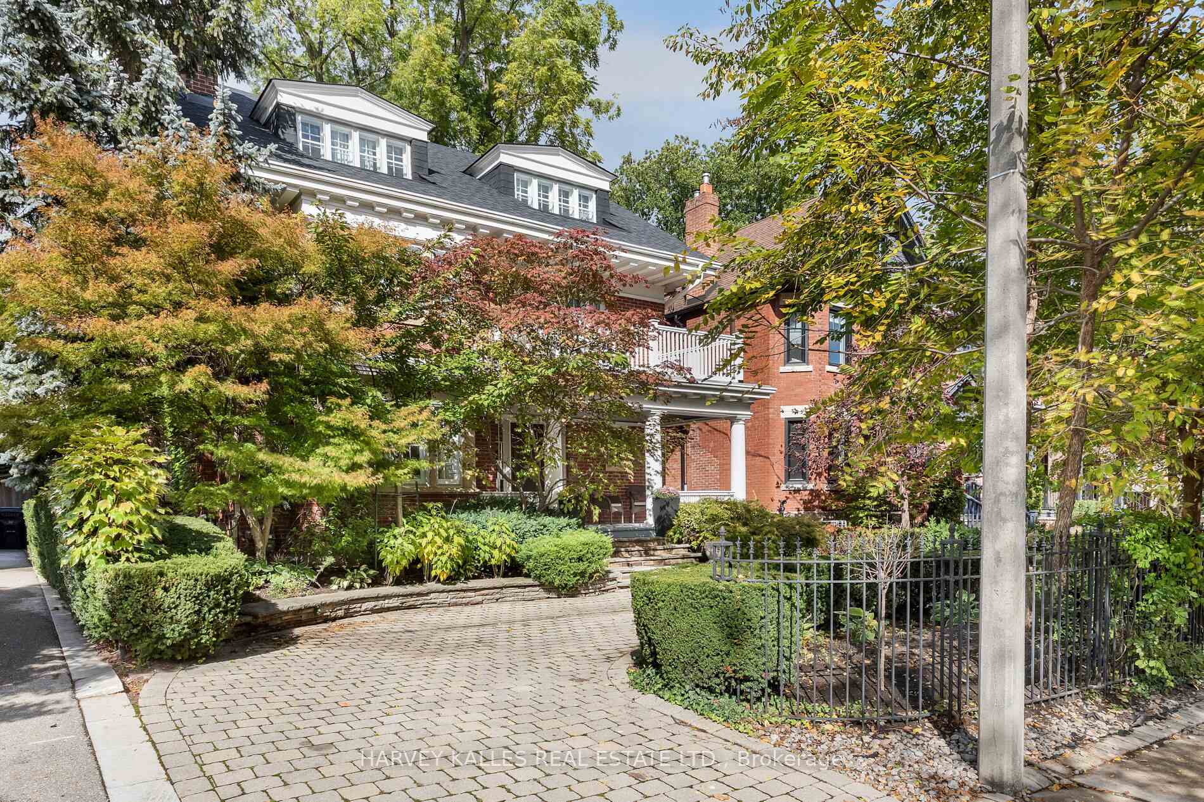
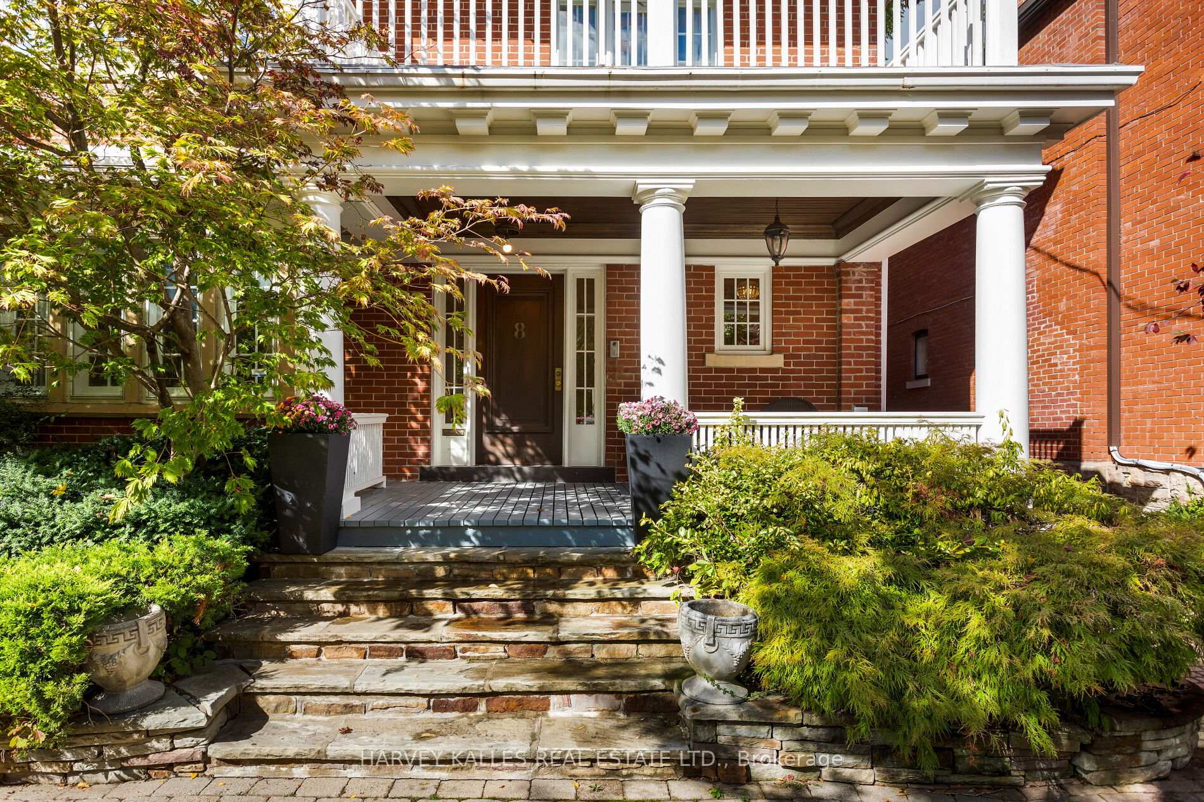
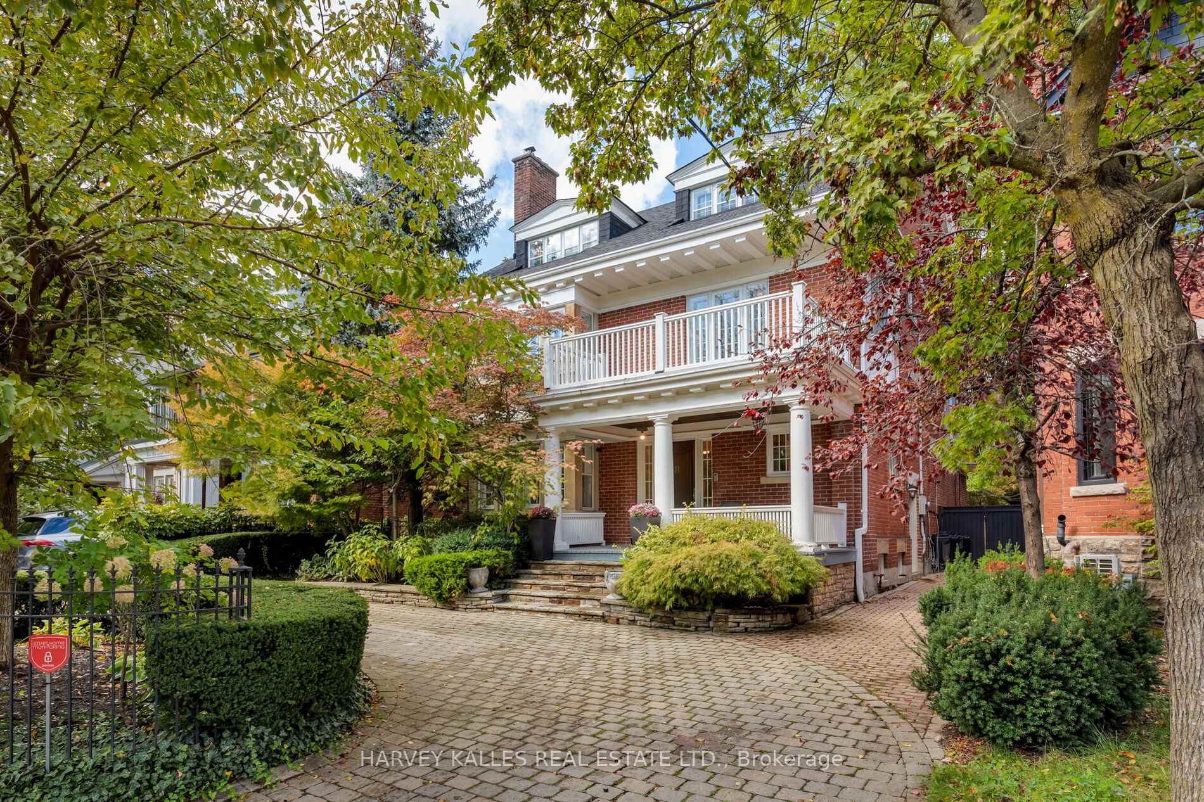
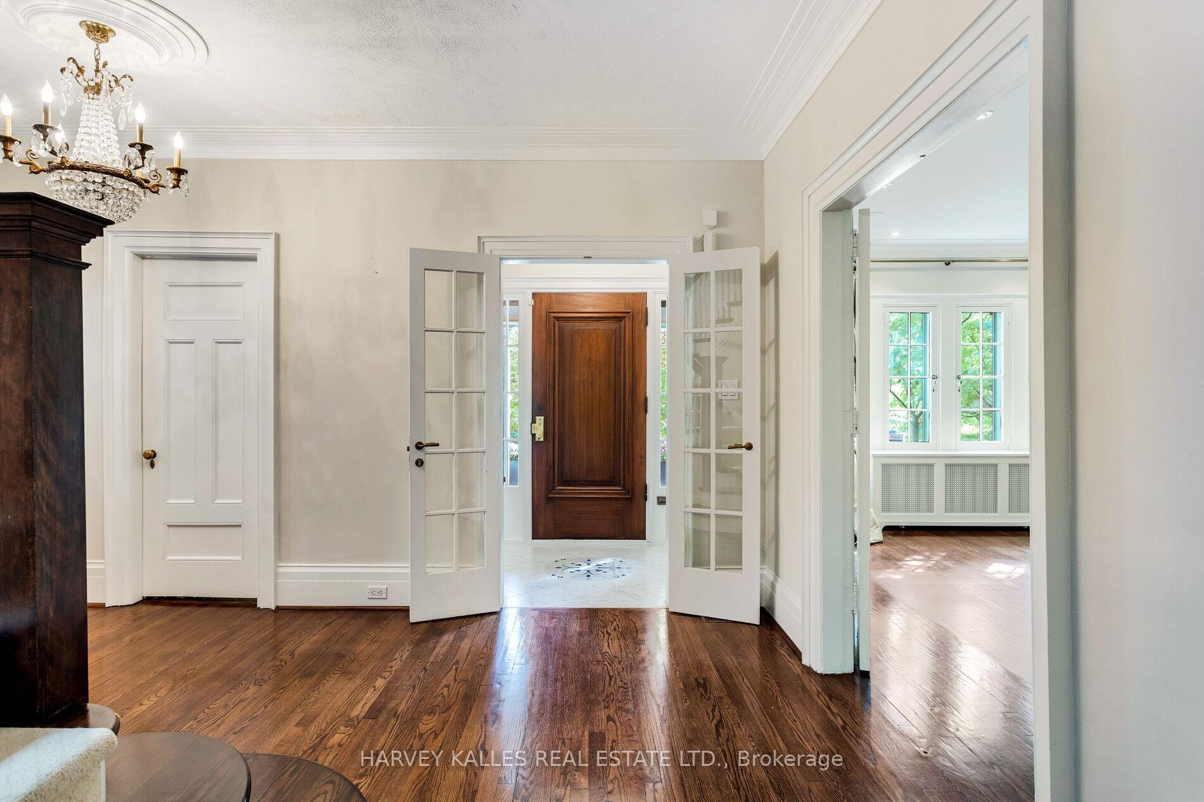
Classic North Rosedale family home embodies graciousness and grandeur, situated on one of the neighborhoods most sought-after streets. With over 6300 square feet of living space, including a lower level, it features 7 bedrooms, and 6 bathrooms, making it perfect for family living and entertaining. Elegant architectural design blends with meticulous restoration and modern finishes, creating exceptional living space. The formal living and dining rooms, with their high ceilings, wood-burning fireplaces, plaster crown moldings, leaded pane glass windows and French doors, create a stunning backdrop for memorable entertaining. The impressive gourmet kitchen, equipped with top-of-the-line appliances, custom cabinetry, and a charming breakfast area perfectly balances form and function. For more casual gatherings, the family room seamlessly connects to a covered porch, offering a cozy yet stylish setting for everyday enjoyment. The primary suite offers a relaxing retreat, featuring spacious walk-in dressing room and a luxurious marble ensuite bath. Completing the private accommodations are two additional bedrooms, an office, and the convenience of second-level laundry, along with three bedrooms on the third level. The lower level adds even more value with a playroom, nanny's room, exercise room, and ample storage cellar. Exquisitely landscaped gardens, mature trees, and sparkling pool accented by wrought iron arbors create a magical paradise. The homes prime location near schools, (OLPH & Whitney School District), Rosedale Park, local shopping, and public transit complete the amenities of this unique opportunity.
Ask about this home
A HOMEH agent will answer your questions about this home.
Around this home
Daily convenience, out of 100, from the distances below
Schools nearby
School rating, out of 10.
Helpful calculators
Your HOMEH agent

"Priced 21% over the Hestimate. I would see it this week."