
66 Heath Street E
Toronto (Rosedale-Moore Park), ON M4T 1S3
- 3+1Bedrooms
- 4Bathrooms
- 1Garage
- 2000–2500Sq Ft
- $10,164Tax
- 22×132 ftLot Size
 Estimated Value:$2,581,417See Free Estimate Report

This home has sold. It is no longer available.
Property not available for sale or for rent.
Sale & Price History for 66 Heath Street E, Toronto, Rosedale-Moore Park
| Start Date | End Date | Price | Event | MLS# |
|---|---|---|---|---|
| 2025-05-21 | 2025-05-29 | Login to See Prices | Sold | c12163613 |
Real estate boards require you to or to see the full details of this property.
*Sold prices and complete sale & price history are regulated data. Under the Trust in Real Estate Services Act, 2002 (TRESA) and the rules of the Real Estate Council of Ontario (RECO), and pursuant to the Multiple Listing Service® rules of the Canadian Real Estate Association (CREA) and the Toronto Regional Real Estate Board (TRREB), this information may be shown only to registered users who have agreed to the applicable terms of use (a Virtual Office Website, or "VOW," arrangement). HOMEH Inc., Brokerage therefore provides it to signed-in members only. Creating an account is free and takes under a minute.
About 66 Heath Street E, Toronto, Rosedale-Moore Park
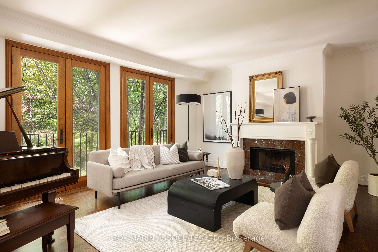
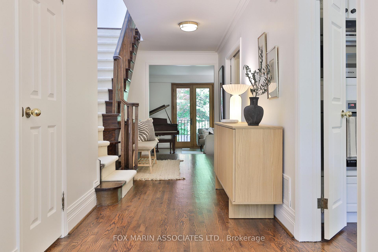
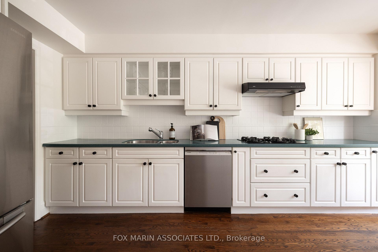
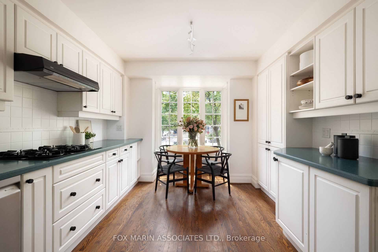
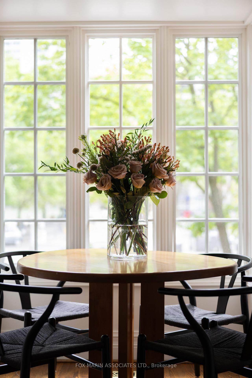
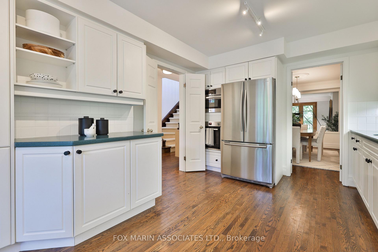
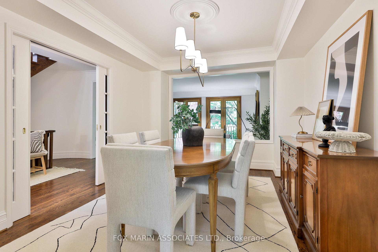
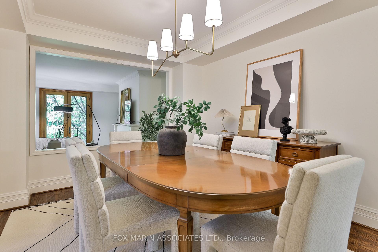
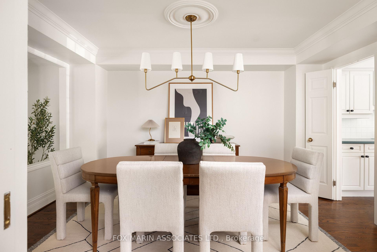
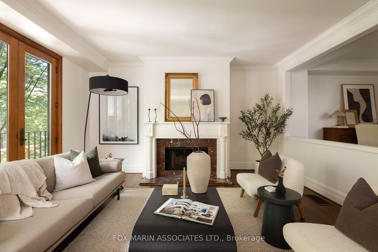
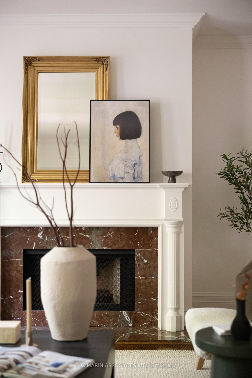
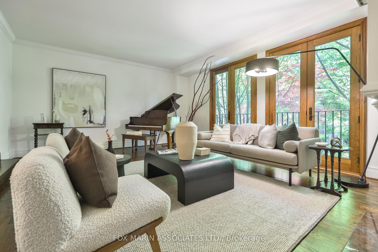
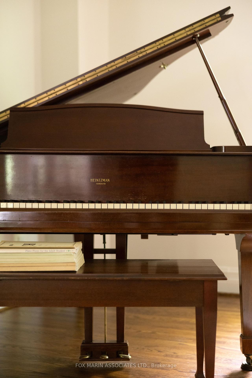
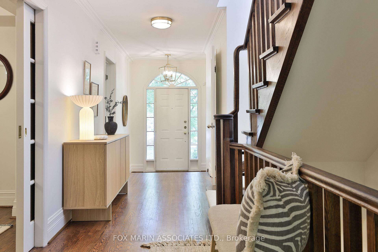
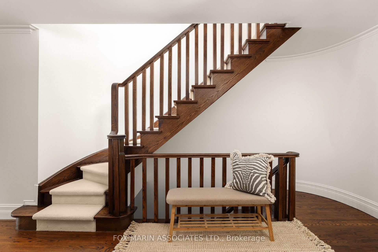
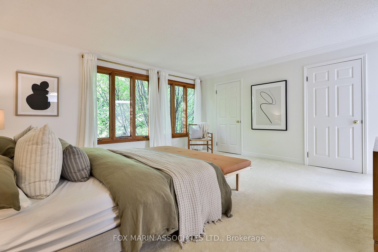
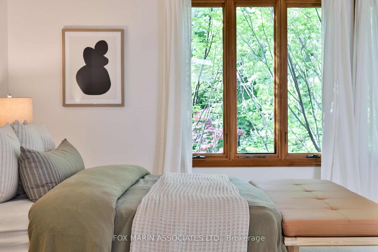
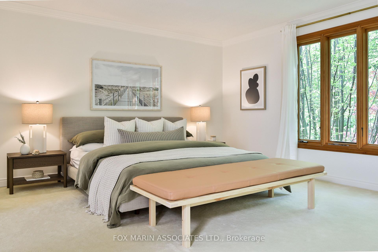
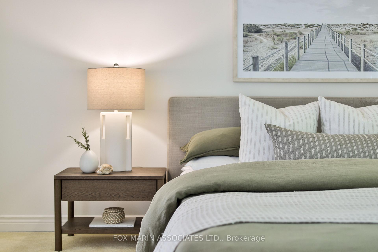
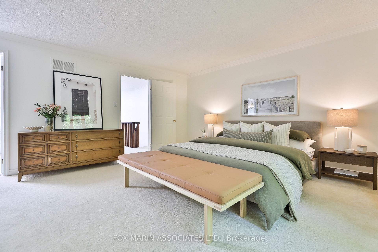
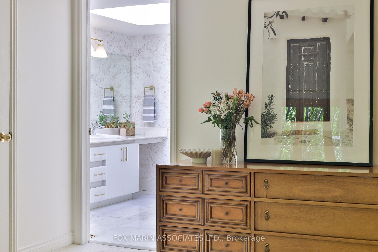
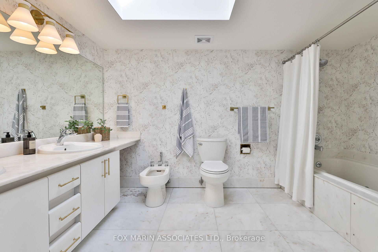
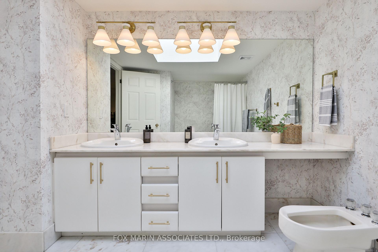
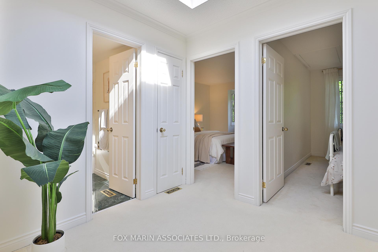
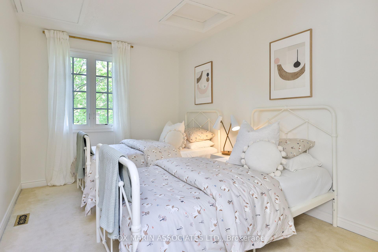
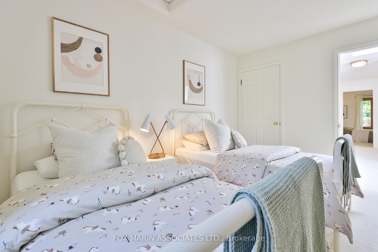
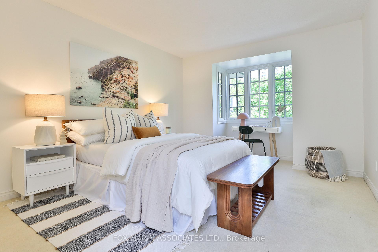
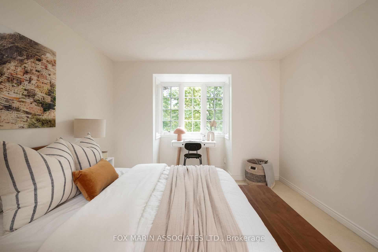
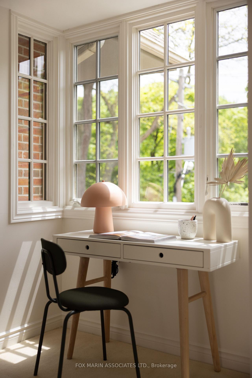
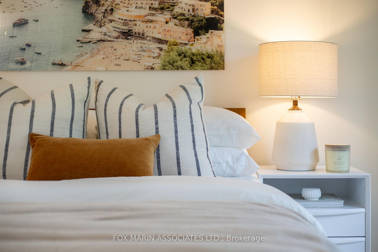
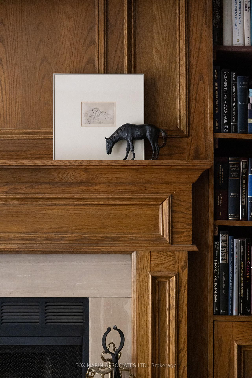
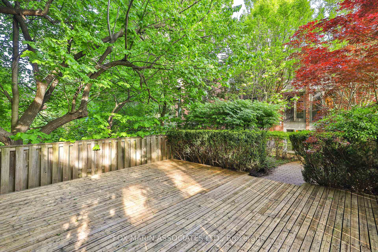
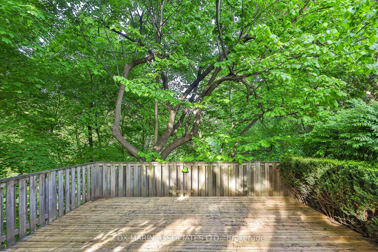
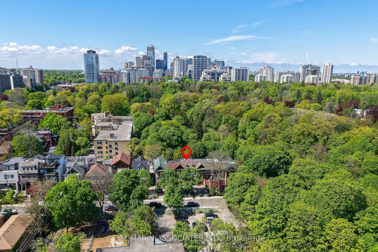
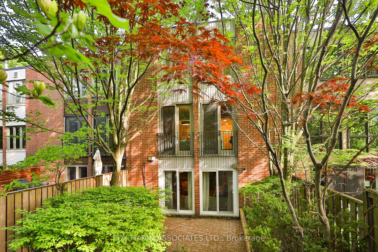
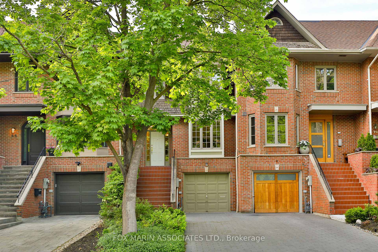
Thoroughly of the moment. There is something inherently beautiful about spaces that wear their history well. Places that have been lived in, loved, and seasoned over the decades waiting for the right hand to carry them forward. Welcome to a romantic Neo-Georgian residence tucked into the heart of Deer Park, where classic design sets the stage for thoughtful reinvention. Wrapped in a signature red-brick façade, the home strikes a confident balance between symmetry and softness. With its fanlight-topped front door and multi-paned windows, this is a contemporary interpretation of classic Georgian townhome restrained, refined, and rich with character. A clean brick header above the built-in garage and elevated entry nod to tradition, while leafy, gardened surroundings offer warmth and quietude in an affluent, midtown community. Step inside to over 2,500 square feet above grade where light streams through its double casement openings, highlighting fresh ivory walls, original mouldings, deep casings, and solid French doors. The sunken living room anchored by a marble-surround fireplace and framed by ravine views channels a mid-century sensibility. In contrast, the elevated dining room, accessed through glass pocket doors, floats over ivory keys and rich hardwood flooring underfoot. The eat-in kitchen is family-sized and sun-filled, offering dual access points, a south-facing bay window, and extensive storage. Above, three well-scaled bedrooms including a primary retreat with dual walk-in closets and a six-piece ensuite enjoy lush treetops and garden-facing views.
Key Facts & Features
Property Costs
- Annual Property Tax Amount
- $10,164
- Land Transfer Tax Fee
- $72,750
Rental Items
- Rental Equipment
- None - See Attached Schedule B, Resource Guide, Feature Sheet & Virtual Tour! Note: Attic Space In Bedroom 3 Has Added Value Potential.
- Basement Type
- Finished with Walk-Out, Full
Interior Features
- Interior Extras
- Other
- Fireplace/Stove
- Yes
- Elevator
- No
Exterior Features
- Pool
- None
Building
- Building Type
- Freehold Townhouse
- Building Style
- 3-Storey
- Approx Age
- 31-50
Construction
- Exterior Finish
- Brick
- Roof
- Asphalt Shingle, Membrane
- Foundation Details
- Concrete
- Special Designation
- Unknown
Lot
- Lot Front
- 21.50 ft
- Lot Depth
- 131.97 ft
Inclusions
- Inclusions
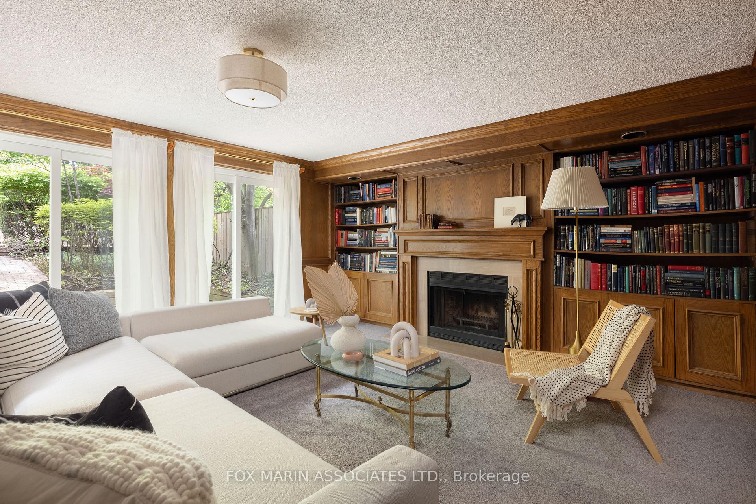
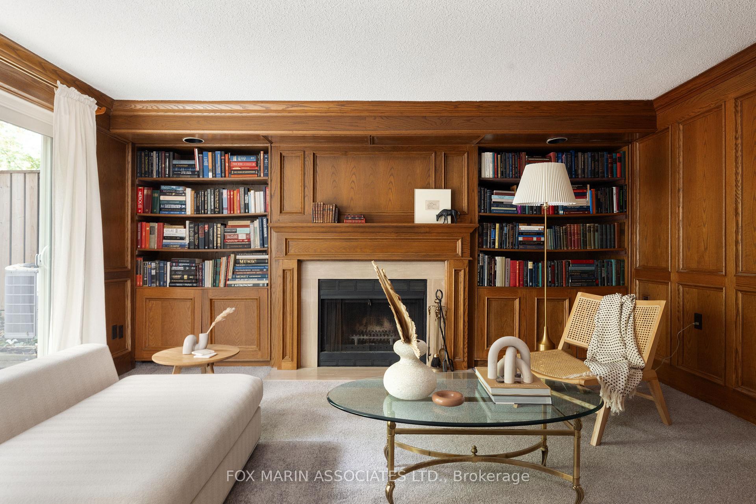
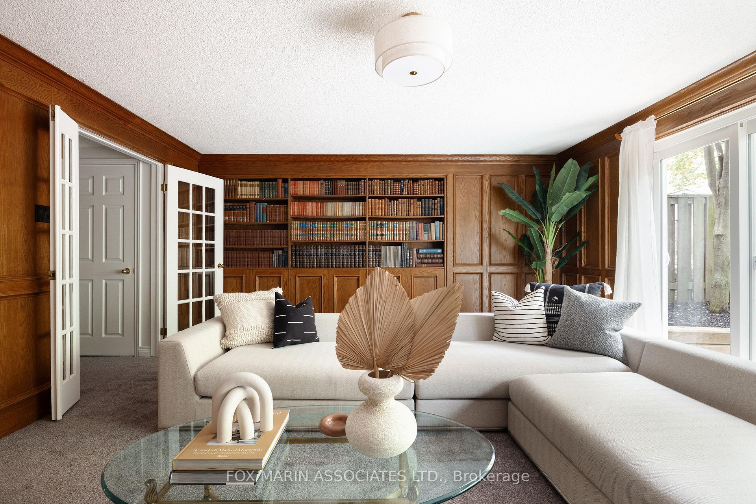
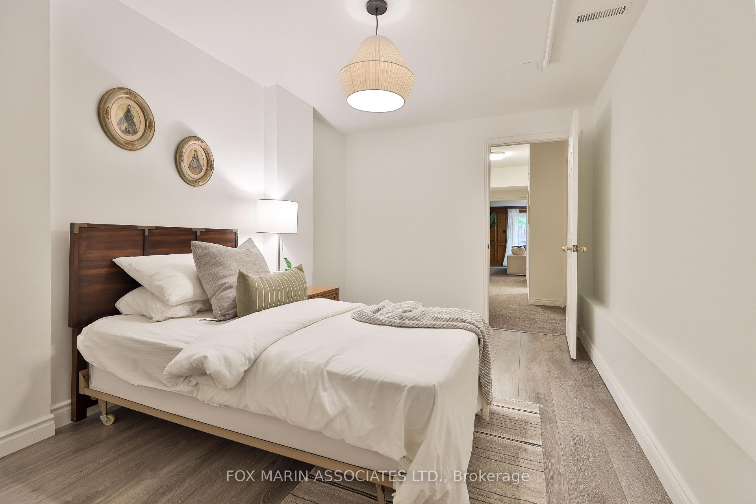
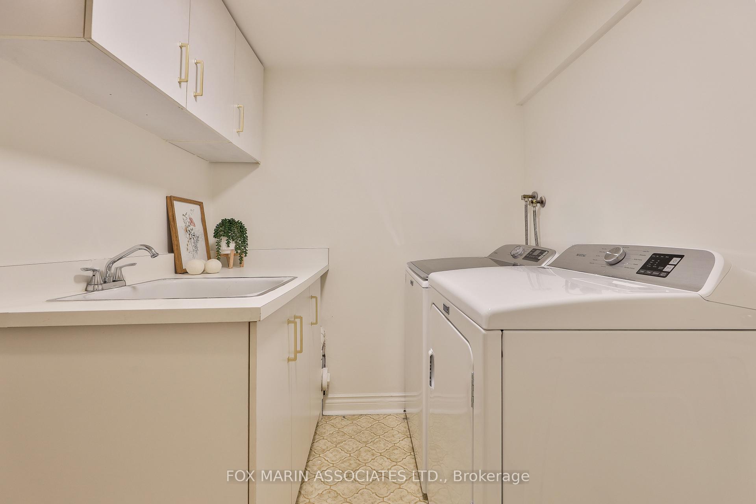
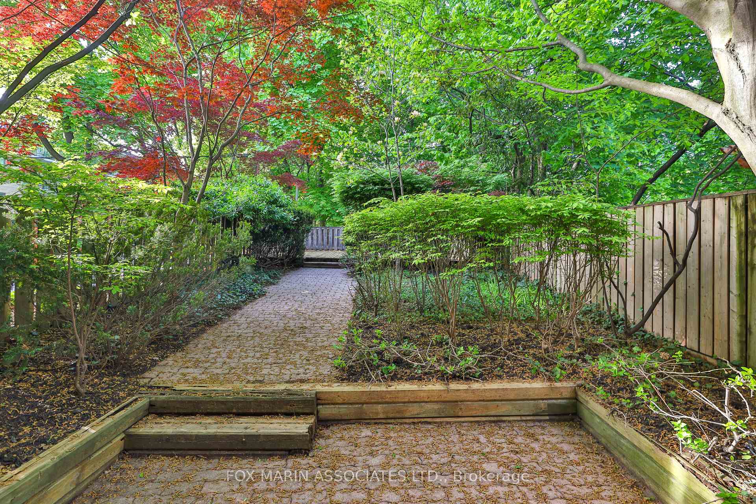
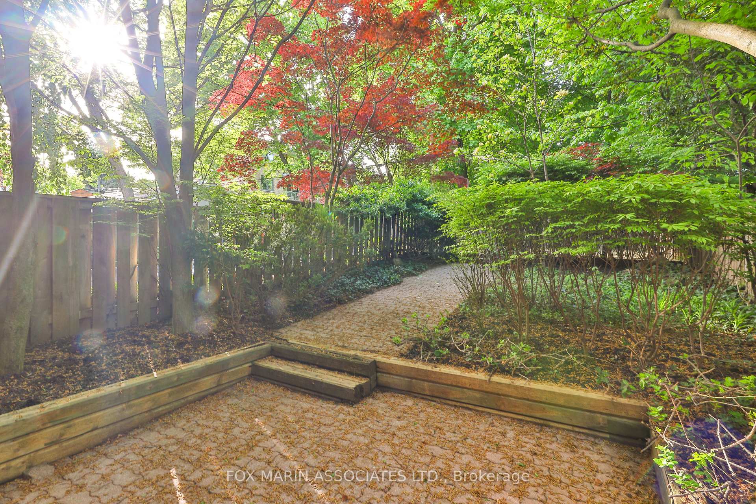
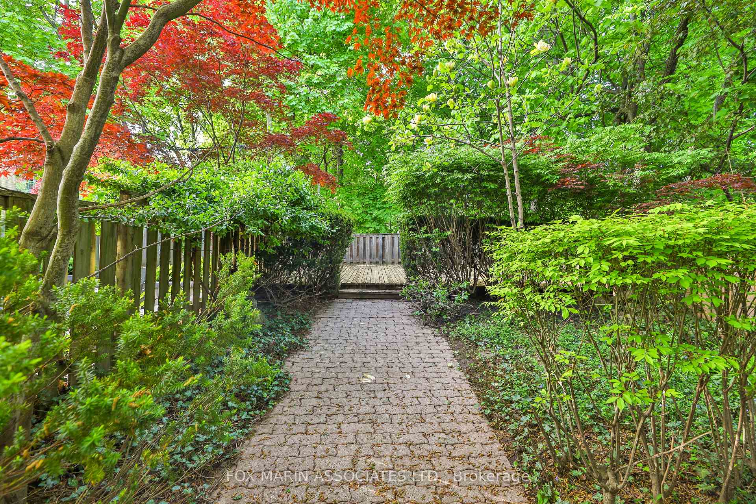
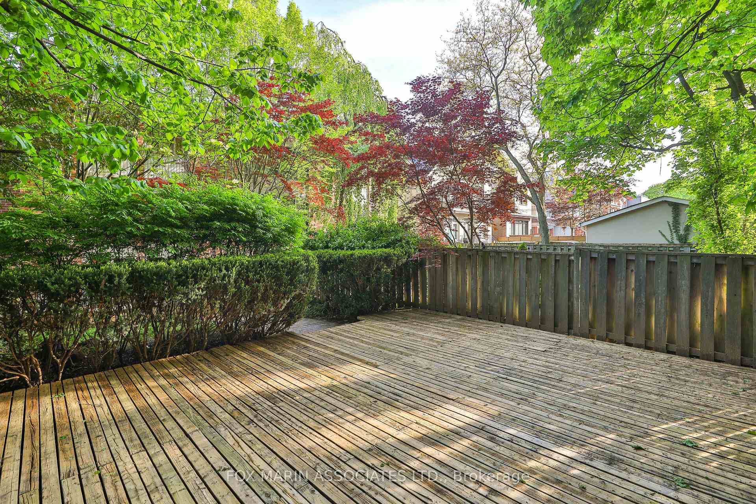
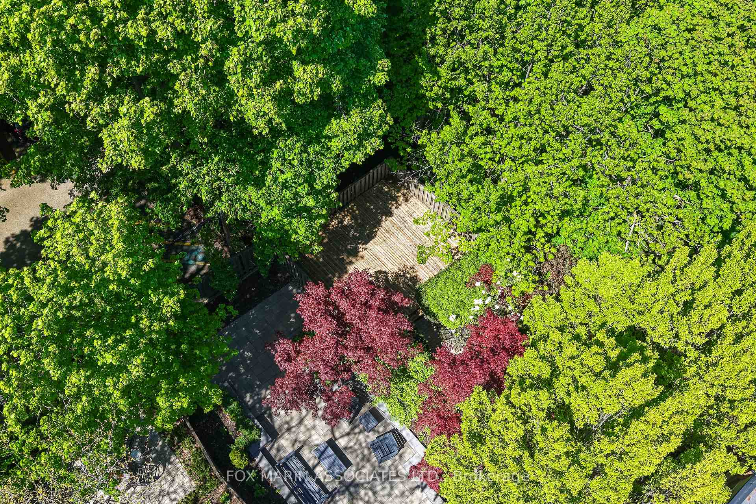
- The lower level? A surprising delight. A walk-out library with fireplace, built-ins, and wood panelled walls opens to a private garden terrace abutting David Balfour Park. Green trails, peaceful, and entirely unexpected. Bonuses include a full laundry room, cedar closet, two-piece bath, a fourth bedroom (or private office), plus interior access to the garage to top up this inviting home with effortless function and flexibility. A residence that invites your perspective - a place for new memories, subtle edits, and your stories still waiting to be written. INCLUSIONS: Bosch Wall Oven, Bosch Built-in Microwave (above the oven), Samsung French Door Refrigerator with Bottom Freezer, Bosch Stainless Steel Dishwasher, 4-Burner Gas Cooktop, Black Over-the-Range Hood Fan & Vent, Maytag Top Load Clothing Washer, Maytag Front Load Clothing Dryer, All Electrical Light Fixtures, See Attached Schedule B For Full List of Inclusions.
Exclusions
- Exclusions
- Window Drapery in Primary, Bedroom 3, Lower Level
Parking & Garages
- Garage Type
- Built-In
- Garage Spaces
- 1
- Parking Spaces
- 2
- Total Garage And Parking Spaces
- 3
Heating & Cooling
- Heat Source
- Gas
- Heat Type
- Forced Air
- Air Conditioning
- Central Air
- Water
- Municipal
- Sewers
- Sewer
- Bedrooms
- 3 + 1
- Washrooms
- 4
- Kitchens
- 1
Room sizes
- Living Room—Main level, Overlooks Backyard, French Doors, Fireplace
- Dining Room—Main level, Open Concept, Sliding Doors, Overlooks Living
- Kitchen—Main level, Eat-in Kitchen, Large Window, Pantry
- Primary Bedroom—Second level, Walk-In Closet(s), 7 Pc Ensuite, Large Window
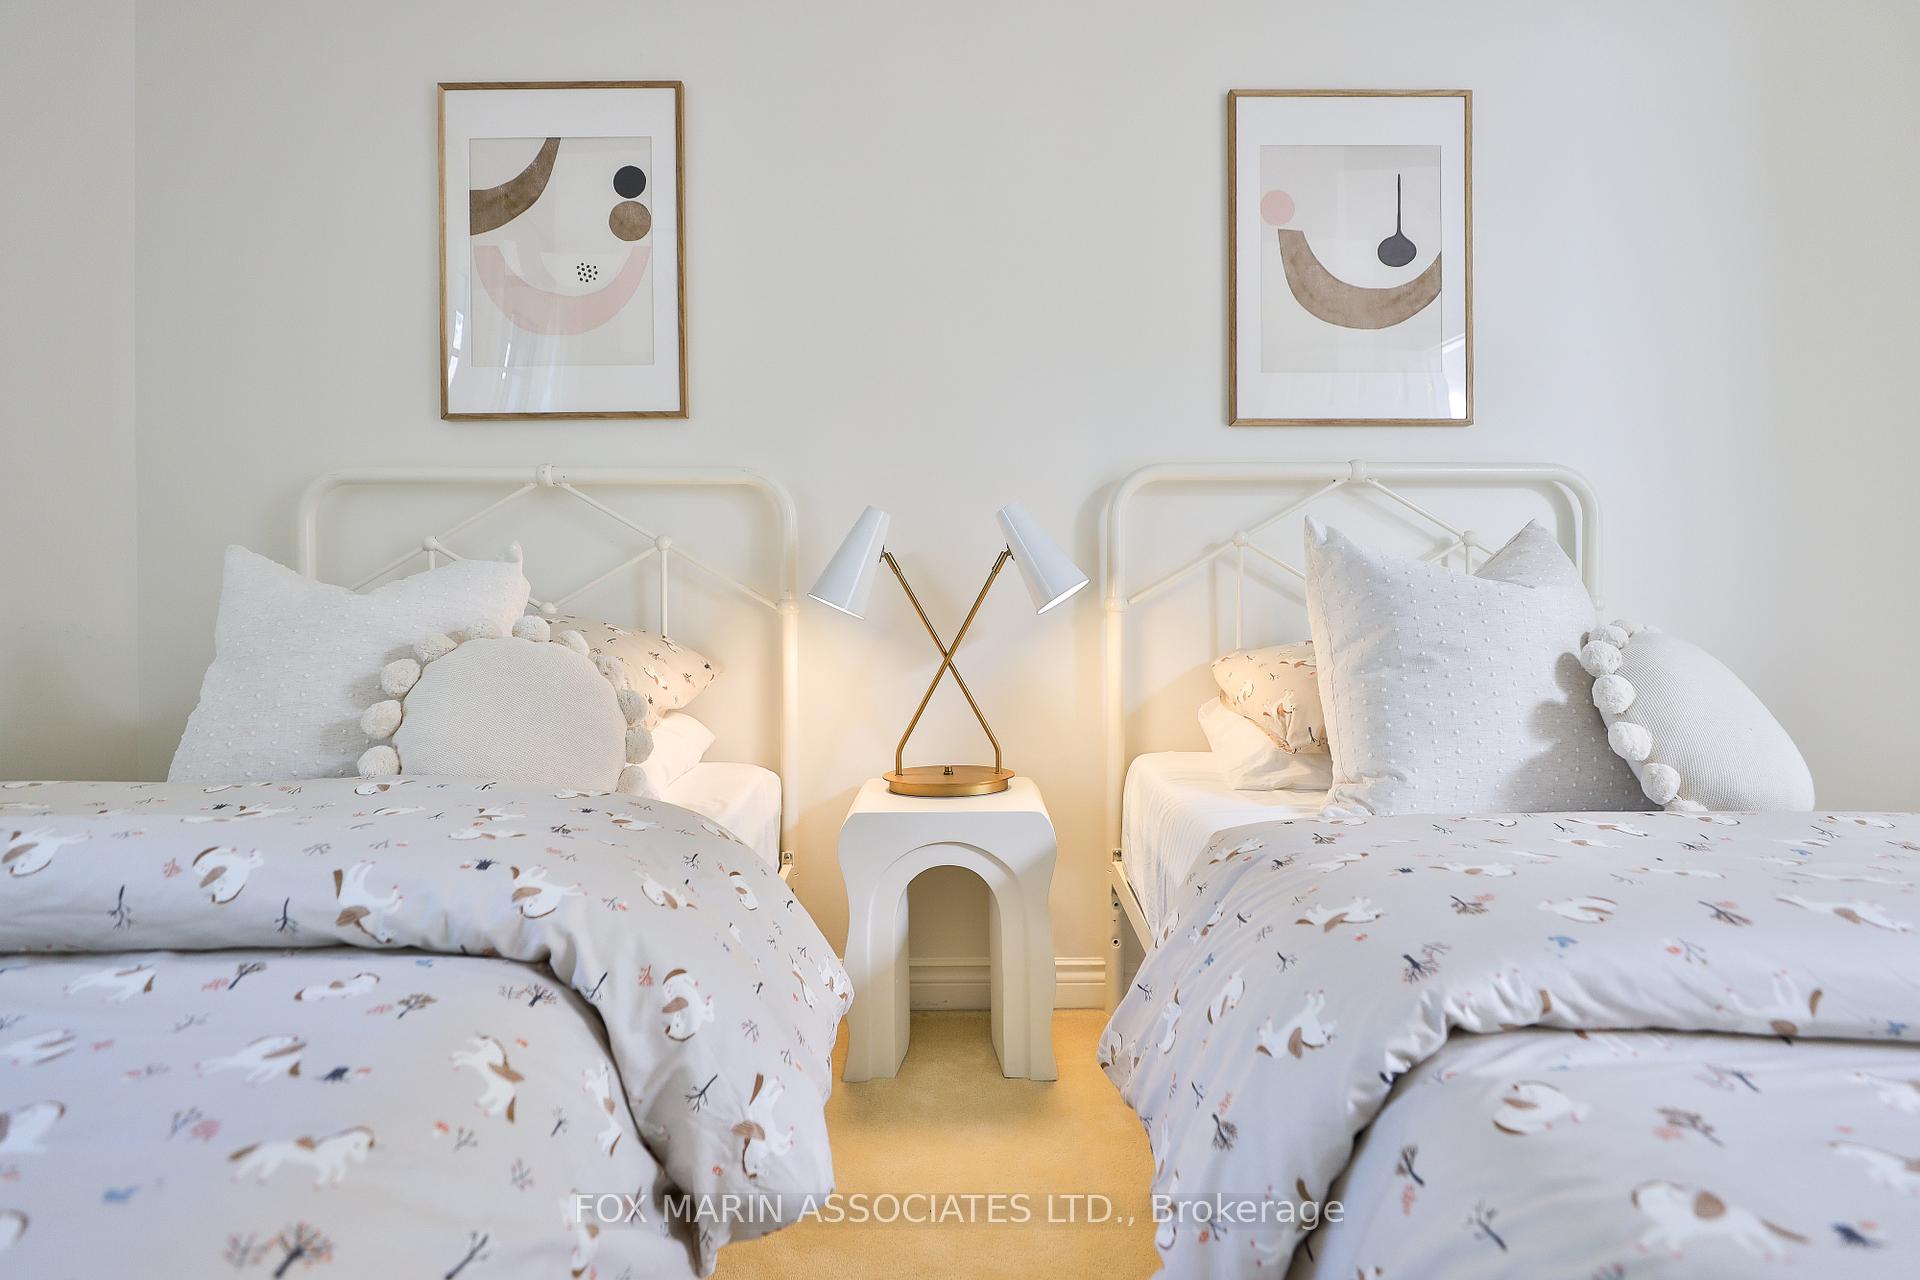
- Bedroom 2—Second level, Large Closet, Broadloom, Window
- Bedroom 3—Second level, Window, Closet, Broadloom
- Recreation—Lower level, Fireplace, Walk-Out, B/I Bookcase
- Bedroom 4—Lower level, Separate Room
Washrooms
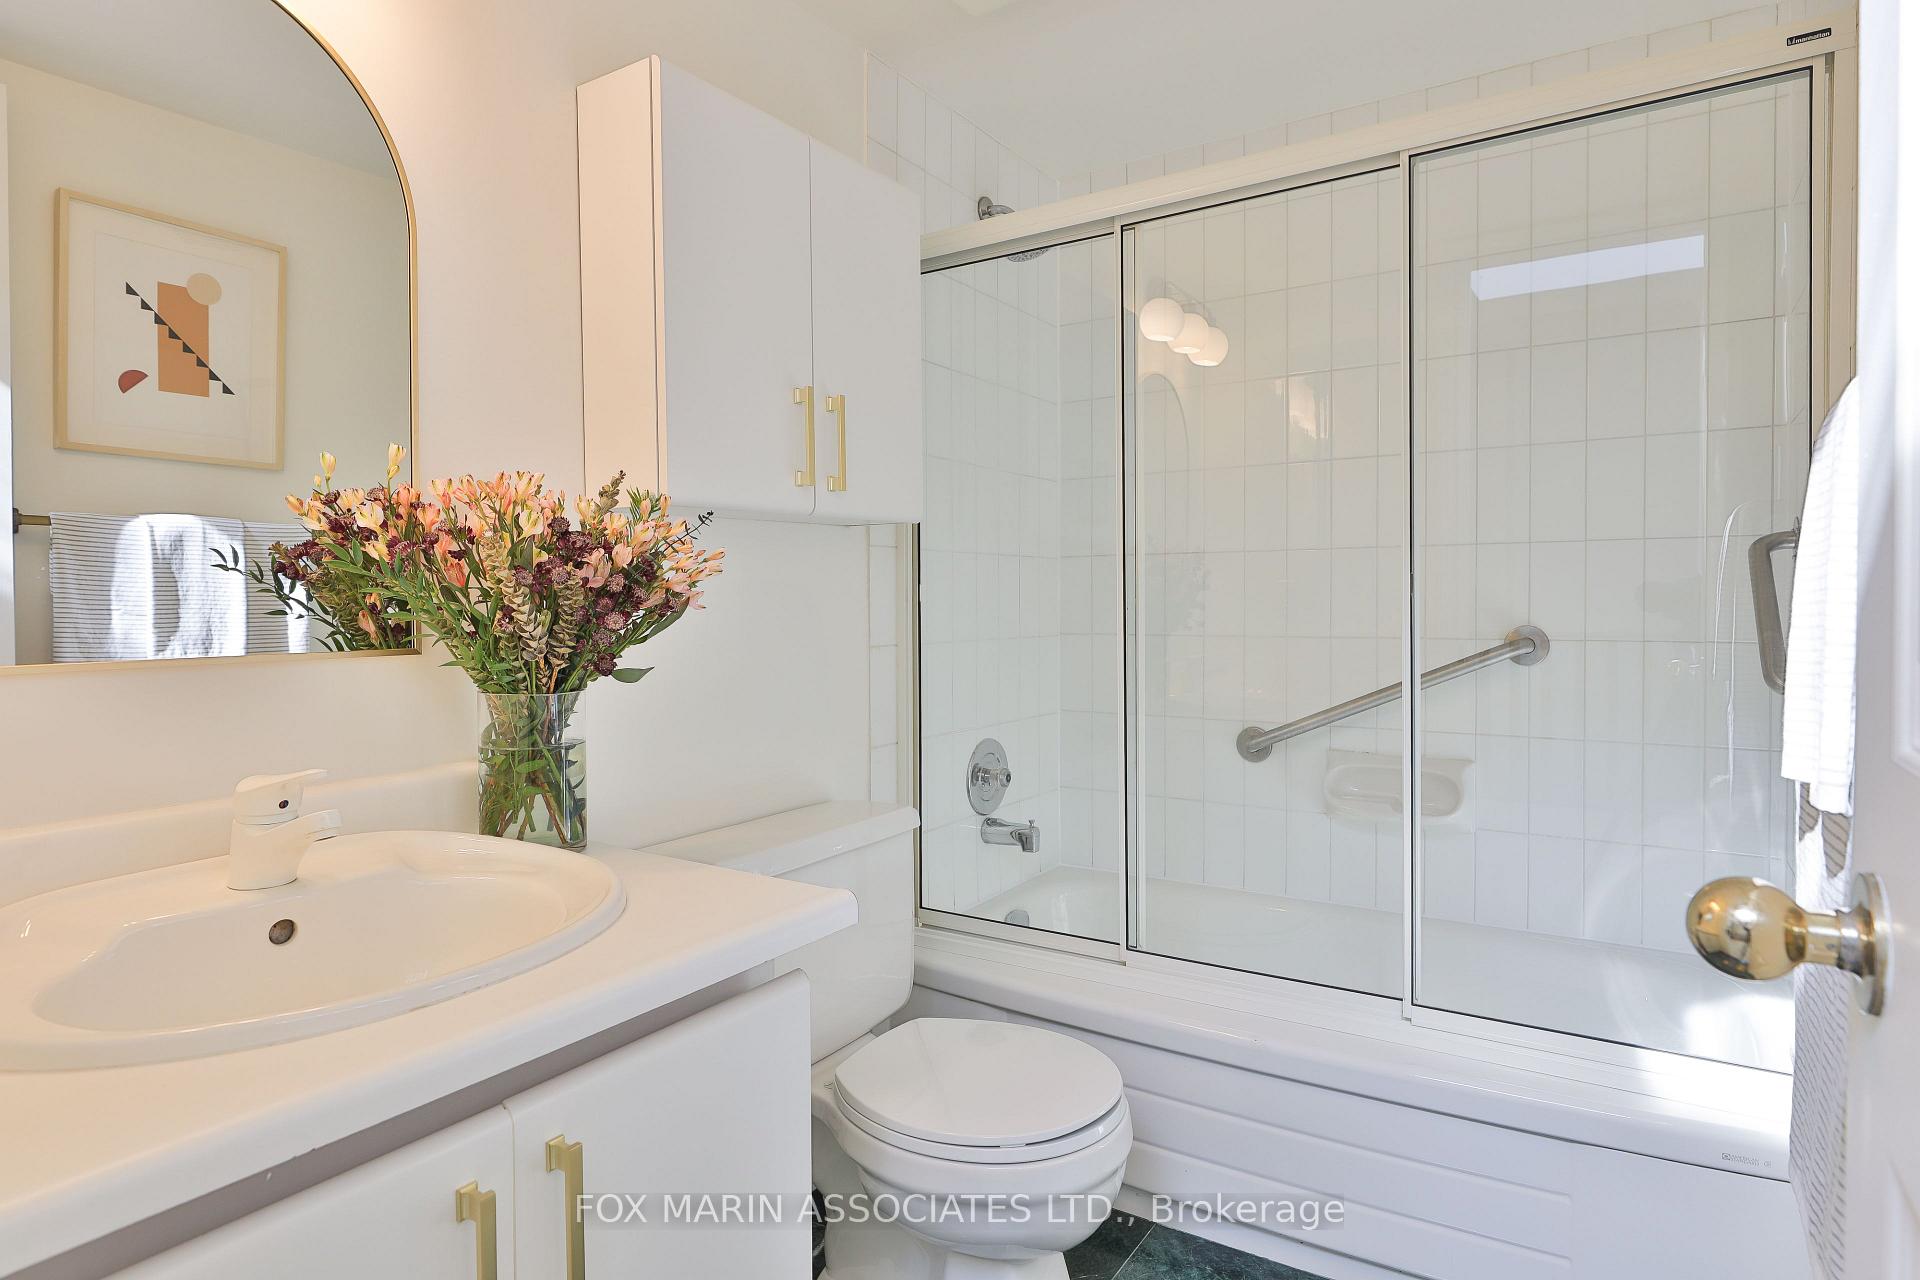
- 2-piece, Lower
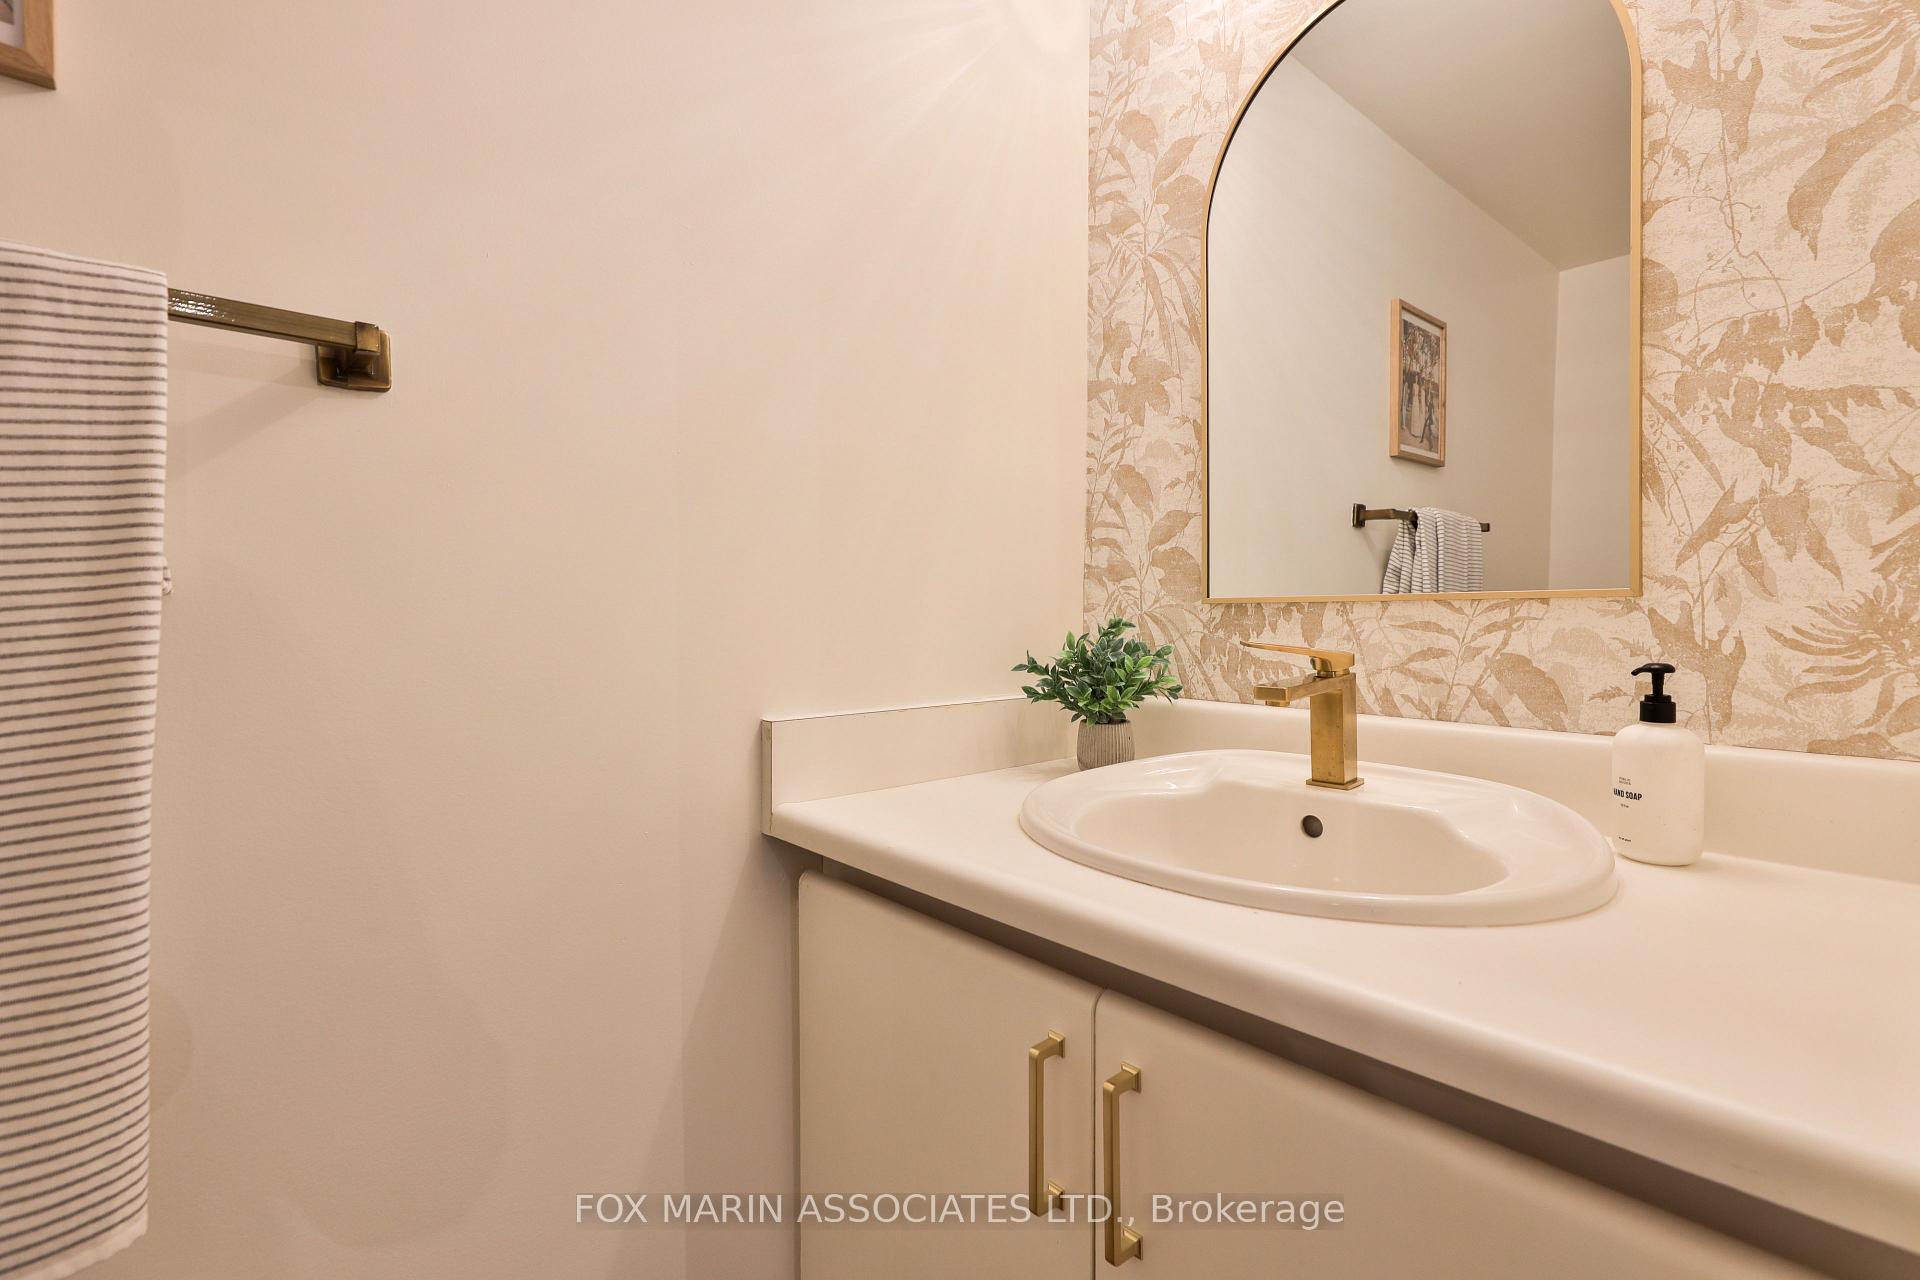
- 2-piece, Main
- 4-piece, Second
- 7-piece, Second
- Municipality
- Toronto
- Neighbourhood
- Rosedale-Moore Park
- Main cross streets
- Yonge St & St. Clair Ave
- Directions
- Yonge St & St. Clair Ave
- MLS® number
- C12163613
- Data source
- Toronto Regional Real Estate Board
- Status change
- 2025-05-29
- Listed on
- 2025-05-21
- Days on market
- 8 days
- Possession type
- Immediate
- Co-op commission
- 2.5% + HST
- Seller
- Listed by
- FOX MARIN ASSOCIATES LTD.
Home Market Value
Current home valuation for 66 Heath Street E, Toronto, Rosedale-Moore Park, Toronto, ON. Listed for $1,995,000
HOMEH Estimate
$2,581,417
Estimated Sales Range
$2,039,319 - $3,123,515
HOMEH Estimate for 66 Heath Street E, Toronto, Rosedale-Moore Park
Calculated with a real agent's CMA method — 45+ years of experience, codified. Not an AI guess.
For the owner
Is this your home? Track its value.
Get this home's HOMEH Estimate by email once a month, with how many homes are for sale around you.
Mortgage Payment Calculator
Compare up to 4 down payment scenarios
20% required for homes $1.5M or more
$399,000
| Scenario 1 | Scenario 2 | Scenario 3 | Scenario 4 | |
|---|---|---|---|---|
−Down payment | % $ | % $ | % $ | % $ |
+CMHC insurance | $0 | $0 | $0 | $0 |
=Total mortgage | $1,596,000 | $1,496,250 | $1,396,500 | $1,296,750 |
Amortization | ||||
Mortgage rate | % | % | % | % |
| Payment frequency | ||||
=Mortgage payment | $7,792monthly | $7,305monthly | $6,818monthly | $6,331monthly |
Land Transfer Tax
$36,375
$36,375
$72,750
Around this home
Data provided by OpenStreetMap & Fraser Institute School Rankings
Ask HOMEH
New!Hi there!
👋Text or call (416) 301-9001
Recommended for you
Based on homes you've looked at.
No recommended properties found.
Nearby similar homes
No nearby properties found.
More real estate resources
Other homes nearby
Explore this area
No nearby listings available.