
11 Thornwood Road
Toronto (Rosedale-Moore Park), ON M4W 2R8
- 4+1Bedrooms
- 8Bathrooms
- 7Garage
- 5000 +Sq Ft
- $30,855Tax
- 70×162 ftLot Size
 Estimated Value:$12,870,936See Free Estimate Report

This home has sold. It is no longer available.
Property not available for sale or for rent.
Sale & Price History for 11 Thornwood Road, Toronto, Rosedale-Moore Park
Real estate boards require you to or to see the full details of this property.
*Sold prices and complete sale & price history are regulated data. Under the Trust in Real Estate Services Act, 2002 (TRESA) and the rules of the Real Estate Council of Ontario (RECO), and pursuant to the Multiple Listing Service® rules of the Canadian Real Estate Association (CREA) and the Toronto Regional Real Estate Board (TRREB), this information may be shown only to registered users who have agreed to the applicable terms of use (a Virtual Office Website, or "VOW," arrangement). HOMEH Inc., Brokerage therefore provides it to signed-in members only. Creating an account is free and takes under a minute.
About 11 Thornwood Road, Toronto, Rosedale-Moore Park
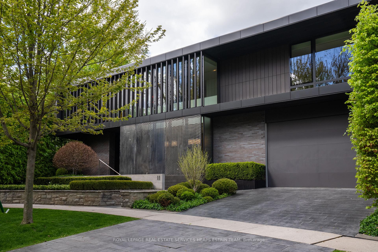
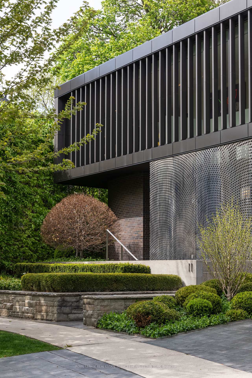
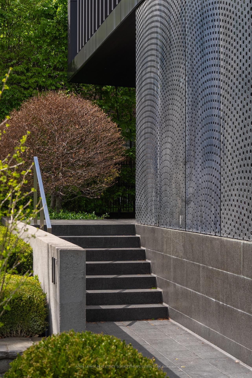
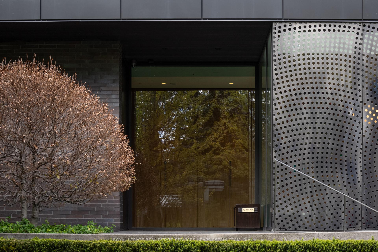
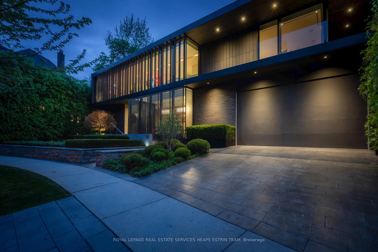
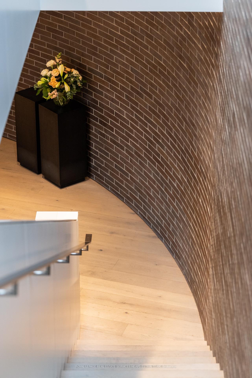
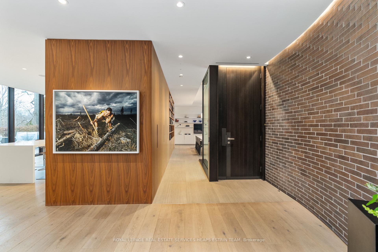
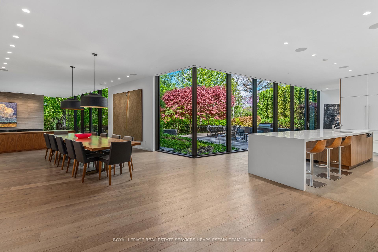
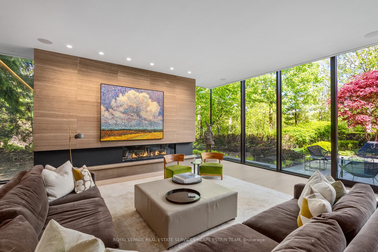
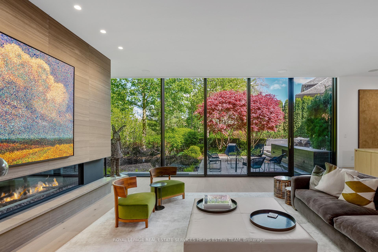
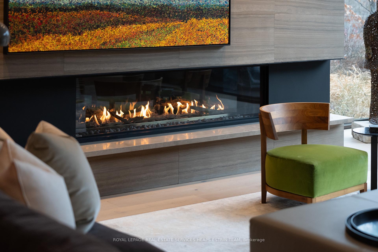
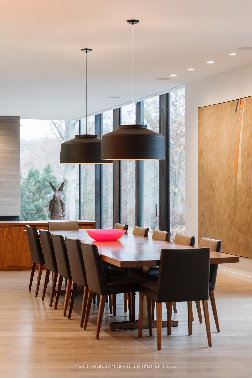
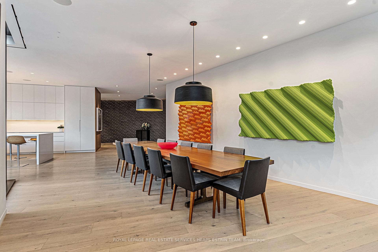
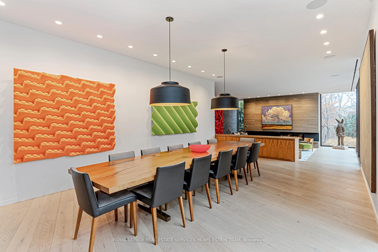
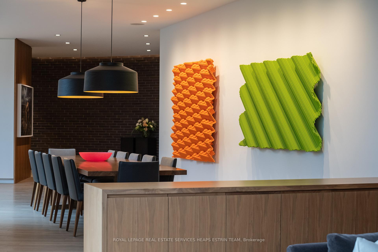
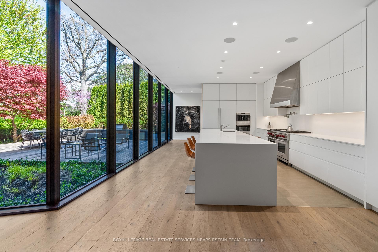
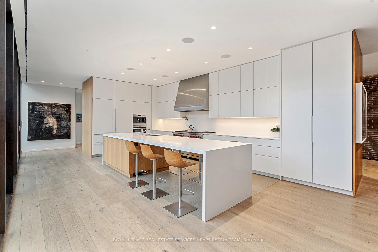
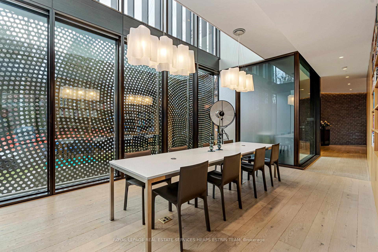
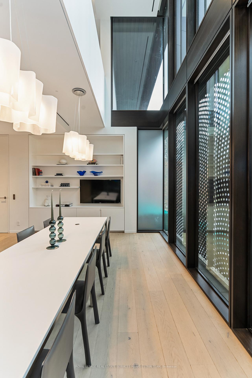
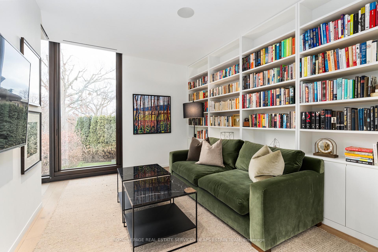
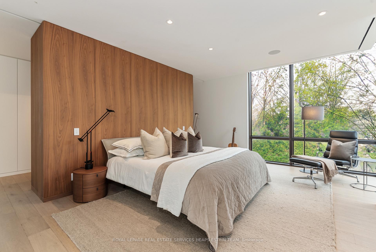
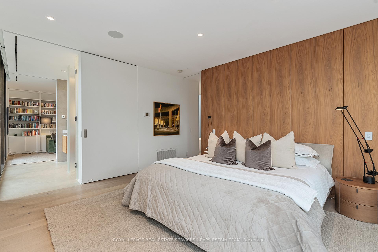
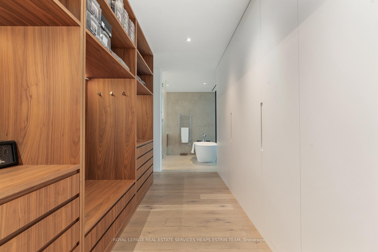
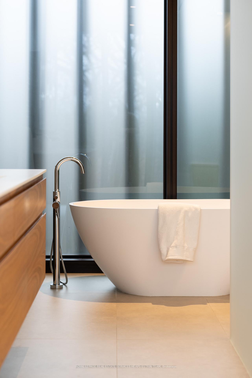
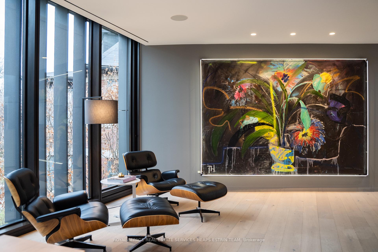
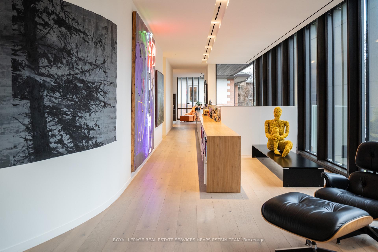
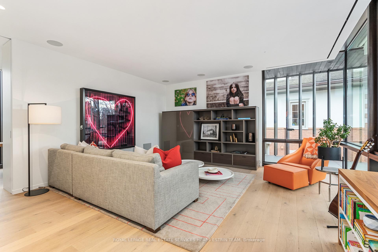
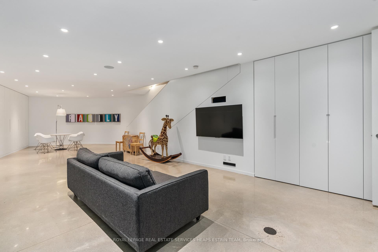
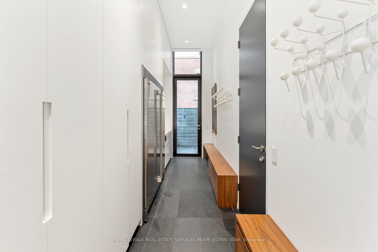
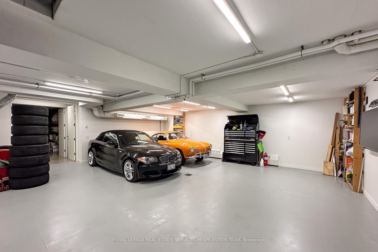
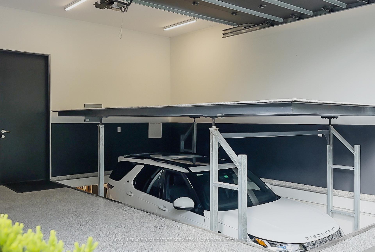
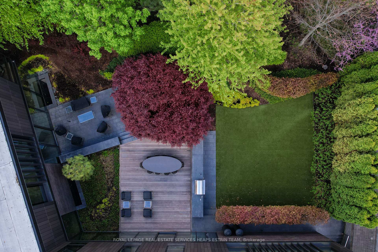
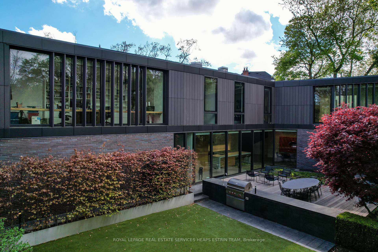
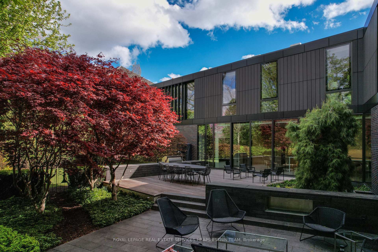
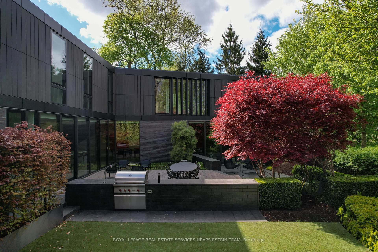
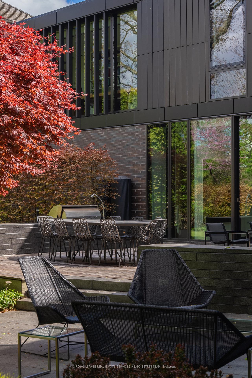
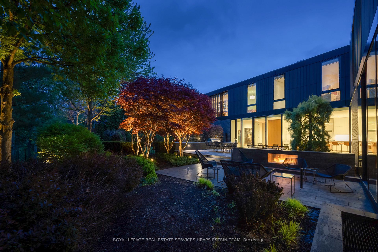
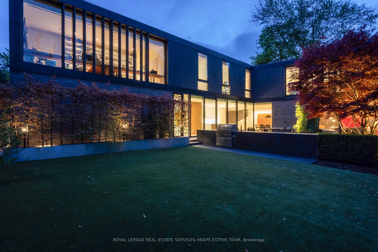
Located in the prestigious Rosedale neighbourhood, the revered Thornwood House showcases the architectural mastery of KPMB. Drawing inspiration from the Golden Ratio, the property extends over 9,500 sq ft, combining art and architecture through its dual-wing design that converges along a central axis. The interior celebrates the surrounding landscape, featuring large floor to ceiling windows and doors that enhance the connection between the luxurious indoor spaces and the lush outdoors.Enjoy an abundance of natural light. The main floor includes a spacious living area with high ceilings, white oak flooring, and a modern stone-encased fireplace, opening up to a grand dining room and a top-tier chef's kitchen. This kitchen boasts premium appliances, custom cabinetry, and a large island, and leads out to a beautifully landscaped private ravine garden with a stone patio, barbecue, and an outdoor fireplace. The second level offers a serene retreat in the primary suite with a spa-like bathroom and bespoke closet. It also houses three additional bedrooms, each with private ensuites as well as a second floor family room and office. The homes unique curvature allows for impressive art displays and panoramic views. The design of the home focuses on multiple public spaces to be enjoyed privately or as a family. The lower level mirrors the luxury above with a guest suite, recreation room, games area, a soundproof music studio, and ample storage as well as direct access to the underground garage. Car enthusiasts will appreciate the integrated two-car garage and an underground garage with a car lift and parking for five additional vehicles. Steps to prime Yonge Street, Thornwood House enjoys a balance of nature and city life. A truly unmatched architectural icon in Toronto's best neighbourhoods. Located on a prime lot of almost half an acre, this home is truly irreplaceable.
Key Facts & Features
Property Costs
- Annual Property Tax Amount
- $30,855
- Land Transfer Tax Fee
- $1,076,230
- Basement Type
- Finished, Separate Entrance
Interior Features
- Interior Extras
- Central Vacuum, Built-In Oven, Water Heater, Sump Pump, In-Law Suite, Auto Garage Door Remote, Storage, Water Treatment
- Fireplace/Stove
- Yes
- Elevator
- Yes
Exterior Features
- Pool
- None
- Property Features
- Fenced Yard, Greenbelt/Conservation, Park, Place Of Worship, Public Transit, Ravine
Building
- Building Type
- Detached
- Building Style
- 2-Storey
- Approx Age
- 6-15
Construction
- Exterior Finish
- Brick, Metal/Steel Siding
- Roof
- Flat
- Foundation Details
- Poured Concrete
- Special Designation
- Unknown
Lot
- Lot Front
- 70.00 ft
- Lot Depth
- 162.00 ft
- Lot Size
- 70.00 x 181.50 Feet (*30 Pl 365E Irr.)
- Lot Size Code
- 70.00 x 181.50 Feet (*30 Pl 365E Irr.)
Inclusions
- Inclusions
- See Schedule B
Exclusions
- Exclusions
- See Schedule B
Parking & Garages
- Garage Type
- Attached
- Garage Spaces
- 7
- Parking Spaces
- 2
- Total Garage And Parking Spaces
- 9
Heating & Cooling
- Heat Source
- Gas
- Heat Type
- Forced Air
- Air Conditioning
- Central Air
- Water
- Municipal
- Sewers
- Sewer
- Natural Gas
- Yes
- Hydro
- Yes
- Cable
- Yes
- Telephone
- Available
- Bedrooms
- 4 + 1
- Washrooms
- 8
- Kitchens
- 1
- Family / bonus room
- Yes
Room sizes
- Foyer7.87 x 6.58Main level, Hardwood Floor, Closet, Window Floor to Ceiling
- Living Room5.23 x 4.11Main level, Hardwood Floor, W/O To Garden, Gas Fireplace
- Kitchen5.18 x 3.61Main level, B/I Appliances, W/O To Garden, Combined w/Dining
- Dining Room6.93 x 3.66Main level, Hardwood Floor, Overlooks Ravine, Combined w/Dining
- Family Room4.01 x 3.78Main level, Overlooks Backyard, B/I Shelves, Hardwood Floor
- Primary Bedroom4.85 x 2.79Second level, Window Floor to Ceiling, 5 Pc Ensuite, Walk-In Closet(s)
- Bedroom 25.28 x 3.01Second level, Hardwood Floor, 3 Pc Bath, Overlooks Ravine
- Bedroom 35.94 x 3.00Second level, Hardwood Floor, Closet, Overlooks Garden
- Bedroom 4—Second level, Hardwood Floor, Closet, Window Floor to Ceiling
- Family Room4.32 x 3.38Second level, Hardwood Floor, Elevator, Window Floor to Ceiling
- Office—Second level, Hardwood Floor, B/I Shelves, Overlooks Garden
- Recreation—Lower level, Concrete Floor, Closet, Heated Floor
Washrooms
- 2-piece, Main
- 5-piece, Second
- 3-piece, Second
- 2-piece, Second
- 3-piece, Lower
- Area
- Toronto C09
- Municipality
- Toronto
- Neighbourhood
- Rosedale-Moore Park
- Main cross streets
- Chestnut Park/Thornwood
- Zoning
- Residential
- Directions
- Chestnut Park & Thornwood
- MLS® number
- C12067707
- Data source
- Toronto Regional Real Estate Board
- Status change
- 2025-05-18
- Listed on
- 2025-04-07
- Days on market
- 41 days
- Possession type
- Flexible
- Co-op commission
- 2.5% + HST
- Seller
- Listed by
- ROYAL LEPAGE REAL ESTATE SERVICES HEAPS ESTRIN TEAM
Home Market Value
Current home valuation for 11 Thornwood Road, Toronto, Rosedale-Moore Park, Toronto, ON. Listed for $18,888,000
HOMEH Estimate
$12,870,936
Estimated Sales Range
$9,009,655 - $16,732,217
HOMEH Estimate for 11 Thornwood Road, Toronto, Rosedale-Moore Park
Calculated with a real agent's CMA method — 45+ years of experience, codified. Not an AI guess.
For the owner
Is this your home? Track its value.
Get this home's HOMEH Estimate by email once a month, with how many homes are for sale around you.
Mortgage Payment Calculator
Compare up to 4 down payment scenarios
20% required for homes $1.5M or more
$3,777,600
| Scenario 1 | Scenario 2 | Scenario 3 | Scenario 4 | |
|---|---|---|---|---|
−Down payment | % $ | % $ | % $ | % $ |
+CMHC insurance | $0 | $0 | $0 | $0 |
=Total mortgage | $15,110,400 | $14,166,000 | $13,221,600 | $12,277,200 |
Amortization | ||||
Mortgage rate | % | % | % | % |
| Payment frequency | ||||
=Mortgage payment | $73,777monthly | $69,166monthly | $64,555monthly | $59,943monthly |
Land Transfer Tax
$458,675
$617,555
$1,076,230
Around this home
Data provided by OpenStreetMap & Fraser Institute School Rankings
Ask HOMEH
New!Hi there!
👋Text or call (416) 301-9001
Recommended for you
Based on homes you've looked at.
No recommended properties found.
Nearby similar homes
No nearby properties found.
More real estate resources
Other homes nearby
Explore this area
No nearby listings available.