
84 Hanna Road
Toronto (Leaside), ON M4G 3N3
- 3+1Bedrooms
- 4Bathrooms
- 0Garage
- 2000–2500Sq Ft
- $13,023Tax
- 30×135 ftLot Size
 Estimated Value:$2,527,500See Free Estimate Report

Property not available for sale or for rent.
HOMEH One: full-service selling for a 1% listing fee. The buyer's agent commission is separate.
Free Home EvaluationHow Much Is My Home Worth?Homes for Sale NearbySale & Price History for 84 Hanna Road, Toronto, Leaside
| Start Date | End Date | Price | Event | MLS# |
|---|---|---|---|---|
| 2026-05-14 | 2026-05-22 | Login to See Prices | Sold | c13129636 |
Real estate boards require you to or to see the full details of this property.
*Sold prices and complete sale & price history are regulated data. Under the Trust in Real Estate Services Act, 2002 (TRESA) and the rules of the Real Estate Council of Ontario (RECO), and pursuant to the Multiple Listing Service® rules of the Canadian Real Estate Association (CREA) and the Toronto Regional Real Estate Board (TRREB), this information may be shown only to registered users who have agreed to the applicable terms of use (a Virtual Office Website, or "VOW," arrangement). HOMEH Inc., Brokerage therefore provides it to signed-in members only. Creating an account is free and takes under a minute.
About 84 Hanna Road, Toronto, Leaside
Summarized Description
- Located in prime Leaside with modern renovations.
- Oversized lot with expansive west-facing backyard.
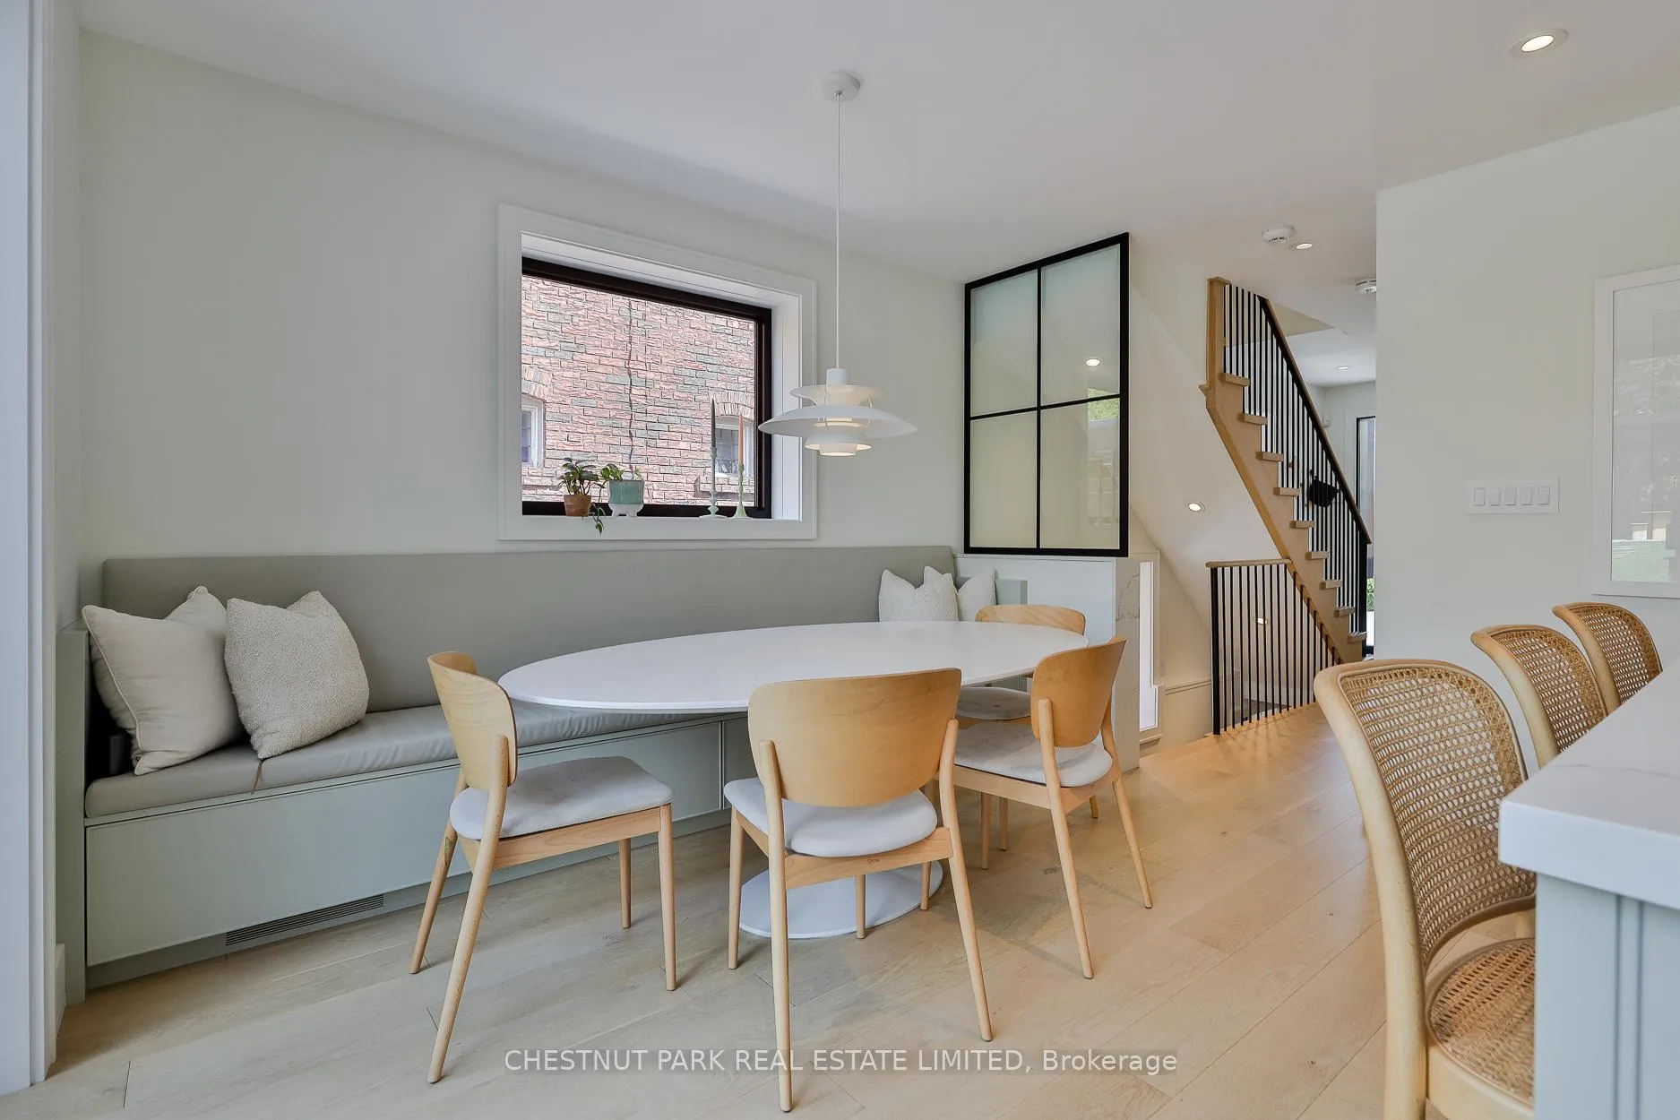
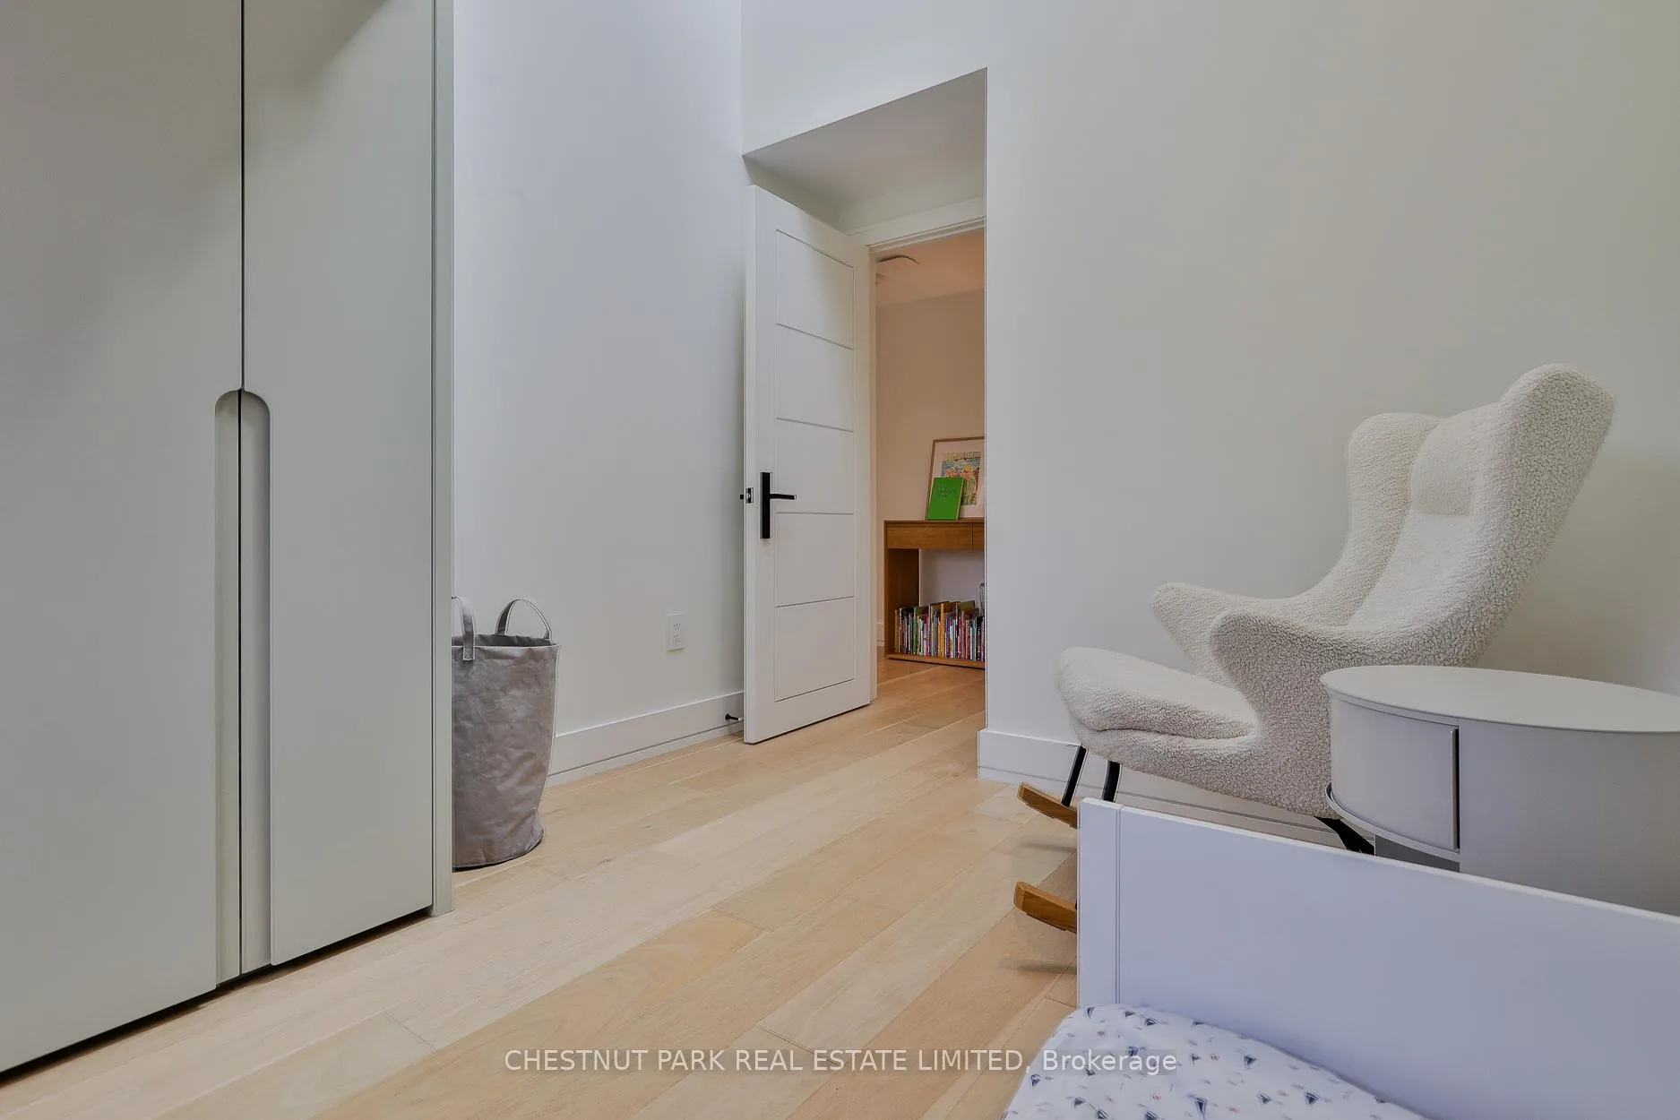
- Custom millwork and bespoke built-ins throughout.
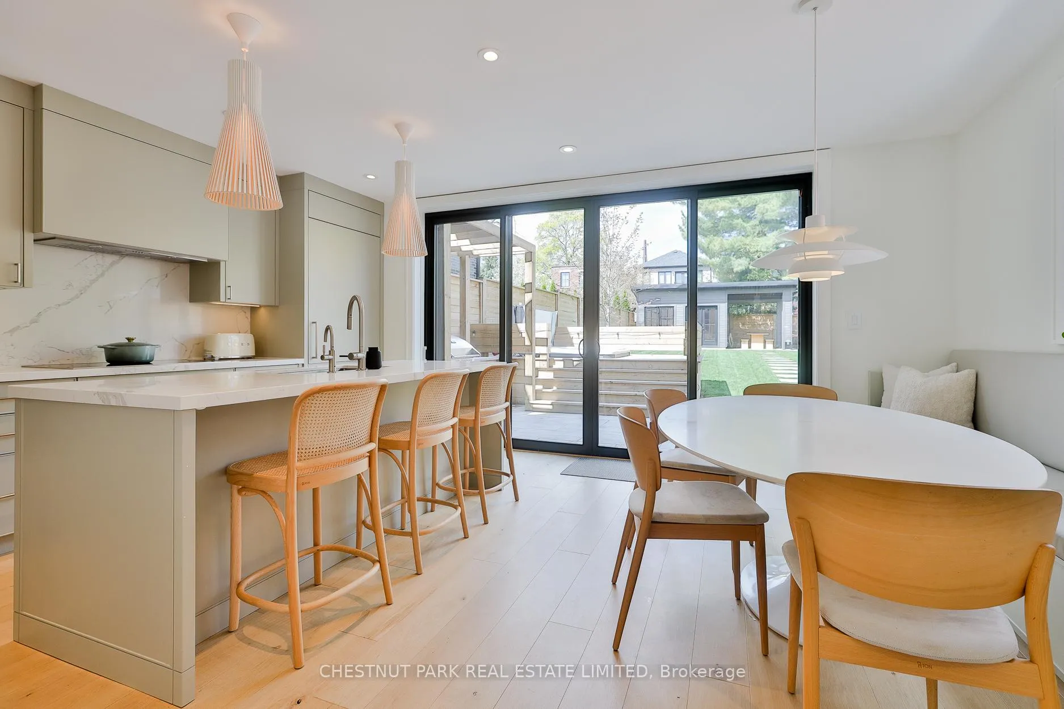
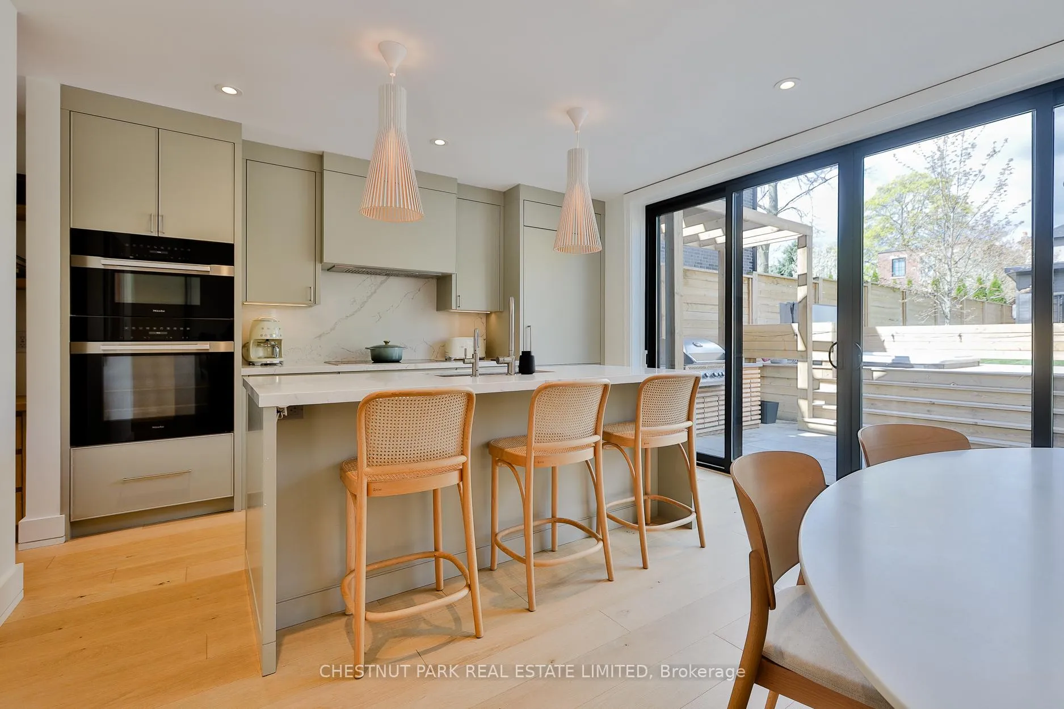
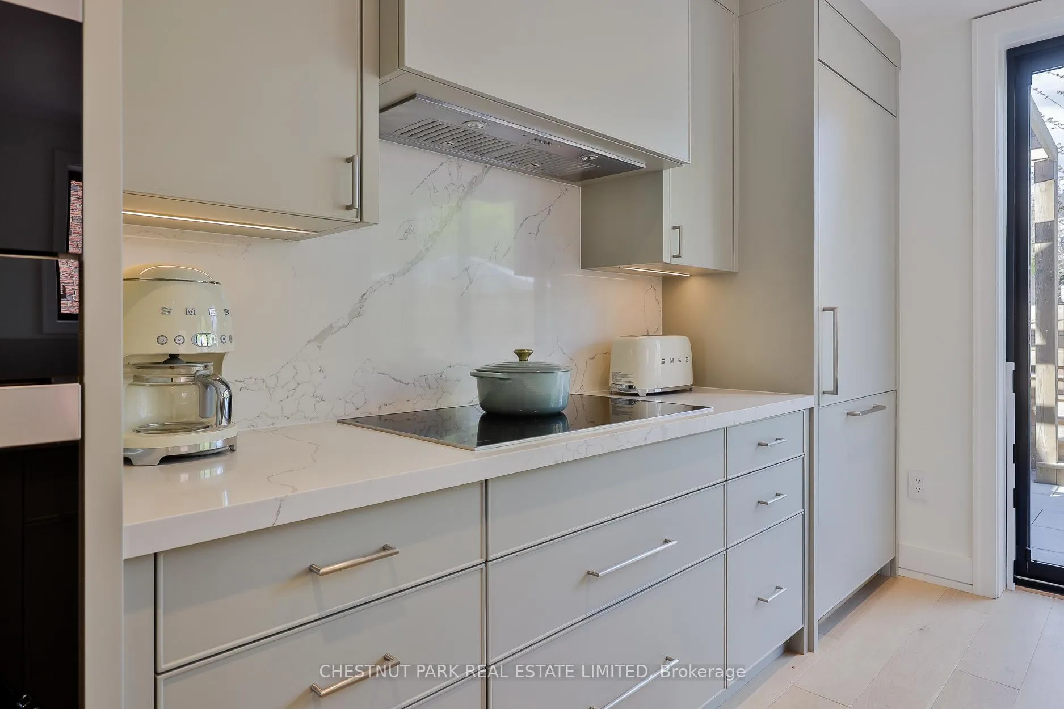
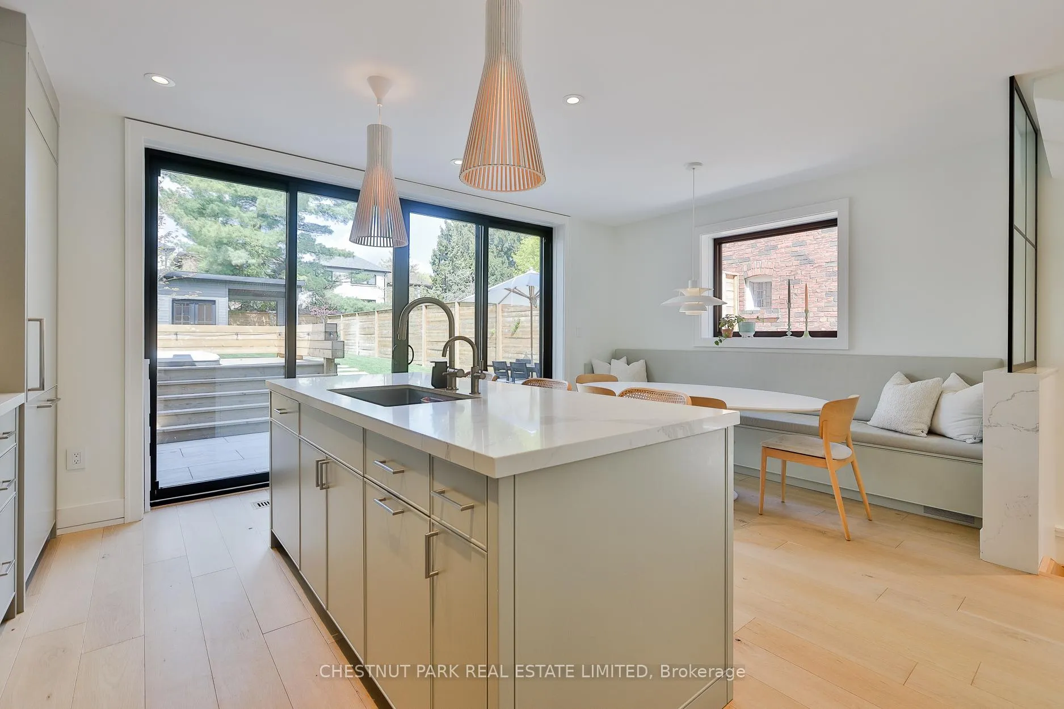
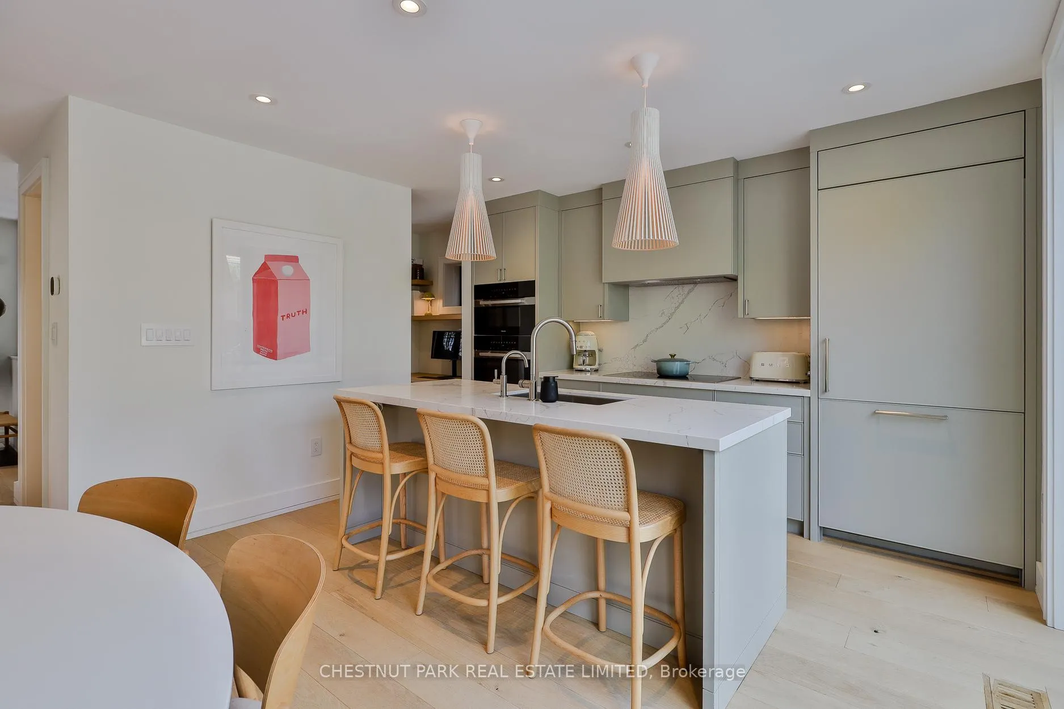
- Chef-inspired kitchen with luxurious finishes.
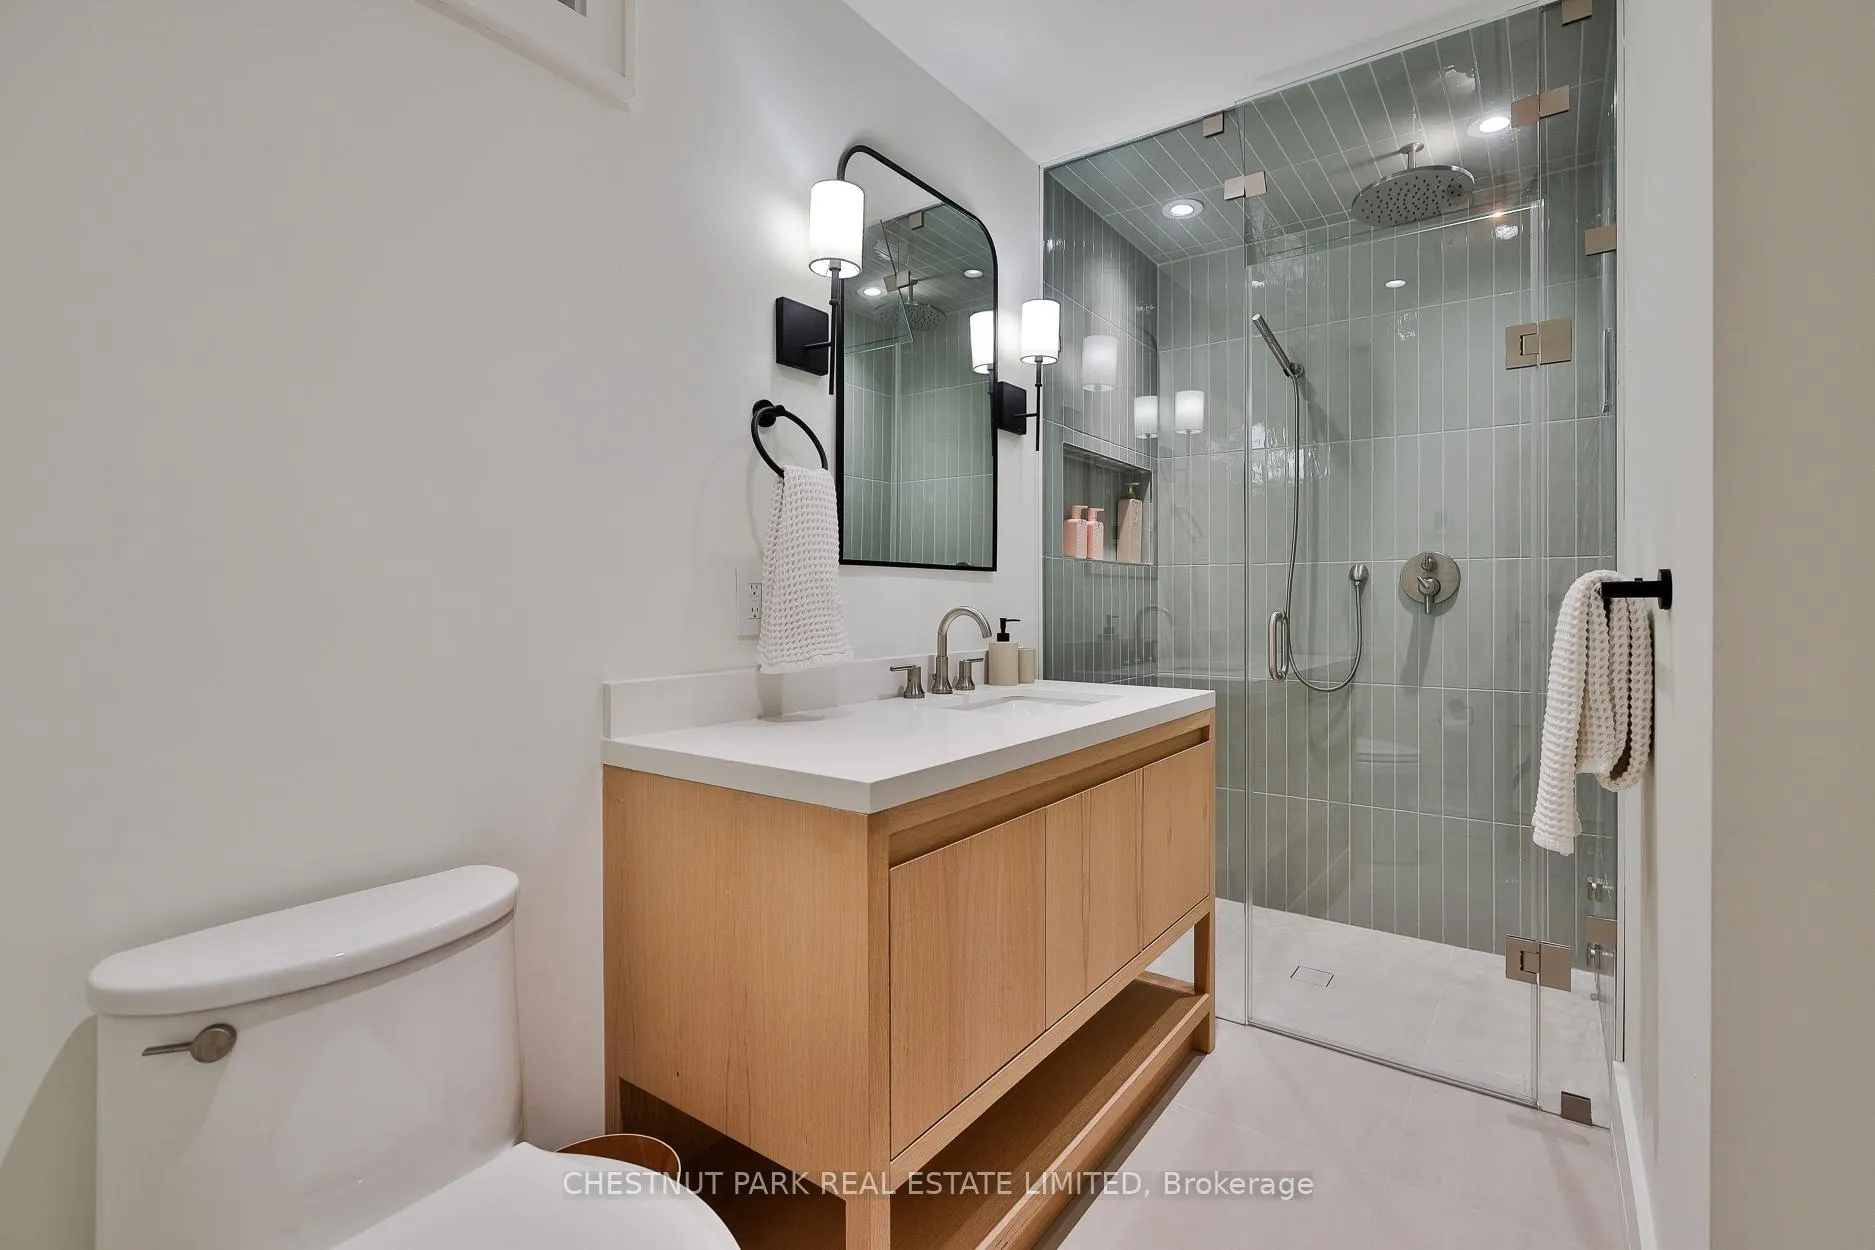
- Spa-like ensuite with heated floors and lighting.
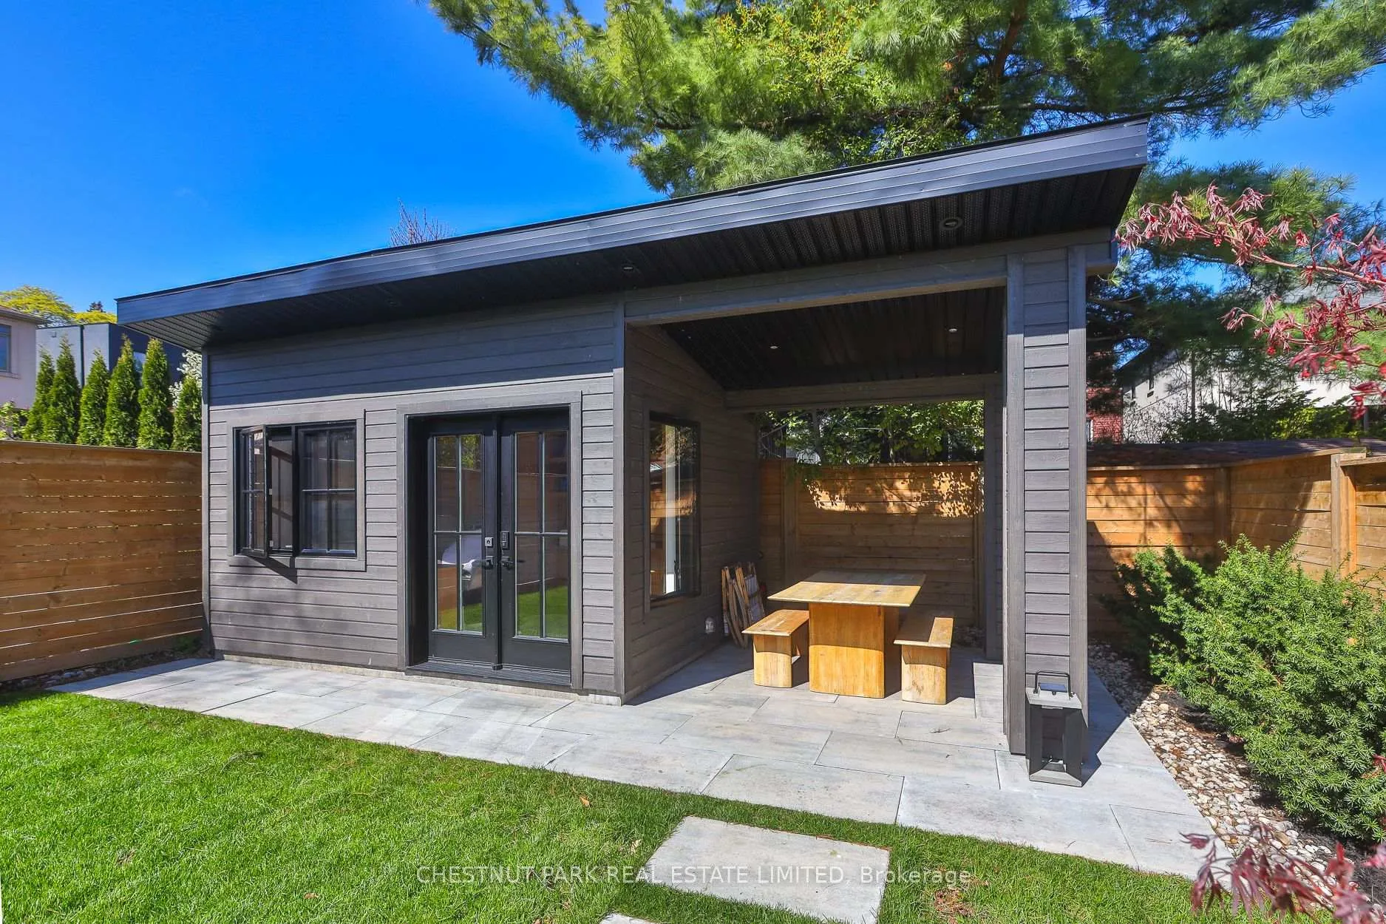
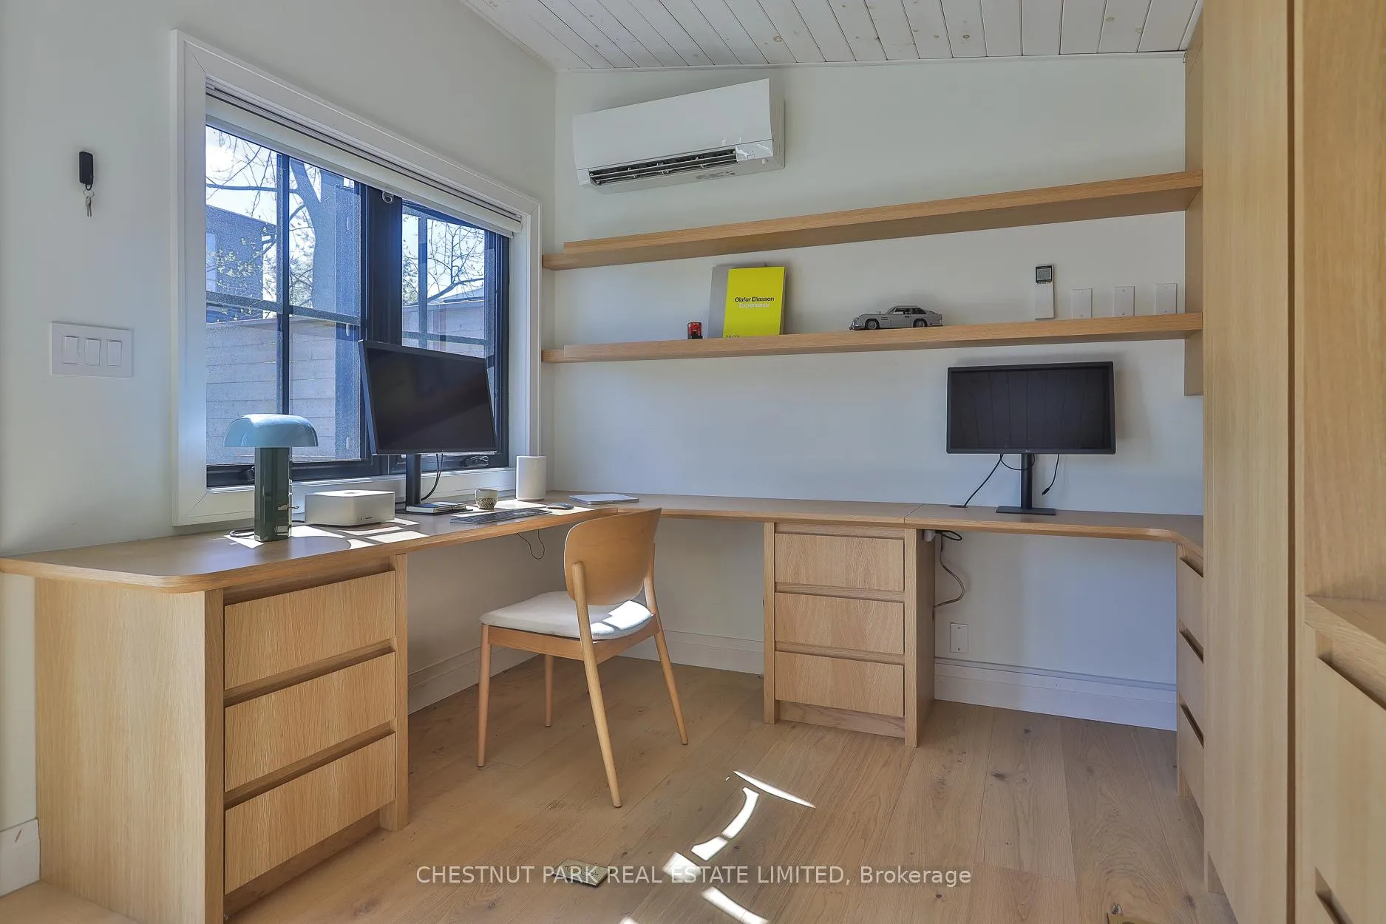
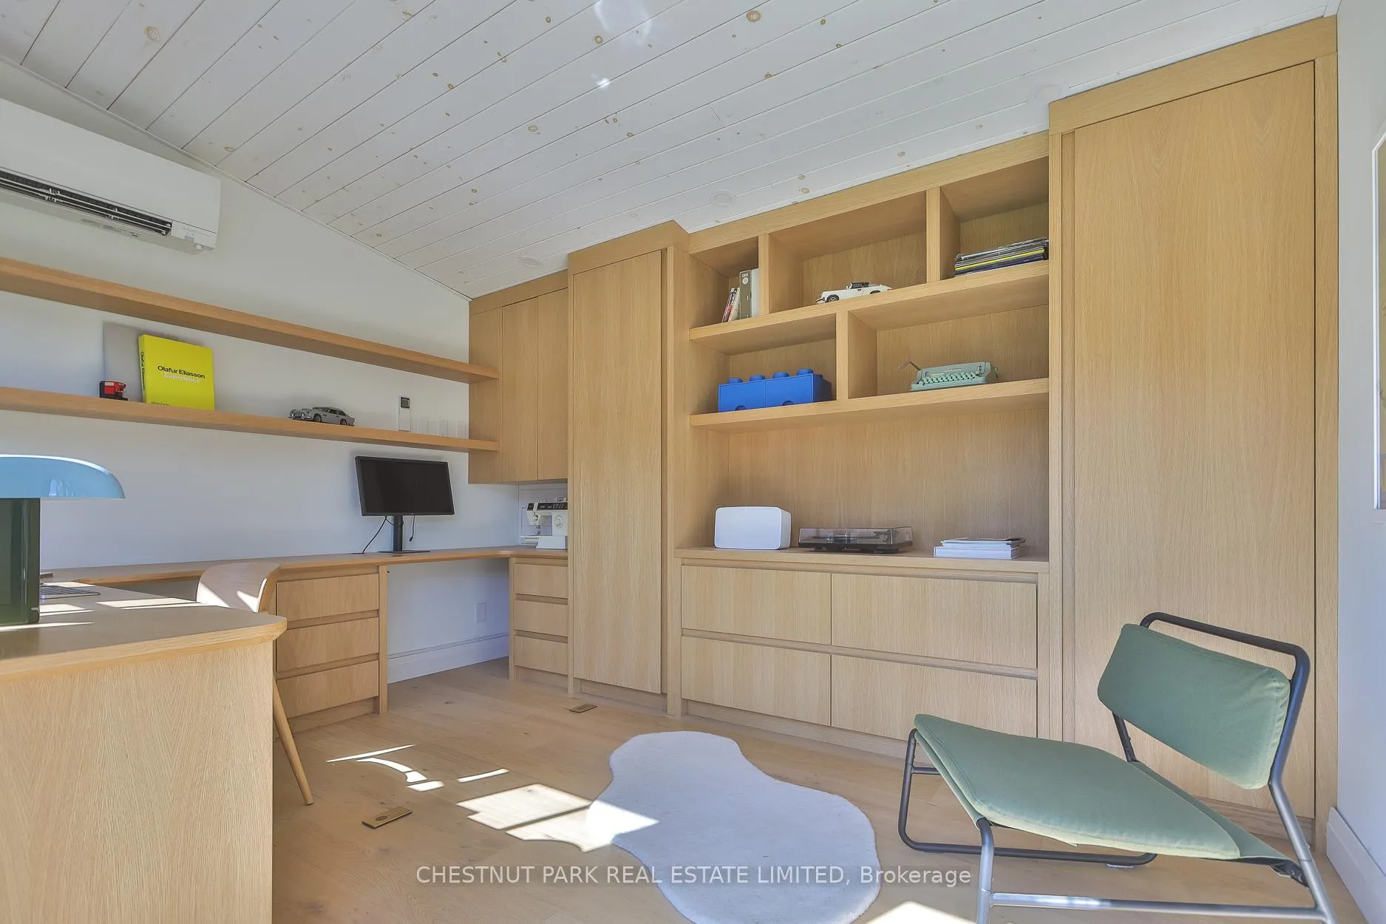
- Separate backyard office for remote work.
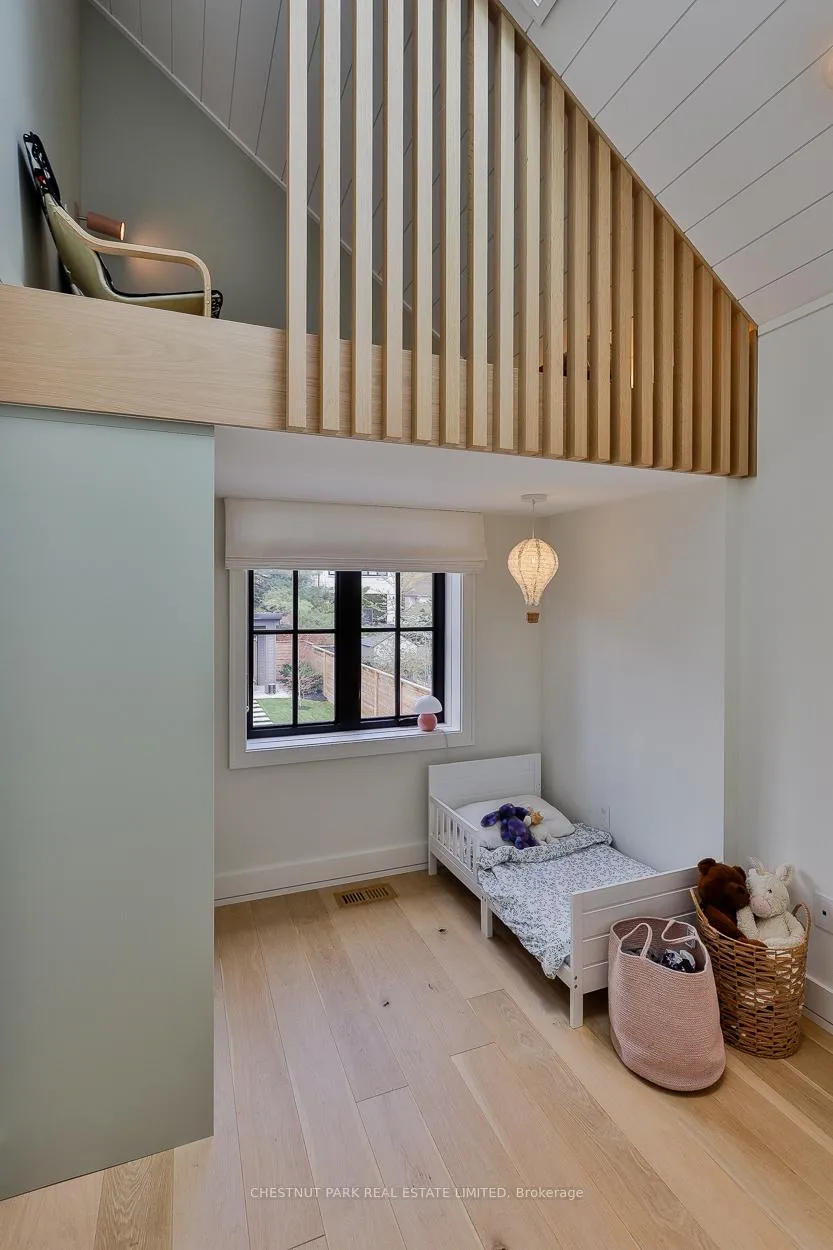
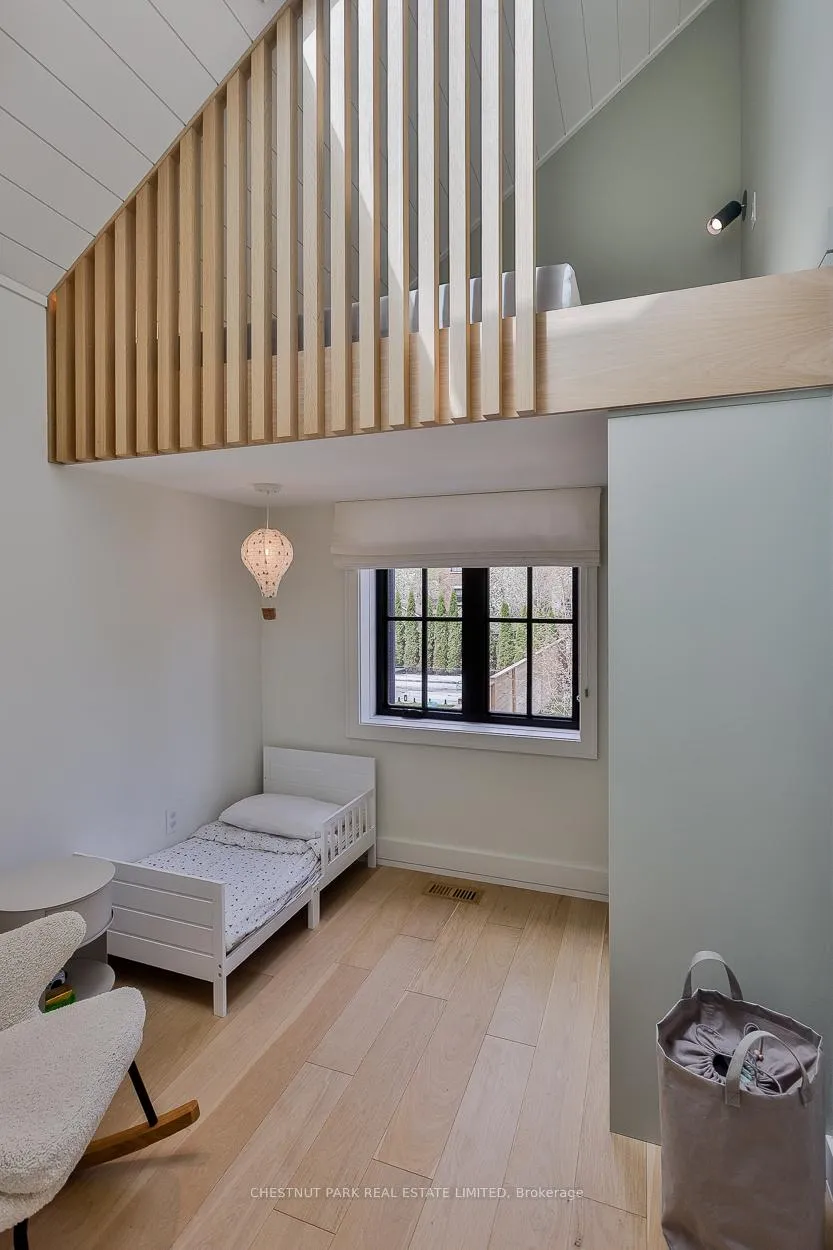
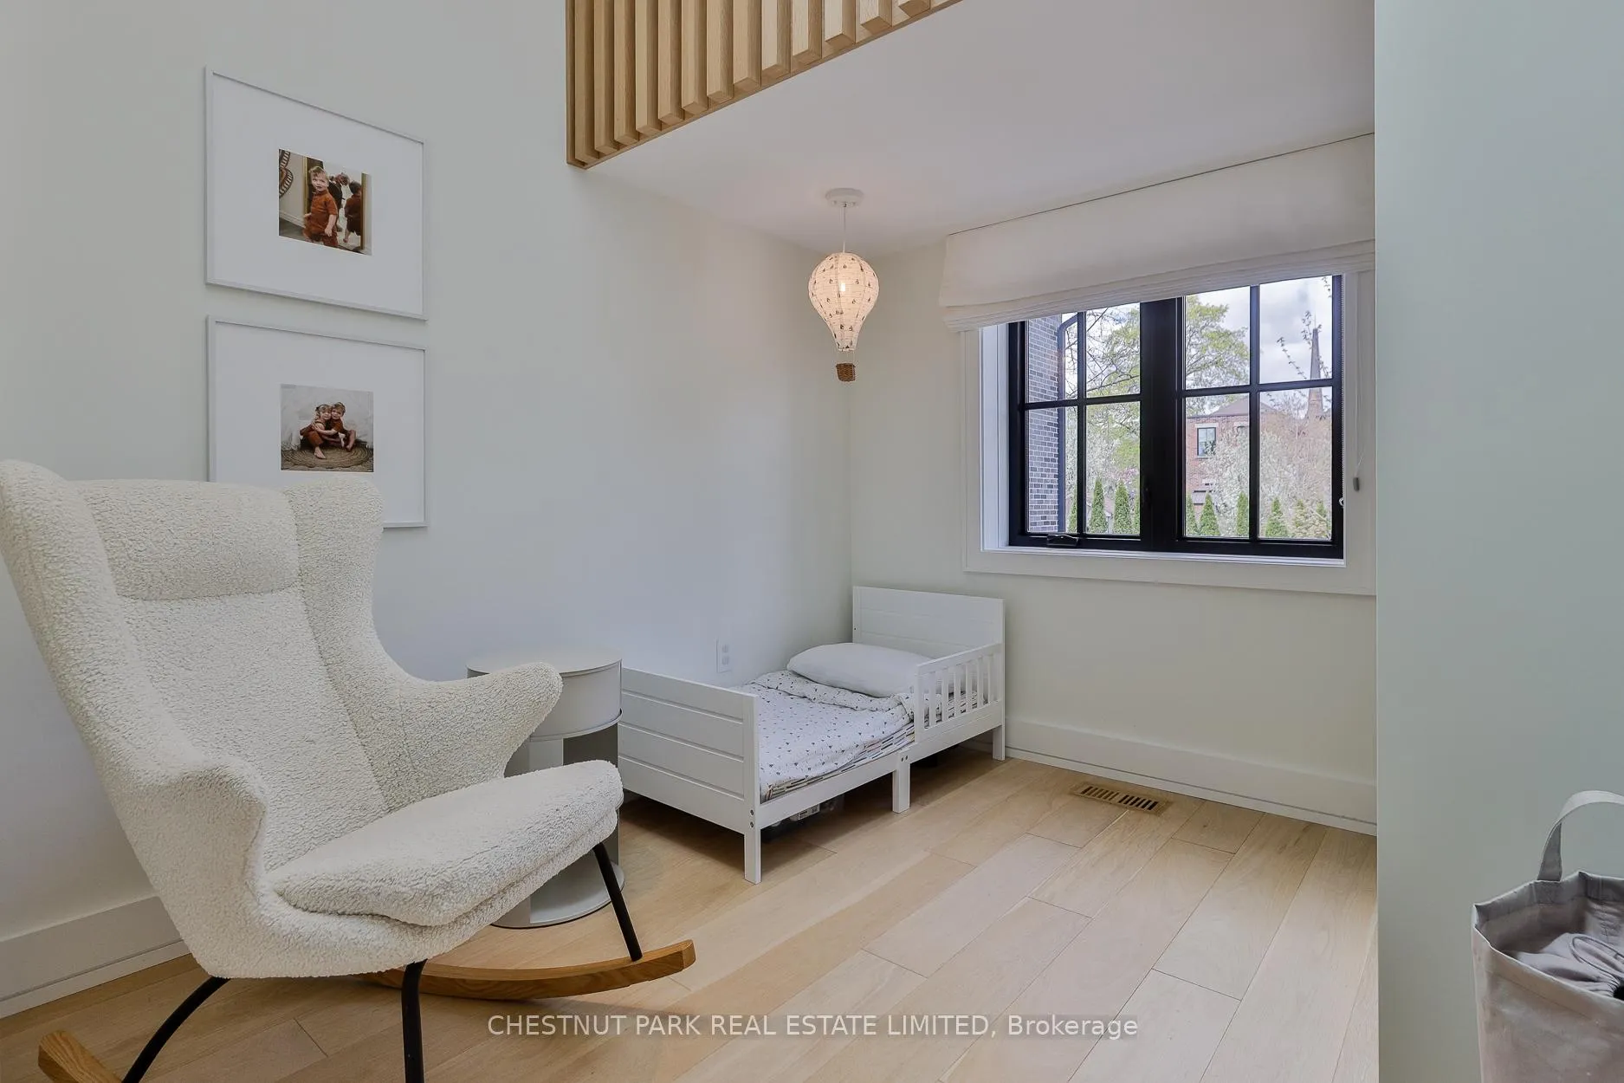
- Loft spaces in children's bedrooms for play.
- Natural light fills the home all day.
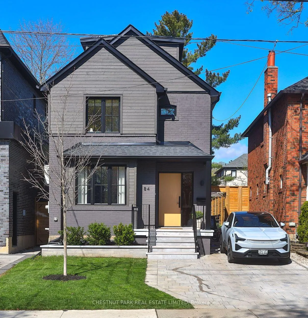
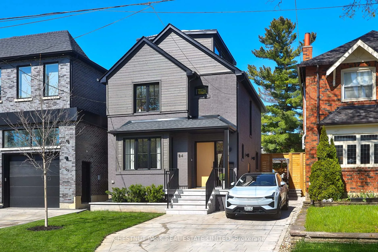
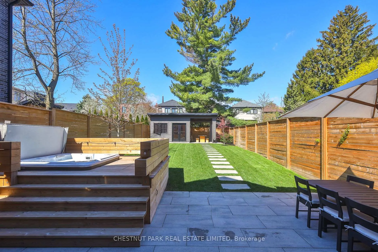
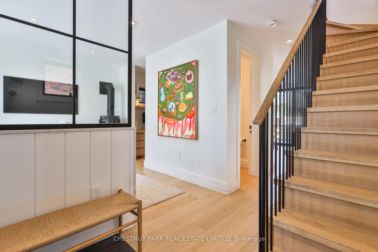
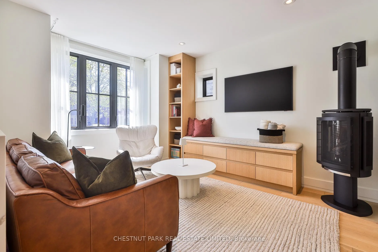
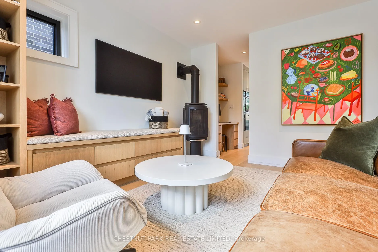
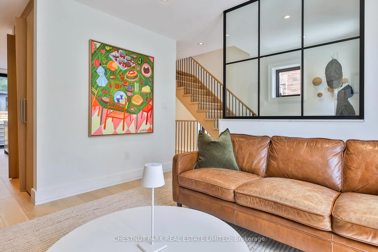
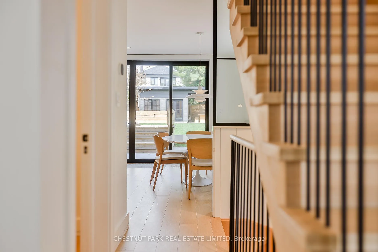
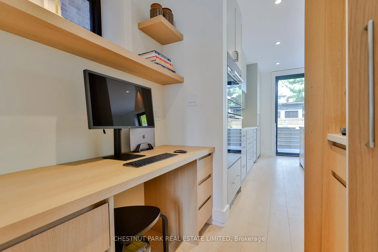
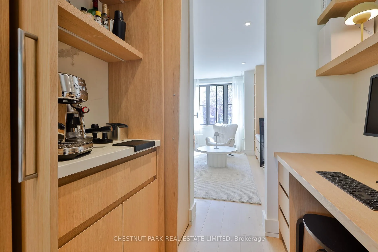
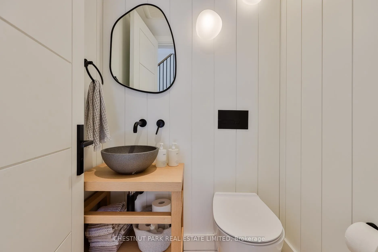
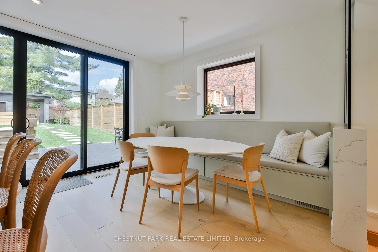
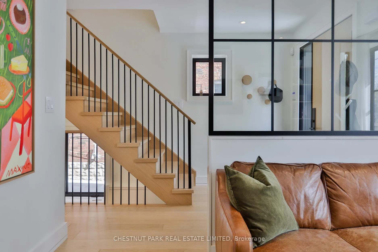
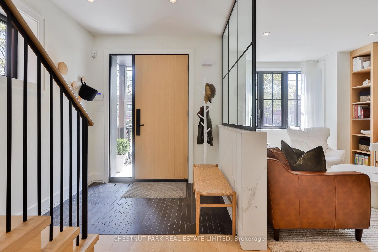
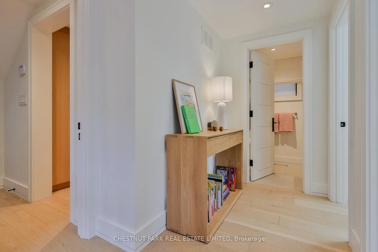
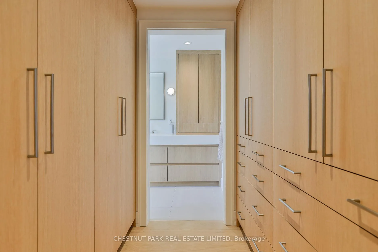
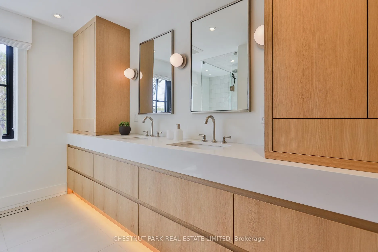
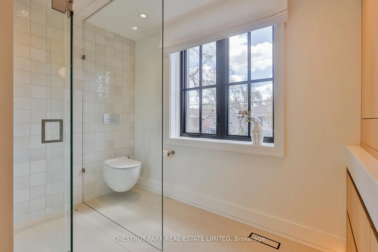
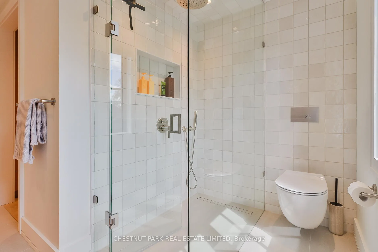
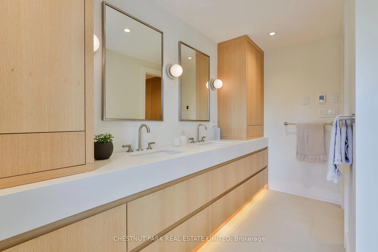
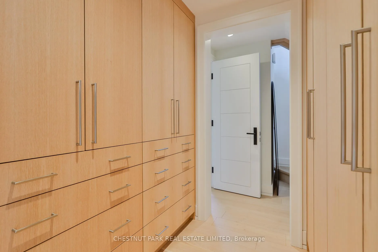
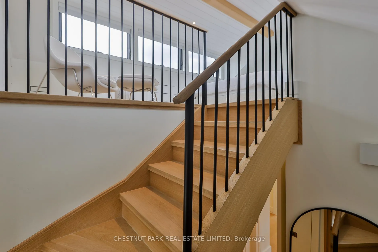
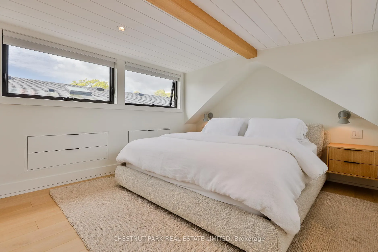
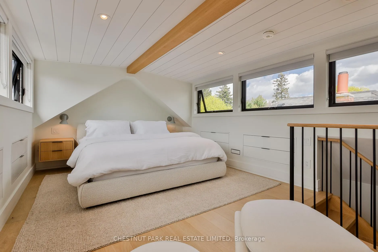
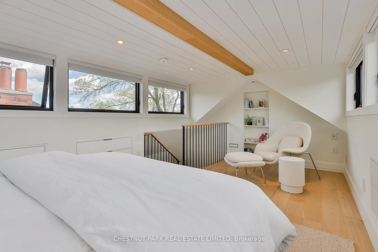
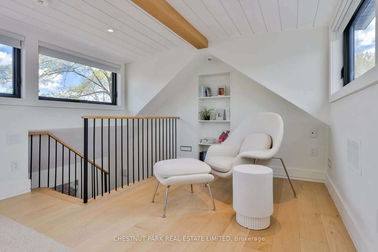
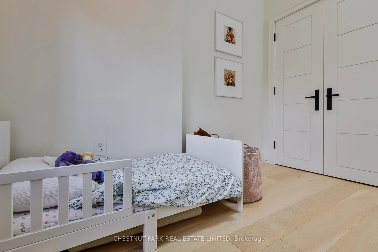
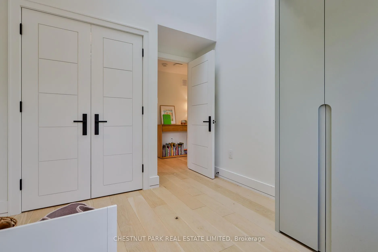
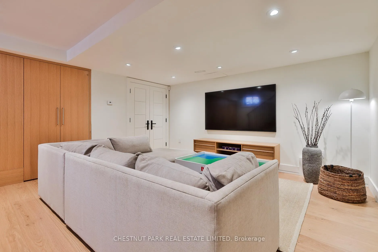
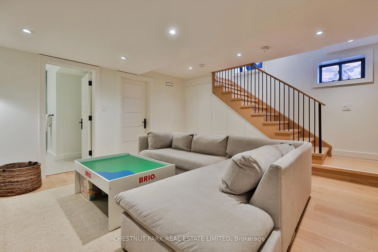
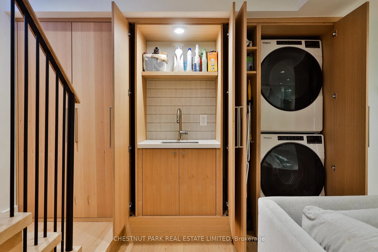
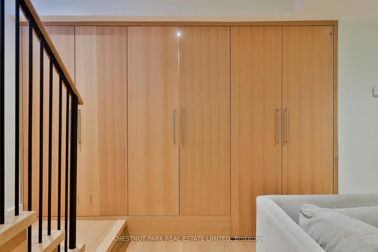
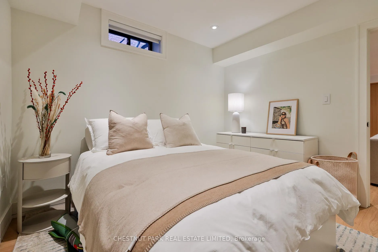
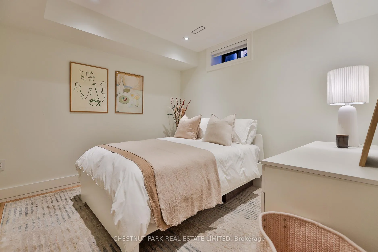
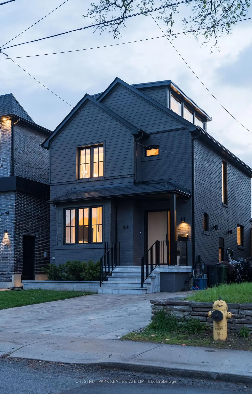
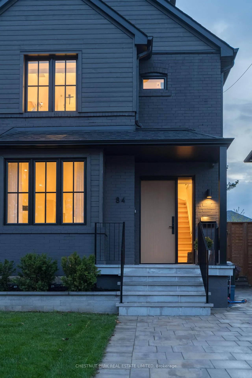
Nestled in the heart of prime Leaside, this exceptional, completely re-imagined family home seamlessly blends timeless character with refined modern living. Situated on an oversized 30 x 135-foot lot that widens to 32.28 feet at the rear, the property offers an expansive west-facing backyard that fills the home with natural light throughout the day and delivers spectacular sunset views in the evening. Every inch of this residence has been meticulously curated with magazine-quality finishes by renowned MCR Interiors, creating a warm Scandinavian-inspired aesthetic with white oak flooring, layered lighting, soft tones and striking sloped rooflines.The home has been completely renovated to offer a highly functional four-bedroom, four-bathroom layout while preserving the charm and integrity of the original architecture. Custom millwork and bespoke built-ins are found throughout, with each space carefully designed to maximize storage, comfort and everyday livability. The chef-inspired kitchen and luxurious bathrooms were completed with no expense spared, combining exceptional craftsmanship with sophisticated design. A built-in pantry coffee station with pocket doors keeps daily essentials tucked away, while an additional built-in desk area off the kitchen provides the perfect secondary work-from-home space. The inviting living room is anchored by a stunning gas fireplace, creating an elegant yet cozy atmosphere for family living and entertaining. The treetop primary retreat located on the newly created 3rd floor offers peaceful views of mature trees, complemented below by a spa-like ensuite featuring automatic under-cabinet lighting,heated floors, premium finishes and his/hers closets. Two of the children's bedrooms include charming loft spaces ideal for reading, play, or sleepovers. The expansive backyard features a built in BBQ station, patio and hot tub. The driveway is heated and separate backyard office offers a sophisticated workspace, comfortably suited for two.
Key Facts & Features
Property Costs
- Annual Property Tax Amount
- $13,023
- Land Transfer Tax Fee
- $120,450
Rental Items
- Rental Equipment
- hot water tank $31/ month
- Basement Type
- Finished
Interior Features
- Laundry Level
- Lower Level
- Interior Extras
- Carpet Free, In-Law Capability, Guest Accommodations, Upgraded Insulation, Water Heater
- View
- Clear
- Fireplace/Stove
- Yes
- Fireplace Features
- Family Room, Natural Gas
- Elevator
- No
Exterior Features
- Exterior Extras
- Hot Tub, Landscaped, Built-In-BBQ, Patio, Deck
- Pool
- None
Building
- Building Type
- Detached
- Building Style
- 2 1/2 Storey
Construction
- Exterior Finish
- Brick, Board & Batten
- Roof
- Asphalt Shingle
- Foundation Details
- Concrete Block
- Special Designation
- Unknown
Lot
- Lot Front
- 30.00 ft
- Lot Depth
- 135.00 ft
Inclusions
- Inclusions
- Dimmable lighting throughout the home allows every space to transition effortlessly from bright daytime living to warm evening ambiance. Perfectly positioned in central Leaside, this exceptional home is within walking distance to Bayview and Laird's shops and restaurants, as well as parks, tennis courts, baseball diamonds, the library, and some of the city's top-rated public schools. Inclusions: All ELFS, all light fixtures minus hot air balloons and dining pendant, all existing appliances, gas fireplace, custom outdoor office, TV's and wall mounts.
Exclusions
- Exclusions
- hot air balloon light fixtures in kids bedrooms, pendant lamp over dining room table
Parking & Garages
- Garage Type
- None
- Garage Spaces
- 0
- Parking Spaces
- 3
- Total Garage And Parking Spaces
- 3
Heating & Cooling
- Heat Source
- Gas
- Heat Type
- Forced Air
- Air Conditioning
- Central Air
- Water
- Municipal
- Sewers
- Sewer
- Bedrooms
- 3 + 1
- Washrooms
- 4
- Kitchens
- 1
- Family / bonus room
- Yes
Washrooms
- 2-piece, Main
- 4-piece, Second
- 3-piece, Lower
- Municipality
- Toronto
- Neighbourhood
- Leaside
- Main cross streets
- Bessborough/ Millwood
- Directions
- East of Bayview, north of Millwood
- MLS® number
- C13129636
- Data source
- Toronto Regional Real Estate Board
- Status change
- 2026-05-22
- Listed on
- 2026-05-14
- Days on market
- 8 days
- Possession date
- 2026-07-15
- Possession type
- 30-59 days
- Co-op commission
- 2.5%
- Seller
- Listed by
- CHESTNUT PARK REAL ESTATE LIMITED
Home Market Value
Current home valuation for 84 Hanna Road, Toronto, Leaside, Toronto, ON. Listed for $2,950,000
HOMEH Estimate
$2,527,500
Estimated Sales Range
$2,001,202 - $3,053,798
HOMEH Estimate for 84 Hanna Road, Toronto, Leaside
Calculated with a real agent's CMA method — 45+ years of experience, codified. Not an AI guess.
For the owner
Is this your home? Track its value.
Get this home's HOMEH Estimate by email once a month, with how many homes are for sale around you.
Mortgage Payment Calculator
Compare up to 4 down payment scenarios
20% required for homes $1.5M or more
$590,000
| Scenario 1 | Scenario 2 | Scenario 3 | Scenario 4 | |
|---|---|---|---|---|
−Down payment | % $ | % $ | % $ | % $ |
+CMHC insurance | $0 | $0 | $0 | $0 |
=Total mortgage | $2,360,000 | $2,212,500 | $2,065,000 | $1,917,500 |
Amortization | ||||
Mortgage rate | % | % | % | % |
| Payment frequency | ||||
=Mortgage payment | $11,523monthly | $10,803monthly | $10,082monthly | $9,362monthly |
Land Transfer Tax
$60,225
$60,225
$120,450
Around this home
Data provided by OpenStreetMap & Fraser Institute School Rankings
Ask HOMEH
New!Hi there!
👋Text or call (416) 301-9001
Recommended for you
Based on homes you've looked at.
No recommended properties found.
Nearby similar homes
No nearby properties found.
More real estate resources
Other homes nearby
Explore this area
Nearby neighbourhoods
No nearby listings available.