
61 Hanna Road
Toronto (Leaside), ON M4G 3M8
- 4Bedrooms
- 4Bathrooms
- 1Garage
- 2000–2500Sq Ft
- $12,453Tax
- 35×135 ftLot Size
 Estimated Value:$2,447,000See Free Estimate Report

Property not available for sale or for rent.
HOMEH One: full-service selling for a 1% listing fee. The buyer's agent commission is separate.
Free Home EvaluationHow Much Is My Home Worth?Homes for Sale NearbySale & Price History for 61 Hanna Road, Toronto, Leaside
| Start Date | End Date | Price | Event | MLS# |
|---|---|---|---|---|
| 2026-09-29 | 2026-10-05 | Login to See Prices | Sold | c13838276 |
Real estate boards require you to or to see the full details of this property.
*Sold prices and complete sale & price history are regulated data. Under the Trust in Real Estate Services Act, 2002 (TRESA) and the rules of the Real Estate Council of Ontario (RECO), and pursuant to the Multiple Listing Service® rules of the Canadian Real Estate Association (CREA) and the Toronto Regional Real Estate Board (TRREB), this information may be shown only to registered users who have agreed to the applicable terms of use (a Virtual Office Website, or "VOW," arrangement). HOMEH Inc., Brokerage therefore provides it to signed-in members only. Creating an account is free and takes under a minute.
About 61 Hanna Road, Toronto, Leaside
Summarized Description
- Charming 4-bedroom detached home in South Leaside.
- Features leaded glass windows and antique doors.
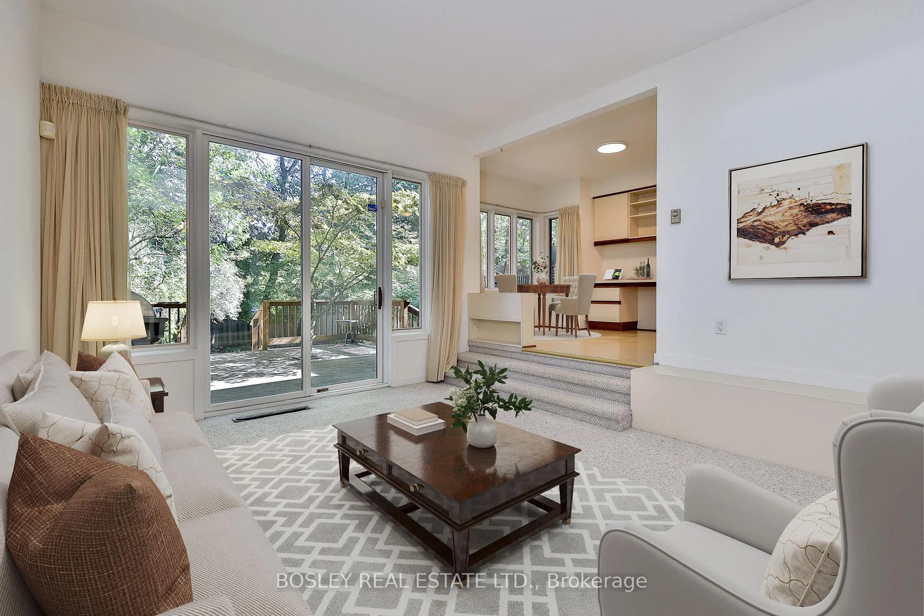
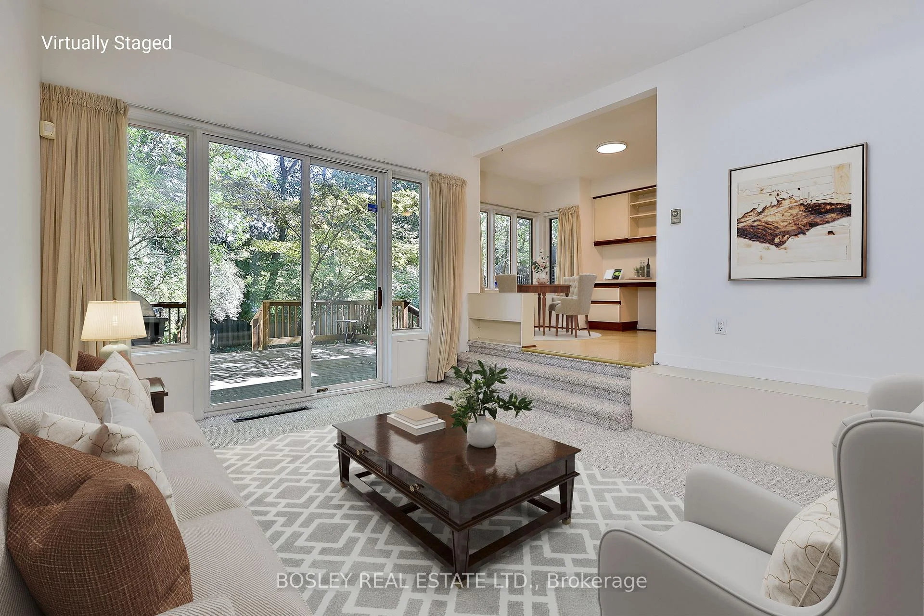
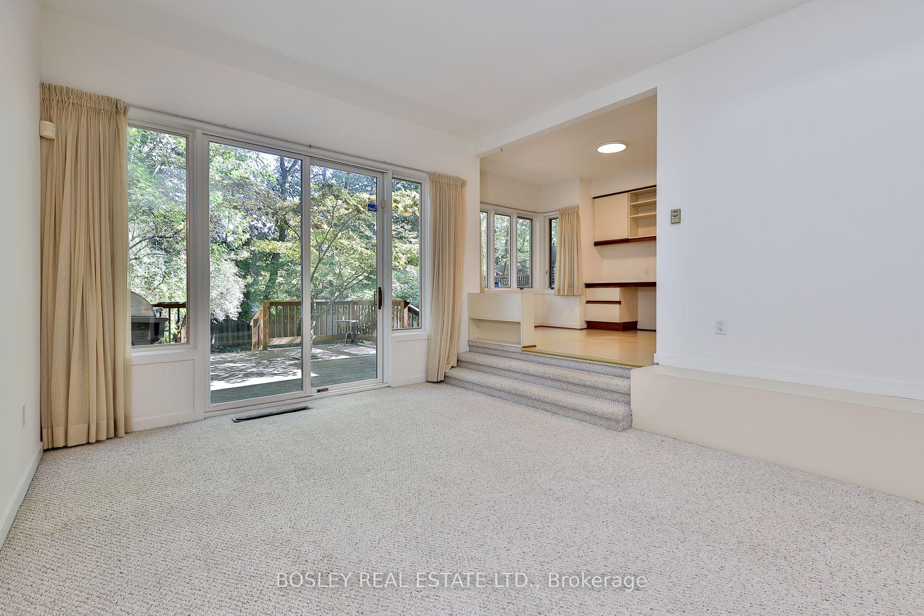
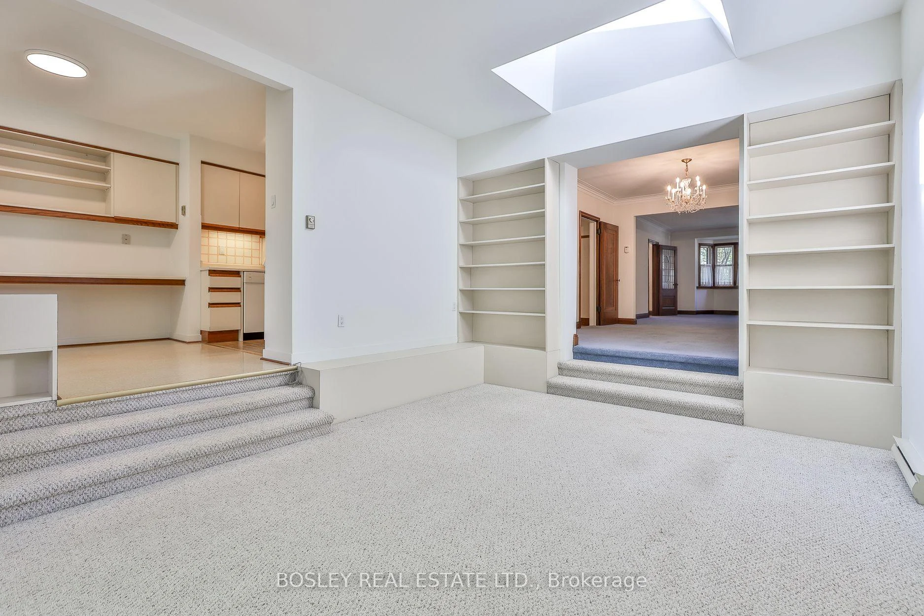
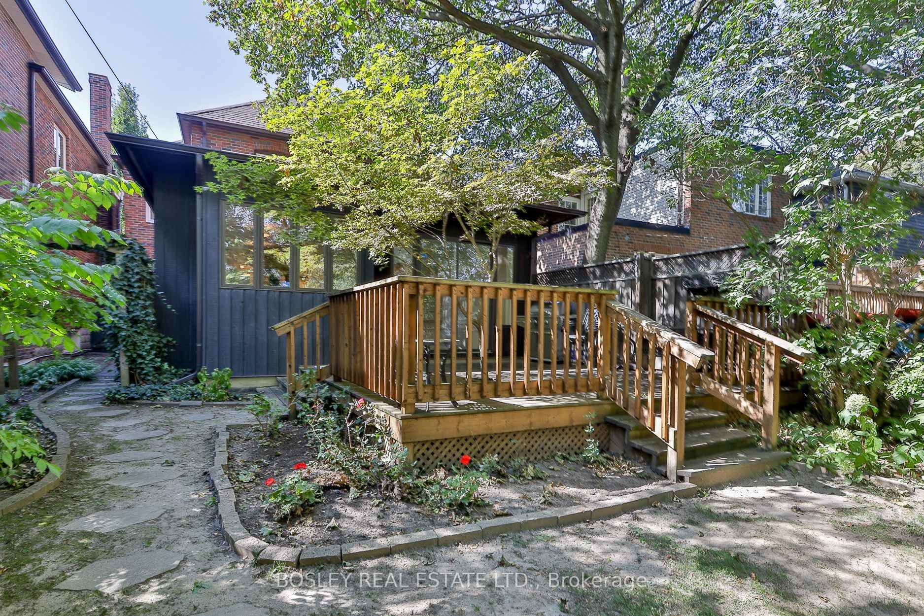
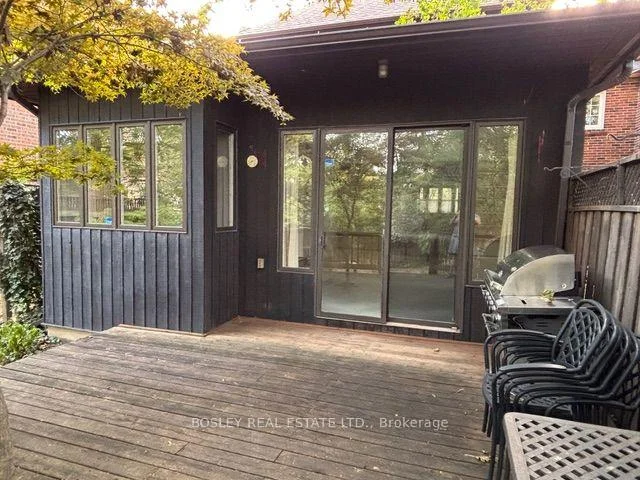
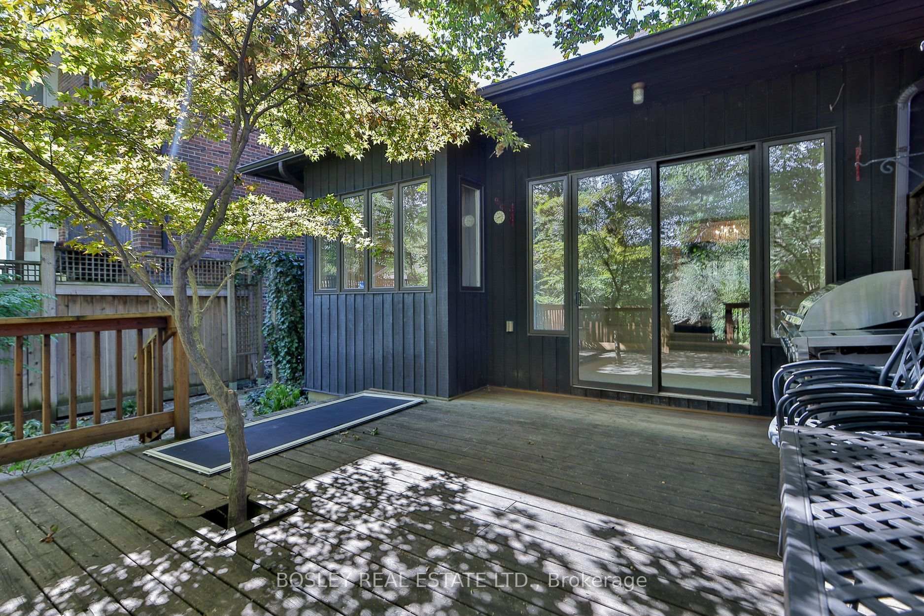
- Sunken family room with skylight and deck access.
- Fourth bedroom above garage offers extra space.
- Close to schools, parks, shops, and restaurants.
- Historic charm with potential for renovation.
- Well-maintained and move-in ready condition.
- Perfect for families seeking a vibrant community.
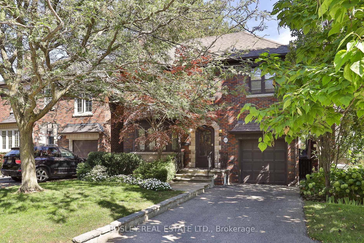
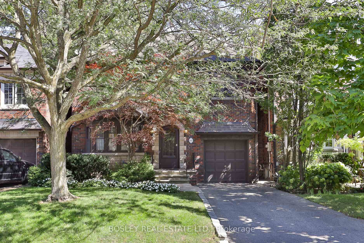
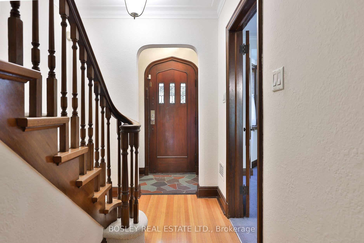
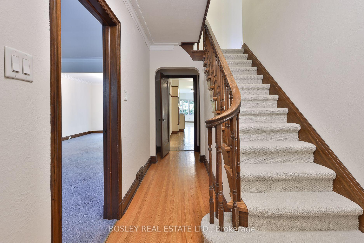
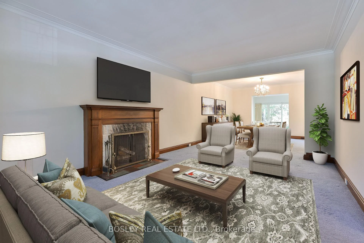
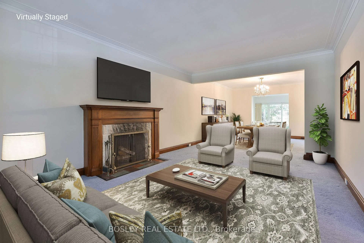
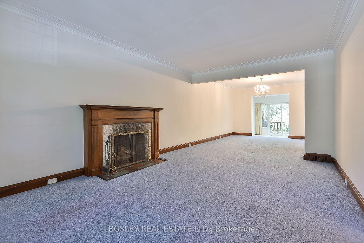
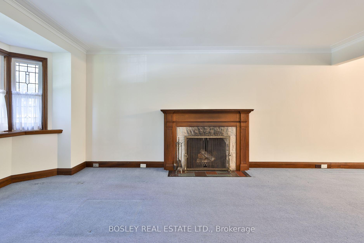
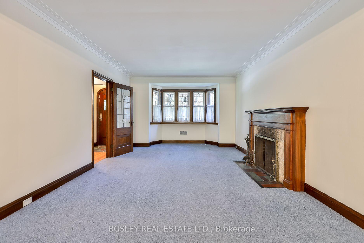
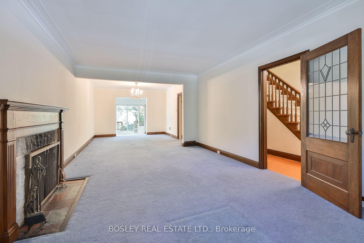
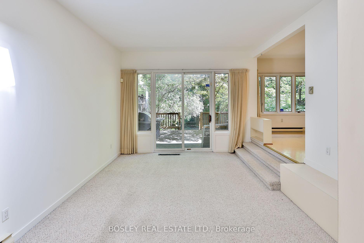
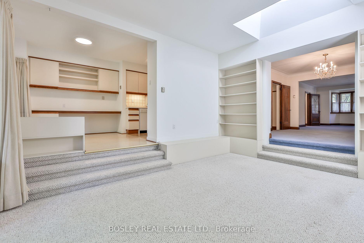
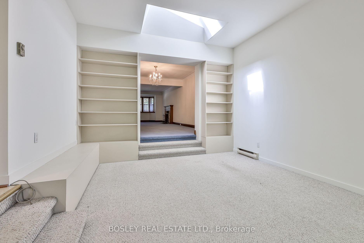
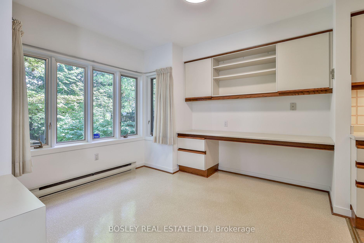
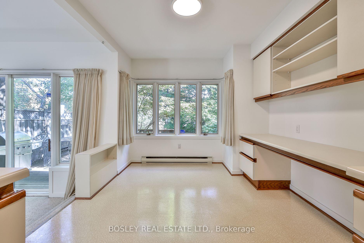
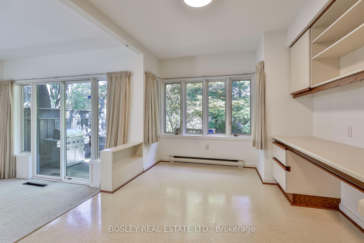
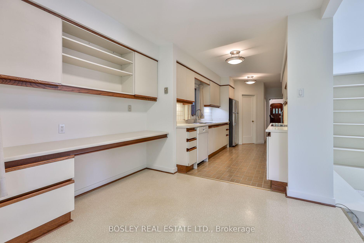
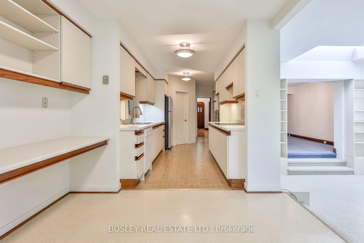
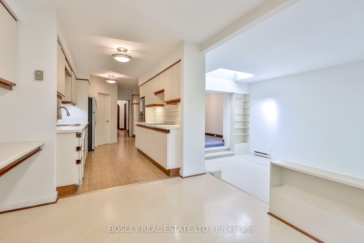
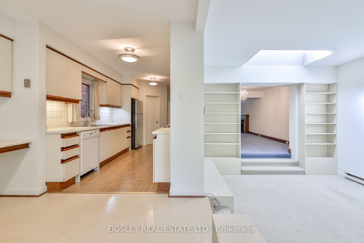
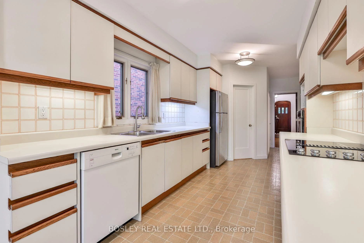
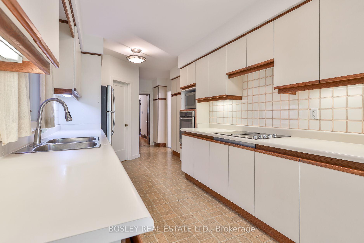
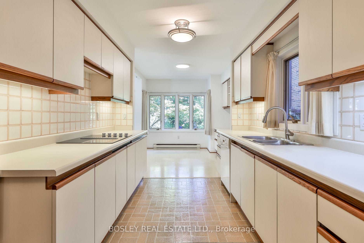
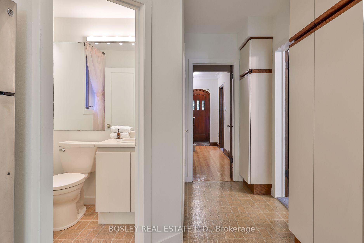
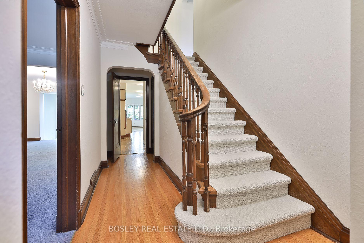
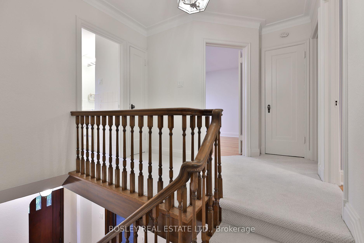
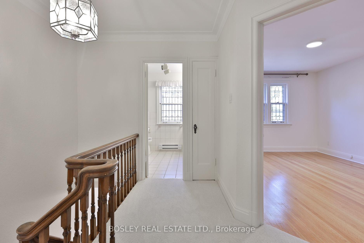
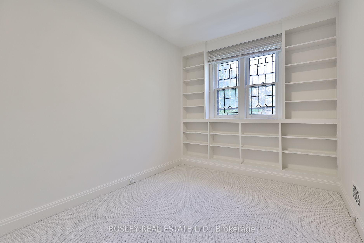
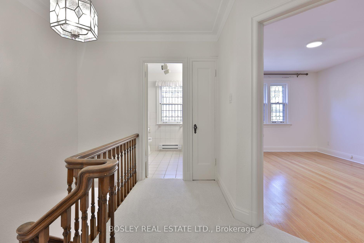
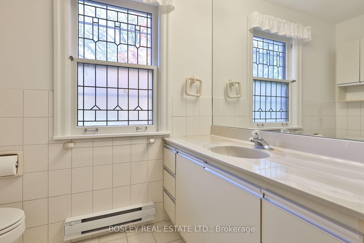
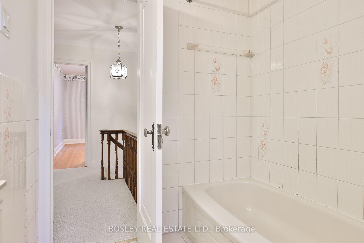
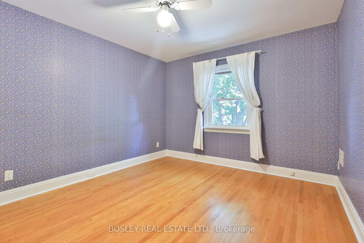
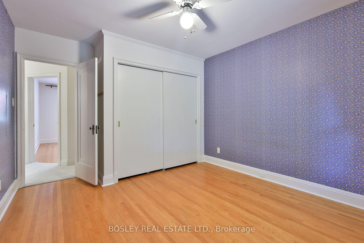
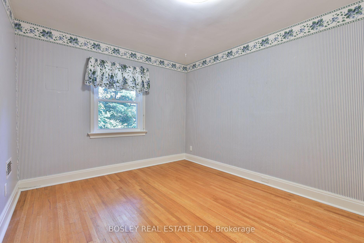
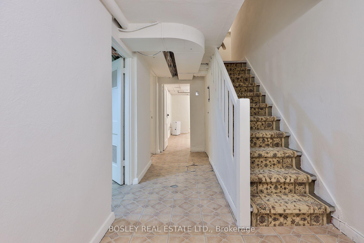
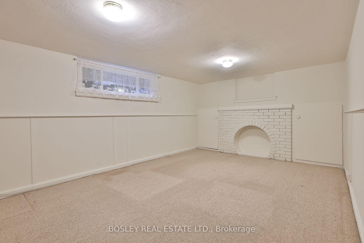
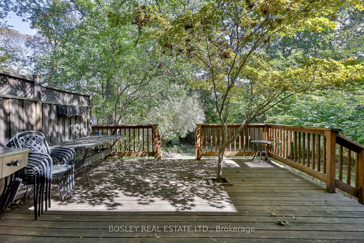
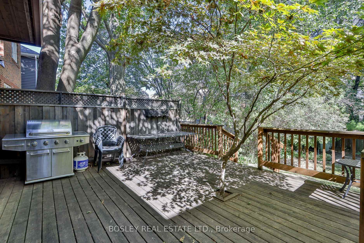
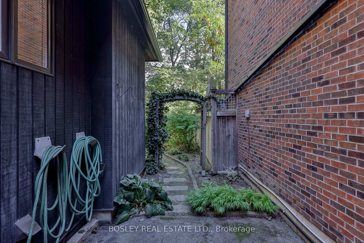
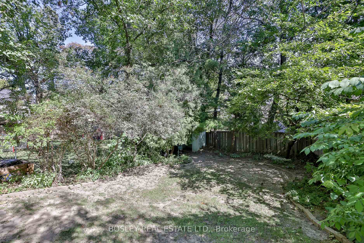
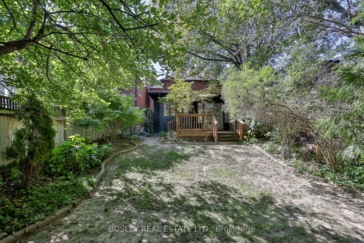
A true South Leaside classic, this wonderful 4-bdrm detached home beautifully captures the architectural character of Leaside's 1930/40s homes. From the moment you arrive, the arched stone entrance with its handsome keystone and voussoirs makes a lasting impression. Inside, you'll find lots of leaded glass windows and a spectacular leaded bay window in the living room, along with antique leaded glass doors that add warmth and timeless charm. The living room is anchored by a traditional wood-burning fireplace, perfect for cozy winter evenings, while the rear addition creates a generous sunken family room with a skylight for tons of natural light & a walk-out to the oversized deck that's hosted many family BBQs, evening cocktail hours and Saturday morning breakfasts. The kitchen was extended as part of the addition and overlooks the family room, with a breakfast area that is also multitasking as a home office. Upstairs, the fourth bdrm adds valuable family space over the attached garage, something rarely found in these classic Leaside homes. The lower level offers a recreation room with decorative fireplace, above-grade window and a 2-piece bath, with plenty of potential for those ready to add their own finishing touches the lower level could shine once more. Lovingly maintained and ready to move into, renovate or reimagine, who knows what treasures may be waiting beneath that broadloom? Ideally located in Prime South Leaside between McRae & Millwood, just a 6-minute walk to the Leaside Library and Trace Manes Park for sports, recreation and family fun. Steps to Bayview Ave's shops, services & restaurants, with the LRT close at your doorstep. Families will appreciate the Rolph Road Elementary School catchment as well as nearby Bessborough Drive Elementary & Middle School and St Anselm Catholic School. A rare opportunity to own a home with authentic South Leaside character, exceptional potential and a location that puts so much within easy reach.
Key Facts & Features
Property Costs
- Annual Property Tax Amount
- $12,453
- Land Transfer Tax Fee
- $82,900
Rental Items
- Rental Equipment
- None. Seller will buy out the rental agreement on the furnace and water heater from the proceeds of the sale.
- Under Contract
- None
- Basement Type
- Finished
Interior Features
- Interior Extras
- None
- Fireplace/Stove
- Yes
- Fireplace Features
- Wood
- Elevator
- No
Exterior Features
- Pool
- None
- Property Features
- Library, Park, Place Of Worship, Public Transit, School
Building
- Building Type
- Detached
- Building Style
- 2-Storey
Construction
- Exterior Finish
- Brick
- Roof
- Unknown
- Foundation Details
- Unknown
- Special Designation
- Unknown
Lot
- Lot Front
- 34.96 ft
- Lot Depth
- 135.00 ft
Inclusions
- Inclusions
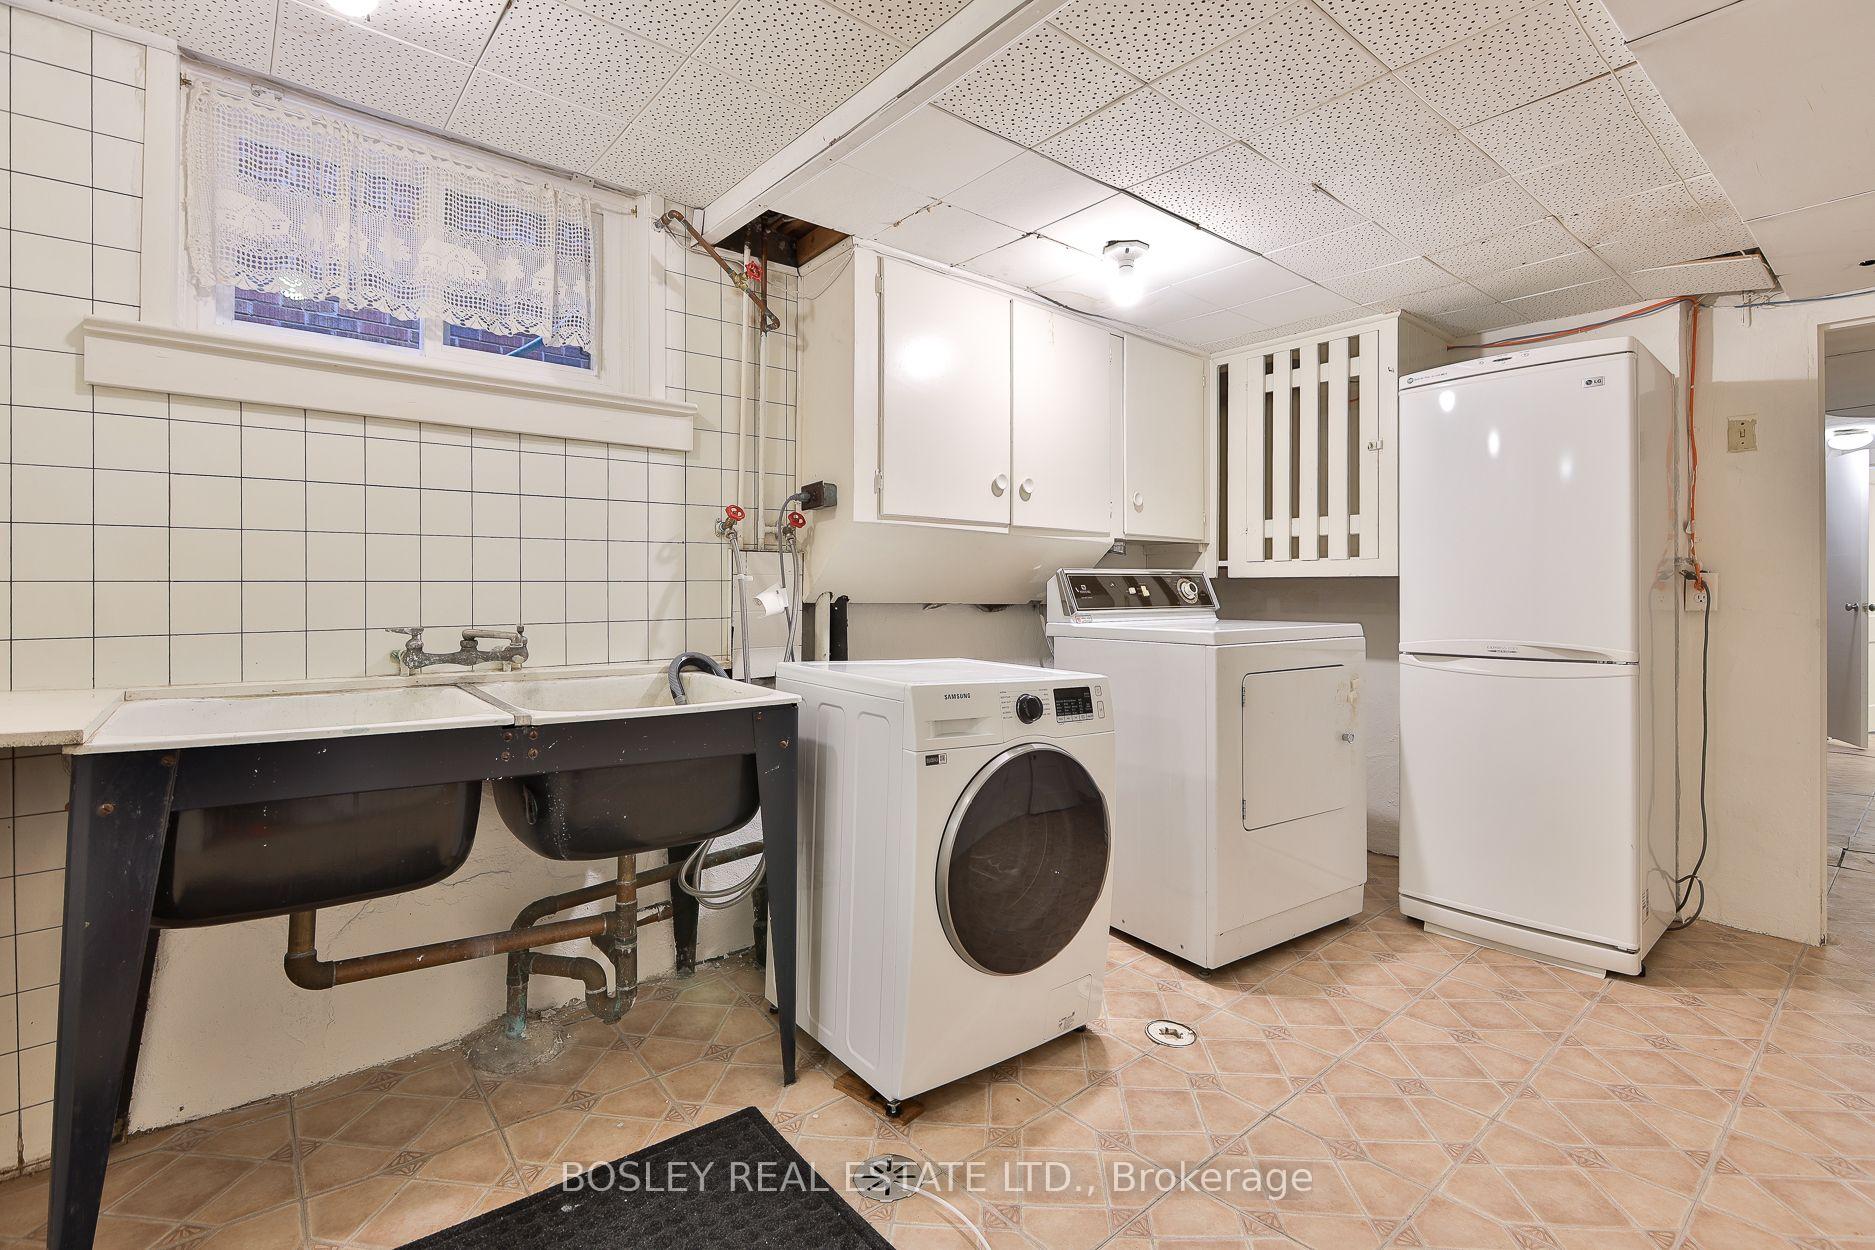
- SS Appliances Including: Fridge, Countertop Range, Wall-Oven, Dishwasher. White Washer & Dryer. White Fridge in Basement. All Electrical Light Fixtures. All Window Coverings.
Exclusions
- Exclusions
- None.
Parking & Garages
- Garage Type
- Attached
- Garage Spaces
- 1
- Parking Spaces
- 2
- Total Garage And Parking Spaces
- 3
Heating & Cooling
- Heat Source
- Gas
- Heat Type
- Forced Air
- Air Conditioning
- Central Air
- Water
- Municipal
- Sewers
- Sewer
- Bedrooms
- 4
- Washrooms
- 4
- Kitchens
- 1
- Family / bonus room
- Yes
Room sizes
- Kitchen—Main level
- Laundry—Basement level, Separate Room, Laundry Sink, Above Grade Window
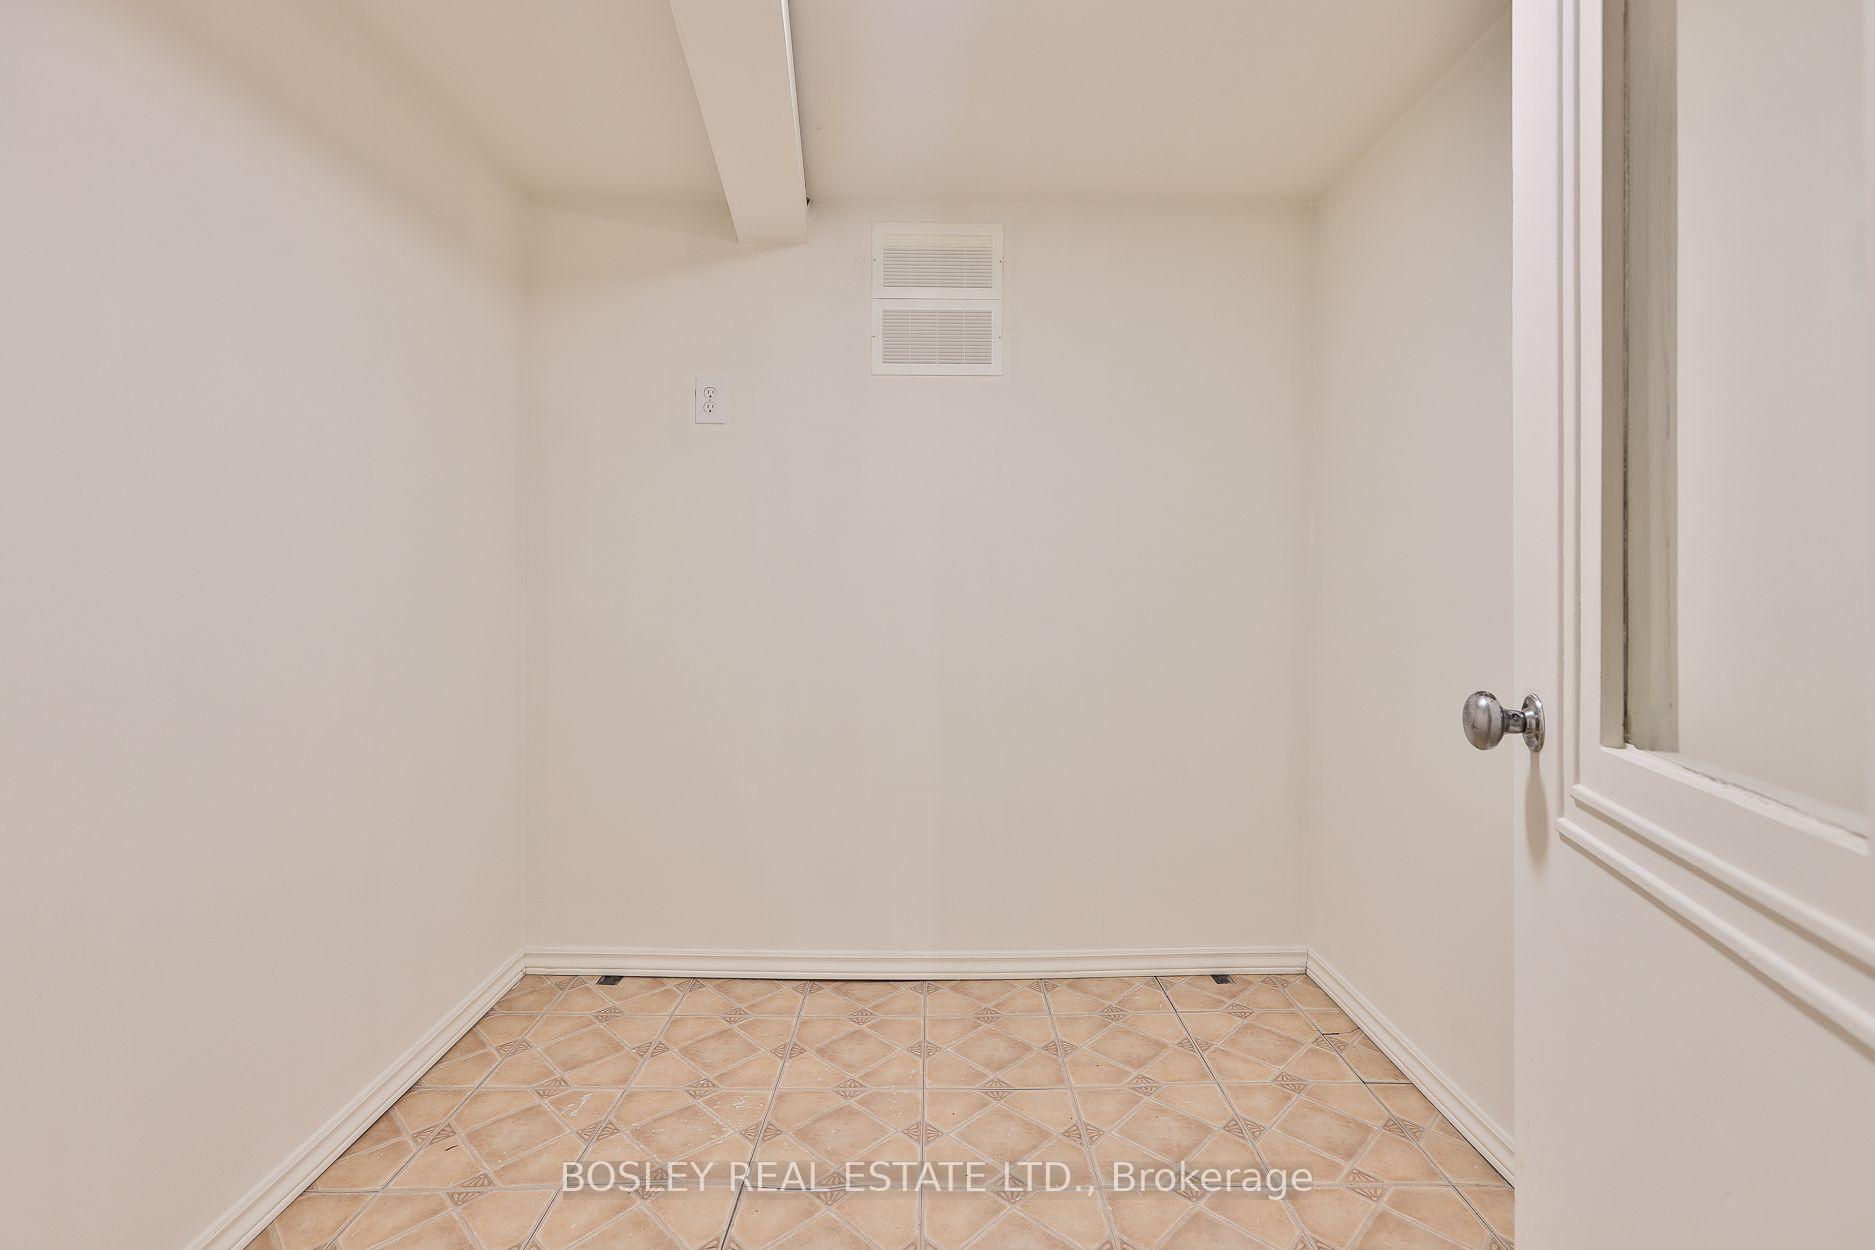
- Cold Room/Cantina—Basement level, Separate Room
- Kitchen—Main level, Galley Kitchen, Eat-in Kitchen, 2 Pc Bath
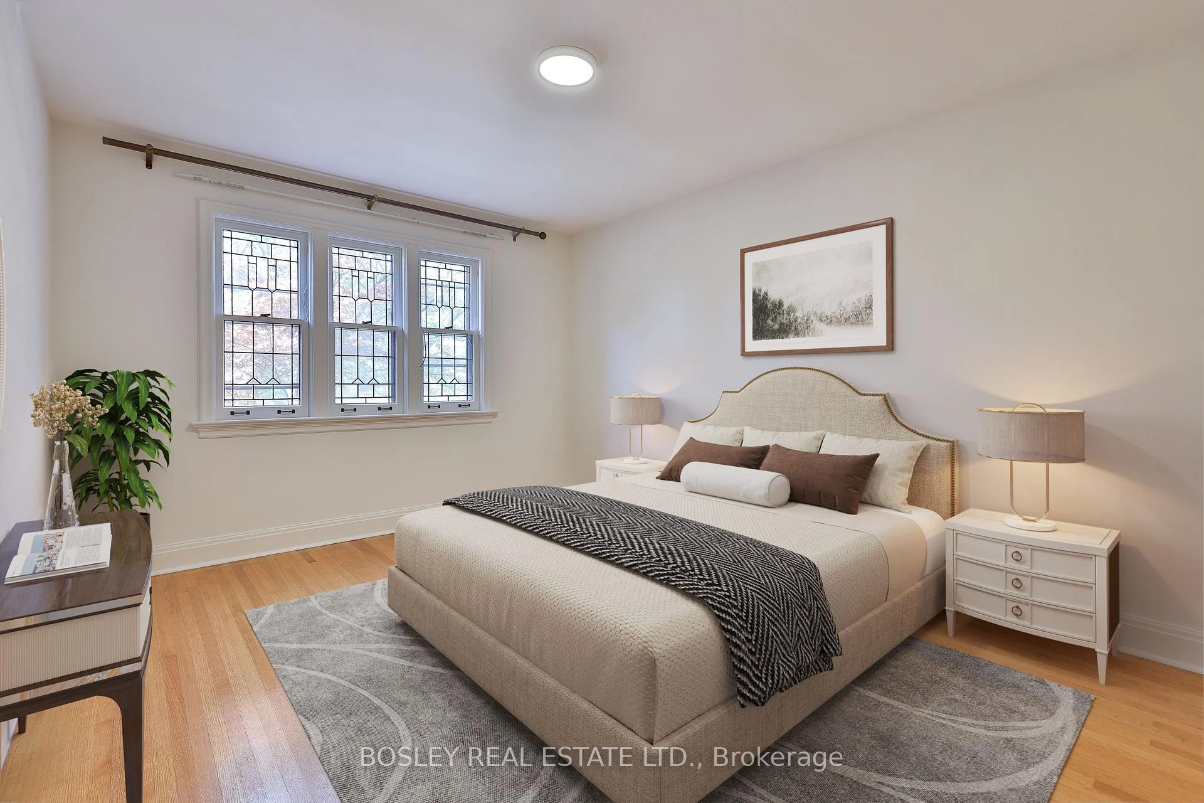
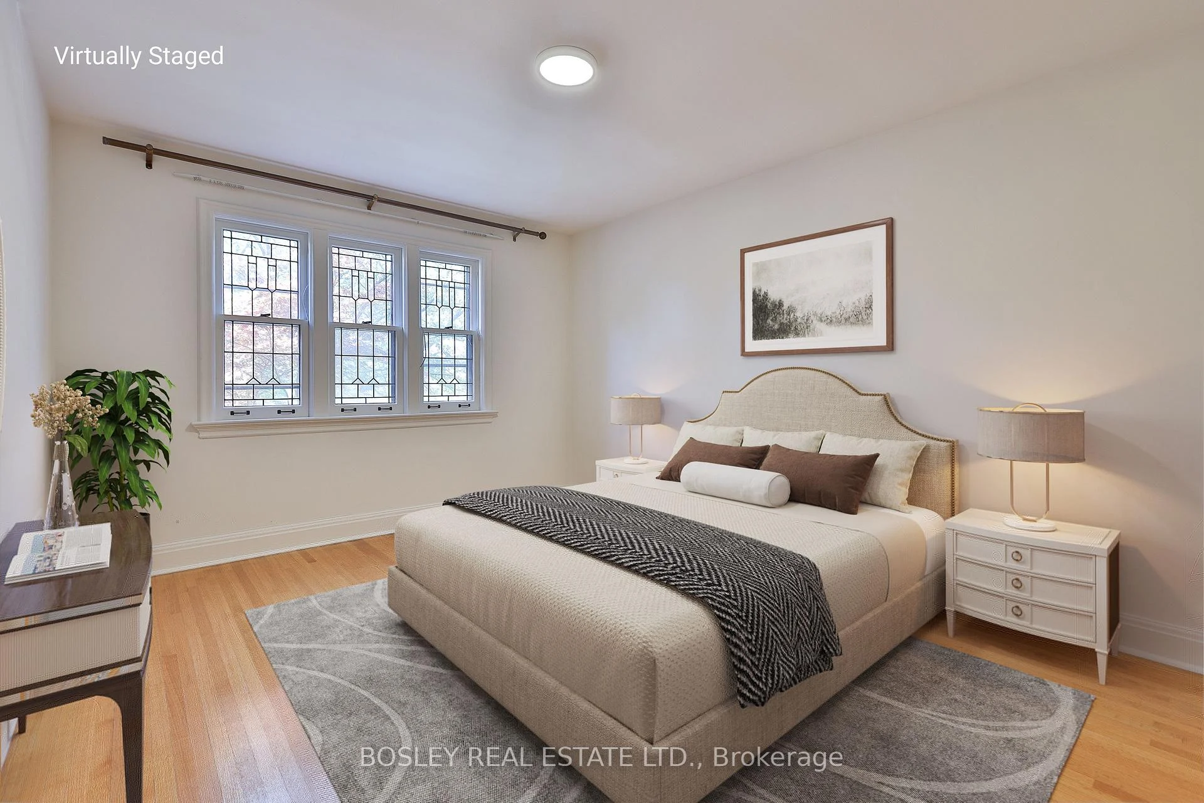
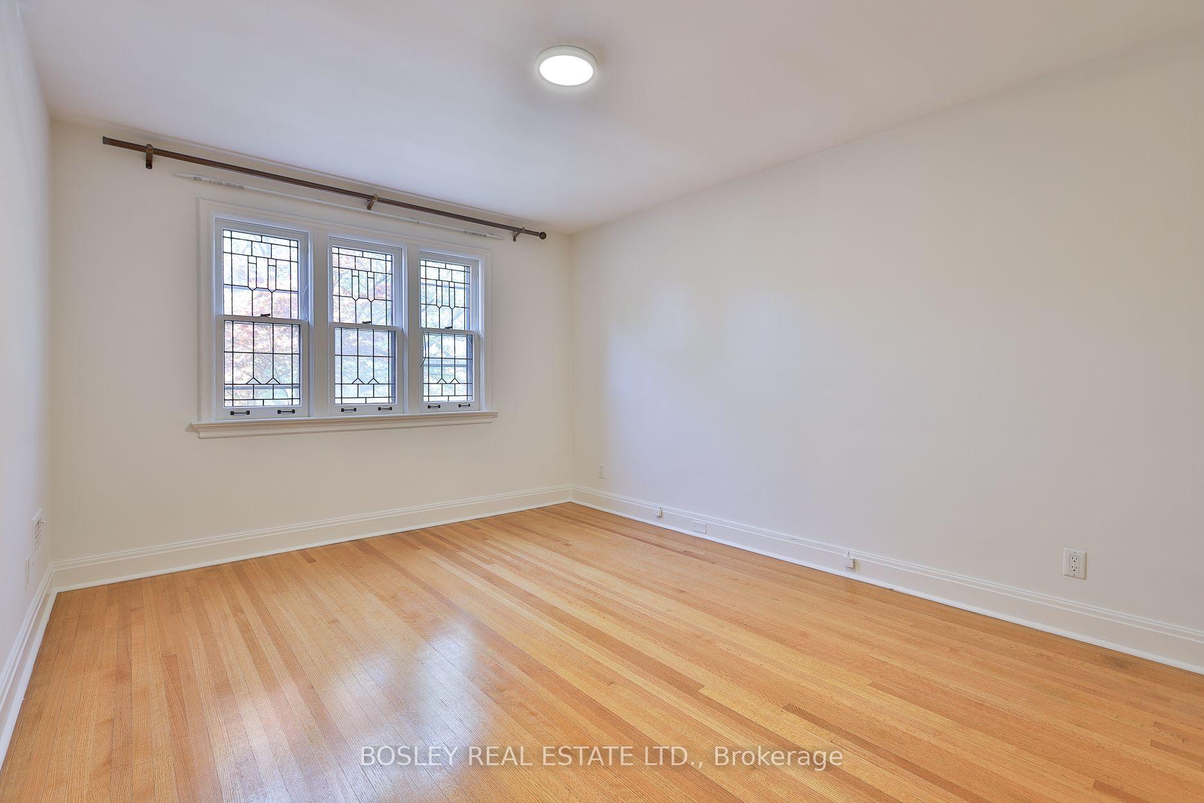
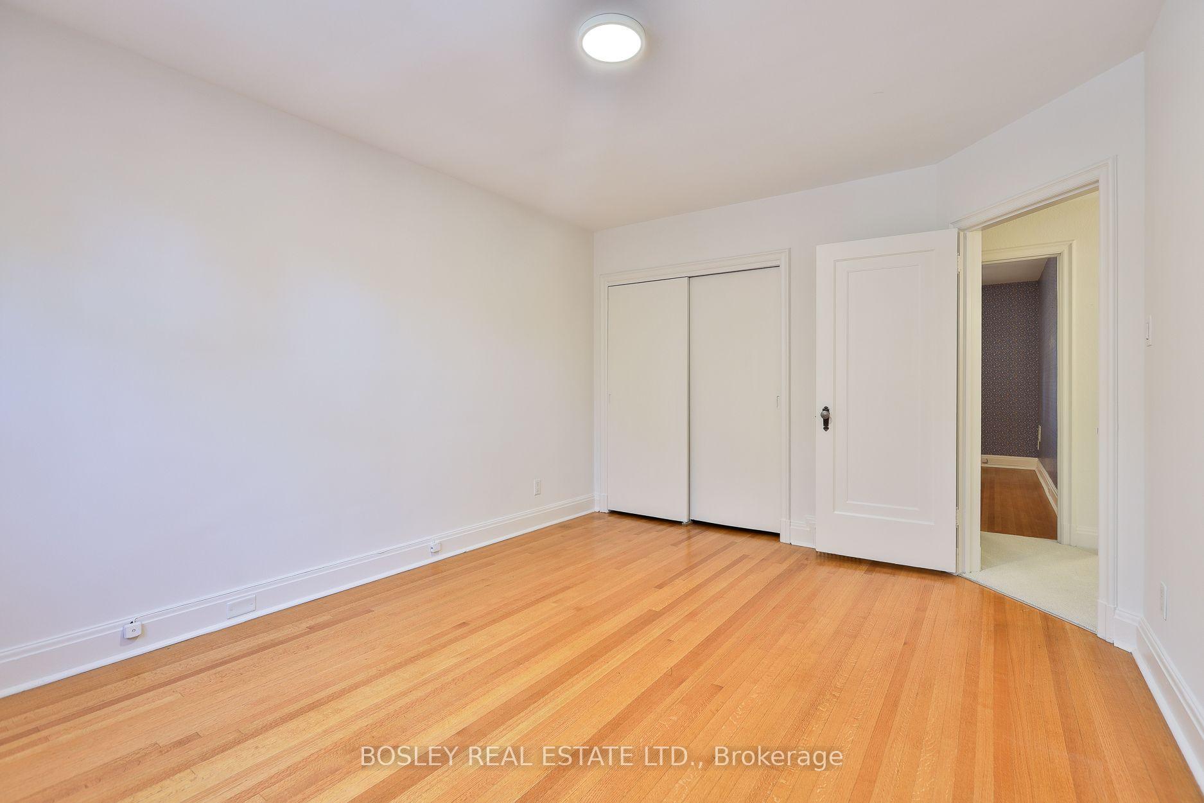
- Primary Bedroom—Second level, Hardwood Floor, Overlooks Backyard, 4 Pc Bath
- Recreation—Basement level, Broadloom, Above Grade Window, 2 Pc Bath
- Utility Room—Basement level, Separate Room
- Living Room—Main level, Broadloom, Fireplace, Bay Window
- Bedroom 2—Second level, Broadloom, B/I Shelves, 2 Pc Bath
- Family Room—Main level, Broadloom, Sunken Room, W/O To Deck
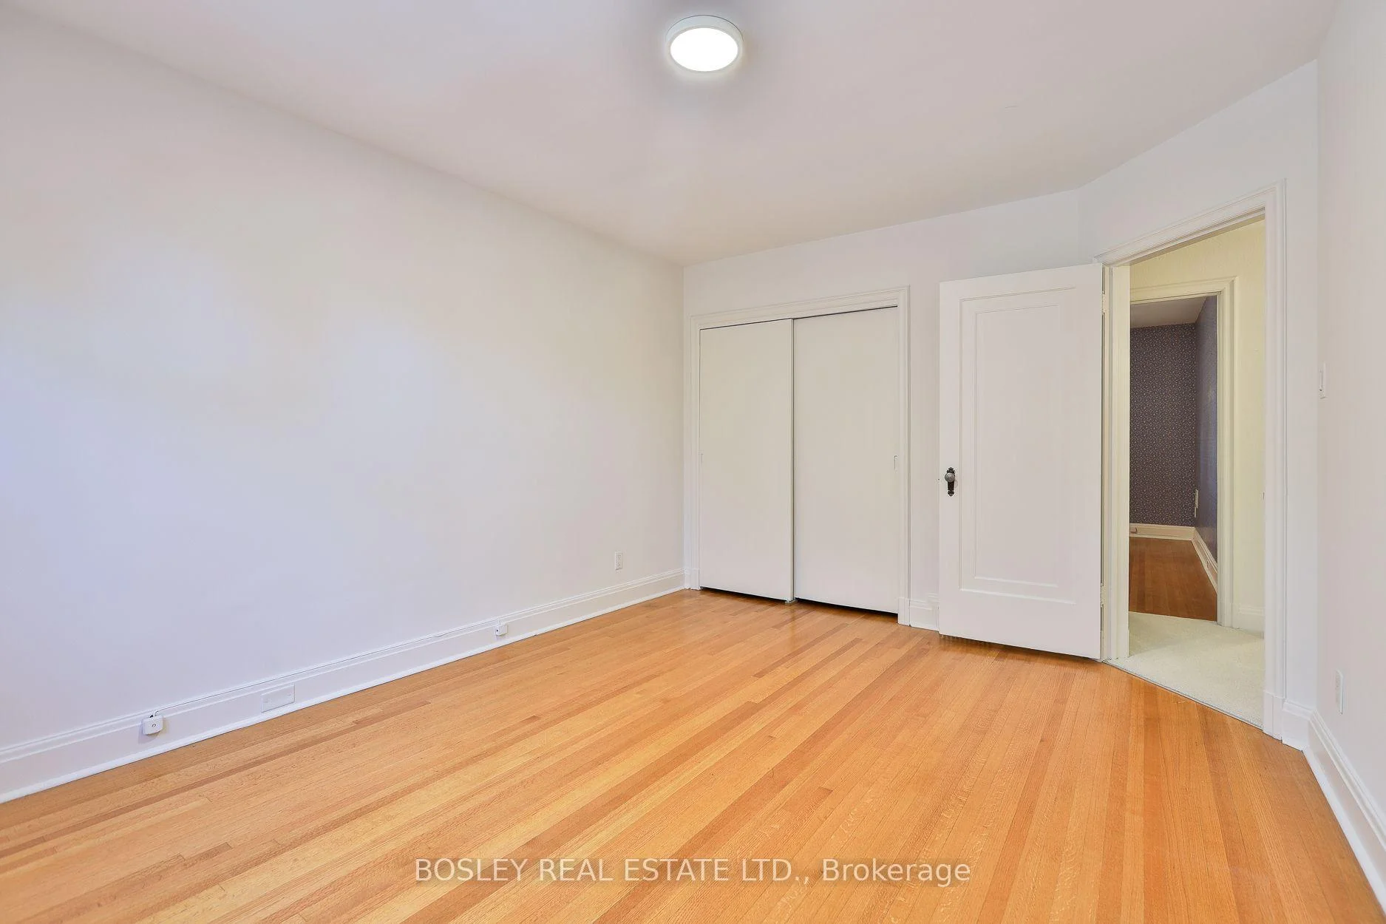
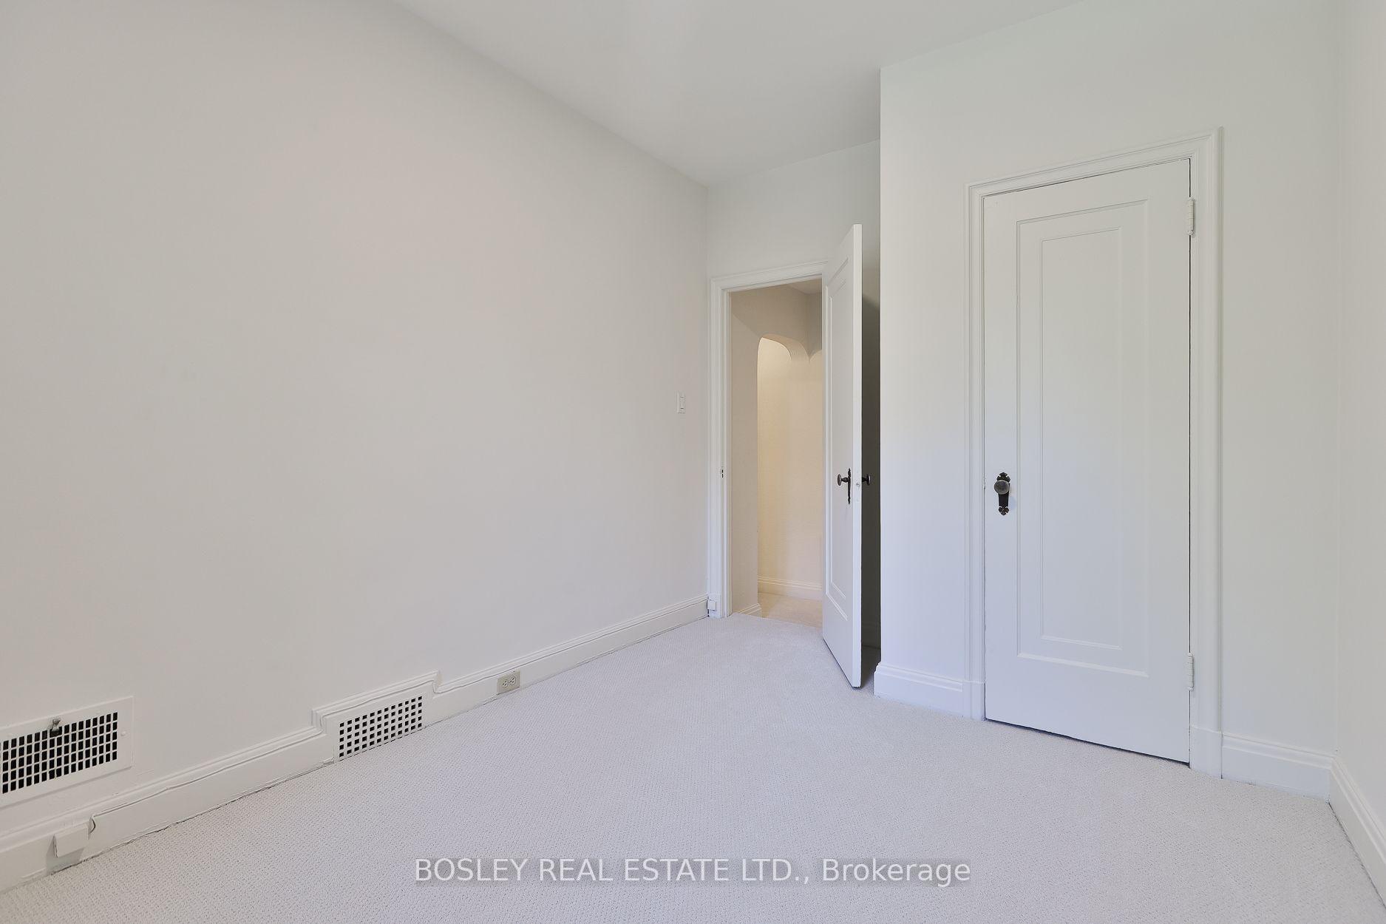
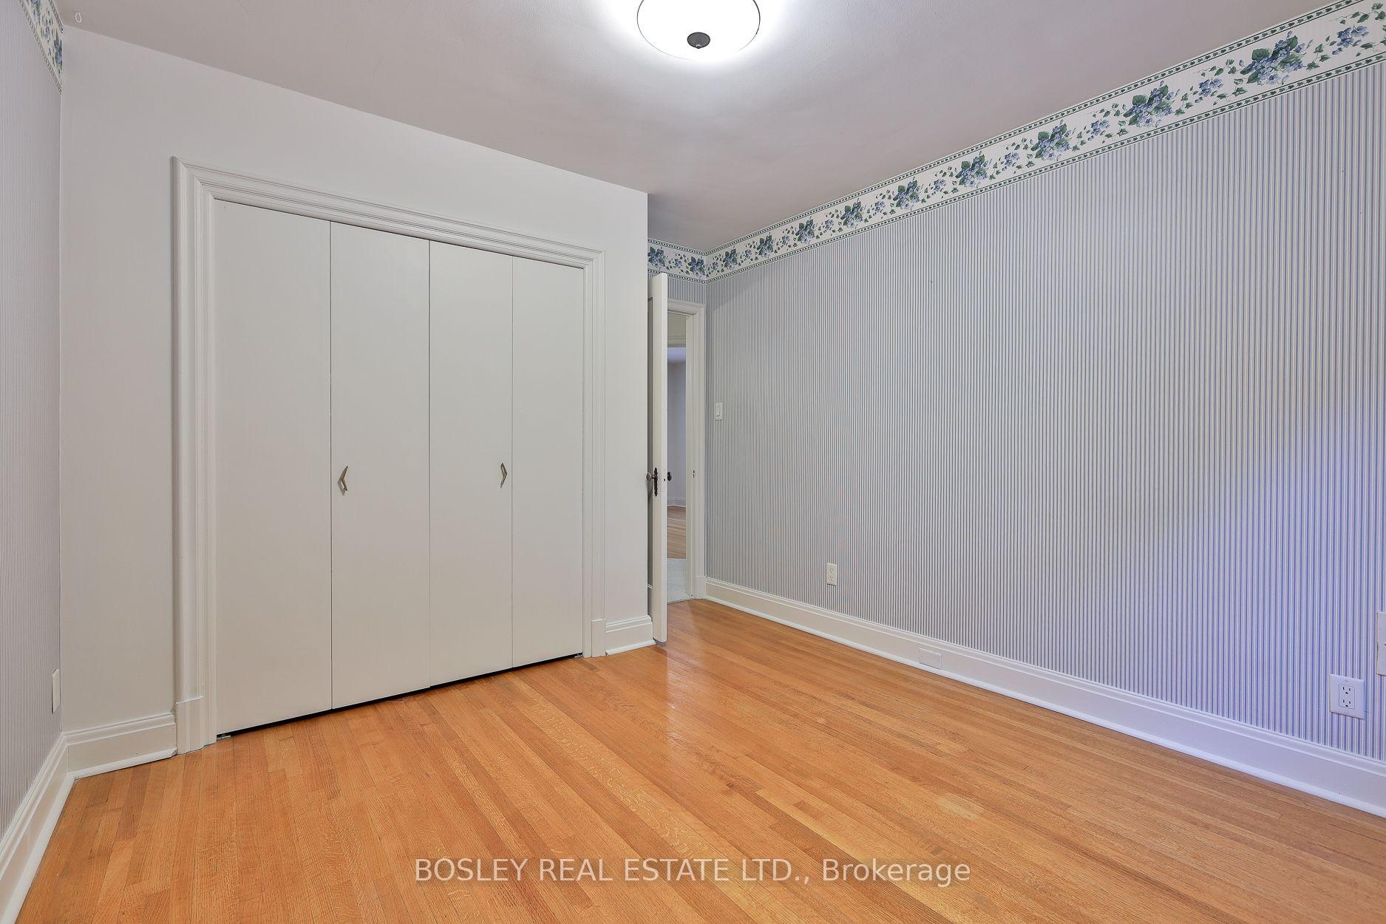
- Bedroom 4—Second level, Hardwood Floor, Closet, Overlooks Backyard
- Bedroom 3—Second level, Hardwood Floor, Closet, Window
- Dining Room—Main level, Broadloom, Open Concept, Overlooks Family
Washrooms
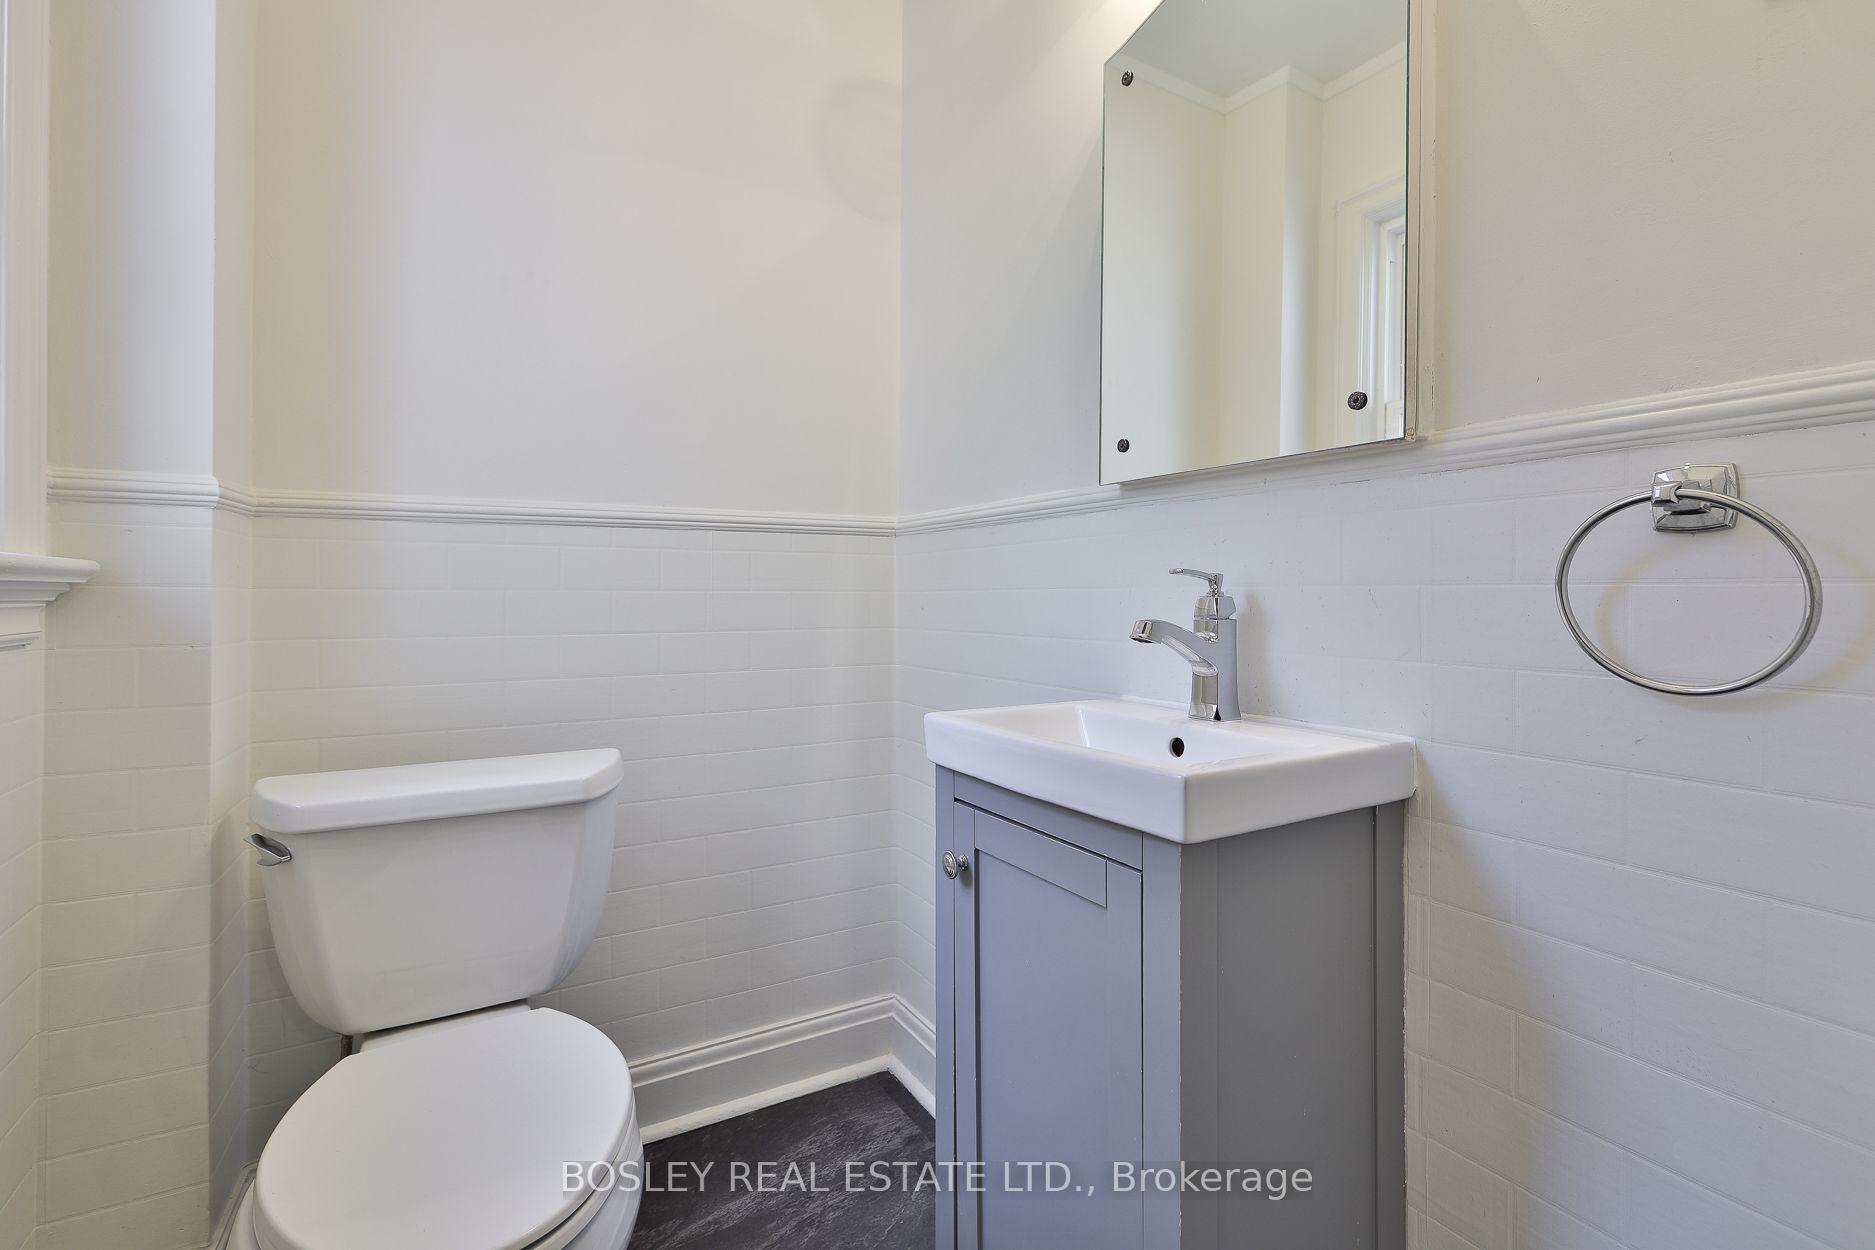
- 2-piece, Main
- 4-piece, Second
- 2-piece, Second
- 2-piece, Basement
- Municipality
- Toronto
- Neighbourhood
- Leaside
- Main cross streets
- Btwn Millwood & Mcrae
- Directions
- Btwn Millwood & Mcrae
- MLS® number
- C13838276
- Data source
- Toronto Regional Real Estate Board
- Status change
- 2026-10-05
- Listed on
- 2026-09-29
- Days on market
- 6 days
- Possession date
- 2026-10-29
- Possession type
- 30-59 days
- Co-op commission
- 2.5% +HST
- Seller
- Listed by
- BOSLEY REAL ESTATE LTD.
Home Market Value
Current home valuation for 61 Hanna Road, Toronto, Leaside, Toronto, ON. Listed for $2,199,000
HOMEH Estimate
$2,447,000
Estimated Sales Range
$1,933,130 - $2,960,870
HOMEH Estimate for 61 Hanna Road, Toronto, Leaside
Calculated with a real agent's CMA method — 45+ years of experience, codified. Not an AI guess.
For the owner
Is this your home? Track its value.
Get this home's HOMEH Estimate by email once a month, with how many homes are for sale around you.
Mortgage Payment Calculator
Compare up to 4 down payment scenarios
20% required for homes $1.5M or more
$439,800
| Scenario 1 | Scenario 2 | Scenario 3 | Scenario 4 | |
|---|---|---|---|---|
−Down payment | % $ | % $ | % $ | % $ |
+CMHC insurance | $0 | $0 | $0 | $0 |
=Total mortgage | $1,759,200 | $1,649,250 | $1,539,300 | $1,429,350 |
Amortization | ||||
Mortgage rate | % | % | % | % |
| Payment frequency | ||||
=Mortgage payment | $8,589monthly | $8,052monthly | $7,516monthly | $6,979monthly |
Land Transfer Tax
$41,450
$41,450
$82,900
Around this home
No schools found nearby
Data provided by OpenStreetMap & Fraser Institute School Rankings
Ask HOMEH
New!Hi there!
👋Text or call (416) 301-9001
Recommended for you
Based on homes you've looked at.
No recommended properties found.
Nearby similar homes
No nearby properties found.
More real estate resources
Other homes nearby
Explore this area
Nearby neighbourhoods
No nearby listings available.