
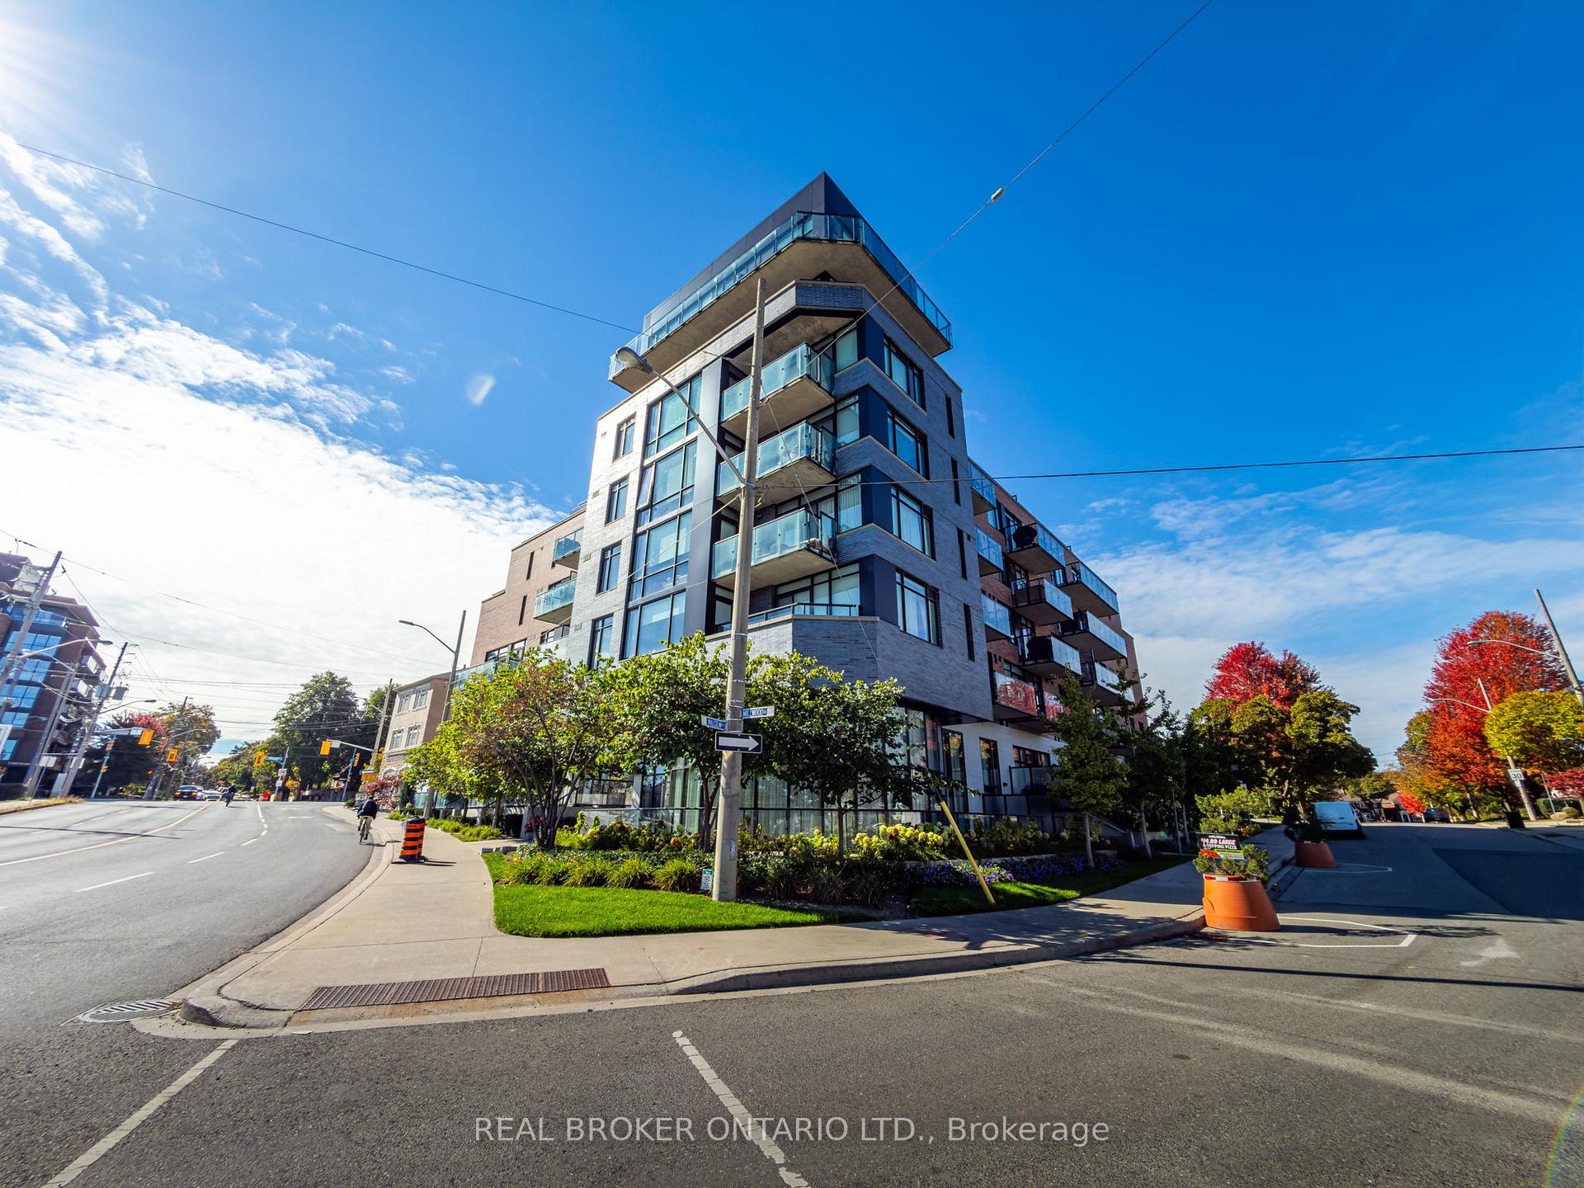
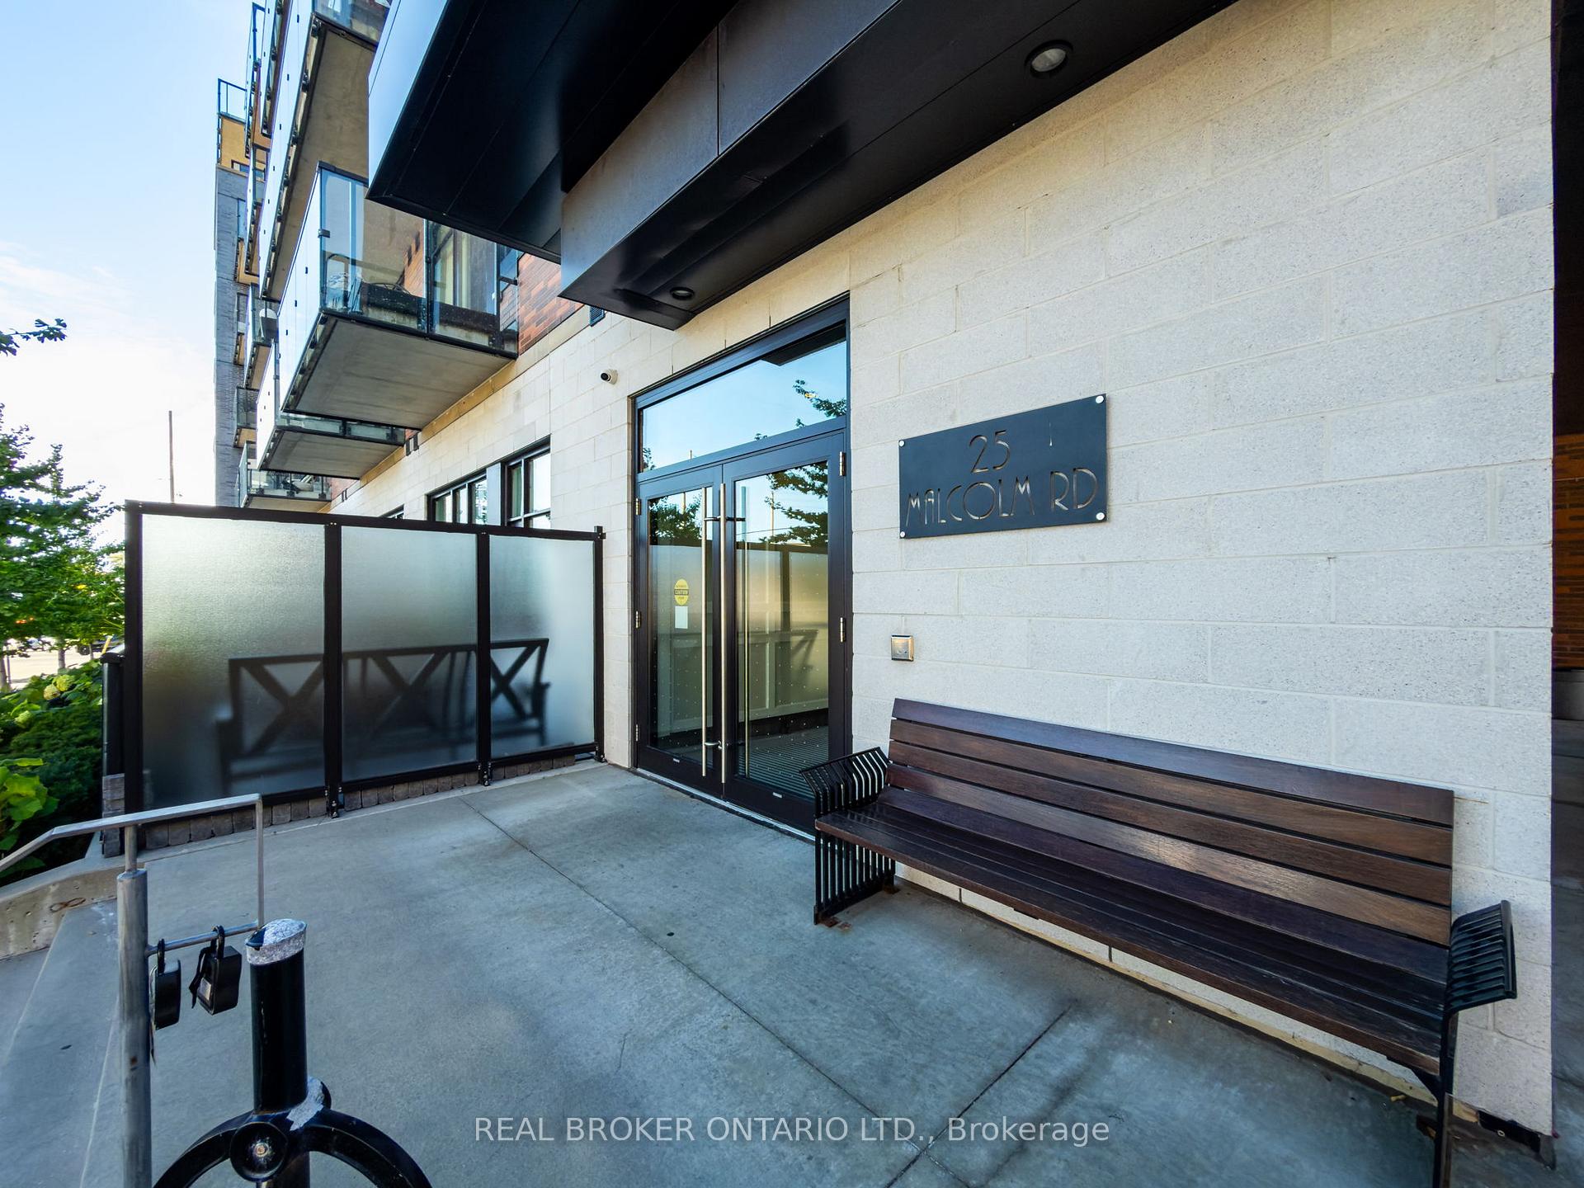
Unit 606, 25 Malcolm Road
Toronto (Leaside), ON M4G 0C1
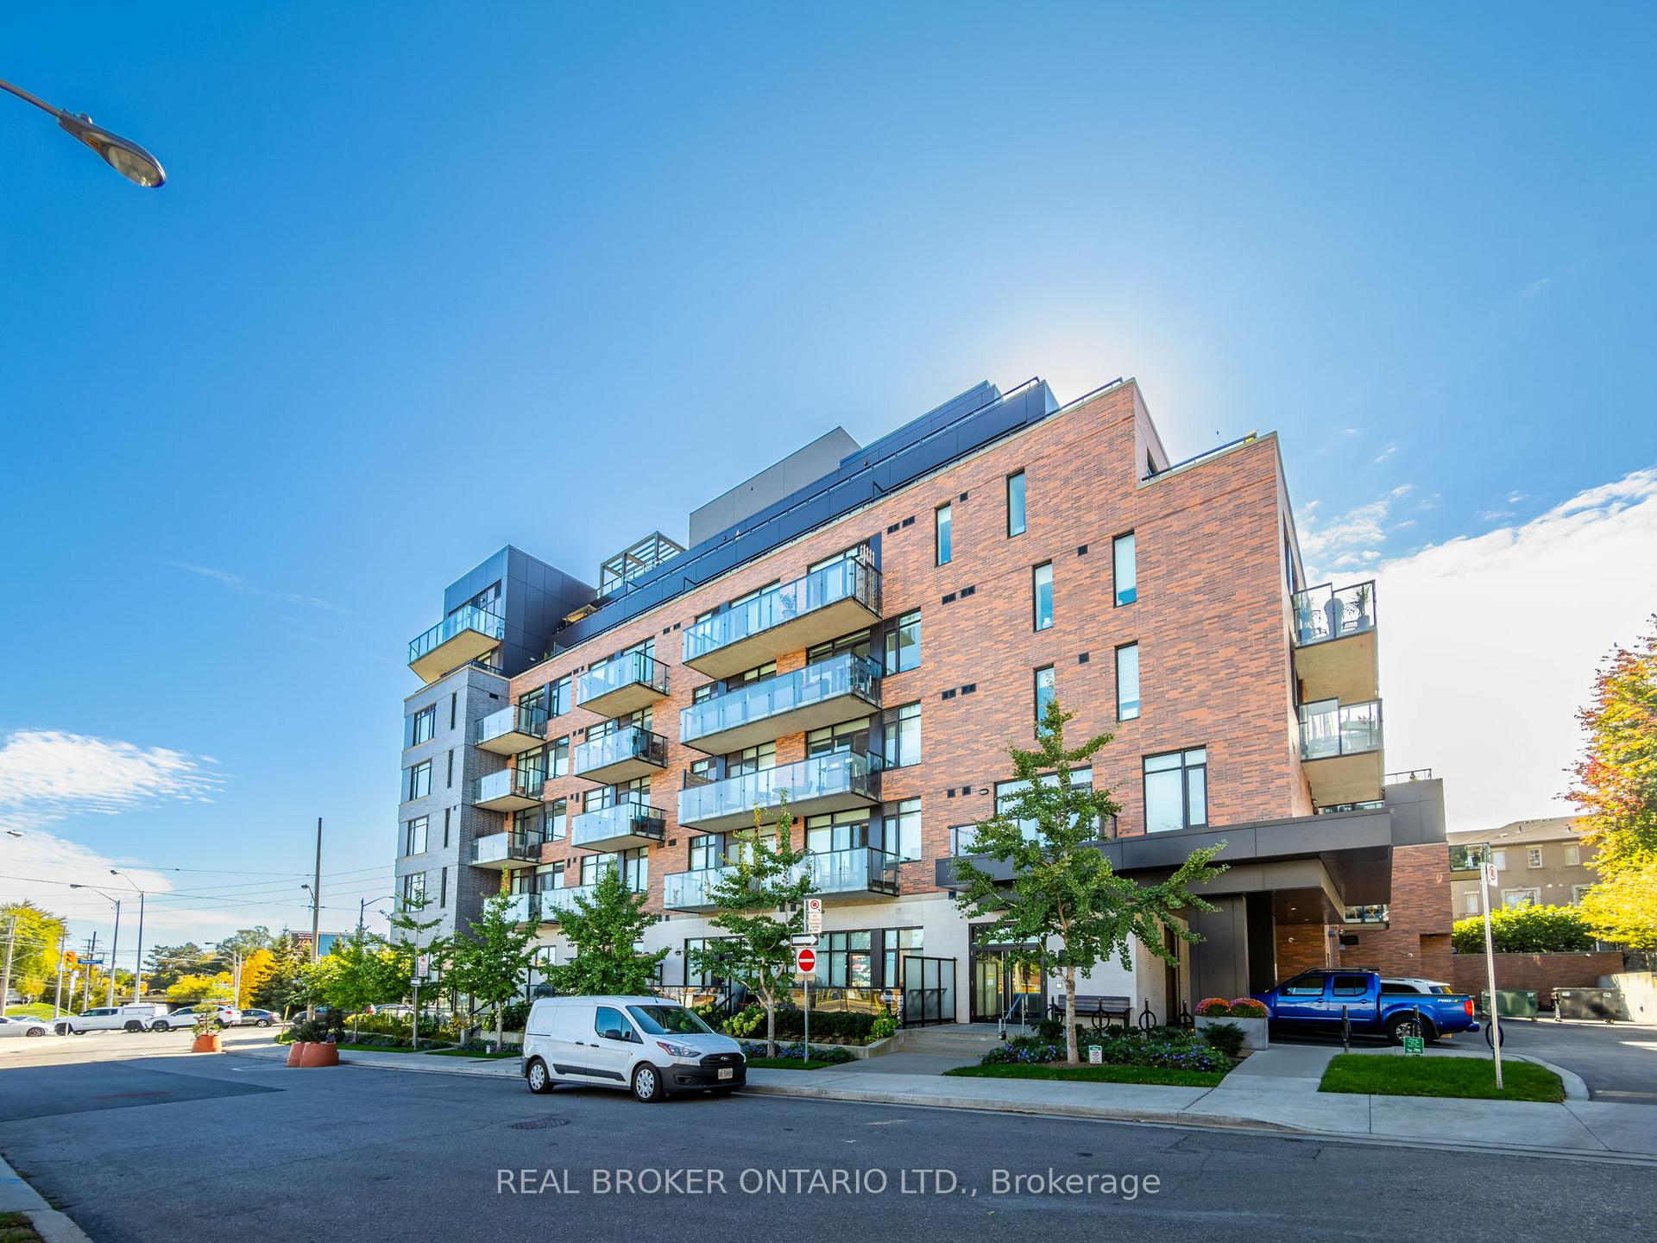
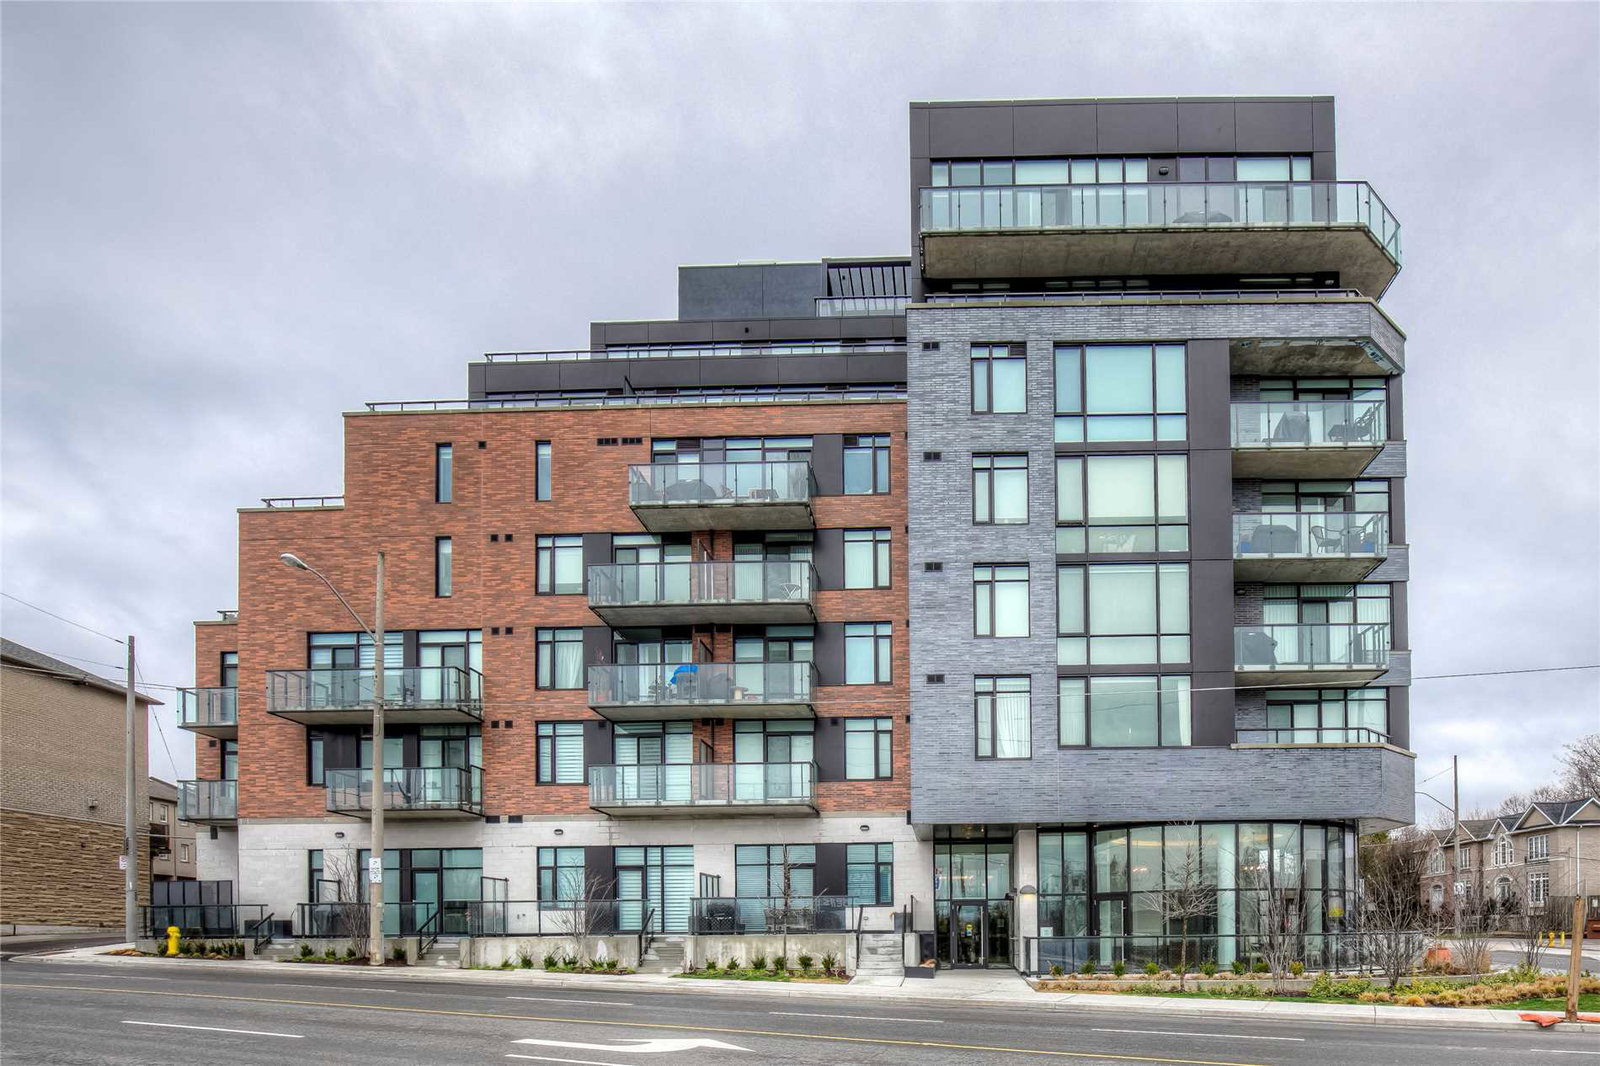 The Upper House Condos7 storeys, 66 suites, built 2018
- 2Bedrooms
- 2Bathrooms
- 1Parking
- 700–799Sq Ft
- $4,336Tax
- $951/moCondo Fee
 Estimated Value:$714,950See Free Estimate Report

Sale & Price History for Unit 606, 25 Malcolm Road, Toronto, Leaside
| Start Date | End Date | Price | Event | MLS# |
|---|---|---|---|---|
| No listing history available | ||||
Real estate boards require you to or to see the full details of this property.
*Sold prices and complete sale & price history are regulated data. Under the Trust in Real Estate Services Act, 2002 (TRESA) and the rules of the Real Estate Council of Ontario (RECO), and pursuant to the Multiple Listing Service® rules of the Canadian Real Estate Association (CREA) and the Toronto Regional Real Estate Board (TRREB), this information may be shown only to registered users who have agreed to the applicable terms of use (a Virtual Office Website, or "VOW," arrangement). HOMEH Inc., Brokerage therefore provides it to signed-in members only. Creating an account is free and takes under a minute.
About Unit 606, 25 Malcolm Road, Toronto, Leaside
Summarized Description
- Bright split bedroom unit with open-concept design
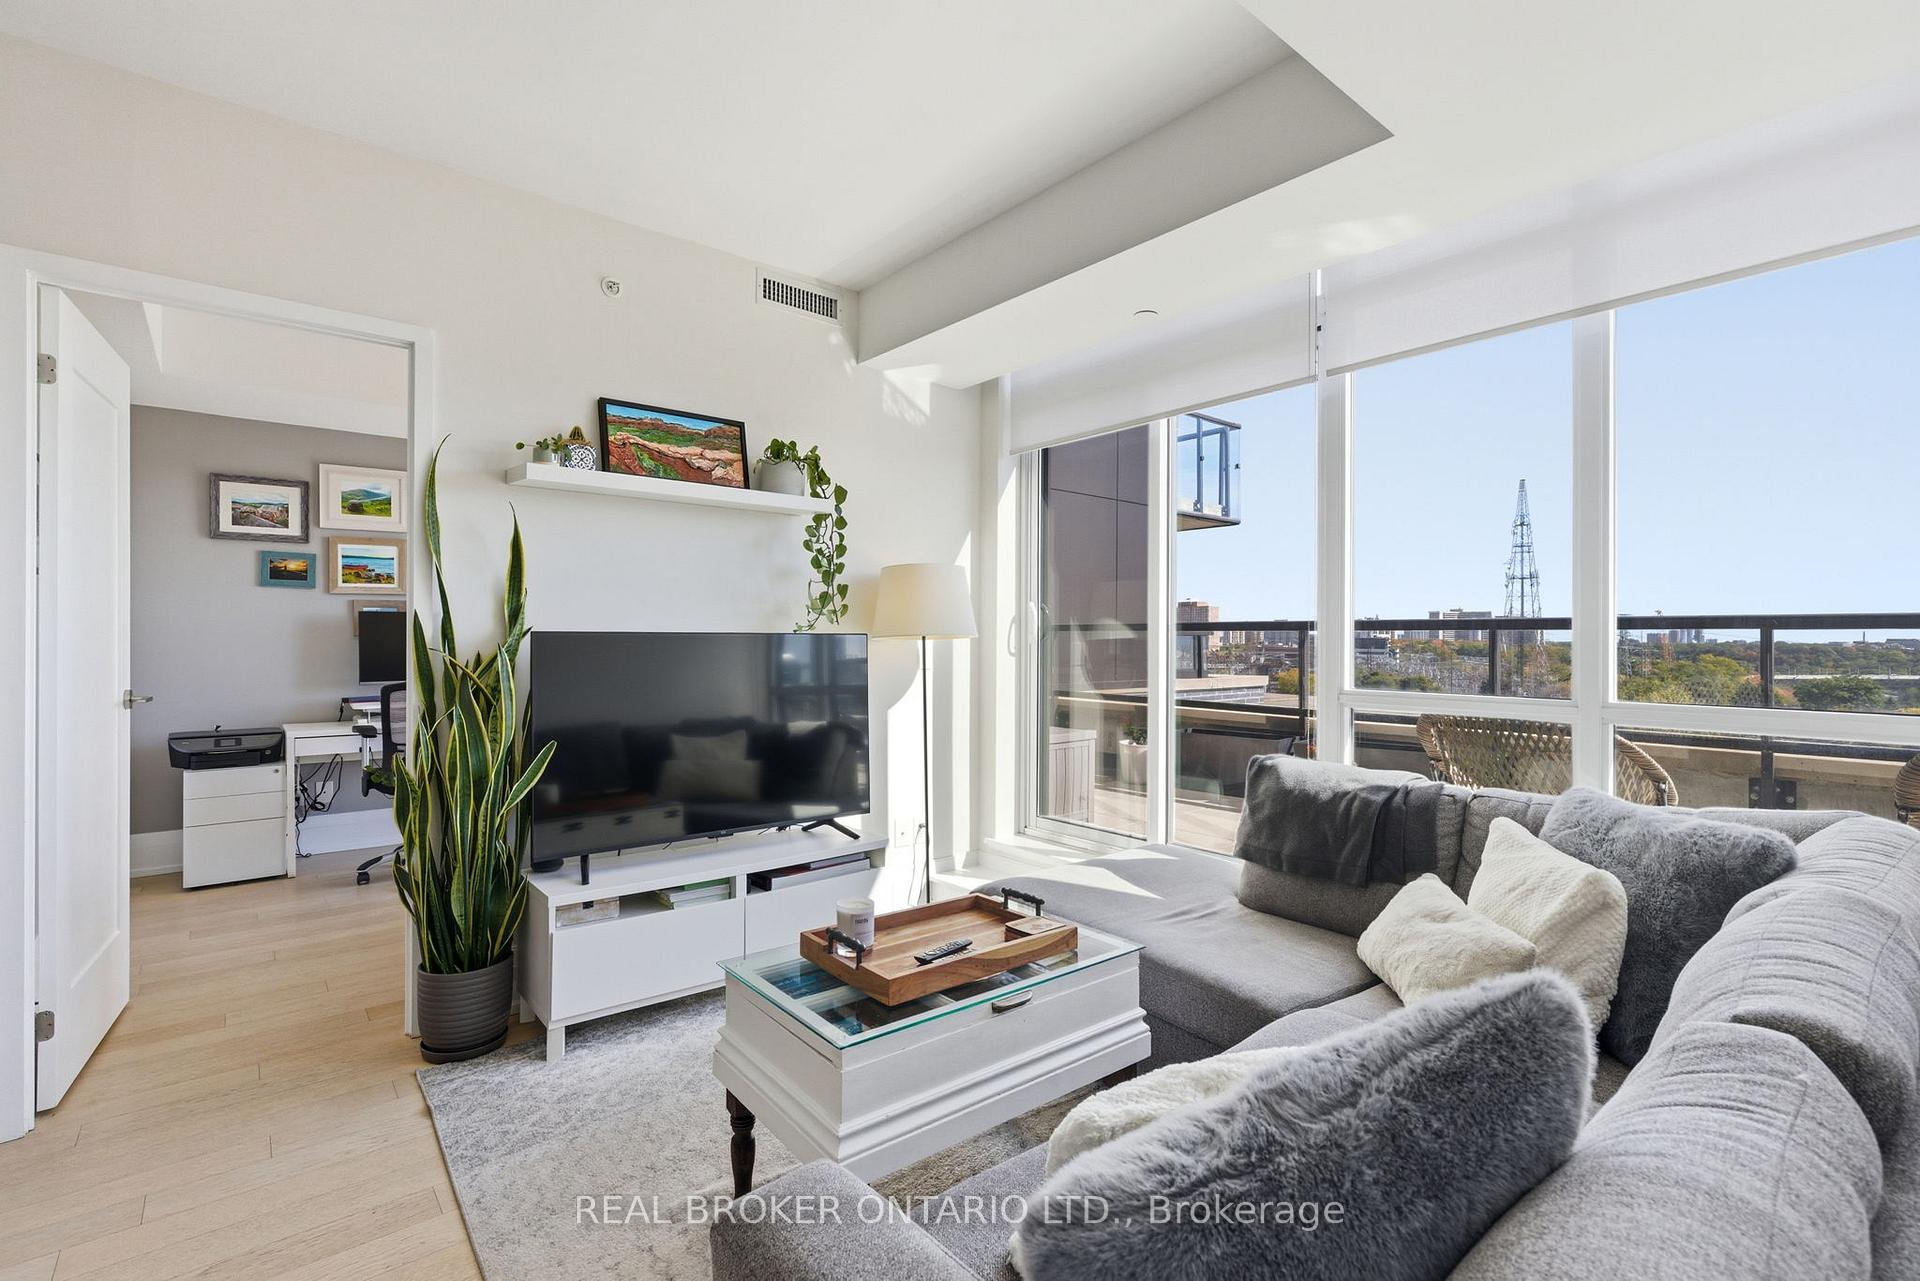
- Floor-to-ceiling windows for natural light
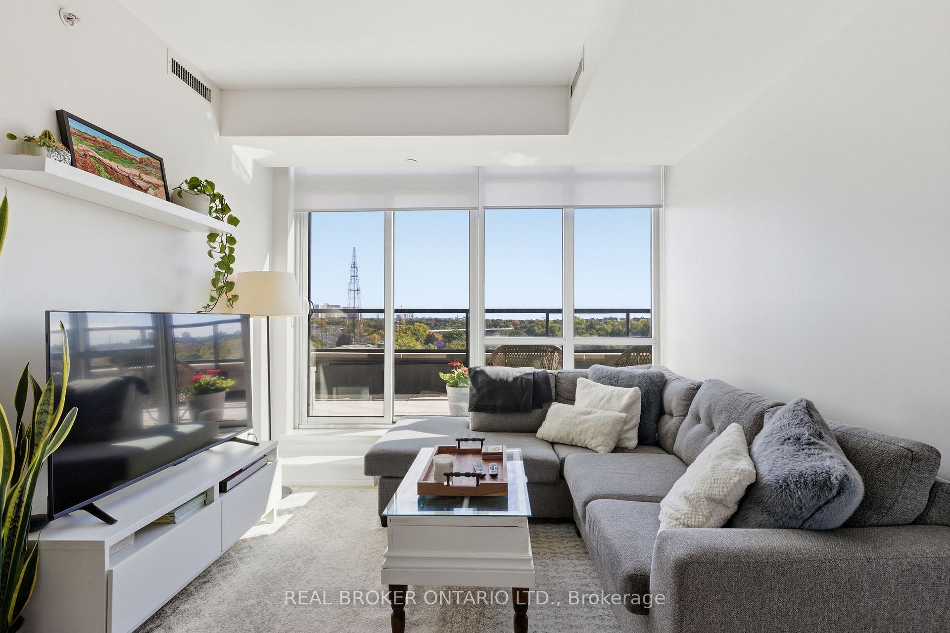
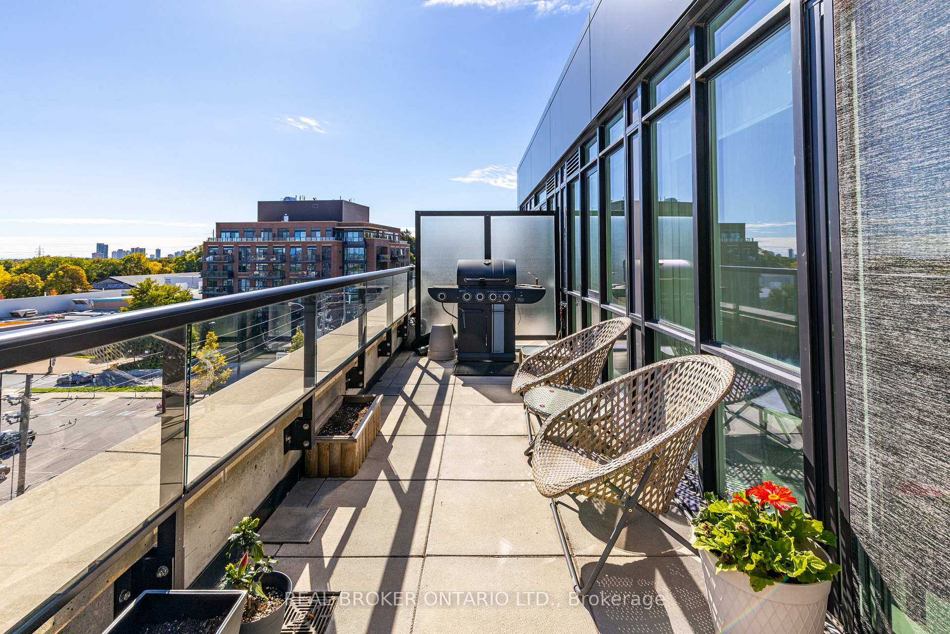
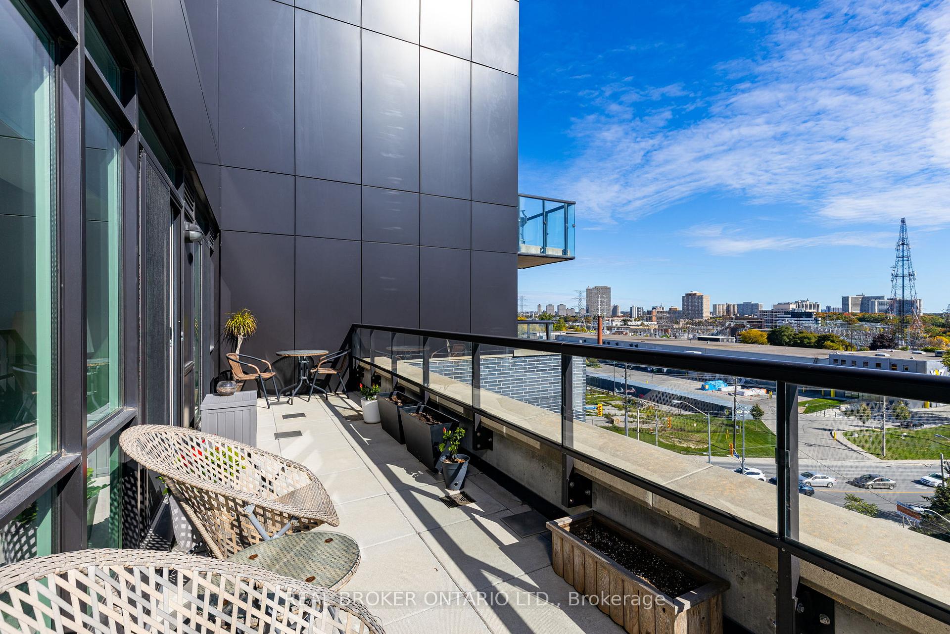
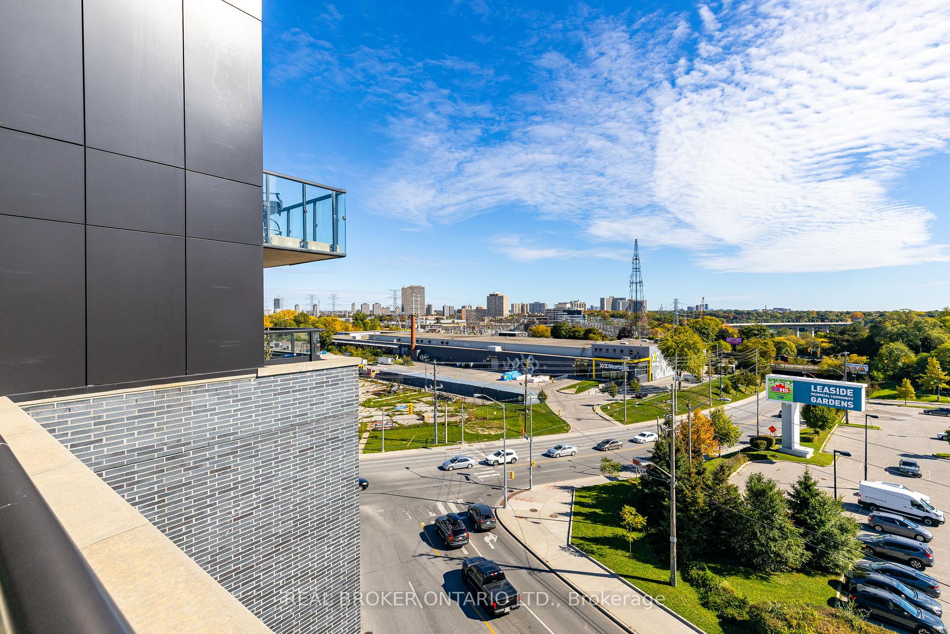
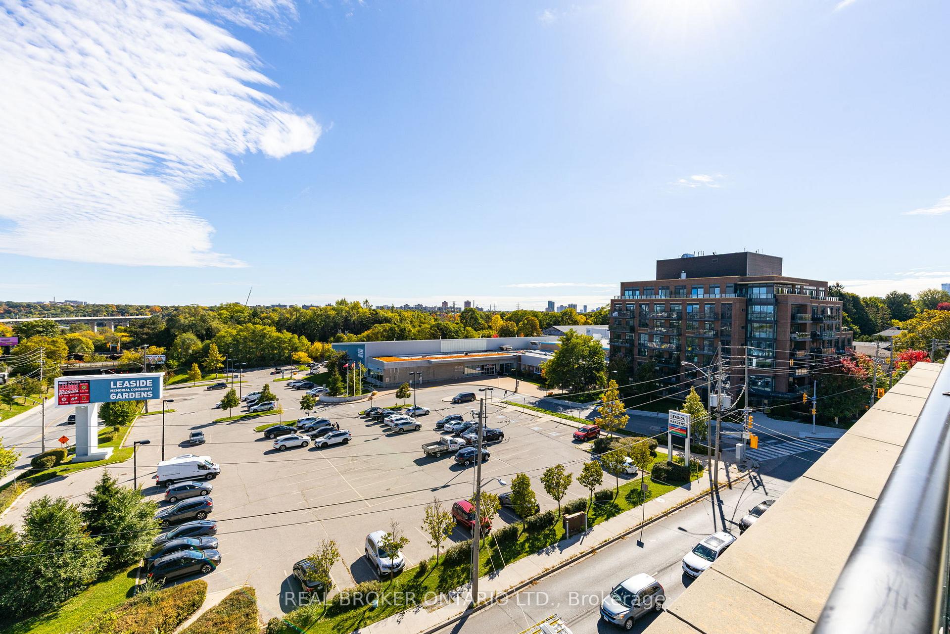
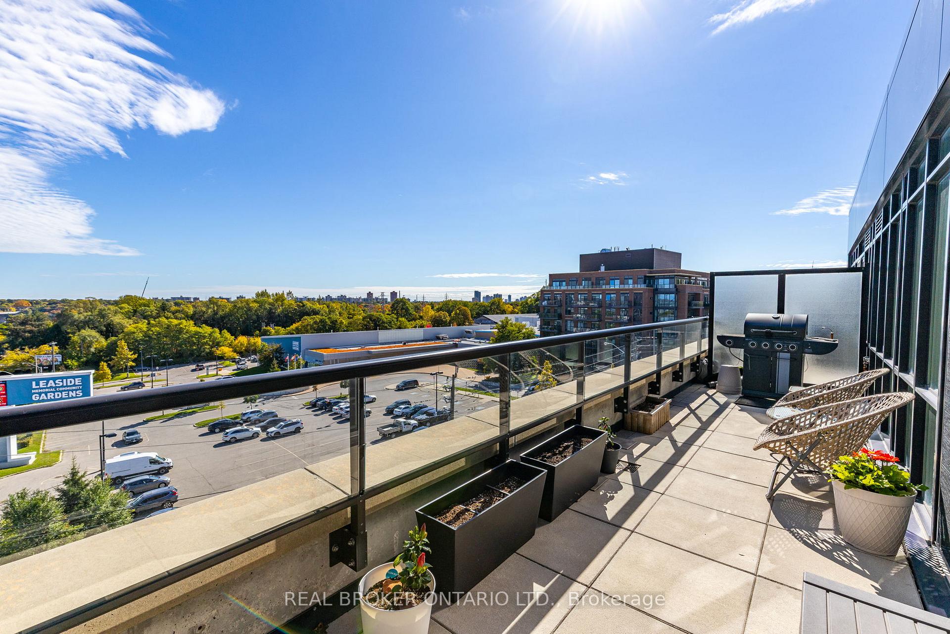
- Private 220 sq ft balcony with south-facing views
- High-end finishes and modern kitchen amenities
- Located in a boutique building with 60+ units
- Surrounded by cafes, restaurants, and shops
- Access to fitness centre and rooftop terrace
- Excellent schools and parks nearby
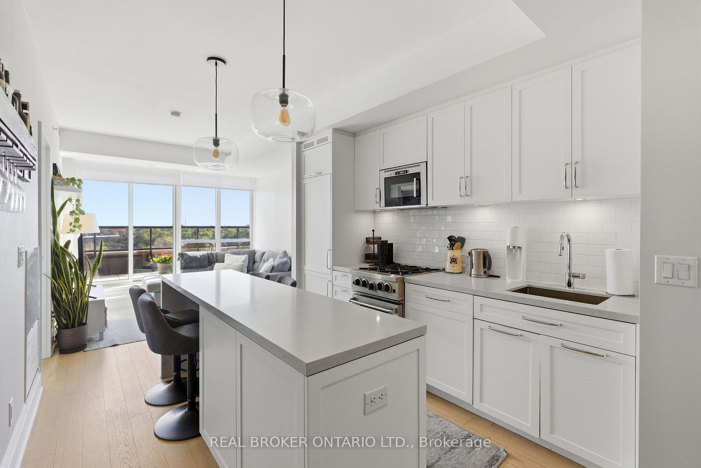
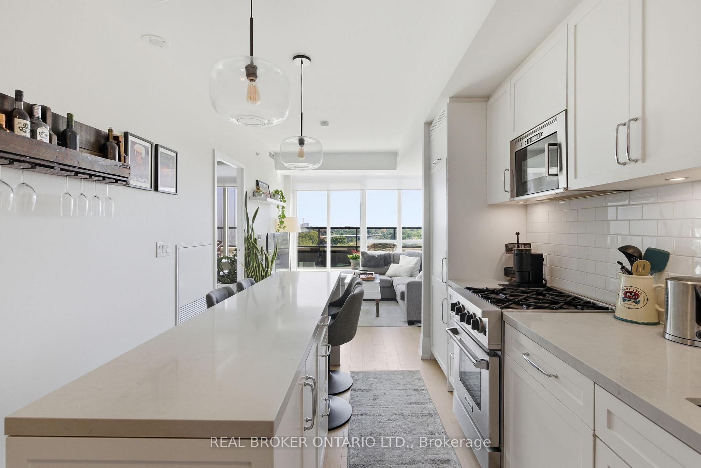
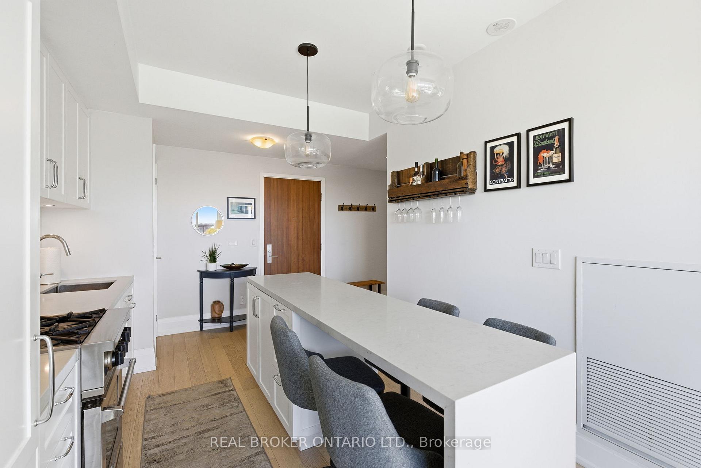
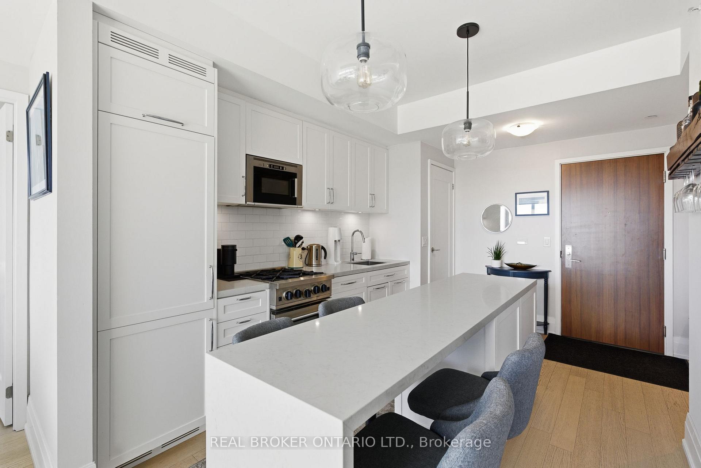
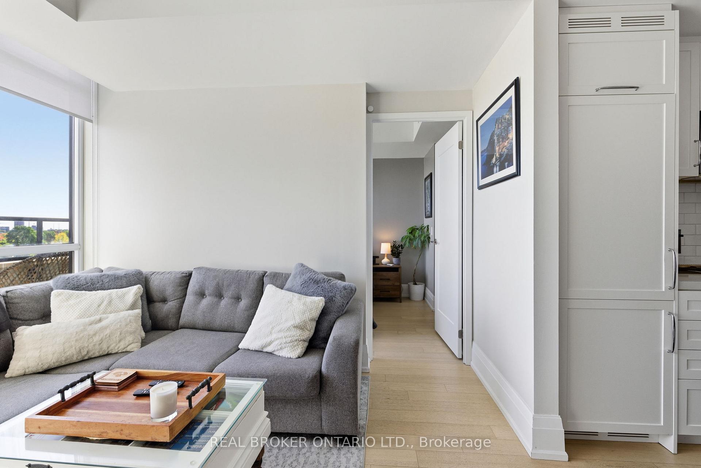
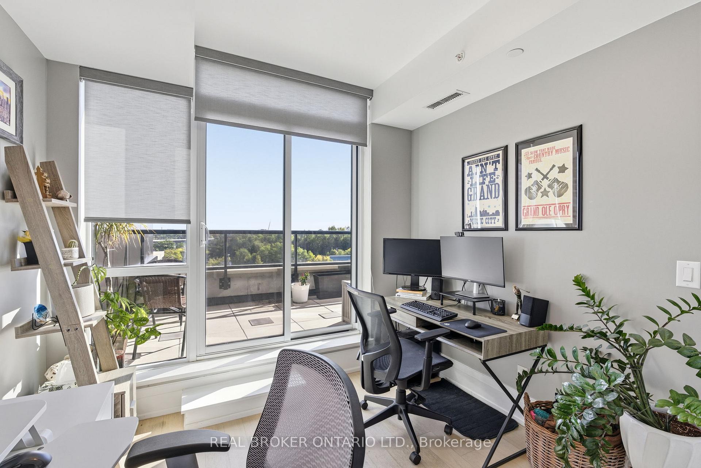
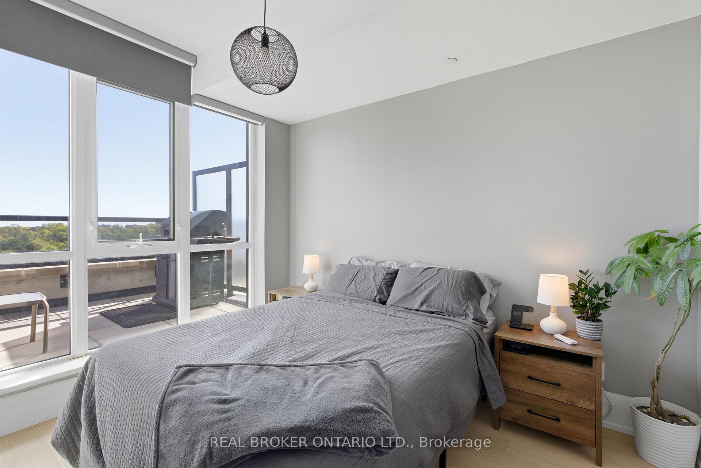
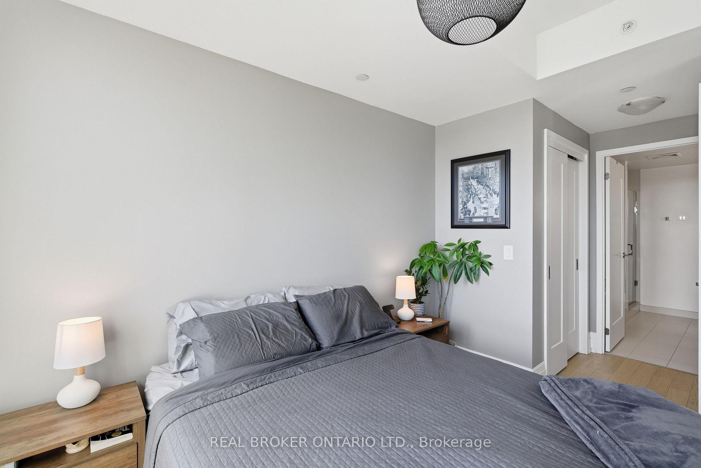
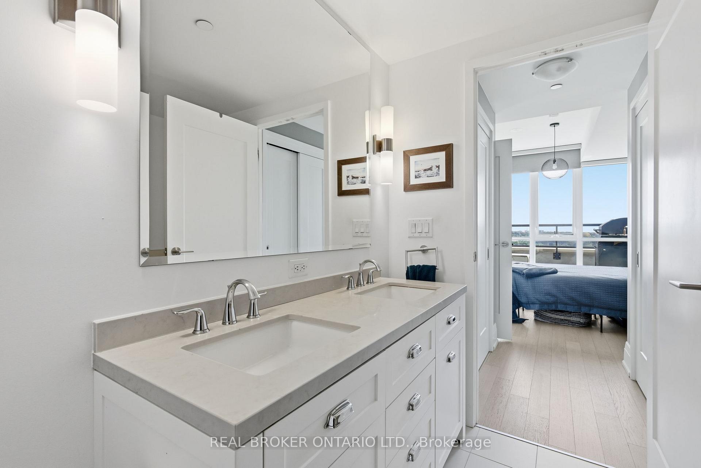
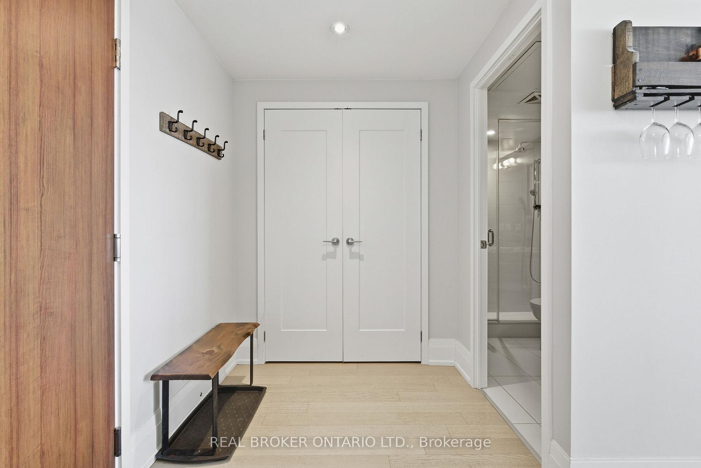
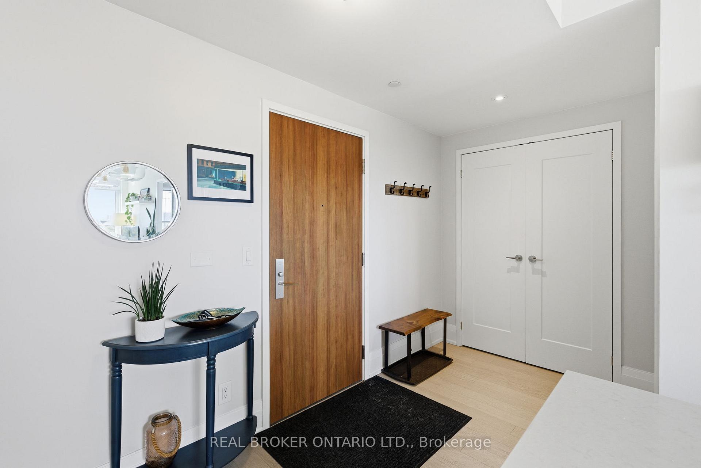
Chic Contemporary Residence in the Heart of Leaside. This bright and spacious split bedroom unit features an open-concept layout with floor-to-ceiling windows that flood the space with natural light. It has 9-foot ceilings and engineered hardwood floors. The modern kitchen is equipped with sleek cabinetry, beautiful quartz countertops, premium appliances, and a large island perfect for entertaining. The living area opens to a private 220 sq ft balcony with unobstructed south-facing views, ideal for relaxing or enjoying morning coffee. With generous bedroom space, ample storage, and high-end finishes throughout, this unit is a perfect blend of style and functionality. Located in a boutique mid-rise building that offers a refined living experience with only 60+ units spread across 7 floors. Residents enjoy access to a range of upscale amenities including a fitness centre, rooftop terrace with BBQs, concierge service, and a pet-friendly environment. The building's design emphasizes privacy and luxury, with thoughtfully curated common areas and secure underground parking. You will find amazing neighbours in the building, certainly some of the friendliest in the City. Nestled in the vibrant Leaside community, it is surrounded by an array of local conveniences and lifestyle offerings. Just steps away are charming cafes, gourmet restaurants, and boutique shops along Laird Drive and Bayview Avenue. The area boasts excellent schools, lush parks like Trace Manes Park, and easy access to public transit including the upcoming Eglinton Crosstown LRT. Whether you're looking for a peaceful residential vibe or urban connectivity, this location delivers the best of both worlds. See attached feature sheet for list of upgrades and inclusions.
Key Facts & Features
Property Costs
- Annual Property Tax Amount
- $4,336
- Land Transfer Tax Fee
- $21,750
Condo/Maintenance Fee
- Maintenance Fee
- $951 /month
Included In Maintenance Fee
- CAC Included
- Common Elements Included
- Heat Included
- Building Insurance Included
- Parking Included
- Basement Type
- None
Interior Features
- Pets Permitted
- Yes-with Restrictions
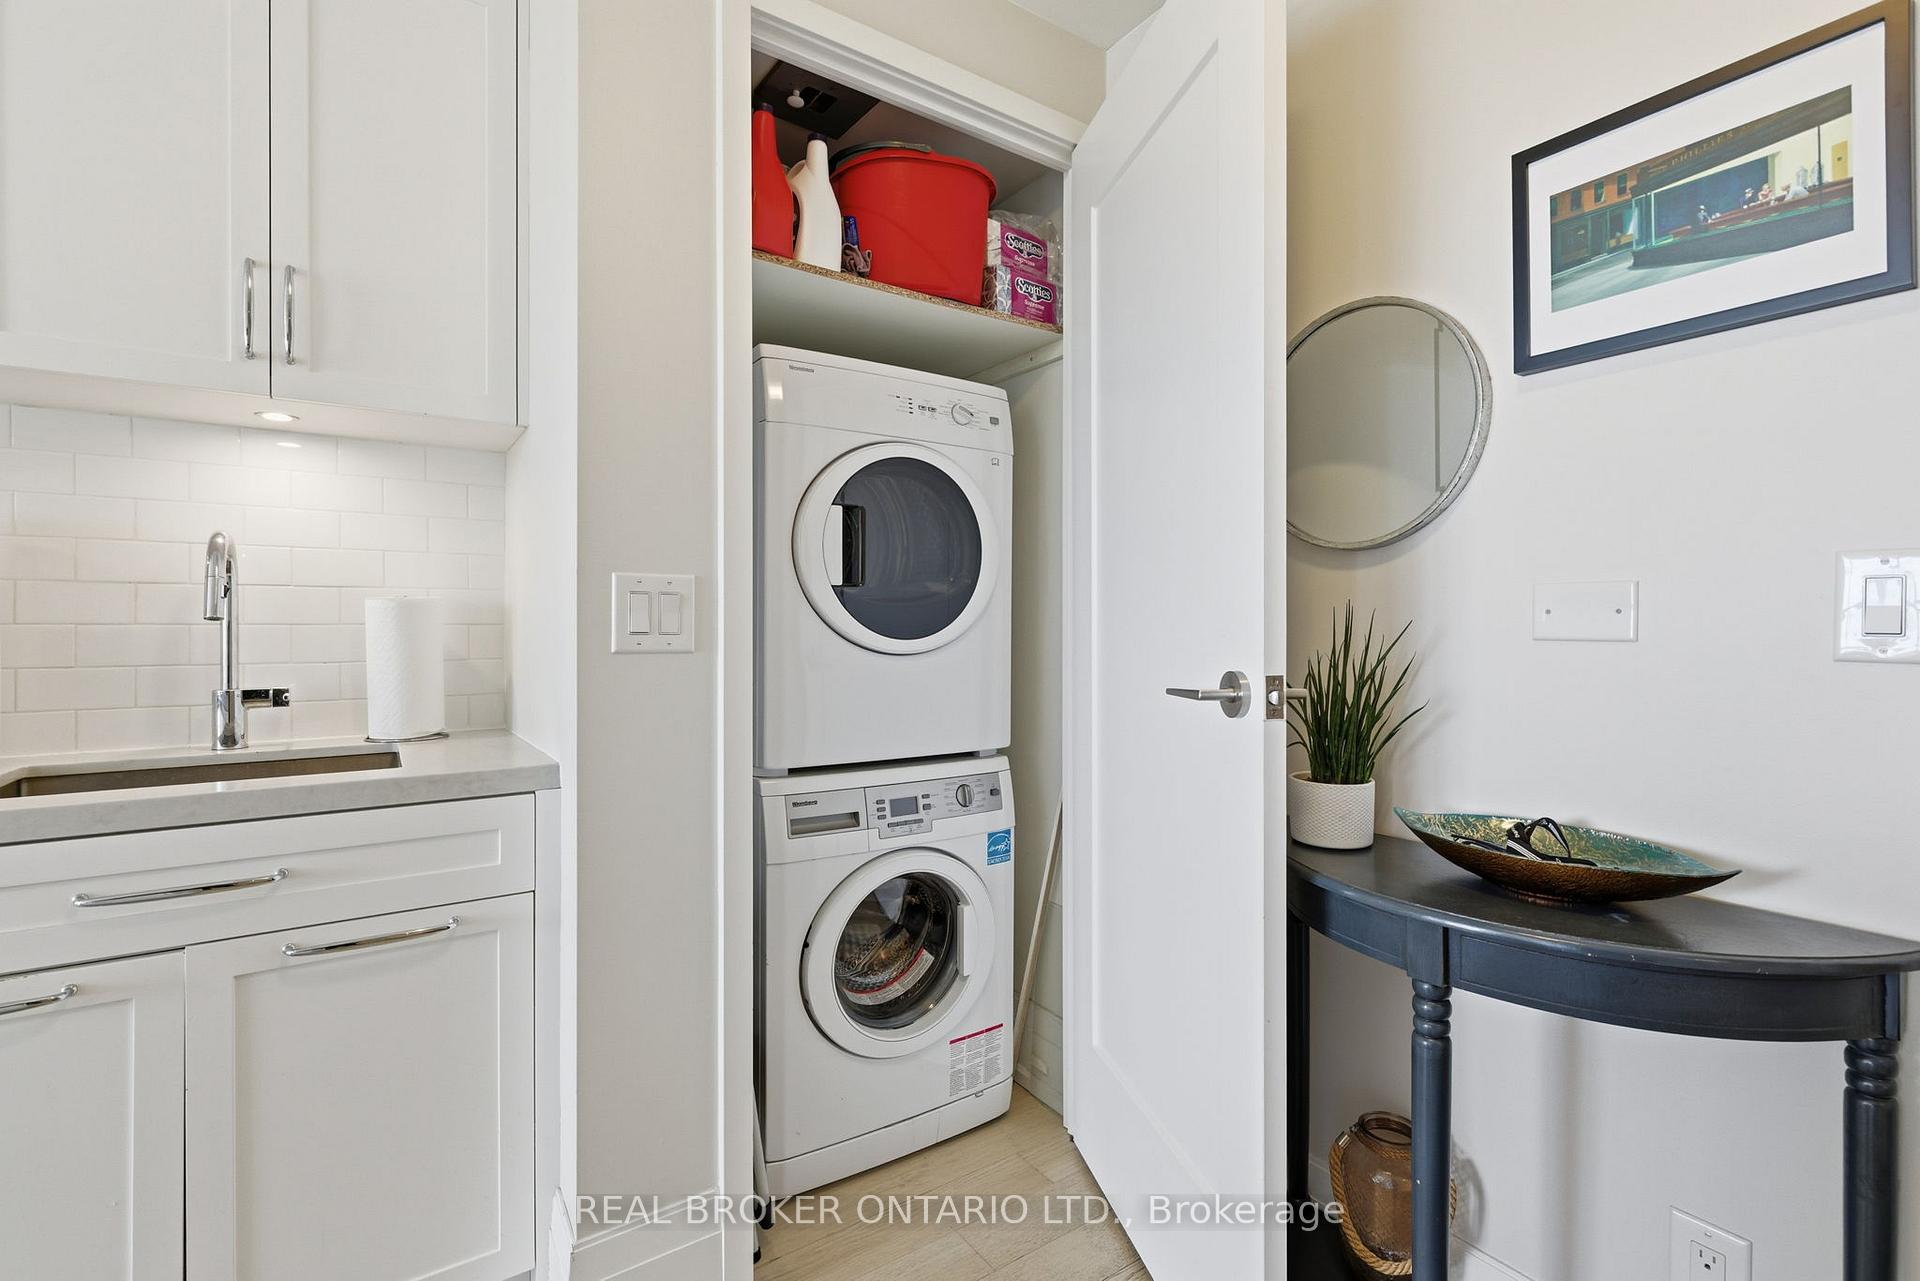
- Laundry Features
- Ensuite
- Laundry Level
- Main Level
- Interior Extras
- Carpet Free
- Fireplace/Stove
- No
- Elevator
- No
Exterior Features
- Balcony
- Terrace
Building Amenities
- BBQs Allowed
- Concierge
- Exercise Room
- Party Room/Meeting Room
- Rooftop Deck/Garden
Building
- Building Type
- Condo Apartment
- Building Style
- Apartment
- Building Name
- Upper House Condos
- Approx Age
- 0-5
- Condo Corp Number
- 2657
Construction
- Exposure
- South East
- Exterior Finish
- Brick, Stone
- Special Designation
- Unknown
Inclusions
- Inclusions
- Fridge, dishwasher, laundry washer and dryer, gas range, microwave, Google home thermostatExclusions: Patio furniture and BBQ
Parking & Garages
- Garage Type
- Underground
- Garage Spaces
- 1
- Parking Type
- Owned
- Parking Spaces
- 1
- Total Garage And Parking Spaces
- 1
Lockers
- Locker Type
- Owned
- Locker Unit
- 71
- Locker Level
- B
Heating & Cooling
- Heat Source
- Gas
- Heat Type
- Forced Air
- Air Conditioning
- Central Air
- Bedrooms
- 2
- Washrooms
- 2
- Kitchens
- 1
Room sizes
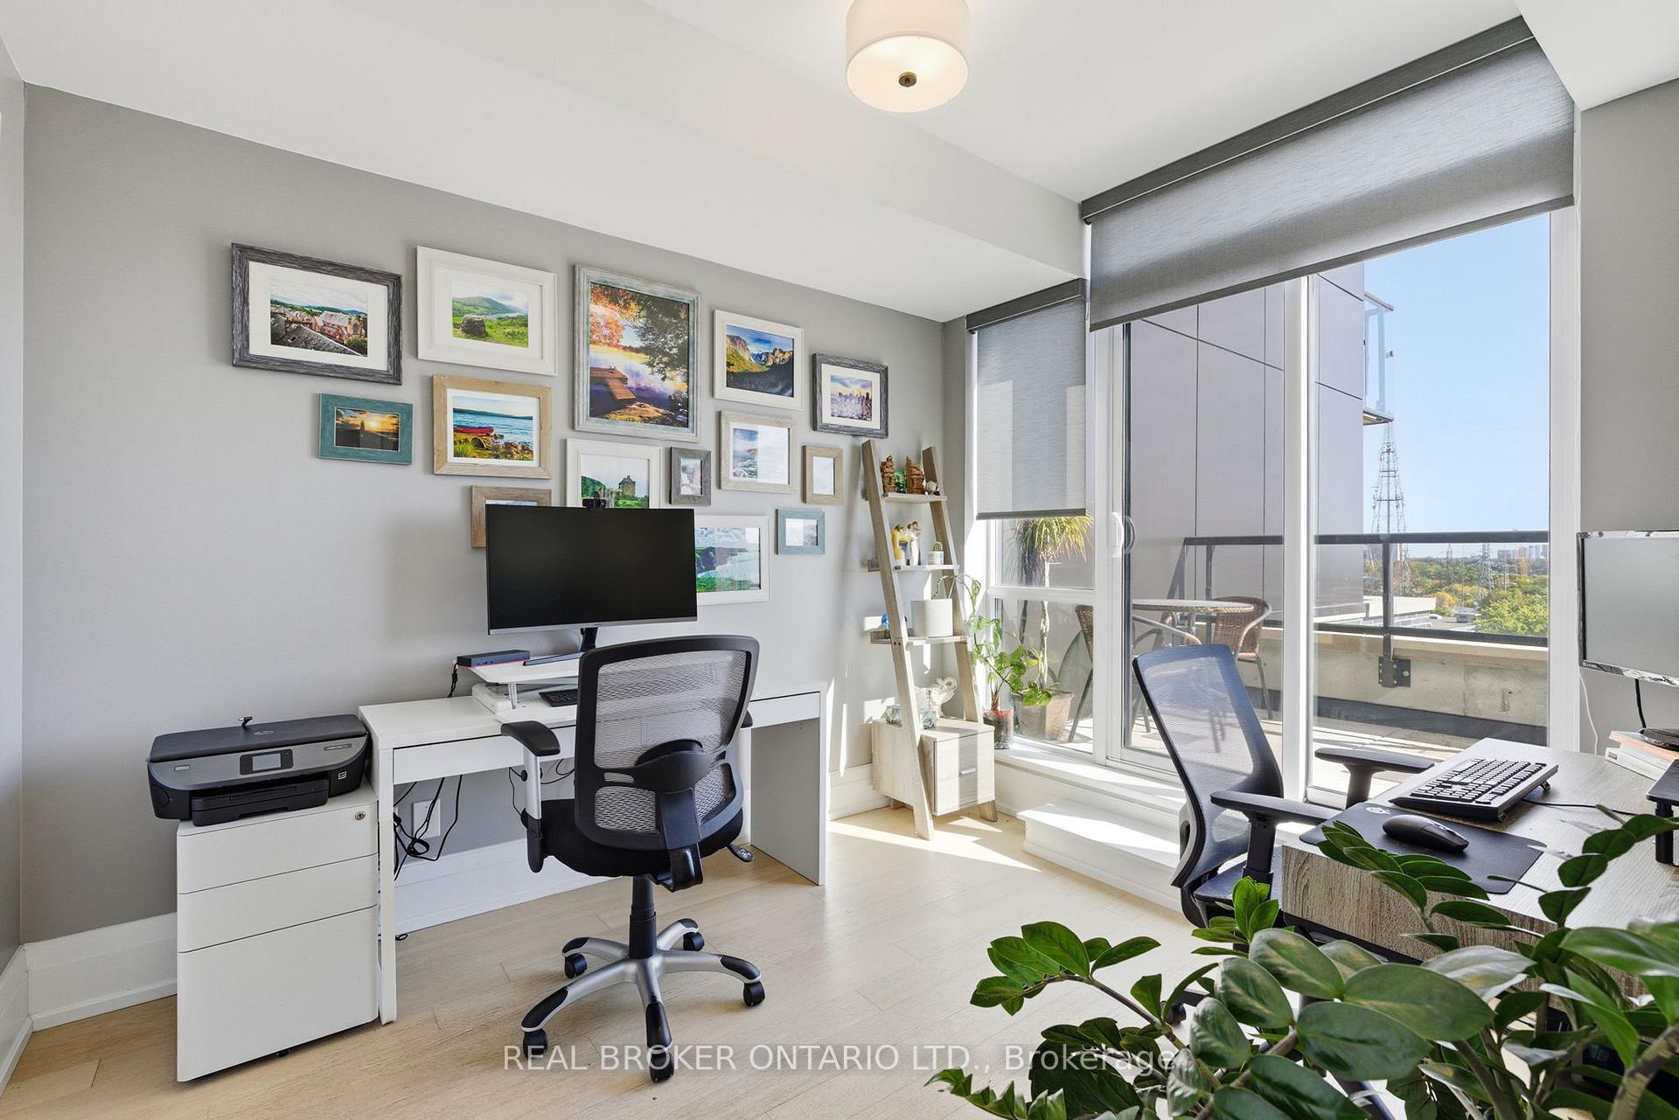
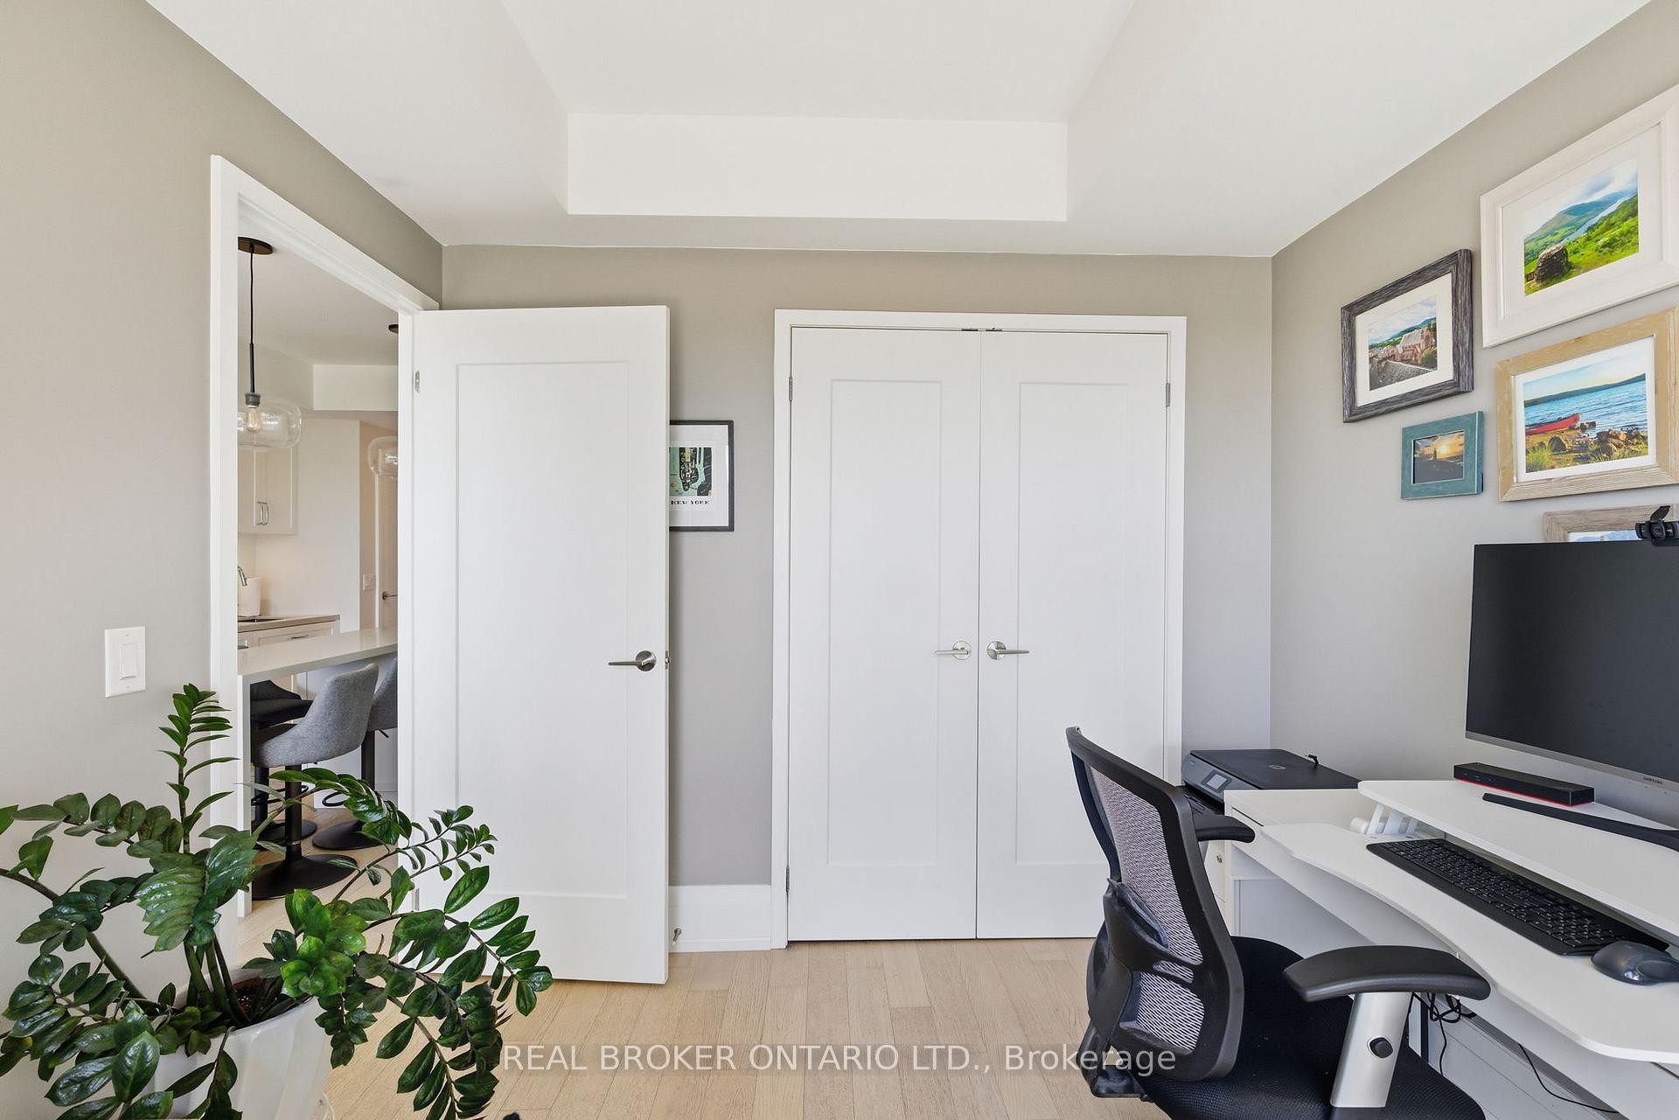
- Bedroom 23.17 x 2.74Ground level, W/O To Terrace, Large Closet, Hardwood Floor
- Kitchen7.64 x 3.40Ground level, Combined w/Dining, Open Concept, Hardwood Floor
- Living Room7.64 x 3.40Ground level, Combined w/Dining, W/O To Terrace, Open Concept
- Dining Room7.64 x 3.40Ground level, Combined w/Living, Open Concept, Hardwood Floor
- Bedroom3.30 x 2.64Ground level, Walk-In Closet(s), Large Window, Hardwood Floor
Washrooms
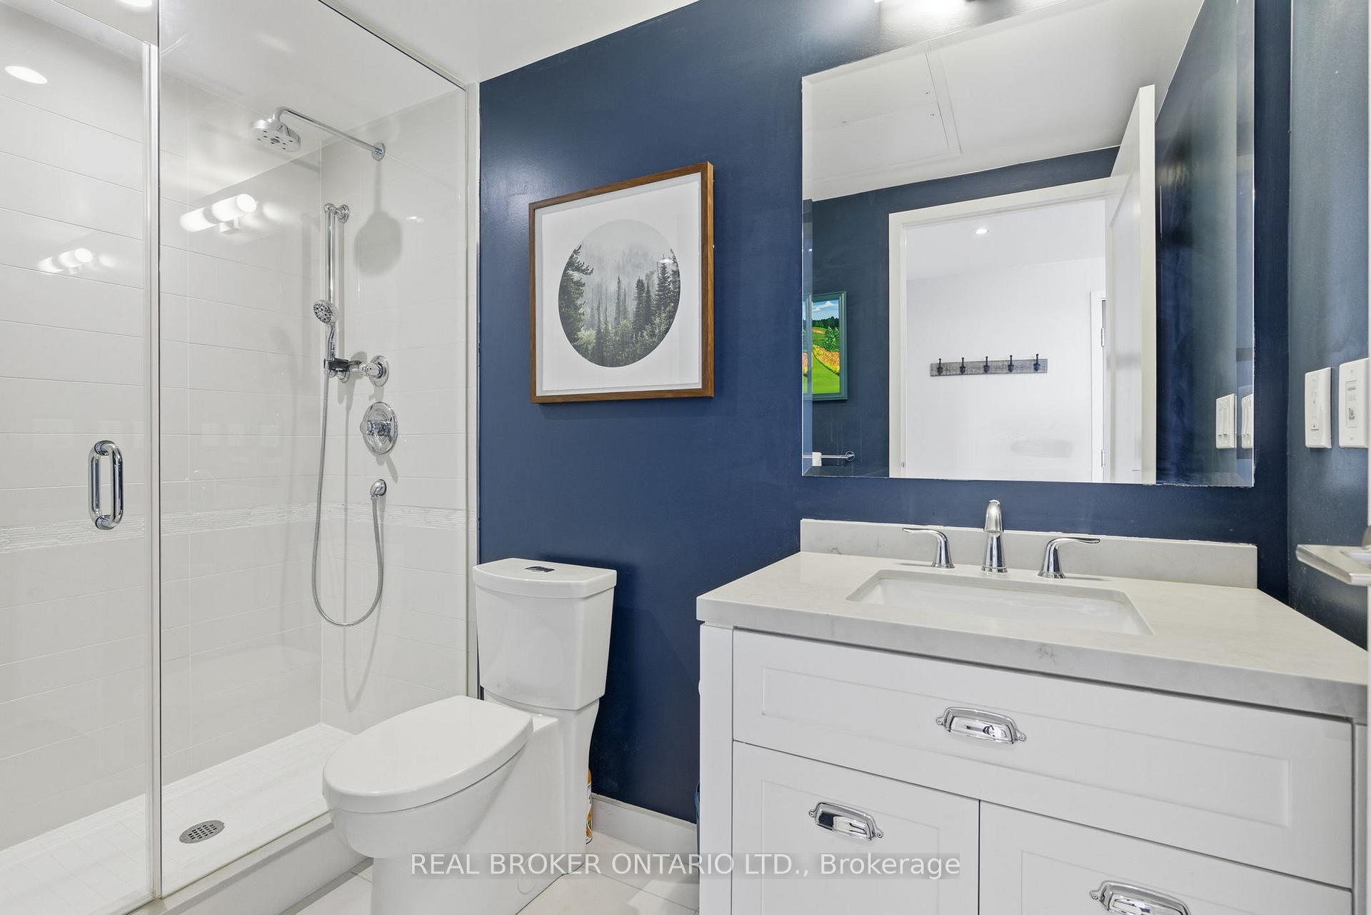
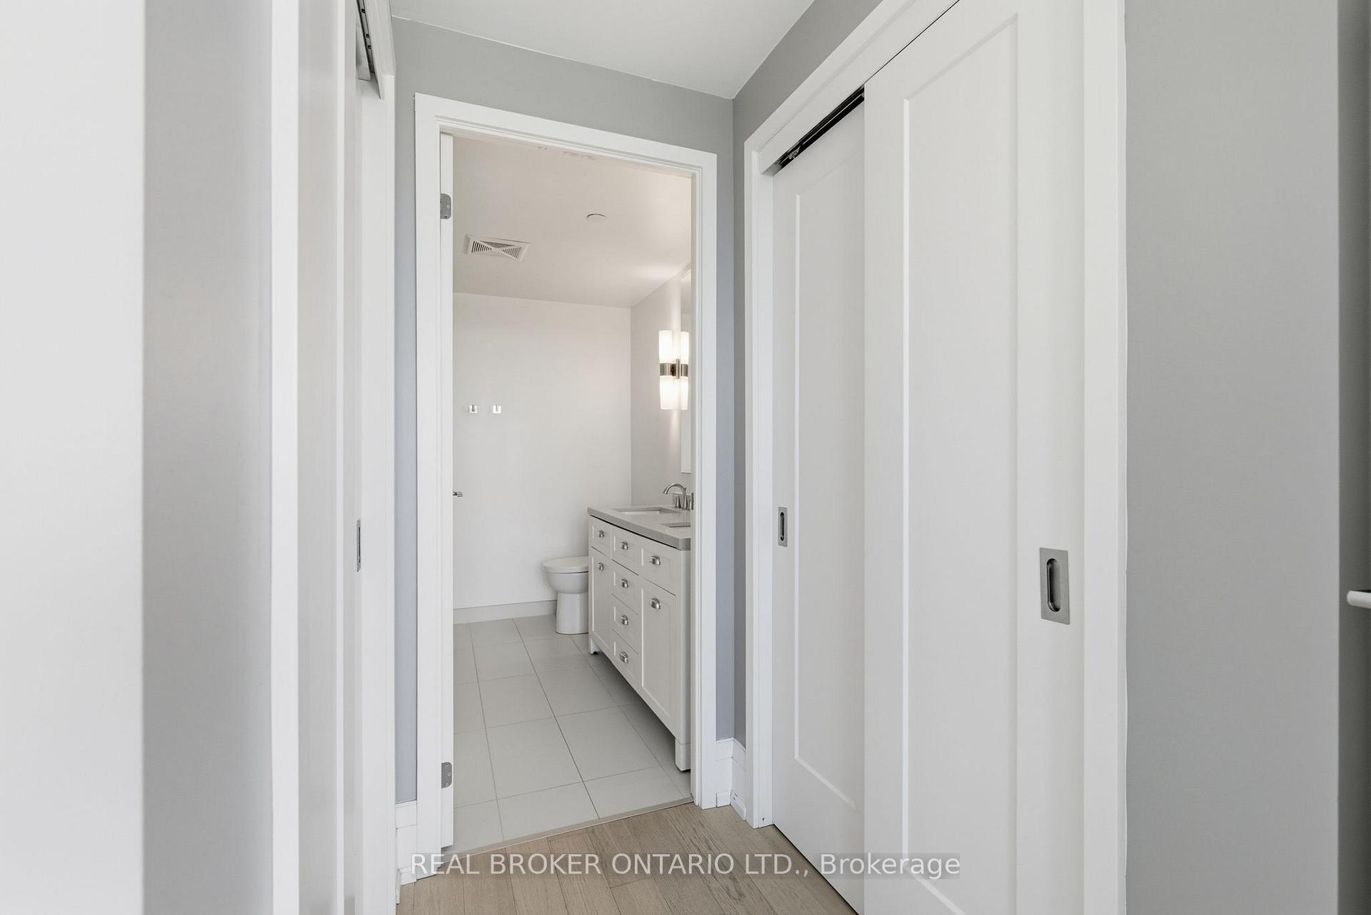
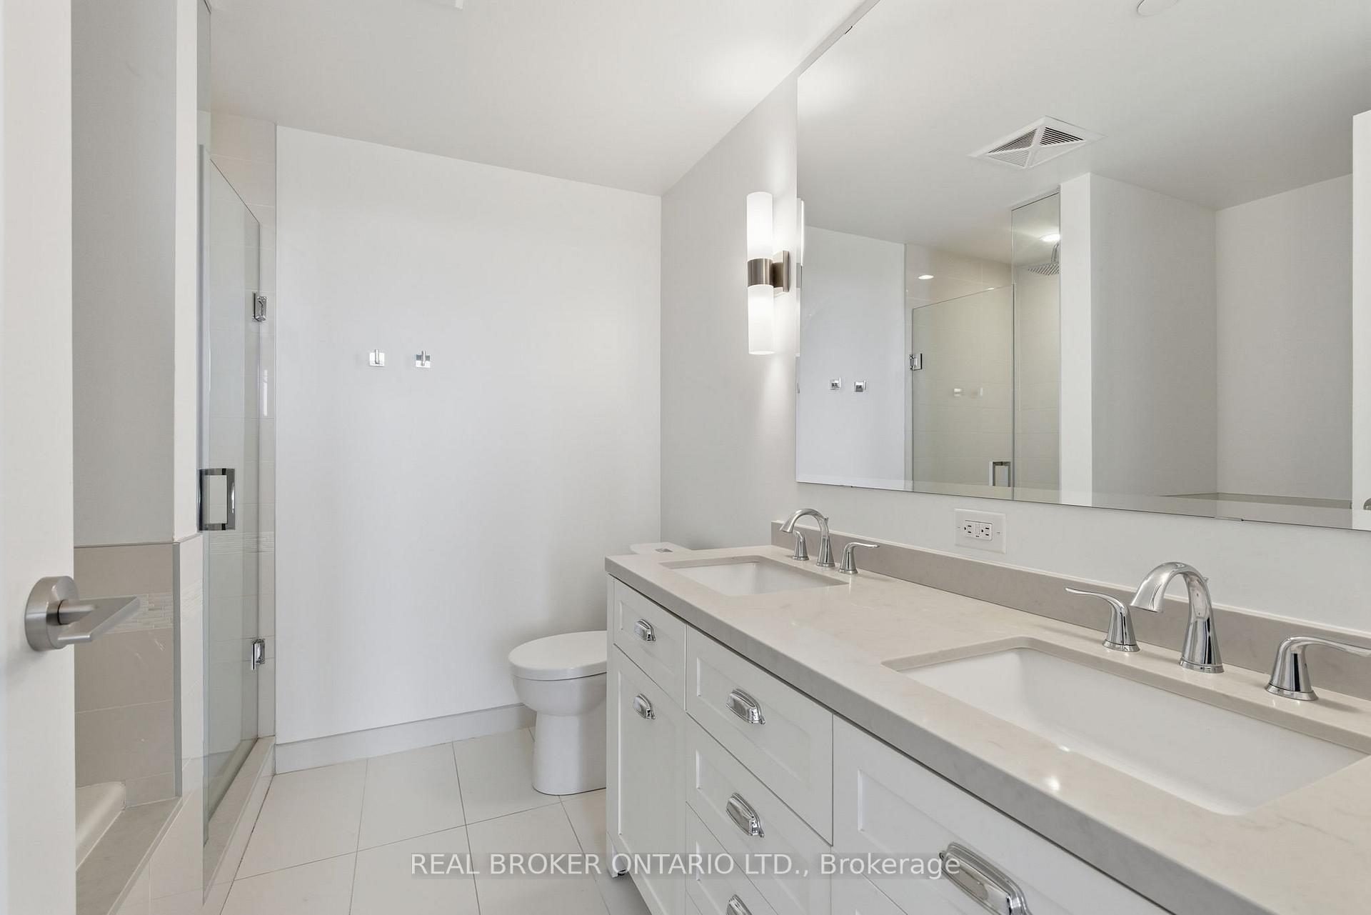
- 5-piece, Flat
- 3-piece, Flat
- Area
- Toronto C11
- Municipality
- Toronto
- Neighbourhood
- Leaside
- Main cross streets
- Bayview Ave/Eglinton Ave E
- Directions
- The building is nearest the intersection of Malcolm and Millwood Rds.
- MLS® number
- C13840088
- Data source
- Toronto Regional Real Estate Board
- Listed on
- 2026-09-29
- Updated on
- 2026-09-29
- Days on market
- 16 days
- Possession type
- Flexible
- Co-op commission
- 2.5%+many thanks
- Seller
- Listed by
- REAL BROKER ONTARIO LTD.
Home Market Value
Current home valuation for Unit 606, 25 Malcolm Road, Toronto, Leaside, Toronto, ON. Listed for $720,000
HOMEH Estimate
$714,950
Estimated Sales Range
$629,156 - $835,085
HOMEH Estimate for Unit 606, 25 Malcolm Road, Toronto, Leaside
Calculated with a real agent's CMA method — 45+ years of experience, codified. Not an AI guess.
Mortgage Payment Calculator
Compare up to 4 down payment scenarios
5% on first $500K + 10% on $220,000 over $500K
$47,000
| Scenario 1 | Scenario 2 | Scenario 3 | Scenario 4 | |
|---|---|---|---|---|
−Down payment | % $ | % $ | % $ | % $ |
+CMHC insurance | $26,899 | $20,088 | $17,136 | $0 |
=Total mortgage | $699,379 | $668,088 | $629,136 | $576,000 |
Amortization | ||||
Mortgage rate | % | % | % | % |
| Payment frequency | ||||
=Mortgage payment | $3,415monthly | $3,262monthly | $3,072monthly | $2,812monthly |
Land Transfer Tax
$10,875
$10,875
$21,750
Around this home
Data provided by OpenStreetMap & Fraser Institute School Rankings
Ask HOMEH
New!Hi there!
👋Text or call (416) 301-9001
Recommended for you
Based on homes you've looked at.
No recommended properties found.
Nearby similar homes
No nearby properties found.
More real estate resources
Other homes nearby
Explore this area
Nearby neighbourhoods
No nearby listings available.