

Unit 6 & 7, 840 Church Street
Unit 6 & 7, 840 Church Street
 See all 30 photos
Included in condo fee: Heat, Water, Common Elements, Building Insurance
Property history
- $1,088,000TerminatedList: 2025-10-31|End: 2025-12-31|61 daysC12496064
- $1,098,000TerminatedList: 2025-05-28|End: 2025-08-30|94 daysC12179390
- $1,195,000TerminatedList: 2025-03-07|End: 2025-05-28|82 daysC12008018
- $1,199,000TerminatedList: 2024-10-31|End: 2024-12-31|61 daysC9870590
Facts and features
- ExposureNorth
- LaundryEnsuite, closet
- LockerNone
- BalconyNone
- Central air
- Concierge
- Exercise room
- Gym
The homeCondo Apartment, Apartment, 700–799 sq ft
- Type: Condo Apartment
- Style: Apartment
- Living space: 700–799 sq ft
- Basement: None
- Exposure: North
- View: City, downtown
InsideEnsuite, laundry closet, Carpet free, primary bedroom - main floor, Alarm system, carbon monoxide detectors, concierge/security, security system
- Laundry: Ensuite, laundry closet
- Features: Carpet free, primary bedroom - main floor
- Security: Alarm system, carbon monoxide detectors, concierge/security, security system
- Rooms above ground: 1
- Bathrooms: 2
- Kitchens: 1
OutsideConcrete, Concrete, Balcony None
- Exterior: Concrete
- Foundation: Concrete
- Balcony: None
- Accessibility: Wheelchair access
Parking and lockerParking type None, Locker None
- Parking type: None
- Locker: None
Building840 Church Street, Storeys 9, Condo corporation 0
- Name: 840 Church Street
- Storeys: 9
- Condo corporation: 0
- Amenities: Concierge, exercise room, game room, gym, recreation room
- Pets: Allowed
Heating, water and powerHeat pump, gas, Central air
- Heating: Heat pump, gas
- Cooling: Central air
Costs and taxesTaxes $4,688 a year, Condo fee $730 a month, Heat included, common elements included, building insurance included, water included
- Taxes, 2024: $4,688 a year
- Condo fee: $730 a month
- Fee includes: Heat included, common elements included, building insurance included, water included
- HST: HST included in the price
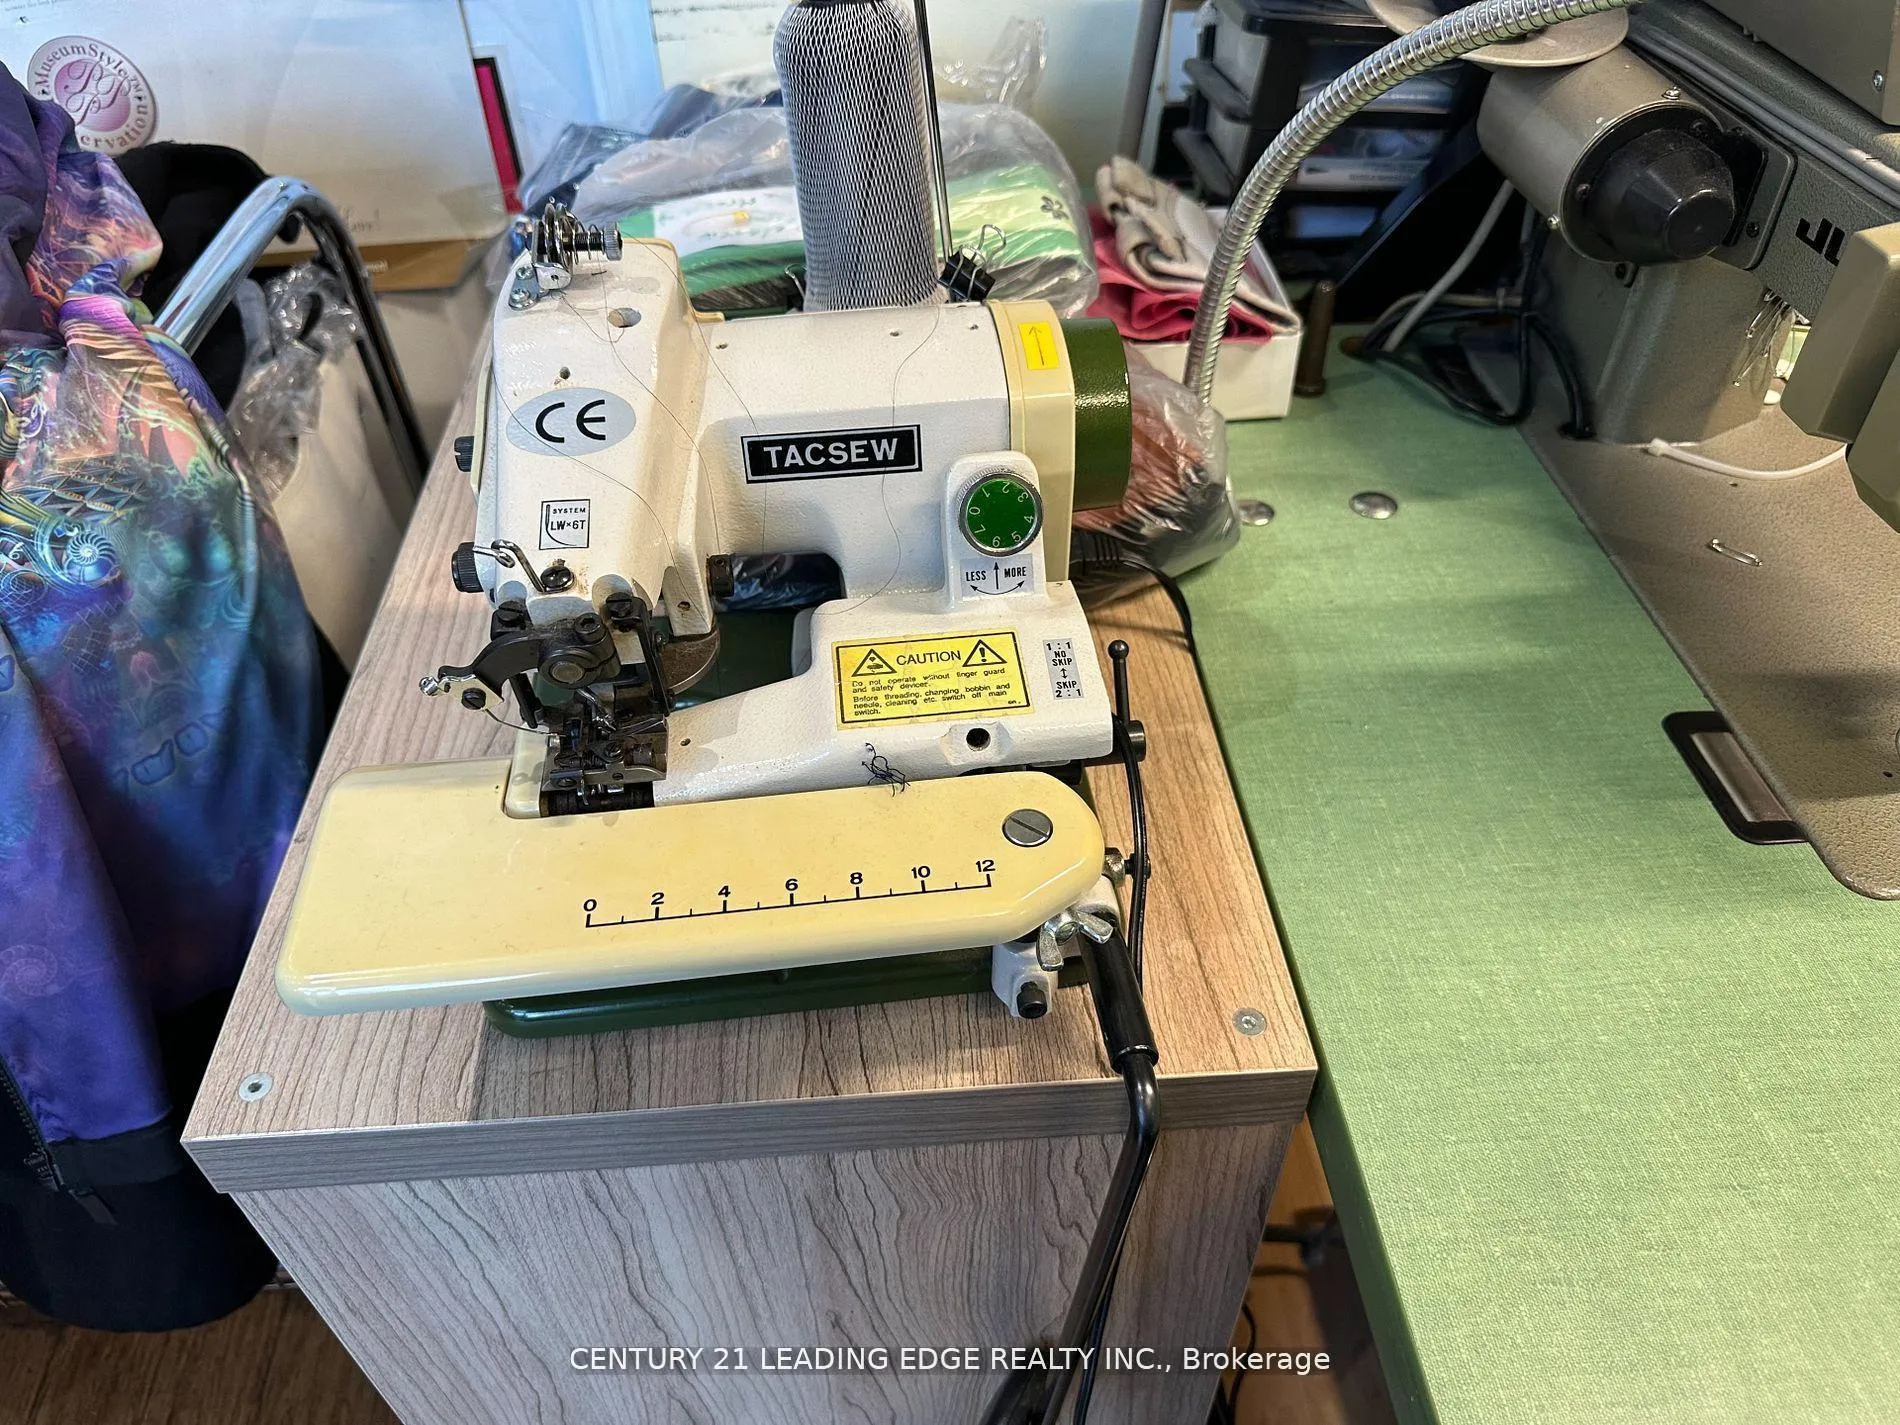
Included in the saleFurniture and dry cleaning depot equipment, alteration equipment,
- Not included: Furniture and dry cleaning depot equipment, alteration equipment,
NearbyHospital, library, park, public transit, rec./commun.centre, school
- Close to: Hospital, library, park, public transit, rec./commun.centre, school
Listing detailsC12496064, Terminated, Oct 31, 2025
- MLS® number: C12496064
- Status: Terminated
- Listed on: Oct 31, 2025
- Days on market: 61
- Updated: Dec 31, 2025
- Possession: Flexible
- Occupied by: Owner
- Listing brokerage: CENTURY 21 LEADING EDGE REALTY INC.
About this home
Unit 6 & 7, 840 Church Street, Toronto (Rosedale-Moore Park), ON M4W 3Y5
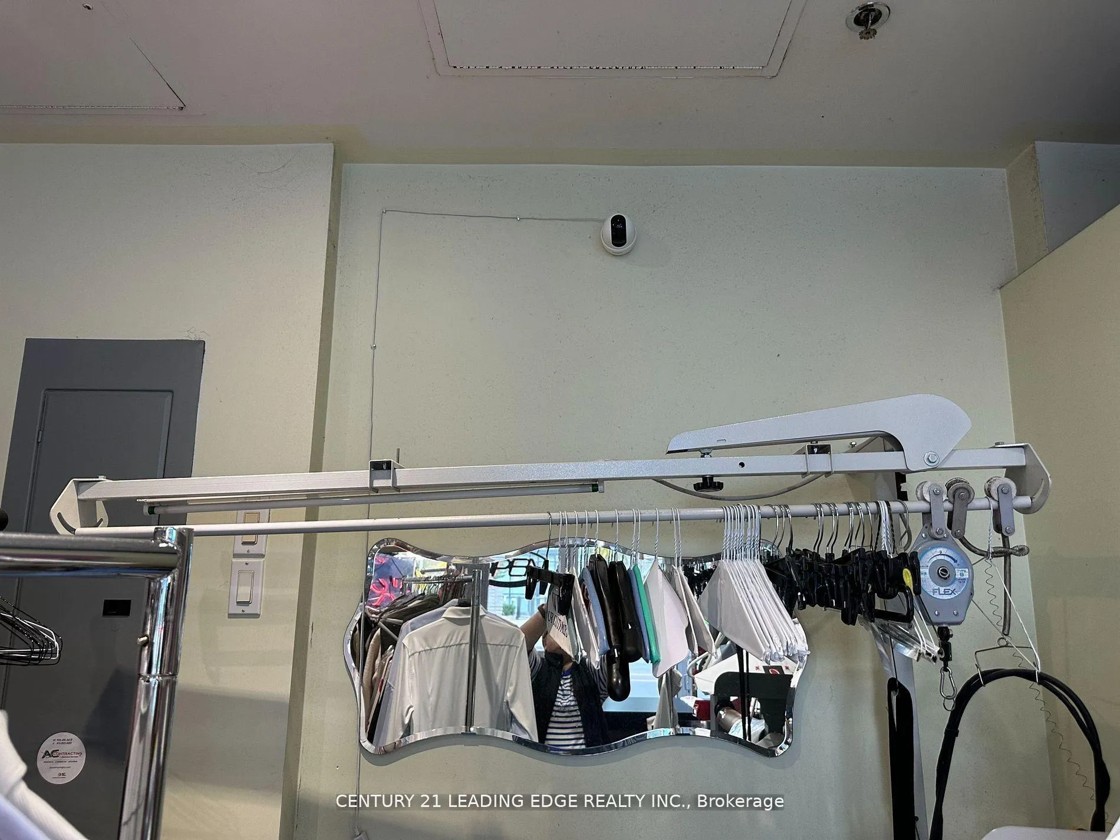
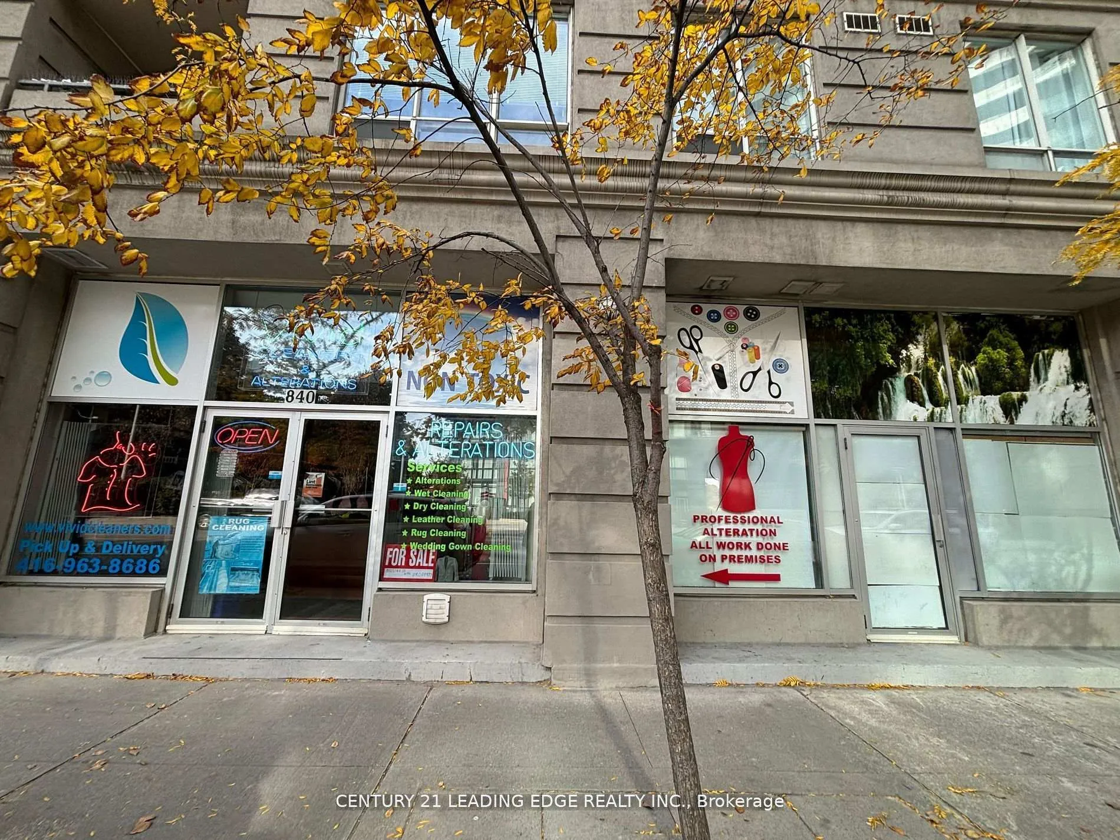
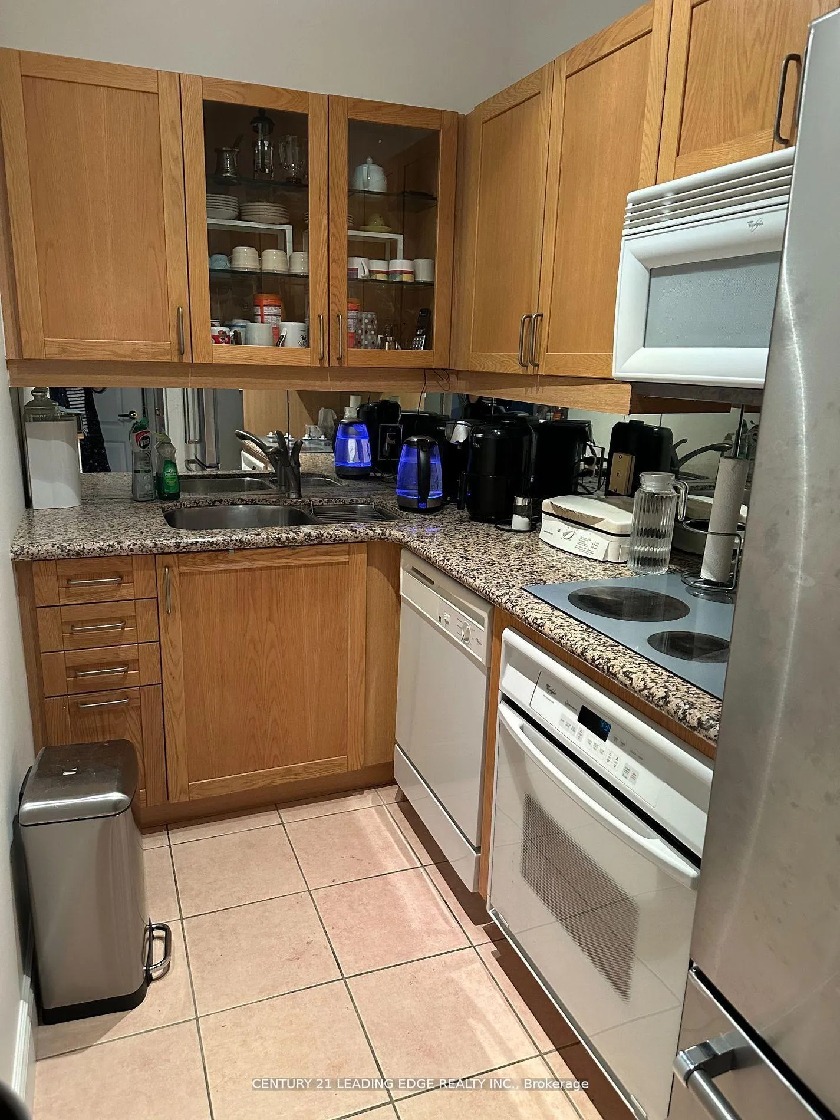
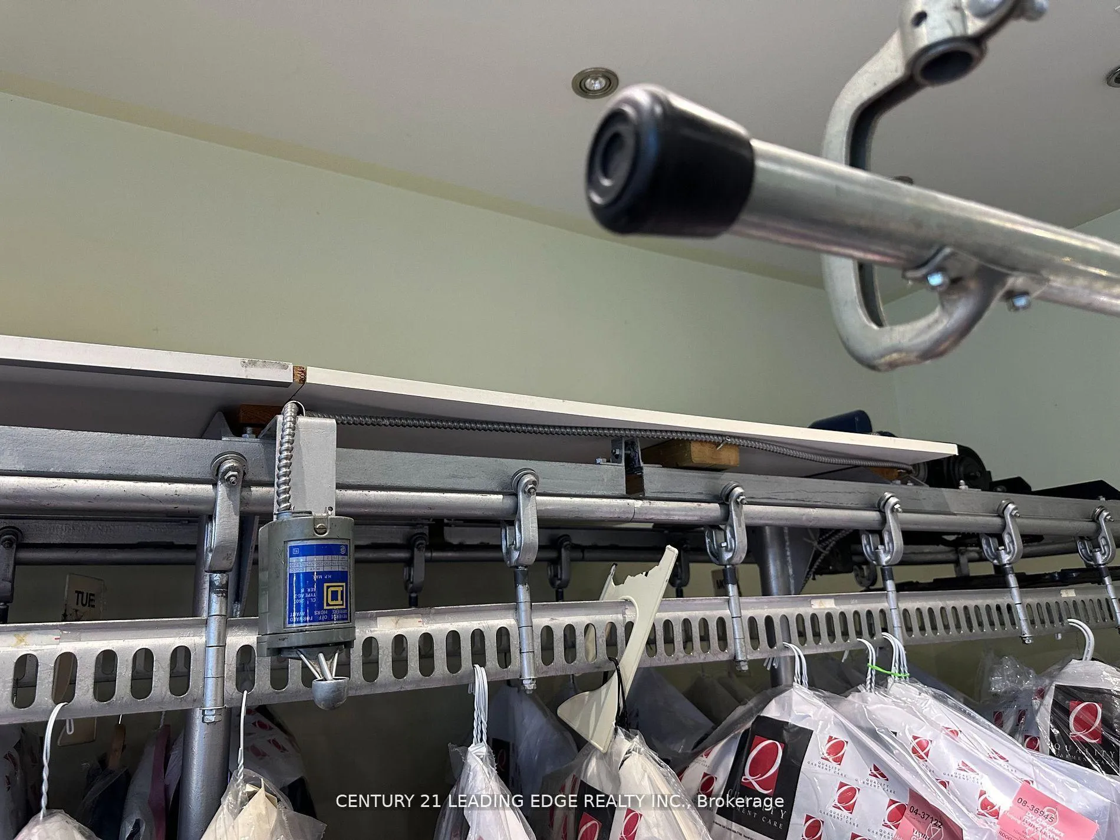
Live/Work Ground Floor Condo in Prime Yorkville Location- Rare opportunity to own a versatile live/work unit in the heart of Yorkville. Zoned for Residential, Retail, or Office Use, this unique dual-purpose property is separated into a residential bachelor suite and a fully operational dry cleaning depot. Turnkey Business Included The commercial component has been operating for last 14 years with great income; It comes with all equipment, inventory, and an established customer base, offering a seamless start for owner-operators or a hassle-free income stream for investors. Premium Features- High-visibility storefront in a high-traffic area Proximity to transit, top-tier shopping, and amenities Multiple income streams from both residential rental and commercial business Access to full amenities at 20 Collier St. Includes- Fridge, Stove, Dishwasher, Washer/Dryer, Built-In Microwave Property Tax Breakdown (2024)- Residential: $1,294.67; Commercial: $3,393.14; Total: $4,697.81 A standout opportunity for entrepreneurs, investors, or professionals seeking the flexibility of living and working in one of Torontos most sought-after neighborhoods
Ask about this home
A HOMEH agent will answer your questions about this home.
Know more about 840 Church Street
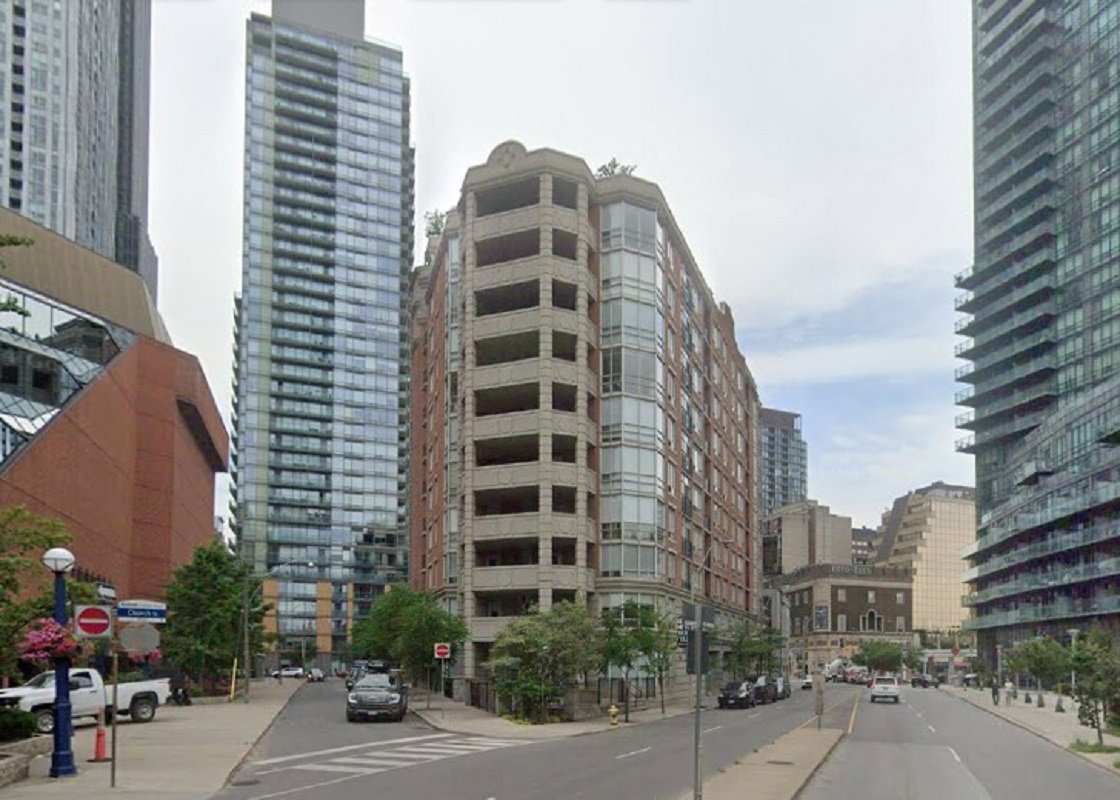
Condo building · 840 Church St
840 Church Street is a 9-storey condo. No units are on the market here right now.
- 9storeys
No similar units for sale in 840 Church Street right now.
Around this home
Daily convenience, out of 100, from the distances below
Schools nearby
School rating, out of 10.
Helpful calculators
Your HOMEH agent

"Priced 13% over the Hestimate. I would see it this week."