

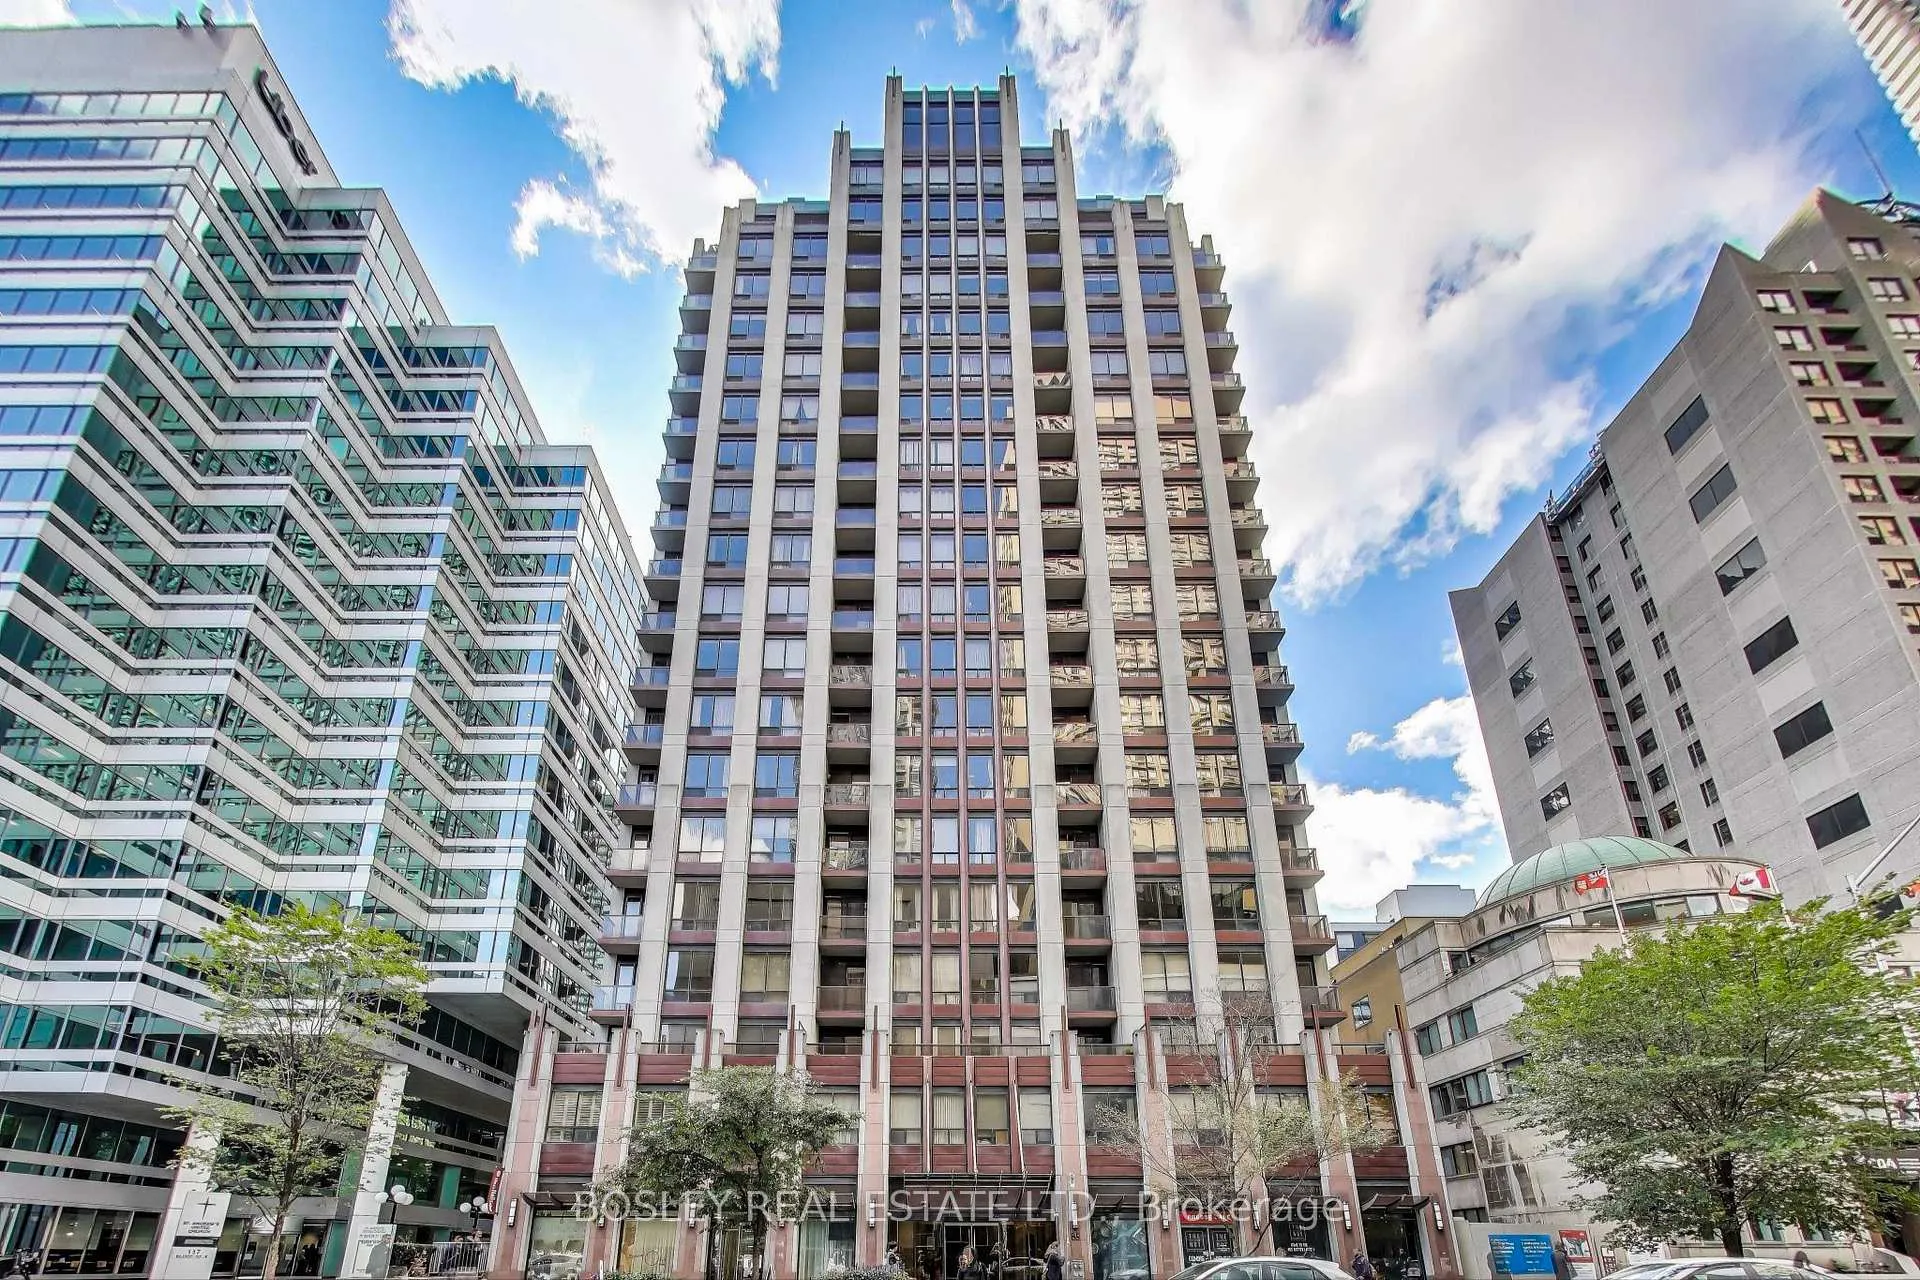
Unit 1007, 85 Bloor Street E
Unit 1007, 85 Bloor Street E
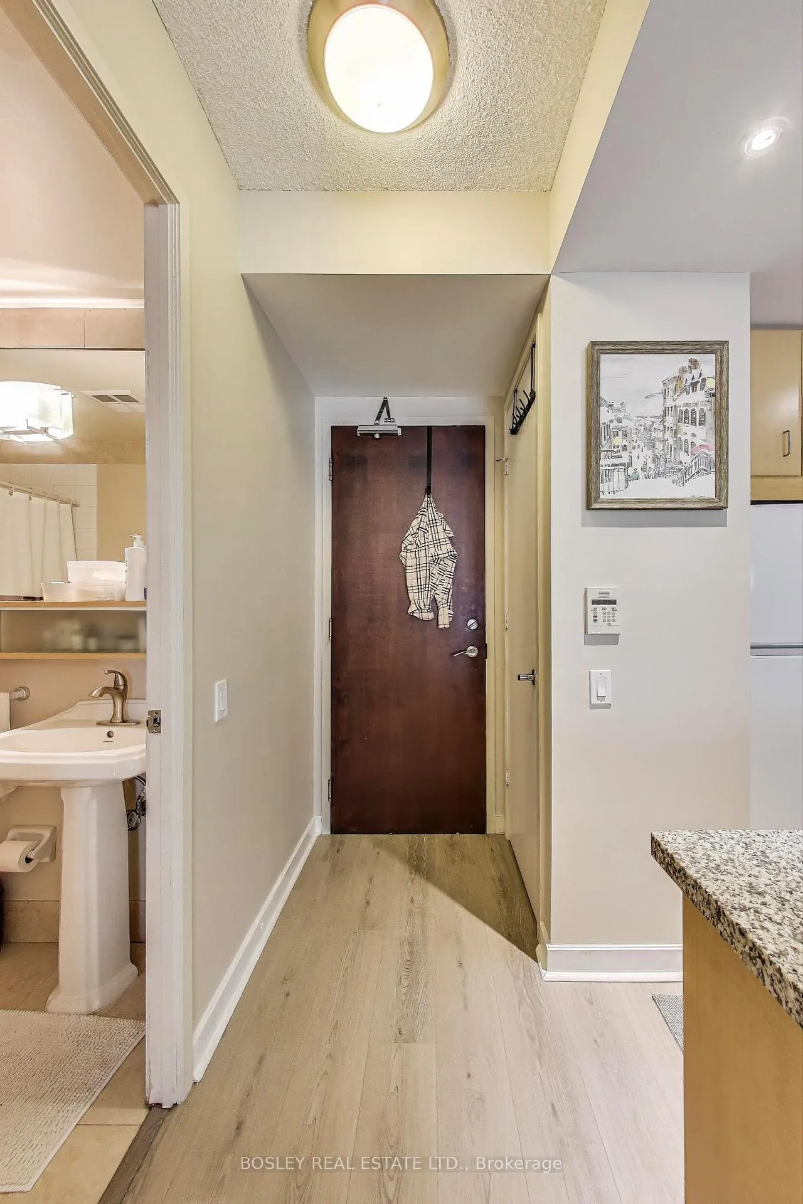
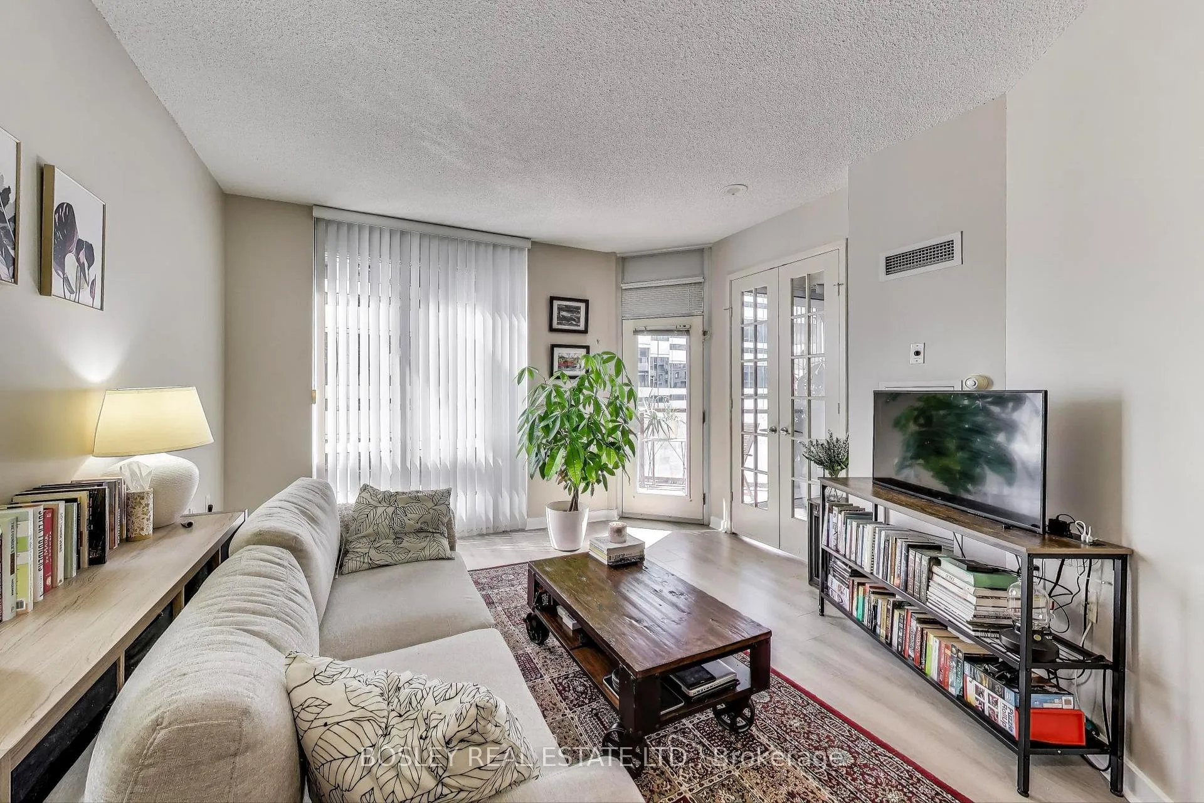
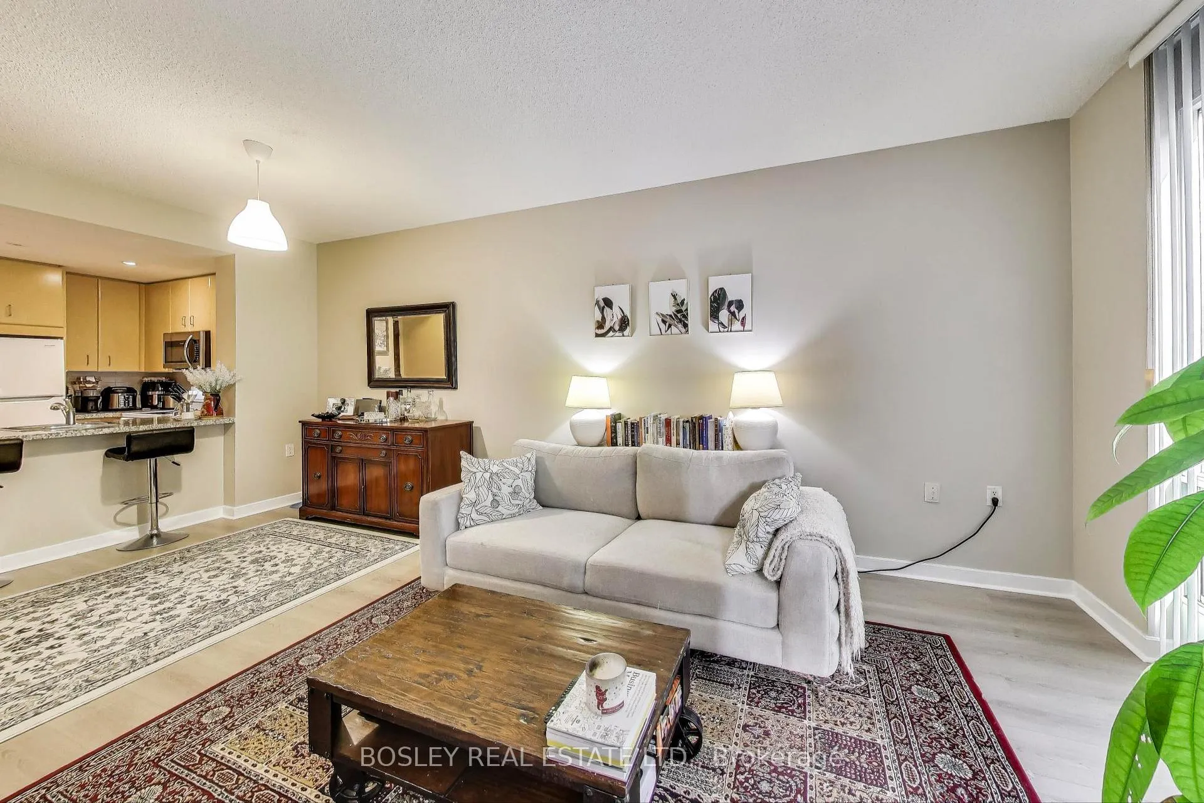
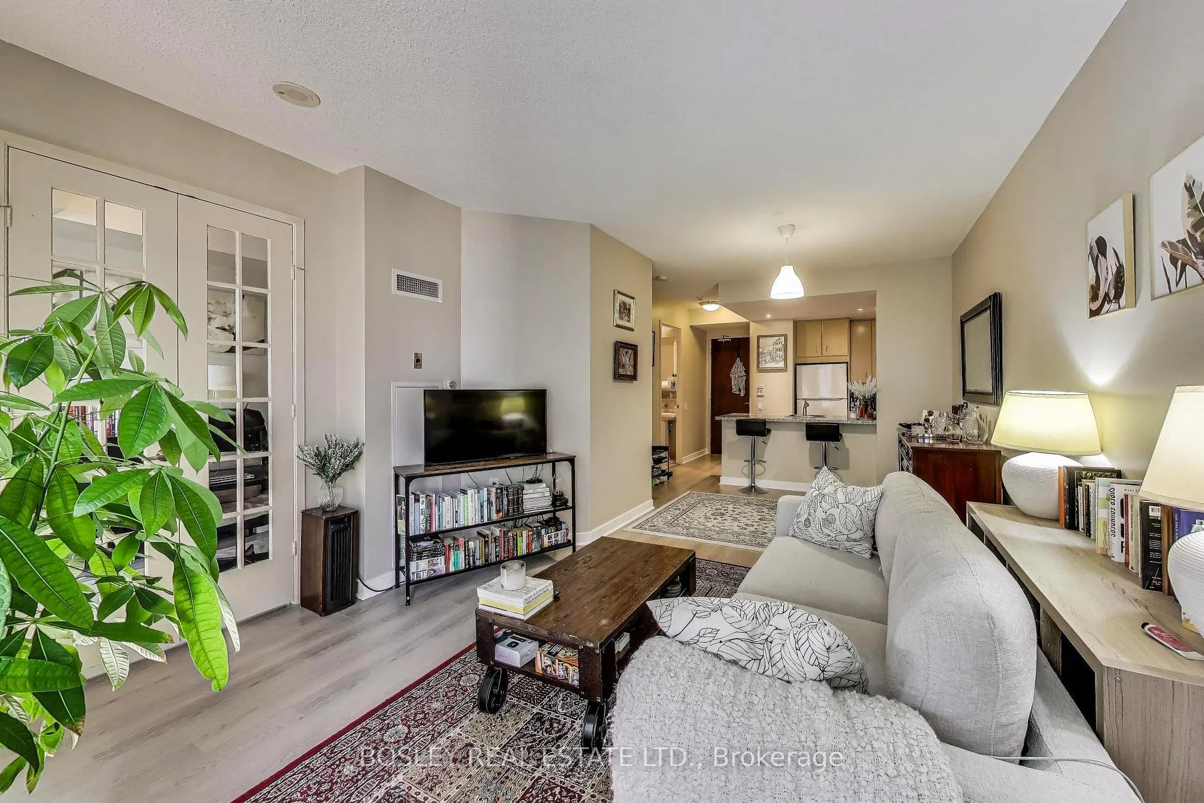 See all 36 photos
Included in condo fee: Heat, Water, Hydro, Central air, Parking, Common Elements, Building Insurance
Property history
- $529,900ExpiredList: 2026-01-30|End: 2026-06-01|122 daysC12741478
- $549,900TerminatedList: 2025-09-10|End: 2026-01-30|142 daysC12394539
Facts and features
- ExposureEast
- LaundryEnsuite, in-suite
- LockerOwned
- BalconyOpen
- Central air
- Concierge
- Exercise room
- Gym
- Party room/meeting room
- Rooftop deck/garden
The homeCondo Apartment, Apartment, Age 16–30 years
- Type: Condo Apartment
- Style: Apartment
- Age: 16–30 years
- Living space: 600–699 sq ft
- Basement: None
- Exposure: East
- View: City
InsideEnsuite, in-suite laundry, main level, Auto garage door remote, carpet free, separate heating controls, storage, Elevator Yes
- Laundry: Ensuite, in-suite laundry, main level
- Features: Auto garage door remote, carpet free, separate heating controls, storage
- Elevator: Yes
- Rooms above ground: 5
- Bedrooms: 1
- Bathrooms: 1
- Kitchens: 1
OutsideConcrete, Open
- Exterior: Concrete
- Balcony: Open
Parking and locker1 Parking, Underground, Parking type Owned
- Spaces: 1 Parking
- Garage: Underground
- Parking type: Owned
- Driveway: Private, underground
- Spot: # 56 (p2)
- Locker: Owned
- Locker unit: C-20
- Locker number: C-20
- Locker level: Level c (p2-05)
Building85 Bloor, Storeys 20, Units 252
- Name: 85 Bloor
- Storeys: 20
- Units: 252
- Registered: 2005
- Condo corporation: 1739
- Amenities: Concierge, exercise room, gym, party room/meeting room, rooftop deck/garden, sauna
- Pets: Allowed
Heating, water and powerHeat pump, gas, Central air
- Heating: Heat pump, gas
- Cooling: Central air
Costs and taxesTaxes $3,220 a year, Condo fee $890 a month, Heat included, common elements included, hydro included, building insurance included, water included, parking included, cac included
- Taxes, 2025: $3,220 a year
- Condo fee: $890 a month
- Fee includes: Heat included, common elements included, hydro included, building insurance included, water included, parking included, cac included
- HST: No HST
- Rental items: None
Included in the saleExisting; refrigerator, stove, micro-hood, built-in dishwasher, all electric light fixtures, all window blinds. building amenities include concierge, exercise room, gym, party room/meeting room, roof-top deck & garden, sauna, billiard room., Any tenants belongings. 2 pet maximum, with only 1 dog per unit weighing less than 45 lbs.
- Included: Existing; refrigerator, stove, micro-hood, built-in dishwasher, all electric light fixtures, all window blinds. building amenities include concierge, exercise room, gym, party room/meeting room, roof-top deck & garden, sauna, billiard room.
- Not included: Any tenants belongings. 2 pet maximum, with only 1 dog per unit weighing less than 45 lbs.
NearbyClear view, hospital, library, place of worship, public transit, school
- Close to: Clear view, hospital, library, place of worship, public transit, school
Listing detailsC12394539, Terminated, Sep 10, 2025
- MLS® number: C12394539
- Status: Terminated
- Listed on: Sep 10, 2025
- Days on market: 142
- Updated: Jan 30, 2026
- Possession: Other
- Occupied by: Tenant
- Listing brokerage: BOSLEY REAL ESTATE LTD.
About this home
Unit 1007, 85 Bloor Street E, Toronto (Church-Yonge Corridor), ON M4W 3Y1
This Unparalleled Location Is Home One Of The Most Elegant Condo's On Bloor Street East. Live In The Heart Of The City just steps away To The City's Best Intersection Of Yonge & Bloor and Enjoy The Glamorous Shops, Sought After Restaurants & Fantastic Yorkville neighbourhood Nearby. Walking distance to the subway, University of Toronto & yet still close to walking/running trails throughout the Rosedale Ravine. A Warm Inviting Condo W/Separate Den For Those Who Work From Home, & You'll Be Able To Enjoy All The 5-Star Amenities The Building Has To Offer. Assume the AAA tenant anytime, or move in for personal use after January 1st.
Ask about this home
A HOMEH agent will answer your questions about this home.
Know more about 85 Bloor
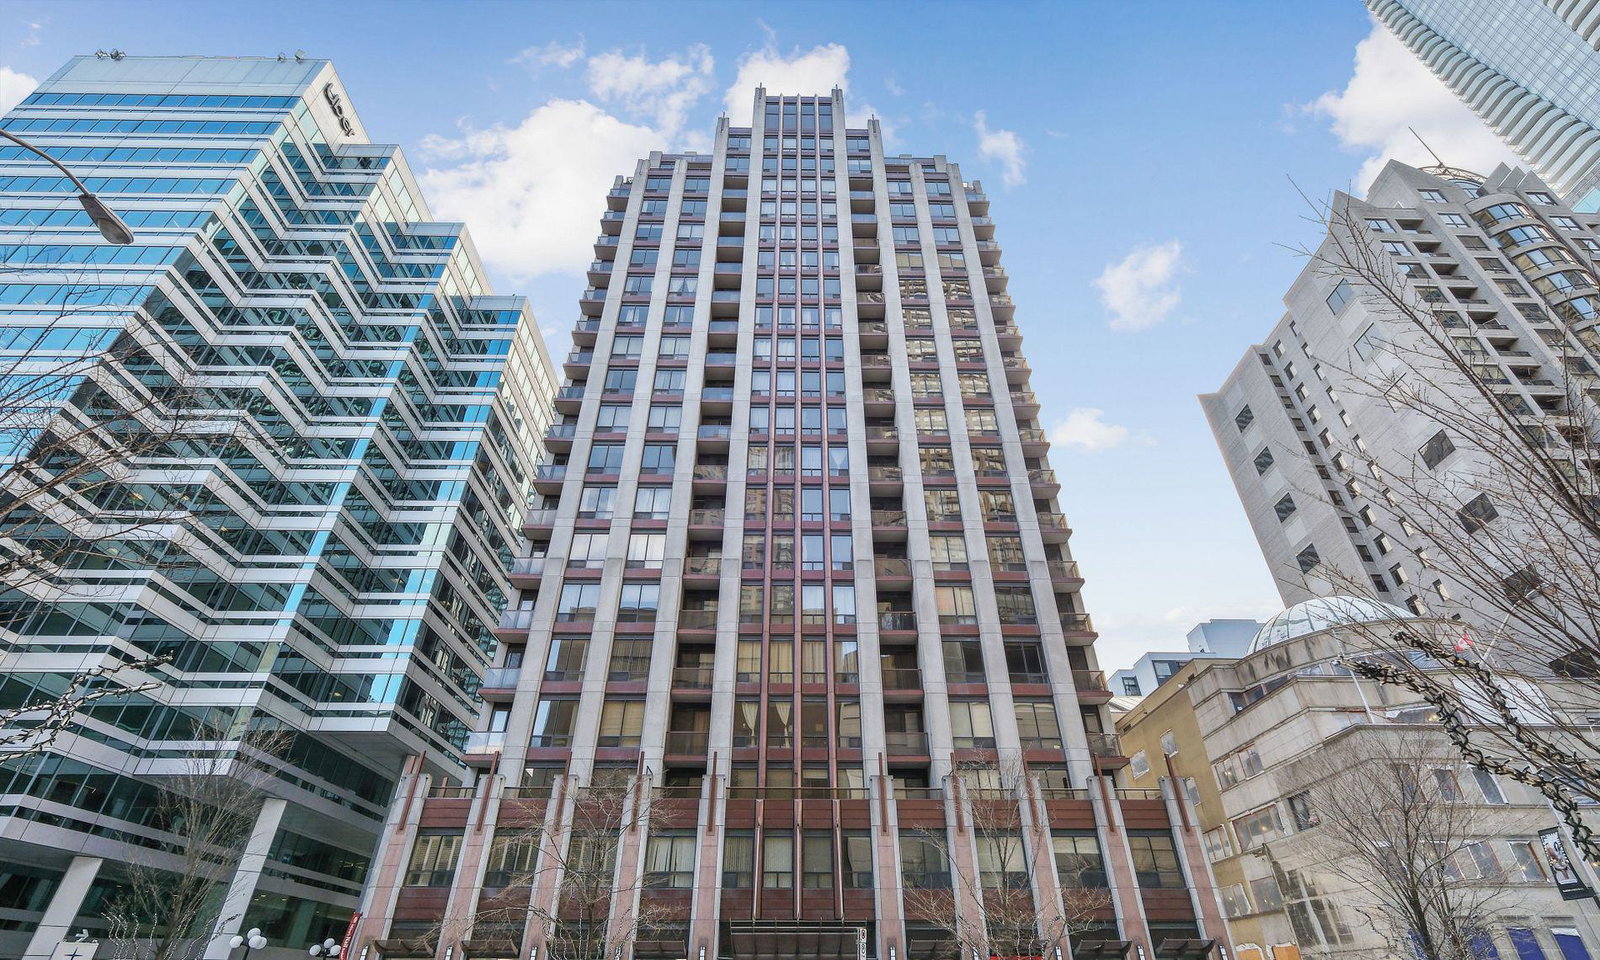
Condo building · 85 Bloor Street E
85 Bloor is a 20-storey condo with 252 suites, built in 2005 by Burnac Corporation. Right now 4 for sale and 5 for rent are on the market here.
- 20storeys
- 252suites
- $817/sq ft
- 2005built
No similar units for sale in 85 Bloor right now.
Around this home
Daily convenience, out of 100, from the distances below
Schools nearby
School rating, out of 10.
Helpful calculators
Your HOMEH agent

"Priced 11% over the Hestimate. I would see it this week."