

Unit 1006, 91 Montclair Avenue
Unit 1006, 91 Montclair Avenue
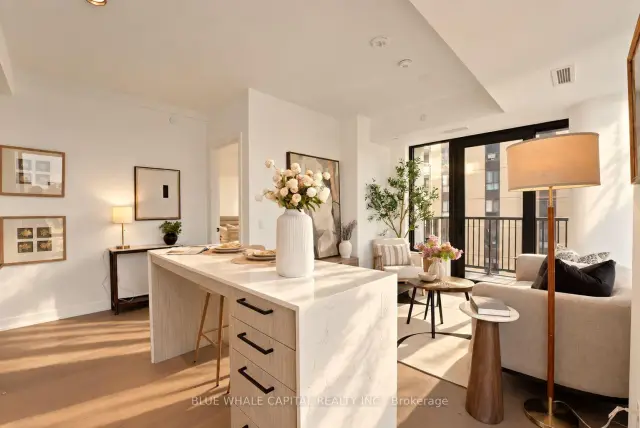 See all 33 photos
Facts and features
- LaundryEnsuite
- LockerNone
- BalconyOpen
- Price per sq ft~$1,186
- Central air
- Concierge
- Rooftop deck/garden
- Exercise room
The homeCondo Apartment, Apartment, 700–799 sq ft
- Type: Condo Apartment
- Style: Apartment
- Living space: 700–799 sq ft
- Basement: None
- Exposure: South West
InsideEnsuite, Carpet free, Rooms above ground 5
- Laundry: Ensuite
- Features: Carpet free
- Rooms above ground: 5
- Bedrooms: 2
- Bathrooms: 2
- Kitchens: 1
OutsideConcrete, Open
- Exterior: Concrete
- Balcony: Open
Parking and lockerParking type None, Locker None
- Parking type: None
- Locker: None
BuildingSouth forest hill residences, Condo corporation 3190, Concierge, rooftop deck/garden, elevator, exercise room
- Name: South forest hill residences
- Condo corporation: 3190
- Amenities: Concierge, rooftop deck/garden, elevator, exercise room
- Pets: Allowed
Heating, water and powerForced air, gas, Central air
- Heating: Forced air, gas
- Cooling: Central air
Costs and taxesCondo fee $587 a month, Common elements included, building insurance included, HST No HST
- Condo fee: $587 a month
- Fee includes: Common elements included, building insurance included
- HST: No HST
Included in the saleExisting appliances: fridge, cooktop, dishwasher, stacked washer & dryer. existing electric light fixtures.
- Included: Existing appliances: fridge, cooktop, dishwasher, stacked washer & dryer. existing electric light fixtures.
Listing detailsC14126958, For Sale, Oct 29, 2026
- MLS® number: C14126958
- Status: For Sale
- Listed on: Oct 29, 2026
- Days on market: 23
- Updated: Oct 29, 2026
- Possession: Immediate
- Occupied by: Vacant
- Listing brokerage: BLUE WHALE CAPITAL REALTY INC.
About this home
Unit 1006, 91 Montclair Avenue, Toronto (Forest Hill South), ON M5P 0B1
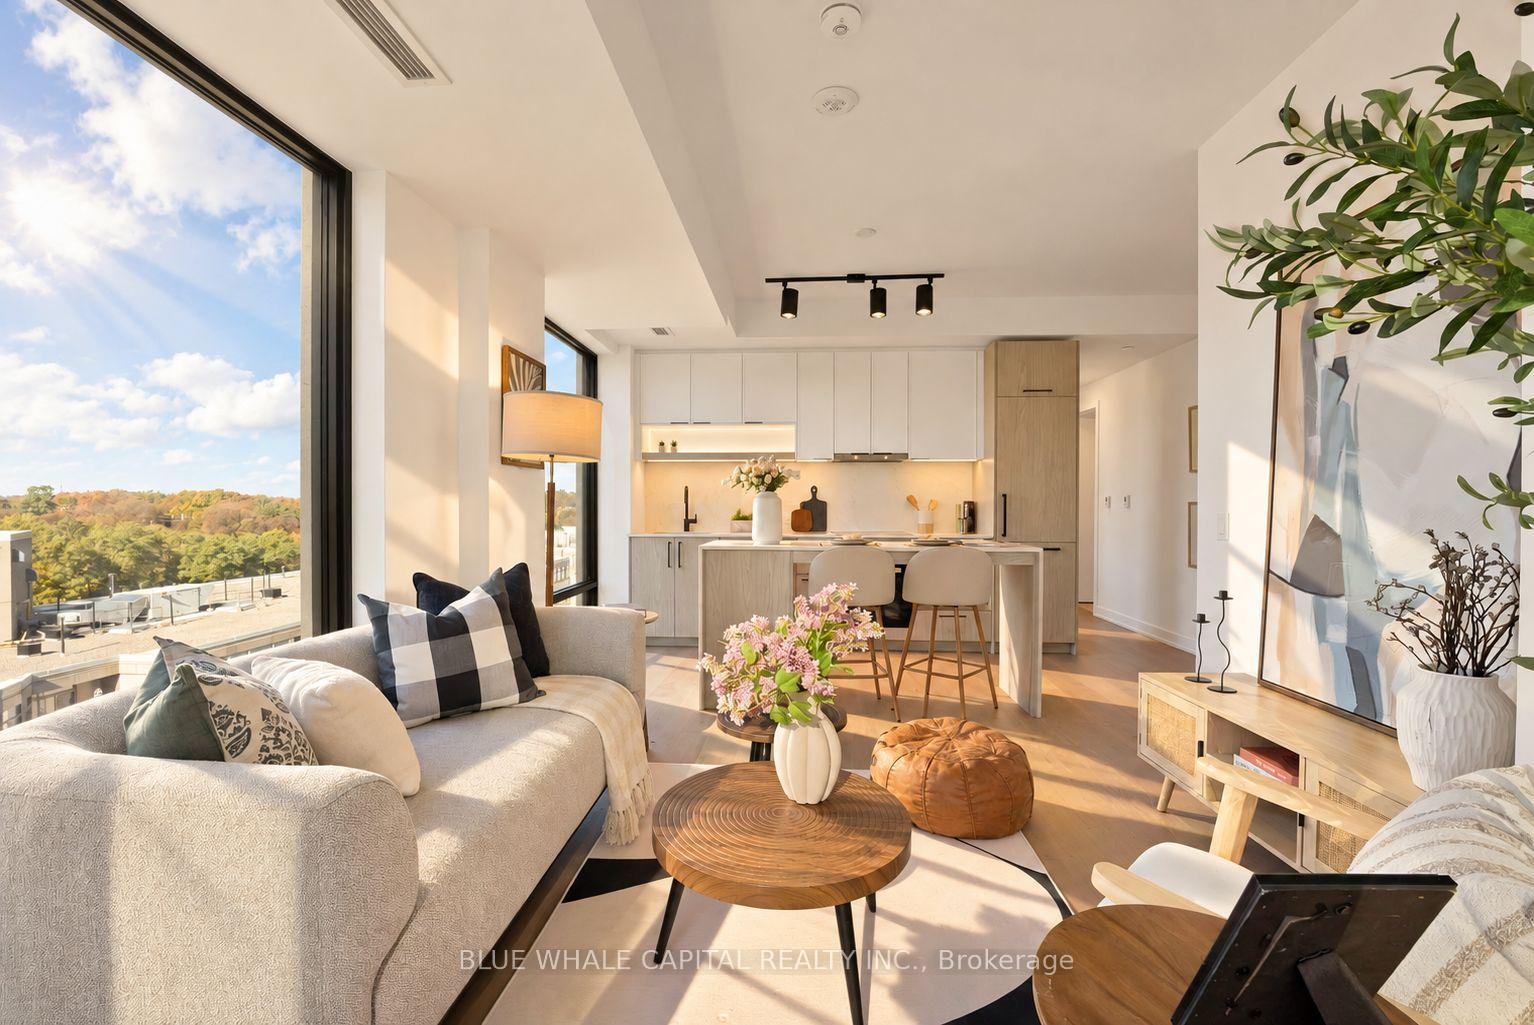
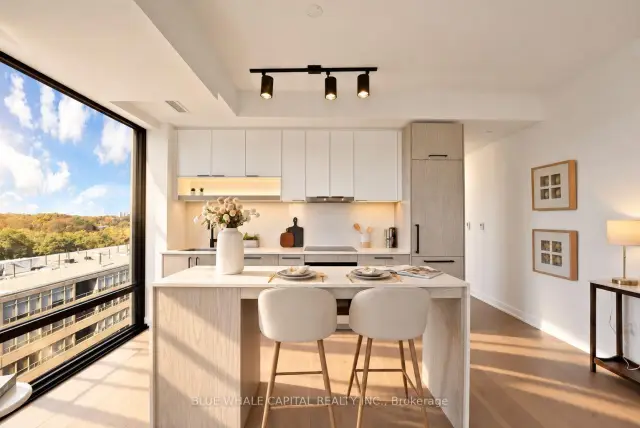
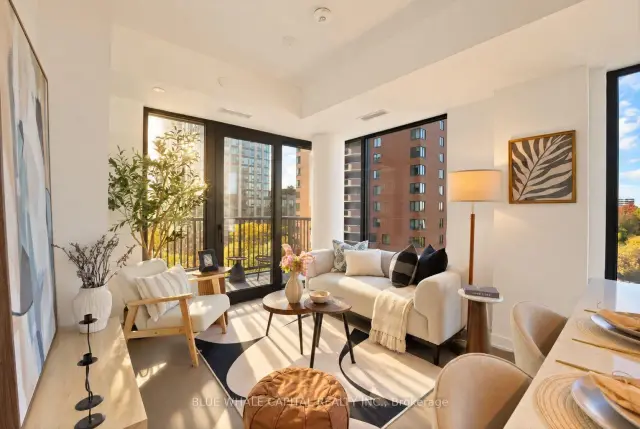
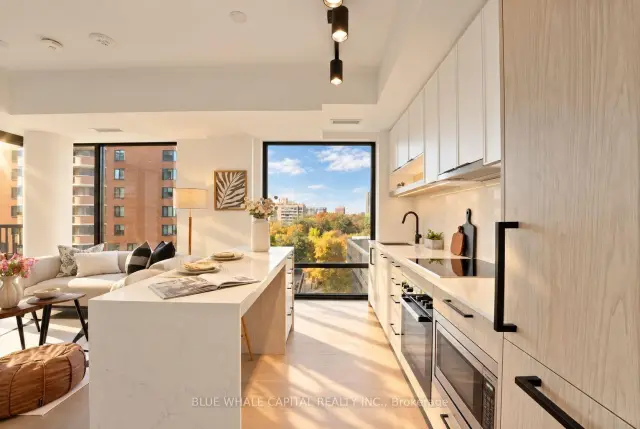
Welcome to Suite 1006 at South Forest Hill Residences, a bright southwest corner suite in one of midtown Toronto's most sought-after neighbourhoods, moments from St. Clair Ave W and Spadina Rd. Close to renowned private schools such as Upper Canada College, The Bishop Strachan School, and close proximity to Top Ranked Forest Hill Junior and Senior Public Schools. The Signature Collection "Dunvegan" plan offers 764 sq. ft. of interior space plus a 49 sq. ft. balcony (813 sq. ft. total per builder), with 2 bedrooms and 2 full bathrooms. A true split-bedroom layout places the bedrooms on opposite sides of the suite, ideal for guests, roommates or a private home office. The open living, dining and kitchen area is framed by windows on two exposures and centred on a kitchen island built for casual meals and entertaining. Step out to your balcony and enjoy the afternoon and evening sun. The primary bedroom has its own 3-piece ensuite with walk-in shower, while the second bedroom is served by a 4-piece main bath. Ensuite laundry and generous closet space add everyday convenience. Building amenities include concierge, fitness centre and rooftop terrace. Steps to Sir Winston Churchill Park and Forest Hill Village's boutiques, cafes and restaurants, with St. Clair West subway close by. Move-in ready Forest Hill living.
Book a viewing
Know more about South Forest Hill Residences
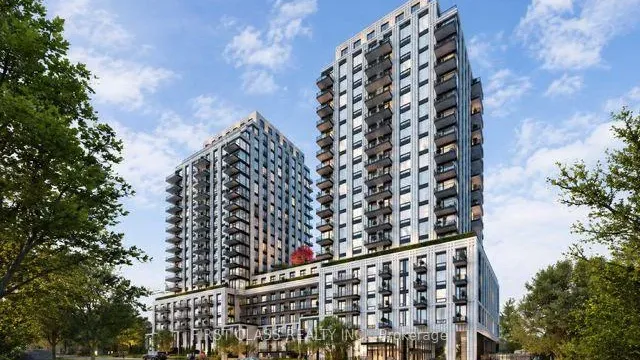
Condo building · 91 Montclair Avenue
South Forest Hill Residences is a condo. Right now 2 for sale and 25 for rent are on the market here.
No similar units for sale in South Forest Hill Residences right now.
Around this home
Daily convenience, out of 100, from the distances below
Schools nearby
School rating, out of 10.
Helpful calculators
Your HOMEH agent

"Priced 3% over the Hestimate. I would see it this week."