
12 Millbank Avenue
Toronto (Forest Hill South), ON M5P 1S3
- 4+1Bedrooms
- 6Bathrooms
- 1Garage
- 3000–3500Sq Ft
- $24,176Tax
- 48×137 ftLot Size
 Estimated Value:$5,367,016See Free Estimate Report

Sale & Price History for 12 Millbank Avenue, Toronto, Forest Hill South
| Start Date | End Date | Price | Event | MLS# |
|---|---|---|---|---|
| No listing history available | ||||
Real estate boards require you to or to see the full details of this property.
*Sold prices and complete sale & price history are regulated data. Under the Trust in Real Estate Services Act, 2002 (TRESA) and the rules of the Real Estate Council of Ontario (RECO), and pursuant to the Multiple Listing Service® rules of the Canadian Real Estate Association (CREA) and the Toronto Regional Real Estate Board (TRREB), this information may be shown only to registered users who have agreed to the applicable terms of use (a Virtual Office Website, or "VOW," arrangement). HOMEH Inc., Brokerage therefore provides it to signed-in members only. Creating an account is free and takes under a minute.
About 12 Millbank Avenue, Toronto, Forest Hill South
Summarized Description
- Exquisitely-designed luxury home in Forest Hill
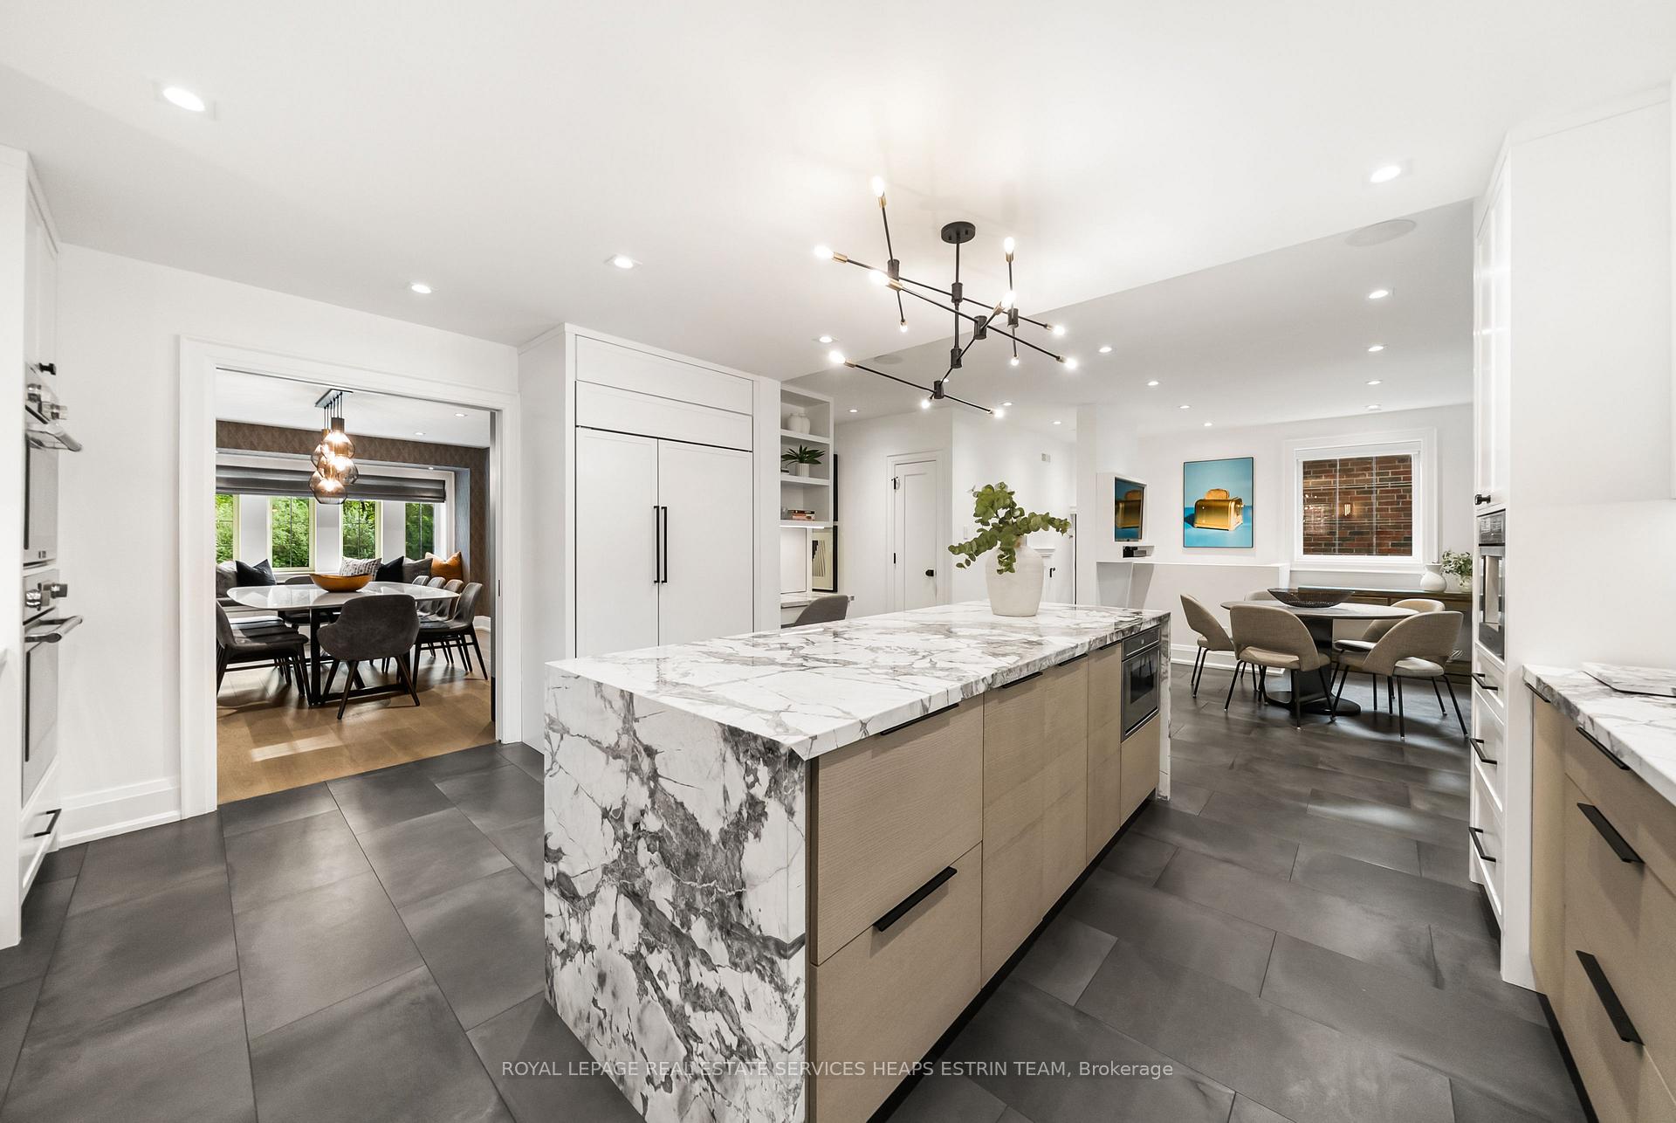
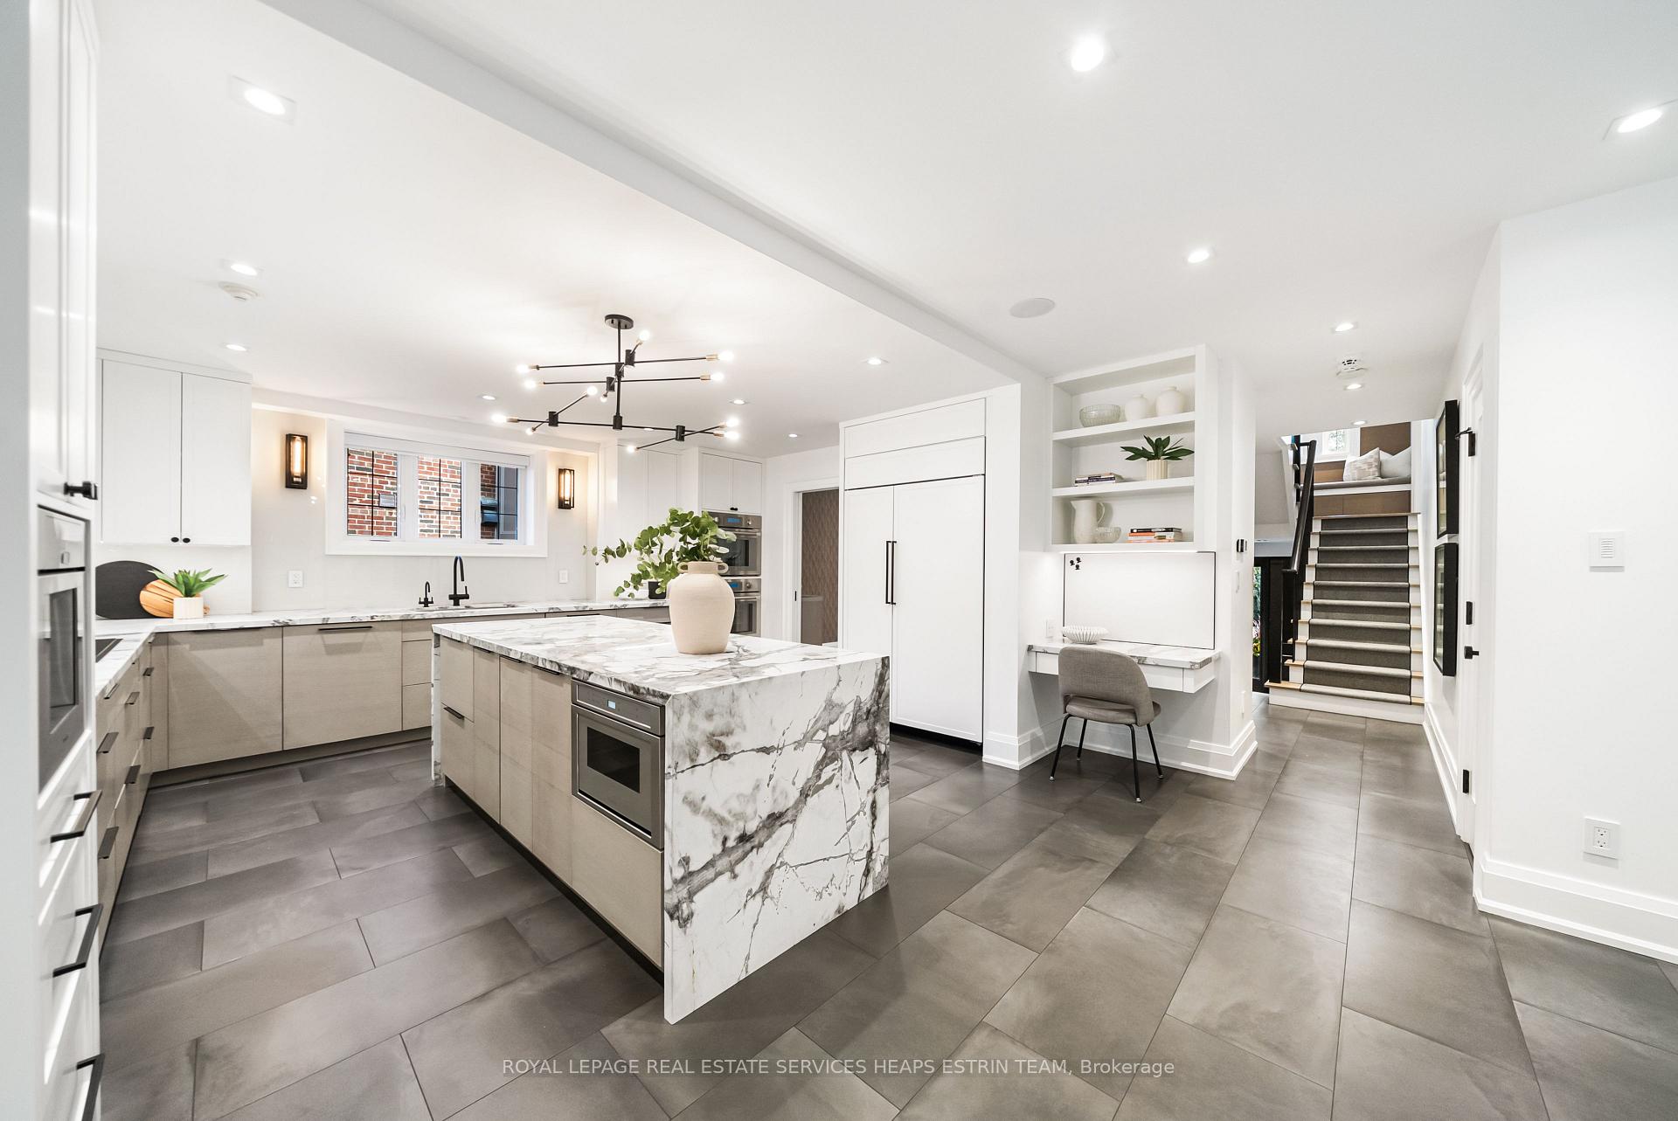
- Open-concept kitchen with high-end appliances
- Stunning primary suite with spa ensuite
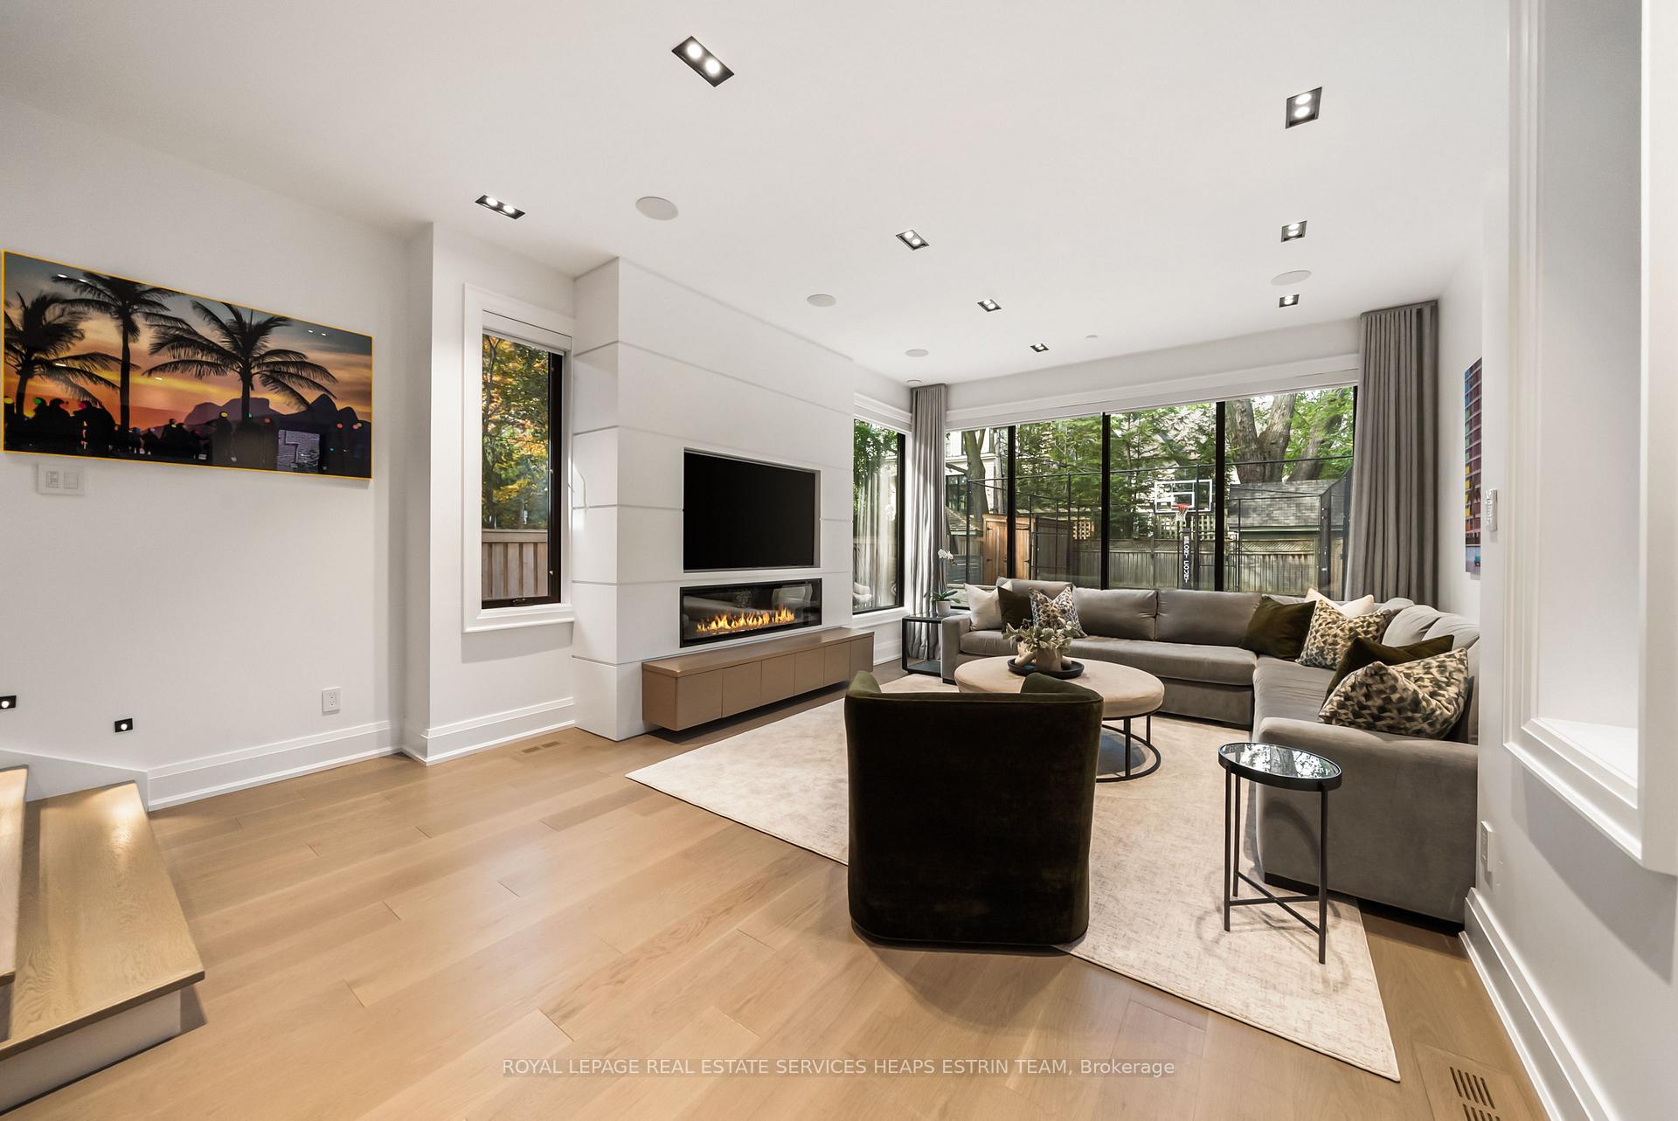
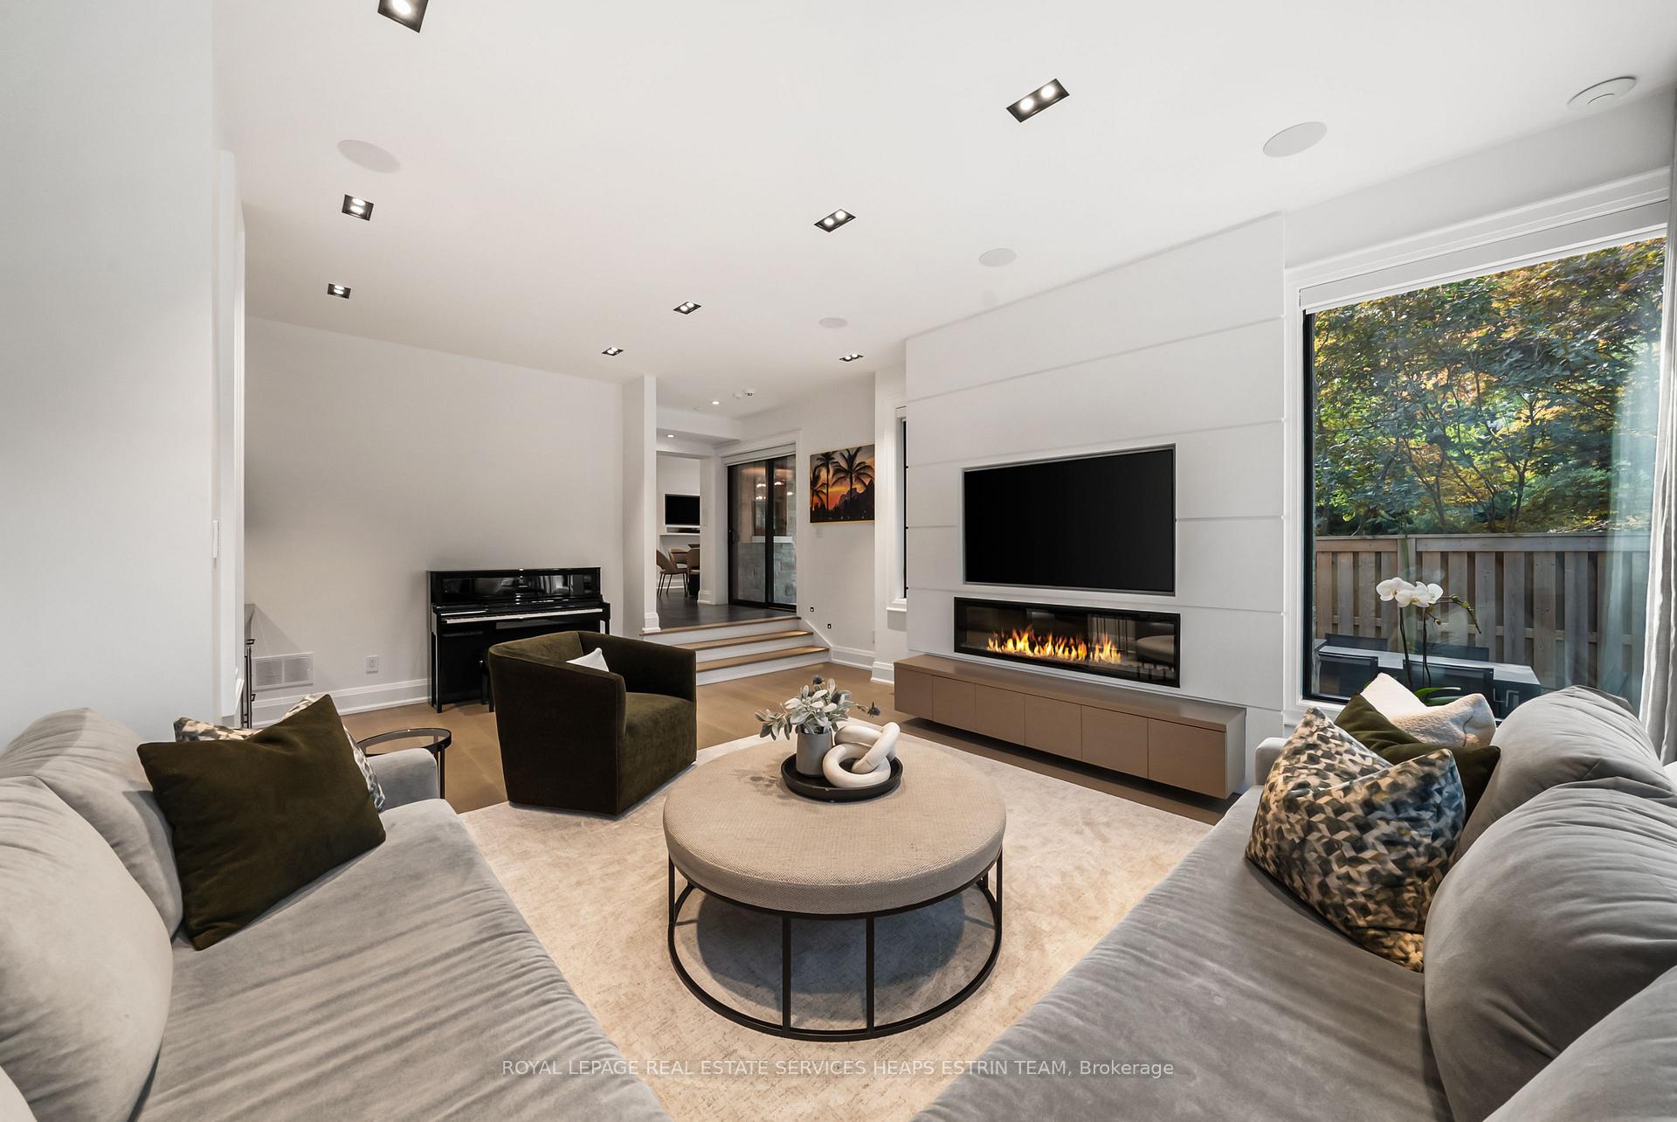
- Expansive family room with electric fireplace
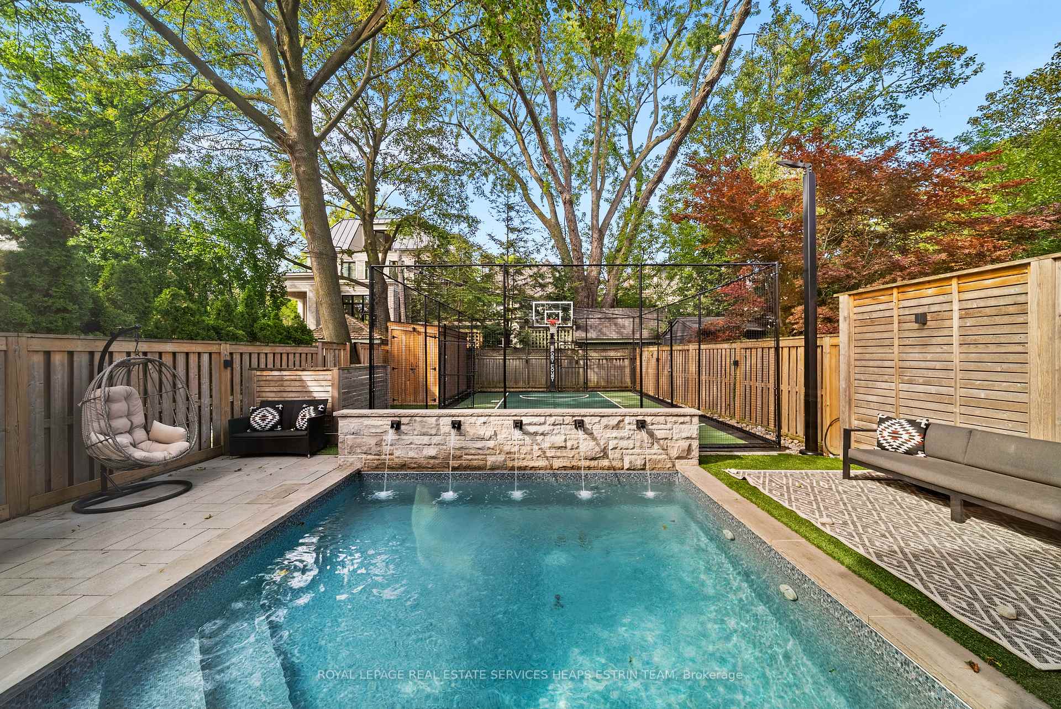
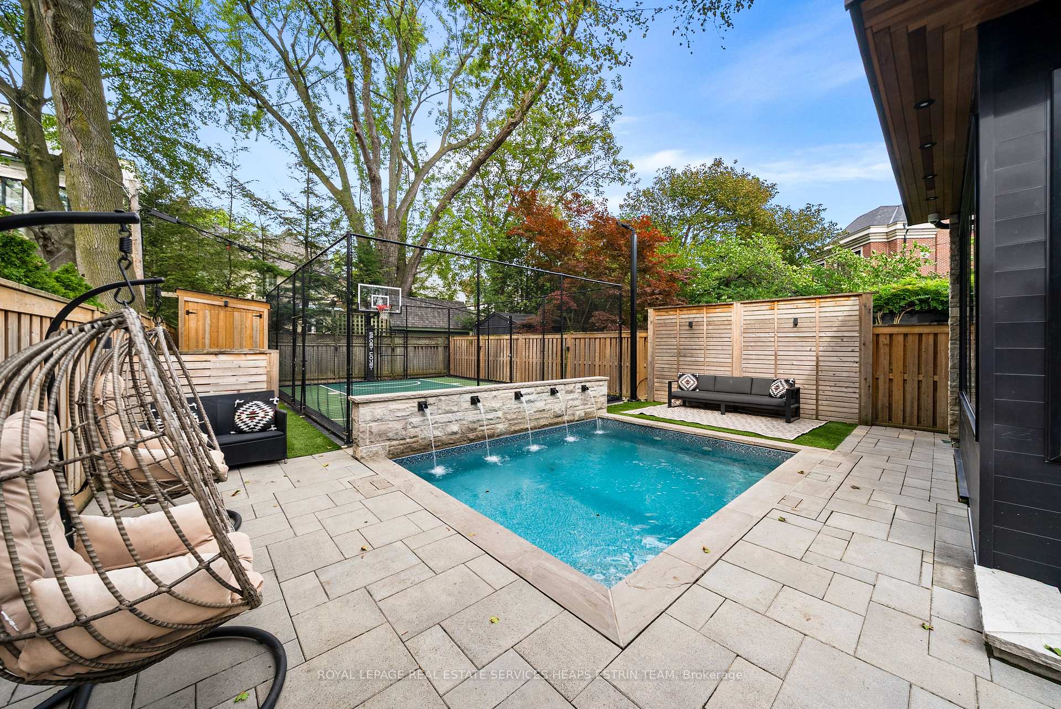
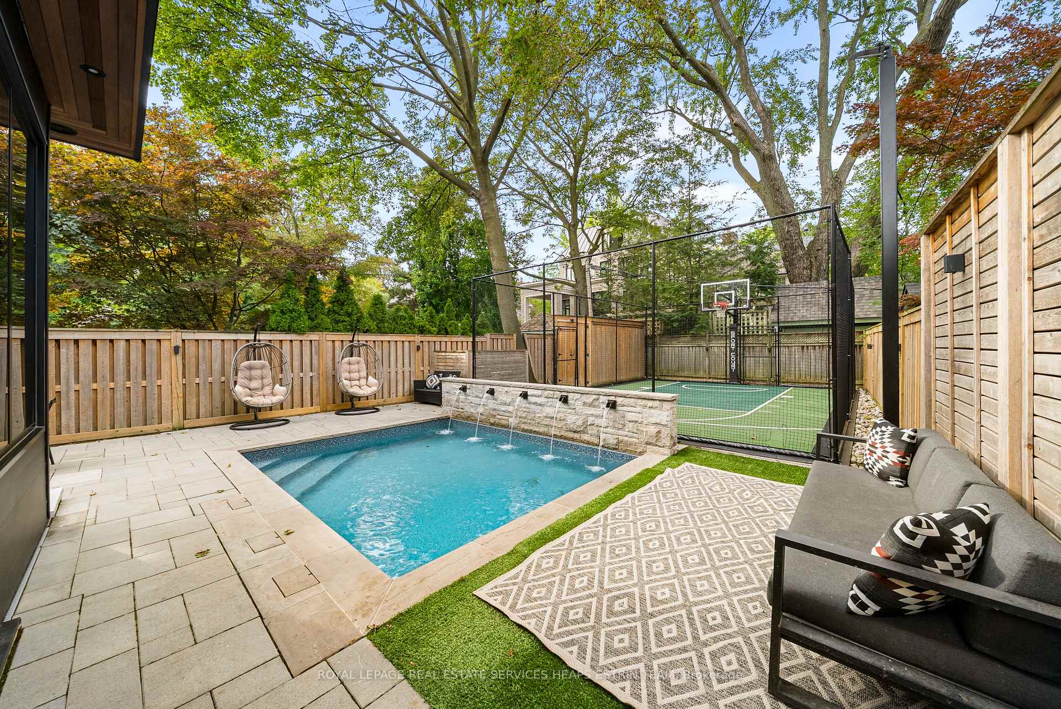
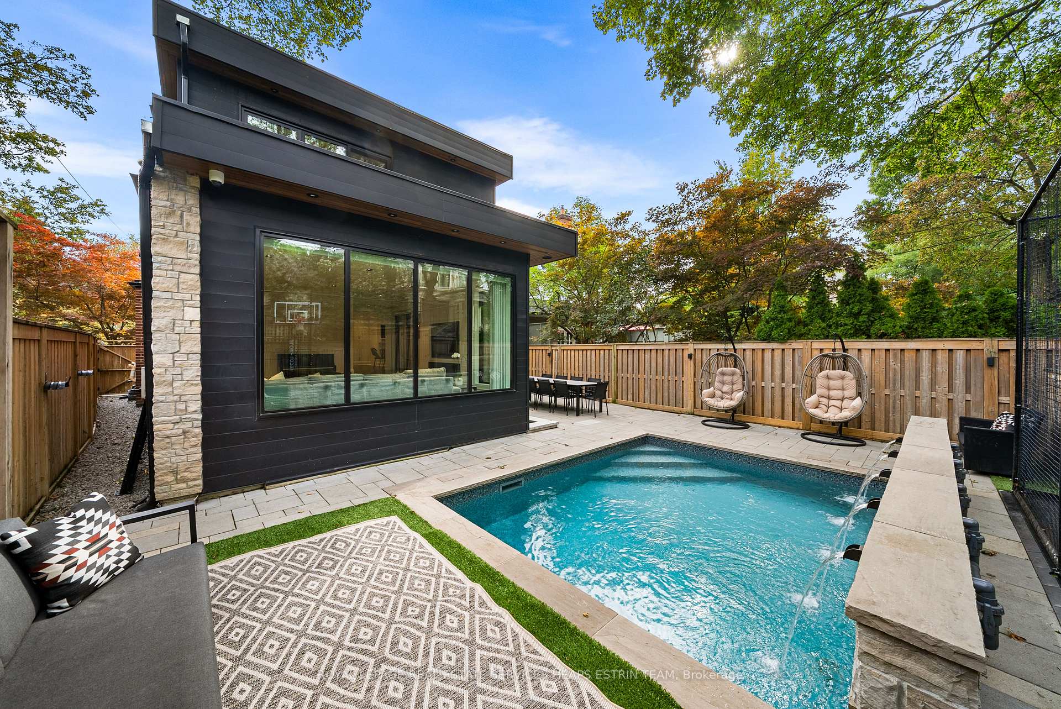
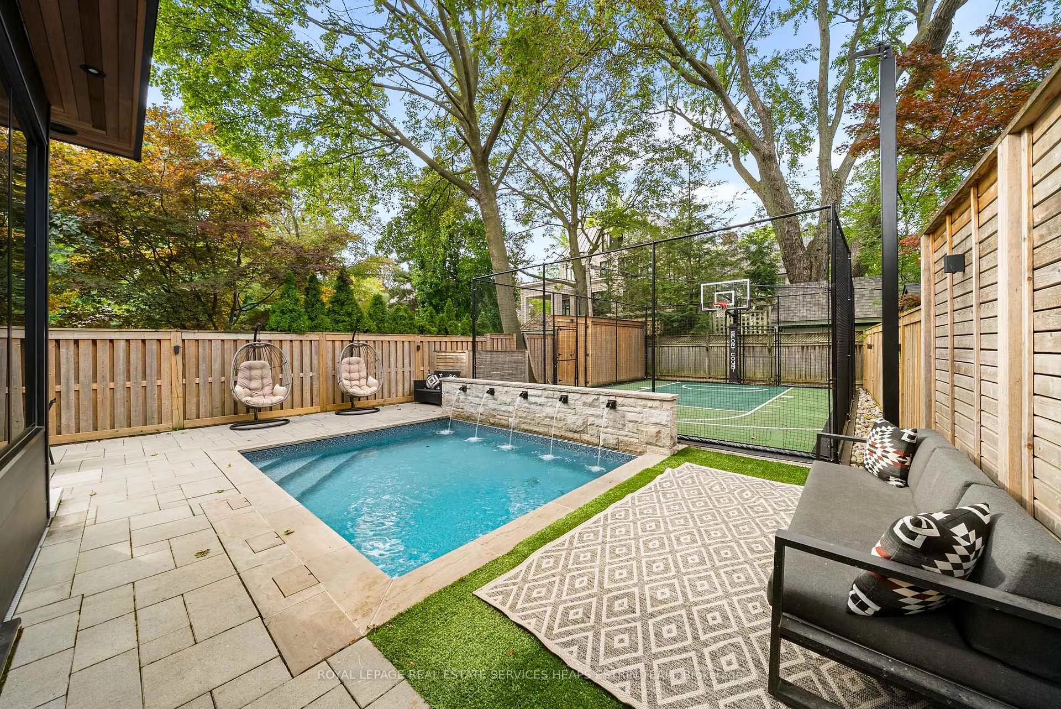
- Impeccably-designed yard with swimming pool
- Close to top private schools and amenities
- Fully-finished lower level with media room
- Partially heated driveway for convenience
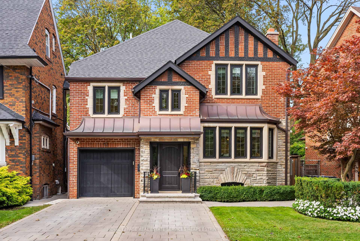
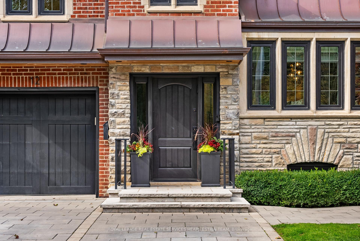
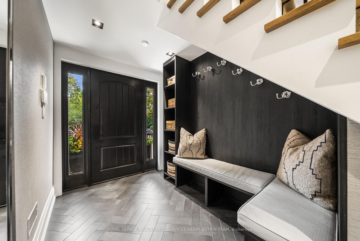
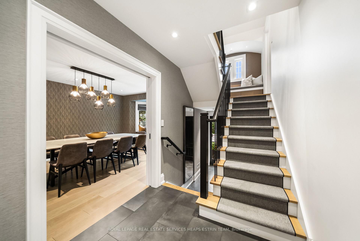
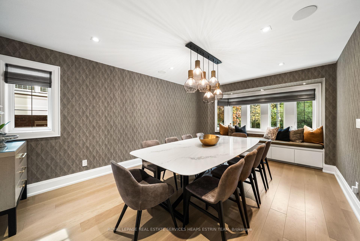
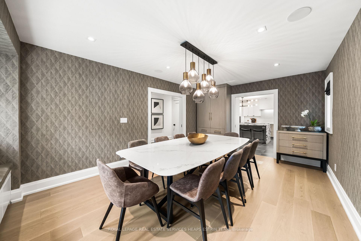
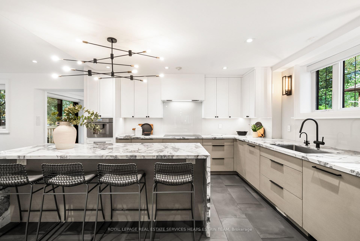
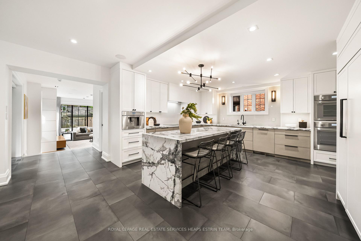
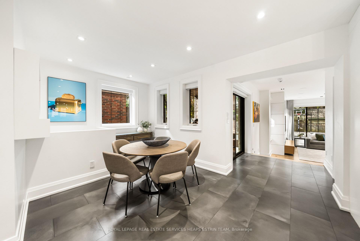
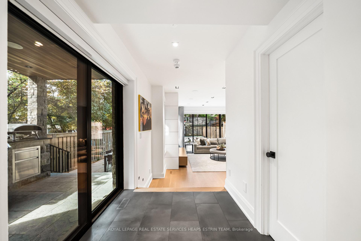
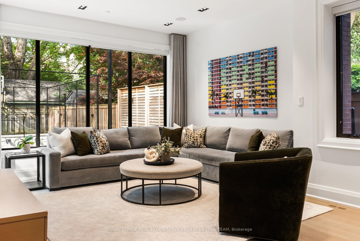
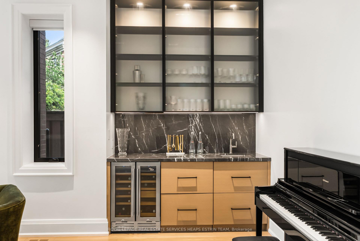
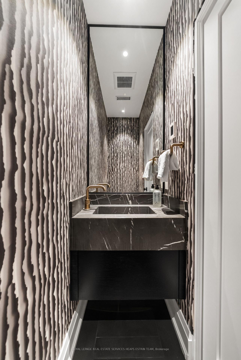
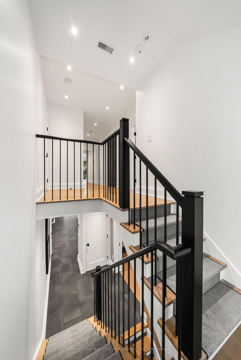
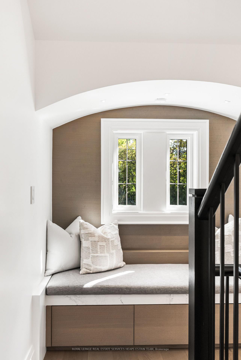
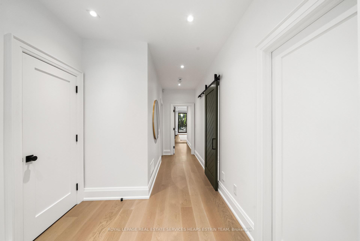
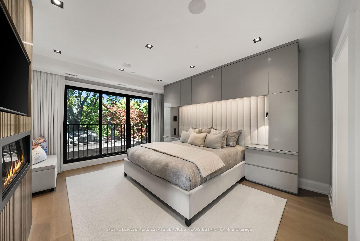
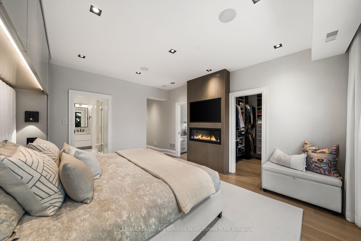
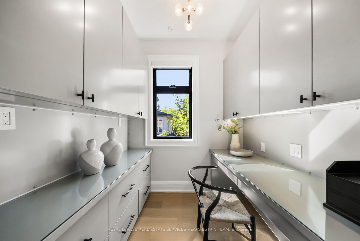
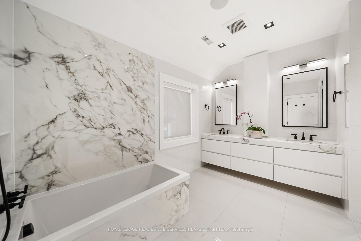
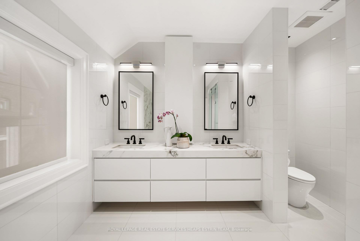
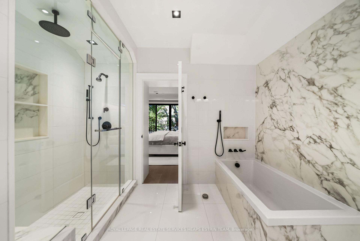
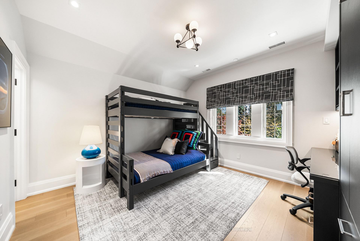
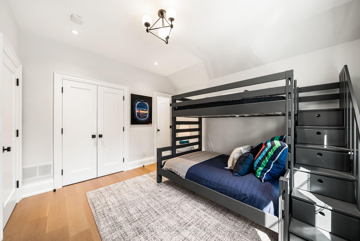
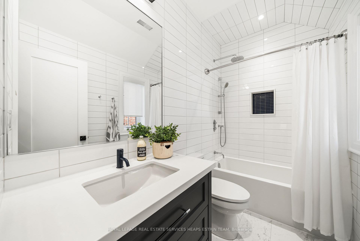
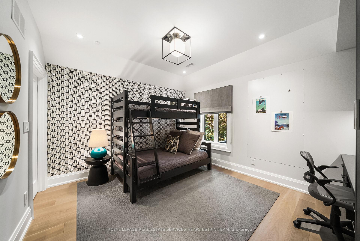
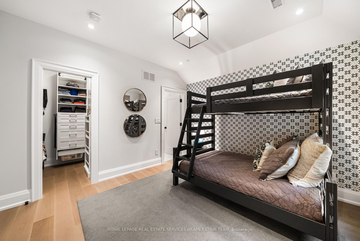
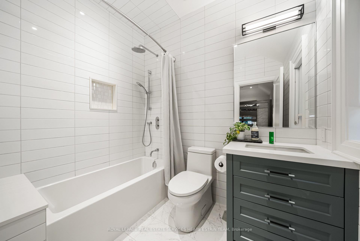
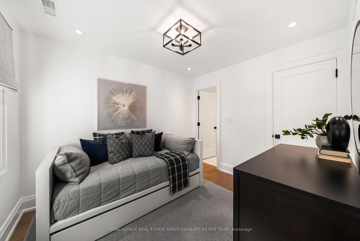
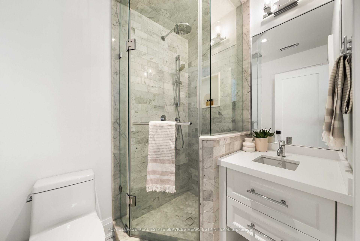
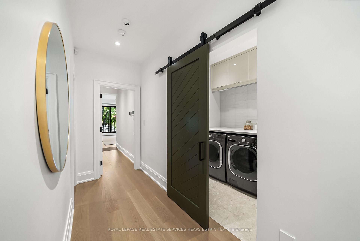
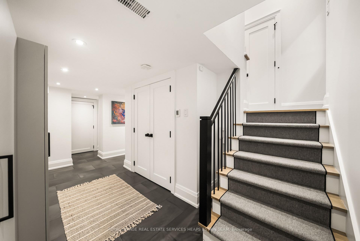
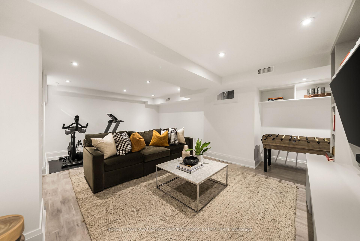
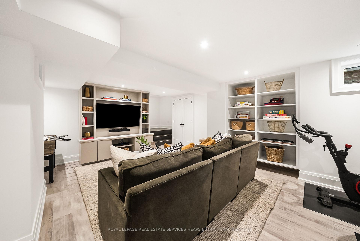
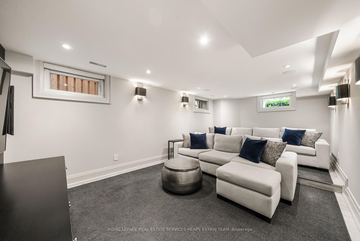
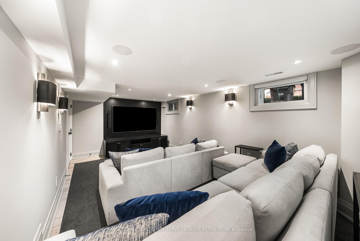
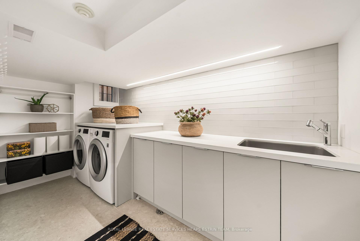
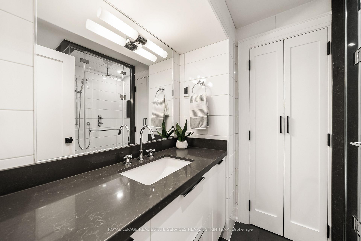
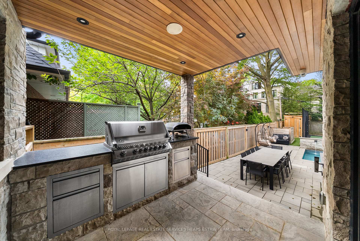
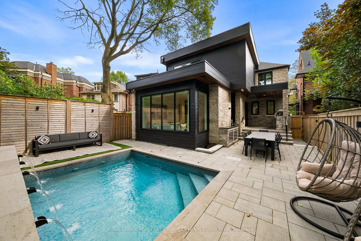
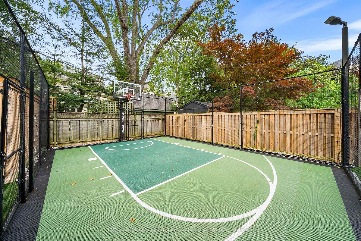
Situated on one of Forest Hill's most coveted and quietest streets, 12 Millbank Avenue is an exquisitely-designed home exuding luxury at every turn. Meticulously rebuilt over two years, including a primary suite addition in 2019, this Tudor-style brick house blends traditional Forest Hill charm with a modern elevated aesthetic design throughout by Tara Fingold Design Group. At the heart of this home is a large open-concept kitchen with an oversized island, a suite of Sub-Zero and Thermador appliances, walk-in pantry and adjoining breakfast area. All adjacent to an exquisite dining room with a window seat and custom cabinetry. Steps down to a bright, expansive family room with electric fireplace, a wetbar and floor-to-ceiling windows overlooking an impeccably-designed yard with both outdoor dining and seating, built-in BBQ, swimming pool and sport court, all among a topiary of tall trees. The primary suite addition is an oasis, with a stunning bespoke built-in King sized bed, an office with custom cabinetry, a walk-in closet, 5-piece spa ensuite and potential for a walkout deck. Three chic bedrooms with ensuites, custom millwork and closets along with a spacious secondary laundry room round out this space. A mud room with ample storage greets you on the fully-finished lower level, with abundant family space. A luxurious media room with custom cabinetry, spacious rec room/gym, laundry room, 3-piece bath and abundant storage. Partially heated driveway. This unique location provides the best of both worlds - the privacy of a tree-lined street, and steps away from the well-loved shops & restaurants that Forest Hill Village has to offer and easy access for all transportation. Moments from leading private schools such as BSS, UCC and St. Mike's, and in the catchment for Forest Hill Elementary School and Forest Hill Collegiate. No stone was left unturned in this impeccably-designed and functional house, making this a home not to be missed.
Key Facts & Features
Property Costs
- Annual Property Tax Amount
- $24,176
- Land Transfer Tax Fee
- $281,830
- Basement Type
- Finished
Interior Features
- Laundry Level
- Upper Level
- Interior Extras
- Auto Garage Door Remote, Bar Fridge, Built-In Oven, Central Vacuum, ERV/HRV, Countertop Range, Floor Drain, Generator - Partial, Separate Heating Controls, Storage, Sump Pump, Upgraded Insulation, Ventilation System, Water Heater, Water Heater Owned, Water Purifier, Water Softener
- Security Features
- Alarm System, Carbon Monoxide Detectors, Smoke Detector
- Fireplace/Stove
- Yes
- Fireplace Features
- Electric
- Elevator
- No
Exterior Features
- Exterior Extras
- Awnings, Built-In-BBQ, Deck, Landscape Lighting, Landscaped, Lawn Sprinkler System, Patio, Privacy, Porch
- Pool
- Inground
- Property Features
- School, Place Of Worship, Park, Public Transit, Greenbelt/Conservation
- Other Structures
- Garden Shed
Building
- Building Type
- Detached
- Building Style
- 2-Storey
- Approx Age
- 51-99
Construction
- Exterior Finish
- Brick
- Roof
- Asphalt Shingle
- Foundation Details
- Concrete Block
- Special Designation
- Unknown
Lot
- Lot Front
- 47.62 ft
- Lot Depth
- 137.33 ft
- Lot Shape
- Pie
Inclusions
- Inclusions
- All Appliances: Sub-Zero Fridge & Freezer, Thermador Stainless Steel Wall Oven, Steam Oven, Warming Drawer, Microwave Drawer, Built-In Coffee Maker, Dishwasher, Freedom Induction Cooktop, Double Drawer Drink Fridge, Dual-Zone Wine Fridge, and Samsung Fridge/Freezer in basement. 2 Sets LG Washers/Dryers. All Custom Built-Ins. All Window Lutron Blinds, Shades, and Coverings, All Light Fixtures except where noted in exclusions. Built-In Sonos Home Speaker System, Built-In Surround Sound System in Family Room and Media Room (Receivers Included), Central Vacuum System (all equipment), Water Purification System, Outdoor BBQ, Pool Equipment, Sport Court & Equipment, Avante Alarm System (Monitoring Extra), Ring Doorbell, Exterior 9-Camera Security System, Outdoor Irrigation System, Electric Garage Door System, Generac Generator.
Exclusions
- Exclusions
- All Televisions. Lower Level Media Room Sconces.
Parking & Garages
- Garage Type
- Built-In
- Garage Spaces
- 1
- Parking Spaces
- 3
- Total Garage And Parking Spaces
- 4
Heating & Cooling
- Heat Source
- Gas
- Heat Type
- Forced Air
- Air Conditioning
- Central Air
- Water
- Municipal
- Sewers
- Sewer
- Bedrooms
- 4 + 1
- Washrooms
- 6
- Kitchens
- 1
- Family / bonus room
- Yes
Room sizes
- Breakfast—Main level, Porcelain Floor, Casement Windows, Overlooks Backyard
- Kitchen—Main level, Centre Island, Marble Counter, Stainless Steel Appl
- Laundry—Basement level, B/I Shelves, Laundry Sink, Casement Windows
- Primary Bedroom—Second level, Hardwood Floor, Walk-In Closet(s), 5 Pc Ensuite
- Office—Second level, Hardwood Floor, B/I Shelves, B/I Desk
- Room—
- Bedroom 2—Second level, Hardwood Floor, Walk-In Closet(s), 4 Pc Ensuite
- Dining Room—Main level, Hardwood Floor, French Doors, B/I Shelves
- Recreation—Basement level, B/I Shelves, Casement Windows, Pot Lights
- Laundry—Second level, Tile Floor, Laundry Sink, B/I Shelves
- Media Room—Basement level, Broadloom, Built-in Speakers, B/I Shelves
- Family Room—Main level, Hardwood Floor, Window Floor to Ceiling, B/I Bar
- Foyer—Main level, Porcelain Floor, B/I Shelves, Pot Lights
- Bedroom 4—Second level, Hardwood Floor, Picture Window, 3 Pc Ensuite
- Bedroom 3—Second level, Hardwood Floor, B/I Desk, 4 Pc Ensuite
- Pantry—Main level, Porcelain Floor, B/I Shelves, Bar Sink
- Room—
Washrooms
- 2-piece, Main
- 5-piece, Second
- 4-piece, Second
- 3-piece, Second
- 3-piece, Basement
- Municipality
- Toronto
- Neighbourhood
- Forest Hill South
- Main cross streets
- Spadina Rd/Strathearn Blvd
- Zoning
- Residential
- Directions
- North on Spadina from St. Clair. Left on Strathearn. Left on Millbank.
- MLS® number
- C13821014
- Data source
- Toronto Regional Real Estate Board
- Listed on
- 2026-09-23
- Updated on
- 2026-10-08
- Days on market
- 22 days
- Possession date
- 2027-01-15
- Possession type
- 90+ days
- Co-op commission
- 2.5
- Seller
- Listed by
- ROYAL LEPAGE REAL ESTATE SERVICES HEAPS ESTRIN TEAM
Home Market Value
Current home valuation for 12 Millbank Avenue, Toronto, Forest Hill South, Toronto, ON. Listed for $5,648,000
HOMEH Estimate
$5,367,016
Estimated Sales Range
$3,220,210 - $7,513,822
HOMEH Estimate for 12 Millbank Avenue, Toronto, Forest Hill South
Calculated with a real agent's CMA method — 45+ years of experience, codified. Not an AI guess.
For the owner
Is this your home? Track its value.
Get this home's HOMEH Estimate by email once a month, with how many homes are for sale around you.
Mortgage Payment Calculator
Compare up to 4 down payment scenarios
20% required for homes $1.5M or more
$1,129,600
| Scenario 1 | Scenario 2 | Scenario 3 | Scenario 4 | |
|---|---|---|---|---|
−Down payment | % $ | % $ | % $ | % $ |
+CMHC insurance | $0 | $0 | $0 | $0 |
=Total mortgage | $4,518,400 | $4,236,000 | $3,953,600 | $3,671,200 |
Amortization | ||||
Mortgage rate | % | % | % | % |
| Payment frequency | ||||
=Mortgage payment | $22,061monthly | $20,682monthly | $19,303monthly | $17,925monthly |
Land Transfer Tax
$127,675
$154,155
$281,830
Around this home
Data provided by OpenStreetMap & Fraser Institute School Rankings
Ask HOMEH
New!Hi there!
👋Text or call (416) 301-9001
Recommended for you
Based on homes you've looked at.
No recommended properties found.
Nearby similar homes
No nearby properties found.
More real estate resources
Other homes nearby
Explore this area
Nearby neighbourhoods
No nearby listings available.