
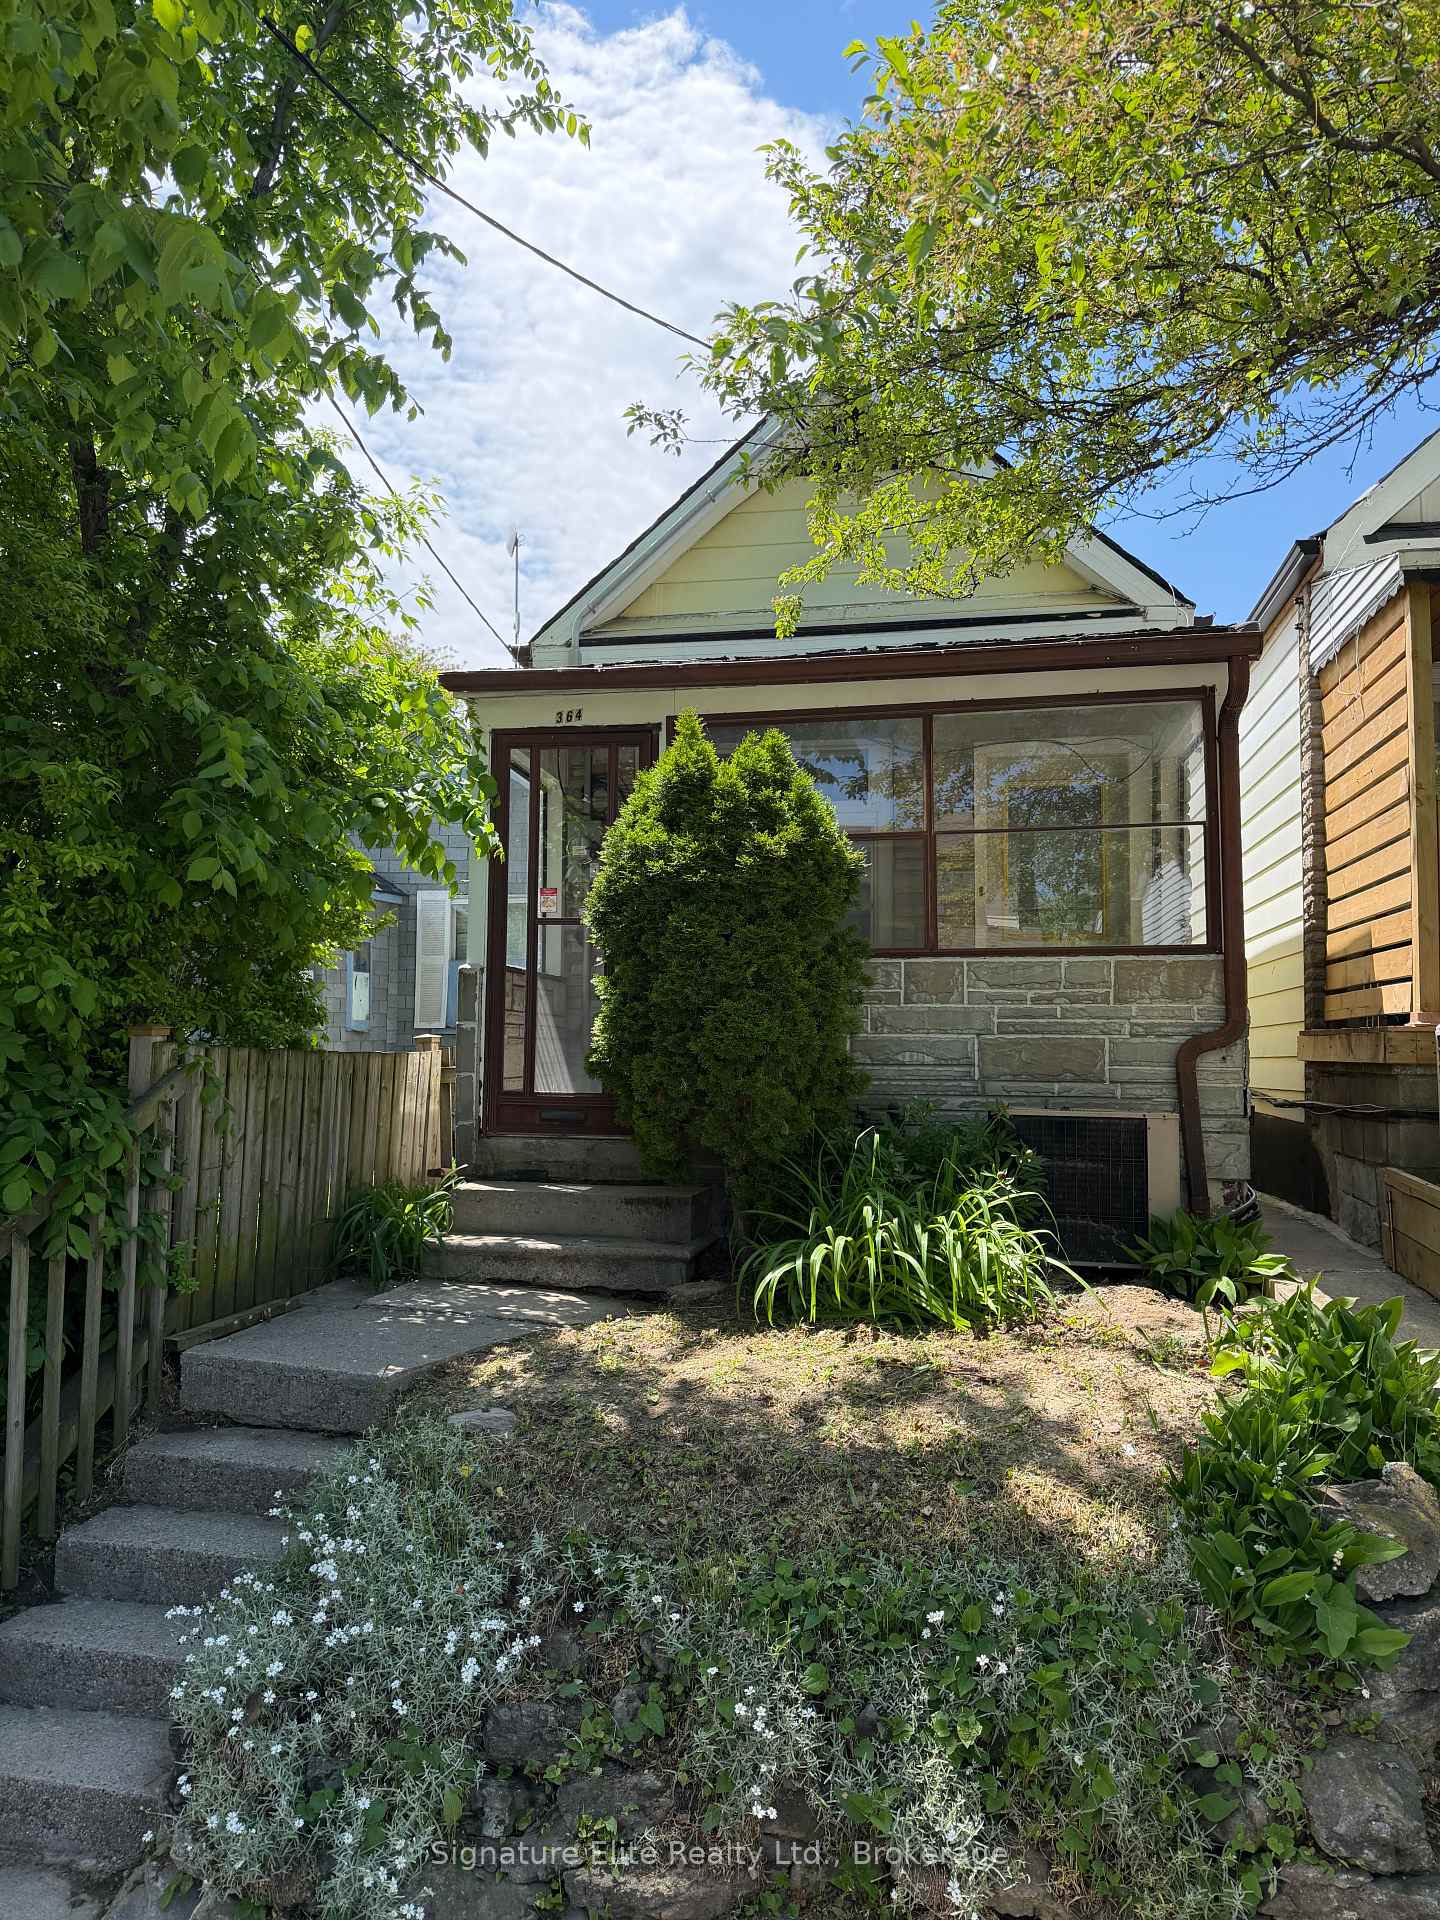
364 Winona Drive
Toronto (Oakwood Village), ON M6C 3T3
- 2Bedrooms
- 1Bathroom
- 0Garage
- < 700Sq Ft
- $4,065Tax
- 14×111 ftLot Size
 Estimated Value:$607,950See Free Estimate Report

Sale & Price History for 364 Winona Drive, Toronto, Oakwood Village
| Start Date | End Date | Price | Event | MLS# |
|---|---|---|---|---|
| No listing history available | ||||
Real estate boards require you to or to see the full details of this property.
*Sold prices and complete sale & price history are regulated data. Under the Trust in Real Estate Services Act, 2002 (TRESA) and the rules of the Real Estate Council of Ontario (RECO), and pursuant to the Multiple Listing Service® rules of the Canadian Real Estate Association (CREA) and the Toronto Regional Real Estate Board (TRREB), this information may be shown only to registered users who have agreed to the applicable terms of use (a Virtual Office Website, or "VOW," arrangement). HOMEH Inc., Brokerage therefore provides it to signed-in members only. Creating an account is free and takes under a minute.
About 364 Winona Drive, Toronto, Oakwood Village
Summarized Description
- Renovation offers a blank canvas for customization.
- Approved plans for a four-storey detached home.
- Integral garage and driveway parking included.
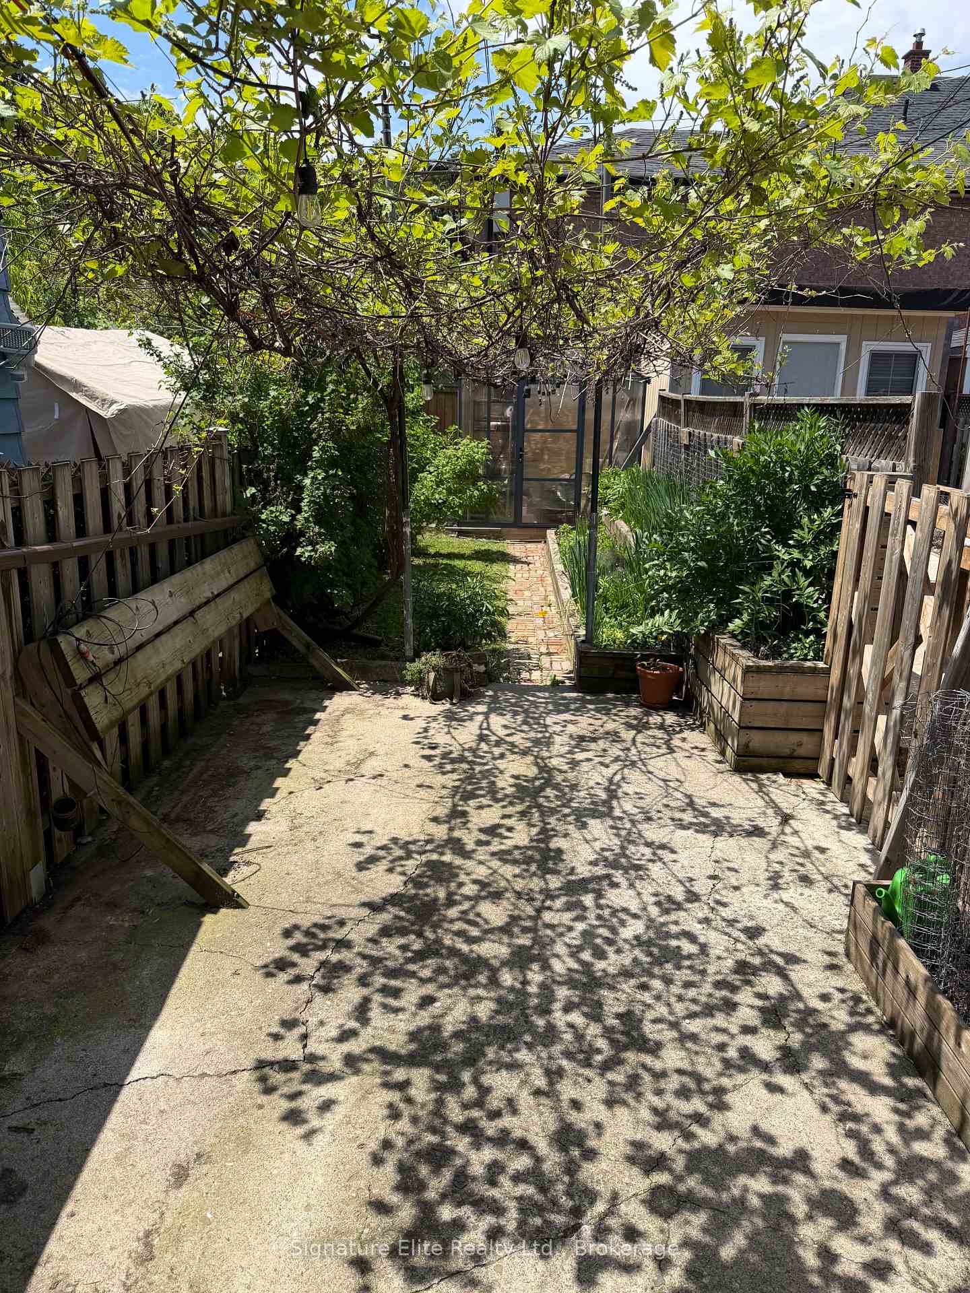
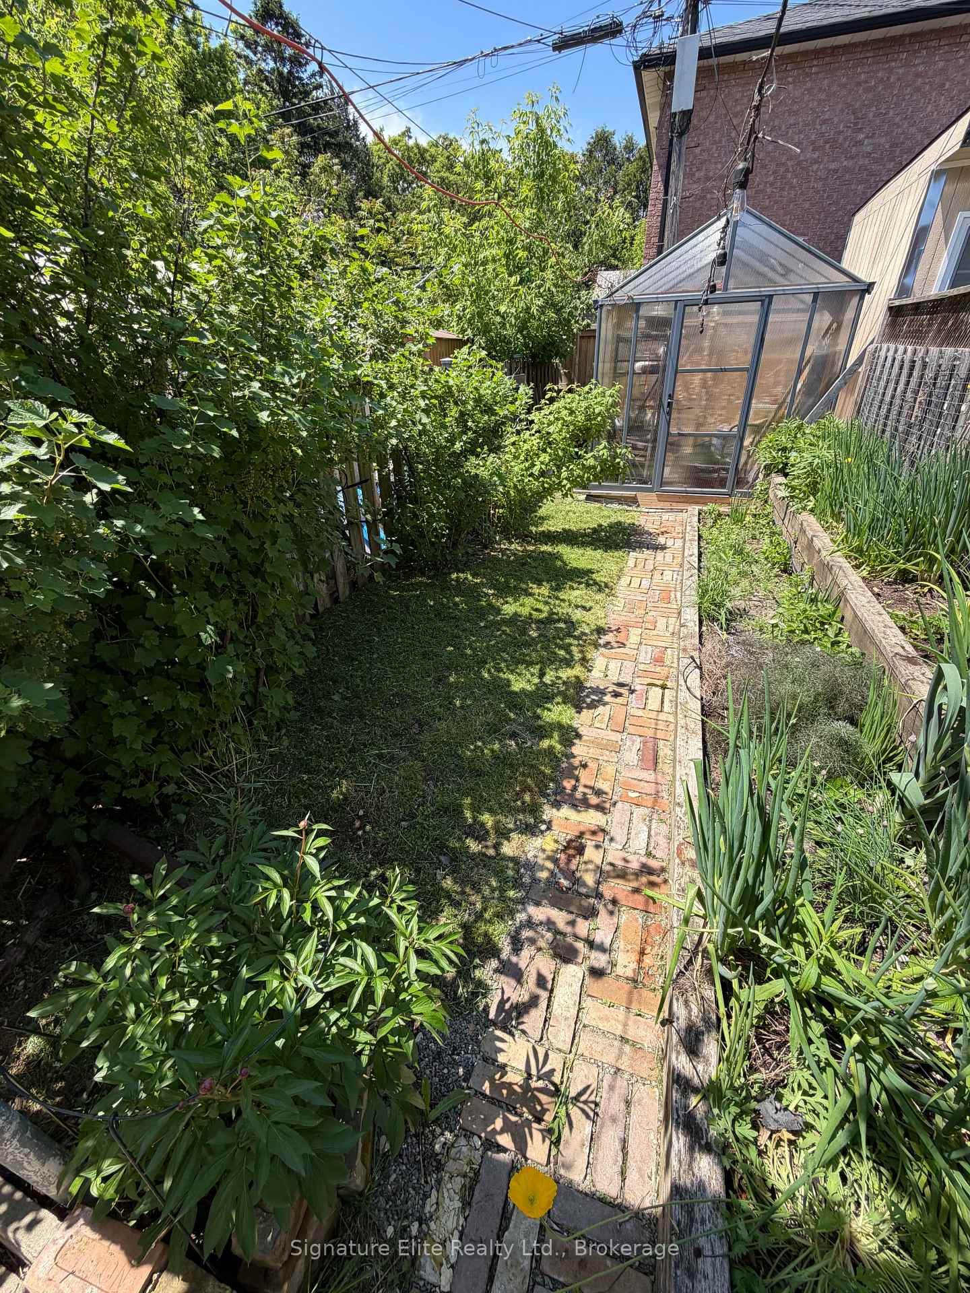
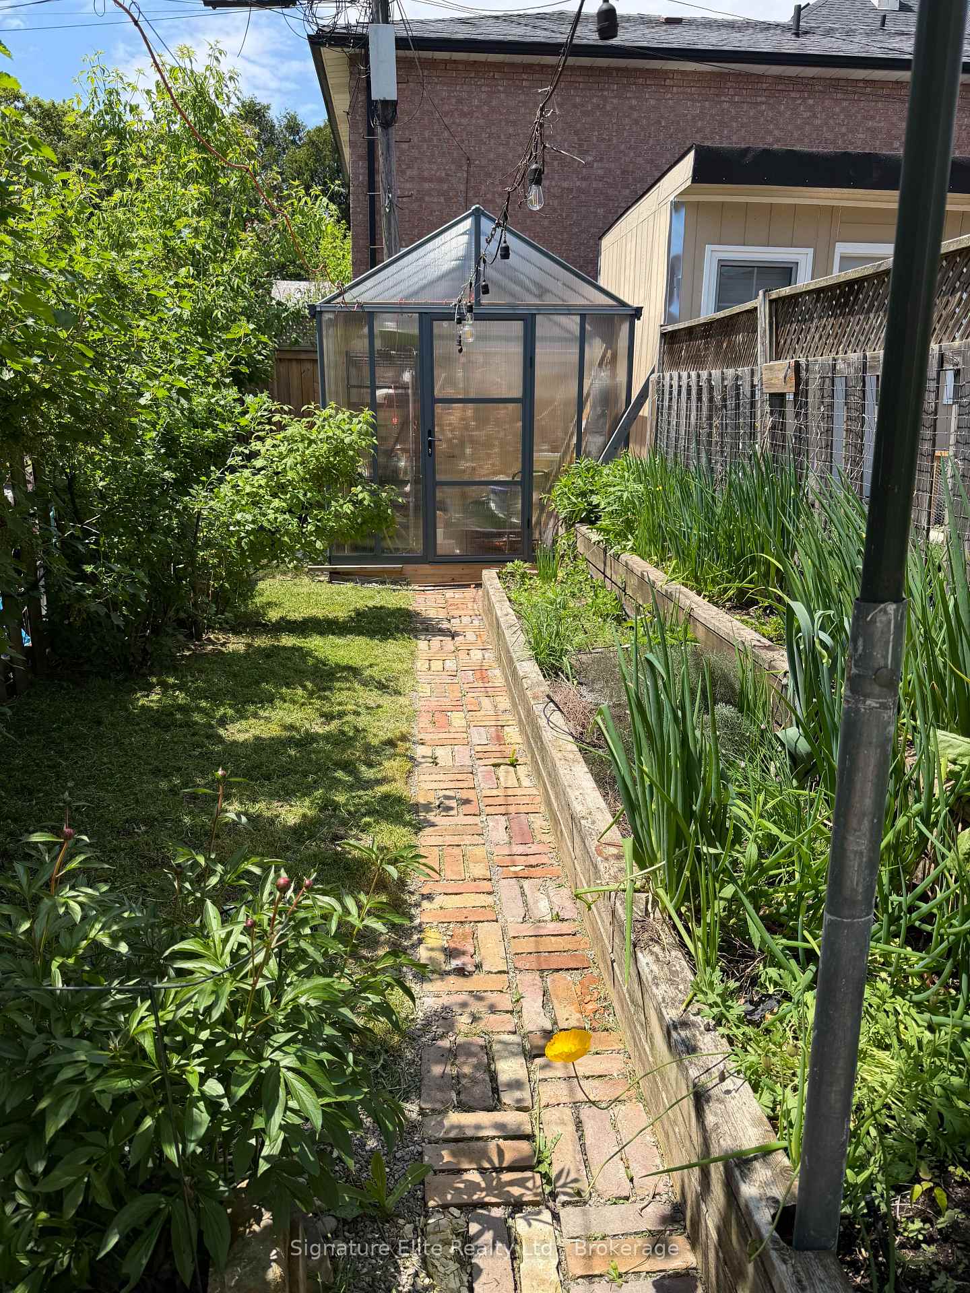
- Landscaped backyard with fruit and vegetable garden.
- Convenient access to public transit and highways.
- Located in a thriving family-friendly community.
- Close to schools and vibrant local amenities.
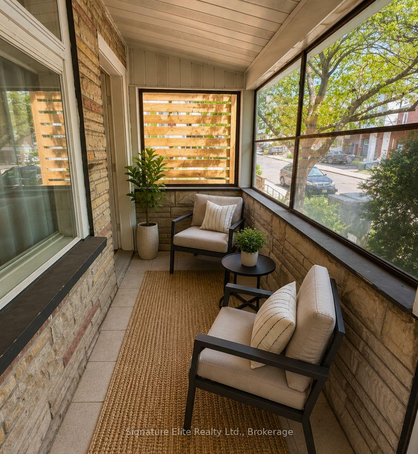
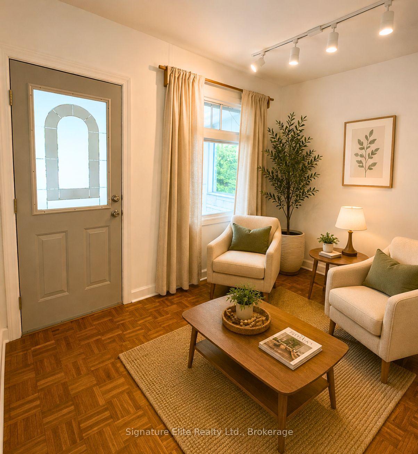
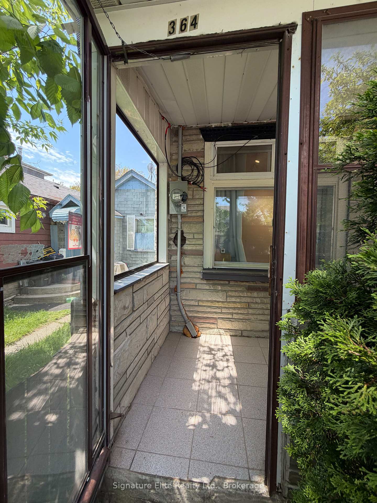
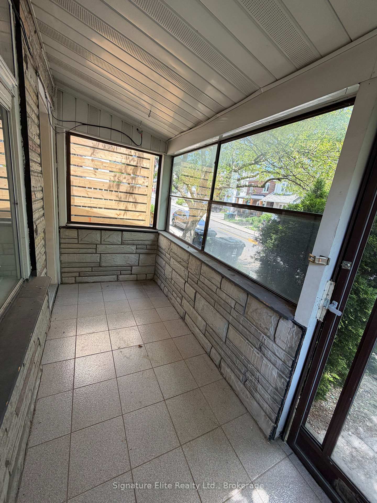
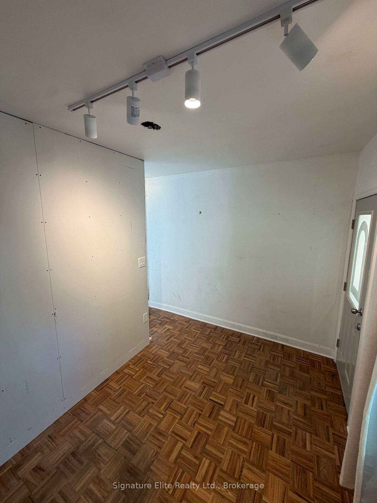
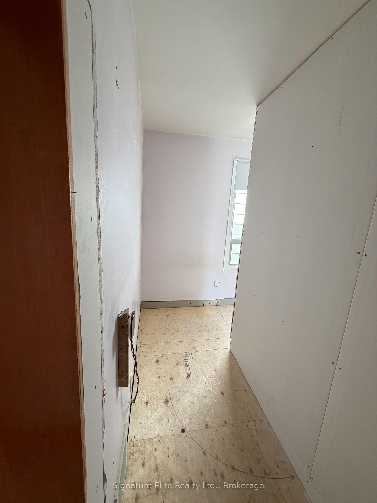
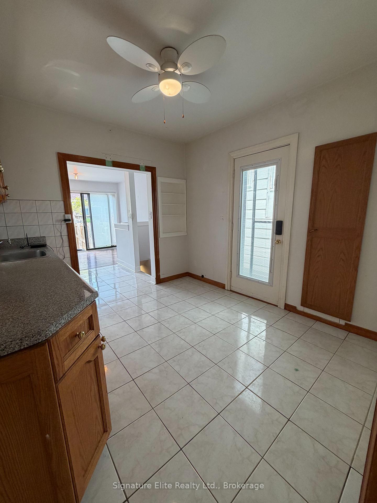
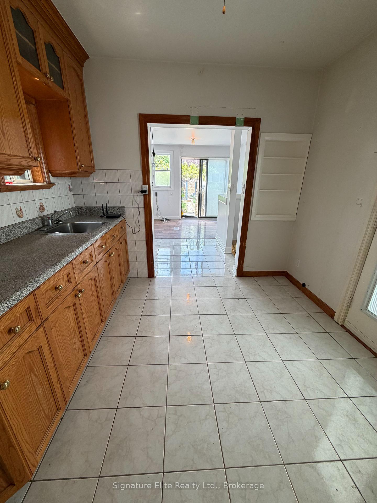
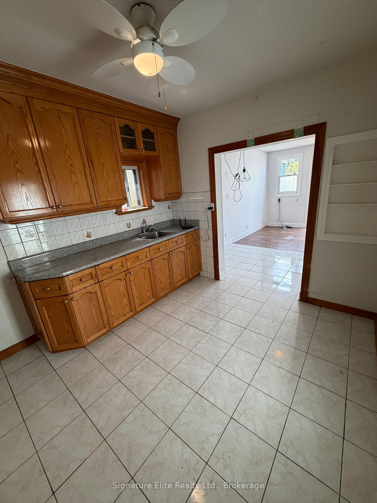
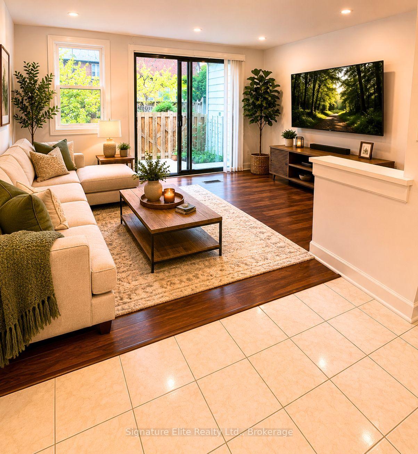
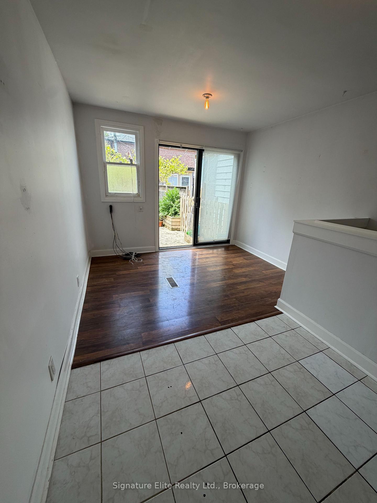
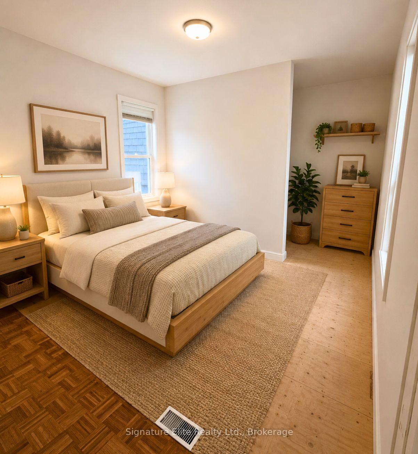
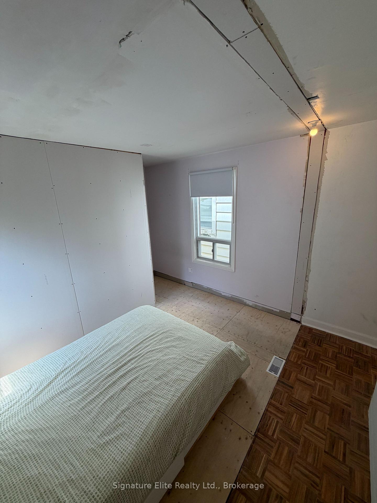
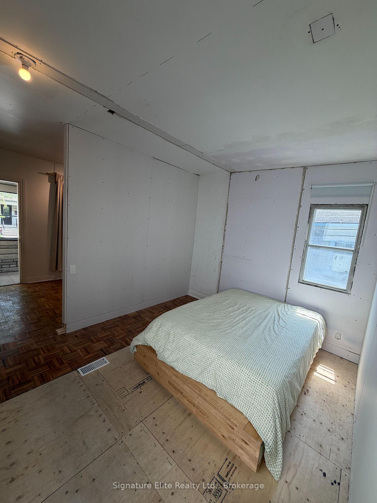
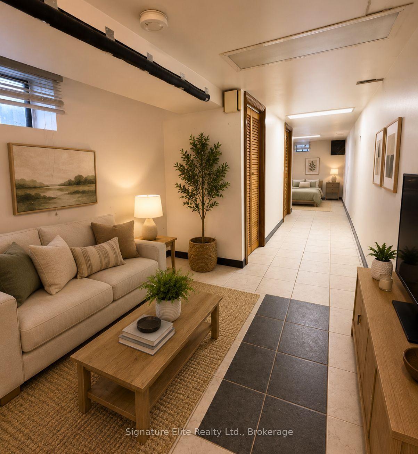
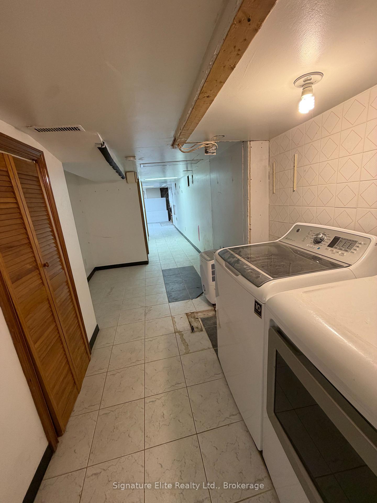
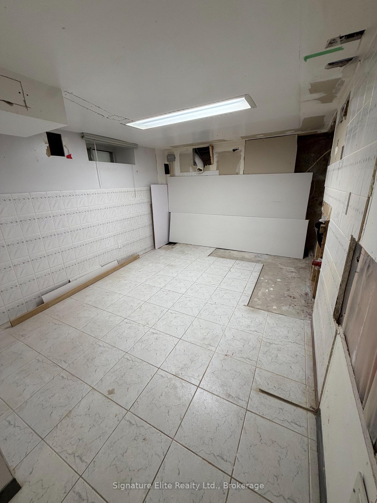
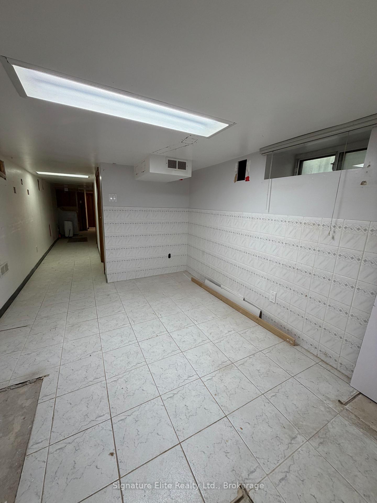
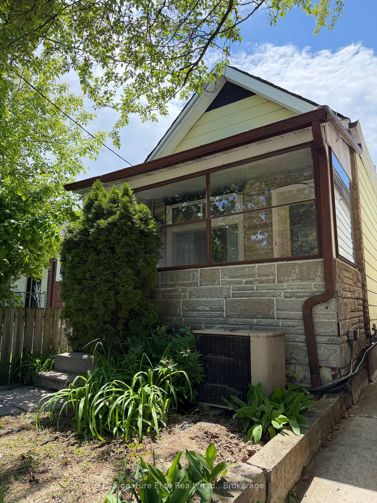
A fantastic opportunity to own a well-located condo alternative in the heart of the city, nestled in the thriving, family-friendly Humewood-Cedarvale community. The home currently has an interior renovation in progress, presenting a unique blank canvas. Bring your vision to put your own personal mark on the space and finish it to your exact tastes to live in, or take advantage of an incredible development opportunity: Committee of Adjustment approval has already been secured to construct a new four-storey detached dwelling. The approved plans feature an integral garage, driveway parking, a covered front porch, and a rear basement walkout with a deck (architectural plans and structural engineering drawings are available). Step outside to enjoy a lovingly landscaped backyard complete with an established fruit and vegetable garden and patio with a grape trellis. Ideal for commuters, this property is perfectly positioned just a few minutes' walk from the St. Clair streetcar, the new LRT, and the subway station, with easy access to the Allen Expressway and 401. Close to the scenic Cedarvale Ravine, Leo Baeck Day School, J. R. Wilcox Community School, and the vibrant amenities, cafes, and restaurants along St. Clair and Oakwood, this location offers an unmatched balance of convenience, lifestyle, and nature.
Key Facts & Features
Property Costs
- Annual Property Tax Amount
- $4,065
- Land Transfer Tax Fee
- $16,110
- Basement Type
- Finished
Interior Features
- Interior Extras
- Carpet Free
- Fireplace/Stove
- No
- Elevator
- No
Exterior Features
- Exterior Extras
- Porch, Patio, Porch Enclosed
- Pool
- None
- Other Structures
- Greenhouse
Building
- Building Type
- Detached
- Building Style
- Bungalow
Construction
- Exterior Finish
- Aluminum Siding
- Roof
- Shingles
- Foundation Details
- Poured Concrete
- Special Designation
- Unknown
Lot
- Lot Front
- 13.83 ft
- Lot Depth
- 110.50 ft
- Lot Size
- 13.83 x 110.50 Feet
- Lot Size Code
- 13.83 x 110.50 Feet
Inclusions
- Inclusions
- Washer & Dryer. See Schedule C for full list.
Exclusions
- Exclusions
- Roll down blinds, antennas in backyard, contents of greenhouse. See Schedule C for full list. NOTE: Greenhouse is negotiable. Some exterior plants are negotiable.
Parking & Garages
- Garage Type
- None
- Garage Spaces
- 0
- Parking Spaces
- 0
- Total Garage And Parking Spaces
- 0
Heating & Cooling
- Heat Source
- Gas
- Heat Type
- Forced Air
- Air Conditioning
- Central Air
- Water
- Municipal
- Sewers
- Sewer
- Bedrooms
- 2
- Washrooms
- 1
- Kitchens
- 2
Room sizes
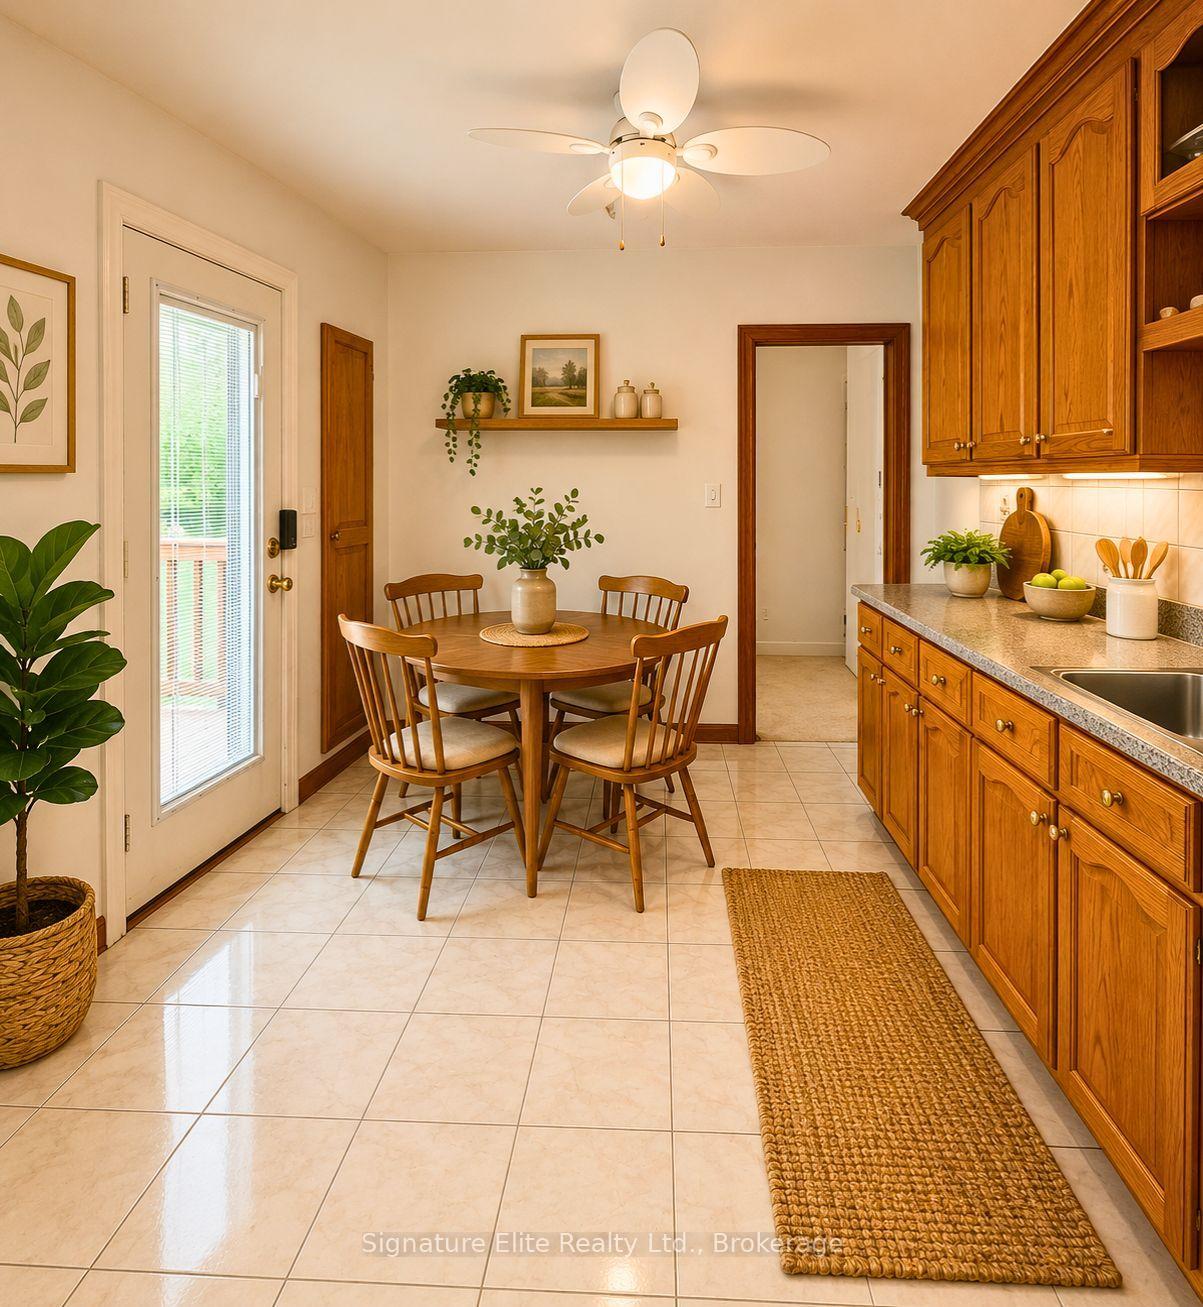
- Kitchen—Main level, Tile Floor, Walk-Out
- Living Room3.18 x 3.15Main level, Walk-Out, Combined w/Dining
- Den—Main level, Parquet, W/O To Porch
- Bedroom—Main level, Window
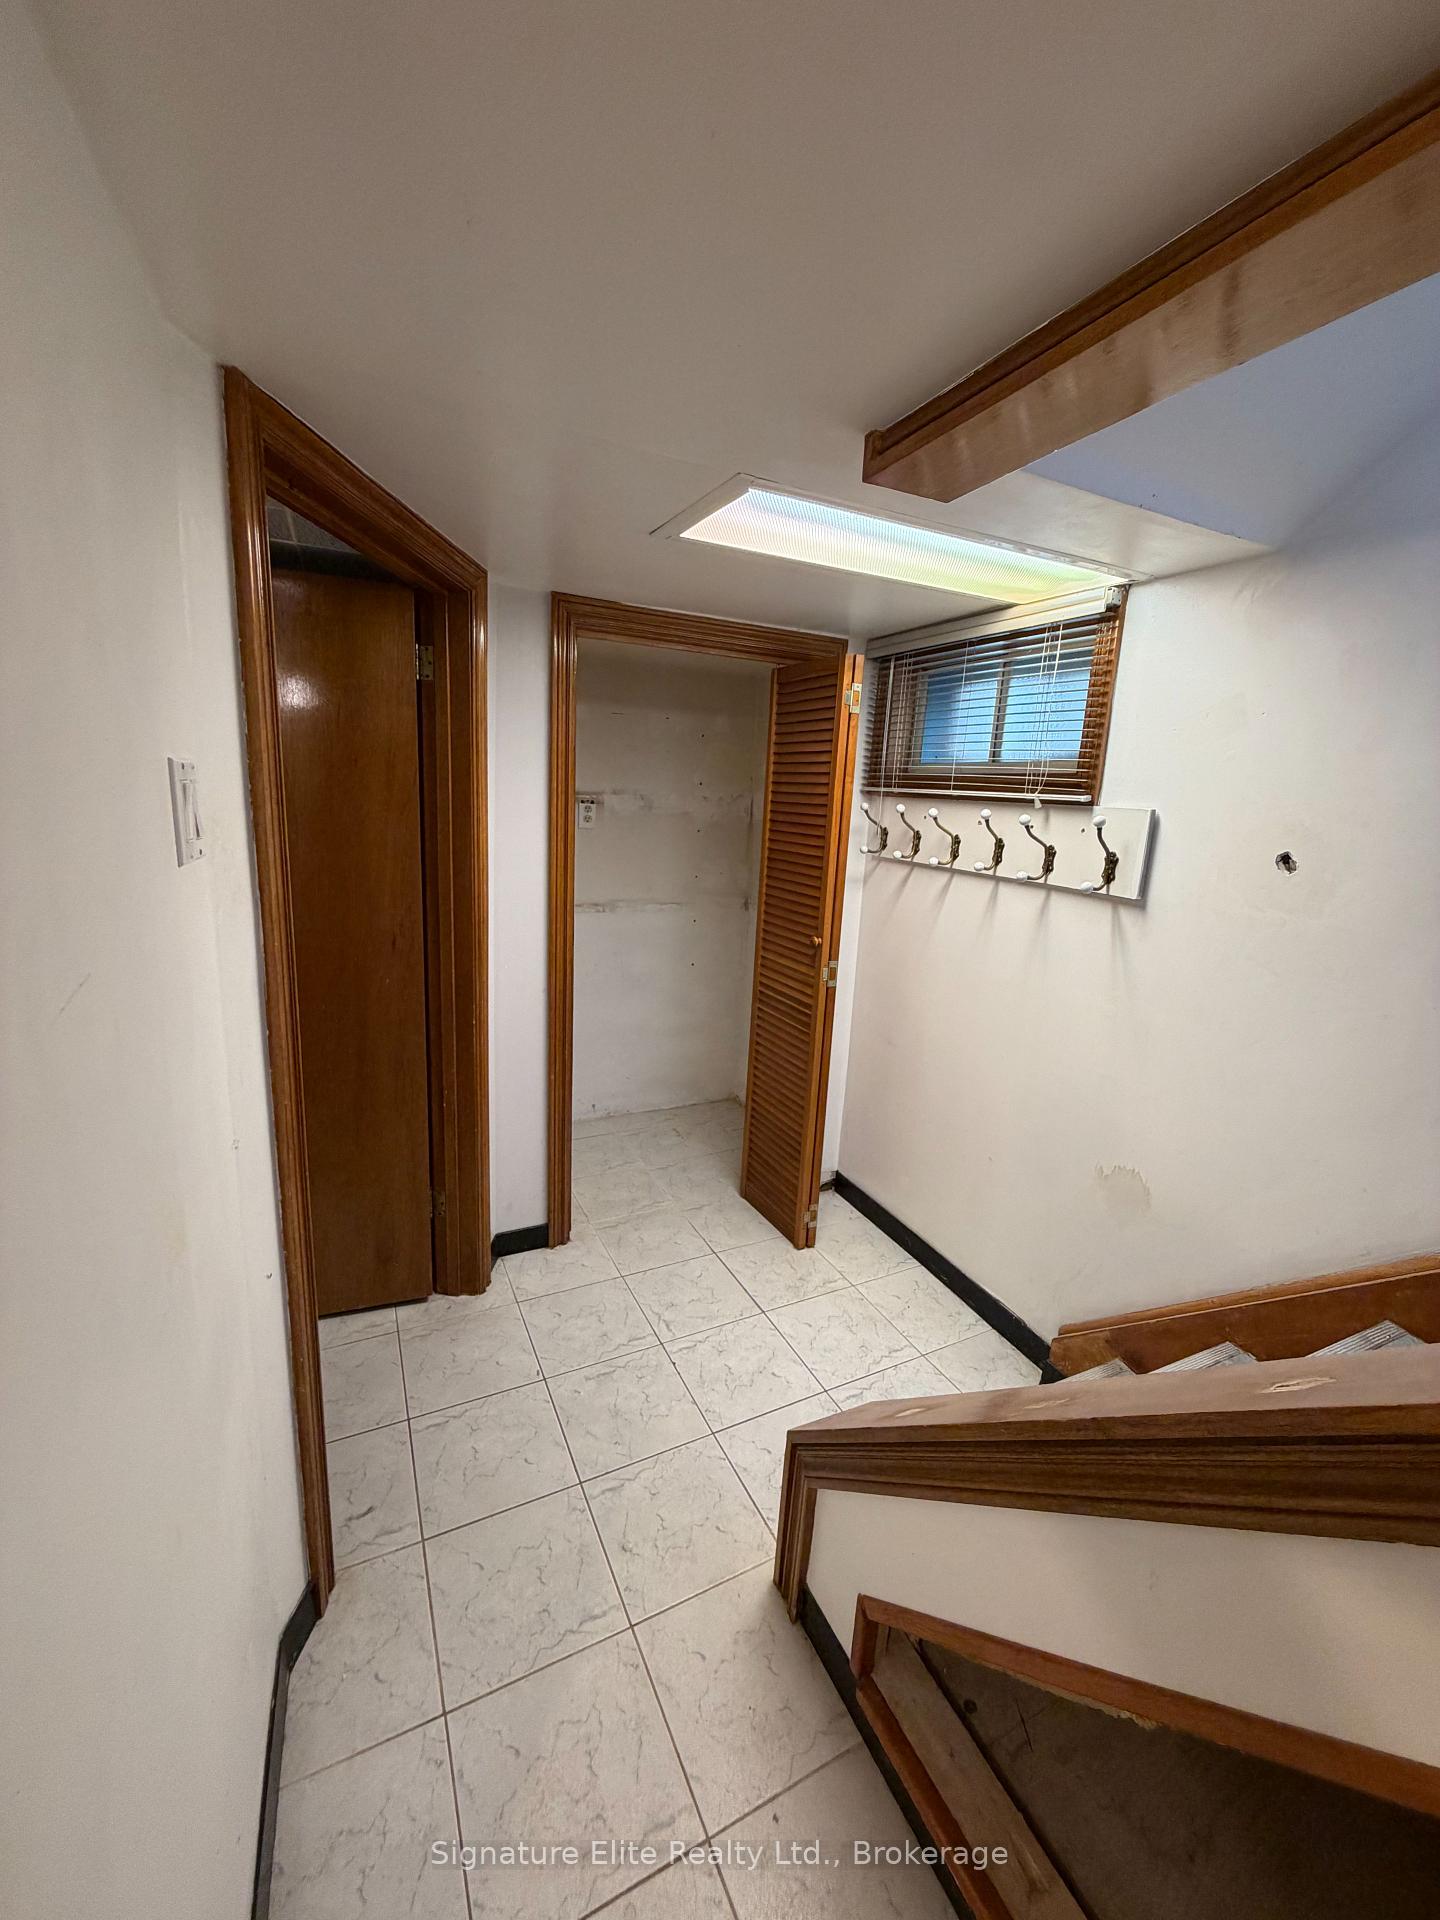
- Recreation—Basement level, Above Grade Window
- Dining Room3.10 x 2.90Main level, Open Concept, Combined w/Living
- Laundry—Basement level
Washrooms
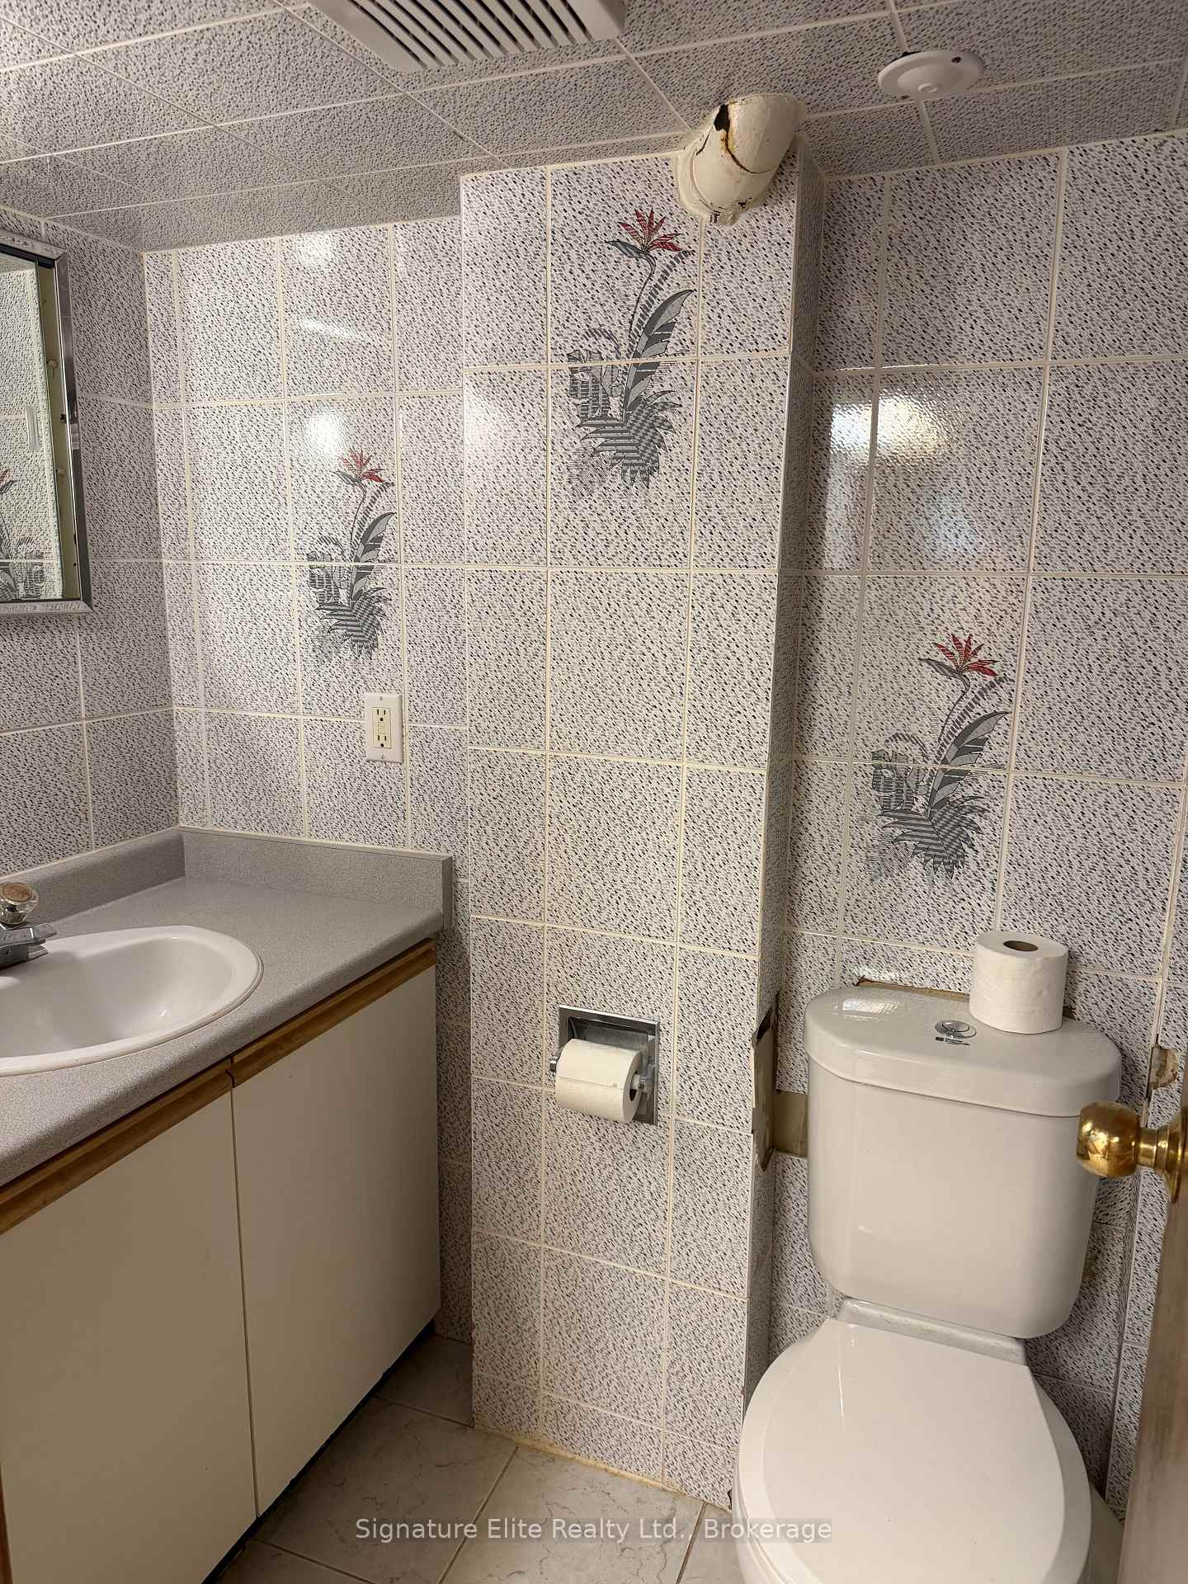
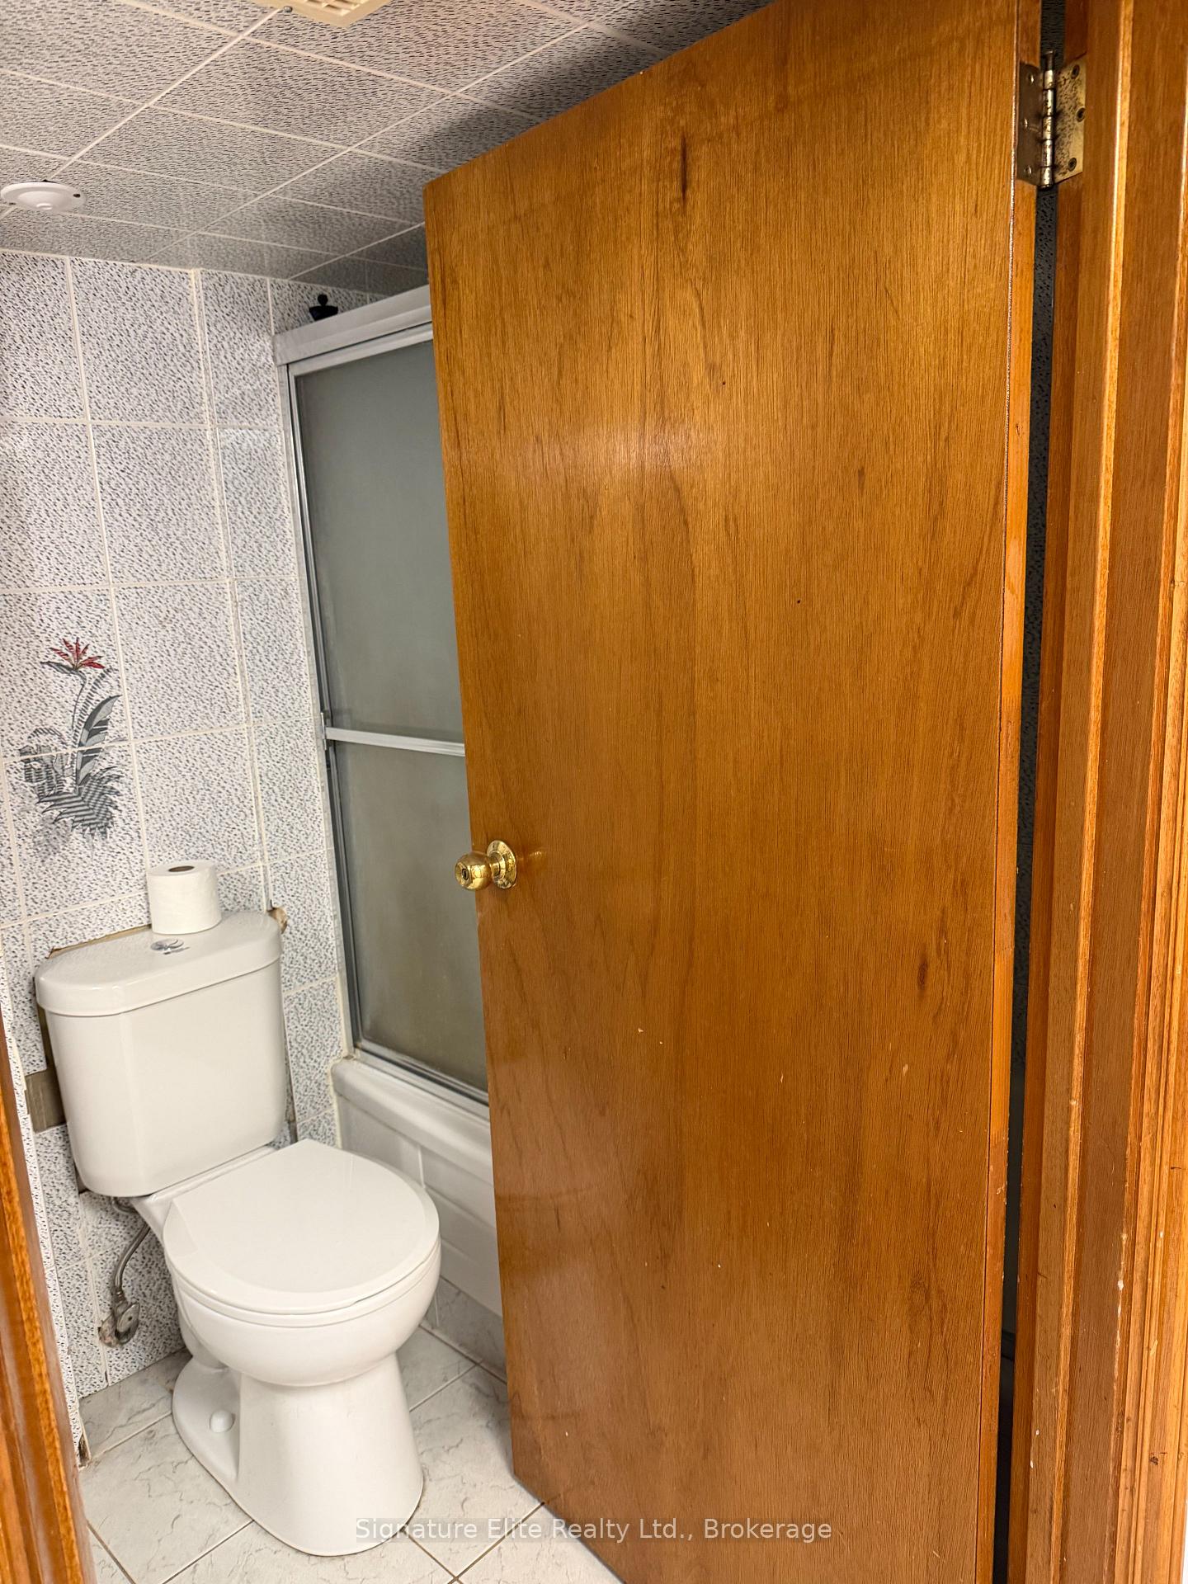
- 4-piece, Basement
- Area
- Toronto C03
- Municipality
- Toronto
- Neighbourhood
- Oakwood Village
- Main cross streets
- Oakwood Ave & St Clair Ave W
- Directions
- Oakwood Ave & St Clair Ave W
- MLS® number
- C13821002
- Data source
- Toronto Regional Real Estate Board
- Listed on
- 2026-09-23
- Updated on
- 2026-09-23
- Days on market
- 25 days
- Possession type
- 30-59 days
- Co-op commission
- 2.5% + HST
- Seller
- Listed by
- Signature Elite Realty Ltd.
Home Market Value
Current home valuation for 364 Winona Drive, Toronto, Oakwood Village, Toronto, ON. Listed for $579,000
HOMEH Estimate
$607,950
Estimated Sales Range
$364,770 - $851,130
HOMEH Estimate for 364 Winona Drive, Toronto, Oakwood Village
Calculated with a real agent's CMA method — 45+ years of experience, codified. Not an AI guess.
For the owner
Is this your home? Track its value.
Get this home's HOMEH Estimate by email once a month, with how many homes are for sale around you.
Mortgage Payment Calculator
Compare up to 4 down payment scenarios
5% on first $500K + 10% on $79,000 over $500K
$32,900
| Scenario 1 | Scenario 2 | Scenario 3 | Scenario 4 | |
|---|---|---|---|---|
−Down payment | % $ | % $ | % $ | % $ |
+CMHC insurance | $21,840 | $16,154 | $13,780 | $0 |
=Total mortgage | $567,837 | $537,254 | $505,930 | $463,200 |
Amortization | ||||
Mortgage rate | % | % | % | % |
| Payment frequency | ||||
=Mortgage payment | $2,772monthly | $2,623monthly | $2,470monthly | $2,262monthly |
Land Transfer Tax
$8,055
$8,055
$16,110
Around this home
Data provided by OpenStreetMap & Fraser Institute School Rankings
Ask HOMEH
New!Hi there!
👋Text or call (416) 301-9001
Recommended for you
Based on homes you've looked at.
No recommended properties found.
Nearby similar homes
No nearby properties found.
More real estate resources
Other homes nearby
Explore this area
Nearby neighbourhoods
No nearby listings available.