
313 Vaughan Road
Toronto (Humewood-Cedarvale), ON M5C 2N5
- 2+1Bedrooms
- 2Bathrooms
- 2Garage
- 700–1100Sq Ft
- $6,353Tax
- 25×120 ftLot Size
 Estimated Value:$972,673See Free Estimate Report

Sale & Price History for 313 Vaughan Road, Toronto, Humewood-Cedarvale
| Start Date | End Date | Price | Event | MLS# |
|---|---|---|---|---|
| No listing history available | ||||
Real estate boards require you to or to see the full details of this property.
*Sold prices and complete sale & price history are regulated data. Under the Trust in Real Estate Services Act, 2002 (TRESA) and the rules of the Real Estate Council of Ontario (RECO), and pursuant to the Multiple Listing Service® rules of the Canadian Real Estate Association (CREA) and the Toronto Regional Real Estate Board (TRREB), this information may be shown only to registered users who have agreed to the applicable terms of use (a Virtual Office Website, or "VOW," arrangement). HOMEH Inc., Brokerage therefore provides it to signed-in members only. Creating an account is free and takes under a minute.
About 313 Vaughan Road, Toronto, Humewood-Cedarvale
Summarized Description
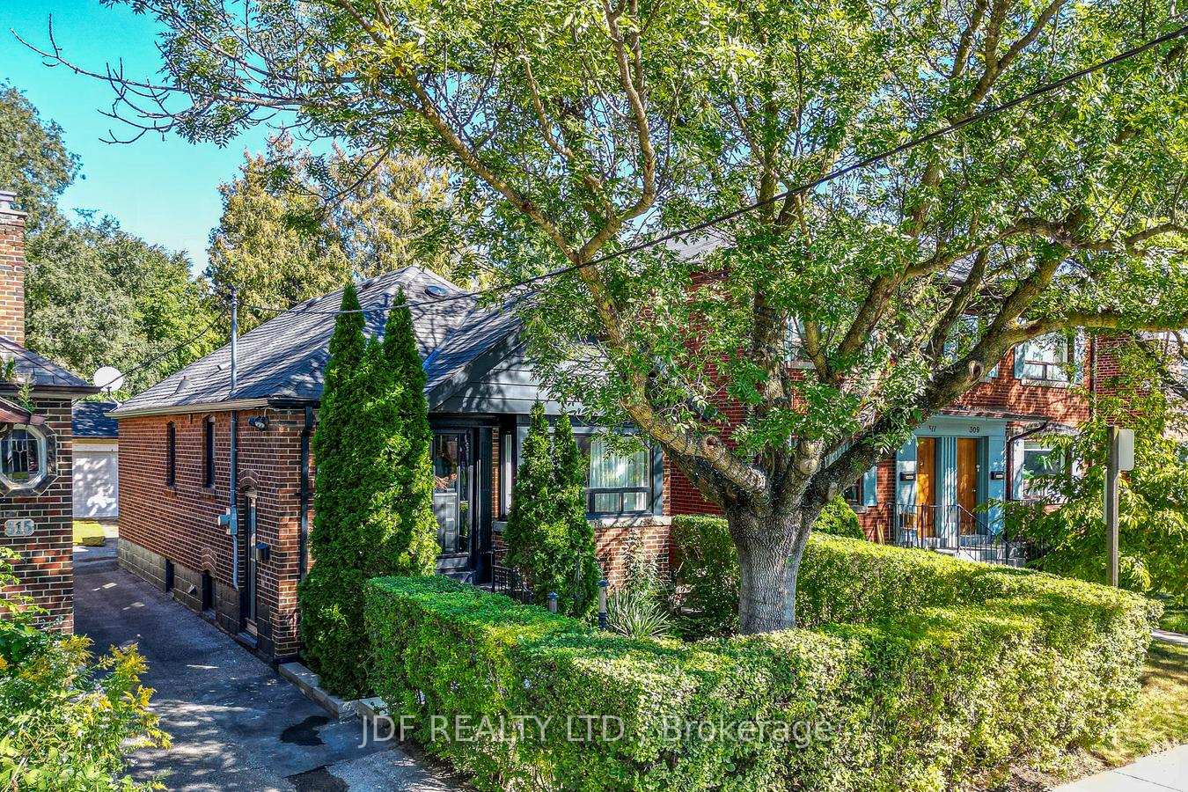
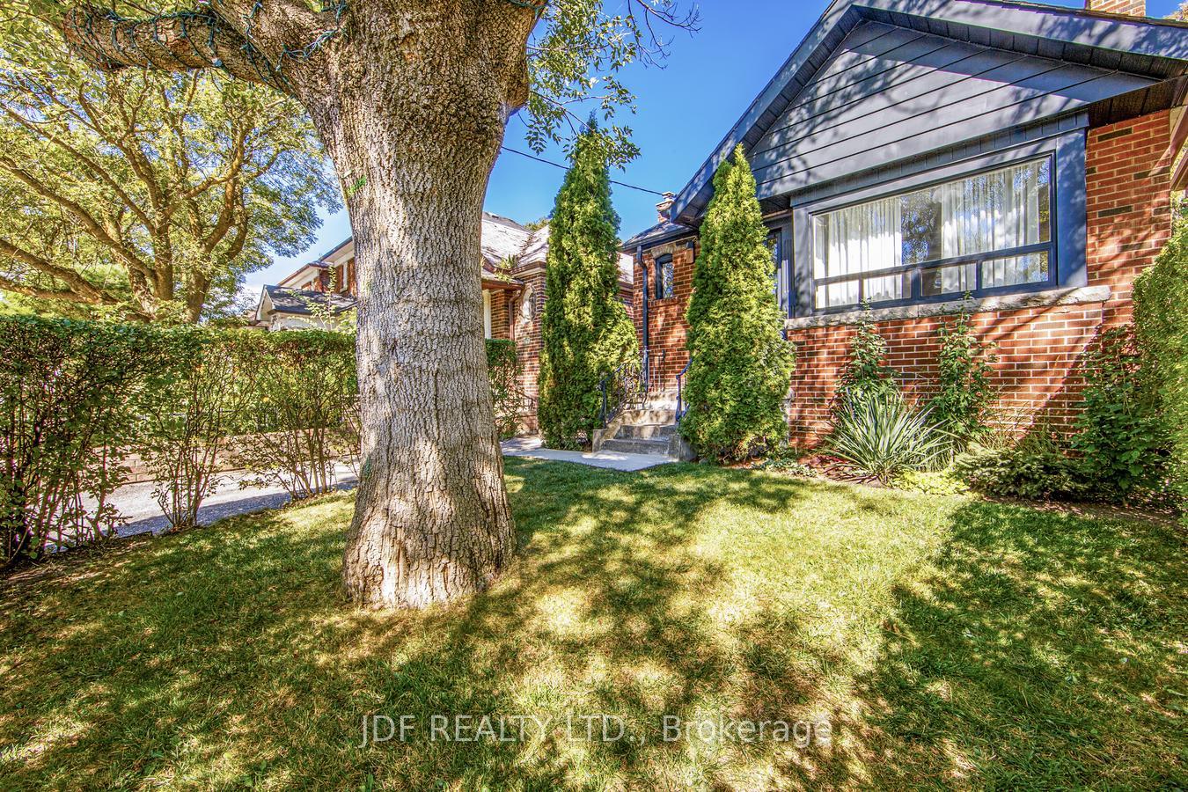
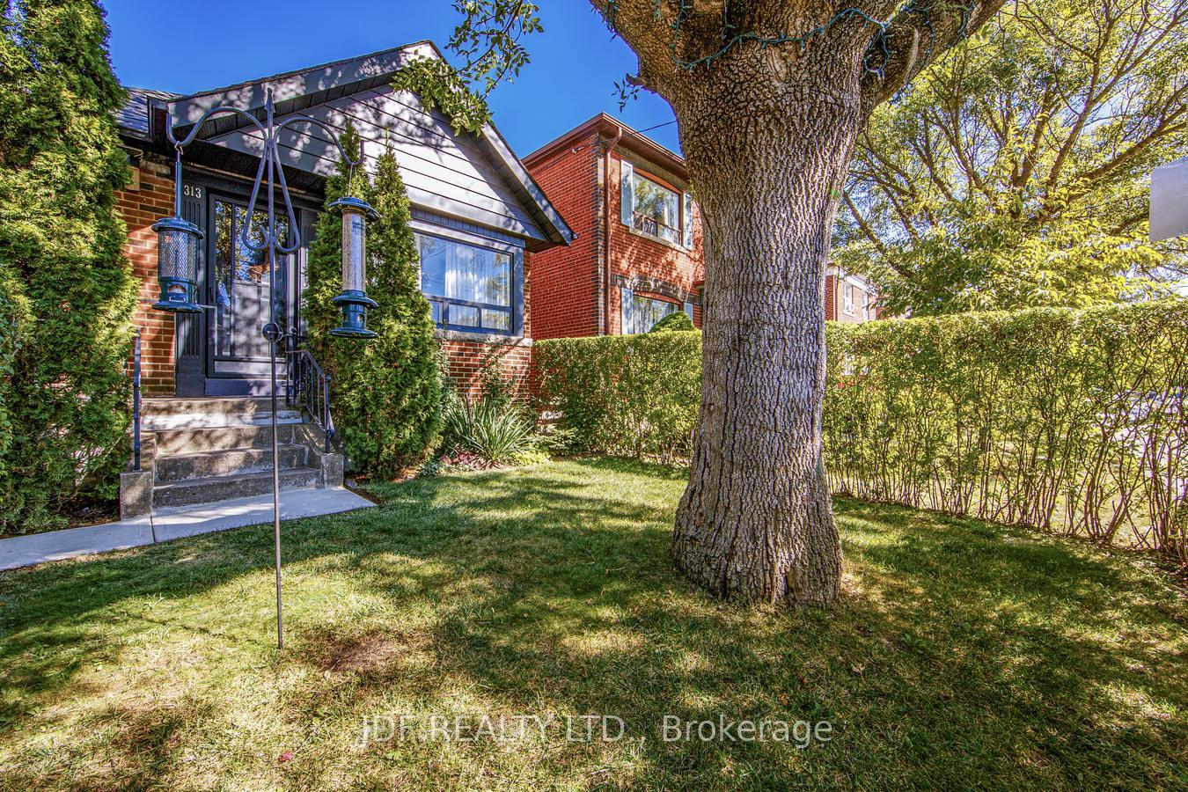
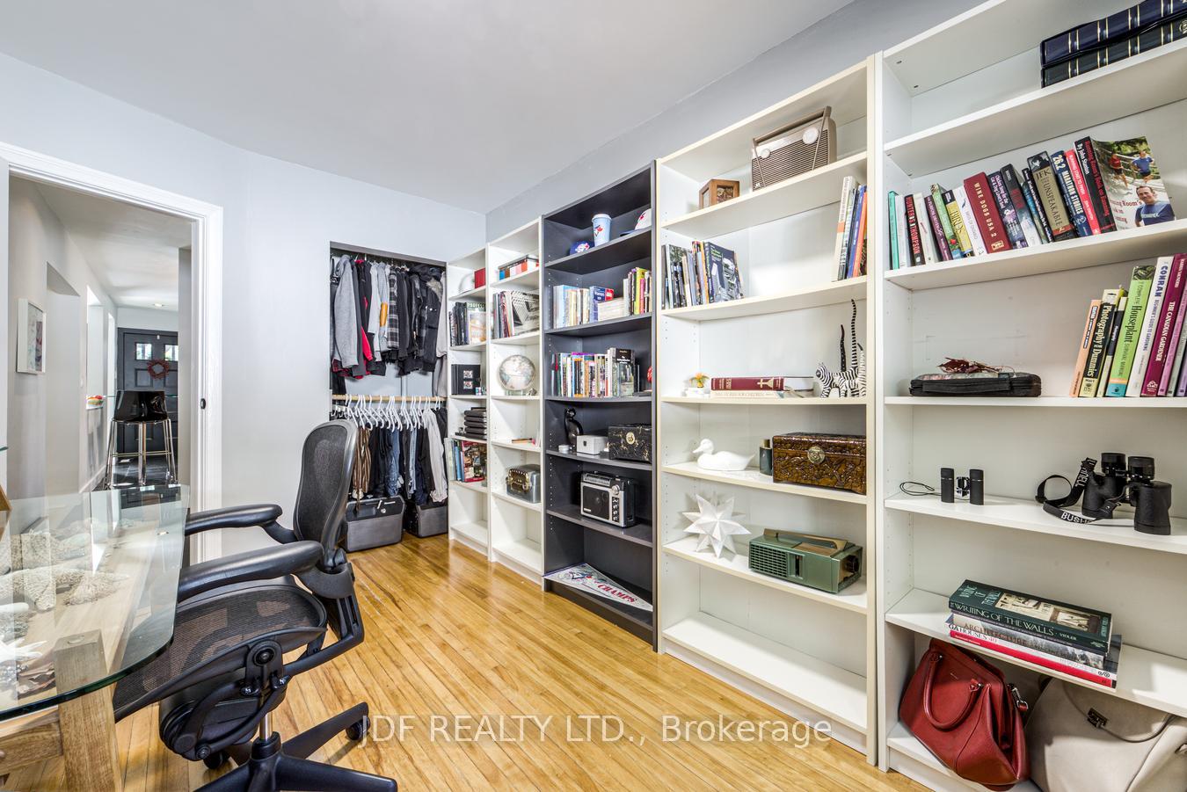
- Fully detached 2 + 1 bedroom bungalow.
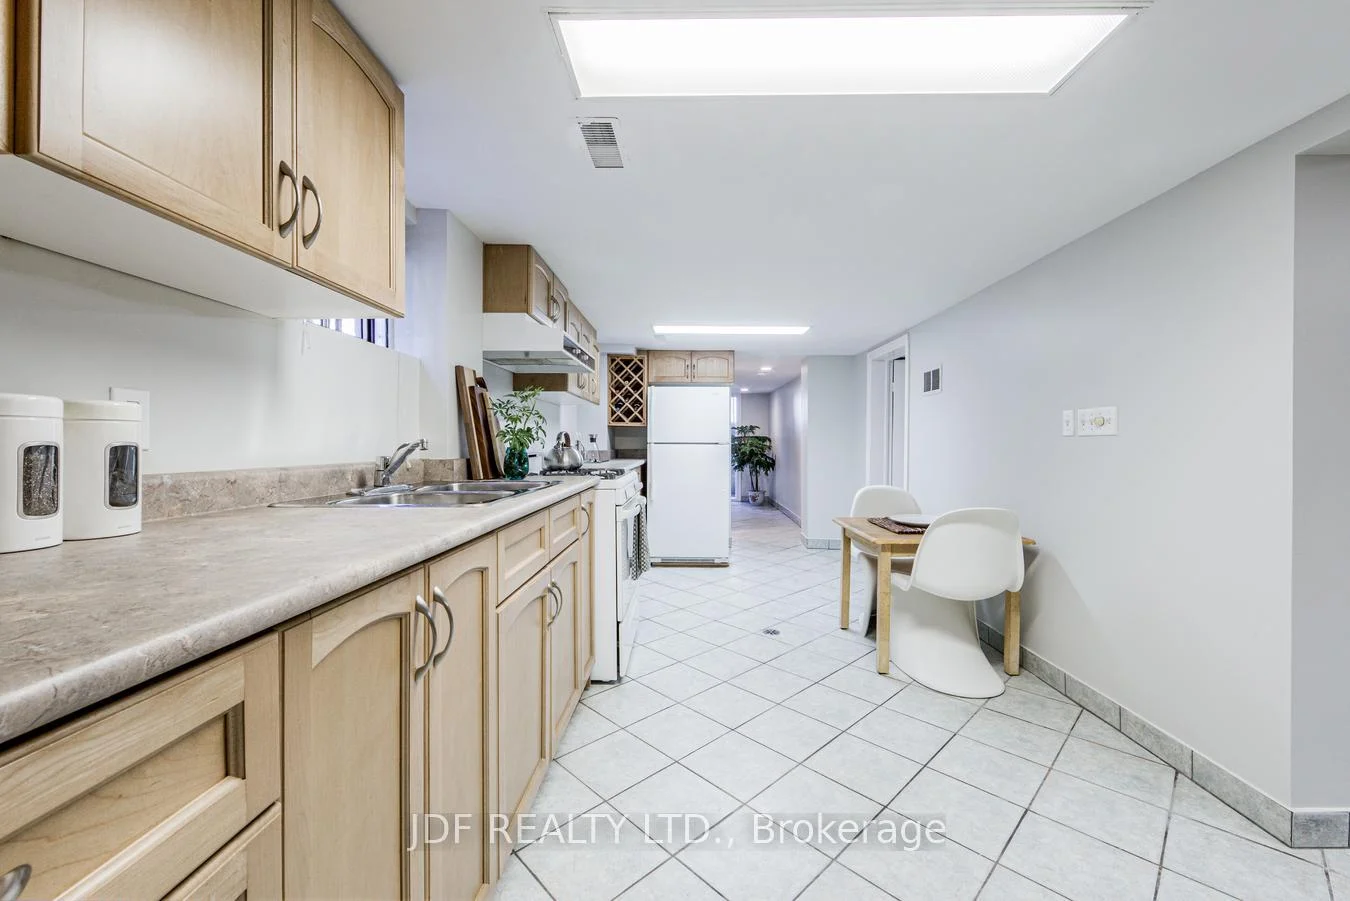
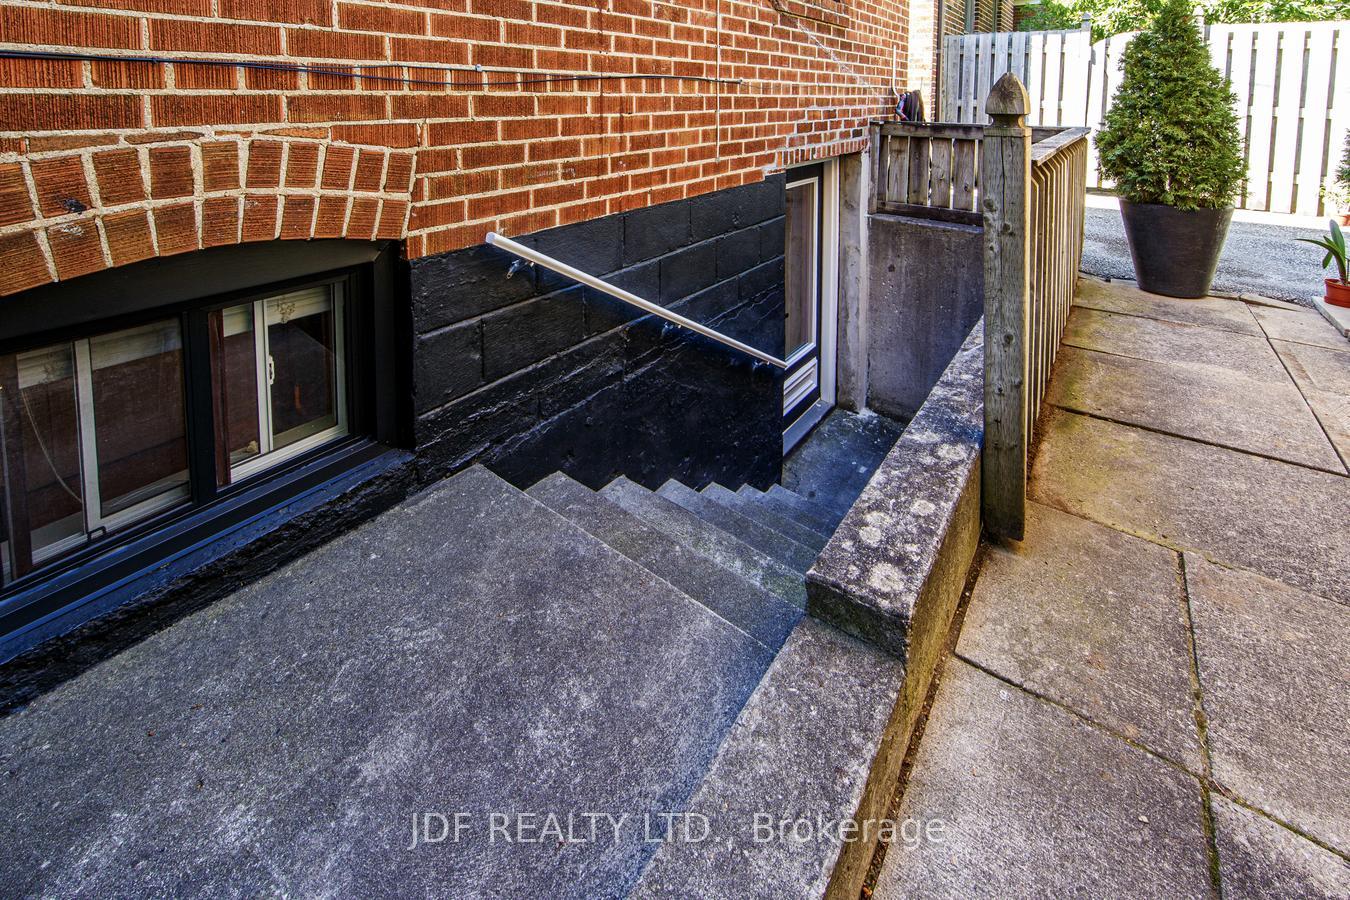
- In-law suite with separate entrance.
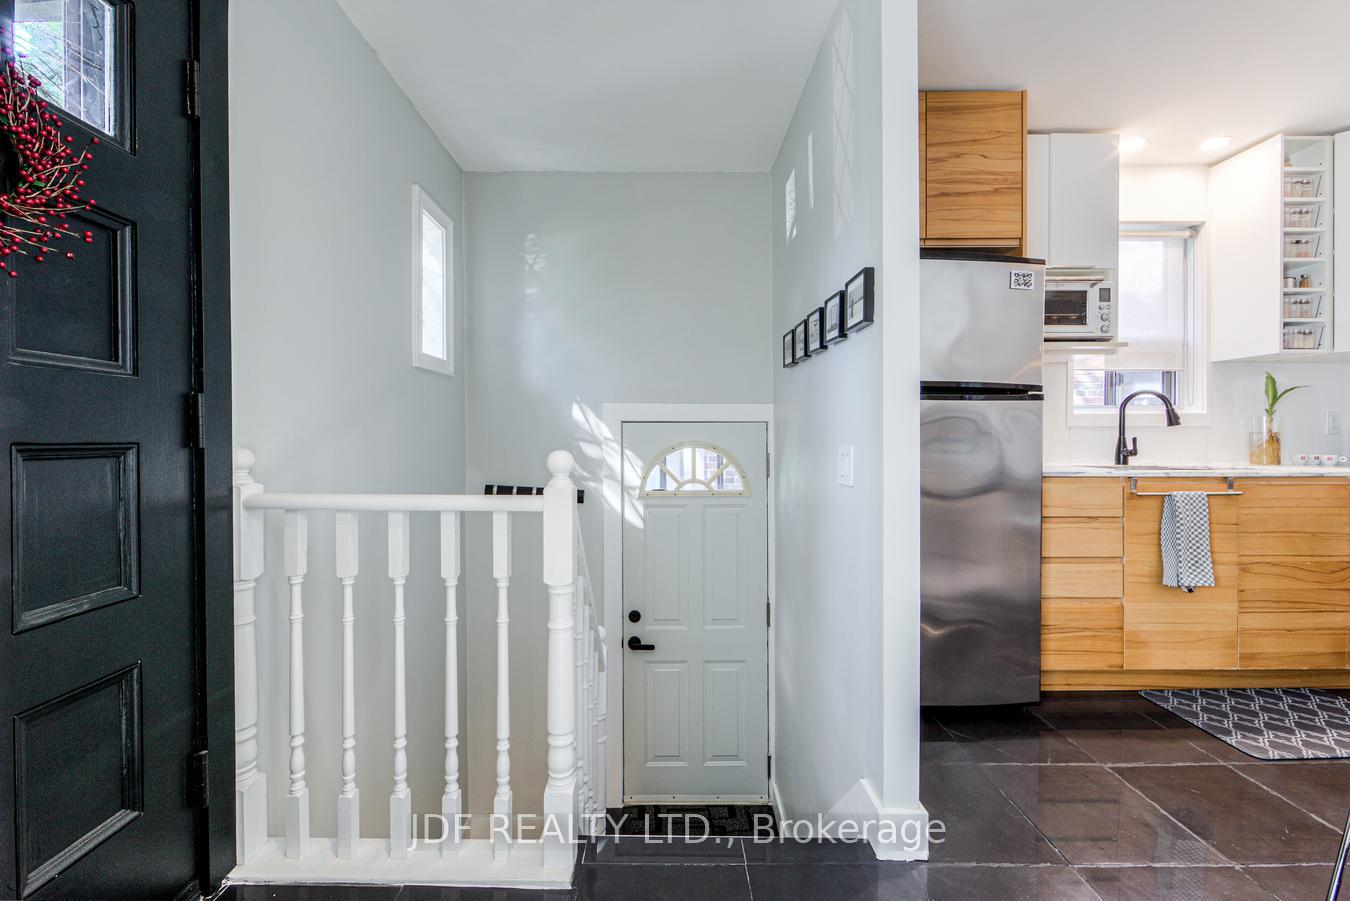
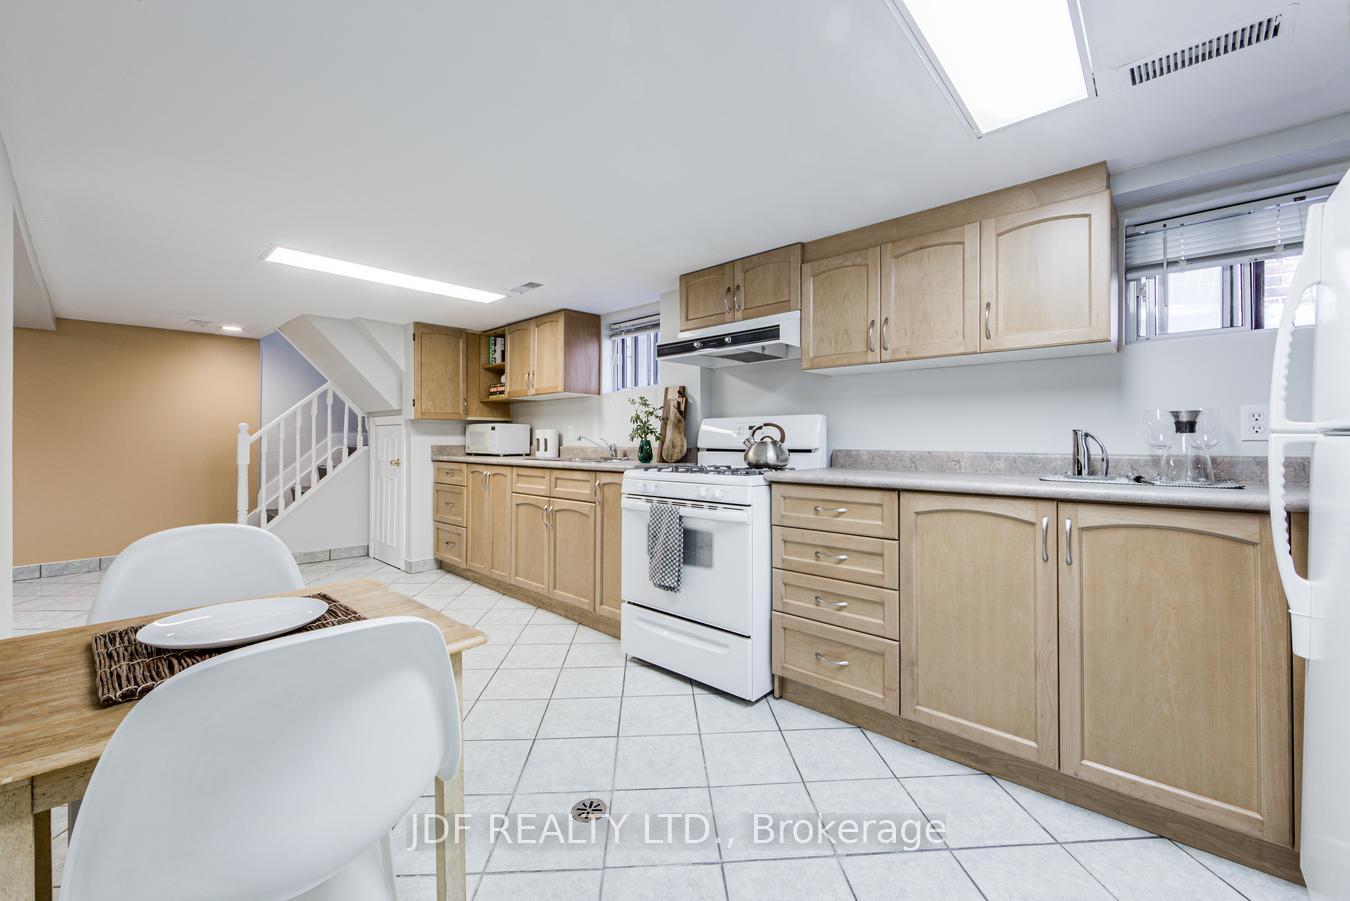
- Upgraded kitchen with marble top.
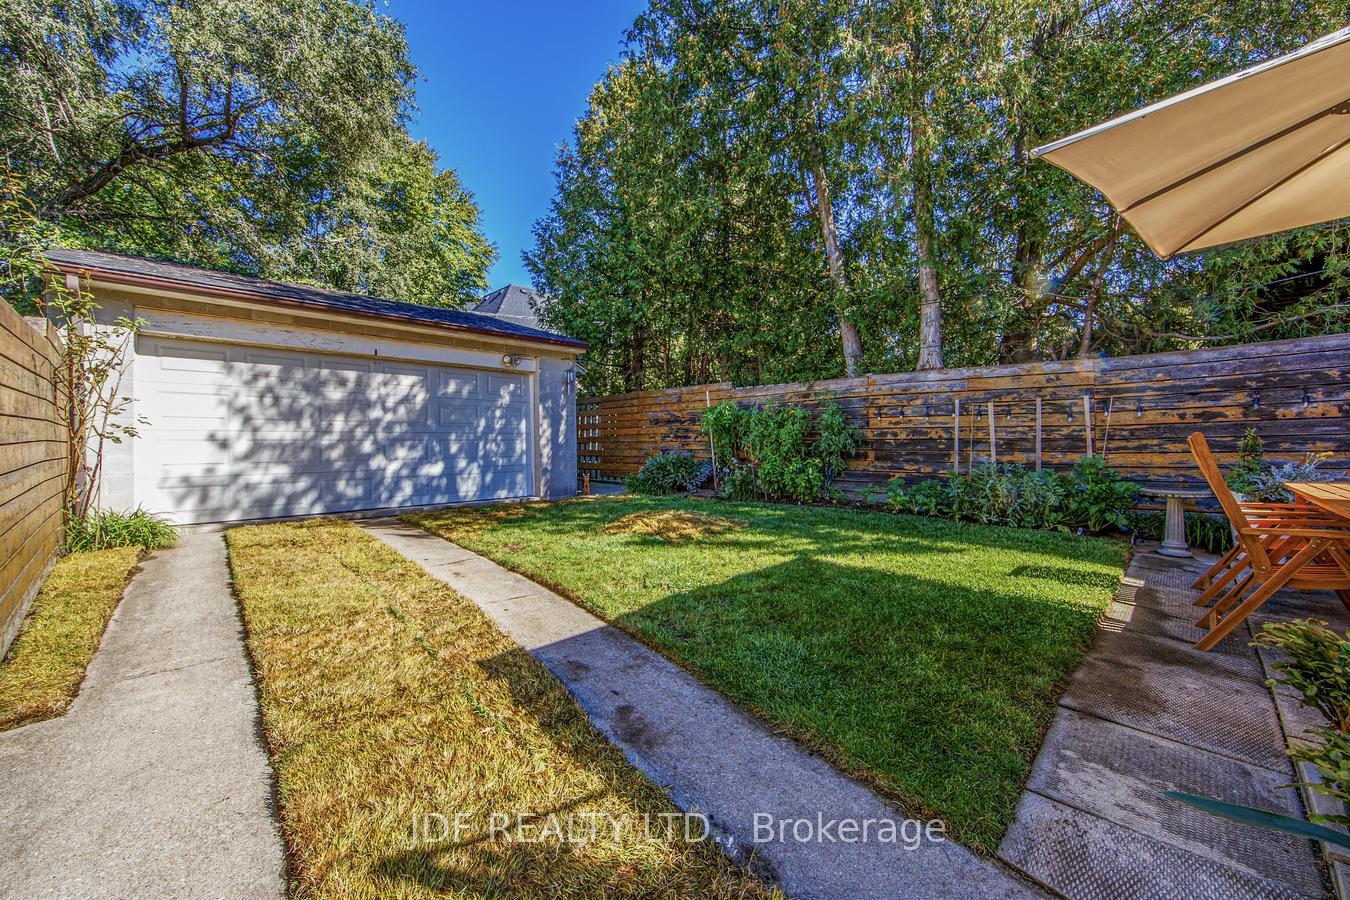
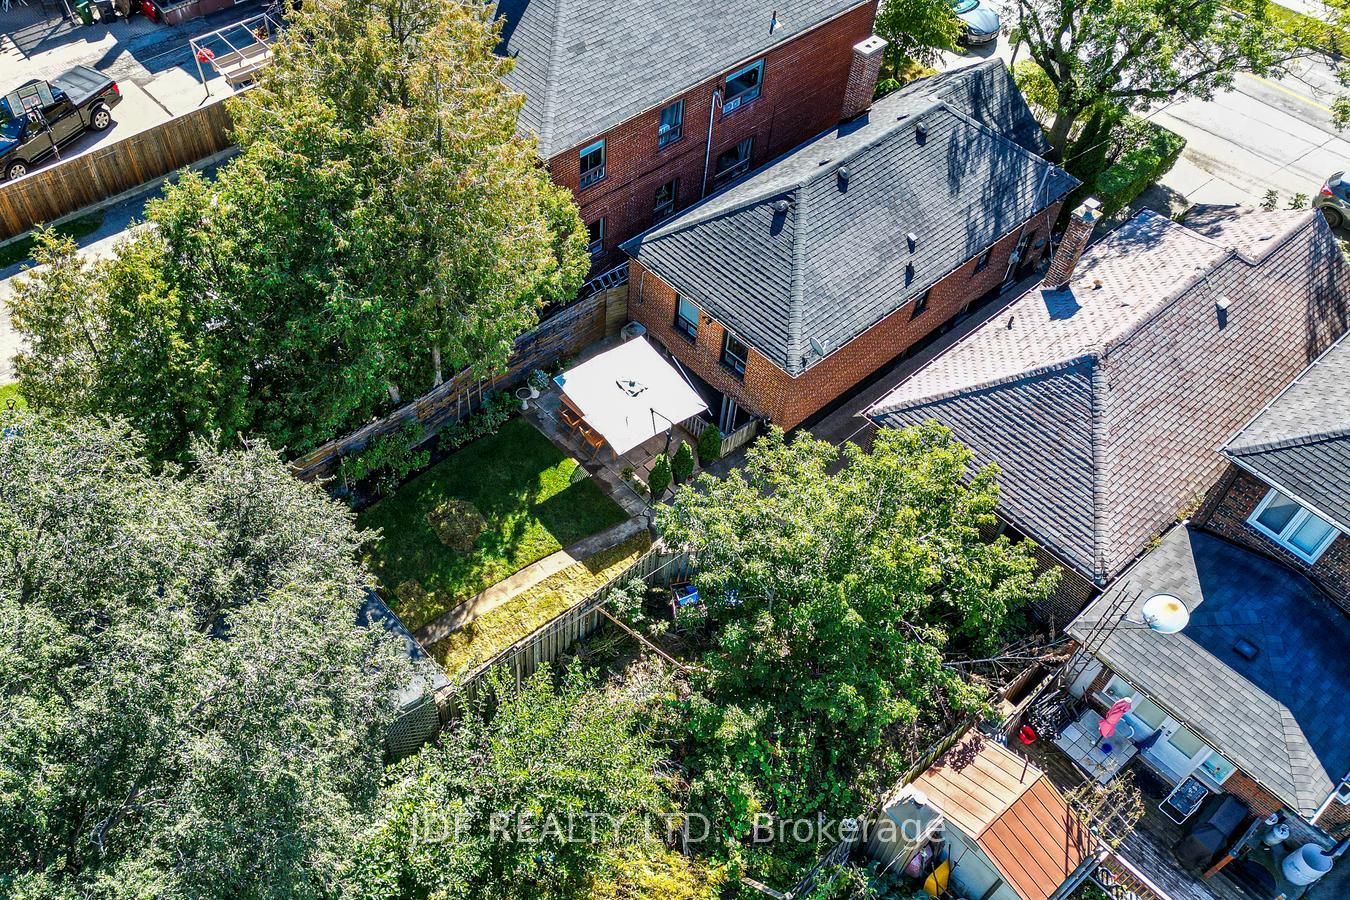
- Large 25' x 120' lot with mature backyard.
- Immediate access to public transit.
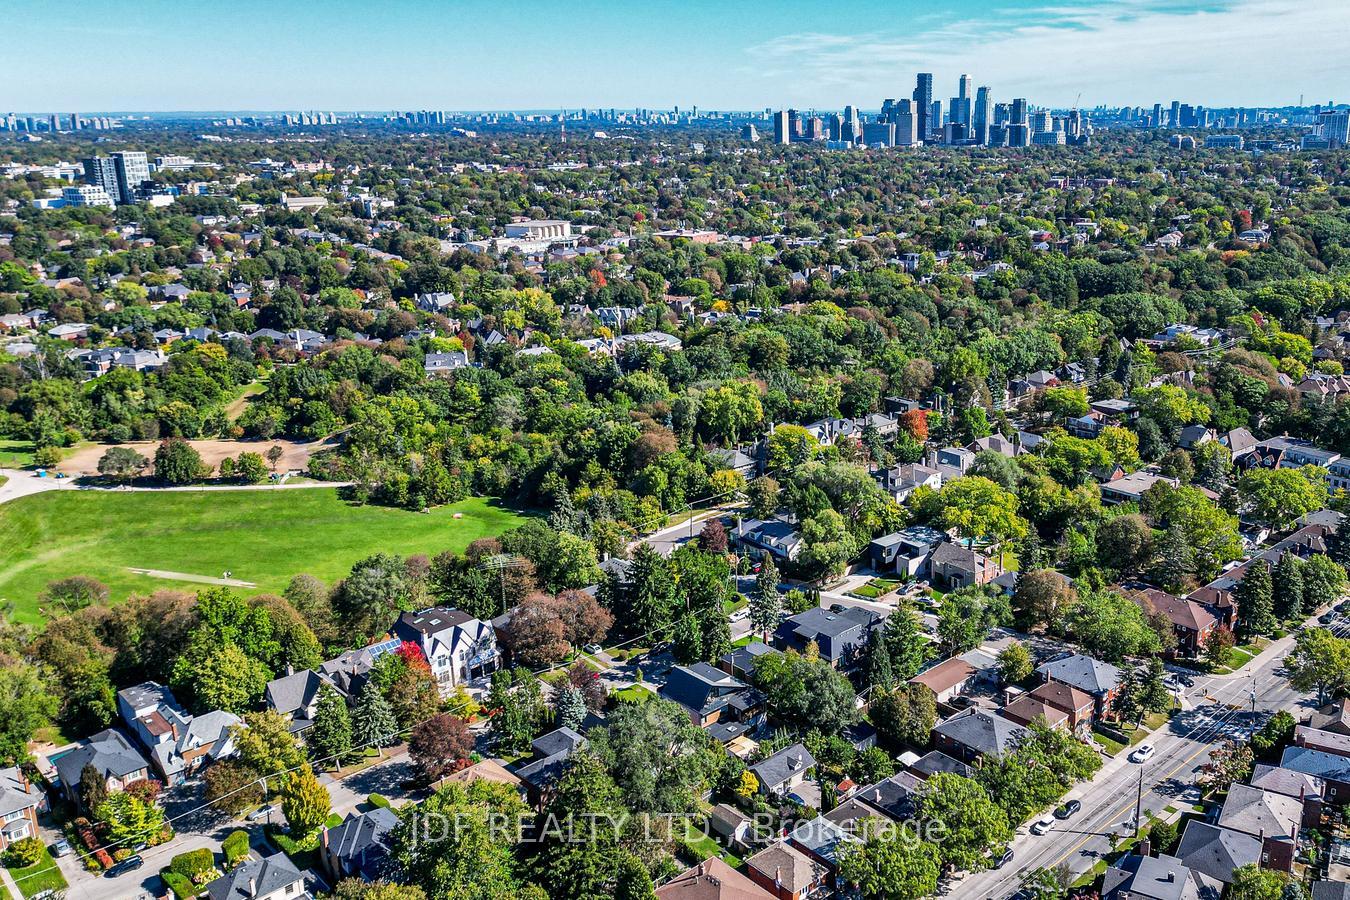
- Family-friendly neighborhood with parks nearby.
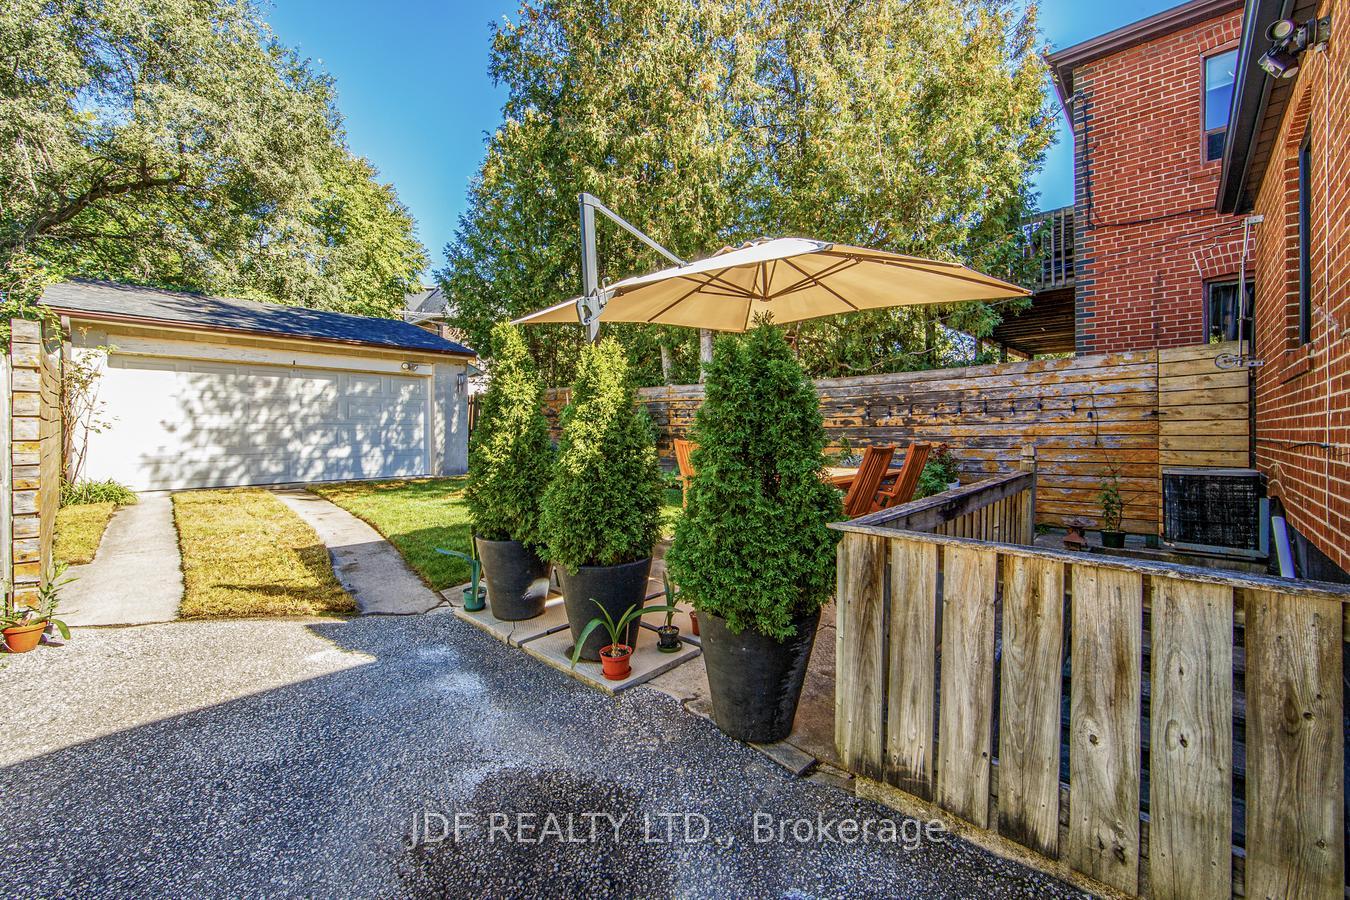
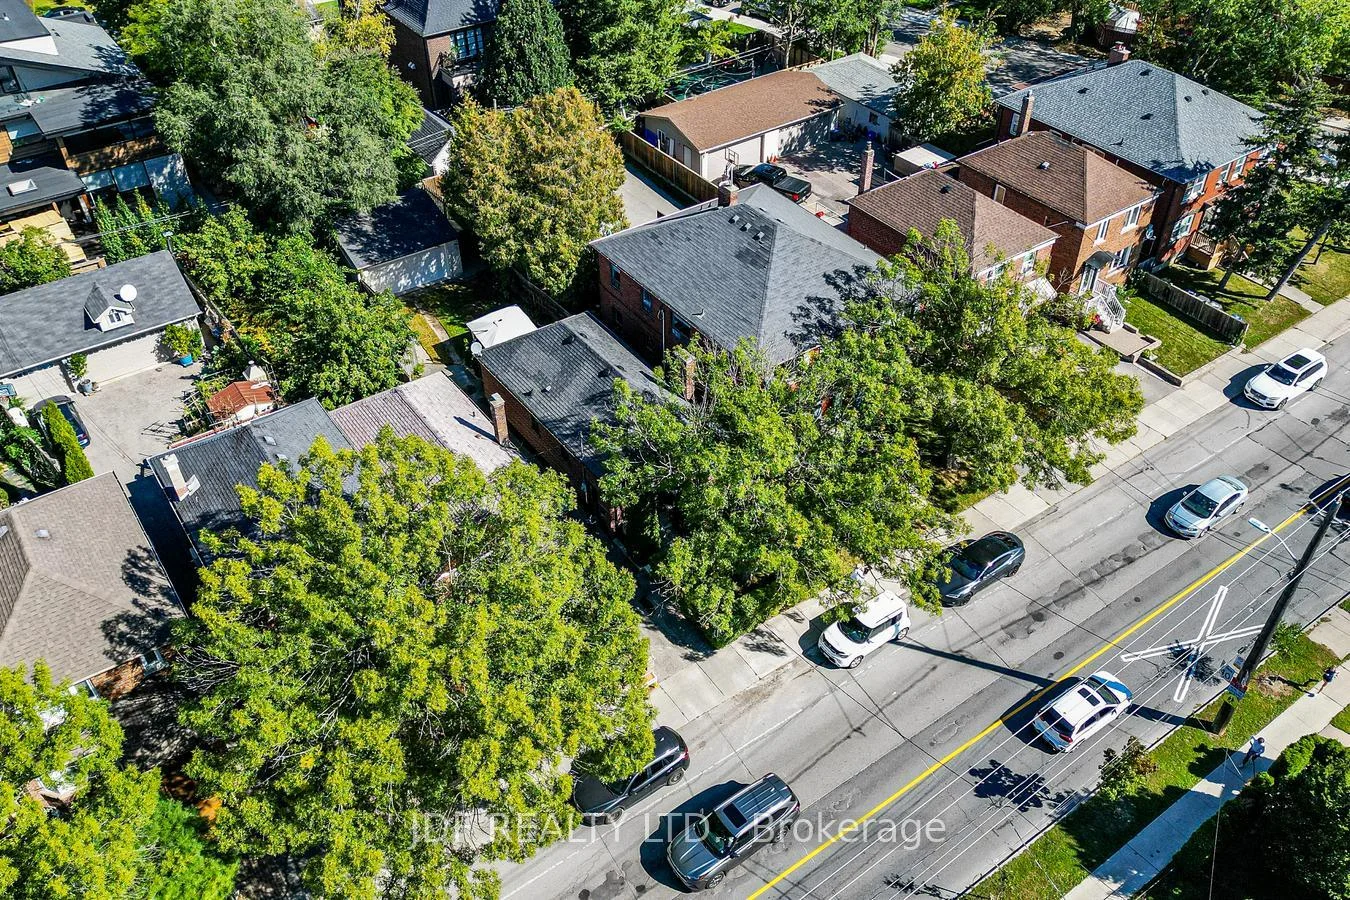
- Detached garage with paved driveway.
- Freshly painted and renovated throughout.
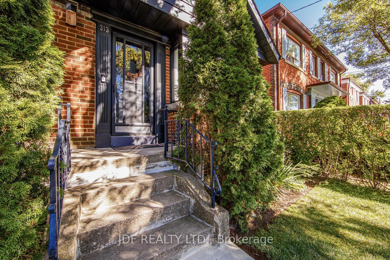
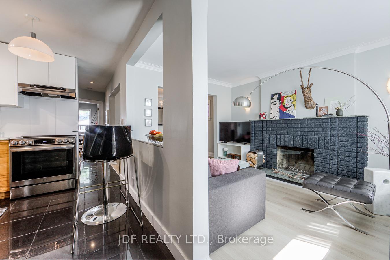
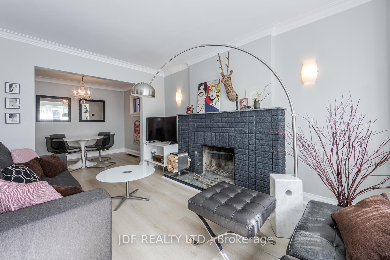
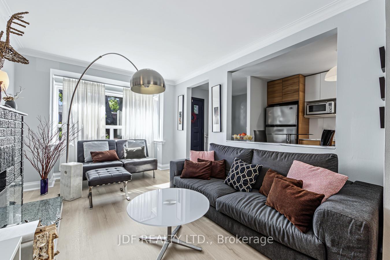
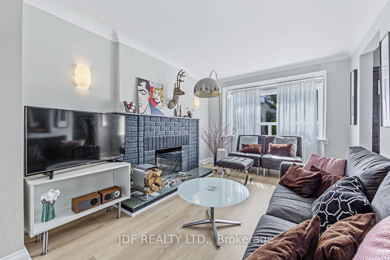
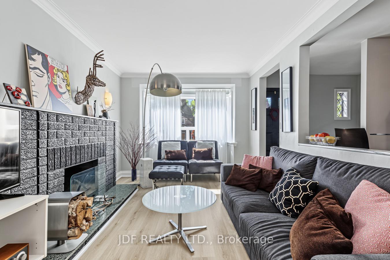
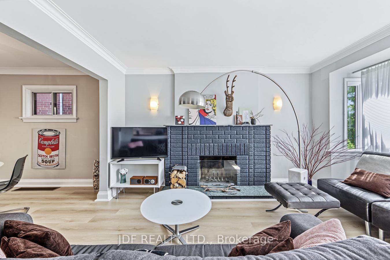
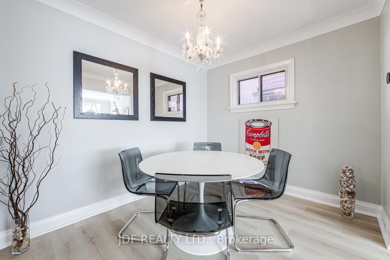
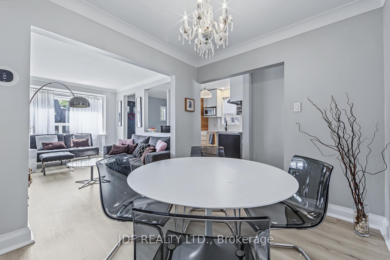
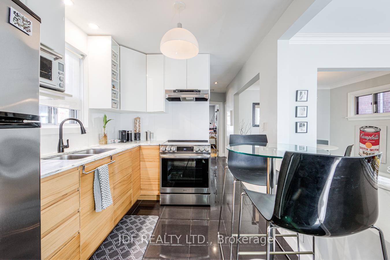
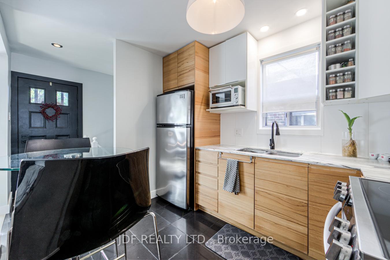
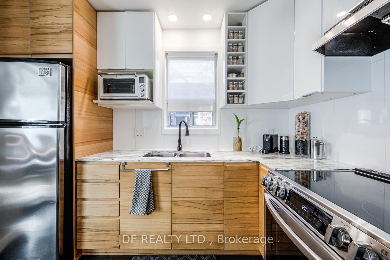
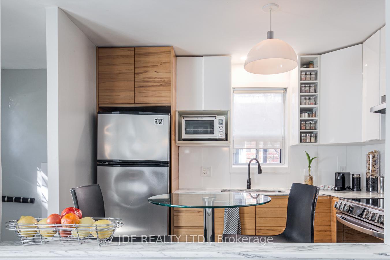
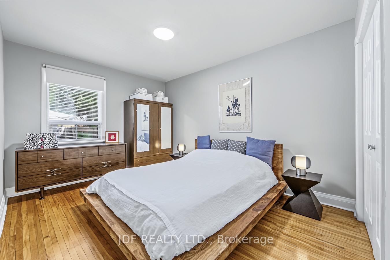
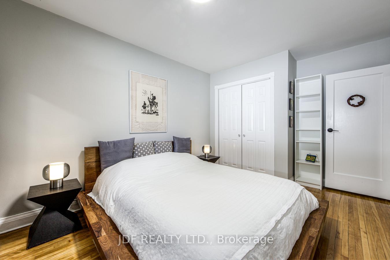
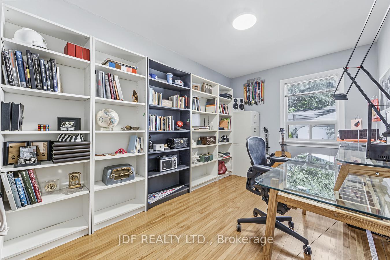
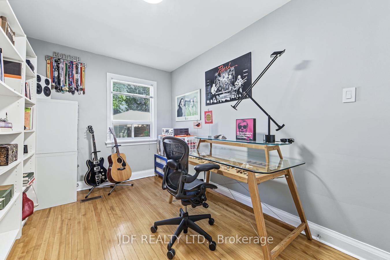
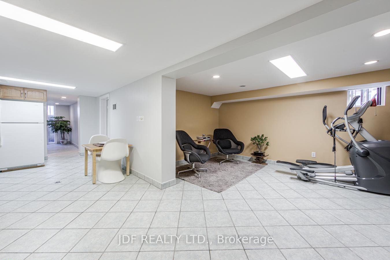
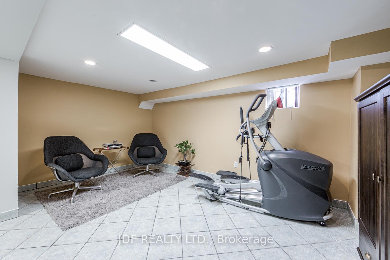
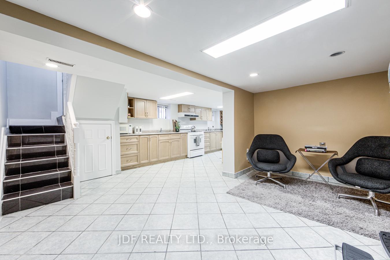
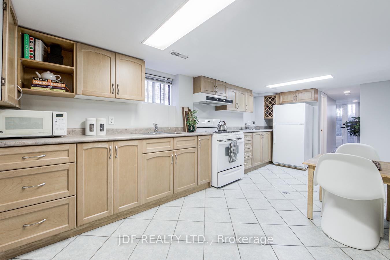
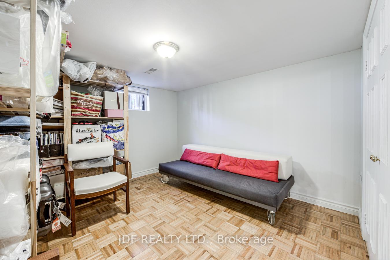
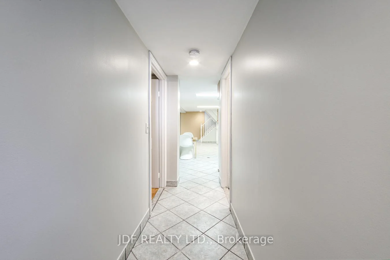
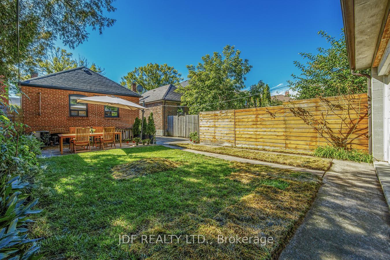
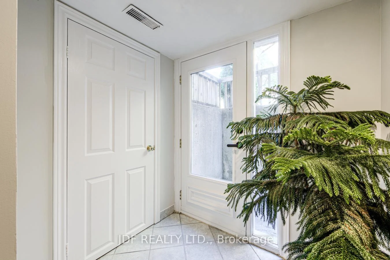
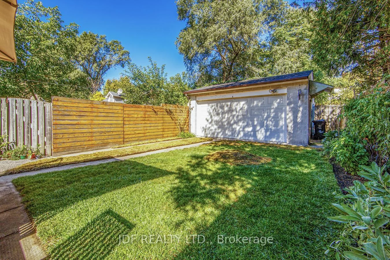
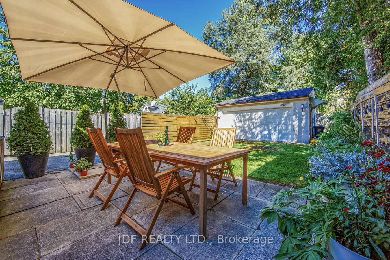
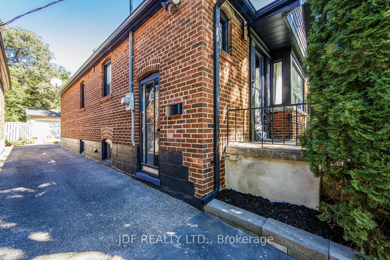
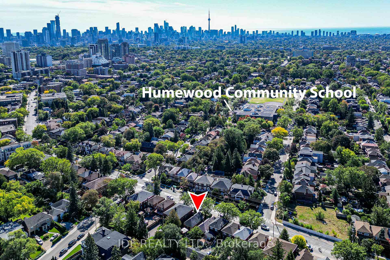
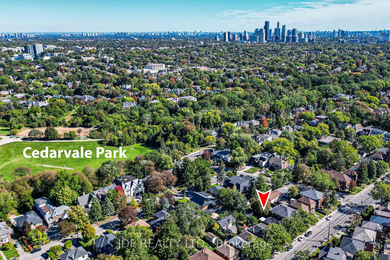
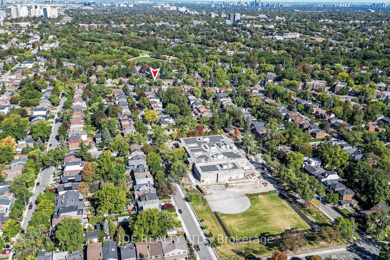
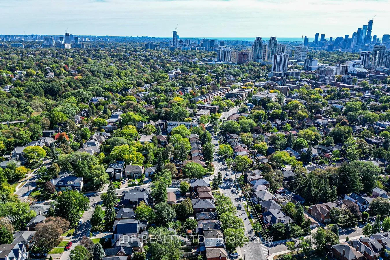
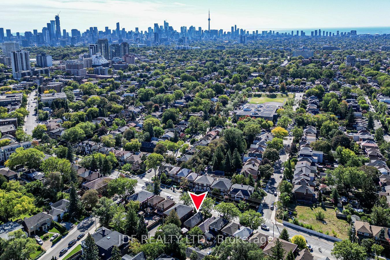
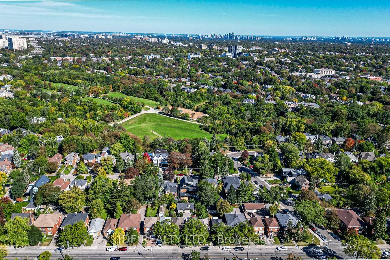
Welcome to Tremendous Humewood-Cedarvale. This is one of Toronto's most desired & highly sought after family friendly neighborhoods. 313 Vaughan Road offers a sun-filled south exposure fully detached 2 + 1 bedroom 2 bath, raised bungalow with a fully finished basement/separate entrance in-law /rental potential and a fully detached solid concrete block 2 car garage serviced by a paved driveway on a large 25' x 120' lot. Along with its tremendous location, this beautifully appointed home has considerable upside and growth potential as your family needs grow - add a floor, explore conversion of the garage to a coach house or additional living space, or simply enjoy this beautiful, well-maintained home. Step outside to enjoy the mature backyard, creating a peaceful outdoor space for entertaining, gardening or family gatherings. Immediate access to TTC surface routes and direct bus connectivity to the newly opened Line 5 Eglinton Crosstown LRT or Line 1 Yonge-University subway taking you midtown or downtown within minutes. For the drivers enjoy quick access to Allen Road & Hwy 401. For the outdoor enthusiasts, walkers runners & cyclists access to Cedarvale Park and ravine trails, belt-line railway trail, kids splashpads, tennis courts and some of Toronto's top schools are all within a short walk, run or ride away. Shop, dine & entertainment with so many options close by including along St. Clair West Village, Spadina Village, Forest Hill or Yorkdale, all minutes away. An exceptional residence in an outstanding location - a rare find that delivers on every front. Upgrades include New flooring and 1/4 round in LR/DR, new smooth painted ceilings in bedrooms 1 & 2. New entrance door in basement to backyard with glass insert & side lights, new door hardware on all main floor doors and all exterior doors as well as freshly painted exterior doors. Natural wood FP in LR with granite apron, upgraded kit with Bianco Reale marble top & 14"x 28" porcelain tile.
Key Facts & Features
Property Costs
- Annual Property Tax Amount
- $6,353
- Land Transfer Tax Fee
- $38,110
- Basement Type
- Apartment
Interior Features
- Laundry Level
- Lower Level
- Interior Extras
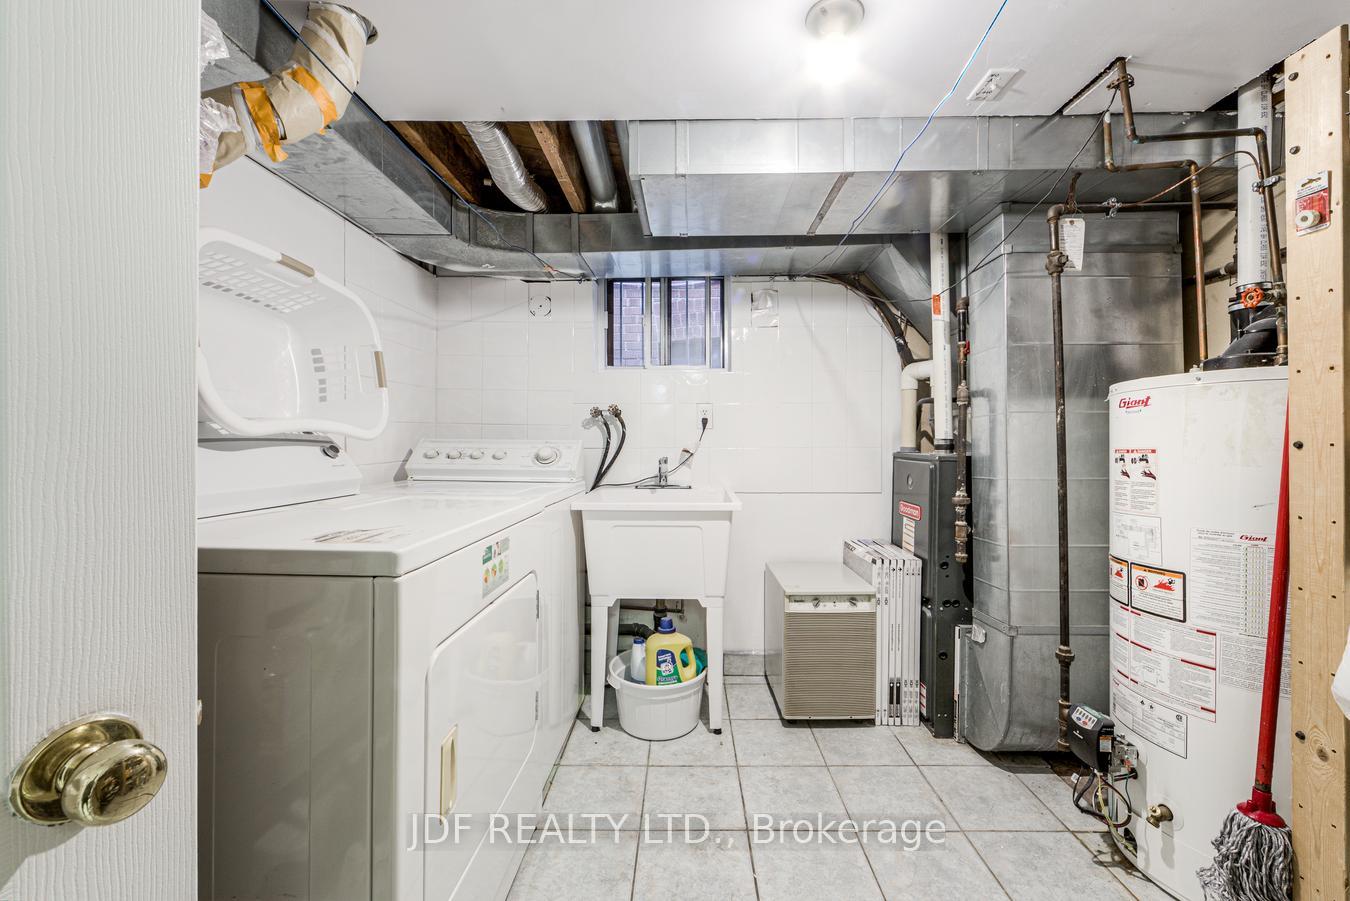
- Auto Garage Door Remote, Carpet Free, In-Law Capability, Primary Bedroom - Main Floor, Water Heater Owned
- Fireplace/Stove
- Yes
- Fireplace Features
- Wood
- Elevator
- No
Exterior Features
- Pool
- None
- Property Features
- Public Transit
Building
- Building Type
- Detached
- Building Style
- Bungalow-Raised
Construction
- Exterior Finish
- Brick
- Roof
- Asphalt Shingle
- Foundation Details
- Concrete Block
- Special Designation
- Unknown
Lot
- Lot Front
- 25.03 ft
- Lot Depth
- 120.13 ft
Inclusions
- Inclusions
- All electrical light fixtures, stainless steel fridge, induction stove & hood fan on main floor, white fridge, gas stove, washer & dryer in basement, hot water tank (owned), all existing window coverings, 1 garage door opener & 2 remotes
Parking & Garages
- Garage Type
- Detached
- Garage Spaces
- 2
- Parking Spaces
- 2
- Total Garage And Parking Spaces
- 3
Heating & Cooling
- Heat Source
- Gas
- Heat Type
- Forced Air
- Air Conditioning
- Central Air
- Water
- Municipal
- Sewers
- Sewer
- Bedrooms
- 2 + 1
- Washrooms
- 2
- Kitchens
- 2
Washrooms
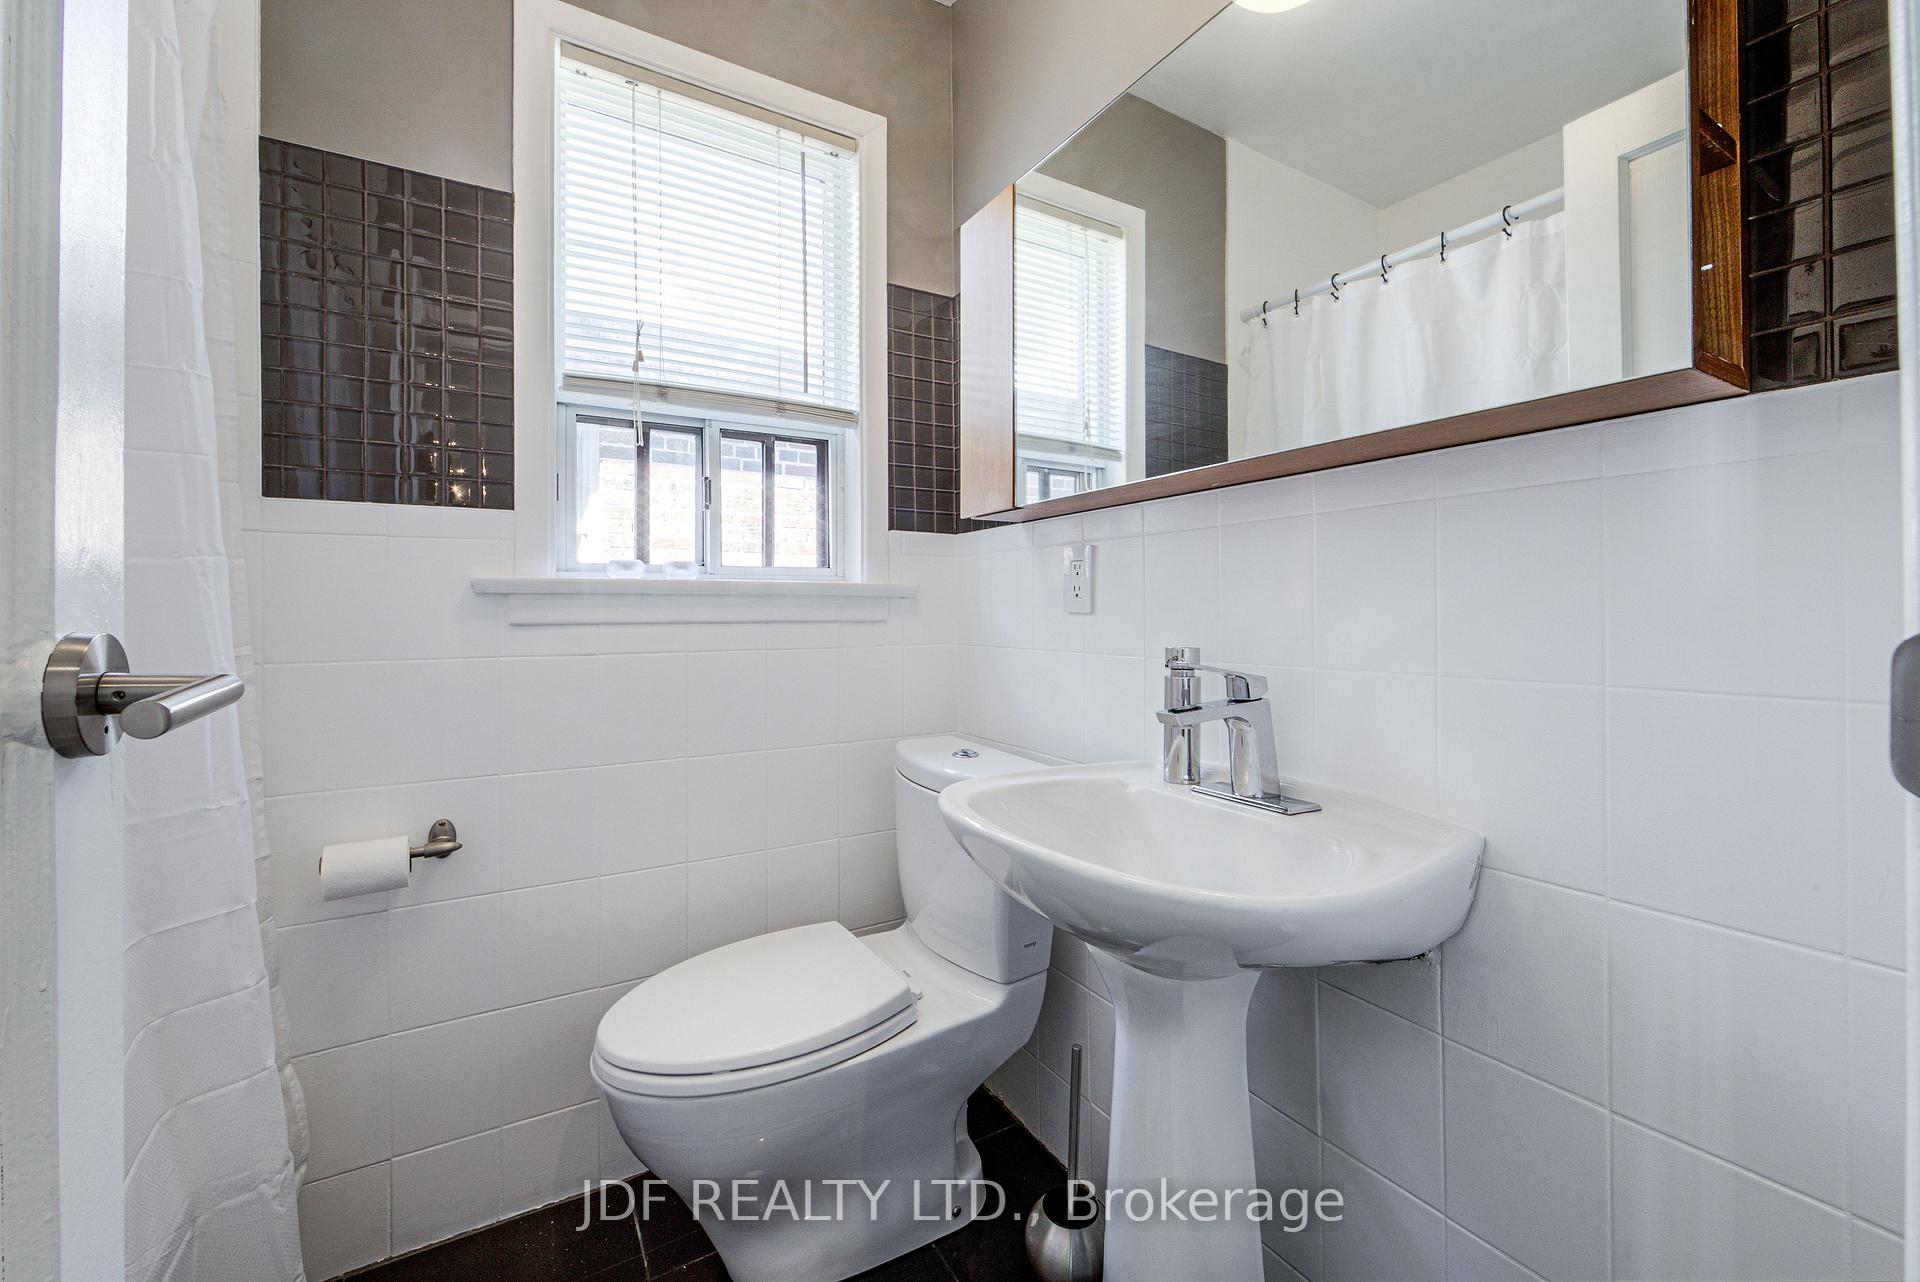
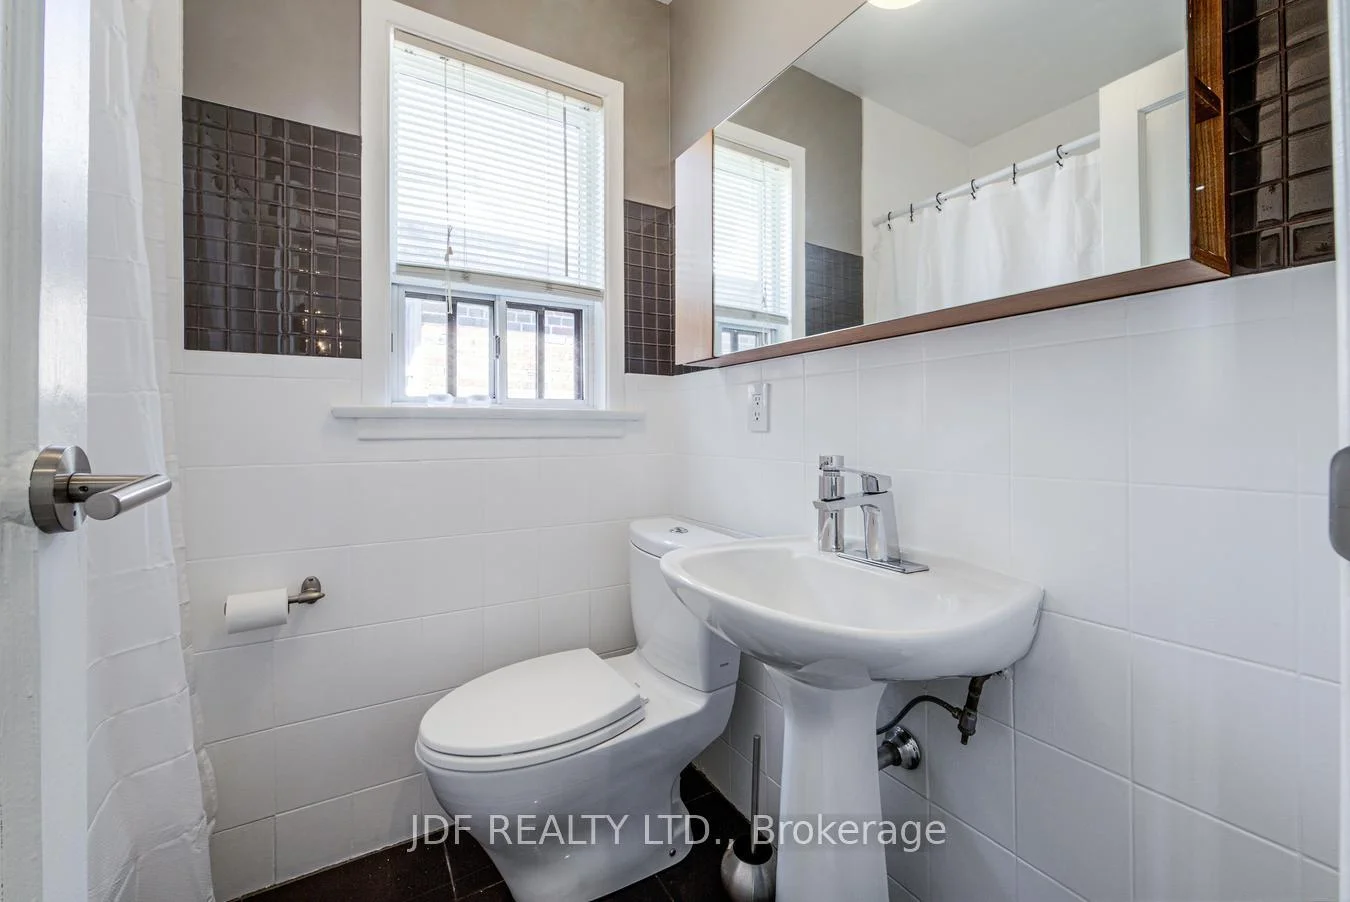
- 4-piece, Main
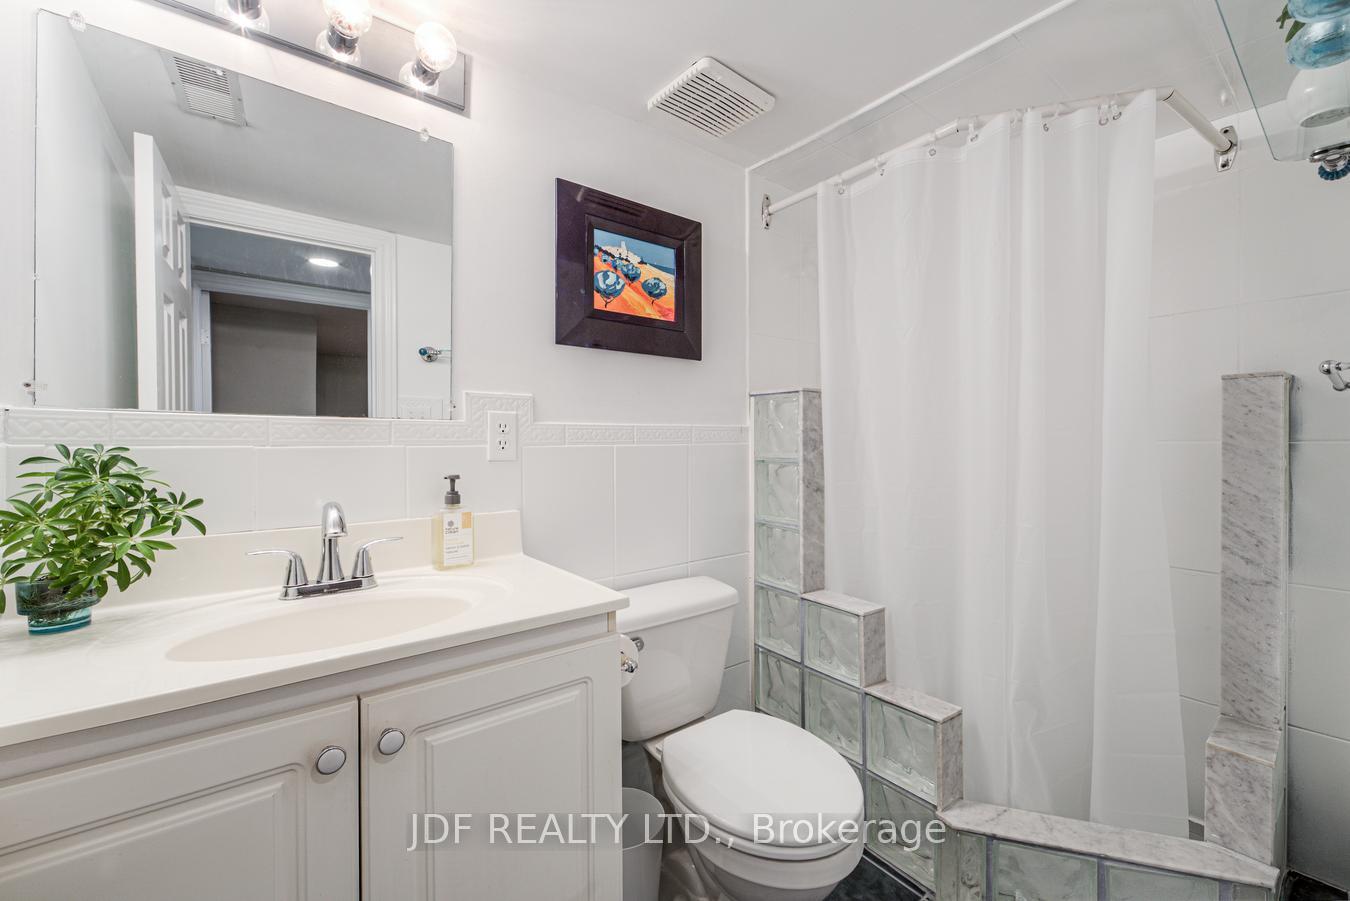
- 3-piece, Lower
- Municipality
- Toronto
- Neighbourhood
- Humewood-Cedarvale
- Main cross streets
- Humewood/Cherrywood
- Directions
- Access from Vaughan Road
- MLS® number
- C13845394
- Data source
- Toronto Regional Real Estate Board
- Listed on
- 2026-09-30
- Updated on
- 2026-10-14
- Days on market
- 15 days
- Possession date
- 2026-11-30
- Possession type
- 30-59 days
- Co-op commission
- 2.5%
- Seller
- Listed by
- JDF REALTY LTD.
Home Market Value
Current home valuation for 313 Vaughan Road, Toronto, Humewood-Cedarvale, Toronto, ON. Listed for $1,129,000
HOMEH Estimate
$972,673
Estimated Sales Range
$878,644 - $1,114,761
HOMEH Estimate for 313 Vaughan Road, Toronto, Humewood-Cedarvale
Calculated with a real agent's CMA method — 45+ years of experience, codified. Not an AI guess.
For the owner
Is this your home? Track its value.
Get this home's HOMEH Estimate by email once a month, with how many homes are for sale around you.
Mortgage Payment Calculator
Compare up to 4 down payment scenarios
5% on first $500K + 10% on $629,000 over $500K
$87,900
| Scenario 1 | Scenario 2 | Scenario 3 | Scenario 4 | |
|---|---|---|---|---|
−Down payment | % $ | % $ | % $ | % $ |
+CMHC insurance | $41,638 | $31,499 | $26,870 | $0 |
=Total mortgage | $1,082,576 | $1,047,599 | $986,520 | $903,200 |
Amortization | ||||
Mortgage rate | % | % | % | % |
| Payment frequency | ||||
=Mortgage payment | $5,286monthly | $5,115monthly | $4,817monthly | $4,410monthly |
Land Transfer Tax
$19,055
$19,055
$38,110
Around this home
Data provided by OpenStreetMap & Fraser Institute School Rankings
Ask HOMEH
New!Hi there!
👋Text or call (416) 301-9001
Recommended for you
Based on homes you've looked at.
No recommended properties found.
Nearby similar homes
No nearby properties found.
More real estate resources
Other homes nearby
Explore this area
Nearby neighbourhoods
No nearby listings available.