
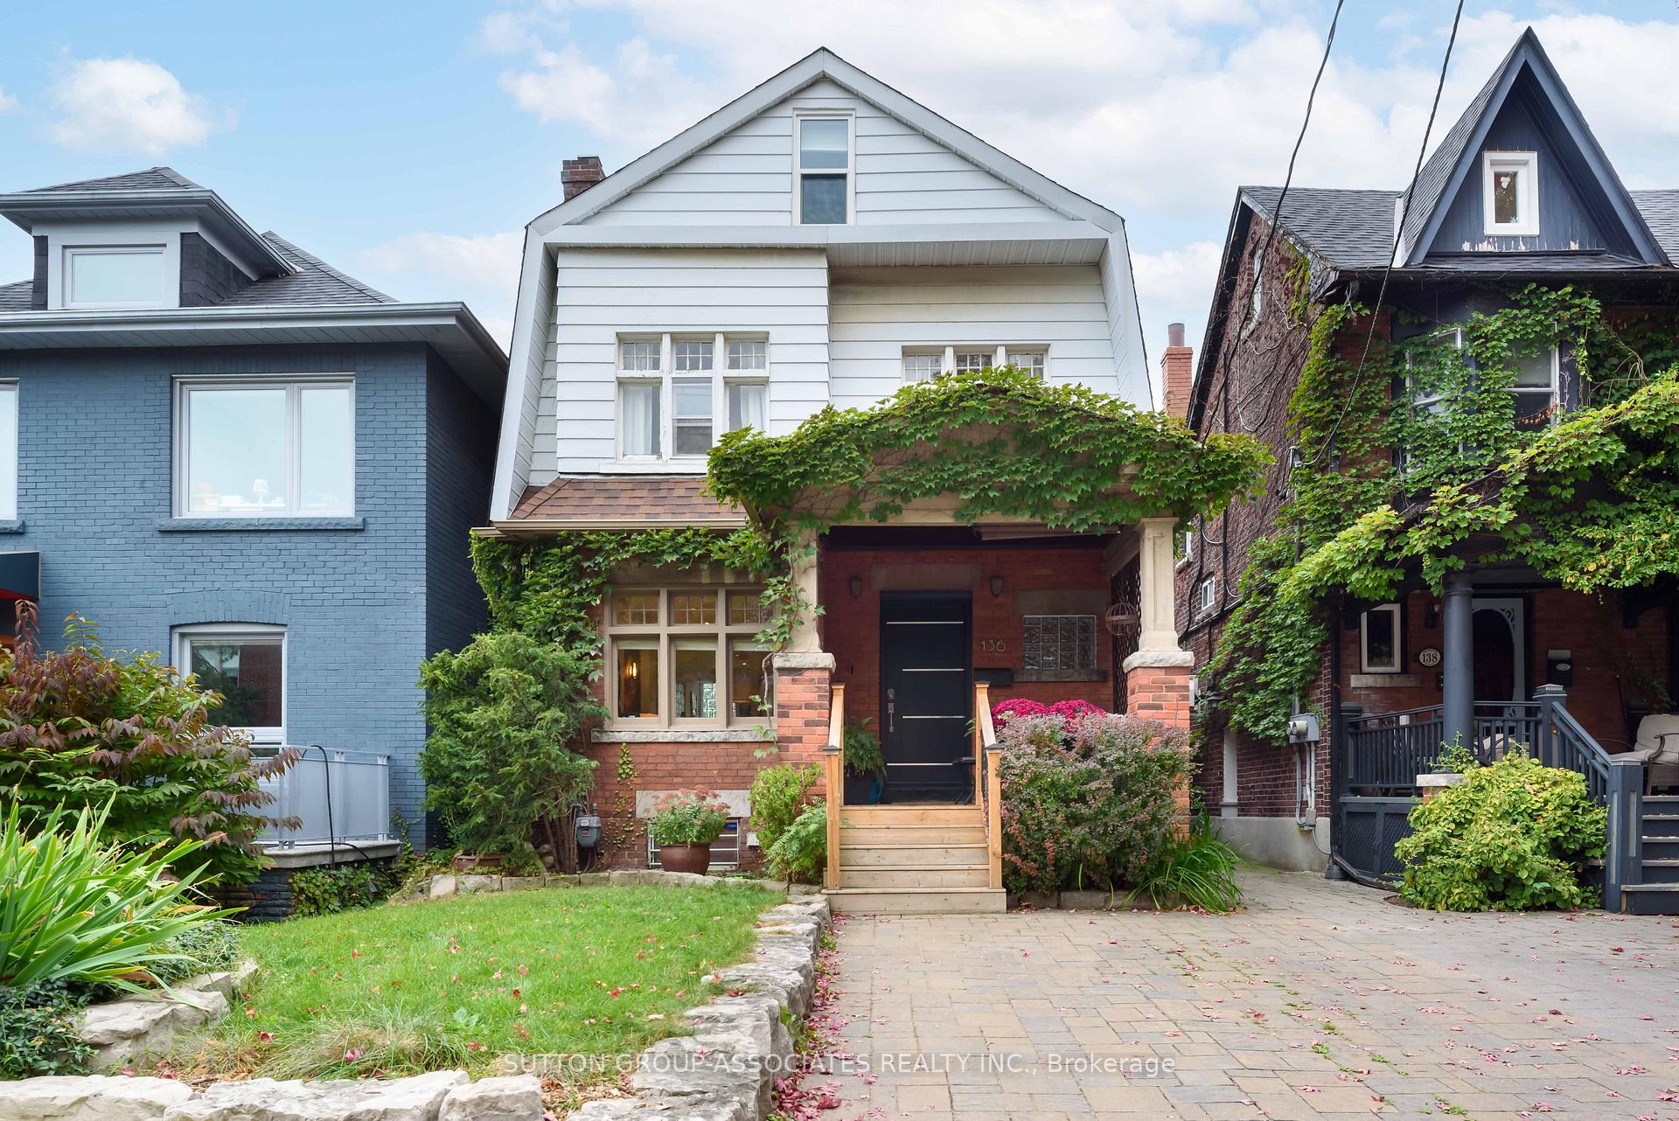
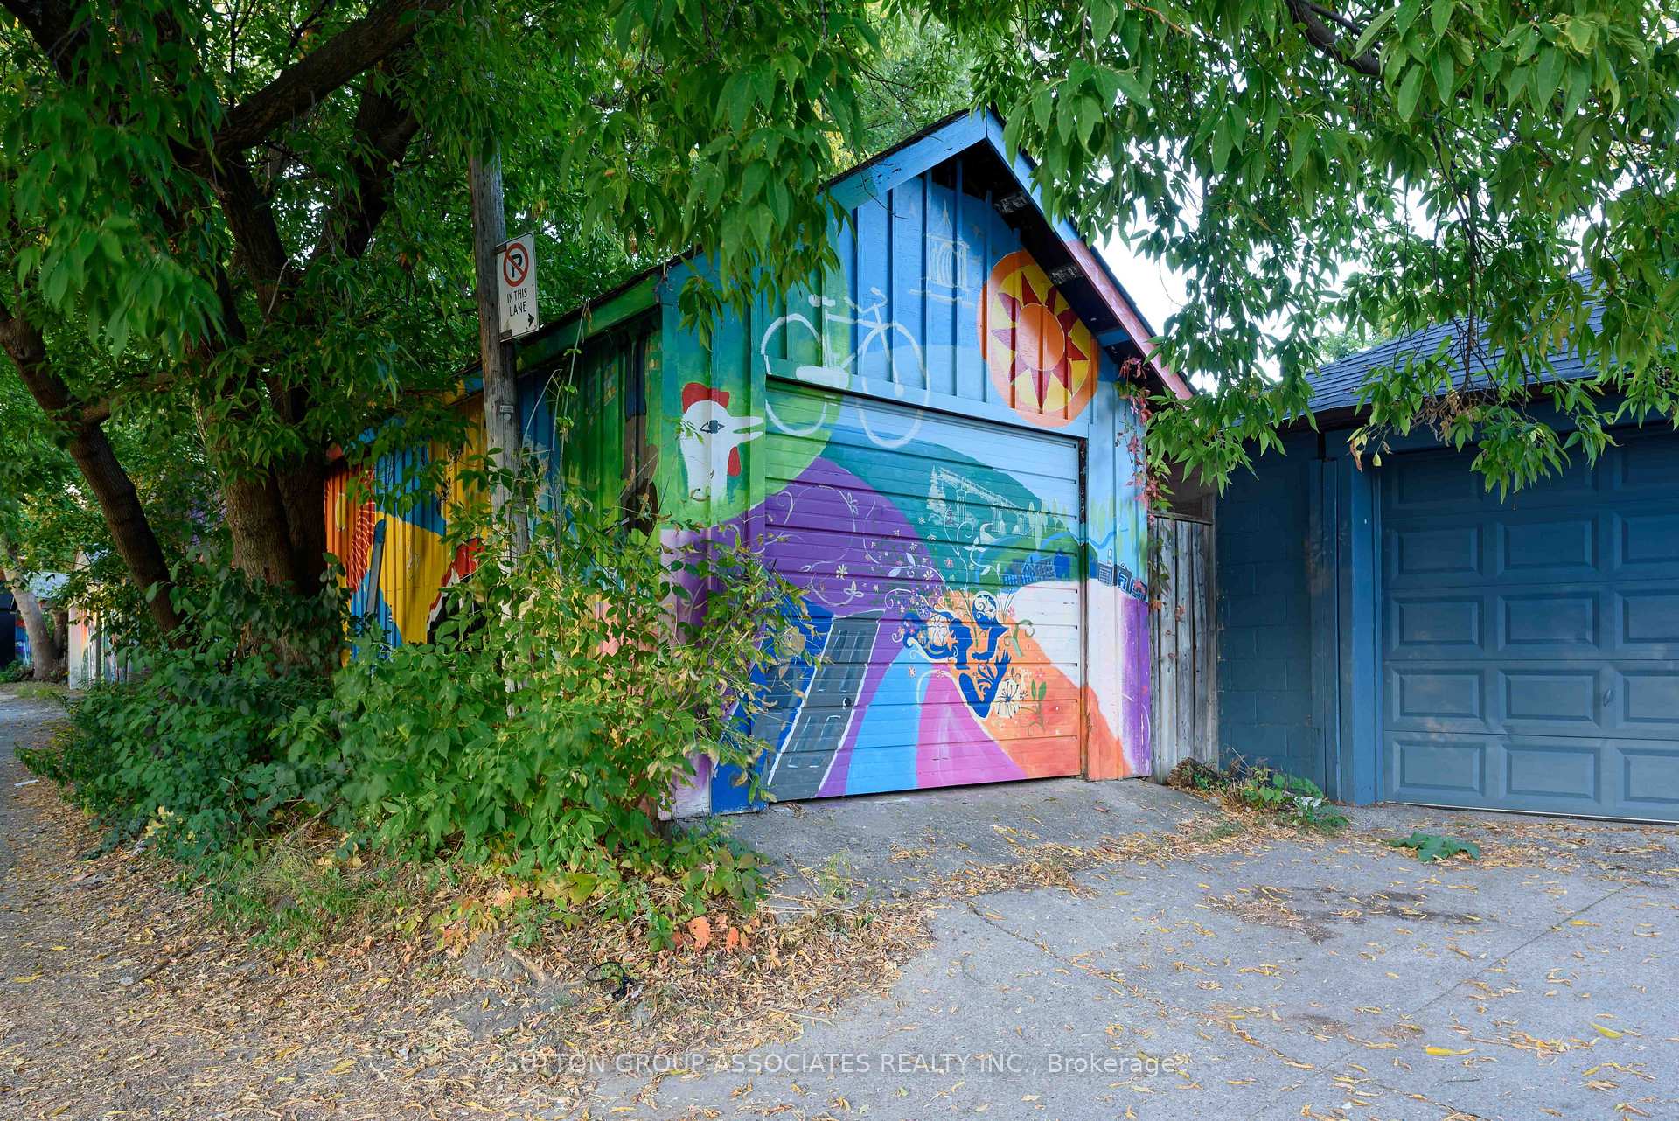
136 Arlington Avenue
Toronto (Oakwood Village), ON M6C 2Z1
- 4+1Bedrooms
- 2Bathrooms
- 1Garage
- 2000–2500Sq Ft
- $6,674Tax
- 25×156 ftLot Size
 Estimated Value:$1,791,627See Free Estimate Report

Sale & Price History for 136 Arlington Avenue, Toronto, Oakwood Village
| Start Date | End Date | Price | Event | MLS# |
|---|---|---|---|---|
| No listing history available | ||||
Real estate boards require you to or to see the full details of this property.
*Sold prices and complete sale & price history are regulated data. Under the Trust in Real Estate Services Act, 2002 (TRESA) and the rules of the Real Estate Council of Ontario (RECO), and pursuant to the Multiple Listing Service® rules of the Canadian Real Estate Association (CREA) and the Toronto Regional Real Estate Board (TRREB), this information may be shown only to registered users who have agreed to the applicable terms of use (a Virtual Office Website, or "VOW," arrangement). HOMEH Inc., Brokerage therefore provides it to signed-in members only. Creating an account is free and takes under a minute.
About 136 Arlington Avenue, Toronto, Oakwood Village
Summarized Description
- Secluded lifestyle in the city with expansive space.
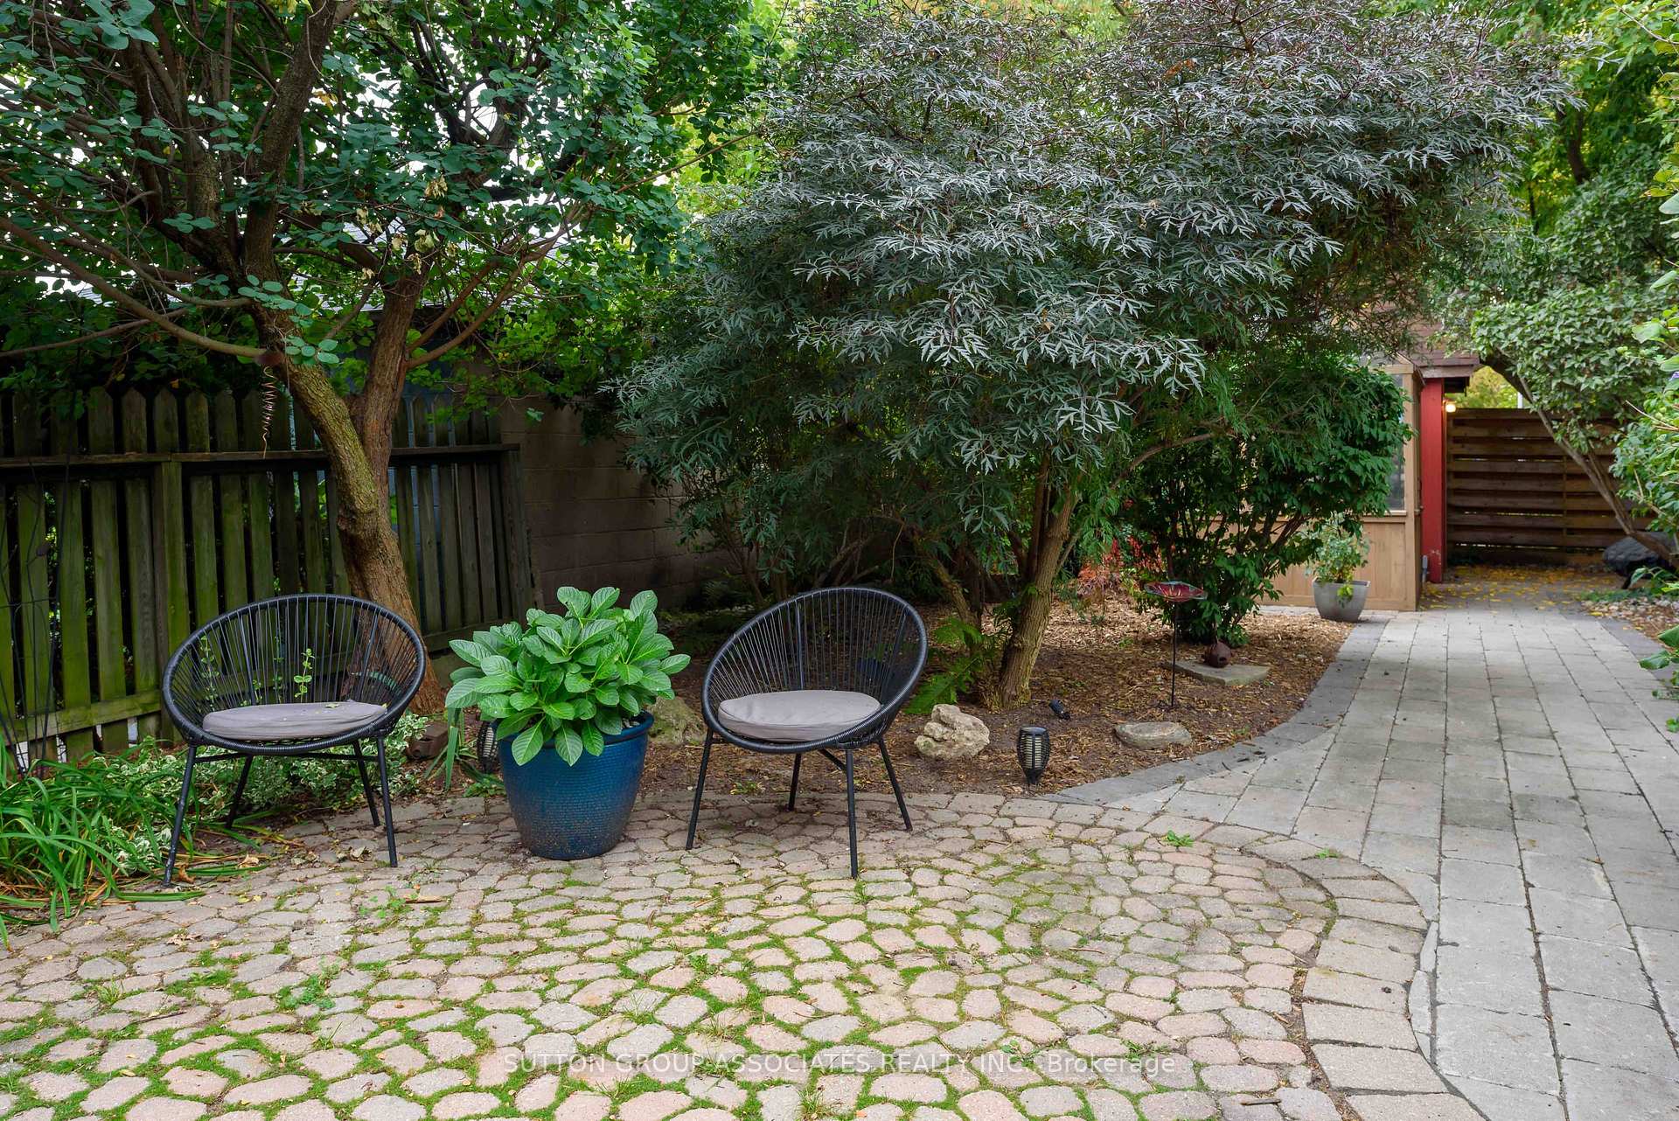
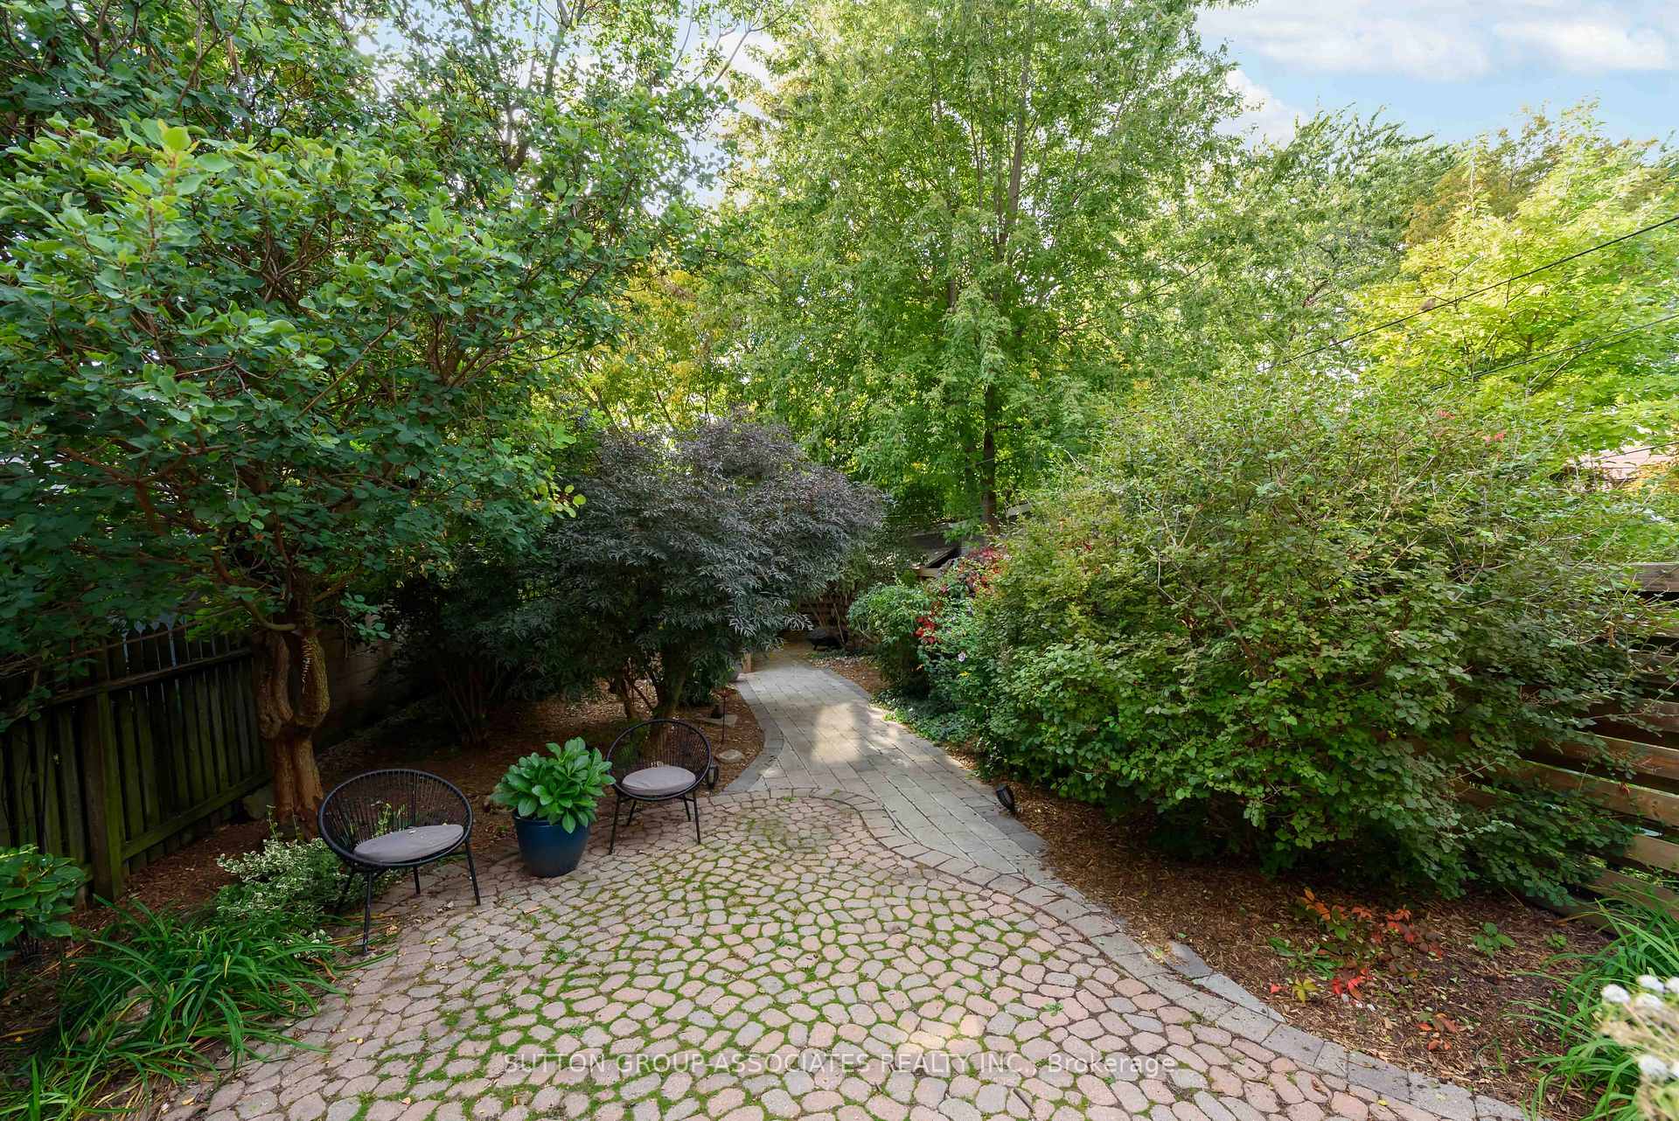
- Lush garden creates a cottage-like atmosphere.
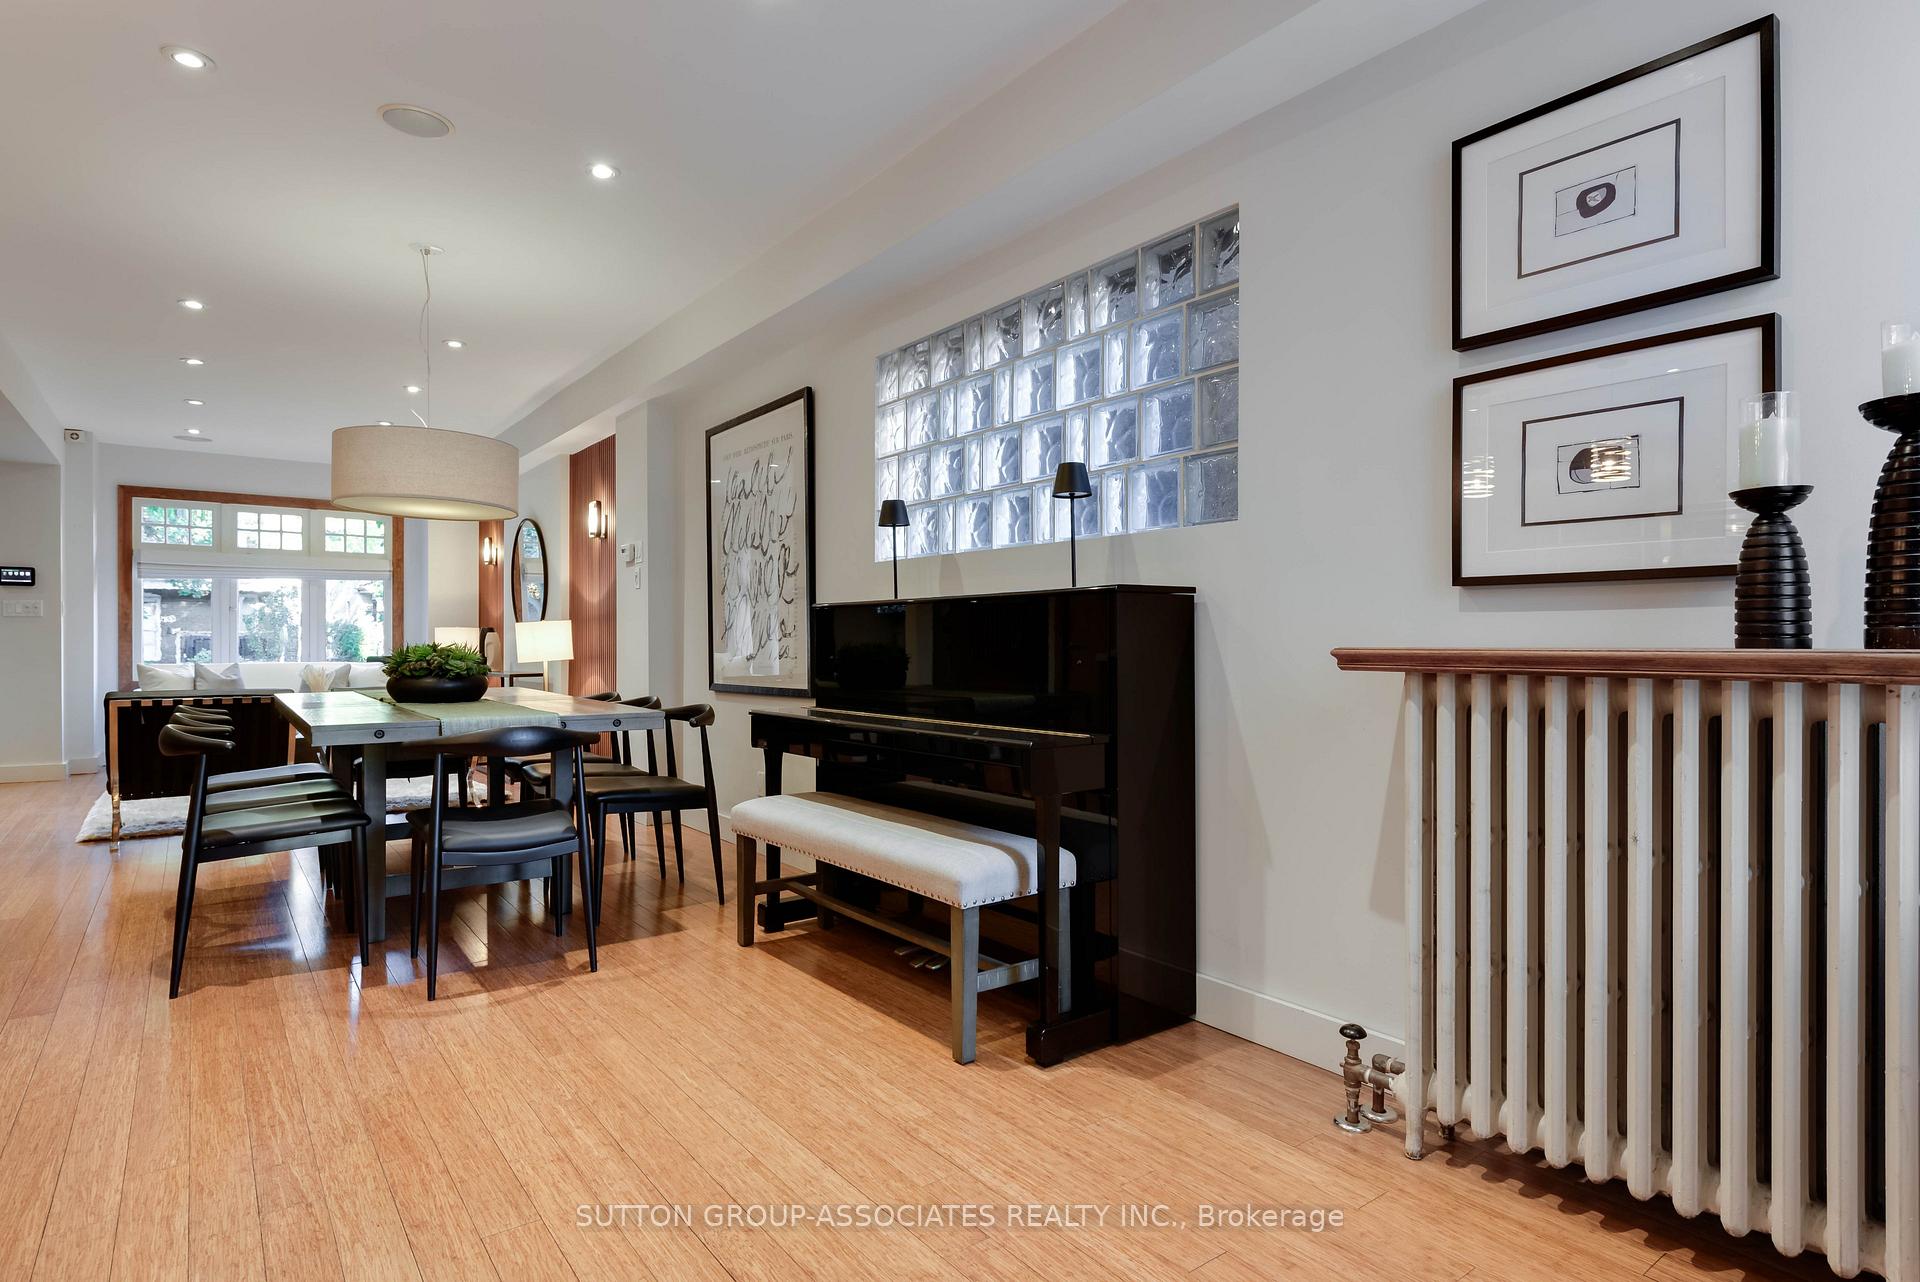
- Open main floor ideal for family and entertaining.
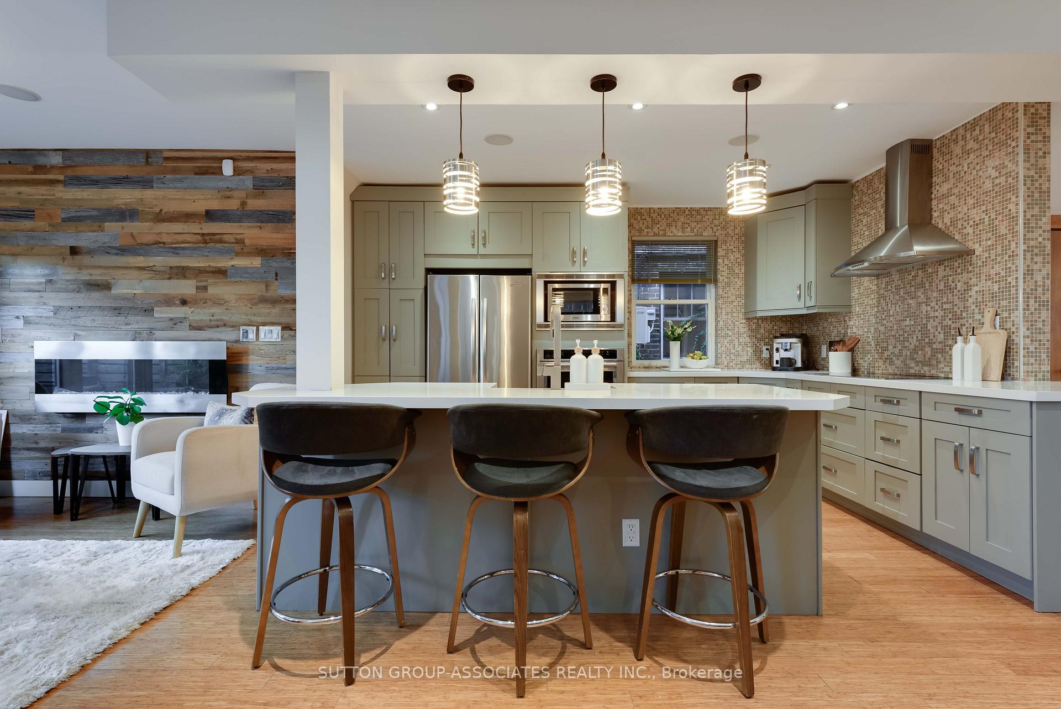
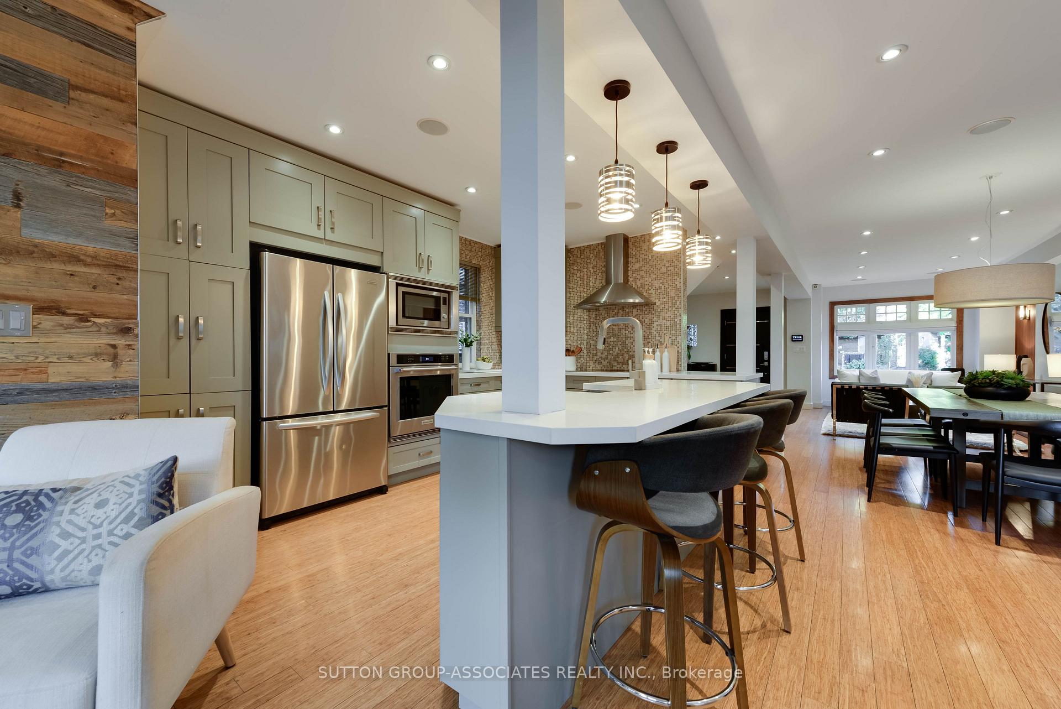
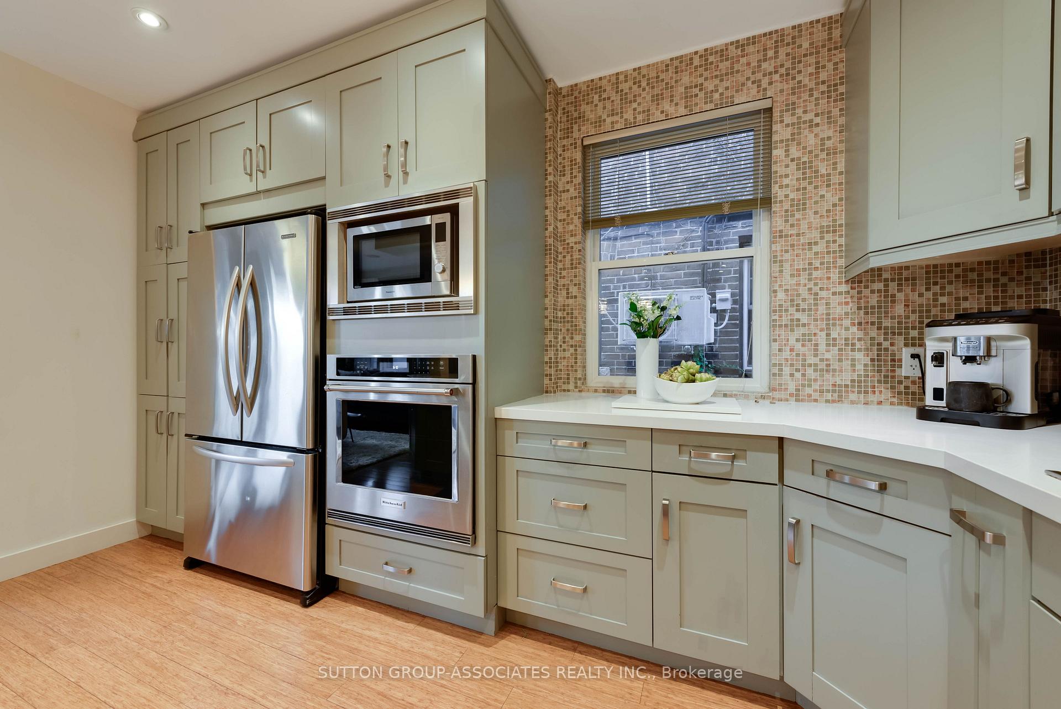
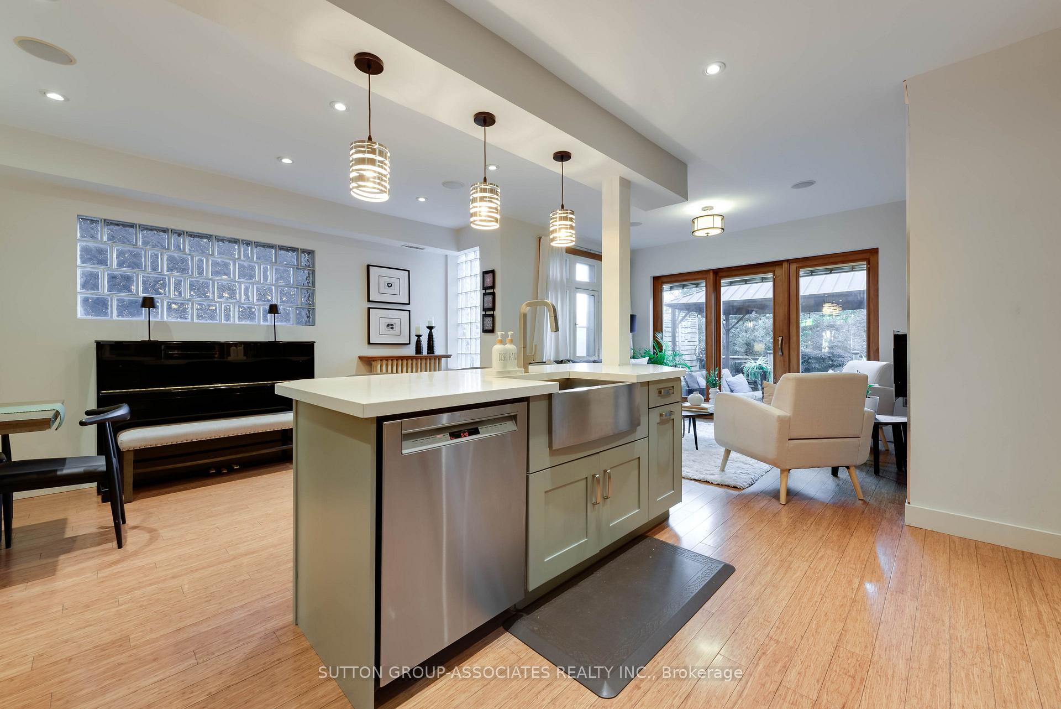
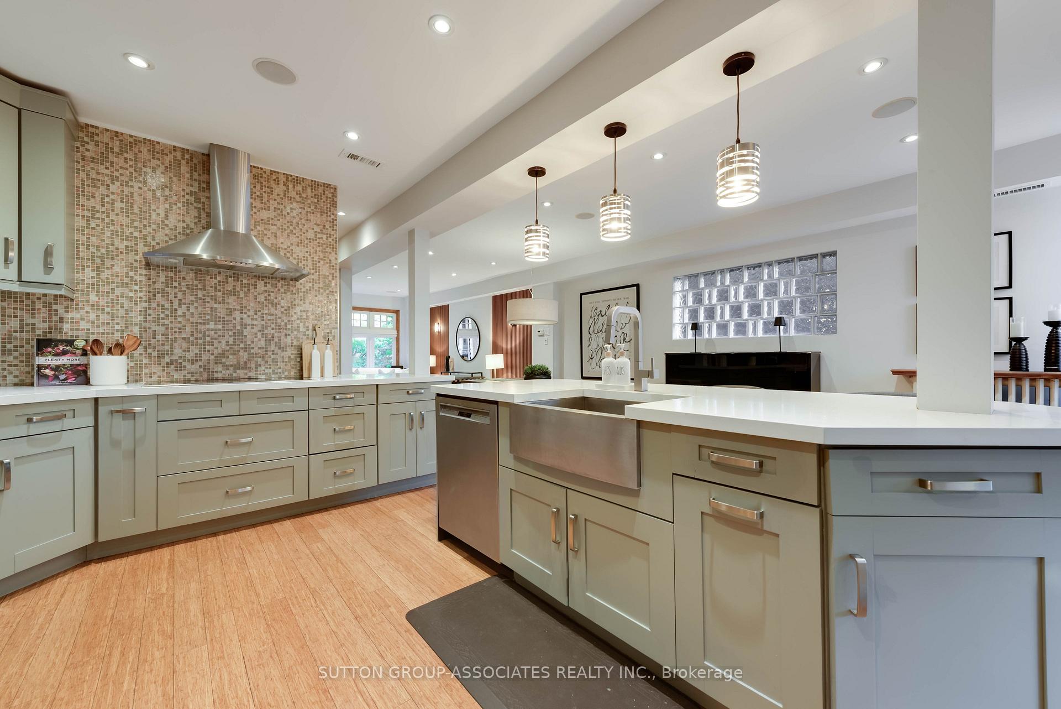
- Large kitchen features abundant cabinetry and island.
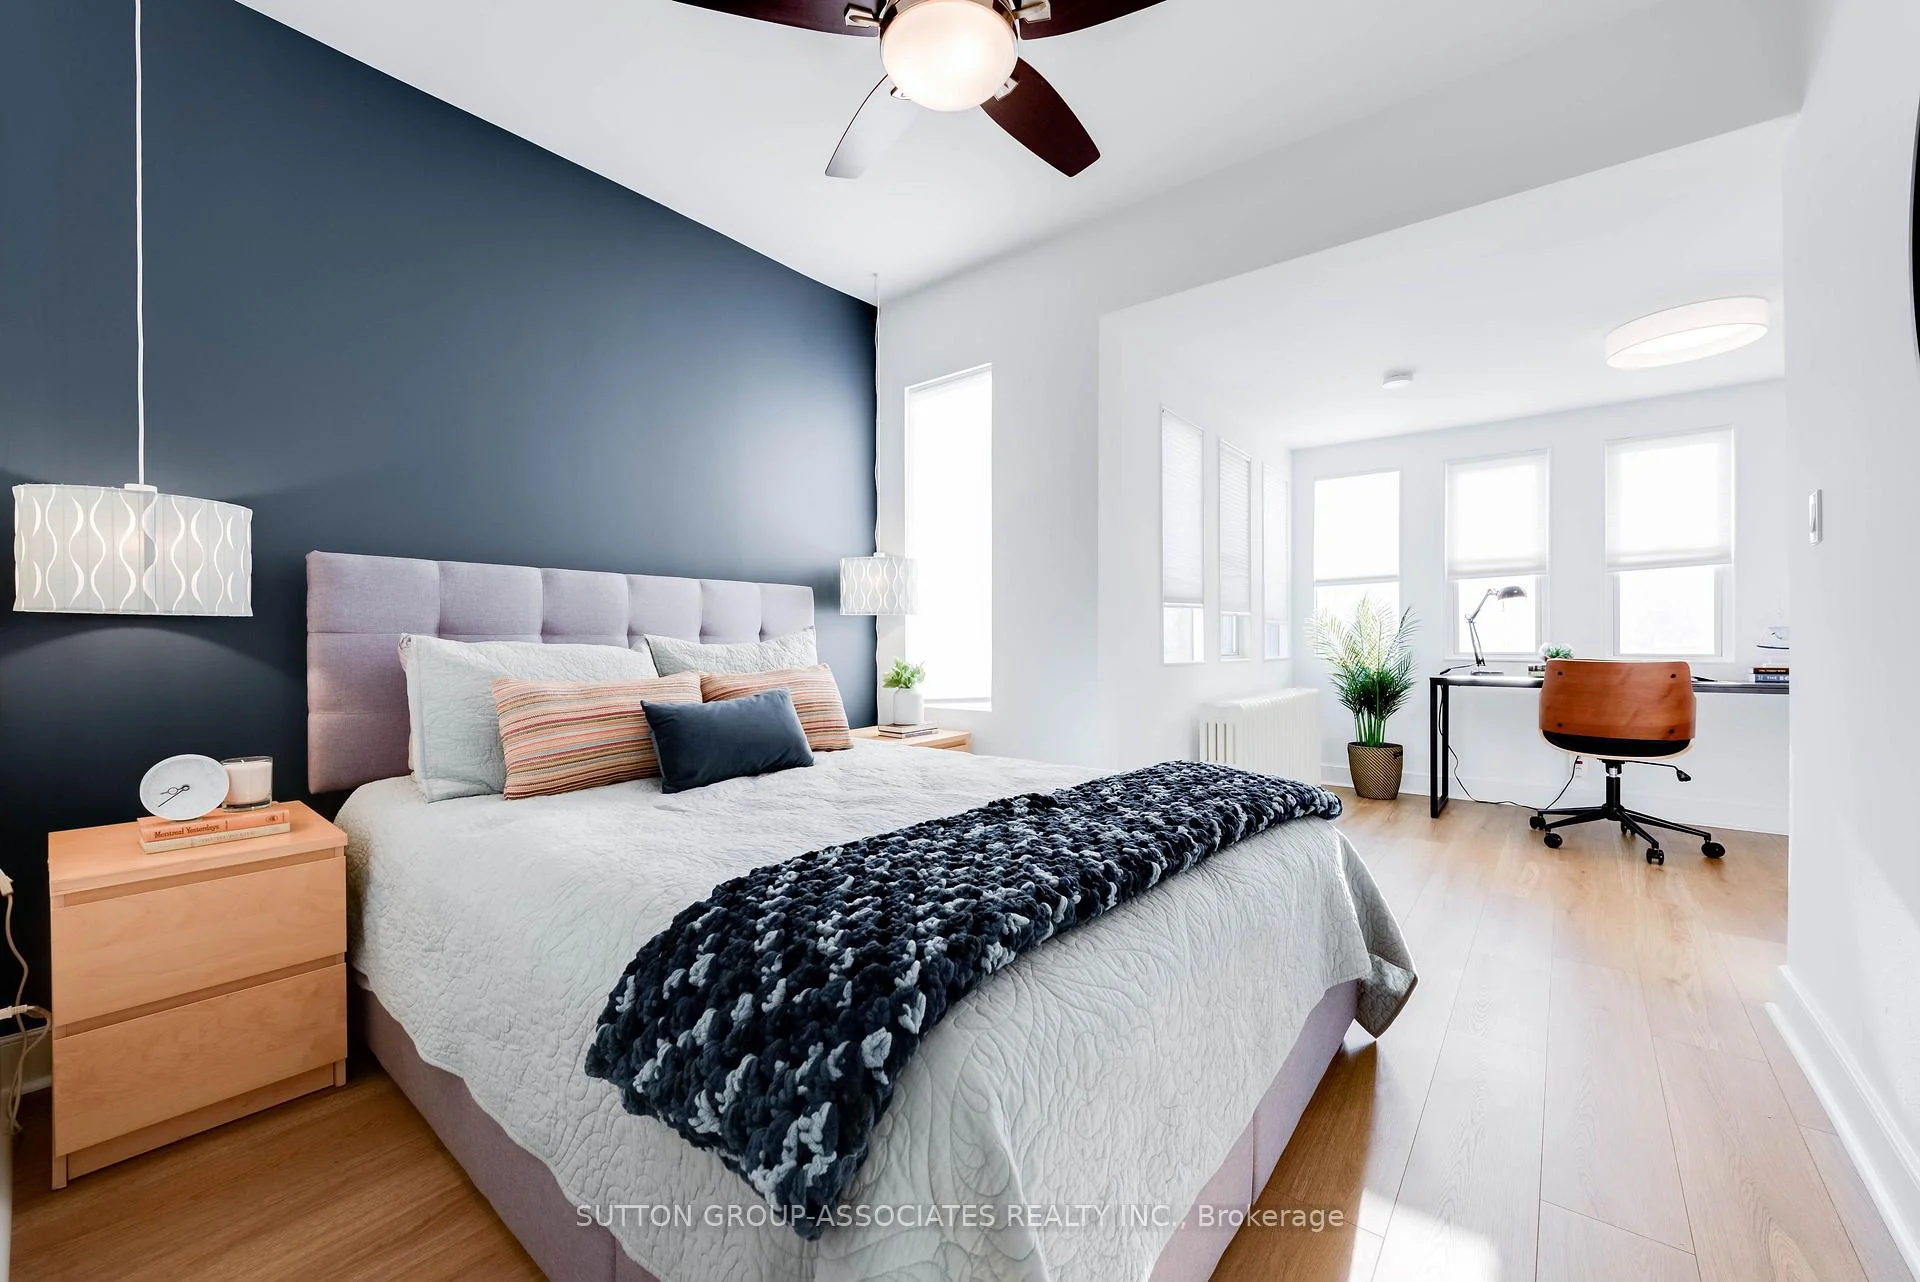
- Spacious primary bedroom with fireplace and sitting area.
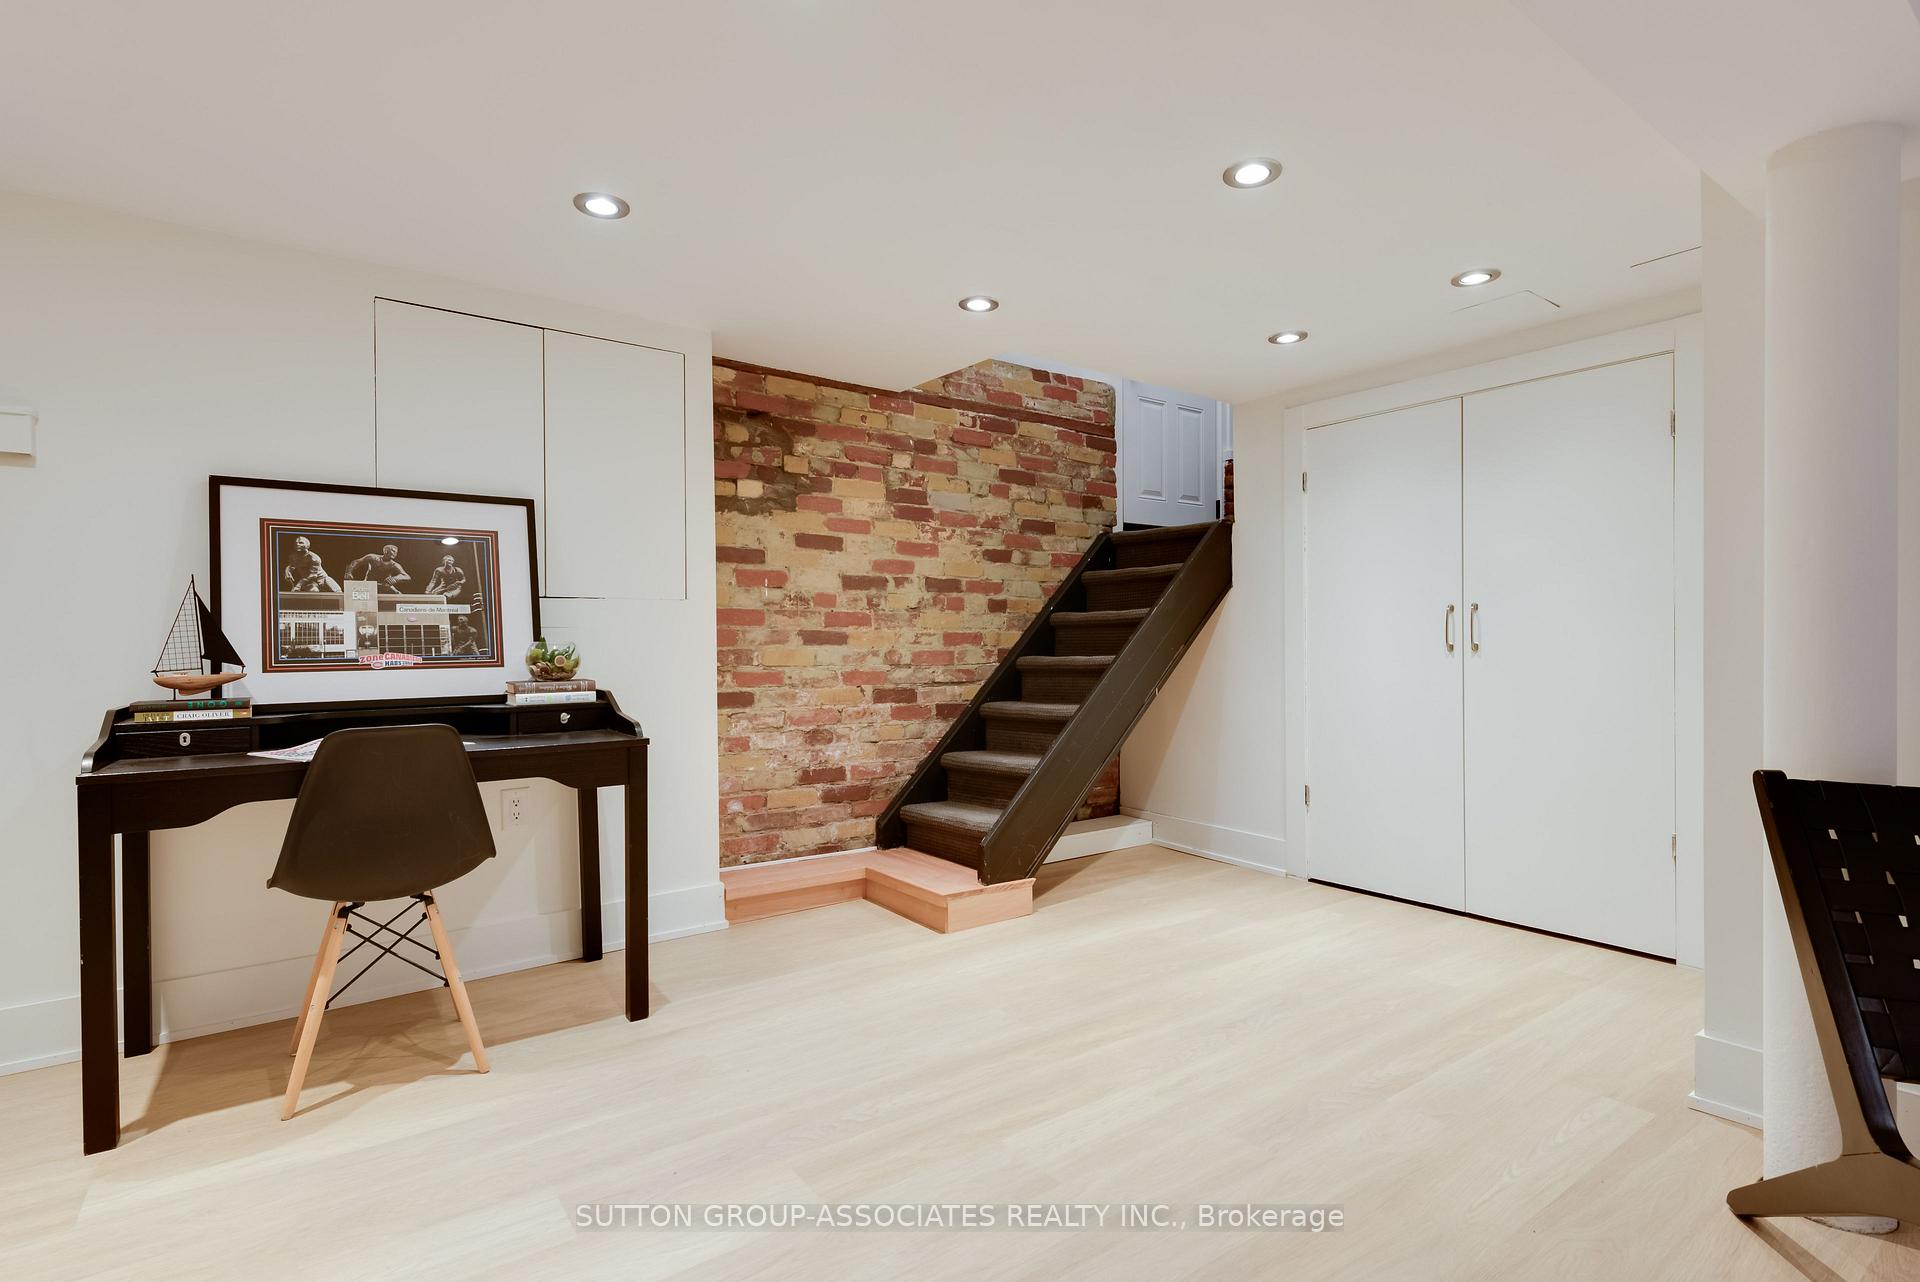
- Finished lower level includes media room and office.
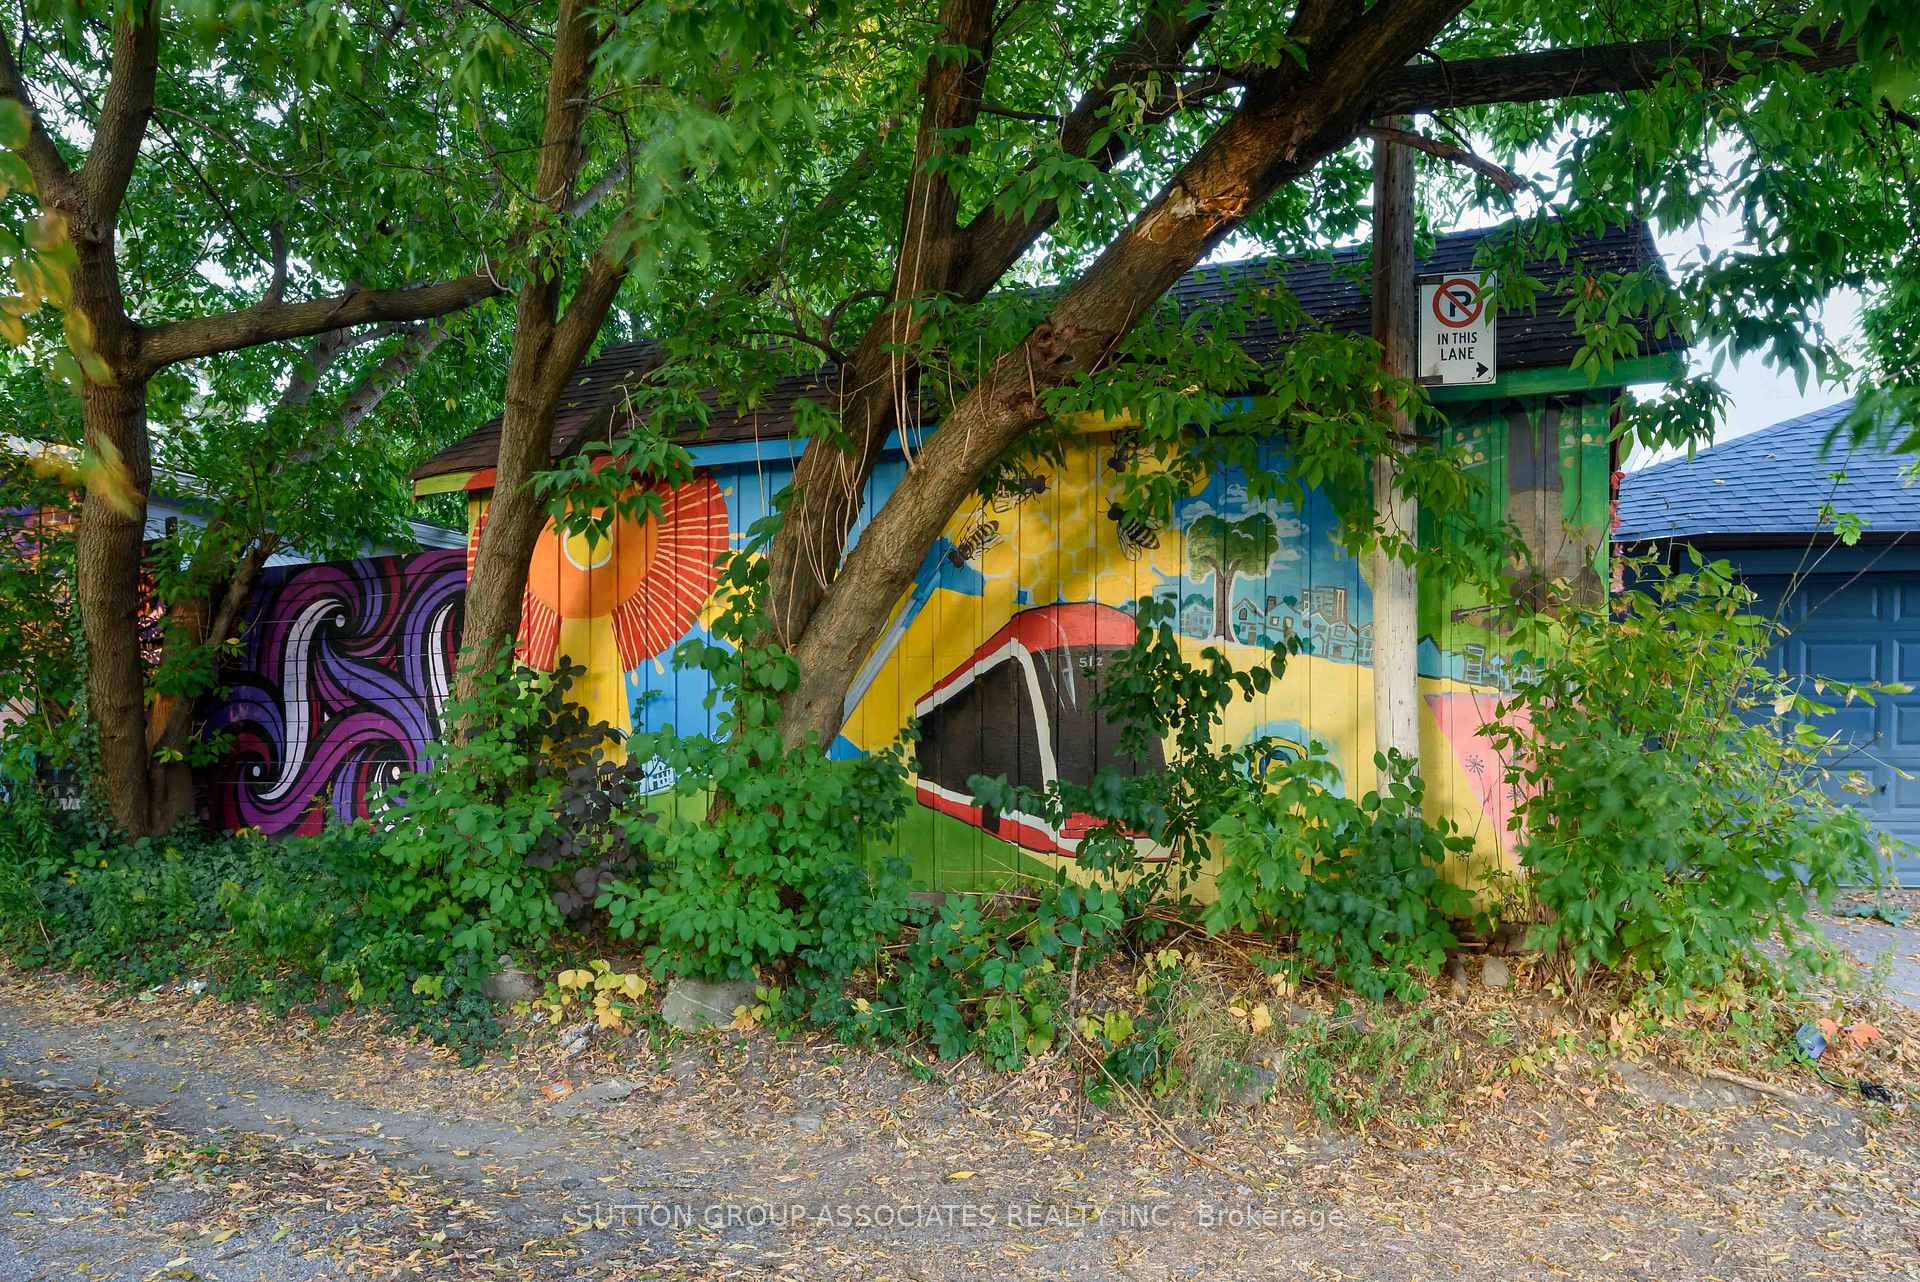
- Potential for laneway house with two-car parking.
- Steps away from St.
- Clair, shops, and schools.
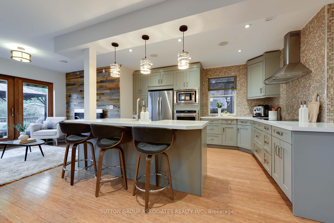
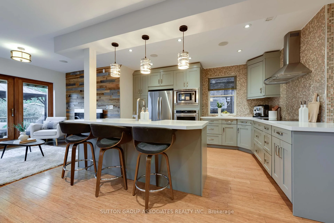
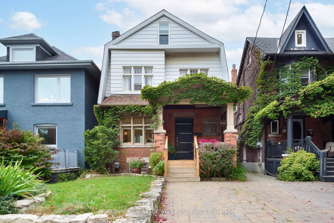
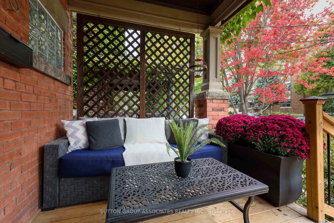
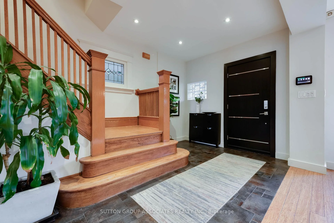
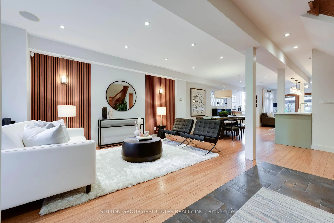
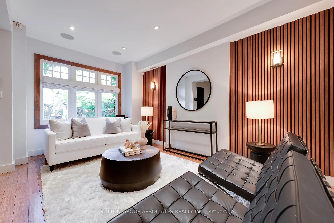
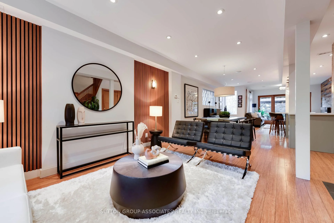
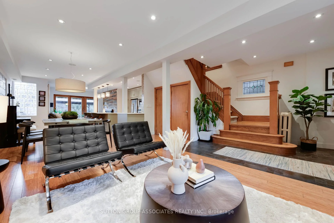
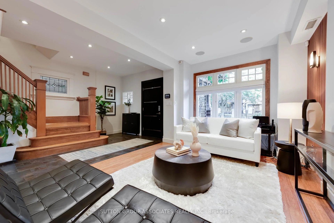
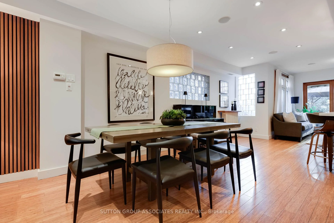
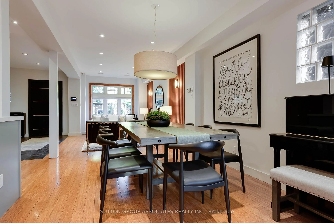
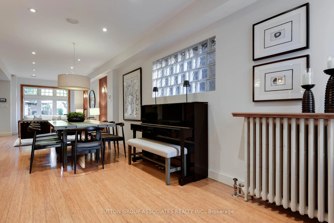
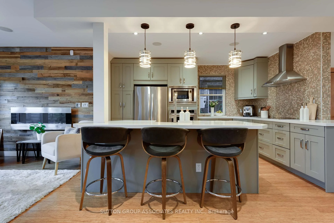
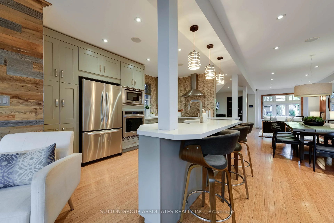
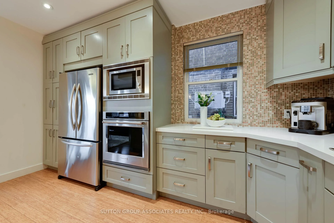
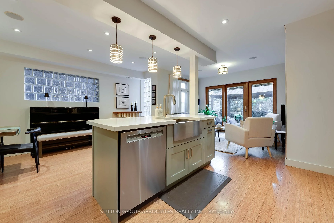
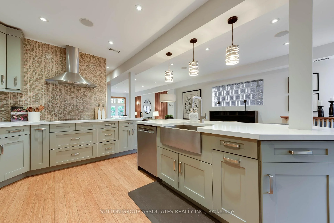
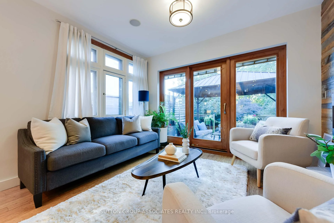
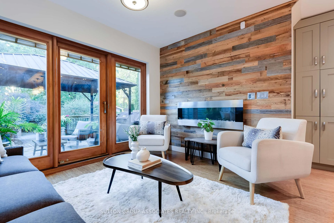
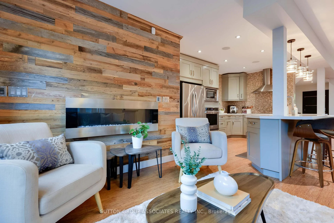
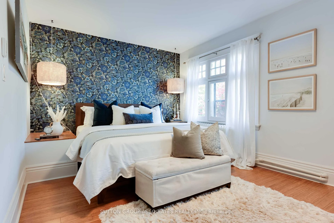
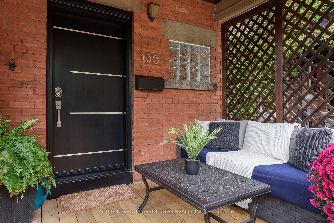
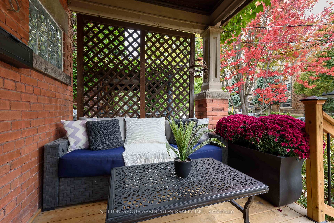
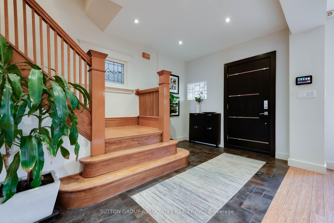
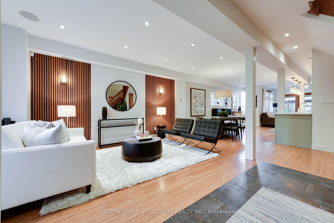
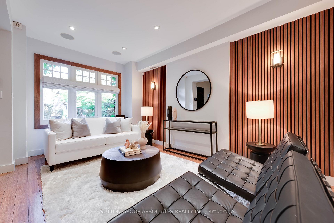
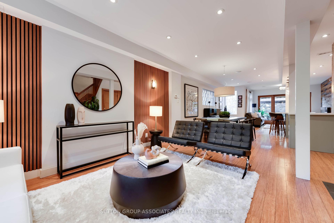
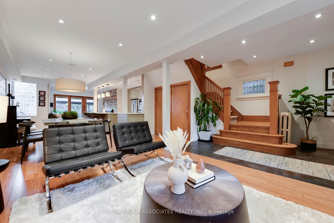
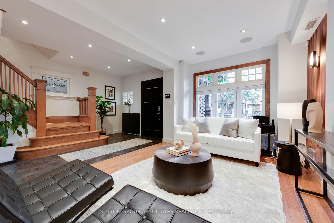
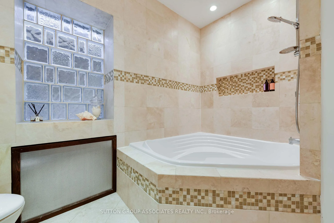
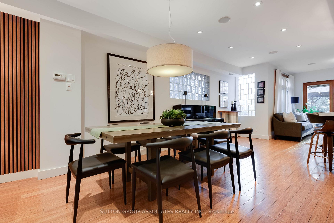
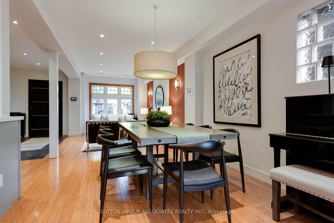
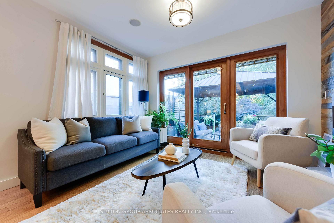
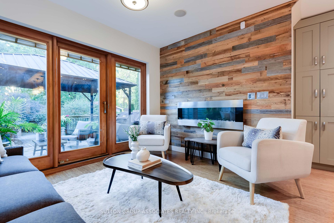
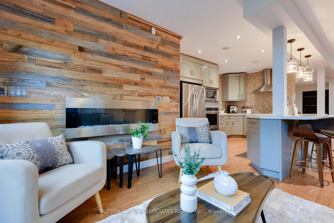
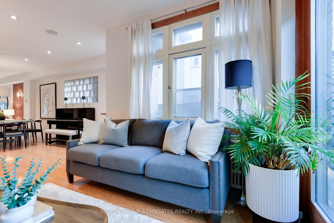
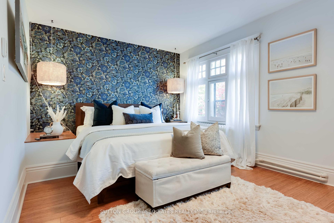
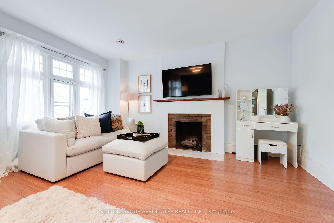
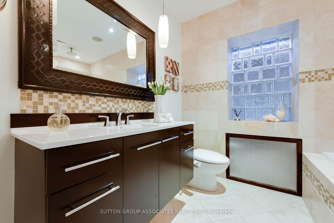
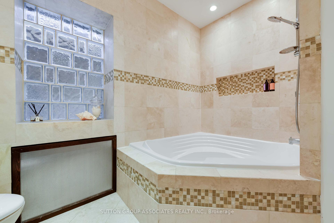
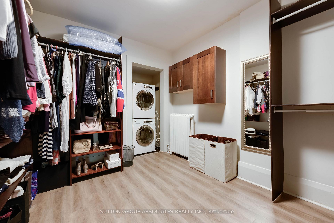
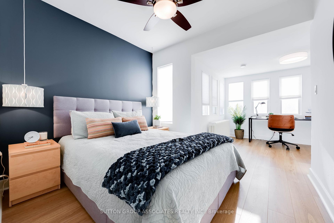
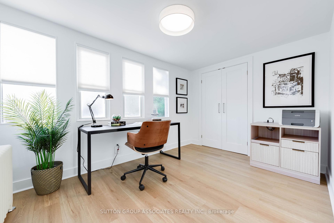
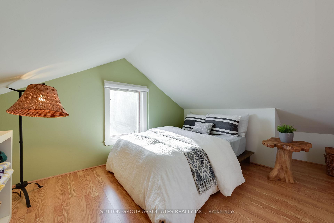
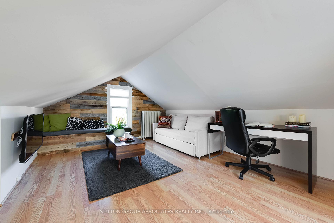
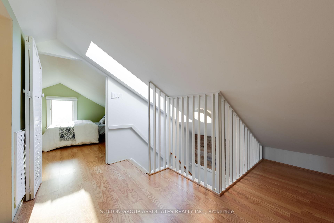
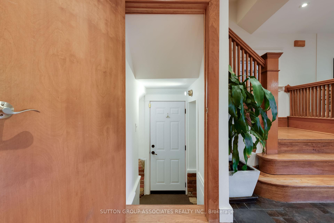
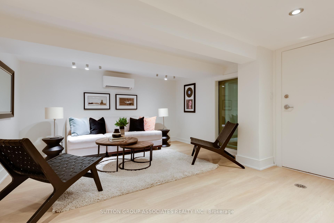
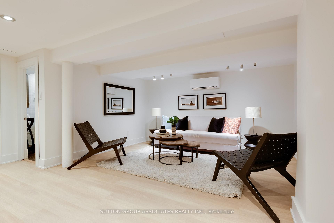
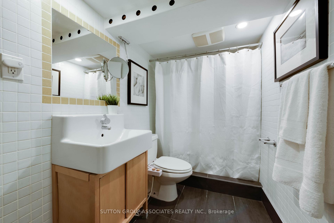
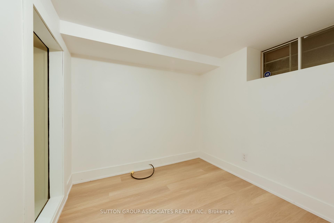
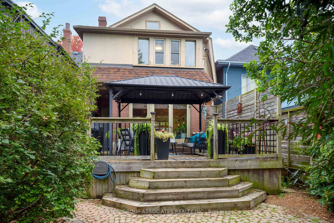
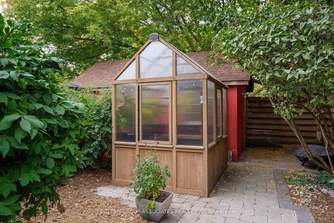
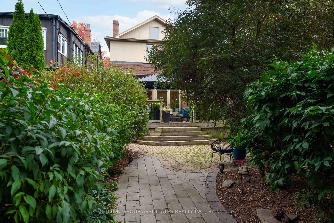
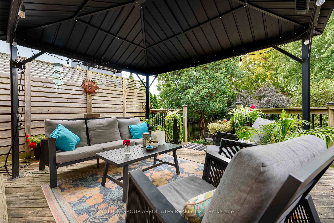
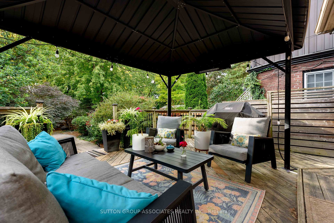
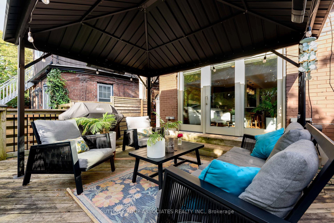
Come live your best life in this spectacular Humewood family home that offers a secluded lifestyle in the city and over 2,300 square feet of impressive space above ground! At its heart is a fully treed garden - a lush oasis that makes you feel like you've escaped to cottage country. Indoors, the expansive open main floor is designed for both family life and entertaining with bamboo floors, pot lights and multiple wall features. Two distinct living spaces include a family room with views overlooking the garden. The large, impressive kitchen offers abundant cabinetry, a generous island with seating and an interesting mosaic backsplash. An oak staircase with leaded glass windows leads to a spacious second-floor landing and an impressive primary bedroom with sitting area and wood-burning fireplace. An oversized family bathroom (large enough to be divided into two bathrooms) and convenient second-floor laundry make everyday living easy. Continue to the third floor where two charming bedrooms create wonderful retreats. The finished lower level has a large media room, additional bedroom/office and a modern bathroom and excellent storage. Outside, the garage and two-car parking offer exciting laneway house potential. Beyond your private oasis, St. Clair, restaurants, shops, Wychwood Barns and Humewood Public School are all steps away.
Key Facts & Features
Property Costs
- Annual Property Tax Amount
- $6,674
- Land Transfer Tax Fee
- $65,710
Rental Items
- Rental Equipment
- Rinnai condensing boiler & tankless on demand water heater (combi) $170 per month.
- Basement Type
- Finished
Interior Features
- Interior Extras
- Carpet Free
- Fireplace/Stove
- Yes
- Elevator
- No
Exterior Features
- Pool
- None
Building
- Building Type
- Detached
- Building Style
- 2 1/2 Storey
Construction
- Exterior Finish
- Brick
- Roof
- Shingles
- Foundation Details
- Other
- Special Designation
- Unknown
Lot
- Lot Front
- 25.00 ft
- Lot Depth
- 156.31 ft
Inclusions
- Inclusions
- Kitchenaid s/s refrigerator, Kitchenaid s/s wall oven, Jenn-Air built-in cooktop stove, Bosch s/s dishwasher, Zephr s/s hood range, Panasonic s/s microwave, electric light fixtures, custom blinds, drapes, built in speakers, alarm system (monitoring extra), Nest cameras on front porch, doorbell and back porch, motion detectors, gazebo on deck, air conditioner wall unit in basement rec rom, water softener & filtration system and central air conditioner.
Exclusions
- Exclusions
- Curtains in primary bedroom.
Parking & Garages
- Garage Type
- Detached
- Garage Spaces
- 1
- Parking Spaces
- 1
- Total Garage And Parking Spaces
- 2
Heating & Cooling
- Heat Source
- Gas
- Heat Type
- Forced Air
- Air Conditioning
- Central Air, Wall Unit(s)
- Water
- Municipal
- Sewers
- Sewer
- Bedrooms
- 4 + 1
- Washrooms
- 2
- Kitchens
- 1
- Family / bonus room
- Yes
Room sizes
- Living Room—Main level, Open Concept, Pot Lights, Picture Window
- Dining Room—Main level, Open Concept, Pot Lights, Window
- Foyer—Main level, Open Concept, Closet, Window
- Bedroom 3—Third level, Laminate, Closet, Window
- Bathroom—Second level, 4 Pc Bath, Pot Lights, Built-in Speakers
- Family Room—Main level, Gas Fireplace, Open Concept, W/O To Deck
- Bedroom 2—Second level, Hardwood Floor, Walk-In Closet(s), Irregular Room
- Primary Bedroom—Second level, Hardwood Floor, Fireplace, Large Window
- Bedroom—Lower level, Laminate
- Kitchen—Main level, Centre Island, Quartz Counter, Stainless Steel Appl
- Bathroom—Lower level, 3 Pc Bath, Pot Lights, Porcelain Floor
- Recreation—Lower level, Open Concept, Pot Lights, Above Grade Window
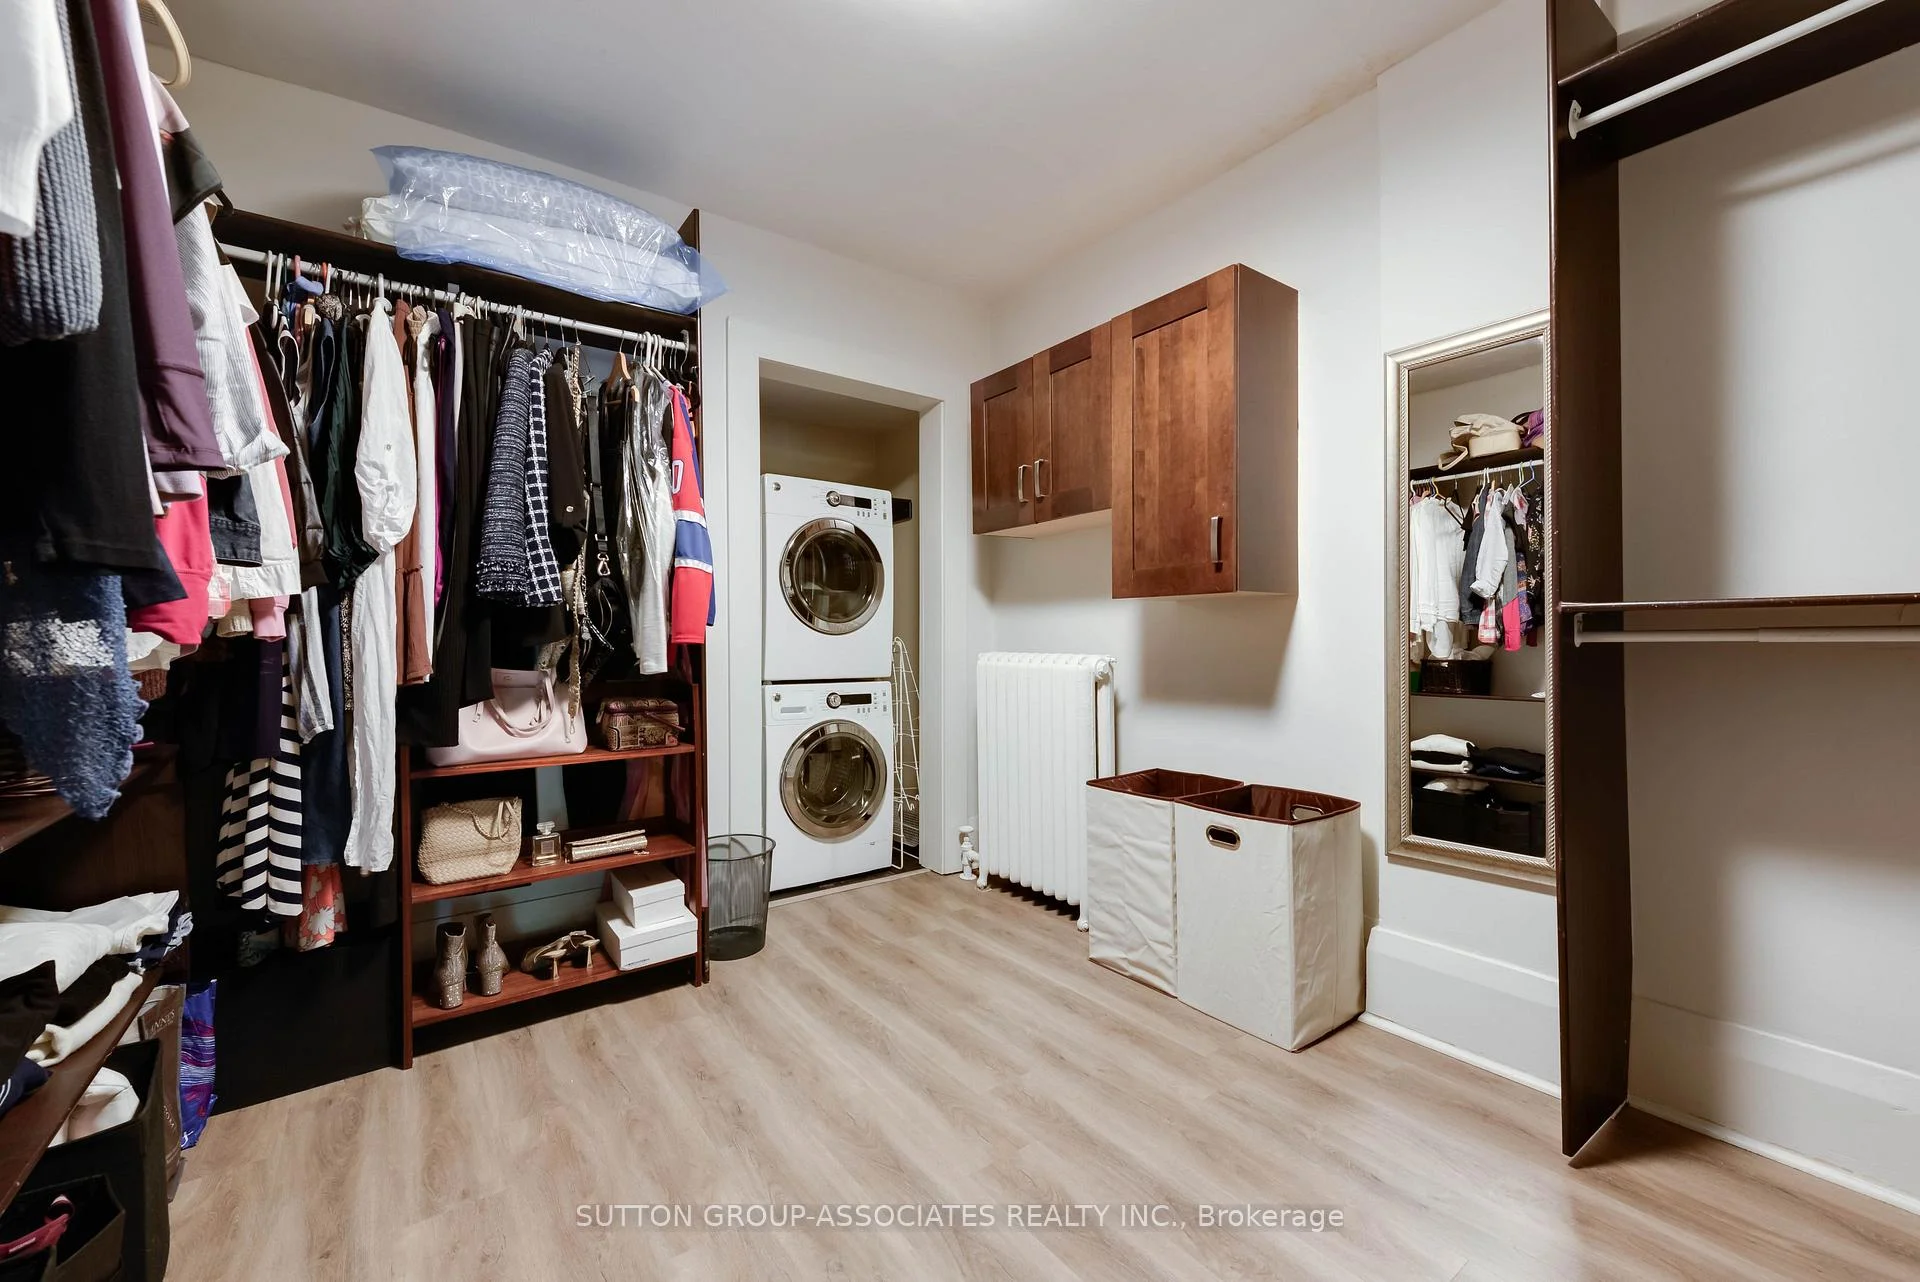
- Other—Second level, Hardwood Floor, B/I Shelves, Combined w/Laundry
- Bedroom 4—Third level, Laminate, Window
Washrooms
- 4-piece, Second
- 3-piece, Lower
- Municipality
- Toronto
- Neighbourhood
- Oakwood Village
- Main cross streets
- Arlington Ave & St Clair Ave West
- Zoning
- Residential
- Directions
- Arlington Ave & St Clair Ave West
- MLS® number
- C13845436
- Data source
- Toronto Regional Real Estate Board
- Listed on
- 2026-09-30
- Updated on
- 2026-10-08
- Days on market
- 15 days
- Possession type
- Flexible
- Co-op commission
- 2.5% + Hst
- Seller
- Listed by
- SUTTON GROUP-ASSOCIATES REALTY INC.
Home Market Value
Current home valuation for 136 Arlington Avenue, Toronto, Oakwood Village, Toronto, ON. Listed for $1,819,000
HOMEH Estimate
$1,791,627
Estimated Sales Range
$1,074,976 - $2,508,278
HOMEH Estimate for 136 Arlington Avenue, Toronto, Oakwood Village
Calculated with a real agent's CMA method — 45+ years of experience, codified. Not an AI guess.
Mortgage Payment Calculator
Compare up to 4 down payment scenarios
20% required for homes $1.5M or more
$363,800
| Scenario 1 | Scenario 2 | Scenario 3 | Scenario 4 | |
|---|---|---|---|---|
−Down payment | % $ | % $ | % $ | % $ |
+CMHC insurance | $0 | $0 | $0 | $0 |
=Total mortgage | $1,455,200 | $1,364,250 | $1,273,300 | $1,182,350 |
Amortization | ||||
Mortgage rate | % | % | % | % |
| Payment frequency | ||||
=Mortgage payment | $7,105monthly | $6,661monthly | $6,217monthly | $5,773monthly |
Land Transfer Tax
$32,855
$32,855
$65,710
Around this home
Data provided by OpenStreetMap & Fraser Institute School Rankings
Ask HOMEH
New!Hi there!
👋Text or call (416) 301-9001
Recommended for you
Based on homes you've looked at.
No recommended properties found.
Nearby similar homes
No nearby properties found.
More real estate resources
Other homes nearby
Explore this area
Nearby neighbourhoods
No nearby listings available.