
Unit Rear, 95 Parkside Drive
Toronto (High Park-Swansea), ON M6R 2Y8
Included in Rent: Building Maintenance, Common Elements, Grounds Maintenance, Exterior Maintenance, High Speed Internet, Snow Removal
- 1Bedroom
- 1Bathroom
- 0Garage
- < 700Sq Ft
- Nov 1Available
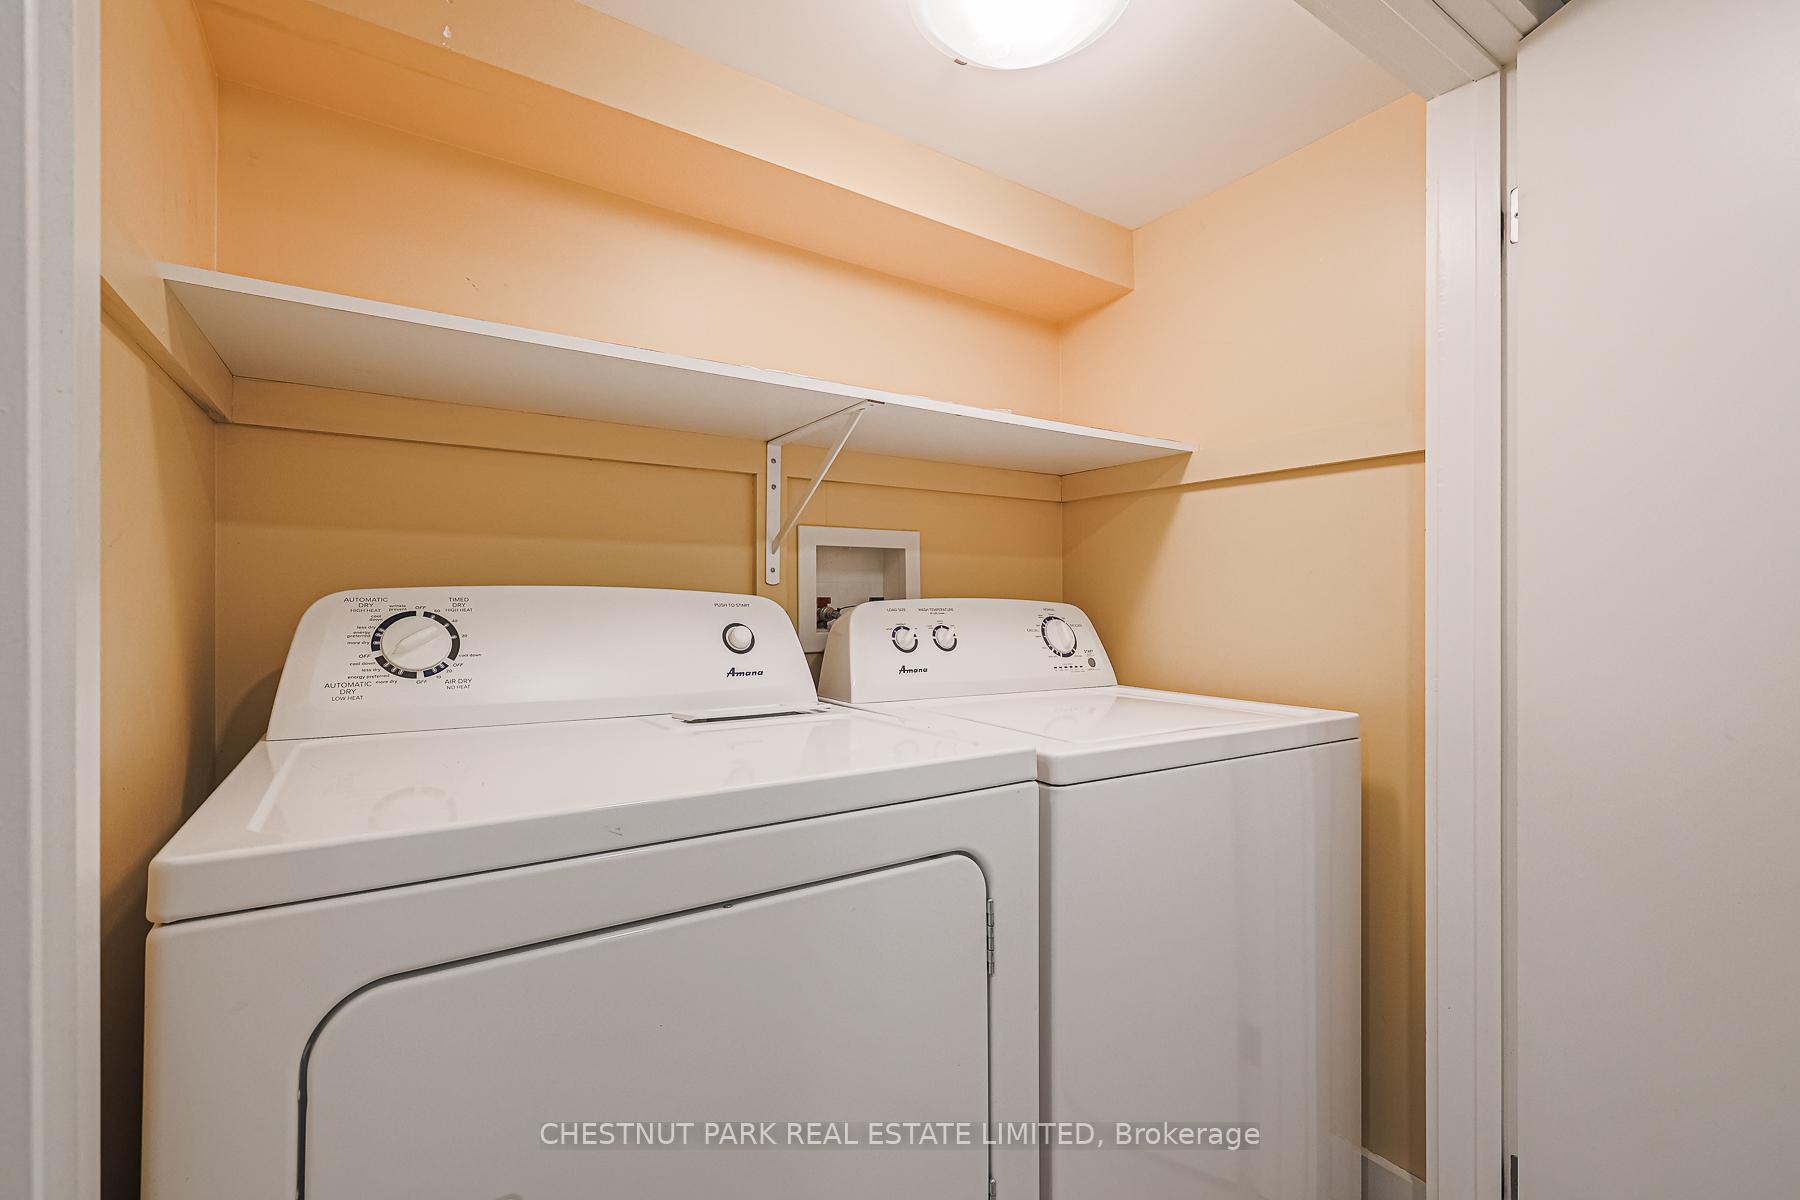
- EnsuiteLaundry
- BasementFor Lease
- Furnished

Sale & Price History for Unit Rear, 95 Parkside Drive, Toronto, High Park-Swansea
| Start Date | End Date | Price | Event | MLS# |
|---|---|---|---|---|
| No listing history available | ||||
Real estate boards require you to or to see the full details of this property.
*Sold prices and complete sale & price history are regulated data. Under the Trust in Real Estate Services Act, 2002 (TRESA) and the rules of the Real Estate Council of Ontario (RECO), and pursuant to the Multiple Listing Service® rules of the Canadian Real Estate Association (CREA) and the Toronto Regional Real Estate Board (TRREB), this information may be shown only to registered users who have agreed to the applicable terms of use (a Virtual Office Website, or "VOW," arrangement). HOMEH Inc., Brokerage therefore provides it to signed-in members only. Creating an account is free and takes under a minute.
About Unit Rear, 95 Parkside Drive, Toronto, High Park-Swansea
Summarized Description
- Newly renovated and fully furnished guest suite.
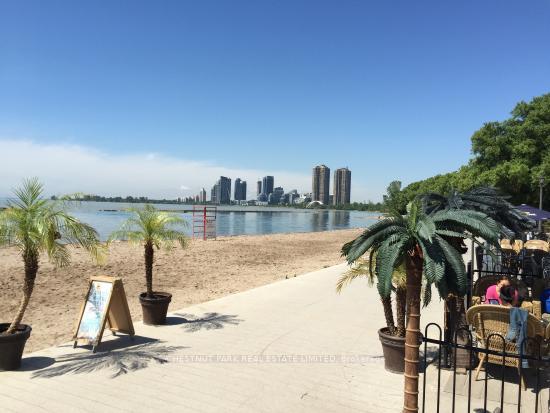
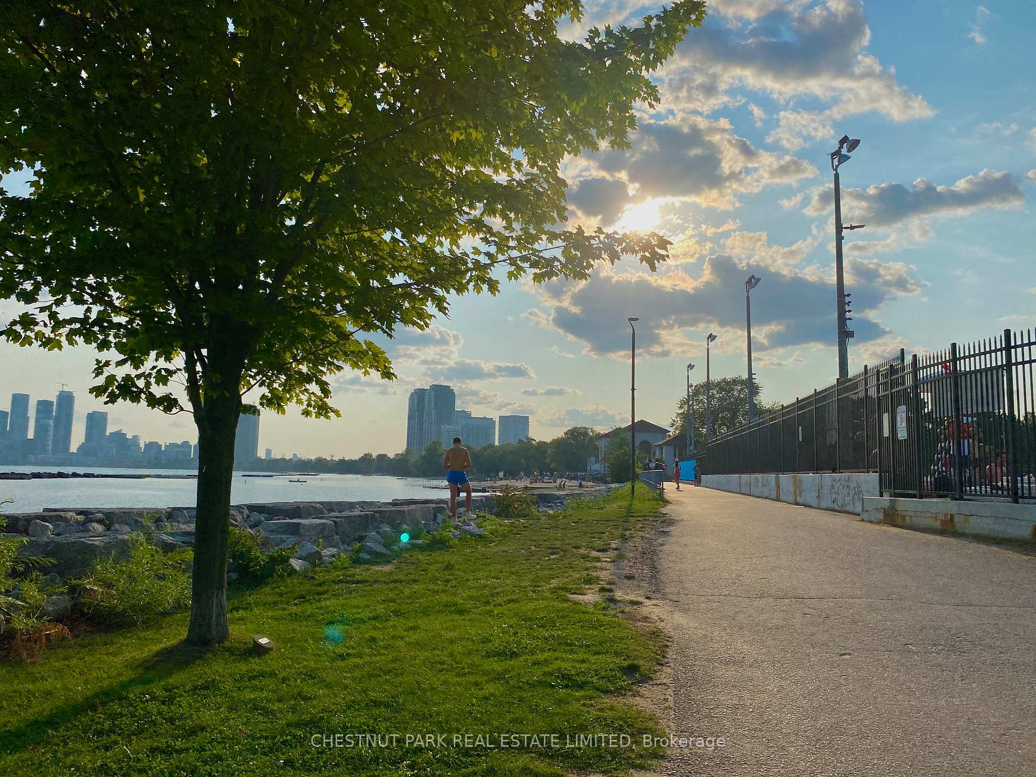
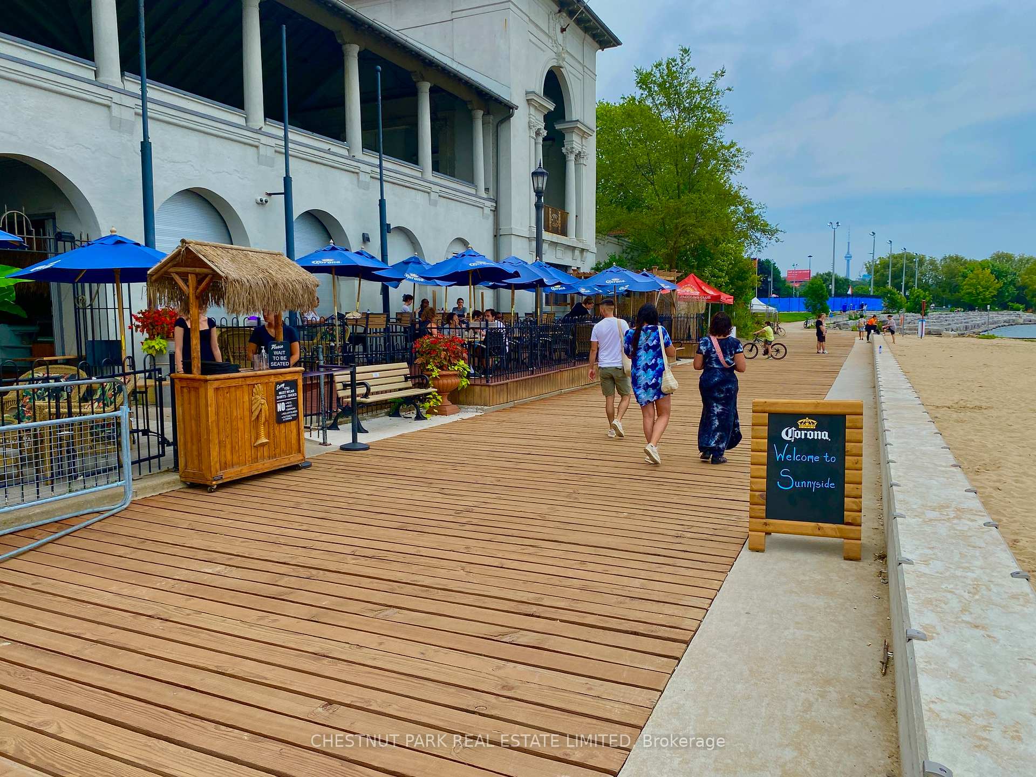
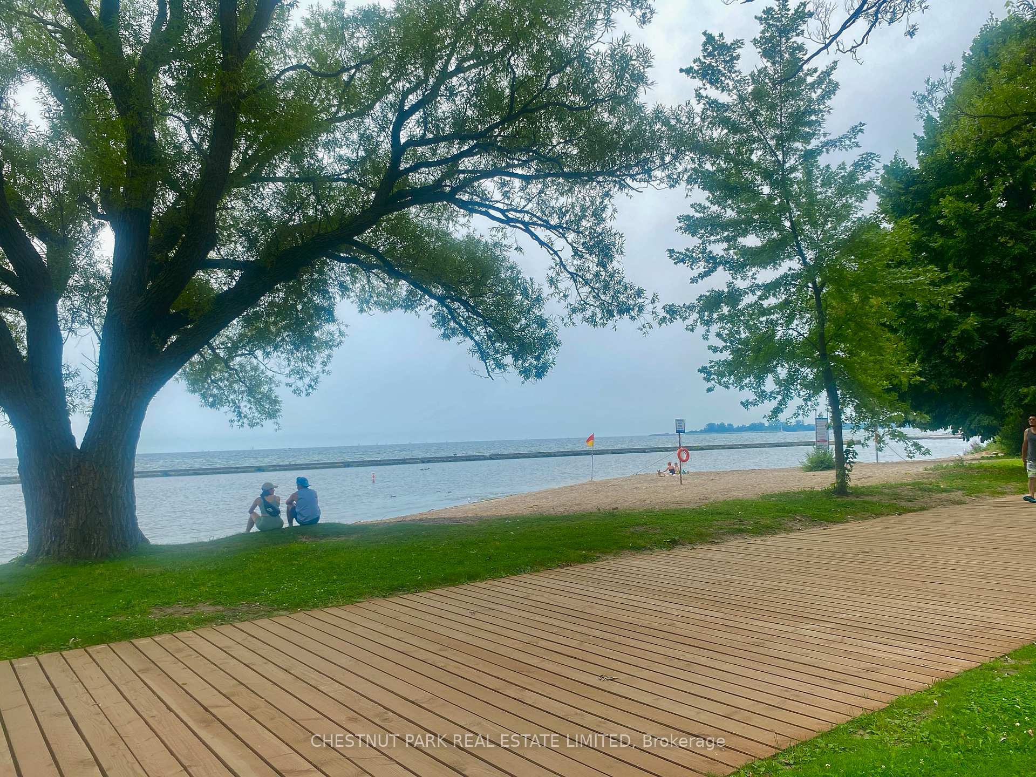
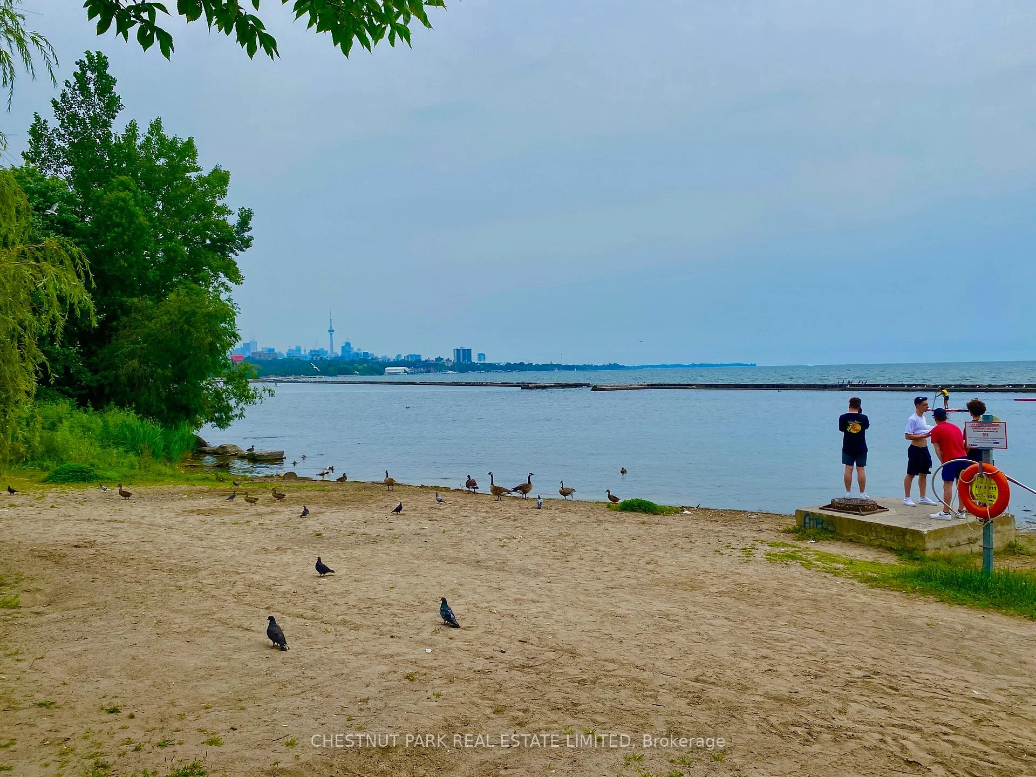
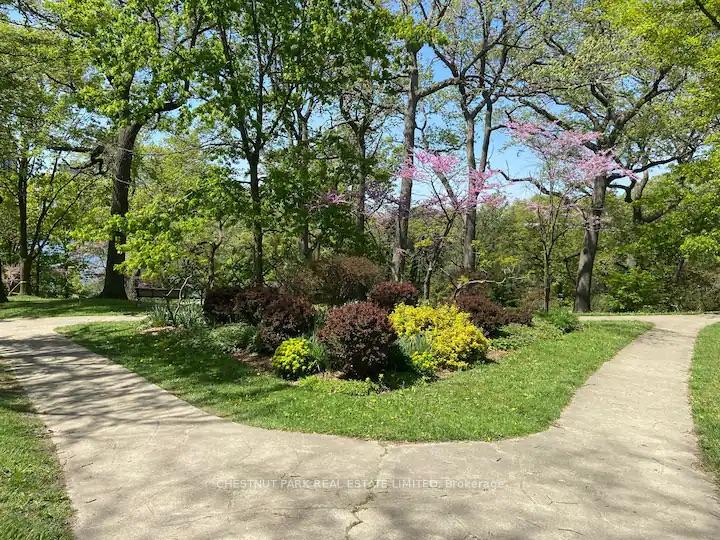
- Located near High Park and Sunnyside Beach.
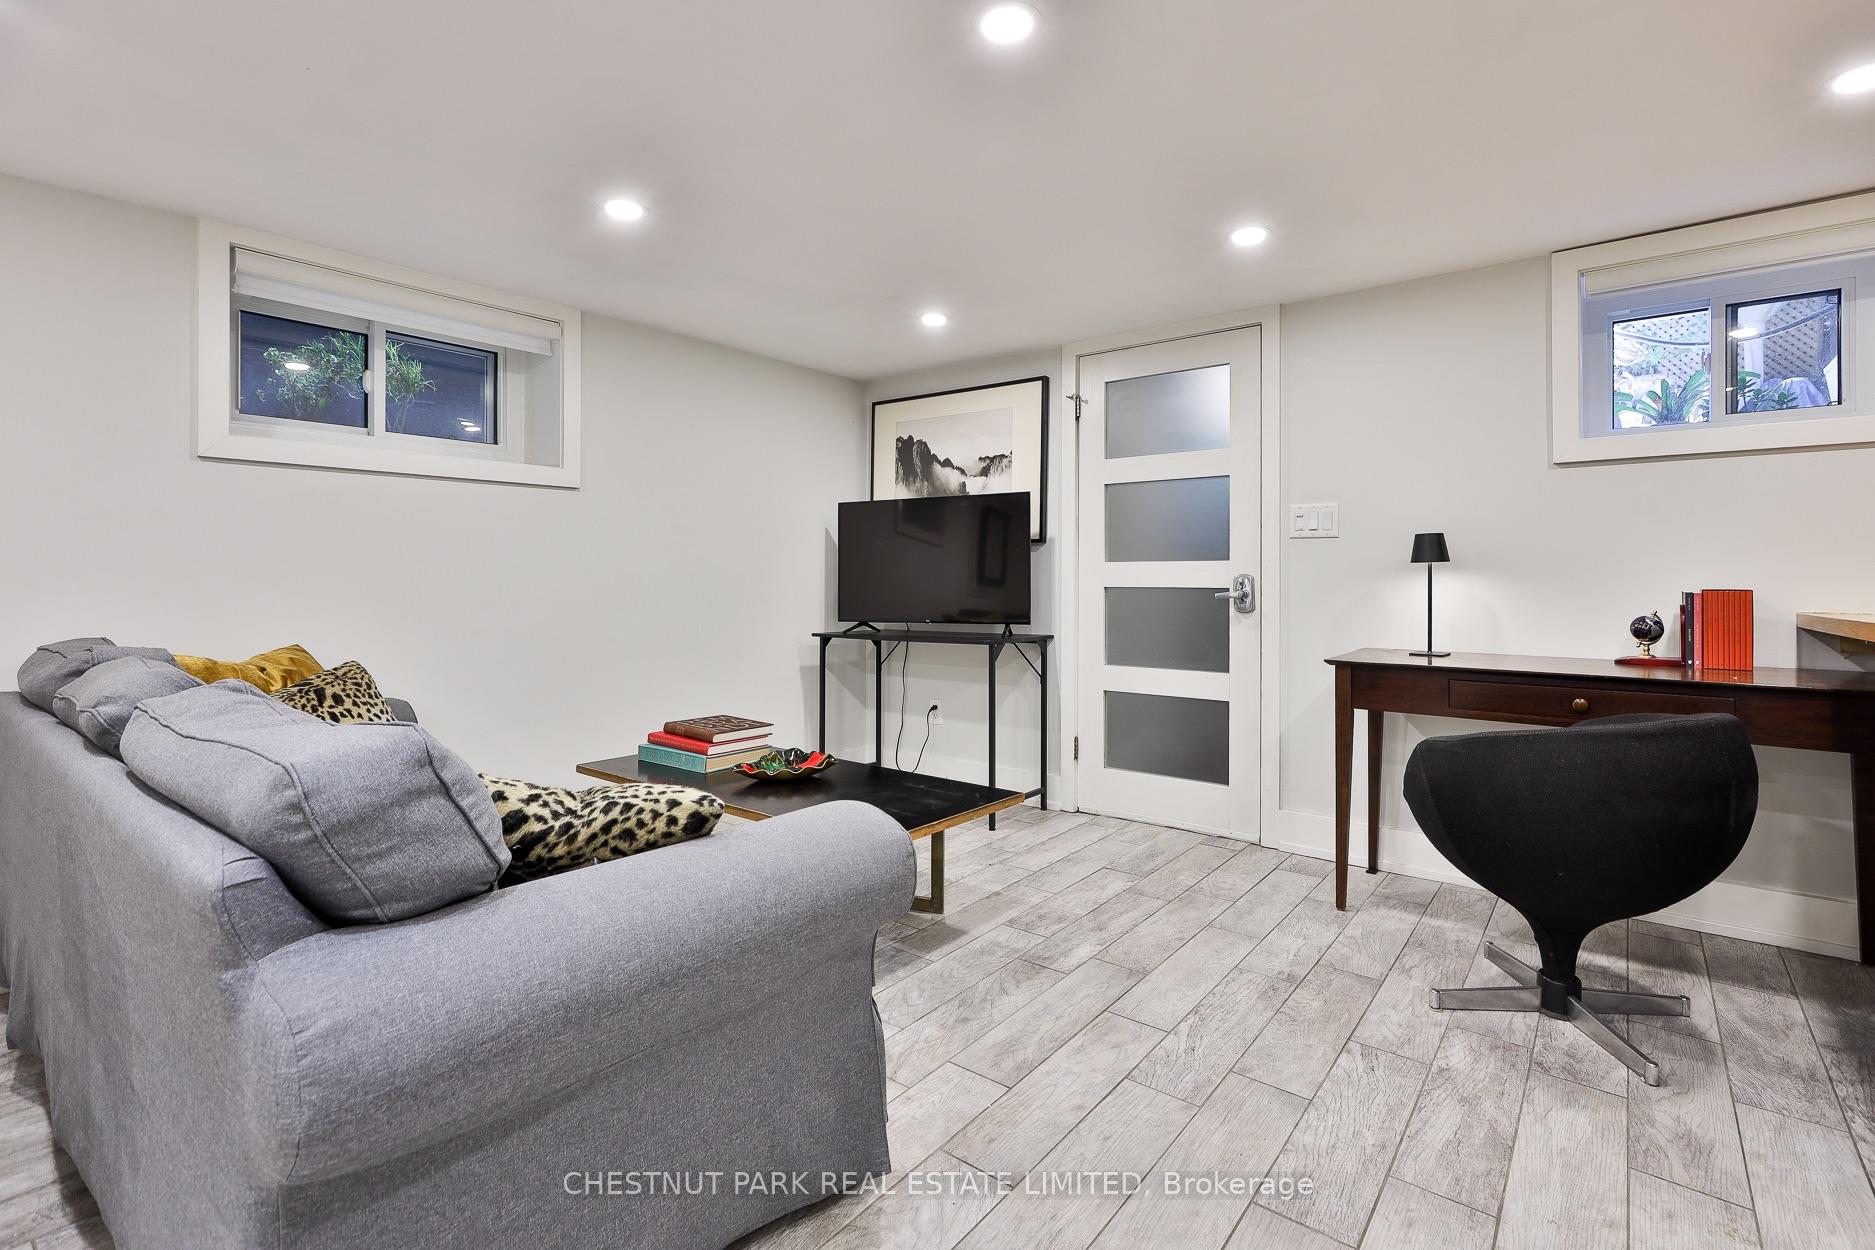
- Open-concept layout with modern design.
- Radiant heated floors for year-round comfort.
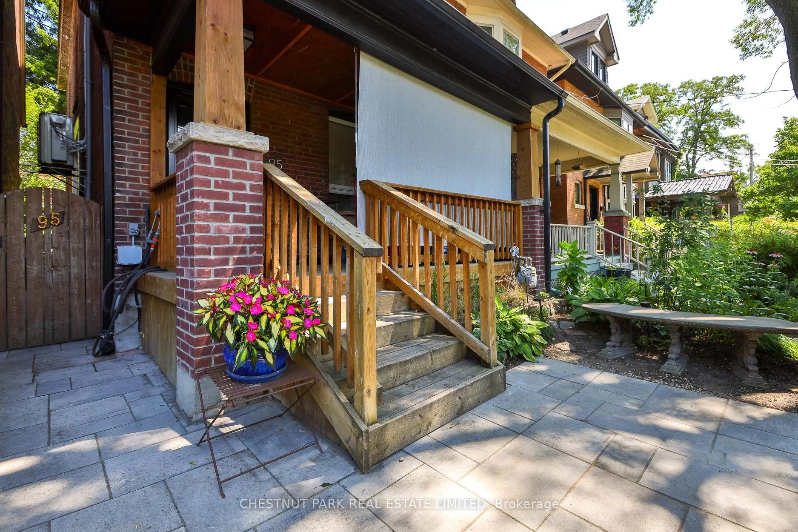
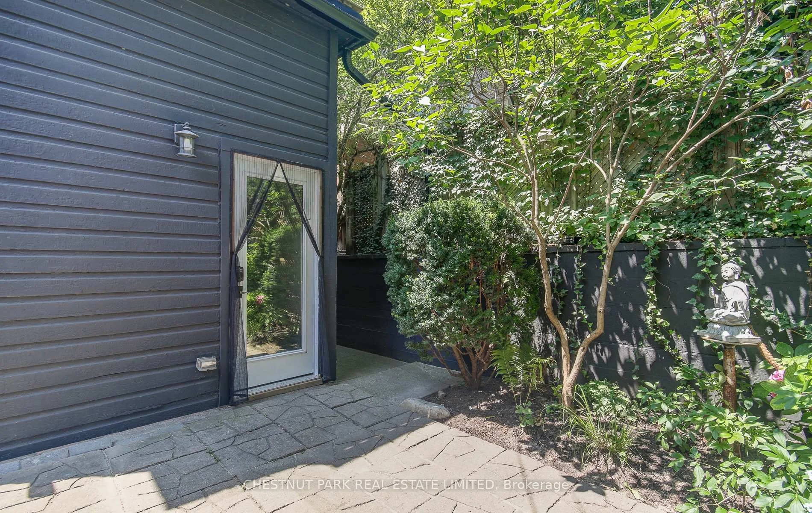
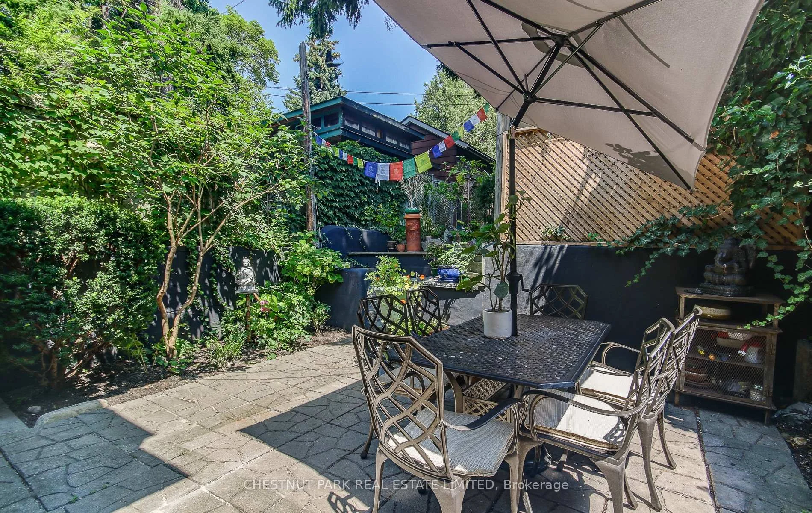
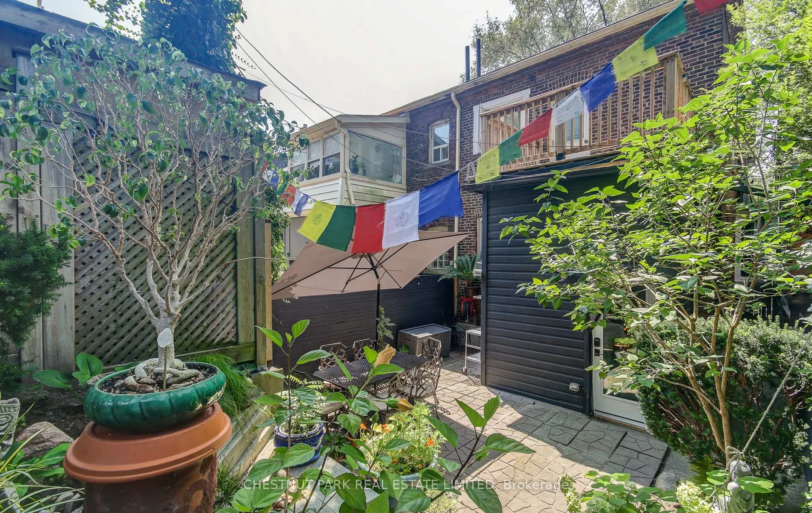
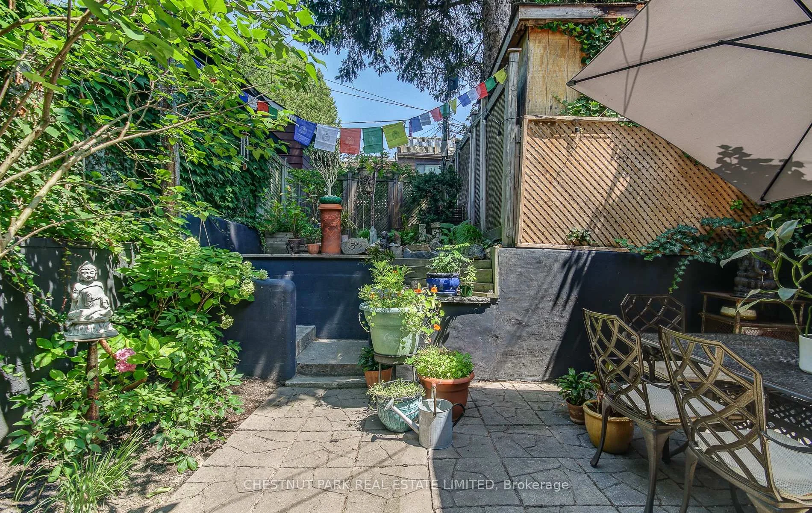
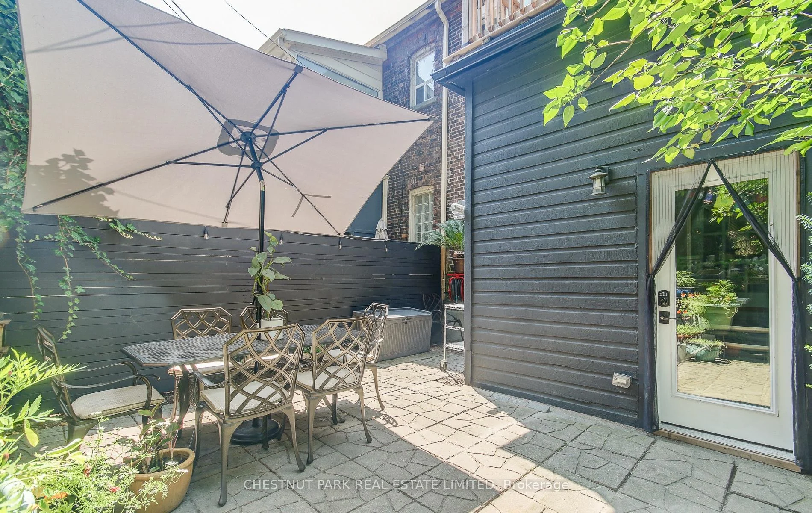
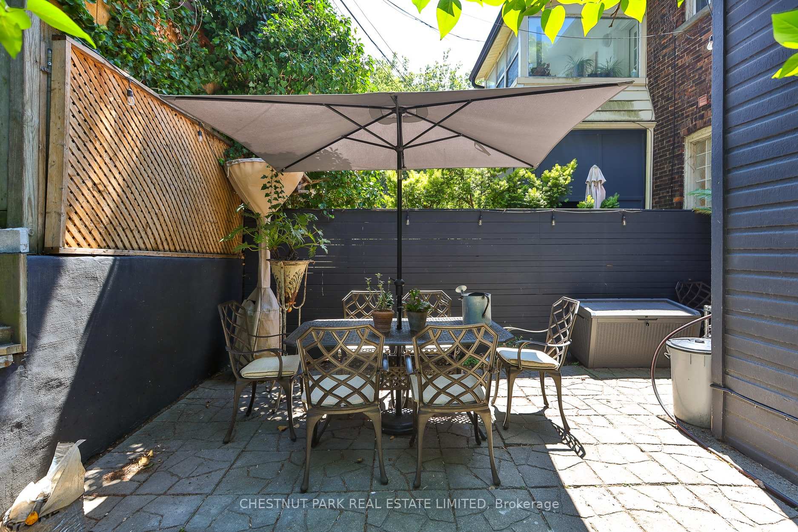
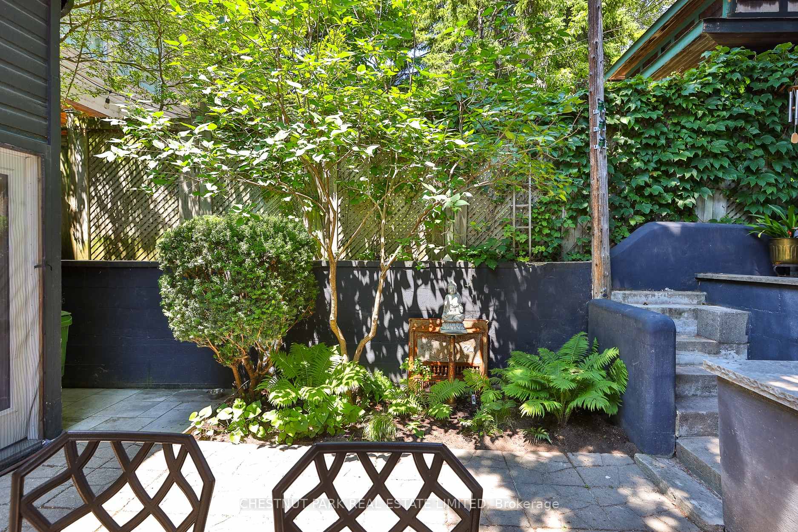
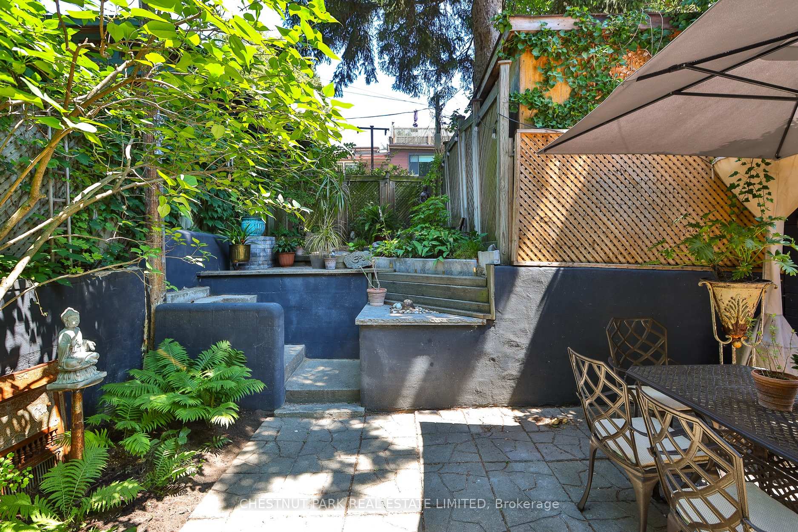
- Private garden courtyard enhances tranquility.
- Ideal for single occupants seeking calm living.
- Strong rental history for longer-term stays.
- Convenient access to transit and local amenities.
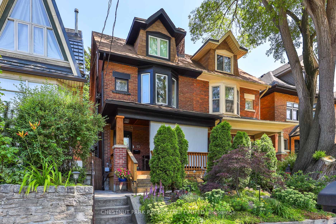
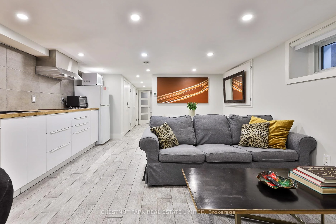
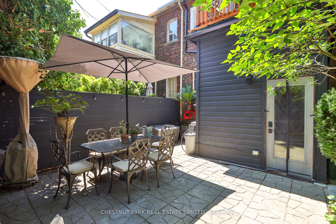
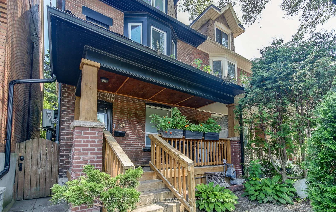
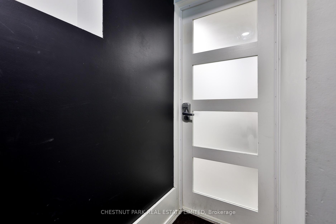
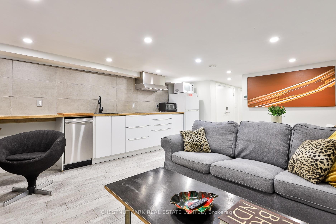
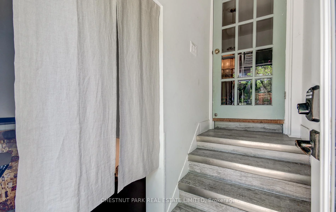
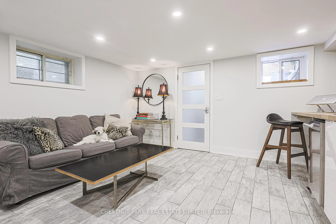
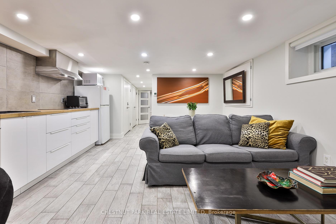
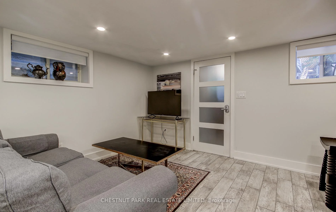
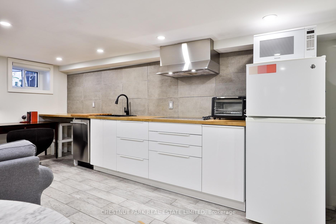
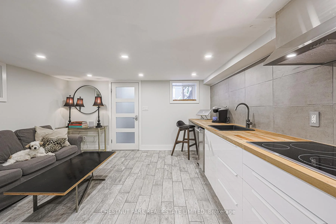
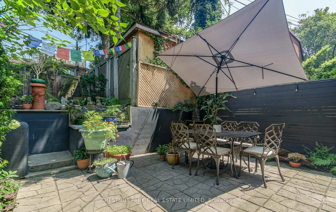
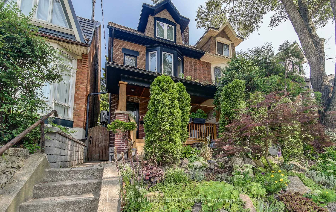
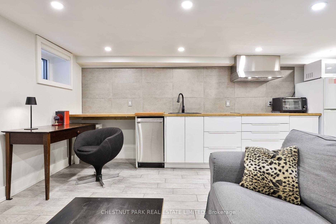
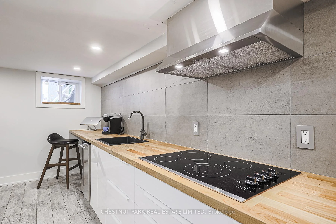
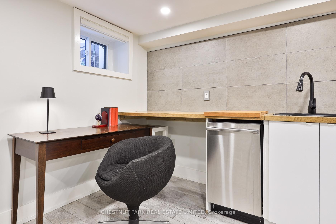
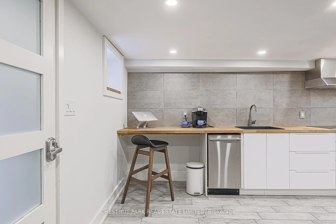
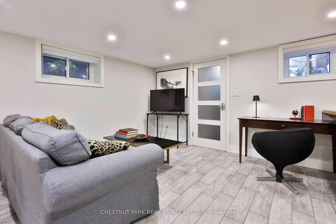
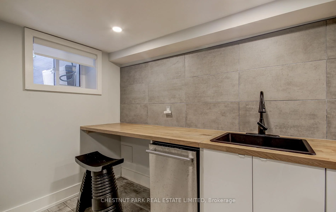
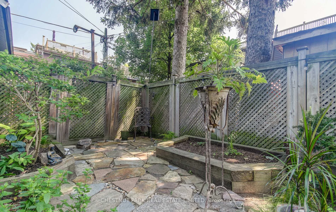
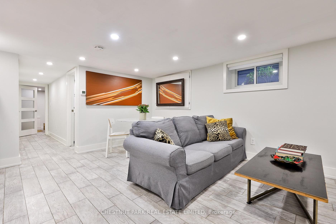
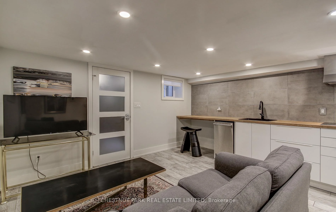
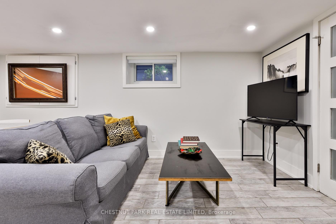
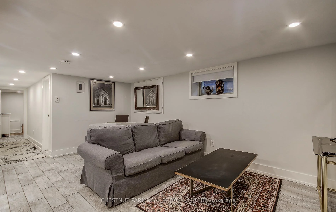
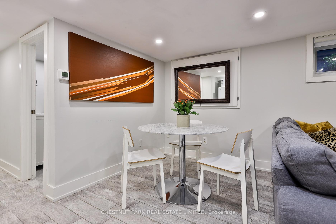
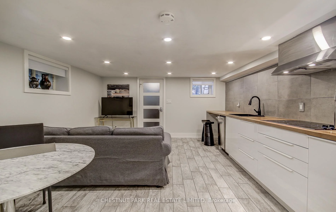
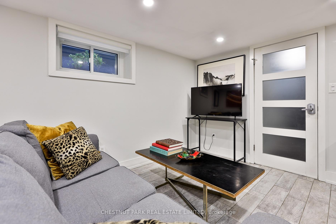
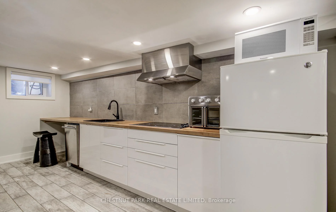
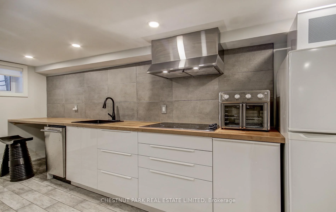
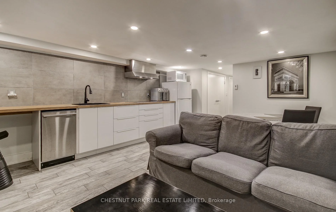
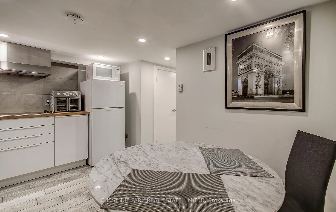
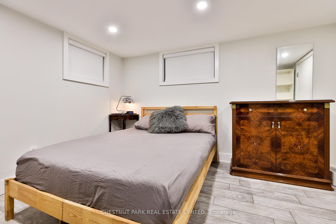
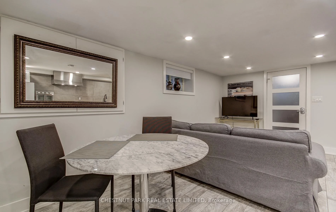
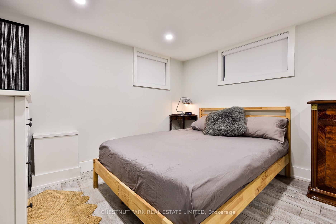
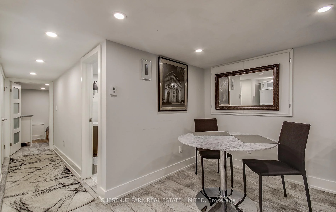
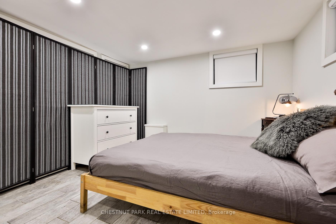
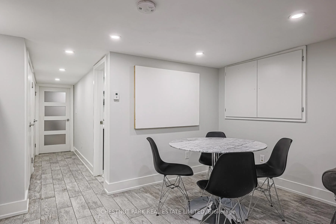
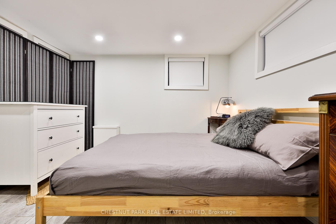
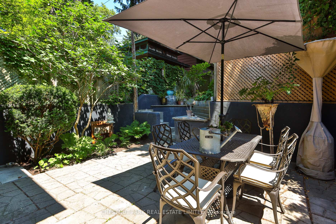
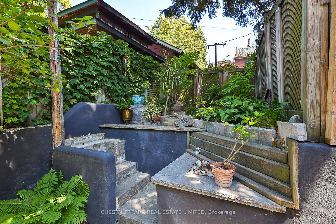
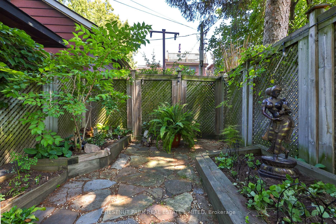
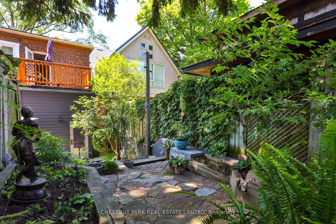
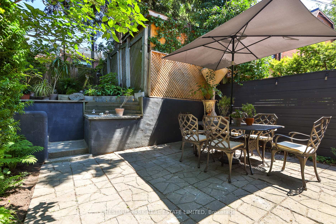
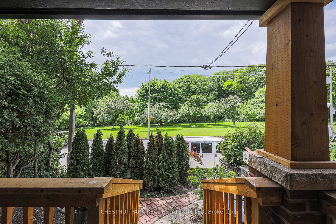
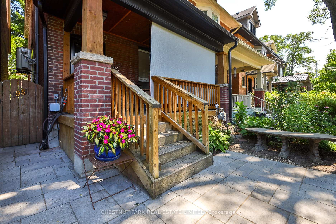
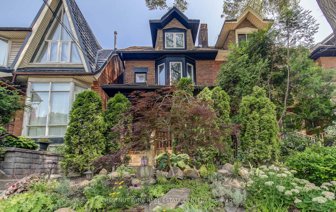
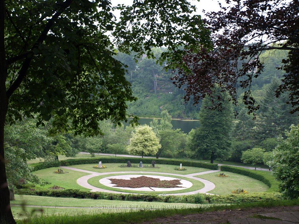
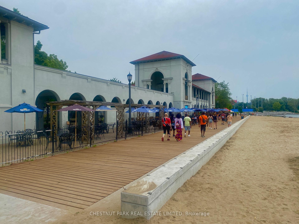
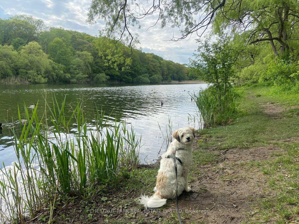
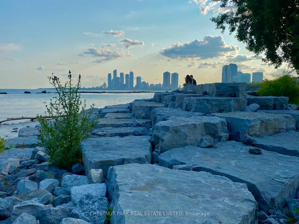
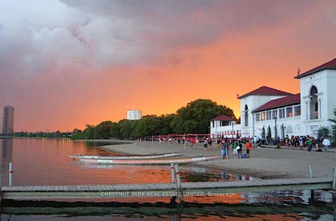
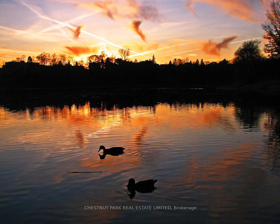
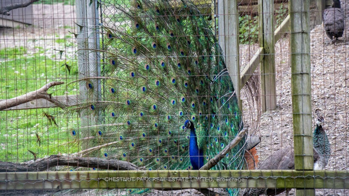
Tucked along the western edge of Parkdale-High Park, this newly renovated, fully furnished guest suite offers a rare balance of urban access and natural surroundings. Located directly across from High Park and within walking distance to Sunnyside Beach, the setting places you at the intersection of city, forest, and lake. The location supports a highly walkable, transit-connected, car-optional lifestyle with most daily needs accessible on foot, by bike, or via nearby streetcar routes. Roncesvalles provides a strong neighbourhood anchor for day-to-day living, with shops, cafés, and essentials close at hand. Accessed through a private, tree-lined garden courtyard, the suite features a modern, open-concept layout with integrated living, dining, and a fully equipped galley kitchen. Radiant heated floors provide consistent comfort in winter, while the unit remains naturally cool in warmer months.The suite is fully furnished and designed for a streamlined, low-clutter lifestyle. Best suited to a single occupant who values a calm, exceptionally well-kept living environment. The property has a strong track record supporting longer-term stays, reflecting its comfort, privacy, and livability. Shared outdoor areas include a landscaped garden, shaded dining space, and a dedicated meditation area. Immediate access to trails, green space, and lakeside paths, with convenient connections to Parkdale, Roncesvalles, Queen West, and Dundas West. Downtown is accessible within approximately 20 minutes by transit, bike, or car. Minimum 12-month lease. Street permit parking (TBC). On-site bike storage. Ceiling height approximately 1.95m (6'2"). Inclusive, respectful home environment. Optional cleaning service available.
Key Facts & Features
Rental Details
- Portion Of Property For Rent
- Basement
- Furnished
- Furnished
- Rent Term
- 12 Months
- Payment Frequency
- Monthly
- Rental Deposit
- Yes
- Credit Check
- Yes
- Employment Letter
- Yes
- Rental Application
- Yes
- References Required
- Yes
Included In Rent Fee
- Building Maintenance
- Common Elements
- Grounds Maintenance
- Exterior Maintenance
- High Speed Internet
- Snow Removal
- Basement Type
- Apartment, Separate Entrance
Interior Features
- Laundry Features
- Ensuite
- Laundry Level
- Lower Level
- Interior Extras
- Countertop Range
- Security Features
- Smoke Detector, Carbon Monoxide Detectors
- Fireplace/Stove
- No
- Elevator
- No
Exterior Features
- Pool
- None
- Property Features
- Beach, Fenced Yard, Hospital, Park, Public Transit, Waterfront
Building
- Building Type
- Lower Level
- Building Style
- Apartment
Construction
- Exterior Finish
- Brick
- Roof
- Unknown
- Foundation Details
- Unknown
- Special Designation
- Unknown
Lot
- Lot Front
- 20.16 ft
- Lot Depth
- 83.16 ft
Inclusions
- Inclusions
- All existing furnishings and chattels, including double bed, mattress, bedding, sofa, dining table and chairs, lighting fixtures, window coverings, and Web TV. Kitchen appliances including refrigerator, countertop oven, glass cooktop, range hood, and dishwasher, along with existing high-quality cookware and kitchenware. Full-size in-suite washer and dryer. Radiant heated flooring system. Bell Fibe internet service. Access to shared garden courtyard, outdoor seating, and landscaped grounds. On-site bike storage.
Exclusions
- Exclusions
- All items belonging to the current Tenant.
Parking & Garages
- Garage Type
- None
- Garage Spaces
- 0
- Parking Spaces
- 0
- Total Garage And Parking Spaces
- 1
Heating & Cooling
- Heat Source
- Gas
- Heat Type
- Radiant
- Air Conditioning
- None
- Water
- Municipal
- Sewers
- Sewer
- Bedrooms
- 1
- Washrooms
- 1
- Kitchens
- 1
Room sizes
- Dining Room—Lower level, Combined w/Kitchen, Hardwood Floor, LED Lighting
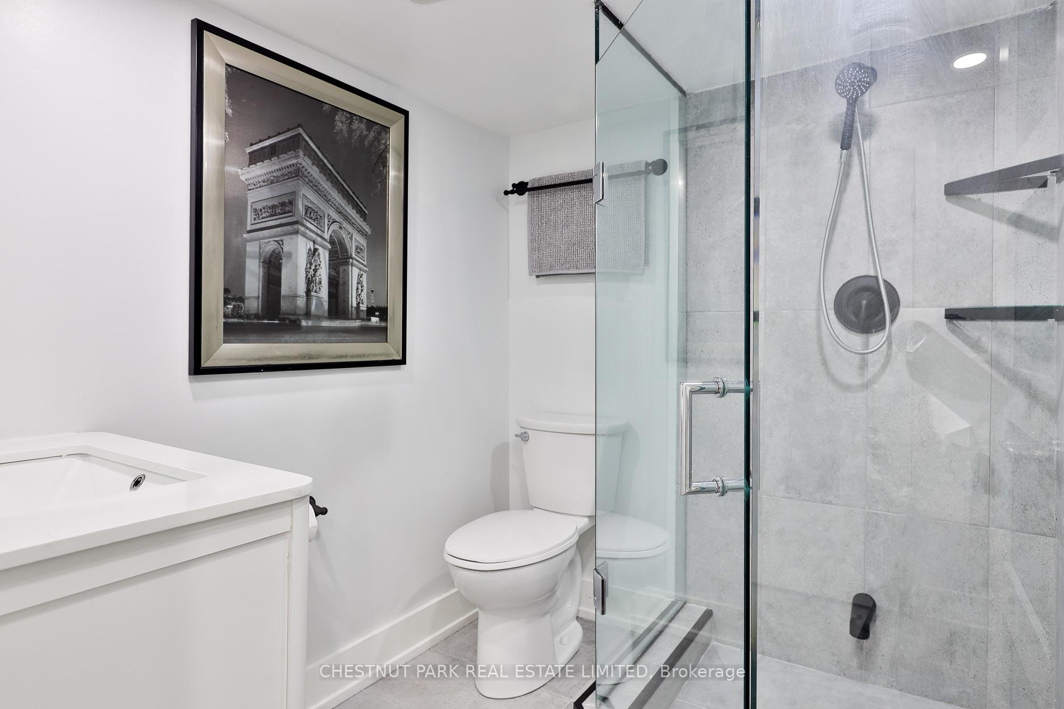
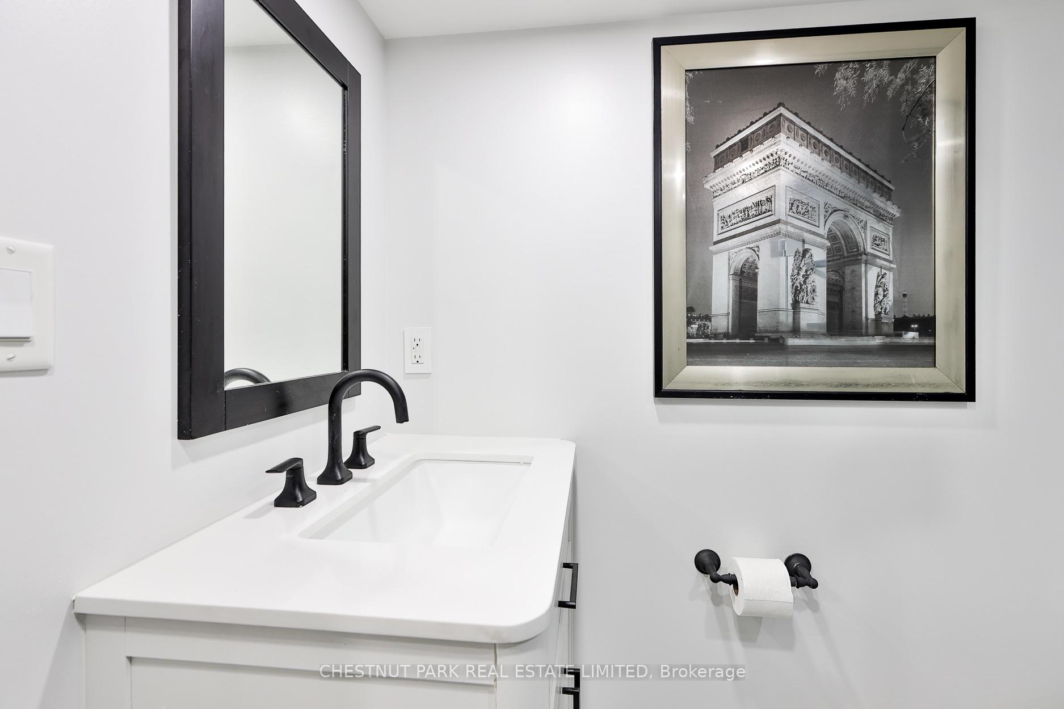
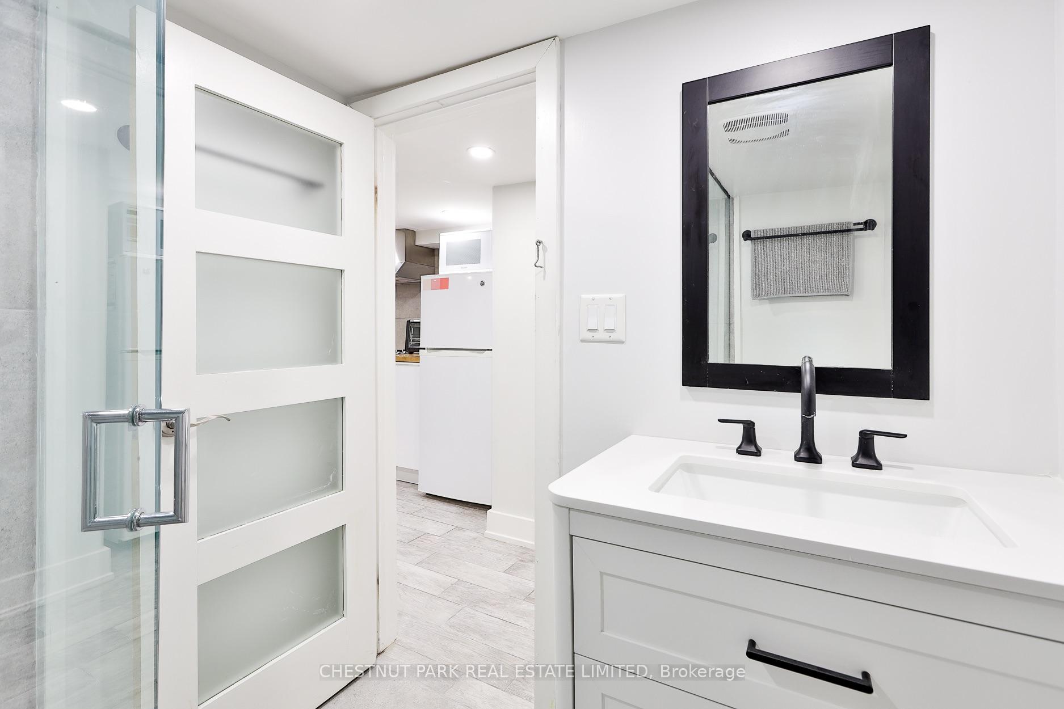
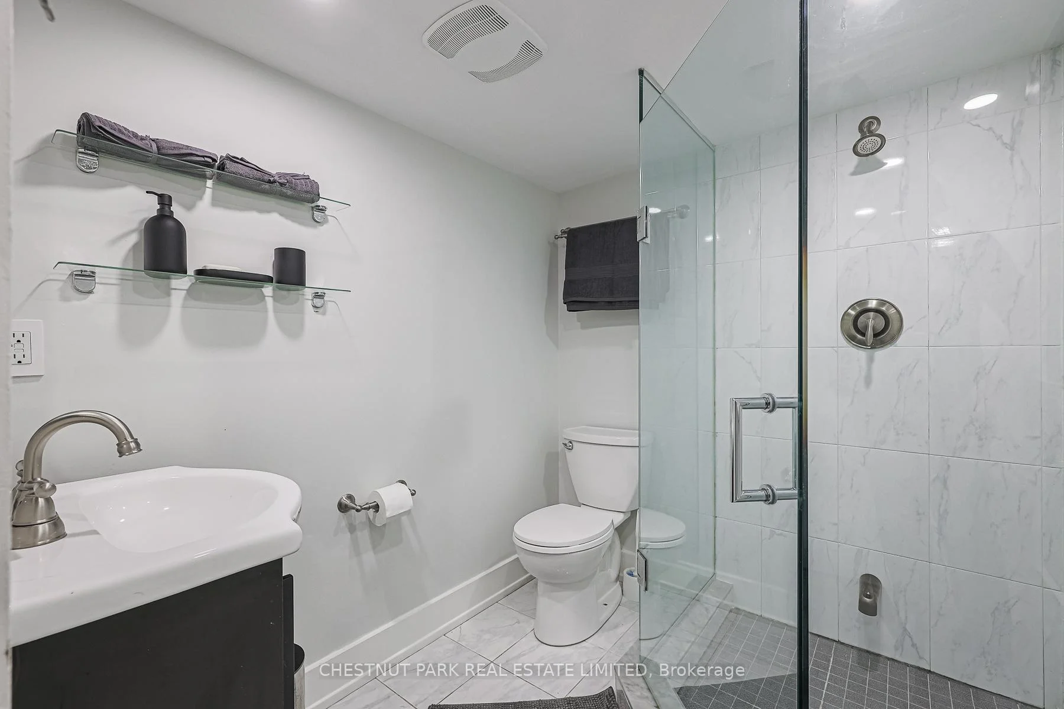
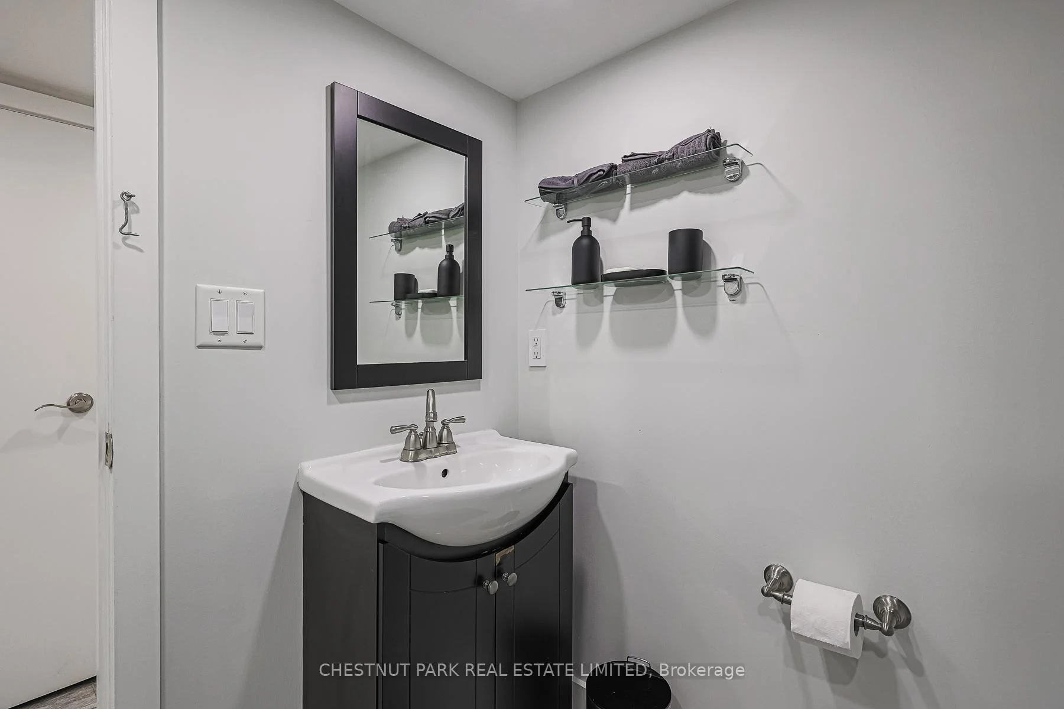
- Bathroom—Lower level, Renovated, Pot Lights, Tile Floor
- Living Room—Lower level, Open Concept, Combined w/Dining, Above Grade Window
- Foyer—Ground level, W/O To Garden
- Kitchen—Lower level, Renovated, Stainless Steel Appl, Above Grade Window
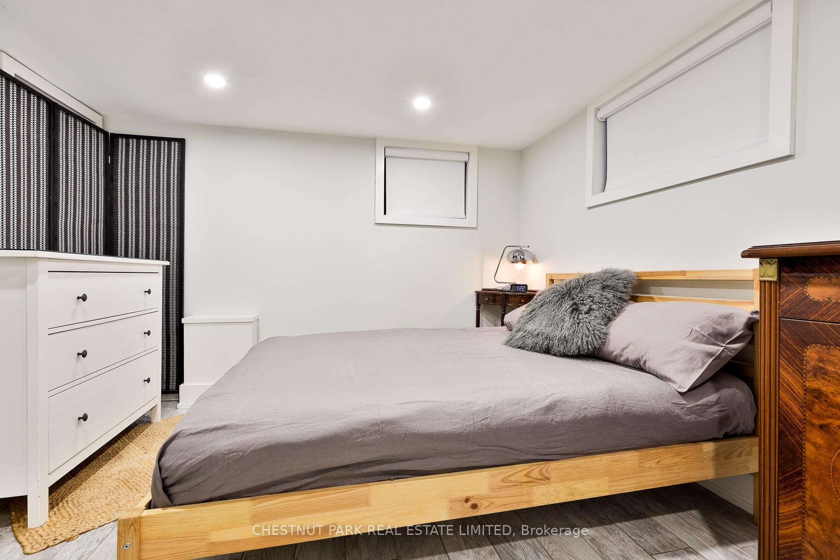
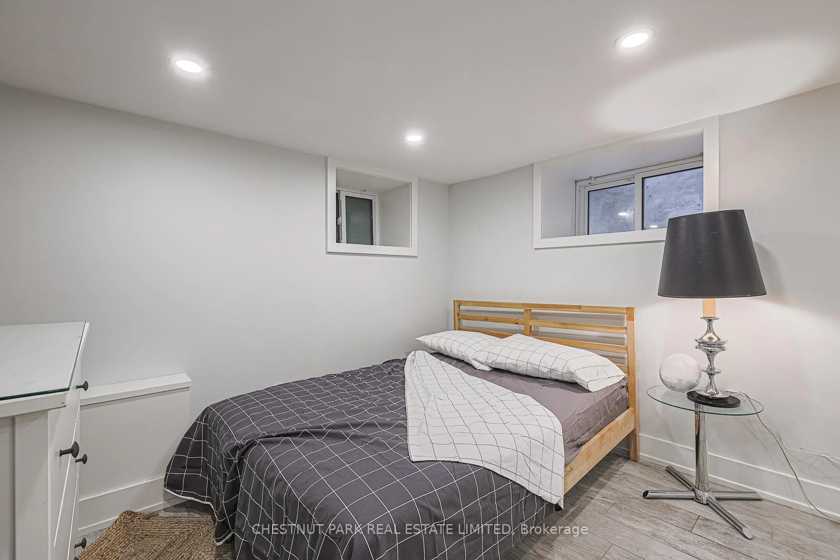
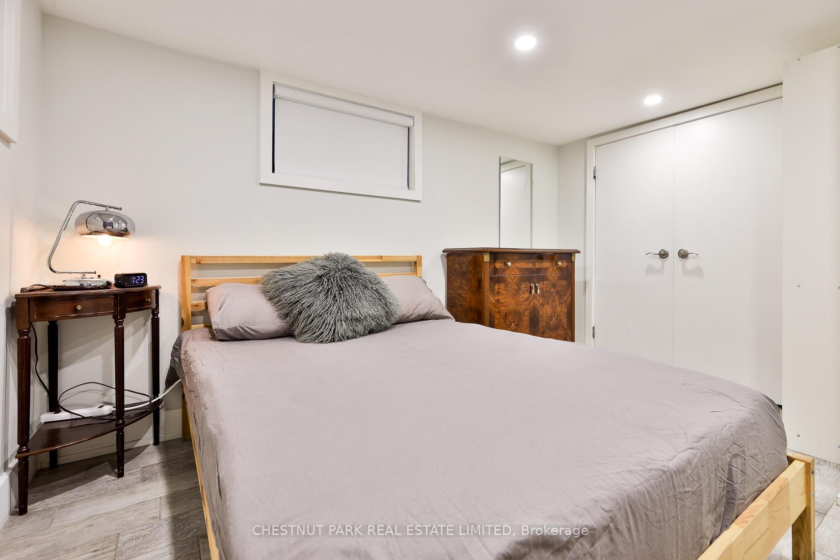
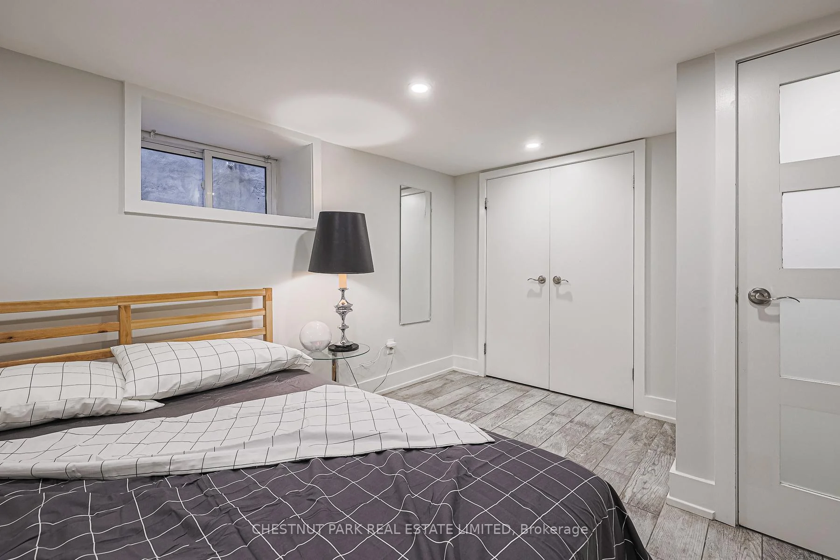
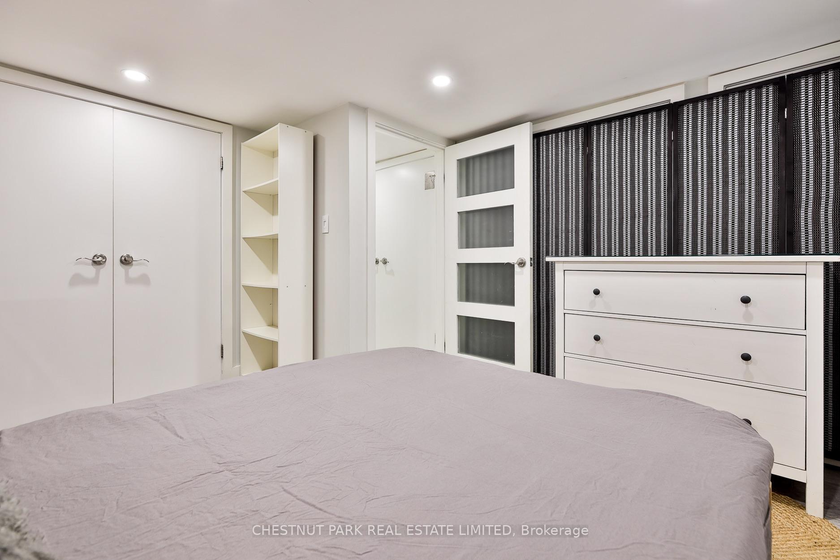
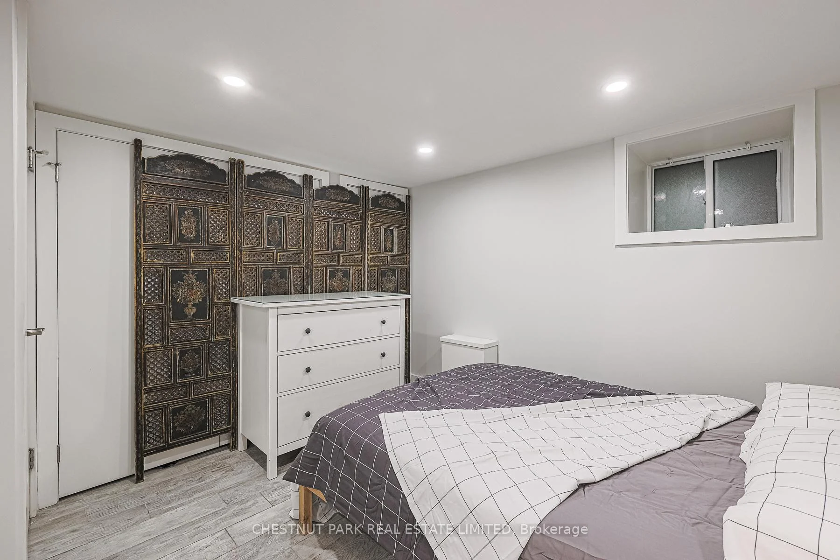
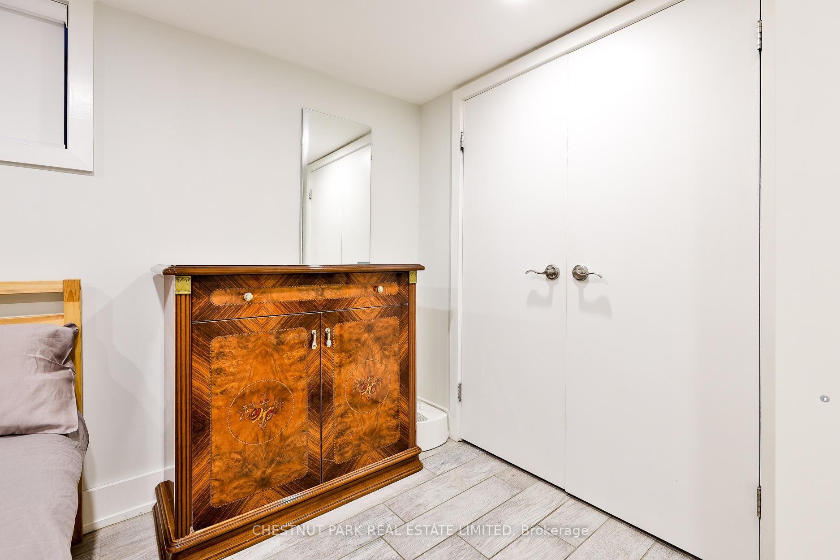
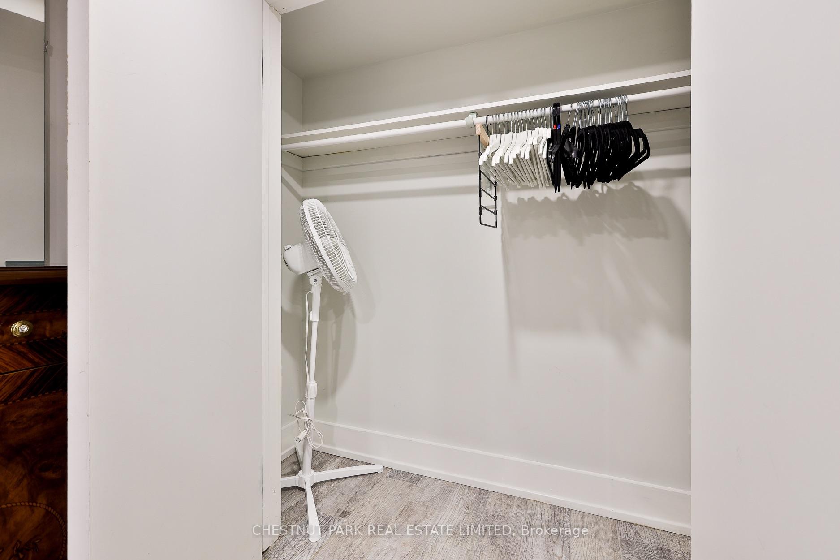
- Bedroom—Lower level, Double Closet, Above Grade Window, Hardwood Floor
- Office—Lower level, Combined w/Kitchen, B/I Desk, Pot Lights
Washrooms
- 4-piece, Flat
- Municipality
- Toronto
- Neighbourhood
- High Park-Swansea
- Main cross streets
- Garden and Parkside Drive
- Directions
- Just north of Garden Avenue across the street from High Park.
- Waterfront
- WaterfrontCommunity
- MLS® number
- W13885376
- Data source
- Toronto Regional Real Estate Board
- Listed on
- 2026-10-07
- Updated on
- 2026-10-15
- Days on market
- 12 days
- Possession date
- 2026-11-01
- Possession type
- Flexible
- Co-op commission
- Half month rent + HST
- Listed by
- CHESTNUT PARK REAL ESTATE LIMITED
Home Market Value
Current home valuation for Unit Rear, 95 Parkside Drive, Toronto, High Park-Swansea, Toronto, ON. Listed for $2,200
HOMEH Estimate
$1,122,209
Estimated Sales Range
$841,657 - $1,402,761
HOMEH Estimate for Unit Rear, 95 Parkside Drive, Toronto, High Park-Swansea
What this home would sell for today, not its rent
Calculated with a real agent's CMA method — 45+ years of experience, codified. Not an AI guess.
Estimate based on similar-style homes nearby
For the owner
Is this your home? Track its value.
Get this home's HOMEH Estimate by email once a month, with how many homes are for sale around you.
Around this home
Data provided by OpenStreetMap & Fraser Institute School Rankings
Ask HOMEH
New!Hi there!
👋Text or call (416) 301-9001
Recommended for you
Based on homes you've looked at.
No recommended properties found.
Nearby similar homes
No nearby properties found.
More real estate resources
Other homes nearby
Explore this area
Nearby neighbourhoods
No nearby listings available.