

108 Inkerman Street
108 Inkerman Street
 See all 39 photos
Property history
Facts and features
- BasementUnfinished
- Age of home100+
- Water, sewerMunicipal
- Lot shapeRectangular
The homeDetached, 1 1/2 storey, 100+
- Type: Detached
- Style: 1 1/2 storey
- Age: 100+
- Living space: 700–1,100 sq ft
- Basement: Crawl space, unfinished
InsideMain level, Water heater owned, sump pump, storage, Smoke detector, carbon monoxide detectors
- Laundry: Main level
- Features: Water heater owned, sump pump, storage
- Security: Smoke detector, carbon monoxide detectors
- Rooms above ground: 3
- Rooms in the basement: 3
- Bedrooms: 3
- Bathrooms: 1
- Kitchens: 1
Outside and lotVinyl siding, Metal, Stone
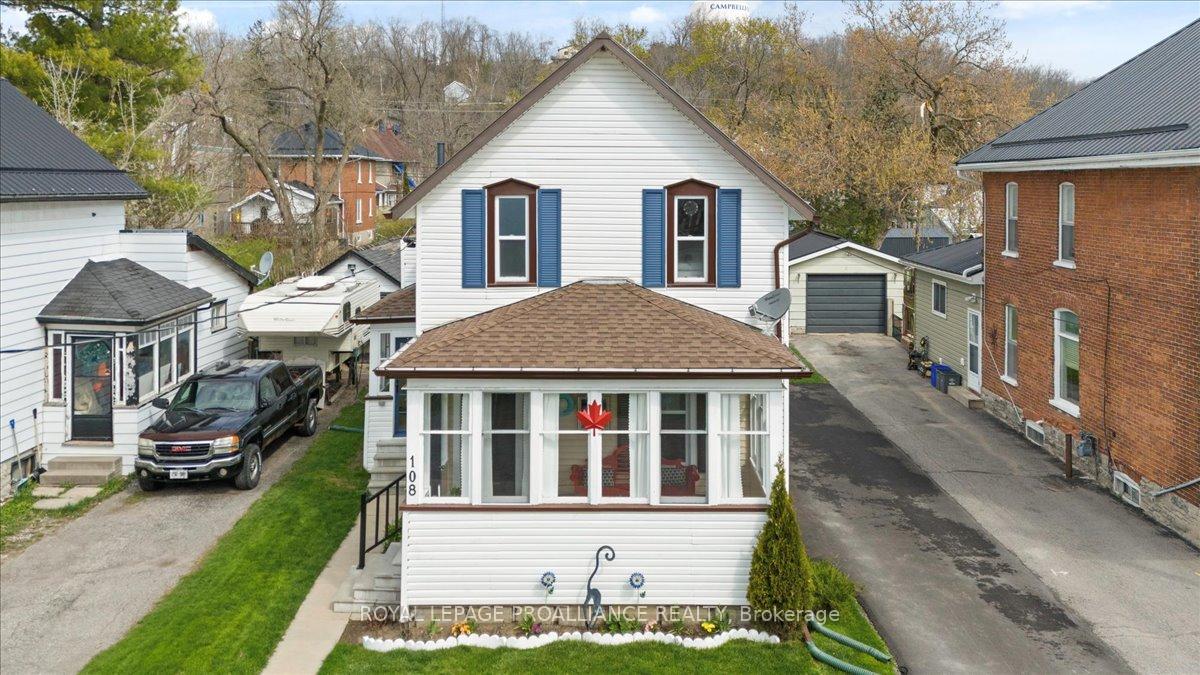
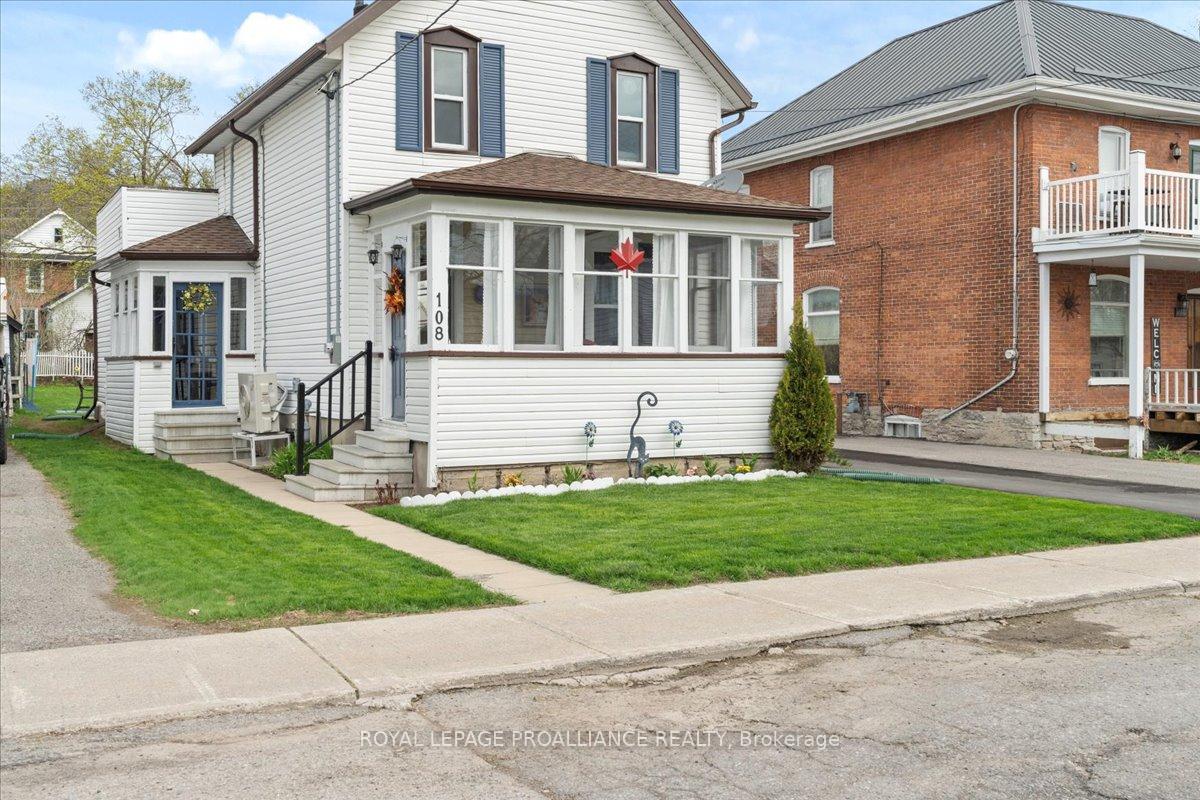
- Exterior: Vinyl siding
- Roof: Metal
- Foundation: Stone
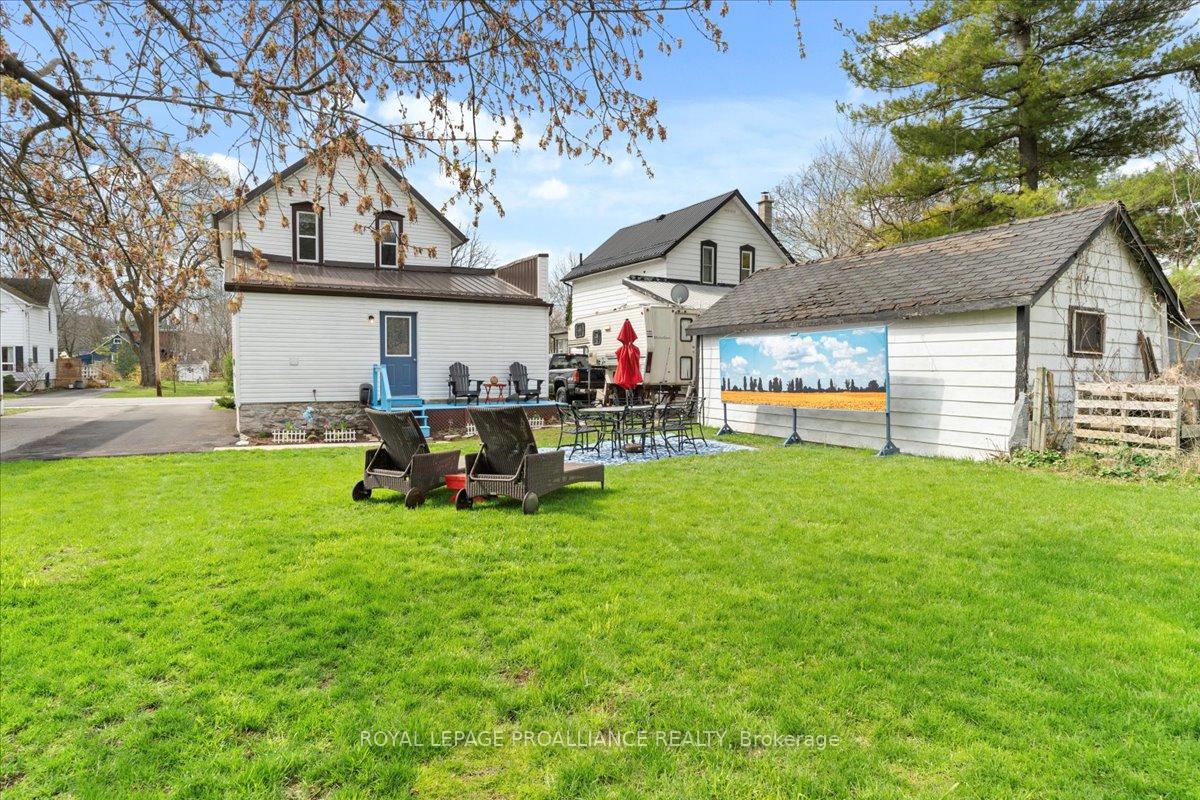
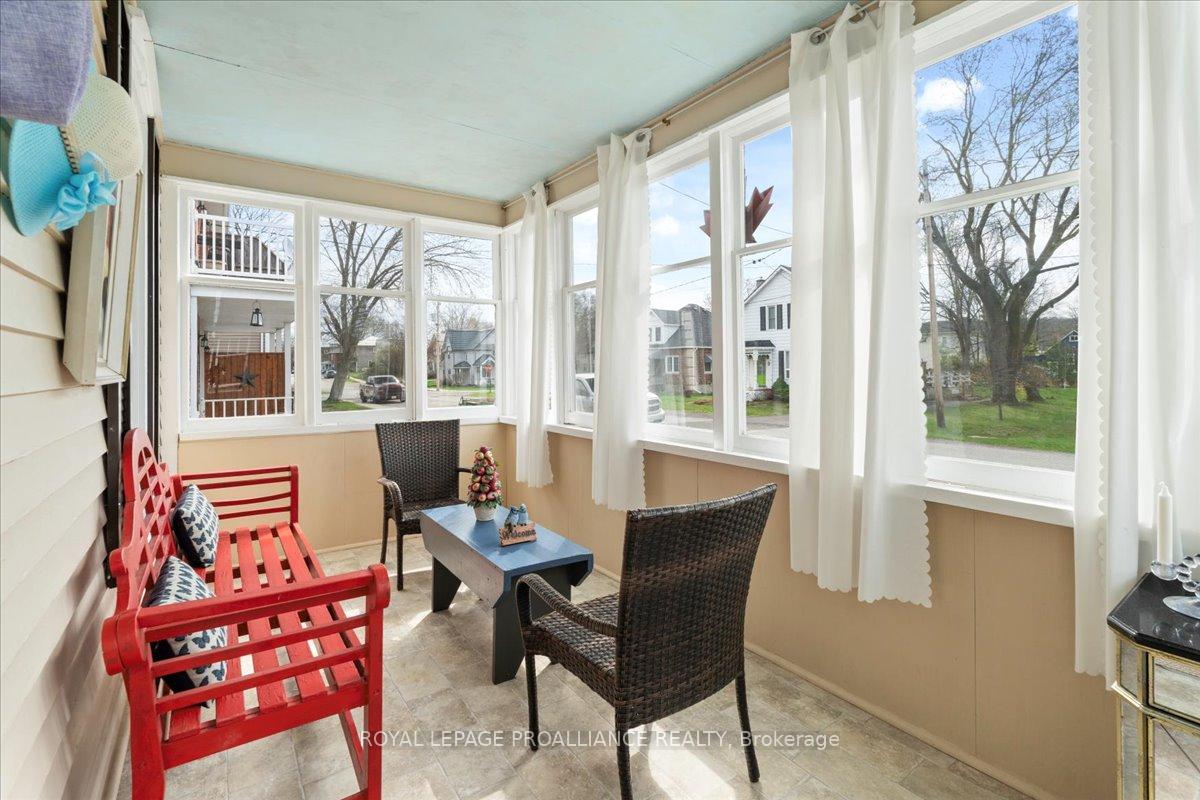
- Features: Year round living, porch enclosed, landscaped, deck
- Other structures: Shed, fence - partial
- Size: 41.16 × 137.56 ft
- Shape: Rectangular
- Zoning: R2
Parking2 Parking, Private
- Spaces: 2 Parking
- Driveway: Private
Heating, water and powerForced air, gas, Wall unit(s), Municipal water
- Heating: Forced air, gas
- Cooling: Wall unit(s)
- Water: Municipal water
- Sewer: Municipal sewer
- Natural gas: Yes
- Hydro: Yes
- Cable: Available
- Telephone: Available
Costs and taxesTaxes $3,527 a year, HST No HST
- Taxes, 2024: $3,527 a year
- HST: No HST
Included in the saleFridge, gas stove, portable dishwasher, microwave, washer, dryer, hot water tank, wardrobe in kitchen, 3 dressers in 1st bedroom, cabinet beside bathroom sink, dehumidifier, Personal belonging's
- Included: Fridge, gas stove, portable dishwasher, microwave, washer, dryer, hot water tank, wardrobe in kitchen, 3 dressers in 1st bedroom, cabinet beside bathroom sink, dehumidifier
- Not included: Personal belonging's
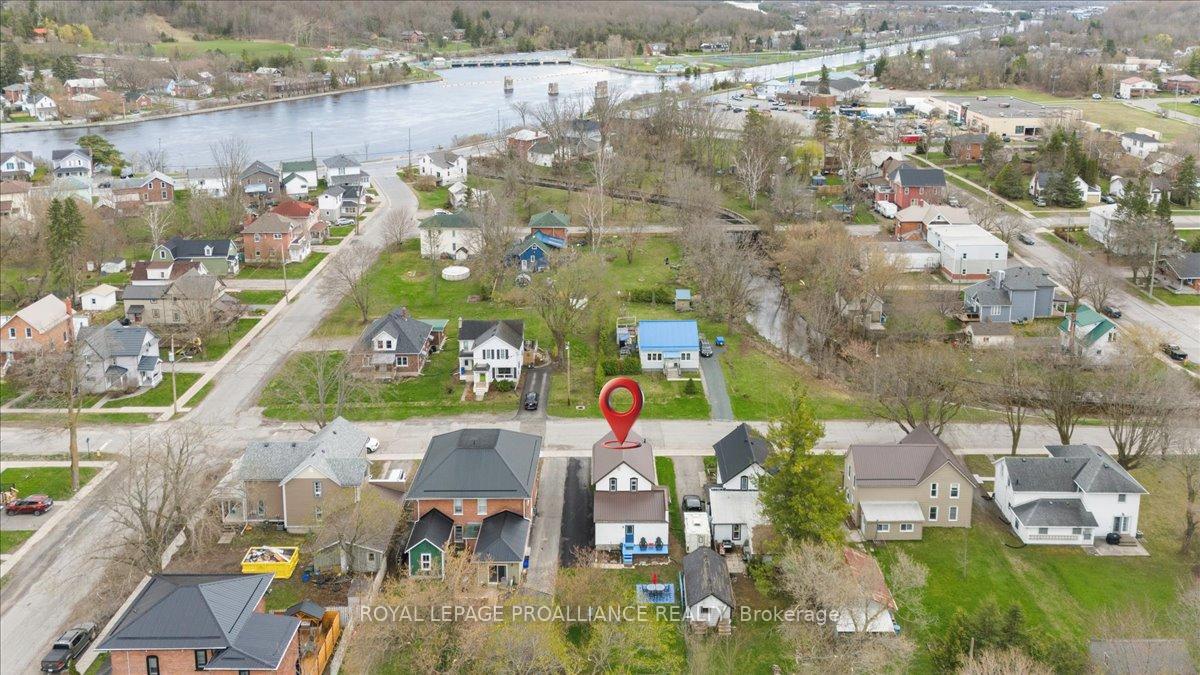
NearbyGolf, hospital, park, place of worship, river/stream, school
- Close to: Golf, hospital, park, place of worship, river/stream, school
Listing detailsX12115019, Sold, May 1, 2025
- MLS® number: X12115019
- Status: Sold
- Listed on: May 1, 2025
- Days on market: 39
- Updated: Jun 9, 2025
- Possession: Flexible
- Occupied by: Owner
- Listing brokerage: ROYAL LEPAGE PROALLIANCE REALTY
About this home
108 Inkerman Street, Trent Hills (Campbellford), ON K0L 1L0
The work is done! Move into this lovely 3 bedroom home with updated windows and metal roof (excluding porch). This home boasts a family size dining room open to the living room making entertaining a breeze. The enclosed side porch/mud room enters into a large eat in kitchen with upper end stainless steel appliances. The convenience of laundry (in kitchen) on the main floor. Back yard access from the kitchen to rear deck and graveled patio area. 3 bedrooms and modern 4pc bath up. Relax in the spacious sunny enclosed front porch with 3 windows with newer screens that open for those breezy summer evenings. Recently paved driveway. Forced Air Gas heat on the main floor supplemented with a Heat Pump for heating and cooling on the 2nd floor. Loads of storage in the insulated 5' high basement with plywood walls and ceiling. Quiet street and yet close to all amenities Campbellford has to offer.
Ask about this home
A HOMEH agent will answer your questions about this home.
Around this home
Daily convenience, out of 100, from the distances below
Schools nearby
School rating, out of 10.
Helpful calculators
Your HOMEH agent

"I would see it this week."