

13532 County 24 Road
13532 County 24 Road
 See all 45 photos
Property history
Facts and features
- BasementCrawl space
- Water, sewerWell, septic
- HeatingForced air
- CoolingWindow unit(s)
- Fireplace
The homeDetached, 2-storey, 1,500–2,000 sq ft
- Type: Detached
- Style: 2-storey
- Living space: 1,500–2,000 sq ft
- Basement: Crawl space
- Waterfront: None
InsideFireplace Yes, Vinyl, Main level
- Fireplace: Yes
- Flooring: Vinyl
- Laundry: Main level
- Features: Water heater owned, water softener
- Rooms above ground: 8
- Bedrooms: 3
- Bathrooms: 2
- Kitchens: 1
- Family room: Yes
Outside and lotVinyl siding, brick, Asphalt shingle, metal, Stone
- Exterior: Vinyl siding, brick
- Roof: Asphalt shingle, metal
- Foundation: Stone
- Other structures: Garden shed, workshop
- Size: 191.68 × 202.09 ft
Parking1 Garage, Attached, Private
- Spaces: 1 Garage
- Garage: Attached
- Driveway: Private
Heating, water and powerForced air, electric, Window unit(s), Well
- Heating: Forced air, electric
- Cooling: Window unit(s)
- Water: Well
- Sewer: Septic
- Natural gas: No
- Hydro: Yes
- Cable: Available
- Telephone: Available
Costs and taxesTaxes $2,513 a year, HST included in the price, Rental items None
- Taxes, 2025: $2,513 a year
- HST: HST included in the price
- Rental items: None
Included in the saleRefrigerator, stove, dishwasher, oven, microwave, washer, dryer, hot water tank, furnace, window unit a/c, woodstove (as is), fixed workbench in garage, all light fixtures., Pellet stove in garage, tv mount in garage, freezer in garage, refrigerator in garage, all garage items, all staging items.
- Included: Refrigerator, stove, dishwasher, oven, microwave, washer, dryer, hot water tank, furnace, window unit a/c, woodstove (as is), fixed workbench in garage, all light fixtures.
- Not included: Pellet stove in garage, tv mount in garage, freezer in garage, refrigerator in garage, all garage items, all staging items.
Listing detailsX12175206, Sold, May 27, 2025
- MLS® number: X12175206
- Status: Sold
- Listed on: May 27, 2025
- Days on market: 10
- Updated: Jun 6, 2025
- Possession: Flexible
- Occupied by: Owner
- Listing brokerage: RE/MAX JAZZ INC.
About this home
13532 County 24 Road, Trent Hills (Rural Trent Hills), ON K0K 3K0
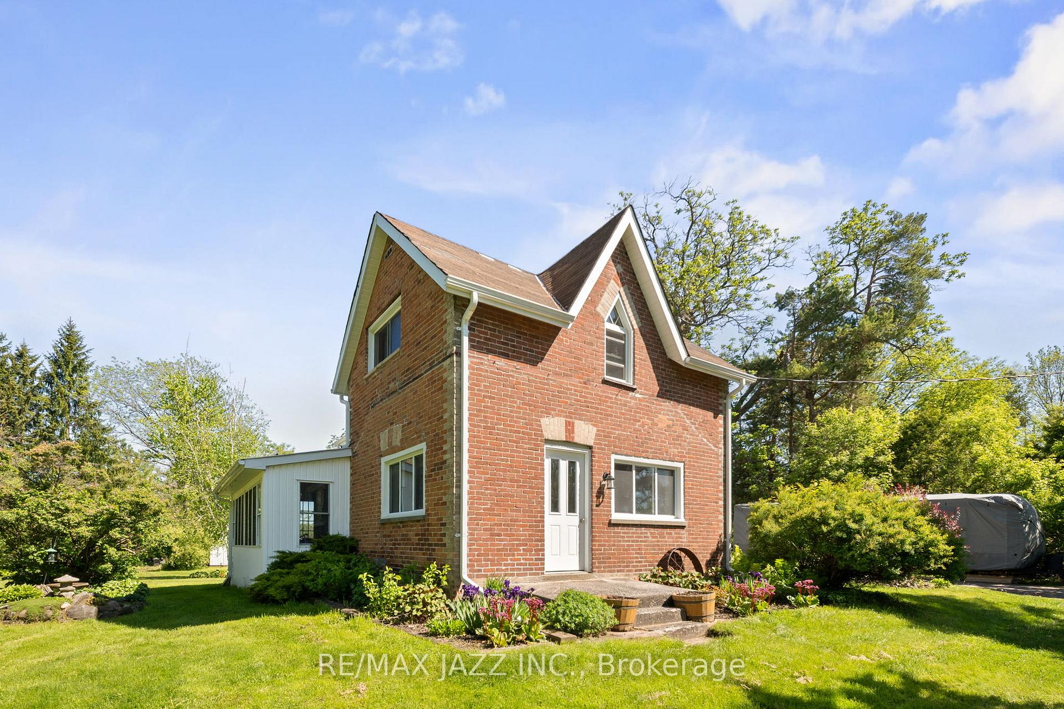
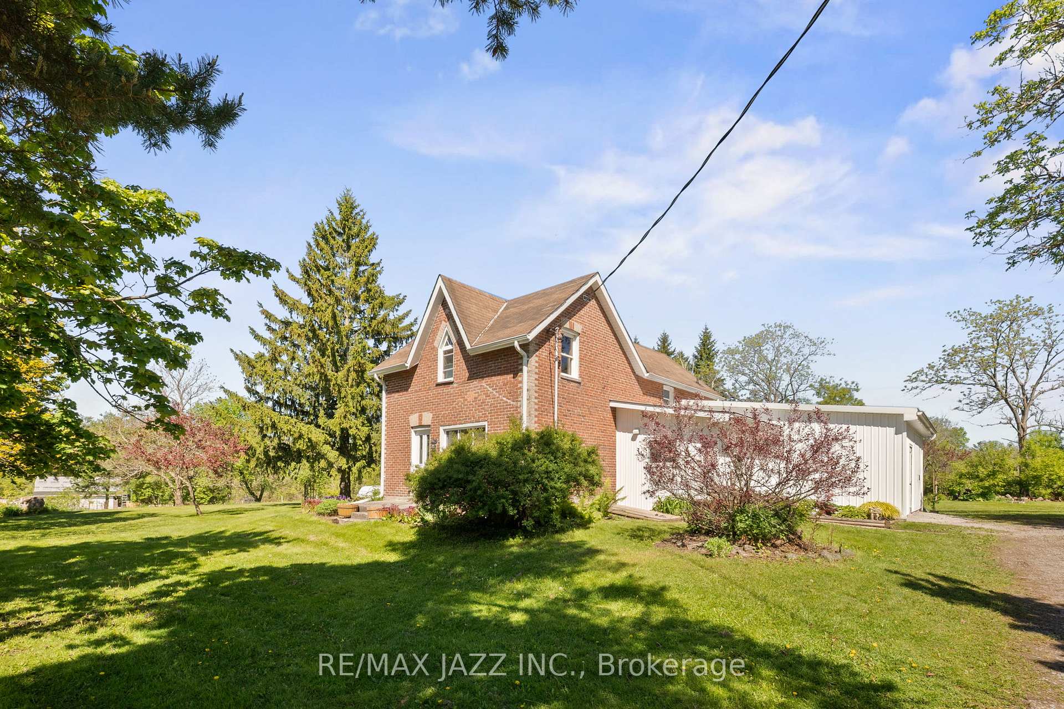
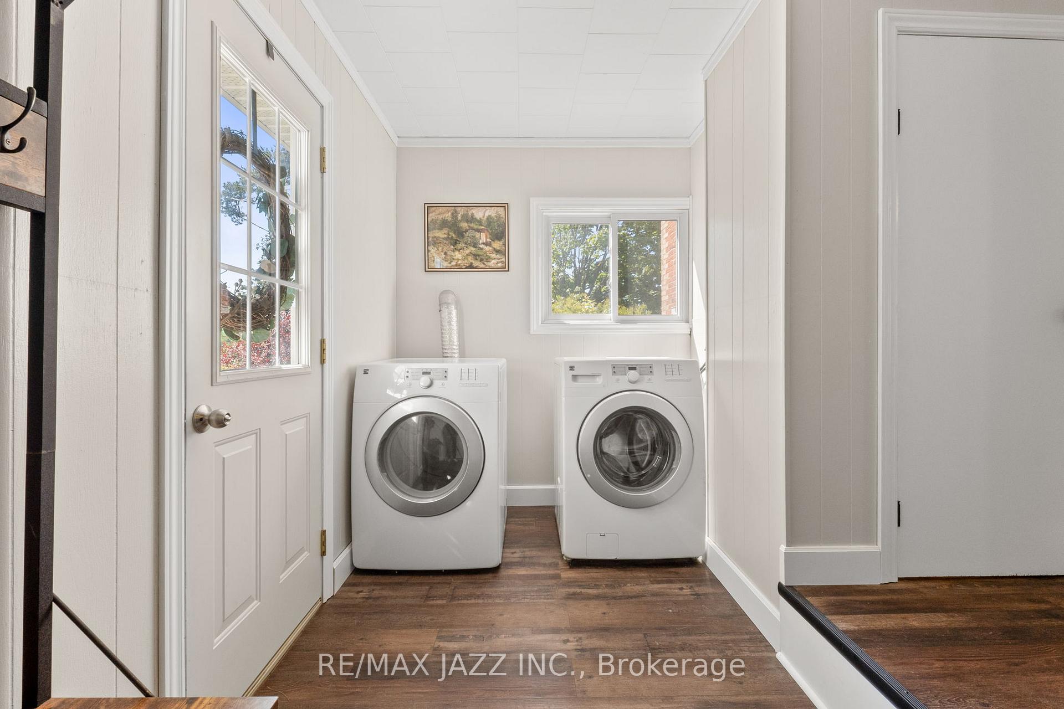
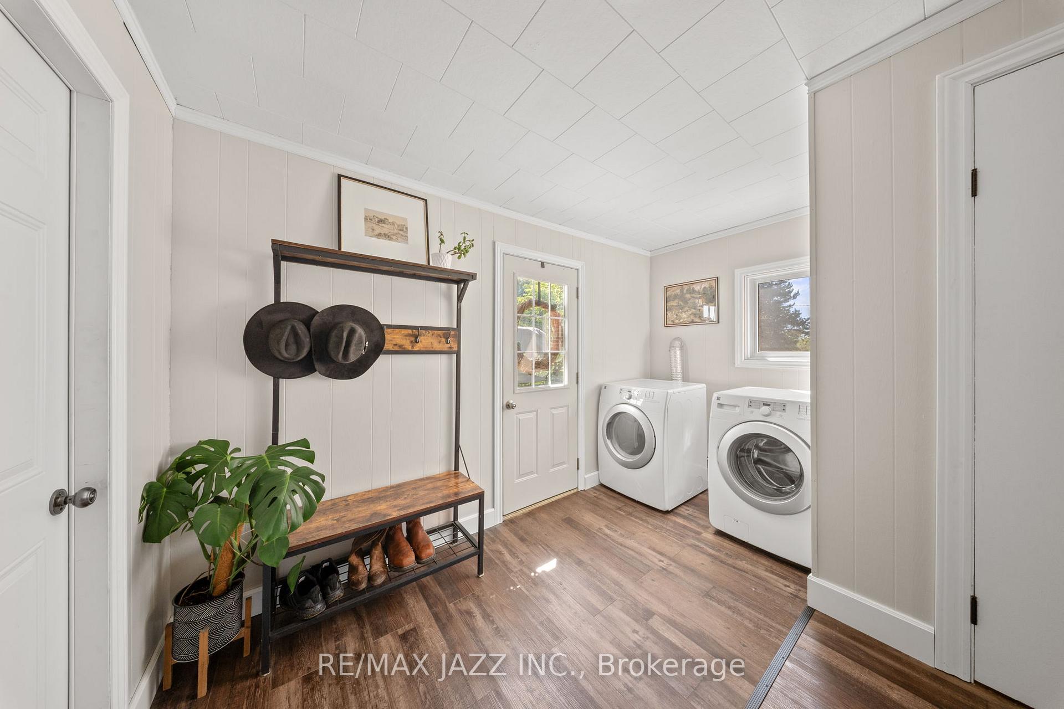
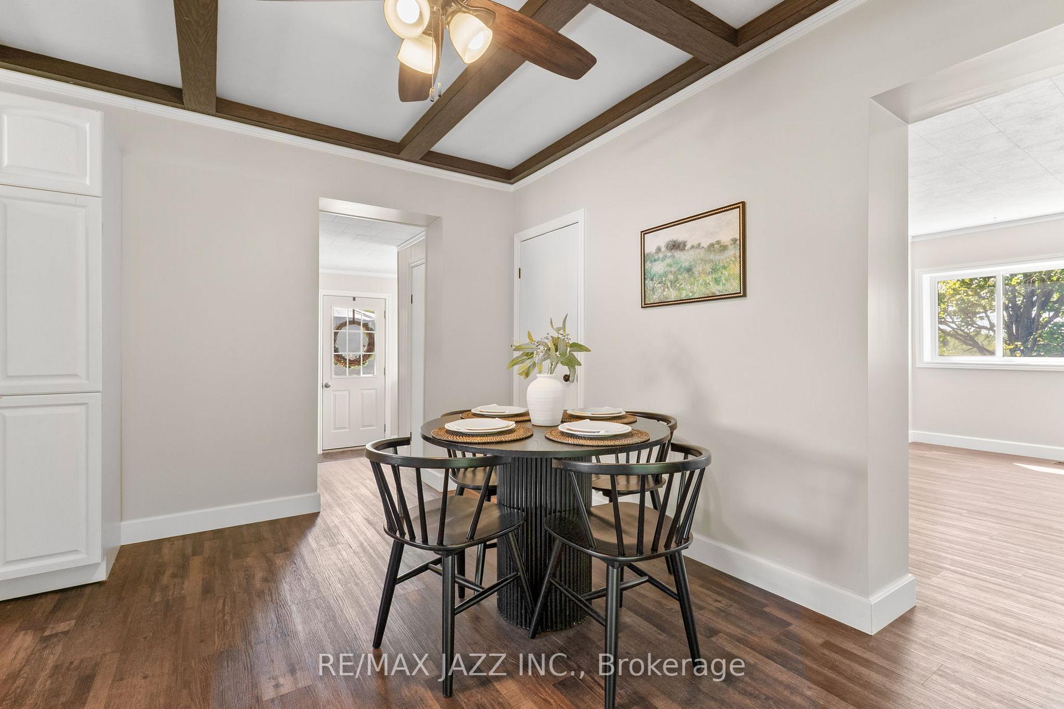
Welcome to this beautifully updated 3-bedroom, 2-bathroom home situated on a tranquil, family-friendly lot just under one acre in the peaceful hamlet of Dartford, Ontario. Offering approximately 1,500 sq ft of freshly renovated living space, this charming home blends classic character with modern upgrades, making it ideal for first-time buyers, families, or those seeking a serene country retreat. The main floor features a spacious eat-in kitchen/dining area with new quartz countertops and updated appliances, opening into a cozy sun-filled living room with a wood-burning fireplace and walkout access to the private backyard. Additional highlights on the main floor include a convenient 2-piece powder room, an oversized family room and main-floor laundry with a separate side entrance. Upstairs, three generously sized bedrooms with updated laminate flooring are complemented by a fully renovated primary bathroom with tile, a walk-in shower, a bathtub, and a new vanity. Outside, the property offers stunning views of mature trees, beautiful open fields, and a local pond/river; providing the ultimate peaceful retreat. The detached workshop (13.5 x 20 ft) comes with electricity; perfect for hobbies or a workspace, while the attached 1.5-car insulated garage offers additional storage or parking. Other features include a large fenced garden for your seasonal eats, a duck pond and coop, forced-air electric heating, a private drilled well and ample parking spaces for all of your toys and vehicles! Located in a quiet, close-knit neighborhood just minutes from Warkworth, Campbellford, and Roseneath; this home offers the perfect combination of privacy, space, and modern comforts. Don't miss this opportunity to own a move-in ready home in a serene rural setting!
Ask about this home
A HOMEH agent will answer your questions about this home.
Around this home
Daily convenience, out of 100, from the distances below
Schools nearby
School rating, out of 10.
Helpful calculators
Your HOMEH agent

"I would see it this week."