

75 Trentview Crescent
Detached Terminated
1/5075 Trentview Crescent
Detached Terminated
 See all 50 photos
3+2 Bedrooms
1 Bathroom
1 Garage
1.1K–1.5K sq.ft
100×190 ft
$3,170/yr
Property history
- $499,000TerminatedList: 2025-05-07|End: 2025-06-11|35 daysX12130059
Facts and features
- BasementPart finished
- Price per sq ft~$384
- Water, sewerWell, septic
- HeatingForced air
What stands out
- Fireplace
- Central air
- Pool
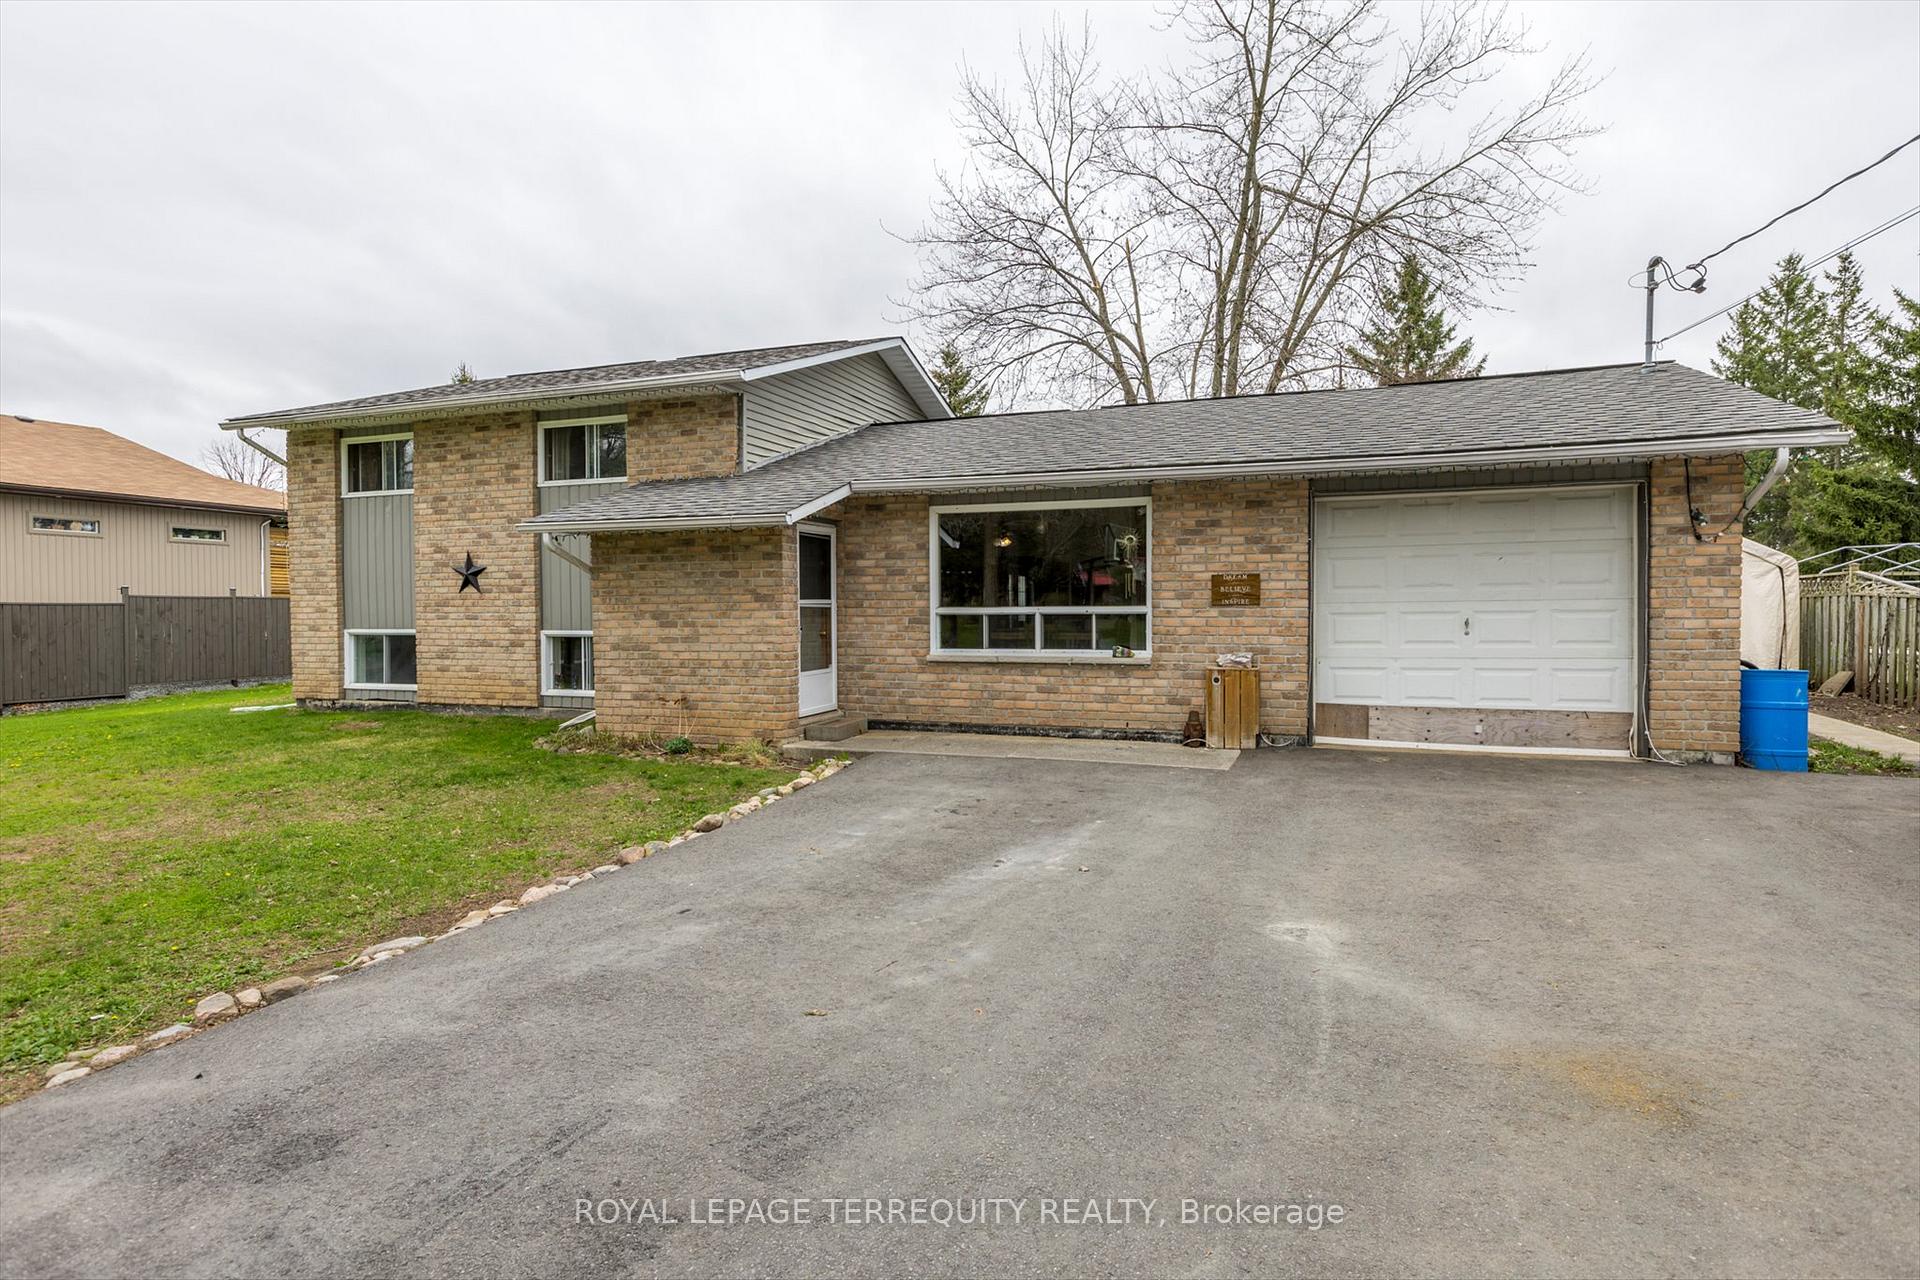
The homeDetached, 1 1/2 storey, 1,100–1,500 sq ft
- Type: Detached
- Style: 1 1/2 storey
- Living space: 1,100–1,500 sq ft
- Basement: Partially finished
- View: Clear
InsideFireplace Yes, wood, Rooms above ground 3, 3 + 2 in the basement
- Fireplace: Yes, wood
- Rooms above ground: 3
- Bedrooms: 3 + 2 in the basement
- Bathrooms: 1
- Kitchens: 1
Outside and lotBrick, vinyl siding, Asphalt shingle, Concrete block
Outside
- Exterior: Brick, vinyl siding
- Roof: Asphalt shingle
- Foundation: Concrete block
- Pool: Above ground, outdoor
- Other structures: Shed
- Size: 100 × 190 ft
- Zoning: R1
Parking1 Garage, Attached, Private
- Spaces: 1 Garage
- Garage: Attached
- Driveway: Private
Heating, water and powerForced air, gas, Central air, Well
- Heating: Forced air, gas
- Cooling: Central air
- Water: Well
- Sewer: Septic
- Hydro: Yes
- Telephone: Yes
Costs and taxesTaxes $3,170 a year, HST No HST, Rental items None
- Taxes, 2024: $3,170 a year
- HST: No HST
- Rental items: None
Included in the saleStove, window coverings, Fridge, washer & dryer
- Included: Stove, window coverings
- Not included: Fridge, washer & dryer
Listing detailsX12130059, Terminated, May 7, 2025
- MLS® number: X12130059
- Status: Terminated
- Listed on: May 7, 2025
- Days on market: 35
- Updated: Jun 11, 2025
- Possession: Flexible
- Occupied by: Owner
- Listing brokerage: ROYAL LEPAGE TERREQUITY REALTY
About this home
75 Trentview Crescent, Trent Hills (Campbellford), ON K0L 1L0
ClearAbove GroundOutdoor
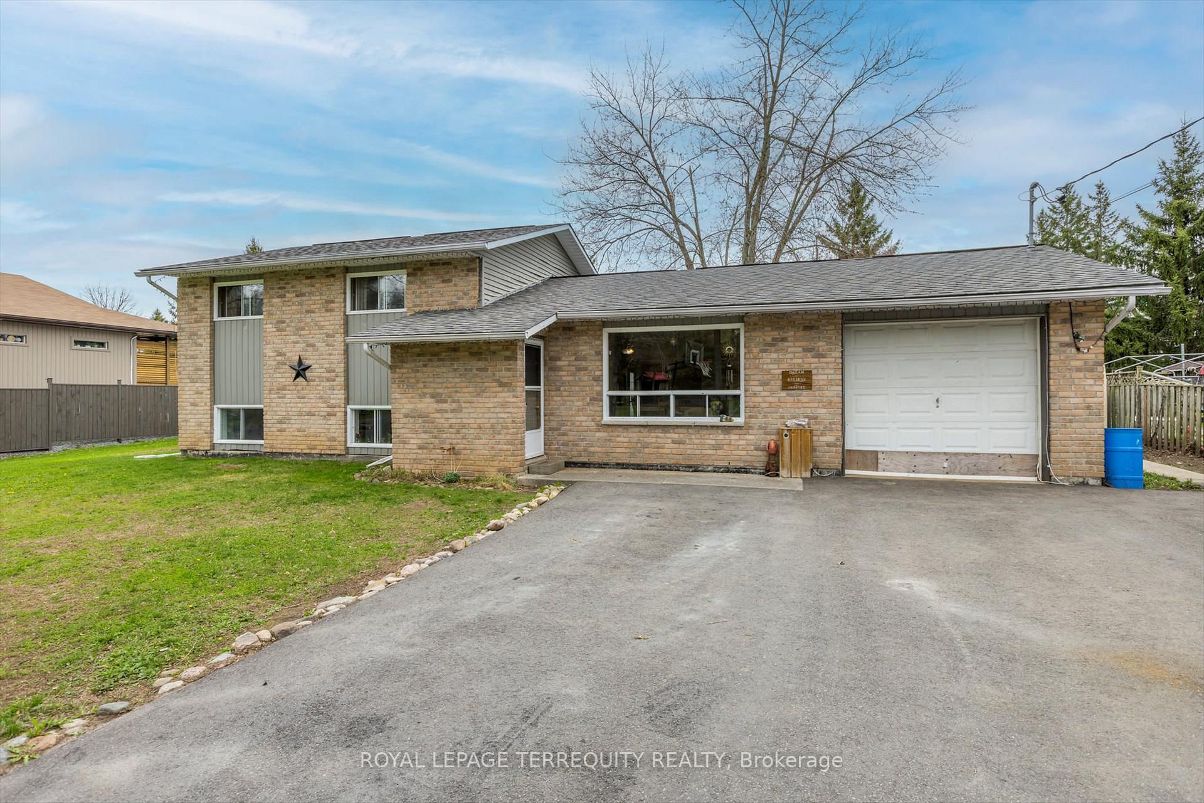
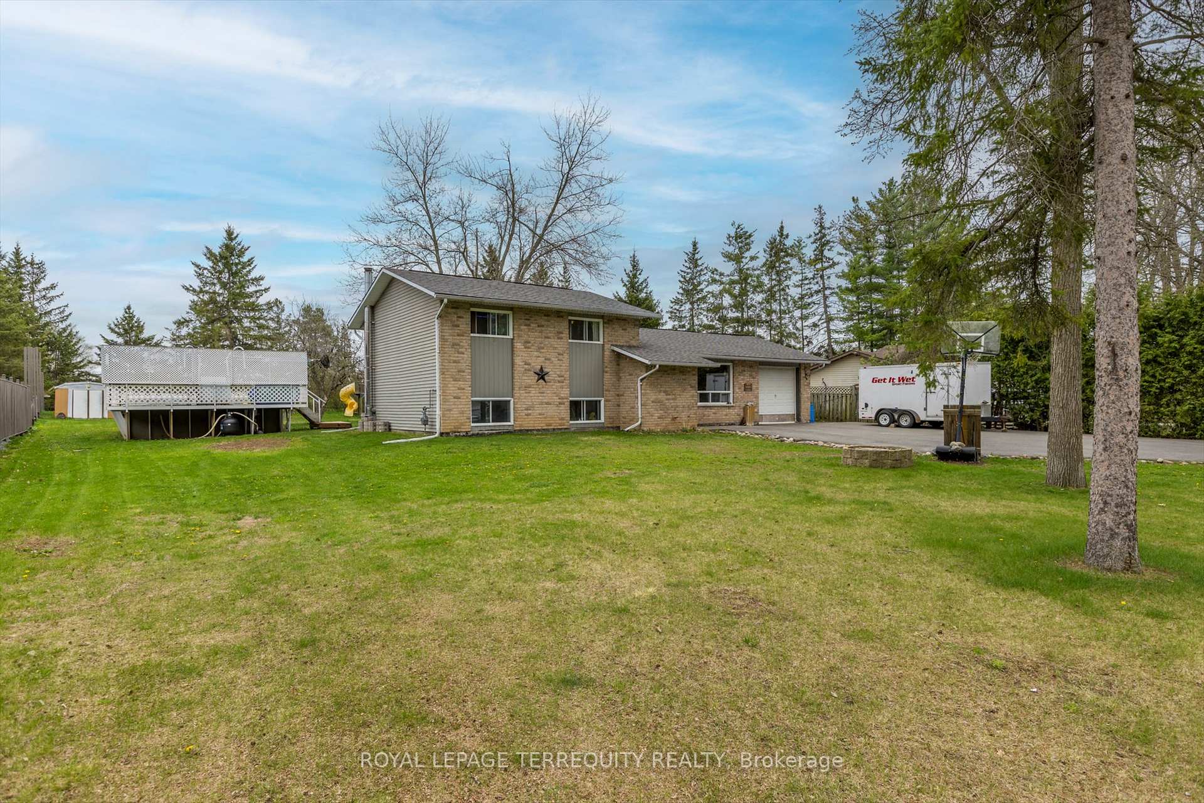
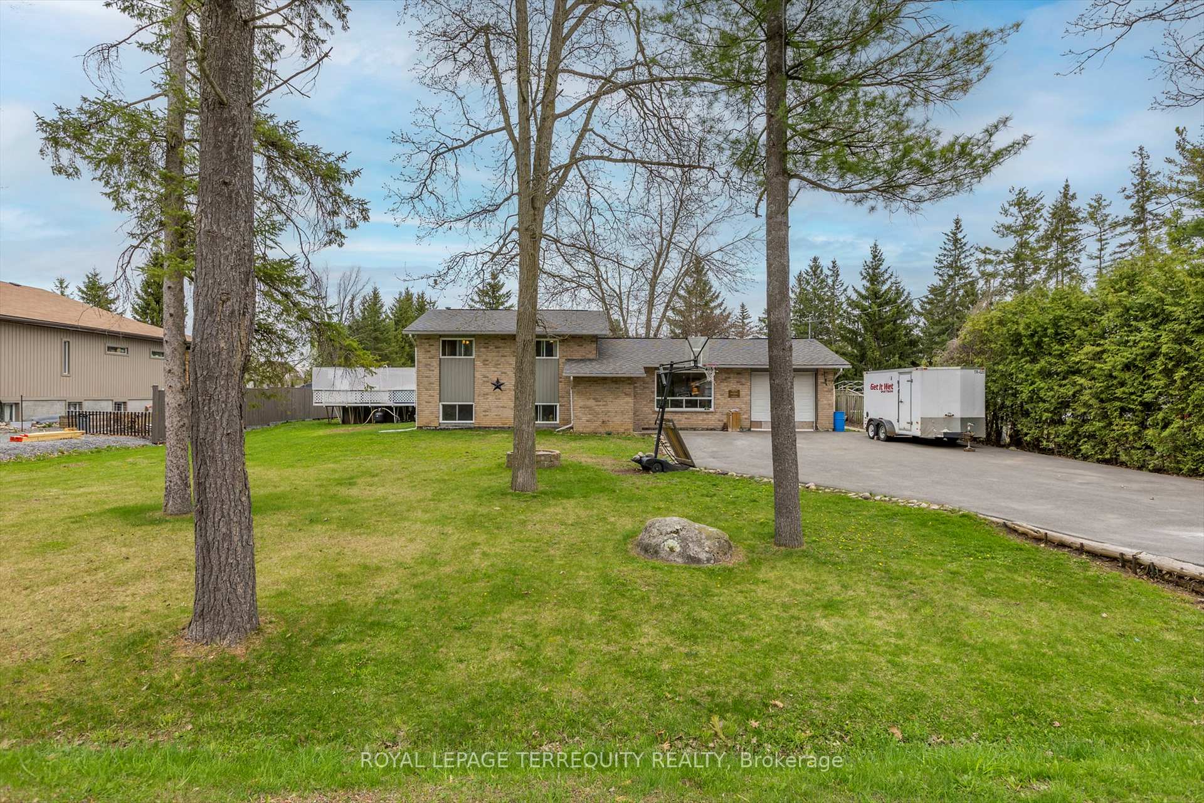
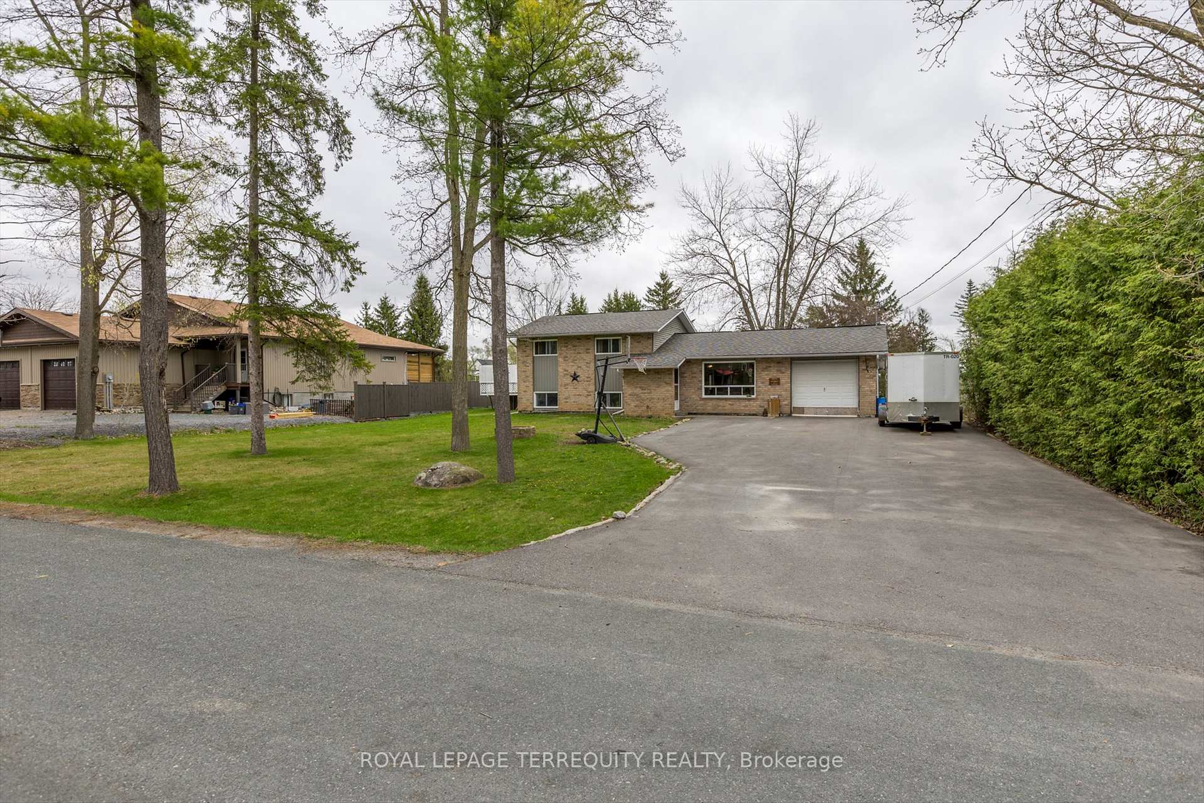
Needs Some Love!!! This Side Split Sits On A Quiet Dead End Street Minutes From Campbellford. Private Rear Yard, Paved Drive and An Attached Garage. Above Grade Family Room. There is a 16x32 above ground pool with a new liner installed this year. Interior Of Home Needs Work.
Read more
Ask about this home
A HOMEH agent will answer your questions about this home.
Ask a question
Thinking of selling your home?See what your home is worth today.
Around this home
West of Church St on Queen St
Errands
Parks
Schools
Daily convenience, out of 100, from the distances below
ParkCampbellford Community Park · 1 within 1 km4 min walk263 m
GroceryMister Convenience8 min walk467 m
SchoolKent Public School17 min walk1.1 km
PharmacyTrent Hills Pharmacy12 min walk764 m
Cafés & foodCheung's Family Restaurant18 min walk1.1 km
Gym & rec centreCampbellford-Seymour Agricultural Community Centre8 min walk520 m
LibraryTrent Hills Public Library - Campbellford Branch19 min walk1.2 km
HospitalCampbellford Memorial Hospital10 min walk645 m
WalkDriveStraight-line distance, open map data
Grocery0.5 km
Park0.3 km
Dining1.1 km
Gym1.1 km
Hospital0.6 km
Schools nearby
School rating, out of 10.
Kent Public Schoolelementary · Public · 1.1 km
3.5/10Low
Campbellford District High Schoolsecondary · Public · 1.1 km
5.0/10Fair
Hillcrest Public Schoolelementary · Public · 1.3 km
5.8/10Fair
Contact agent
Helpful calculators
Mortgage
Affordability
Closing costs
Land transfer tax
Property tax
Down payment
CMHC insurance
Stress test
Cashback Rebate
Your HOMEH agent

NimaHOMEH agent · Trent Hills
"I would see it this week."
Ask Nima