

1184 12th Line W
1184 12th Line W
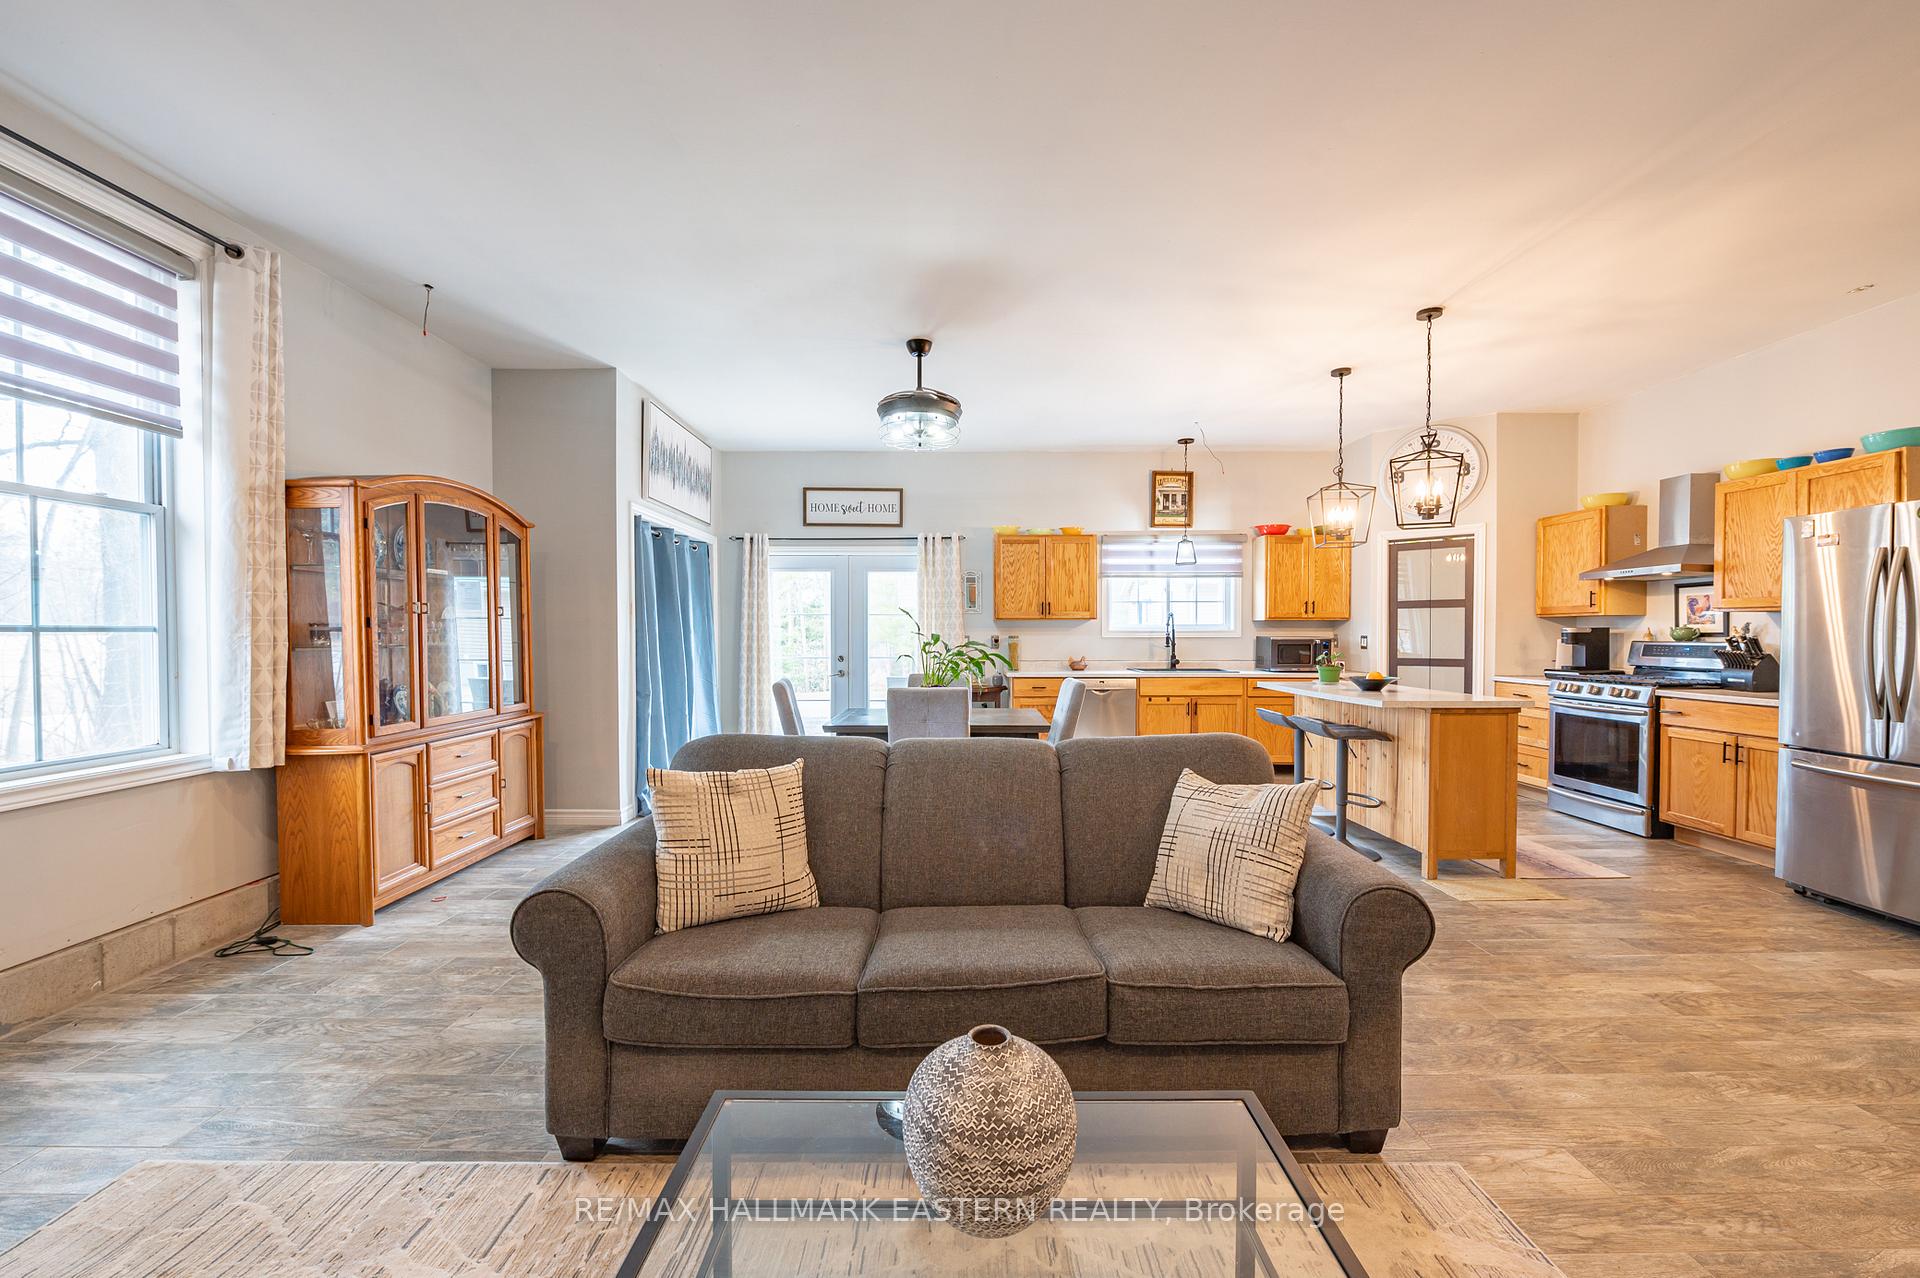 See all 40 photos
Property history
- $749,900TerminatedList: 2025-06-20|End: 2025-12-02|165 daysX12234836
- $749,900TerminatedList: 2024-07-15|End: 2025-02-05|205 daysX9038296
Facts and features
- BasementFinished
- Age of home16–30 years
- Price per sq ft~$833
- Water, sewerSeptic
- Fireplace
- Central air
The homeOther, Bungalow-raised, Age 16–30 years
- Type: Other
- Style: Bungalow-raised
- Age: 16–30 years
- Living space: 700–1,100 sq ft
- Basement: Finished, full
- View: Pasture, trees/woods
InsideFireplace Yes, wood stove, Main level, Accessory apartment, in-law capability, in-law suite, water heater owned
- Fireplace: Yes, wood stove
- Laundry: Main level
- Features: Accessory apartment, in-law capability, in-law suite, water heater owned
- Security: Carbon monoxide detectors, smoke detector
- Rooms above ground: 4
- Rooms in the basement: 4
- Bedrooms: 2 + 1 in the basement
- Bathrooms: 2
- Kitchens: 1
Outside and lotConcrete, Metal, Concrete, concrete block
- Exterior: Concrete
- Roof: Metal
- Foundation: Concrete, concrete block
- Features: Deck, privacy, year round living
- Other structures: Aux residences
- Accessibility: Multiple entrances
Parking7 Parking, Available
- Spaces: 7 Parking
- Driveway: Available
Heating, water and powerForced air, propane, Central air, Septic
- Heating: Forced air, propane
- Cooling: Central air
- Sewer: Septic
- Natural gas: Yes
- Hydro: Yes
- Cable: No
- Telephone: Yes
Costs and taxesTaxes $6,155 a year, HST included in the price, Propane tanks
- Taxes, 2025: $6,155 a year
- HST: HST included in the price
- Rental items: Propane tanks
- Under contract: Propane tank
Included in the saleAppliances (as is) in both primary and secondary dwellings/window coverings/gazebo, All personal belongings
- Included: Appliances (as is) in both primary and secondary dwellings/window coverings/gazebo
- Not included: All personal belongings
NearbyGreenbelt/conservation, level, other, river/stream, school bus route, wooded/treed
- Close to: Greenbelt/conservation, level, other, river/stream, school bus route, wooded/treed
Listing detailsX12234836, Terminated, Jun 20, 2025
- MLS® number: X12234836
- Status: Terminated
- Listed on: Jun 20, 2025
- Days on market: 165
- Updated: Dec 2, 2025
- Possession: Other
- Occupied by: Owner+tenant
- Listing brokerage: RE/MAX HALLMARK EASTERN REALTY
About this home
1184 12th Line W, Trent Hills (Rural Trent Hills), ON K0L 1Y0
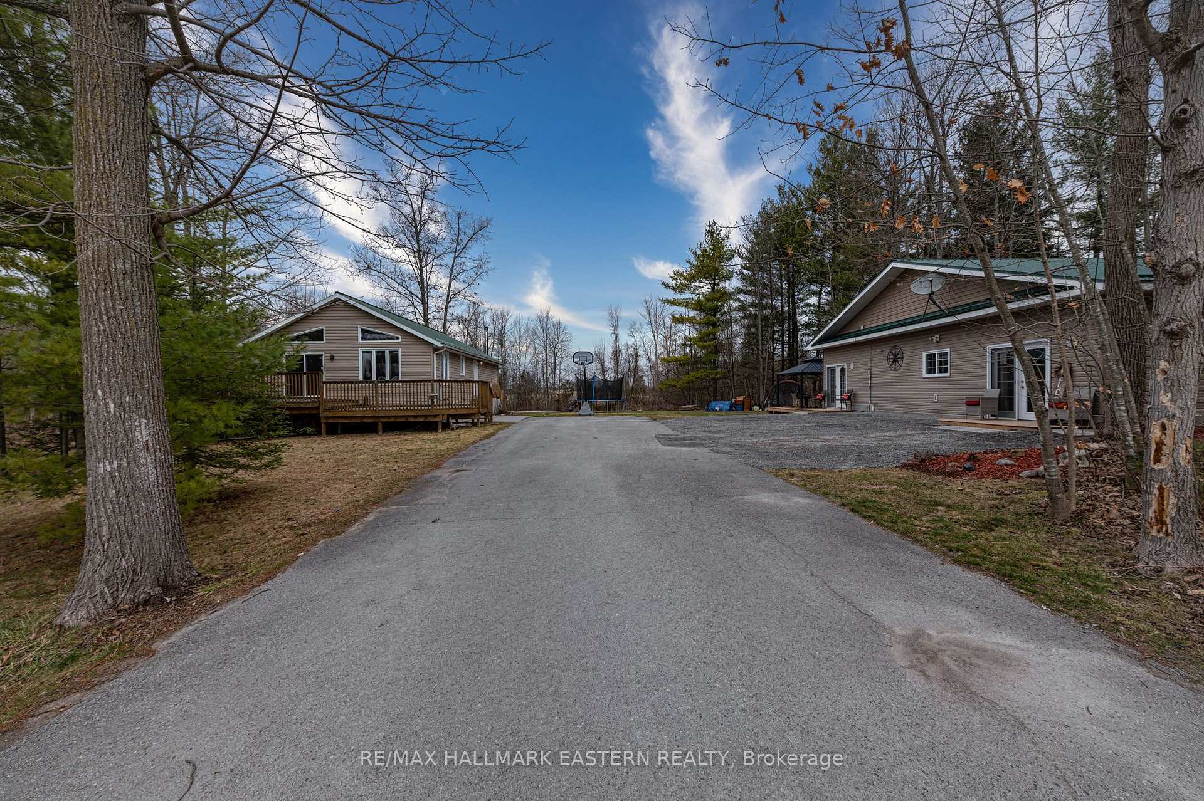
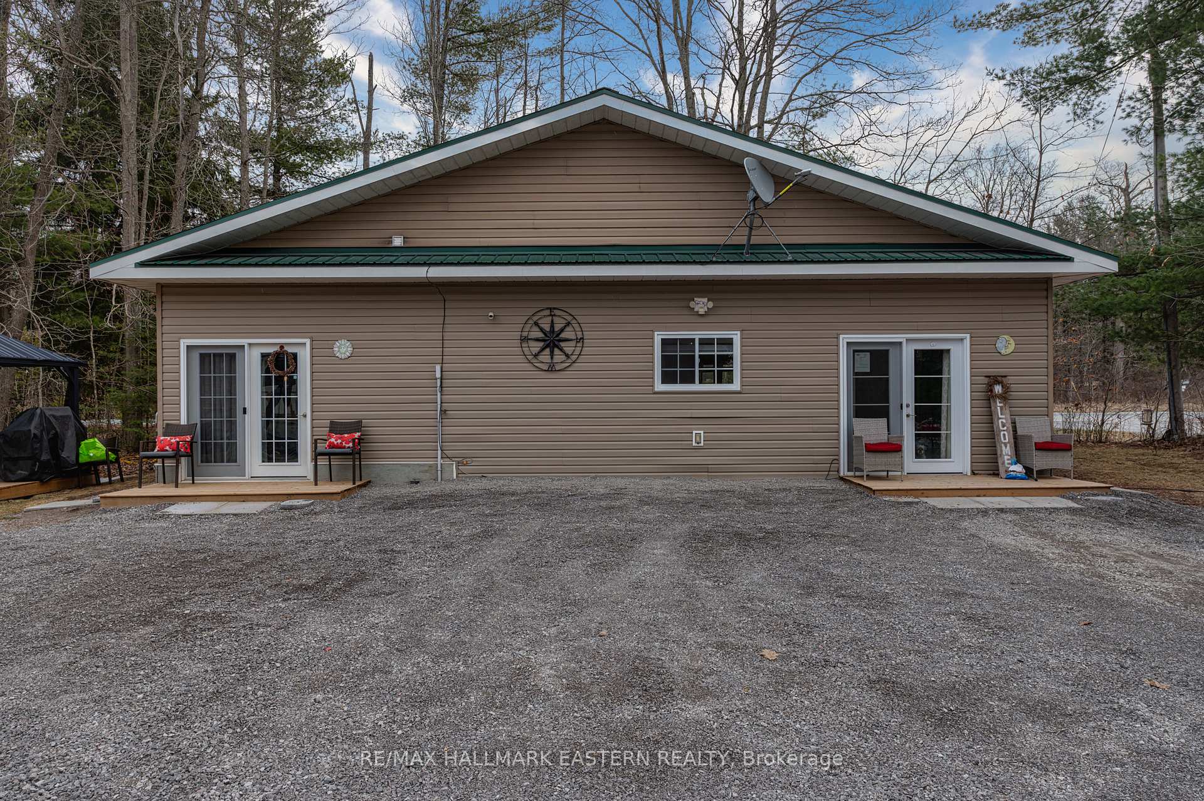
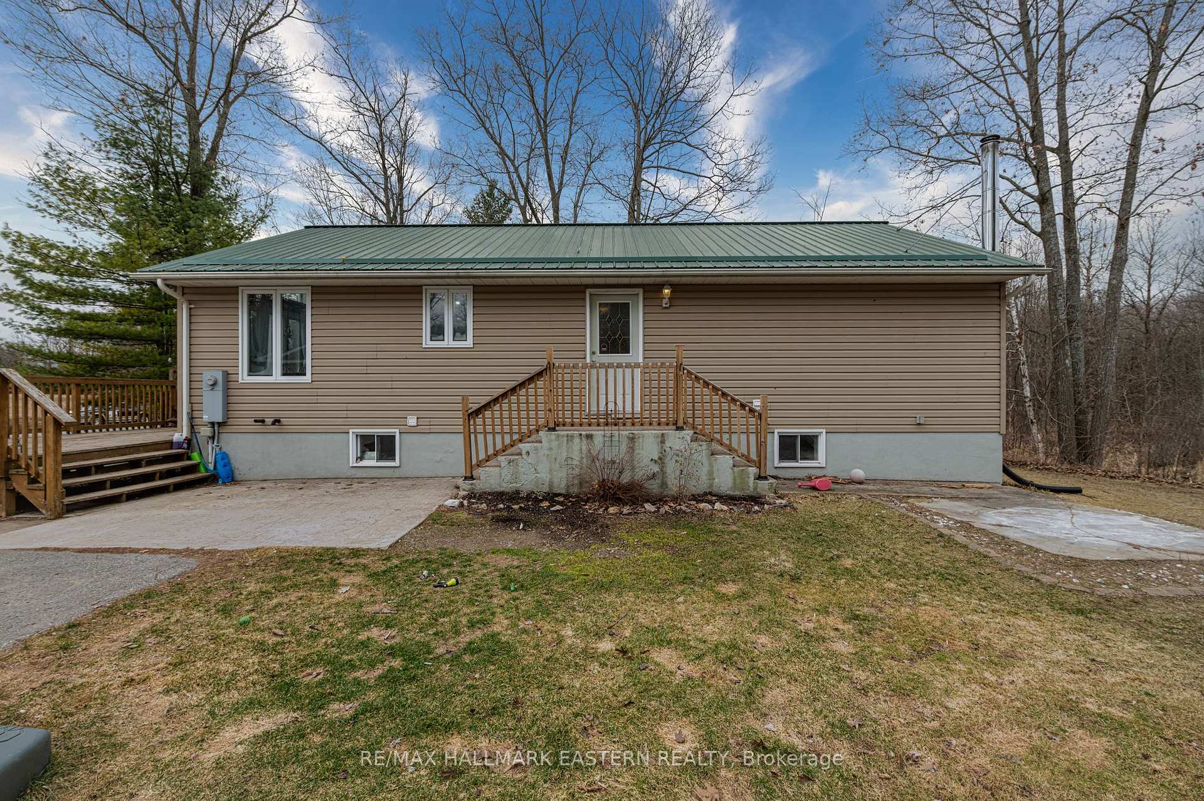
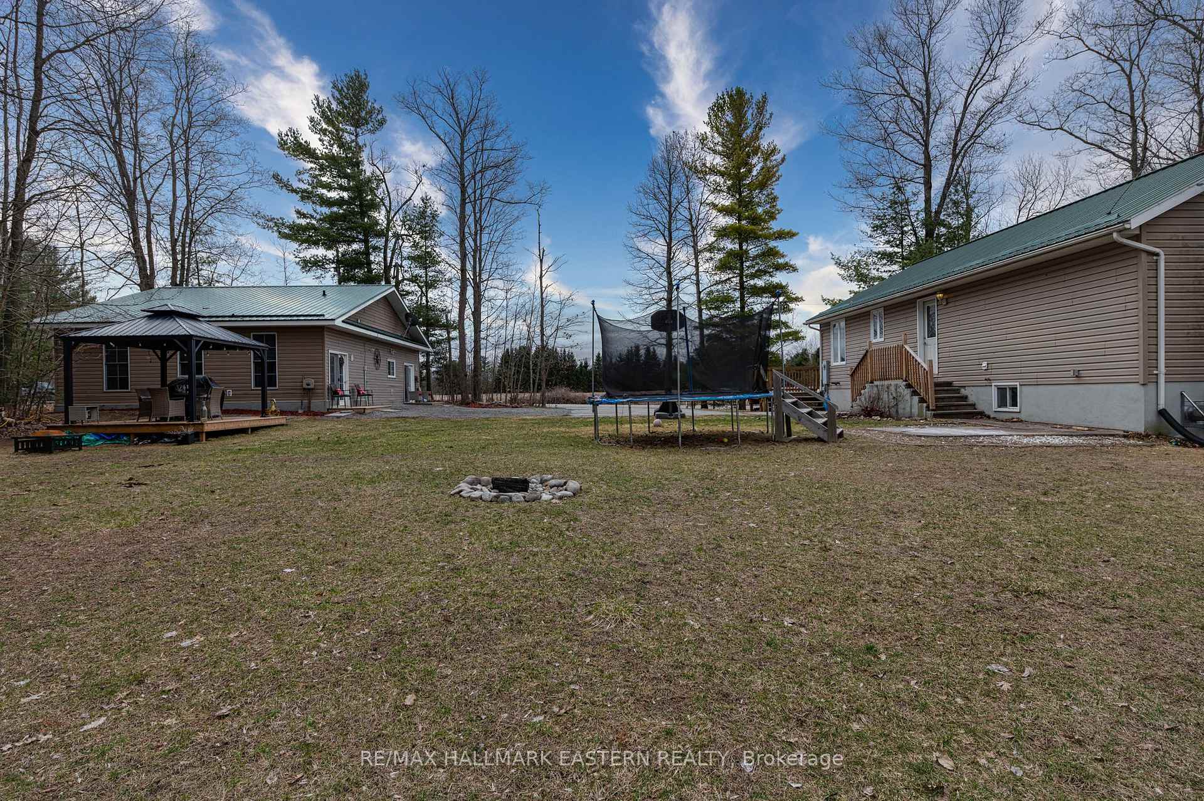
Investment Opportunity, Live in One and Rent the Other!! Sellers are Motivated! MOVE IN READY!!Priced to Sell!! A Renovated Raised Bungalow and also a Stunning Separate Secondary Dwelling(1260 sq ft) All On 2.26 Acre Lot, approximately 10 kms North of the town of Campbellford, Just off HWY 30 (12TH Line)(10kms to Hastings/Havelock) Excellent Location!!The Primary Dwelling has 3 Bedrooms/2 Bathrooms with Cathedral ceilings and a Full Basement, currently tenanted. The Sellers have Renovated the Primary Dwelling!! New Countertops in the Kitchen/New Flooring in Upstairs Bedrooms/ Fresh Paint/New Window Treatments! Landscaping!! (Carpet Free)Additional rooms (1 Bedroom and 3 piece Bath) Completed in Basement of Primary Dwelling. The Floor Plans/Measurements for both homes are Attached in Documents. Virtual Tour is also Available! The Secondary Dwelling reflects a new build within 5 years with Radiant (Natural Gas) In Floor Heating, Built on a Concrete Pad. Open Concept Design with Cathedral Ceilings. The Owners eye for Specific Detail within the Secondary Dwelling reflects inside and out. Trusses on Metal Roof to support Solar Panels if New Owner so Chooses. Great views over Wetlands/wooded area. Enough Space for a Garage that could be built behind the Secondary Dwelling! Investment Opportunity for Income Potential! The Opportunities are Endless!!Septic and Well are Shared between Primary/Secondary Dwelling. 4 years the Primary has had Tenants with children and zero issues with either Septic/Well. New Gazebo built 2023Wood Stove main source of Heat in Primary Dwelling plus Propane Furnace. WETT Inspection Prior to Closing! Secondary Dwelling has a separate Gas( Einbridge) Source of Heating. One Hydro Bill for both Dwellings Approx $300.00 per month. High Speed Internet Available! Septic was Last Cleaned Out Nov/23, new furnace Nov 1/25. 57 km NE of the Town of Cobourg(Commuter location)to the Oshawa/Durham Region Via nearby access to Hwy 401
Ask about this home
A HOMEH agent will answer your questions about this home.
Around this home
Helpful calculators
Your HOMEH agent

"Priced 15% over the Hestimate. I would see it this week."