

6005 County Road 25
6005 County Road 25
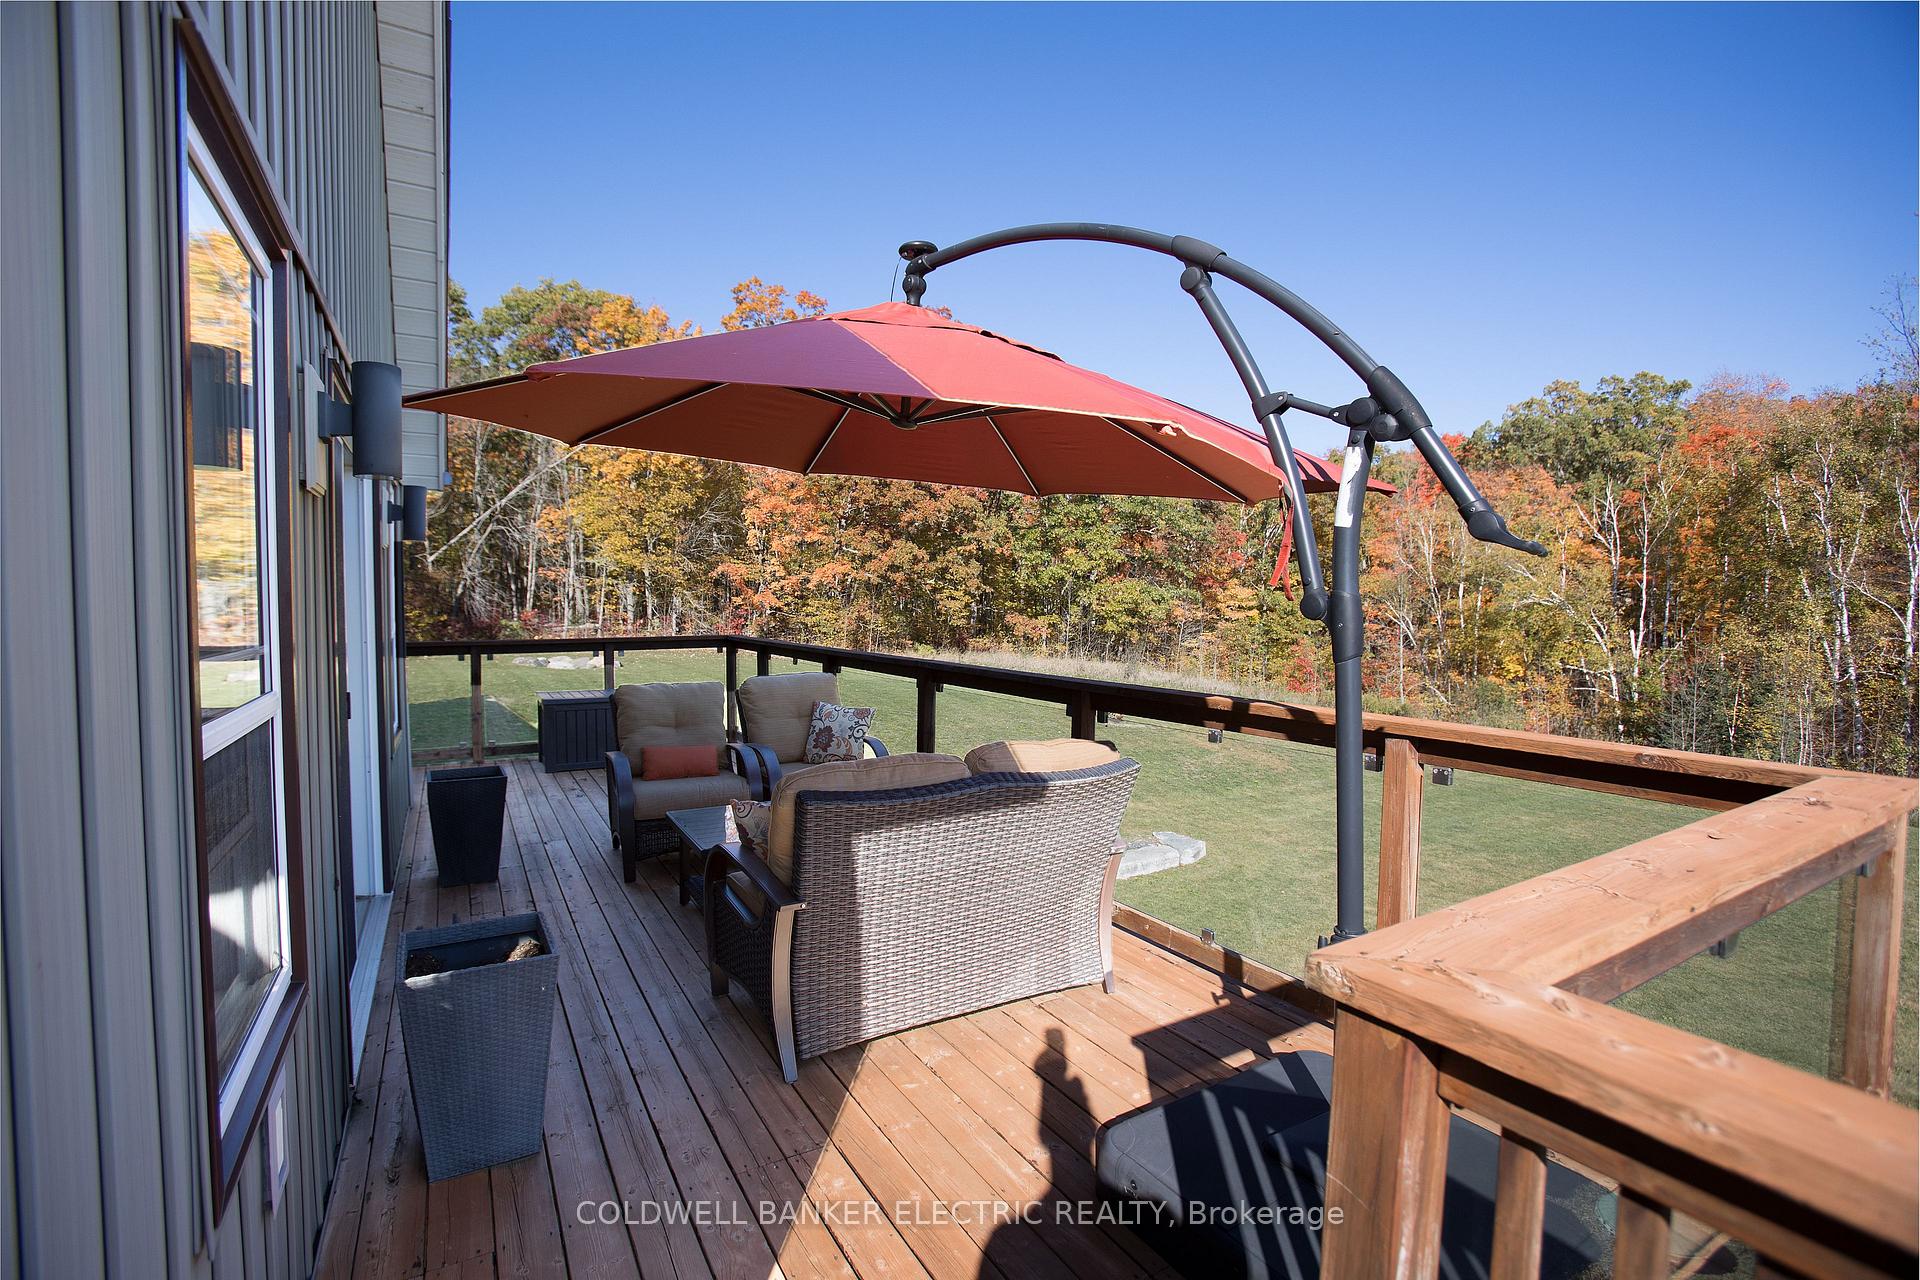 See all 46 photos
Property history
- $1,050,000ExpiredList: 2025-09-04|End: 2025-12-05|92 daysX12384259
Facts and features
- BasementWalk-out
- Age of home6–15 years
- Price per sq ft~$467
- Water, sewerWell, septic
- Second kitchen
- Hardwood floors
- Fireplace
- Central air
The homeDetached, Bungalow, Age 6–15 years
- Type: Detached
- Style: Bungalow
- Age: 6–15 years
- Living space: 2,000–2,500 sq ft
- Basement: Finished with walk-out
- View: Trees/woods
InsideFireplace Yes, Hardwood, Main level
- Fireplace: Yes
- Flooring: Hardwood
- Laundry: Main level
- Features: Air exchanger, floor drain, in-law suite, primary bedroom - main floor, propane tank, water softener, water treatment, water heater
- Rooms above ground: 6
- Rooms in the basement: 6
- Bedrooms: 1 + 3 in the basement
- Bathrooms: 5
- Kitchens: 2
Outside and lotVinyl siding, Asphalt shingle, Concrete
- Exterior: Vinyl siding
- Roof: Asphalt shingle
- Foundation: Concrete
- Features: Porch
- Size: 752.36 × 717.6 ft
- Shape: Irregular
Parking2 Garage, Attached, Private
- Spaces: 2 Garage
- Garage: Attached
- Driveway: Private
Heating, water and powerForced air, propane, Central air, Well
- Heating: Forced air, propane
- Cooling: Central air
- Water: Well
- Sewer: Septic
Costs and taxesTaxes $6,500 a year, HST included in the price, Hwt
- Taxes, 2025: $6,500 a year
- HST: HST included in the price
- Rental items: Hwt
Included in the saleFridge, stove, washer, dryer, fridge in secondary suite, Standing freezer on main floor, fridge on lower level, ring system.
- Included: Fridge, stove, washer, dryer, fridge in secondary suite
- Not included: Standing freezer on main floor, fridge on lower level, ring system.
NearbyBeach, golf, marina, park, place of worship, school bus route
- Close to: Beach, golf, marina, park, place of worship, school bus route
Listing detailsX12384259, Expired, Sep 4, 2025
- MLS® number: X12384259
- Status: Expired
- Listed on: Sep 4, 2025
- Days on market: 92
- Updated: Dec 5, 2025
- Possession: Flexible
- Occupied by: Owner
- Listing brokerage: COLDWELL BANKER ELECTRIC REALTY
About this home
6005 County Road 25, Trent Hills (Rural Trent Hills), ON L7J 2L7
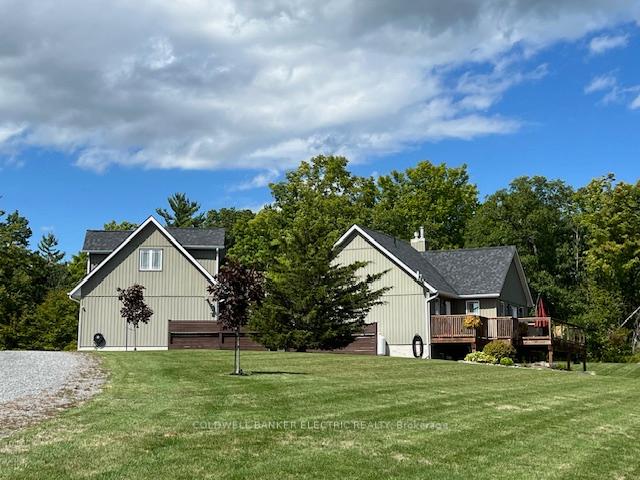
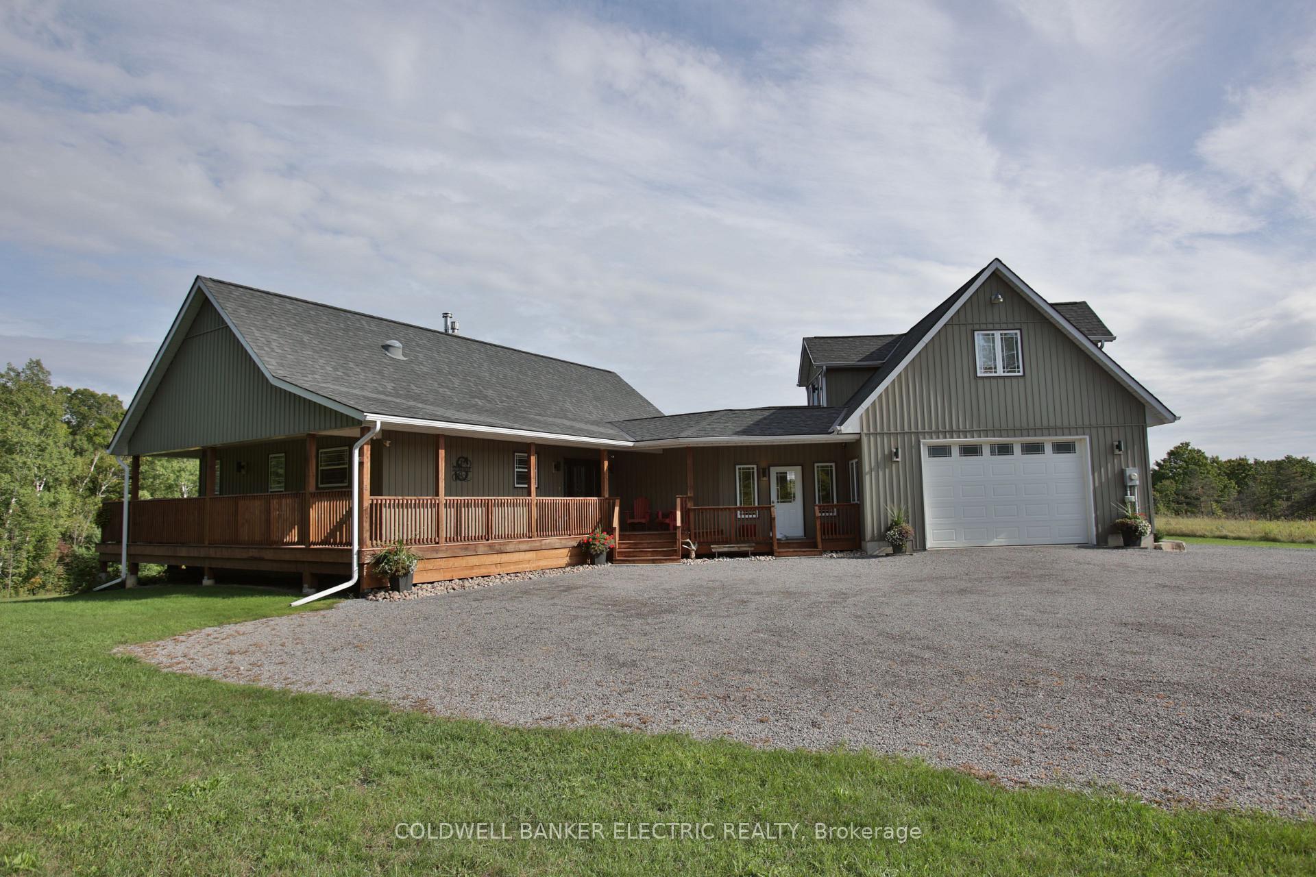
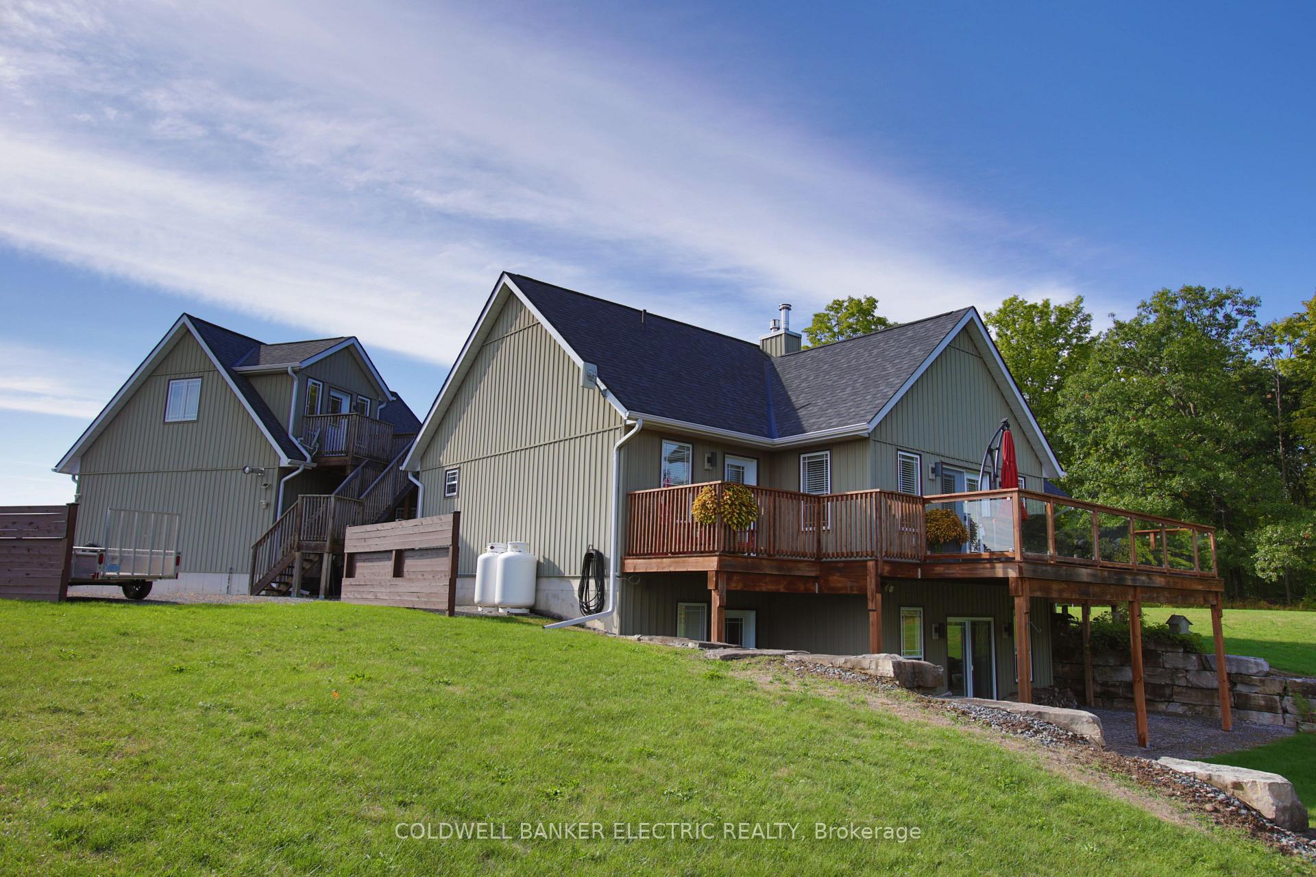
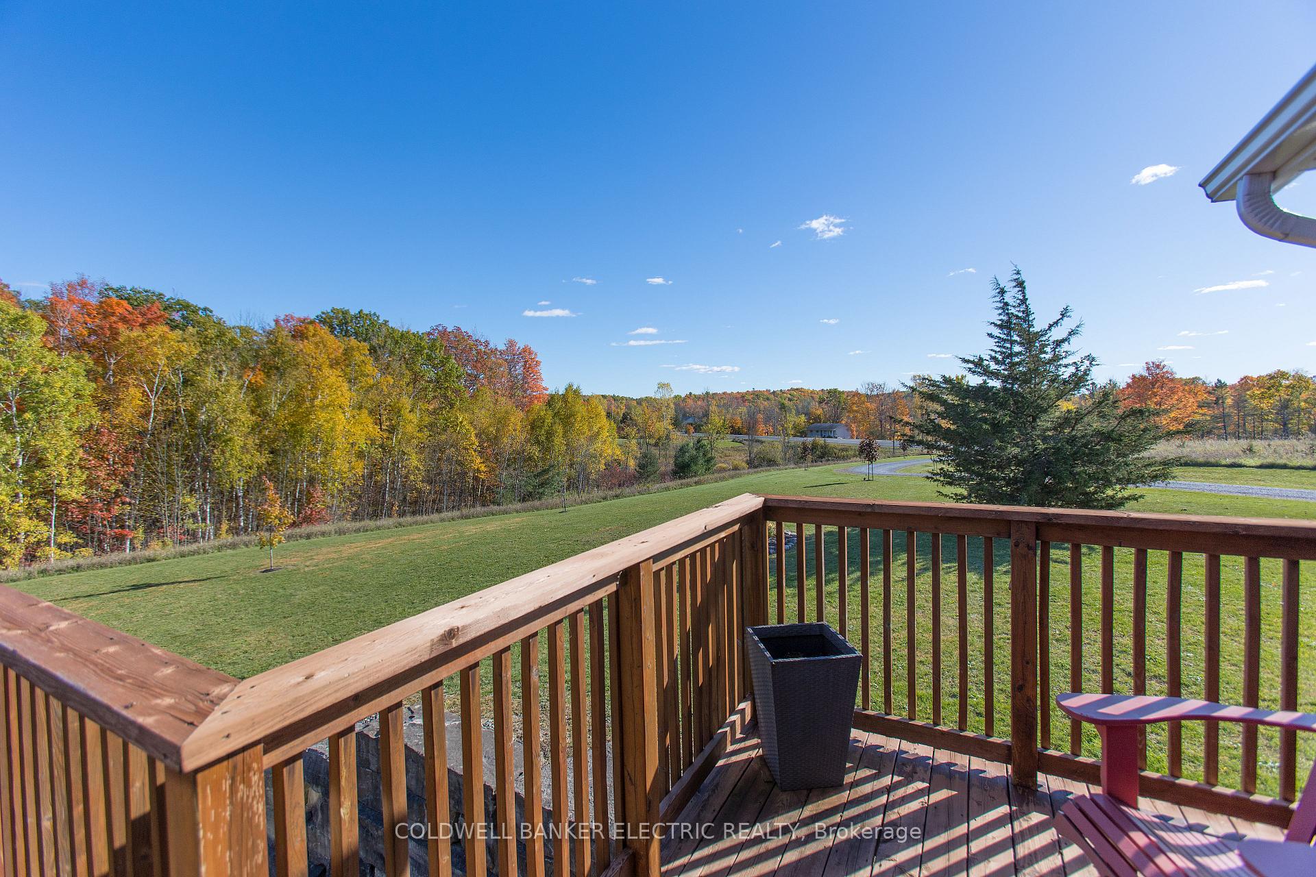
Picture-perfect and perched on a hill with sweeping views of 6.34 acres, this rare find offers over 3,000 sq. ft. of living space and is truly move-in ready. Step into a spacious foyer with plenty of storage, leading you into a chef's kitchen complete with a custom backsplash, high-end appliances, and an induction range. The dining area overlooks the rolling property and natural surroundings, while the great room impresses with its vaulted ceiling and cozy fireplace. The primary bedroom features an updated ensuite with a walk-in shower. Also on the main level, you'll find a convenient laundry room and direct access to the garage through a second large foyer. The lower level offers two bedrooms, an office, a full bathroom, an exercise space, and a generous family room with a wood-burning fireplace and walkout to the backyard. The heated garage includes a workshop and additional storage. From here, stairs lead to a private in-law suite with a kitchenette, bedroom area, washroom, and separate exterior access, making this an ideal multi-generational home with space and privacy for everyone. Set on 6.34 meticulously maintained acres, this home is perfect for entertaining on the wraparound deck or relaxing on the covered front porch to watch the sunset. Just a short bike ride away is the charming Village of Hastings, where you can browse local shops or watch the boats pass through Lock 18. Peterborough and Cobourg are both only 30 minutes away. Don't miss your chance to view this picture-perfect home - tag your favourite Realtor today!
Ask about this home
A HOMEH agent will answer your questions about this home.
Around this home
Daily convenience, out of 100, from the distances below
Schools nearby
School rating, out of 10.
Helpful calculators
Your HOMEH agent

"I would see it this week."