

137 Puffball Inn Road
137 Puffball Inn Road
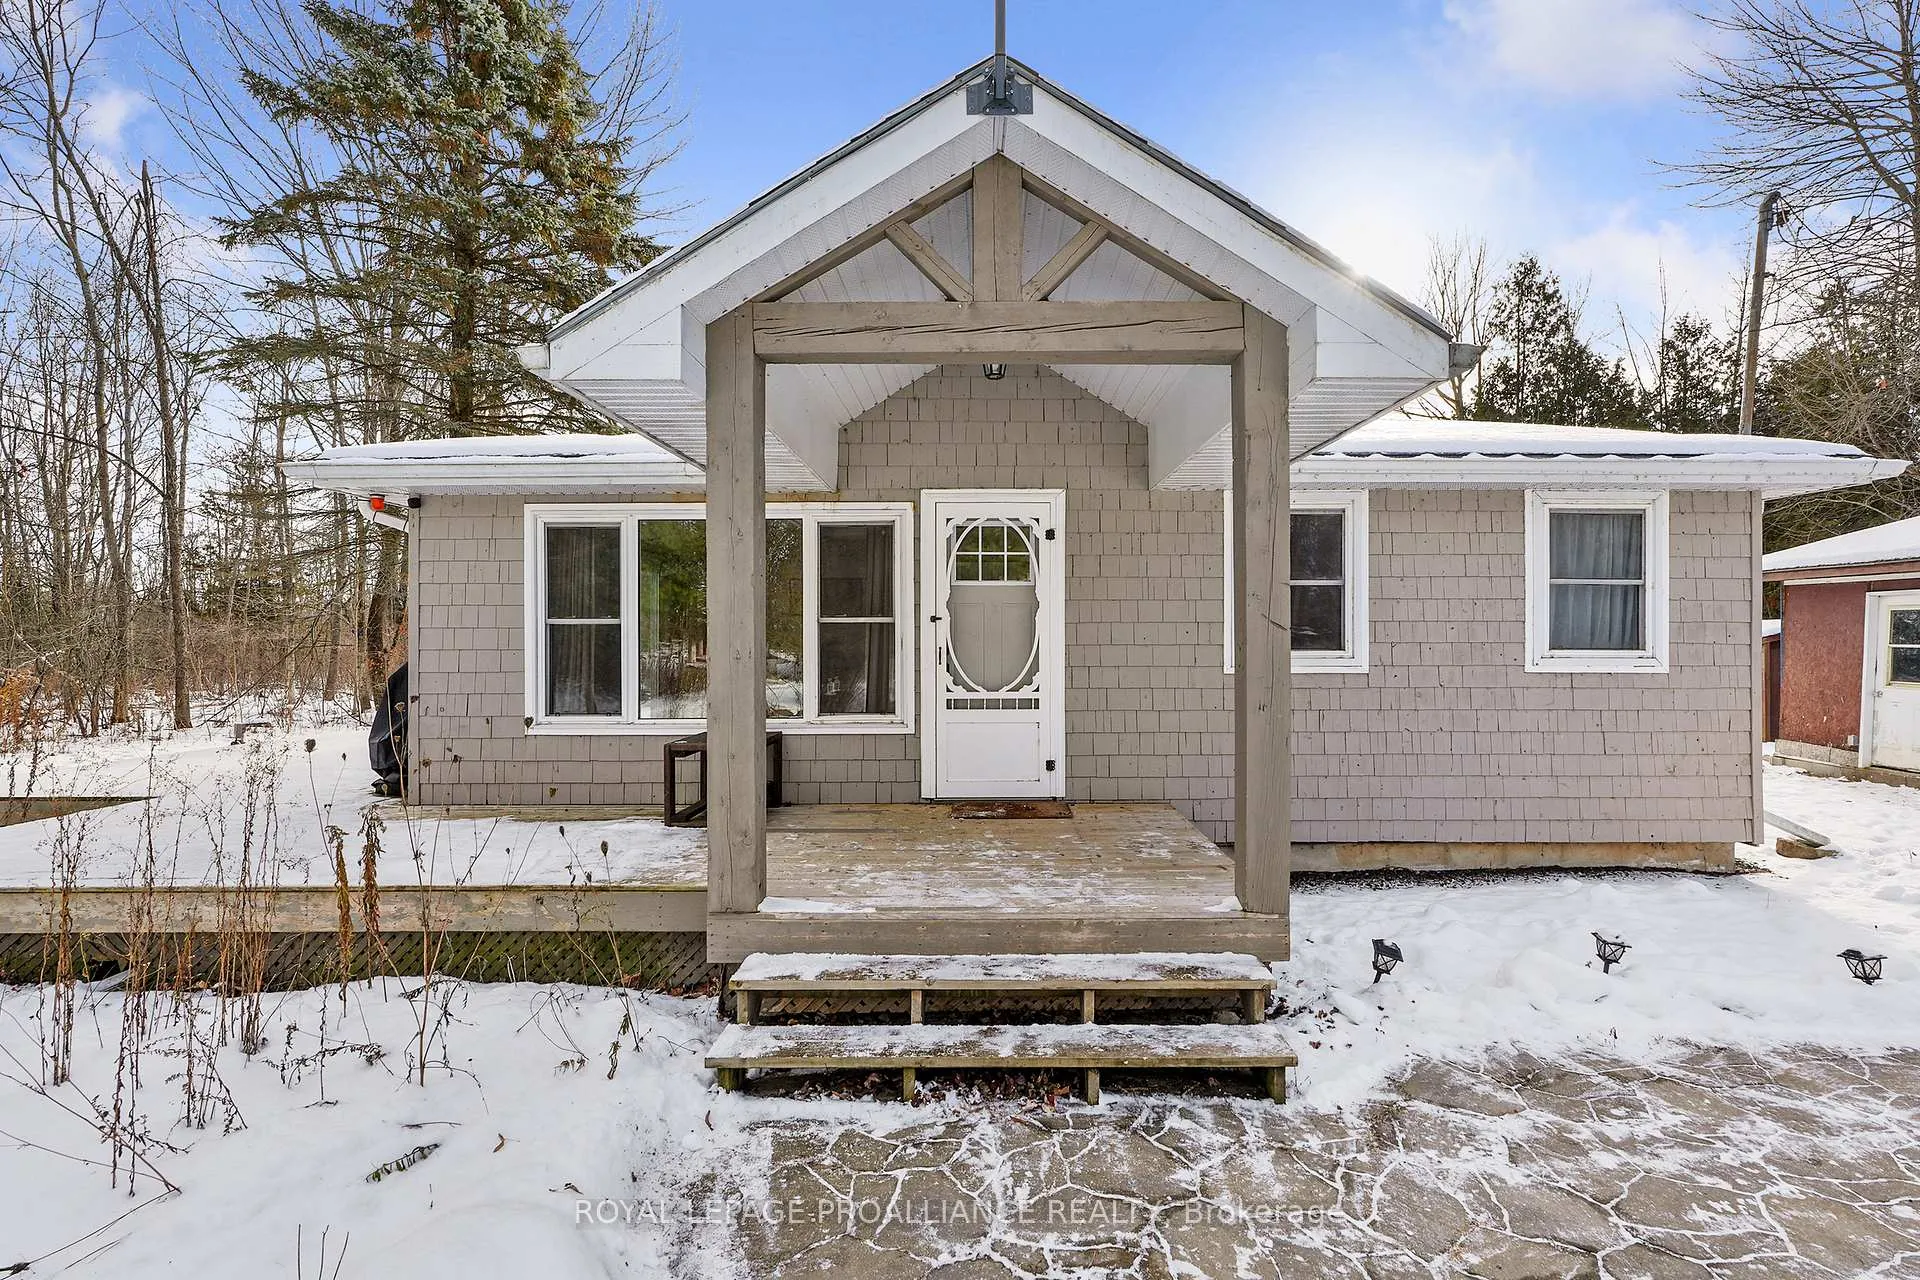 See all 50 photos
Property history
Facts and features
- BasementCrawl space
- Water, sewerWell, septic
- Lot shapeRectangular
- HeatingForced air
- Central air
The homeDetached, Bungalow, Under 700 sq ft
- Type: Detached
- Style: Bungalow
- Living space: Under 700 sq ft
- Basement: Crawl space
- View: Trees/woods, water
InsideMain level, Rooms above ground 6, Bedrooms 2
- Laundry: Main level
- Rooms above ground: 6
- Bedrooms: 2
- Bathrooms: 1
- Kitchens: 1
Outside and lotVinyl siding, wood, Asphalt shingle, Block
- Exterior: Vinyl siding, wood
- Roof: Asphalt shingle
- Foundation: Block
- Features: Deck, privacy, porch
- Other structures: Garden shed
- Size: 100 × 150 ft
- Shape: Rectangular
- Zoning: RR
Parking1 Garage, Detached, Private double
- Spaces: 1 Garage
- Garage: Detached
- Driveway: Private double
Heating, water and powerForced air, propane, Central air, Well
- Heating: Forced air, propane
- Cooling: Central air
- Water: Well
- Sewer: Septic
- Natural gas: No
- Hydro: Yes
- Cable: No
- Telephone: Available
Costs and taxesTaxes $2,509 a year, HST included in the price, Propane tank
- Taxes, 2025: $2,509 a year
- HST: HST included in the price
- Rental items: Propane tank
- Under contract: Propane tank
Included in the saleDishwasher, dryer, washer, fridge, stove, microwave, hot water tank, tent shed, play set., Personal belongings
- Included: Dishwasher, dryer, washer, fridge, stove, microwave, hot water tank, tent shed, play set.
- Not included: Personal belongings
NearbySchool bus route, waterfront, wooded/treed
- Close to: School bus route, waterfront, wooded/treed
Listing detailsX12609288, Sold, Dec 8, 2025
- MLS® number: X12609288
- Status: Sold
- Listed on: Dec 8, 2025
- Days on market: 106
- Updated: Mar 24, 2026
- Possession: Flexible
- Occupied by: Owner
- Listing brokerage: ROYAL LEPAGE PROALLIANCE REALTY
About this home
137 Puffball Inn Road, Trent Hills (Rural Trent Hills), ON K0L 1L0
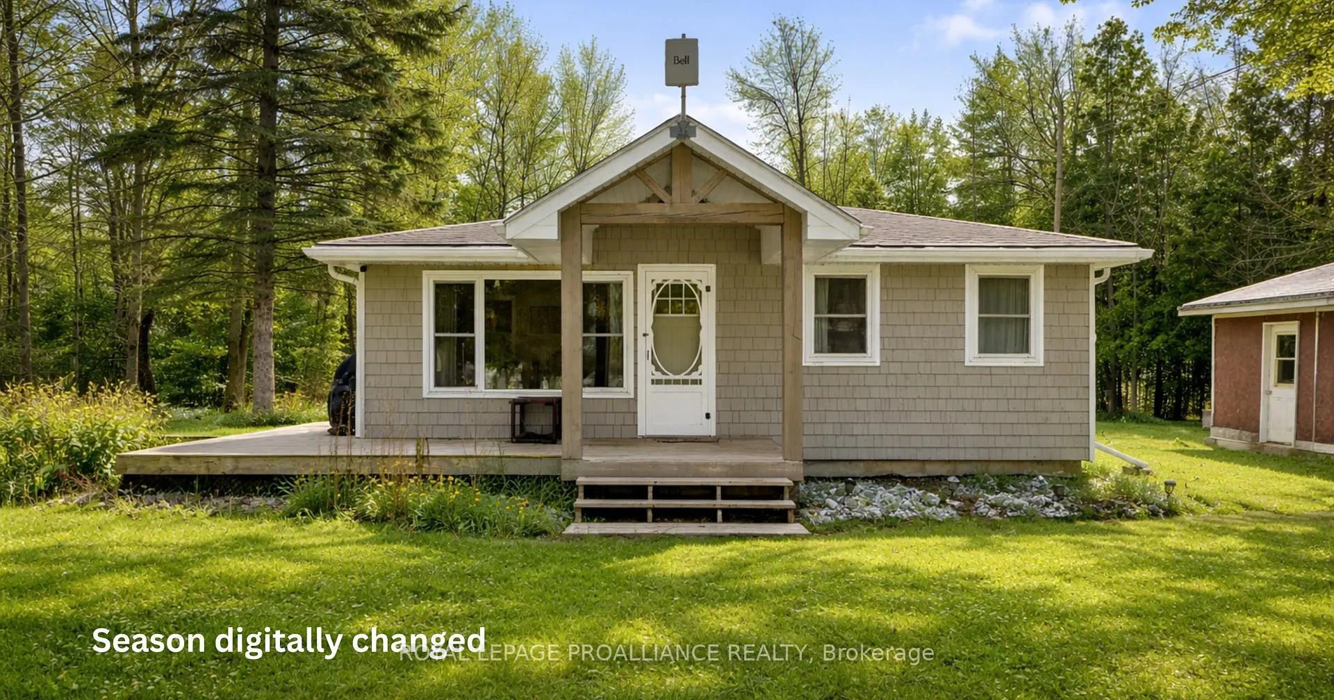
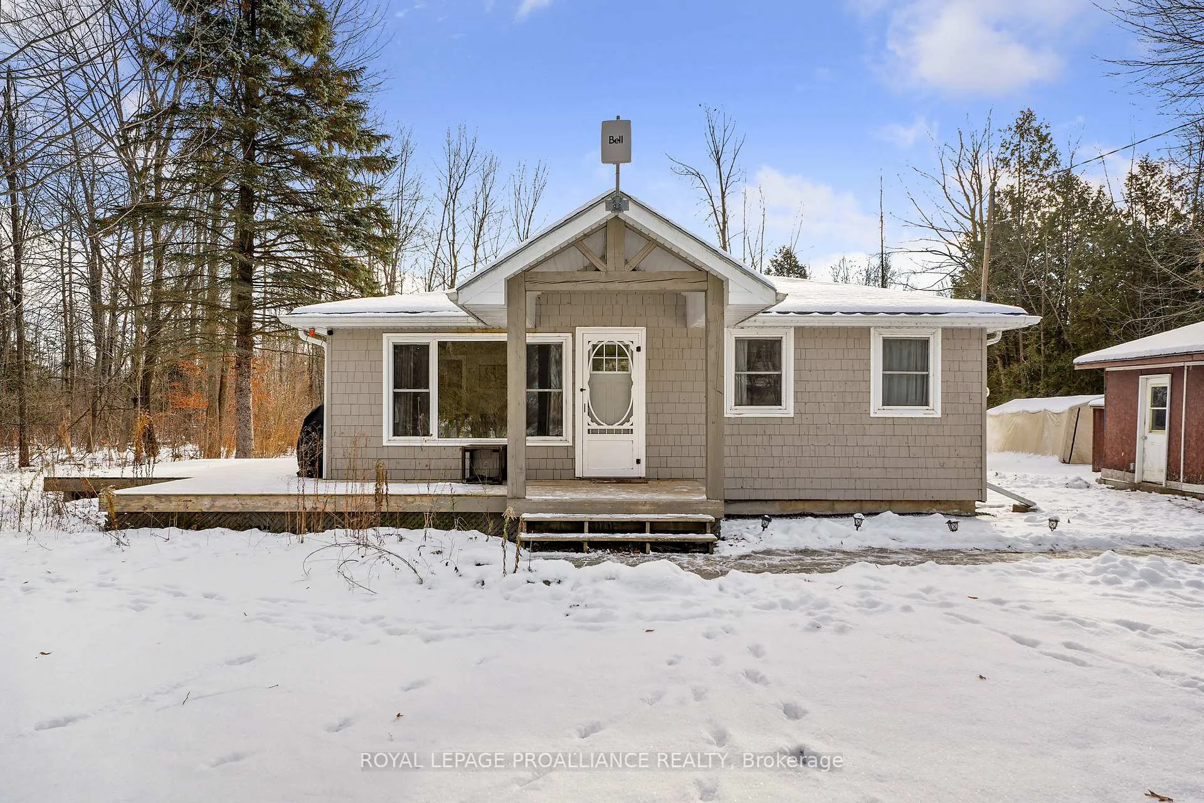
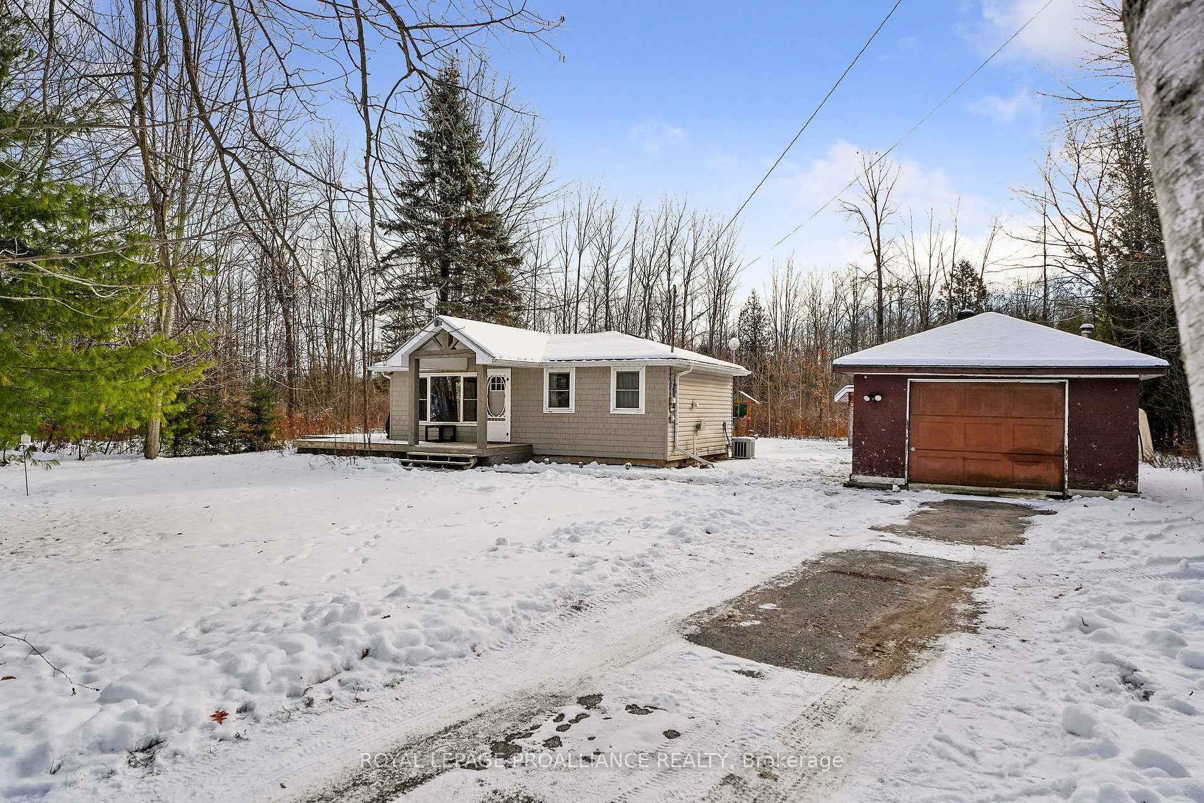
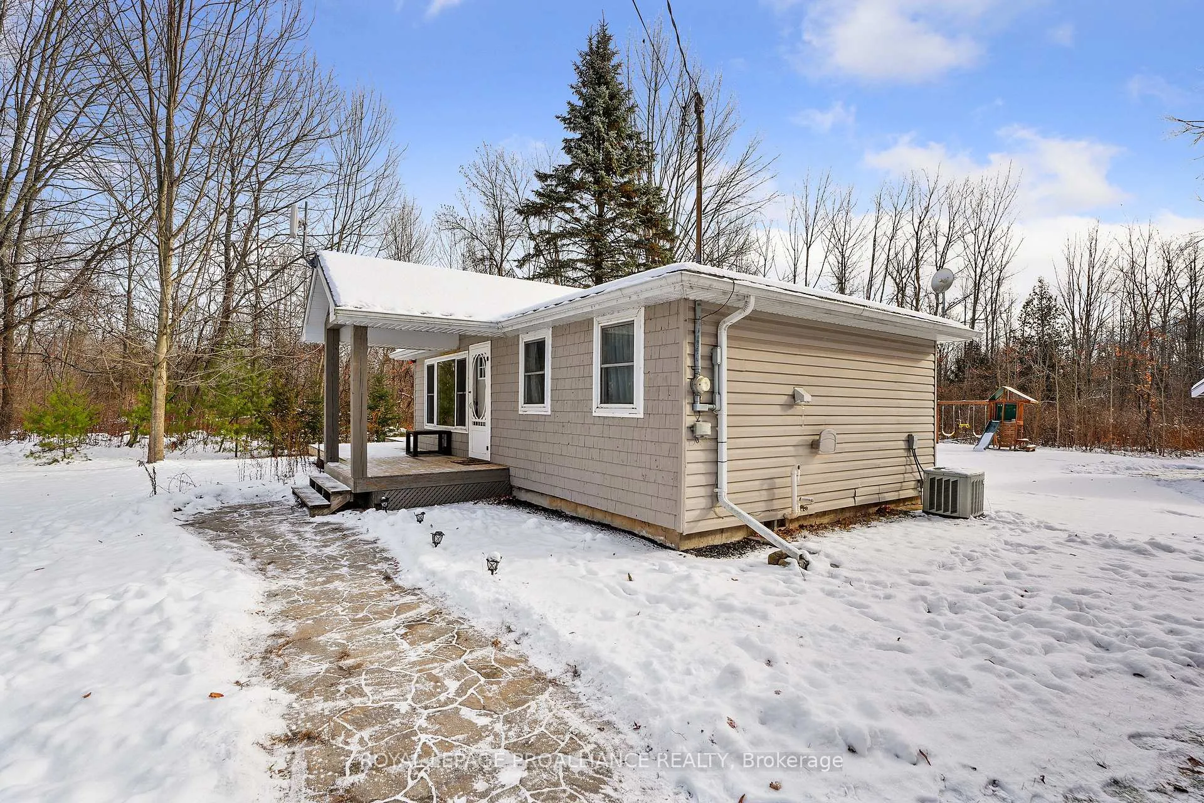
Welcome to your perfect getaway on Nappan Island - a cozy, move-in ready 2-bedroom, 1-bath home that's ideal for a first-time buyer or as a peaceful "home away from home." Step inside to an inviting open-concept living space where the kitchen, dining, and living areas flow together -with views out toward the water, offering a serene backdrop to your everyday life or vacation days. The layout is simple, functional and welcoming - perfect for relaxing evenings, weekend dinners, or entertaining friends. Outside, the property boasts a generous yard - plenty of space for kids to play, for dogs to roam, or for hosting family and friends during the summer. A detached garage offers convenient storage, while a charming 3-season bunkie/shop provides extra space. All this sitson Nappan Island, just a short 10-minute drive from Campbellford, Ontario - a small town with big charm. Campbellford lies on the scenic Trent-Severn Waterway and offers a welcoming community atmosphere, a historic downtown full of quaint shops, bakeries and local boutiques, and many amenities including a hospital, local bakery, and artisan-style shops. For outdoor lovers, Campbellford delivers: enjoy boating or paddling on the waterway or plan hikes and scenic walks at Ferris Provincial Park and across the picturesque Ranney Gorge Suspension Bridge - all within easy reach of your Nappan Island home. Whether you're looking for a quiet permanent residence, a weekend escape, or a family retreat - this home offers a rare combination: comfort, convenience, and natural beauty, all just minutes from a vibrant town community and waterfront lifestyle. Come discover your little slice of paradise - your home on Nappan Island awaits.
Ask about this home
A HOMEH agent will answer your questions about this home.
Around this home
Helpful calculators
Your HOMEH agent

"Priced 1% under the Hestimate. I would see it this week."