

86 Cedarshores Drive
86 Cedarshores Drive
 See all 48 photos
Property history
Facts and features
- BasementCrawl space
- Age of home51–99 years
- Water, sewerWell, septic
- HeatingForced air
- Fireplace
- Central air
- Waterfront
The homeDetached, Bungalow-raised, Age 51–99 years
- Type: Detached
- Style: Bungalow-raised
- Age: 51–99 years
- Living space: 1,500–2,000 sq ft
- Basement: Crawl space
- Waterfront: Direct
InsideFireplace Yes, living room, Carpet free, generator - full, primary bedroom - main floor, water heater owned, water purifier, water treatment, Rooms above ground 10
- Fireplace: Yes, living room
- Features: Carpet free, generator - full, primary bedroom - main floor, water heater owned, water purifier, water treatment
- Rooms above ground: 10
- Bedrooms: 3
- Bathrooms: 2
- Kitchens: 1
- Family room: Yes
Outside and lotVinyl siding, Metal, Concrete block
- Exterior: Vinyl siding
- Roof: Metal
- Foundation: Concrete block
- Other structures: Shed
- Size: 75 × 196 ft
Parking8 Parking
- Spaces: 8 Parking
Heating, water and powerForced air, propane, Central air, Well
- Heating: Forced air, propane
- Cooling: Central air
- Water: Well
- Sewer: Septic
- Natural gas: No
- Hydro: Yes
- Cable: Yes
- Telephone: Yes
Costs and taxesTaxes $4,081 a year, HST included in the price, Propane tanks
- Taxes, 2025: $4,081 a year
- HST: HST included in the price
- Rental items: Propane tanks
Included in the saleAll appliances (stove, washer/dryer, dishwasher). hot tub, generator
- Included: All appliances (stove, washer/dryer, dishwasher). hot tub, generator
Listing detailsX12609270, Sold, Dec 8, 2025
- MLS® number: X12609270
- Status: Sold
- Listed on: Dec 8, 2025
- Days on market: 4
- Updated: Dec 12, 2025
- Possession: Flexible
- Occupied by: Owner
- Listing brokerage: MINCOM KAWARTHA LAKES REALTY INC.
About this home
86 Cedarshores Drive, Trent Hills (Rural Trent Hills), ON K0L 1Z0
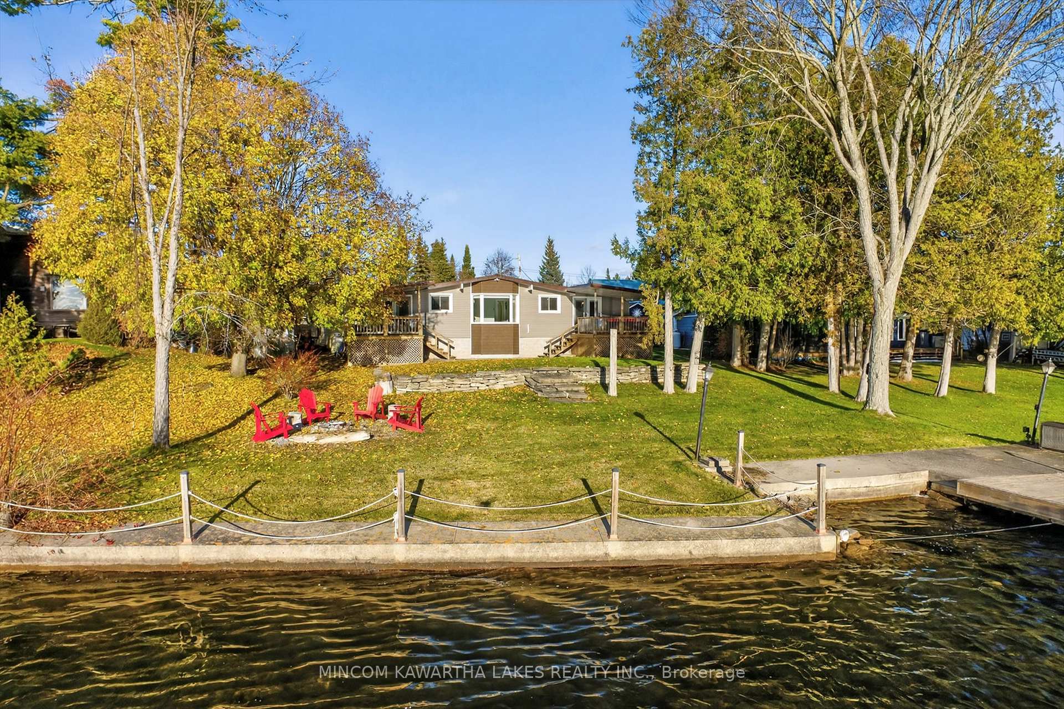
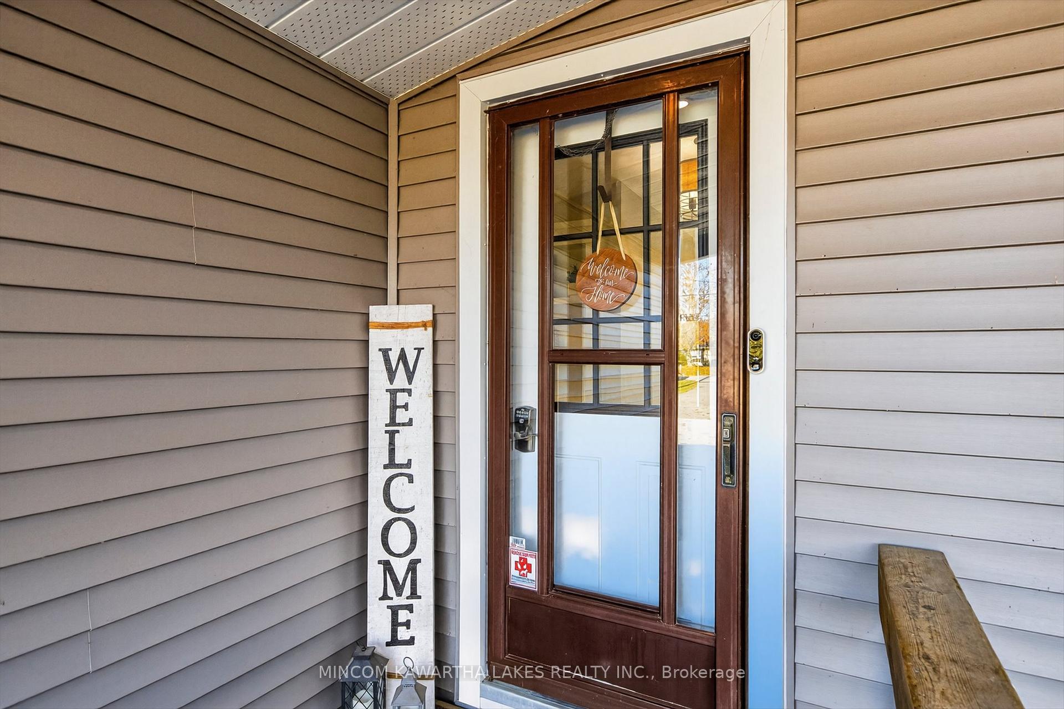
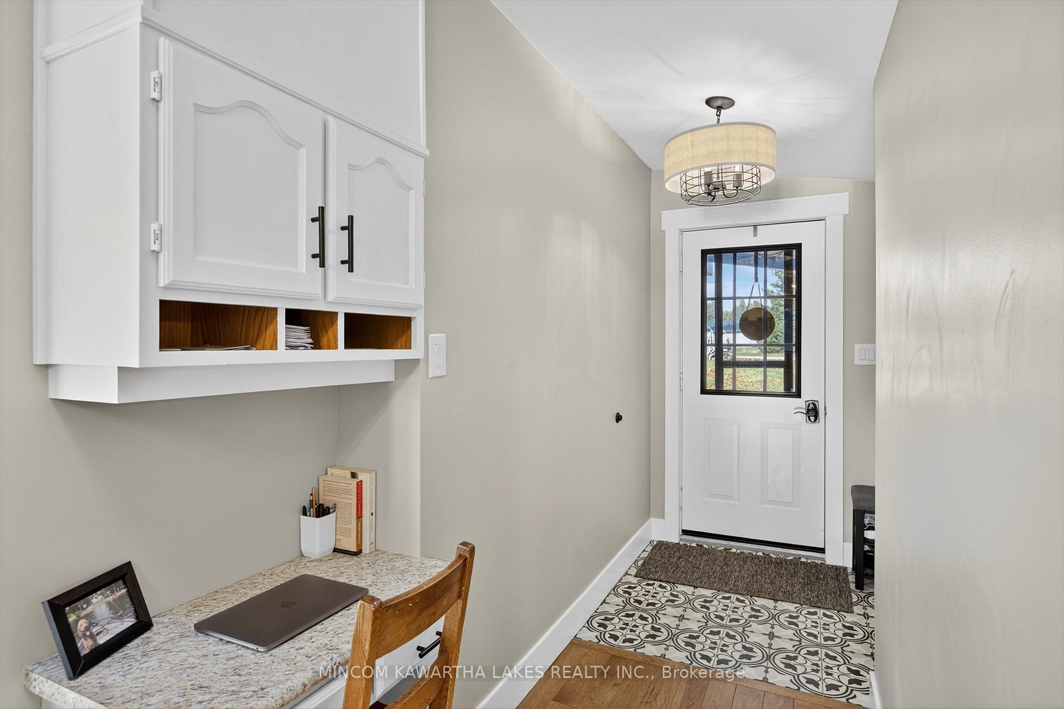
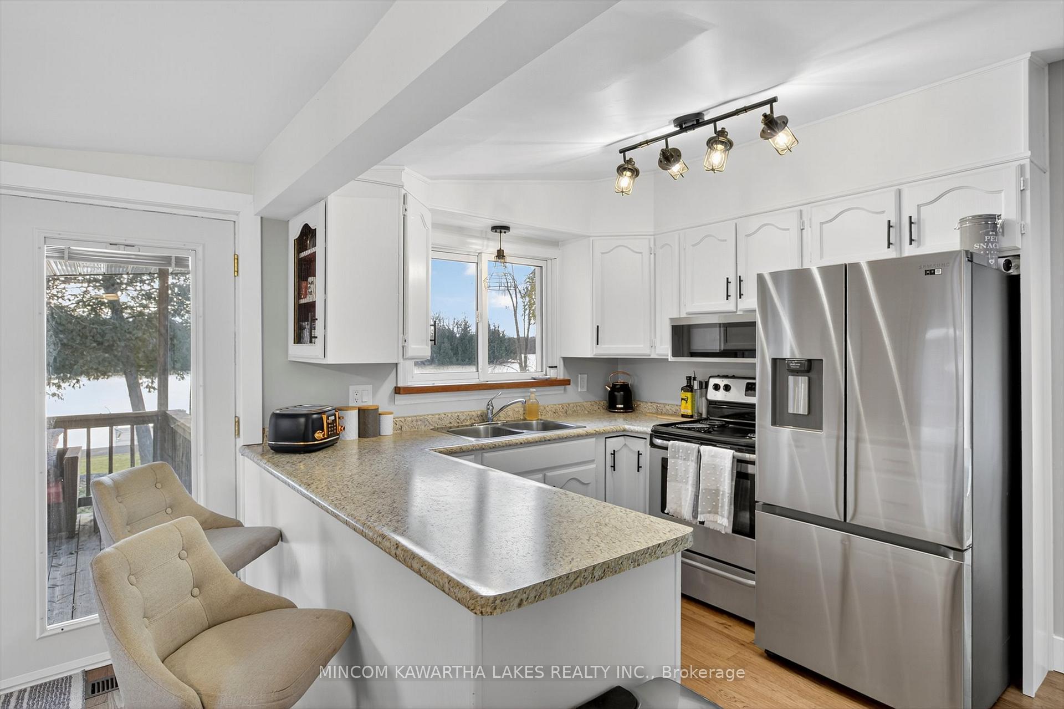
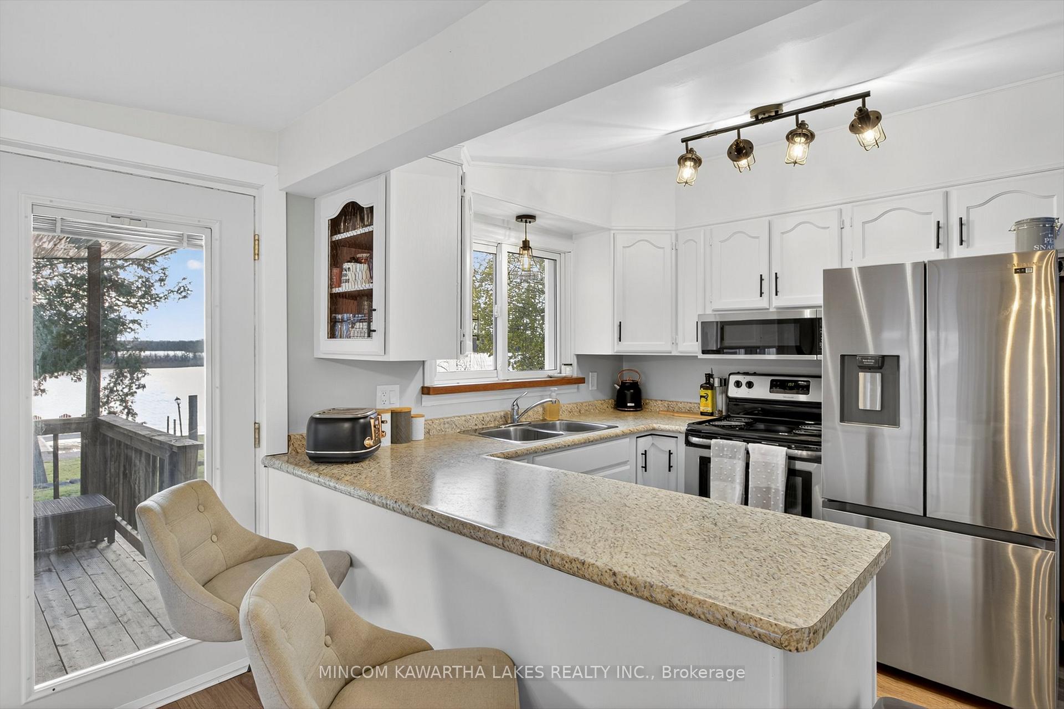
Welcome to 86 Cedarshores, an exceptional four-season waterfront home or cottage located in the highly sought-after Cedarshores community along the Trent Severn Waterway. Tucked away on a quiet dead-end street, this property offers a rare combination of privacy, peaceful surroundings, and beautiful year-round views of the Trent River. With 75 feet of pristine waterfront, you'll enjoy a concrete retaining wall and a permanent dock-perfect for swimming, boating, fishing, or simply unwinding by the water. The sunsets here are truly breathtaking, casting warm colours over the river each evening. Whether you're sipping your morning coffee or enjoying a glass of wine at dusk, the dock provides an ideal place to relax and take in the natural beauty around you. Situated in a sheltered channel between two locks, the location offers access to 19 km of boating and a direct route into Lake Seymour, with Rice Lake just beyond Lock 18.Inside, the home features hardwood floors, a bright bay window that fills the living area with natural light, three comfortable bedrooms, and 1.5 bathrooms. The layout is functional and inviting, designed for both everyday living and hosting guests. The home includes full laundry with updated appliances and thoughtful touches that enhance convenience. The raised, insulated crawl space (spray foam 2020) provides excellent storage and houses a modern water treatment setup, including a UV system, water softener, and a propane furnace installed in 2022. Step outside to enjoy numerous updates: new exterior insulation, vinyl siding, and soffit with pot lights (2024), two covered decks ideal for outdoor dining or relaxing in the hot tub, a durable steel roof, multiple storage sheds, a paved driveway, a permanent dock (20k) and a propane generator. Additional features include central air, central vacuum, propane heat, a brand-new wood stove, and high-speed internet. This property is perfect as a full-time residence or weekend retreat.
Ask about this home
A HOMEH agent will answer your questions about this home.
Around this home
Helpful calculators
Your HOMEH agent

"Priced 20% over the Hestimate. I would see it this week."