

172 Lakeview Drive
172 Lakeview Drive
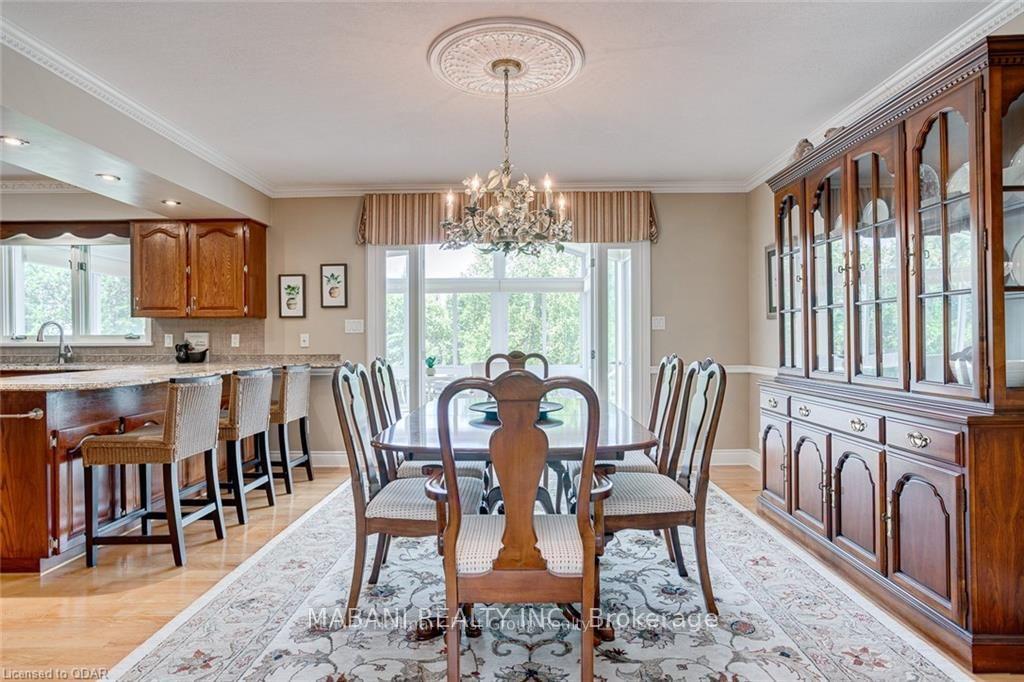 See all 16 photos
Property history
- $7,000ExpiredList: 2024-09-29|End: 2025-01-31|124 daysX9373448
Facts and features
- BasementWalk-out
- Lot size109 ft frontage
- Lease termWeekly
- FurnishedFurnished
- Fireplace
- Central air
The homeDetached, Bungalow-raised, Age 31–50 years
- Type: Detached
- Style: Bungalow-raised
- Age: 31–50 years
- Basement: Finished, walk-out
InsideFireplace Yes, In-suite laundry, Water heater
- Fireplace: Yes
- Laundry: In-suite laundry
- Features: Water heater
- Rooms above ground: 9
- Rooms in the basement: 6
- Bedrooms: 3 + 2 in the basement
- Bathrooms: 3
- Kitchens: 1
- Family room: Yes
Outside and lotAluminum siding, brick, Asphalt shingle, Concrete
- Exterior: Aluminum siding, brick
- Roof: Asphalt shingle
- Foundation: Concrete
- Size: 109.23 ft frontage
Parking4 Garage, Attached, Private
- Spaces: 4 Garage
- Garage: Attached
- Driveway: Private
Heating, water and powerForced air, propane, Central air, Well
- Heating: Forced air, propane
- Cooling: Central air
- Water: Well
- Sewer: Septic
Rent and termsRent $7,000 a month, Entire property, Furnished
- Rent: $7,000 a month
- Space for rent: Entire property
- Furnished: Furnished
- Lease: Weekly
- Rent includes: All inclusive
NearbyHospital
- Close to: Hospital
Listing detailsX9373448, Expired, Sep 29, 2024
- MLS® number: X9373448
- Status: Expired
- Listed on: Sep 29, 2024
- Days on market: 124
- Updated: Jan 31, 2025
- Possession: Immediately
- Occupied by: Owner
- Listing brokerage: MABANI REALTY INC.
About this home
172 Lakeview Drive, Trent Hills (Campbellford), ON K0K 1L0
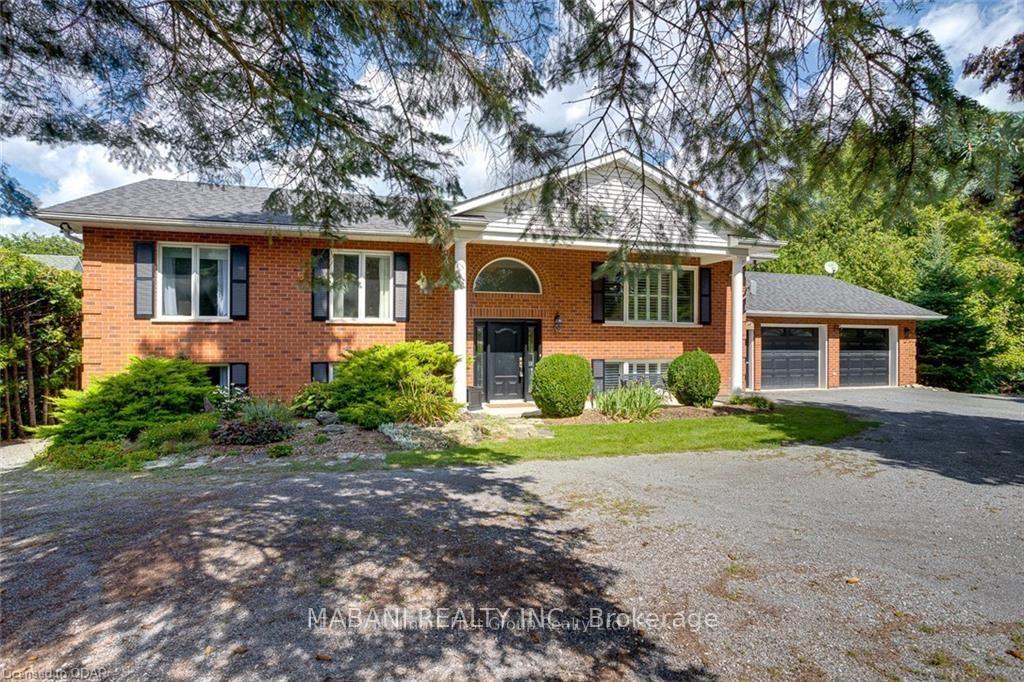
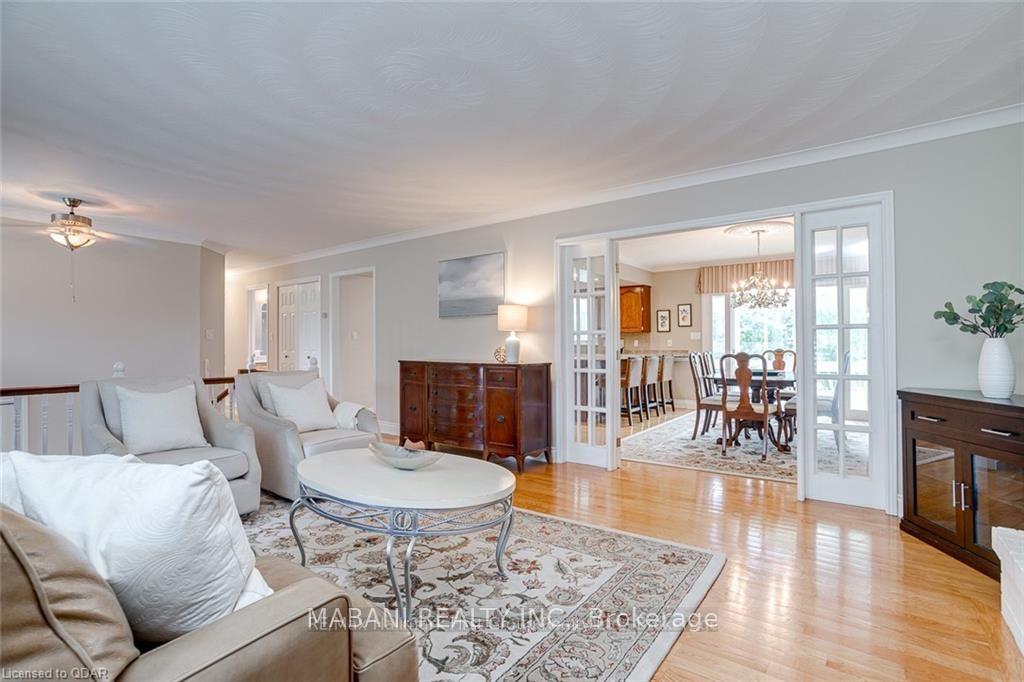
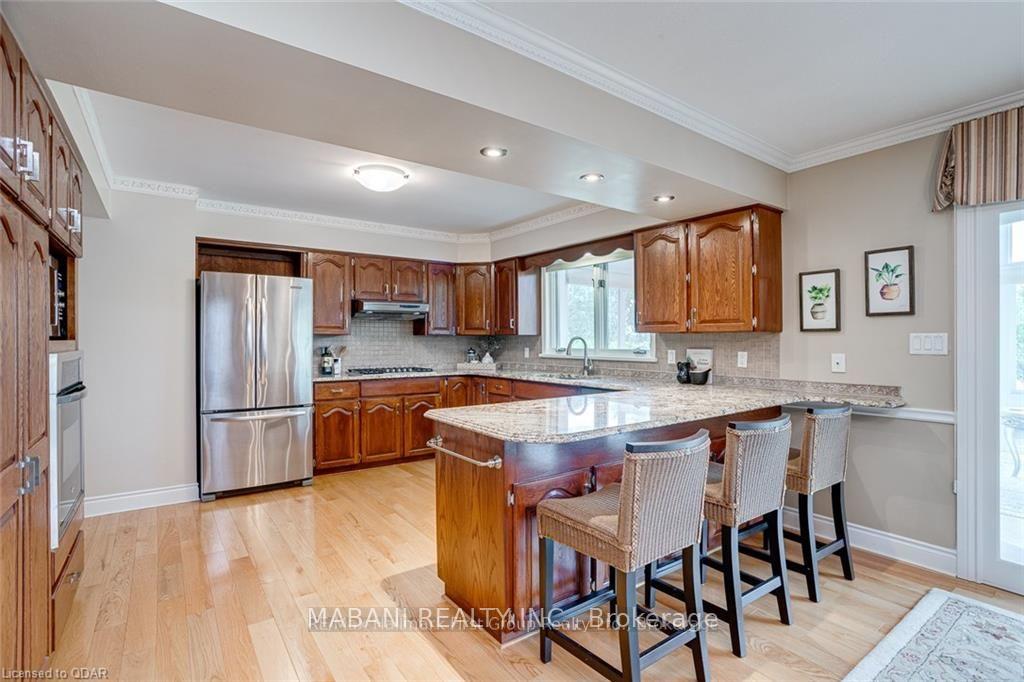
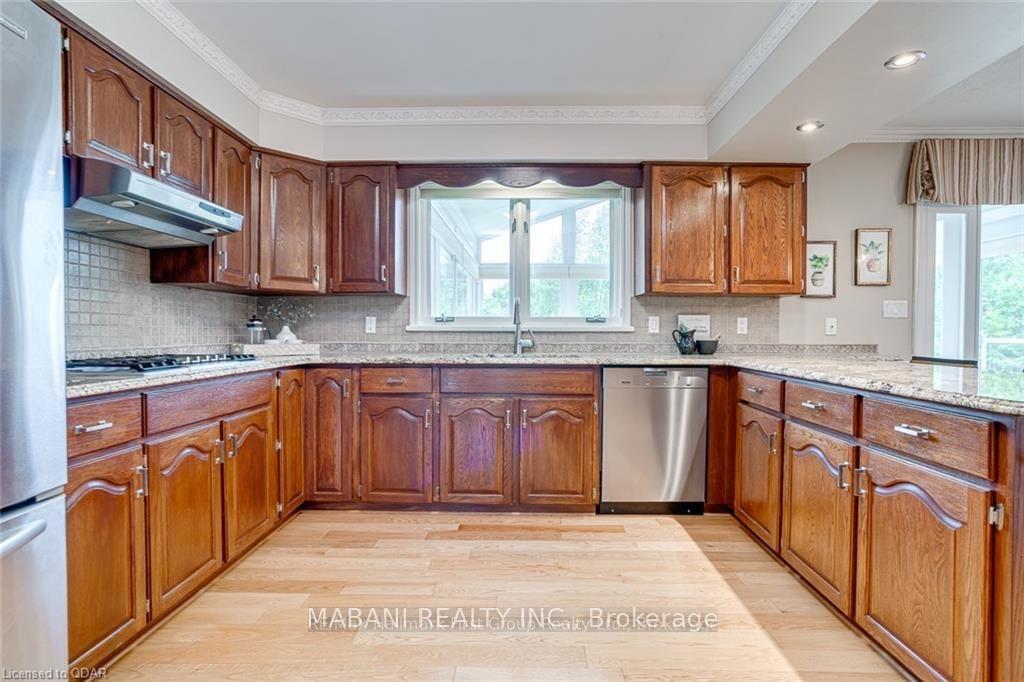
Executive WATERFRONT LIVING, Situated on a quiet cul-de-sac, this raised bungalow w/ a walkout basement is situated on a.94 acre waterfront lot fronting on Lake Seymour which offers access to the Trent Severn Waterway, just North of Campbellford and approx. 1.5 hrs to the GTA. Impeccable quality and care throughout, this 3 + 2 bed, 3 bath home w/ 3000+ sqft of finished living space in addition to the attached 2-car garage, oversize 2-car detached garage & auxiliary outbuilding used for storage. The expansive main floor features a primary suite w/ waterfront views & 3pc. ensuite, hardwood flooring throughout, crown moulding, a spacious kitchen w/ built in oven, propane cook top & granite counters, a formal dining room w/ double garden doors to the main floor family room complete w/ propane fireplace & access to the newly added sunroom! Overlooking the landscaped grounds & waters edge, the sun room boasts tranquil views as well as access to the tiered composite
Ask about this home
A HOMEH agent will answer your questions about this home.
Around this home
Helpful calculators
Your HOMEH agent

"I would see it this week."