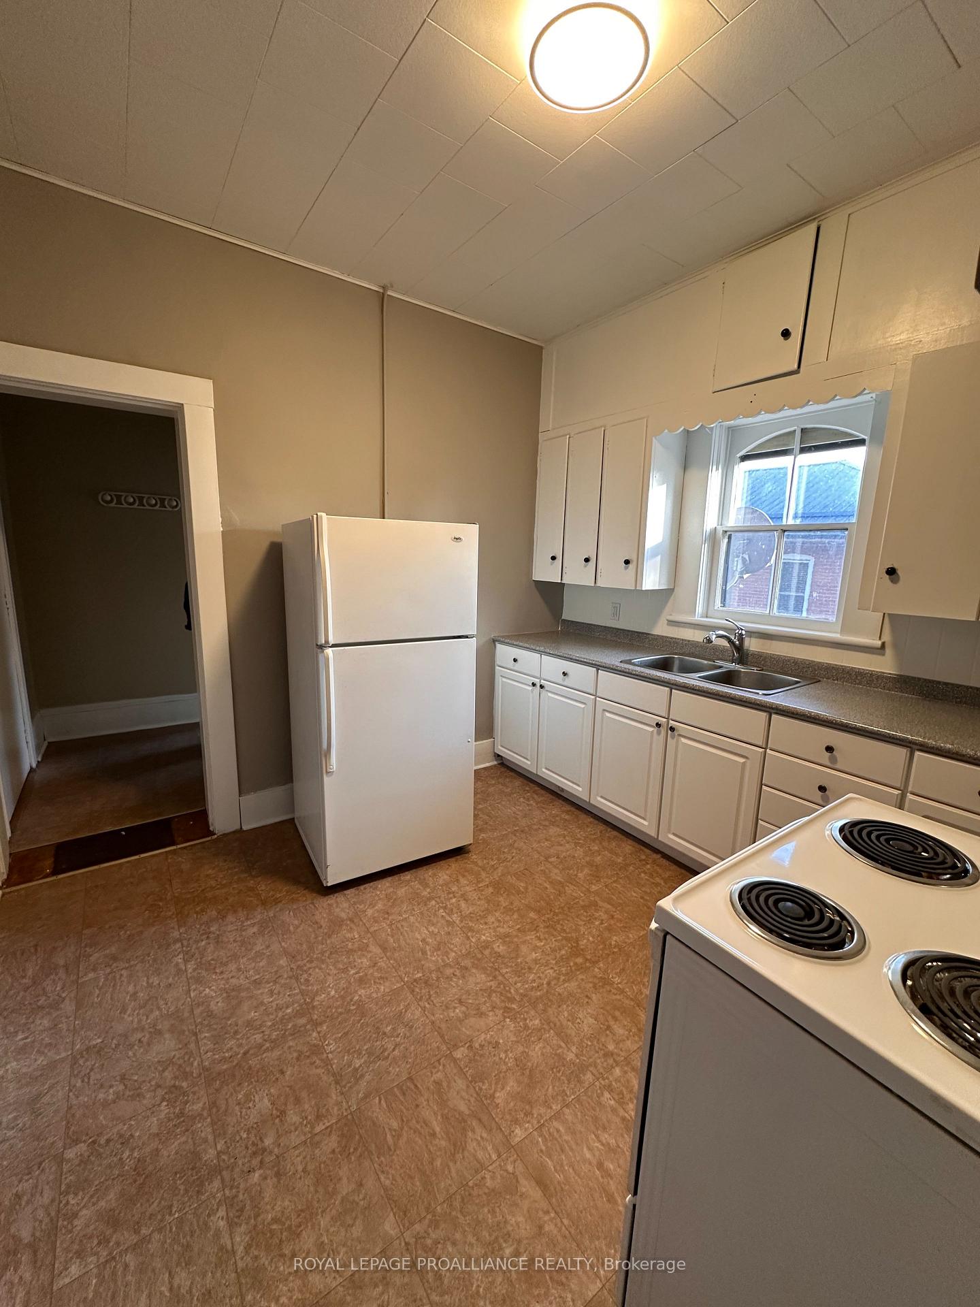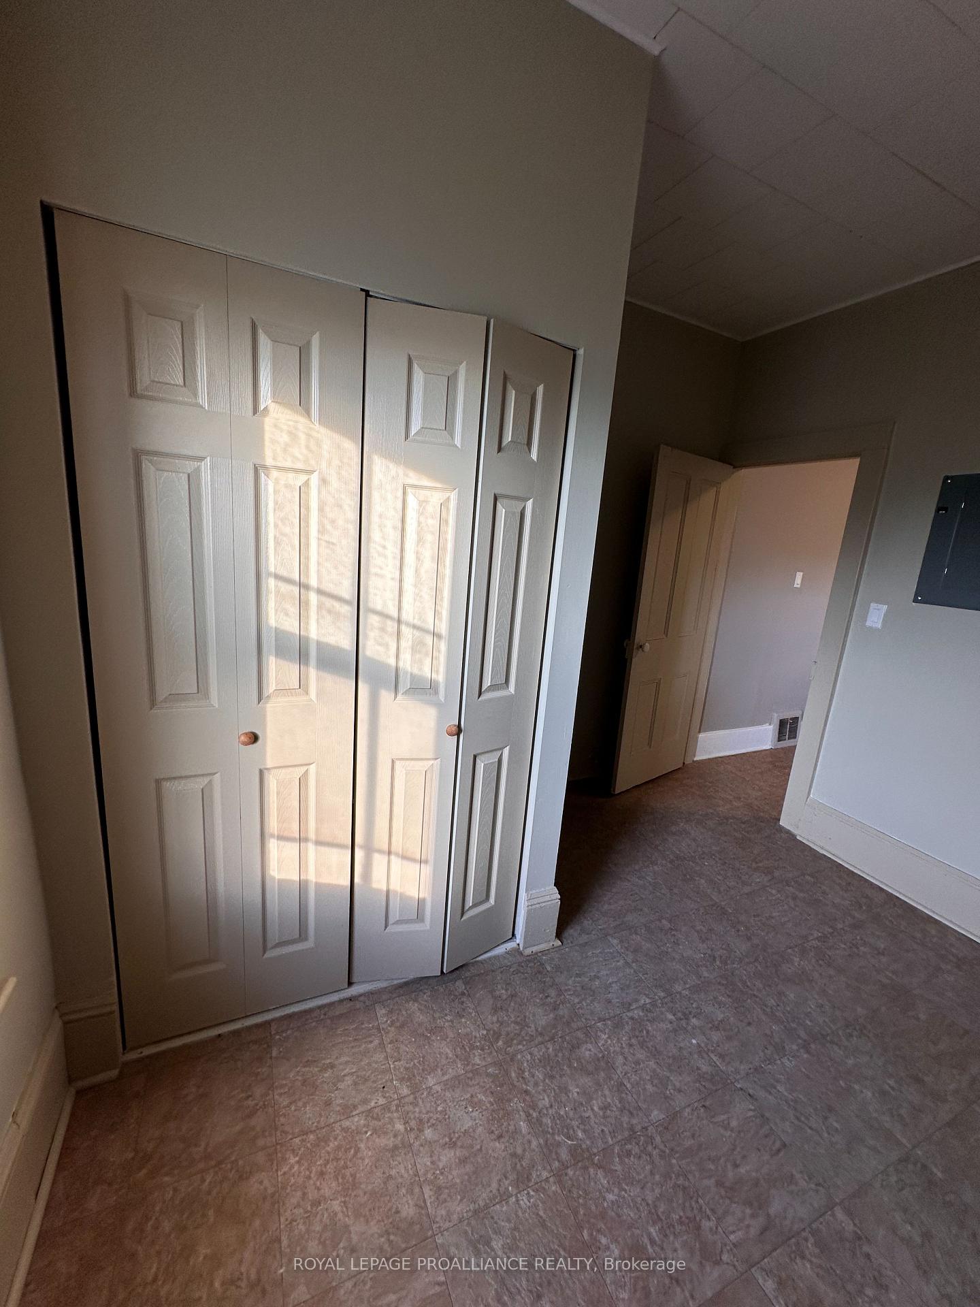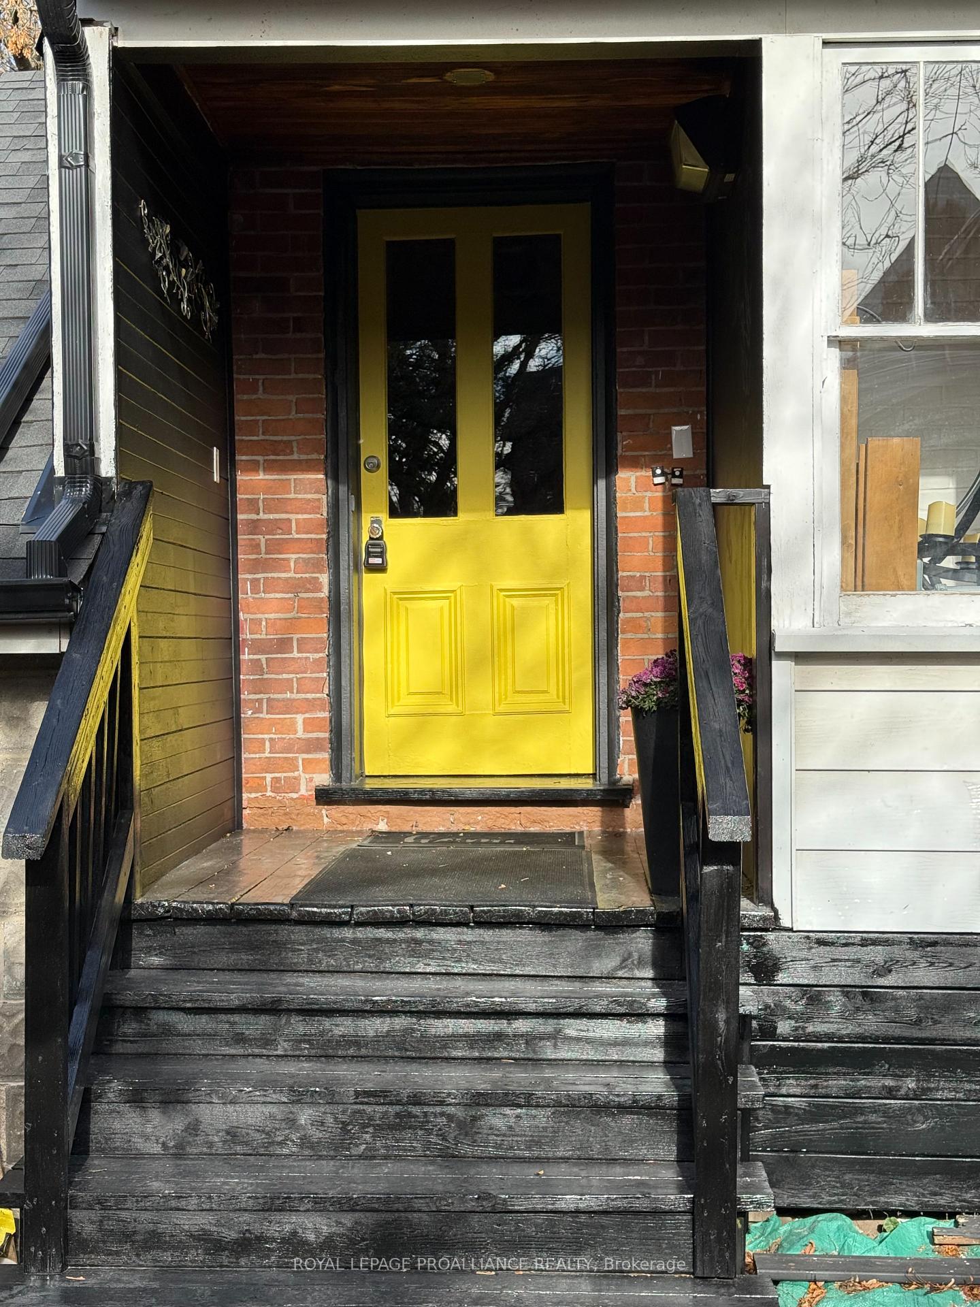
Front of Unit 2, 82 Doxsee Ave S

Unit 2, 82 Doxsee Ave S
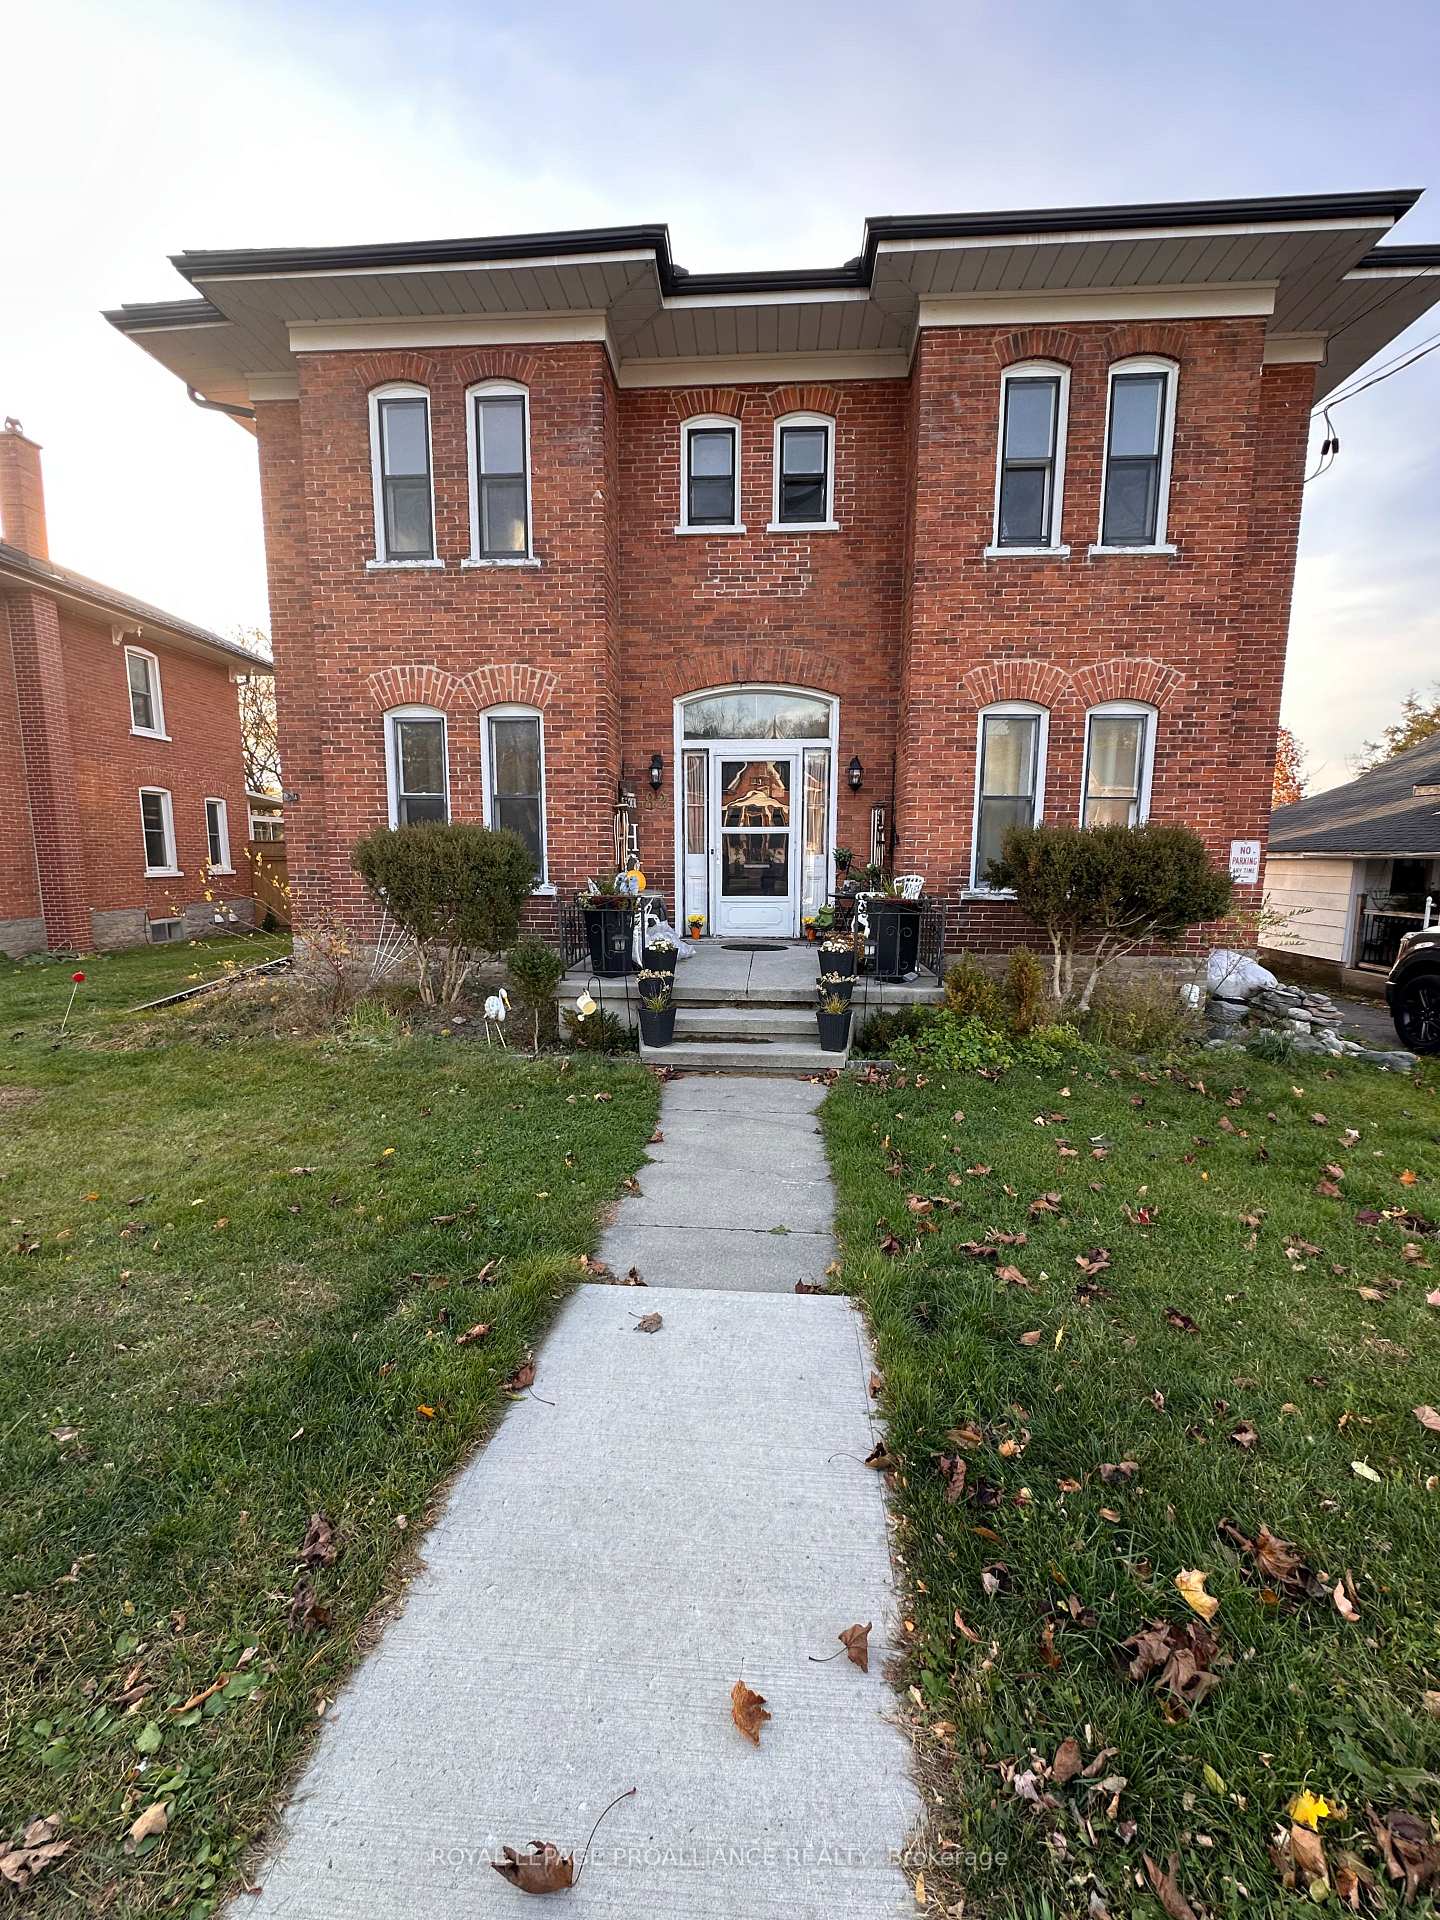
Trent Hills (Campbellford)
Multiplex Expired
1/32
Front of Unit 2, 82 Doxsee Ave S

Unit 2, 82 Doxsee Ave S
Trent Hills (Campbellford)
Multiplex Expired
Photo 2 of 32 – Unit 2, 82 Doxsee Ave S, Trent HillsPhoto 3 of 32 – Unit 2, 82 Doxsee Ave S, Trent HillsPhoto 4 of 32 – Unit 2, 82 Doxsee Ave S, Trent HillsPhoto 5 of 32 – Unit 2, 82 Doxsee Ave S, Trent HillsSee all 32 photos
Last asked:Expired May 4, 2025
$1,650monthly

Included in rent: Water, Heat

1+1 Bedrooms
1 Bathroom
1 Parking
— sq.ft
2nd Floor
— Unit

Property history

  1. $1,650ExpiredList: 2024-11-18End: 2025-05-04167 daysX10429301

Facts and features

  • BasementNone
  • Lease term12 months
  • FurnishedUnfurnished
  • LaundryNone
The homeMultiplex, 2-storey, Basement None
  • Type: Multiplex
  • Style: 2-storey
  • Basement: None
InsideRooms above ground 4, Rooms in the basement 1, 1 + 1 in the basement
  • Rooms above ground: 4
  • Rooms in the basement: 1
  • Bedrooms: 1 + 1 in the basement
  • Bathrooms: 1
  • Kitchens: 1
Outside and lotBrick, Shingles, Concrete
  • Exterior: Brick
  • Roof: Shingles
  • Foundation: Concrete
Parking1 Parking, Private
  • Spaces: 1 Parking
  • Driveway: Private
Heating, water and powerBaseboard, electric, Municipal water, Municipal sewer
  • Heating: Baseboard, electric
  • Water: Municipal water
  • Sewer: Municipal sewer
Rent and termsRent $1,650 a month, 2nd floor, Unfurnished
  • Rent: $1,650 a month
  • Space for rent: 2nd floor
  • Furnished: Unfurnished
  • Lease: 12 months
  • Paid: Monthly
  • Rent includes: Water, heat
  • Deposit: Required
  • Credit check: Required
  • Employment letter: Required
  • Rental application: Required
  • References: Required
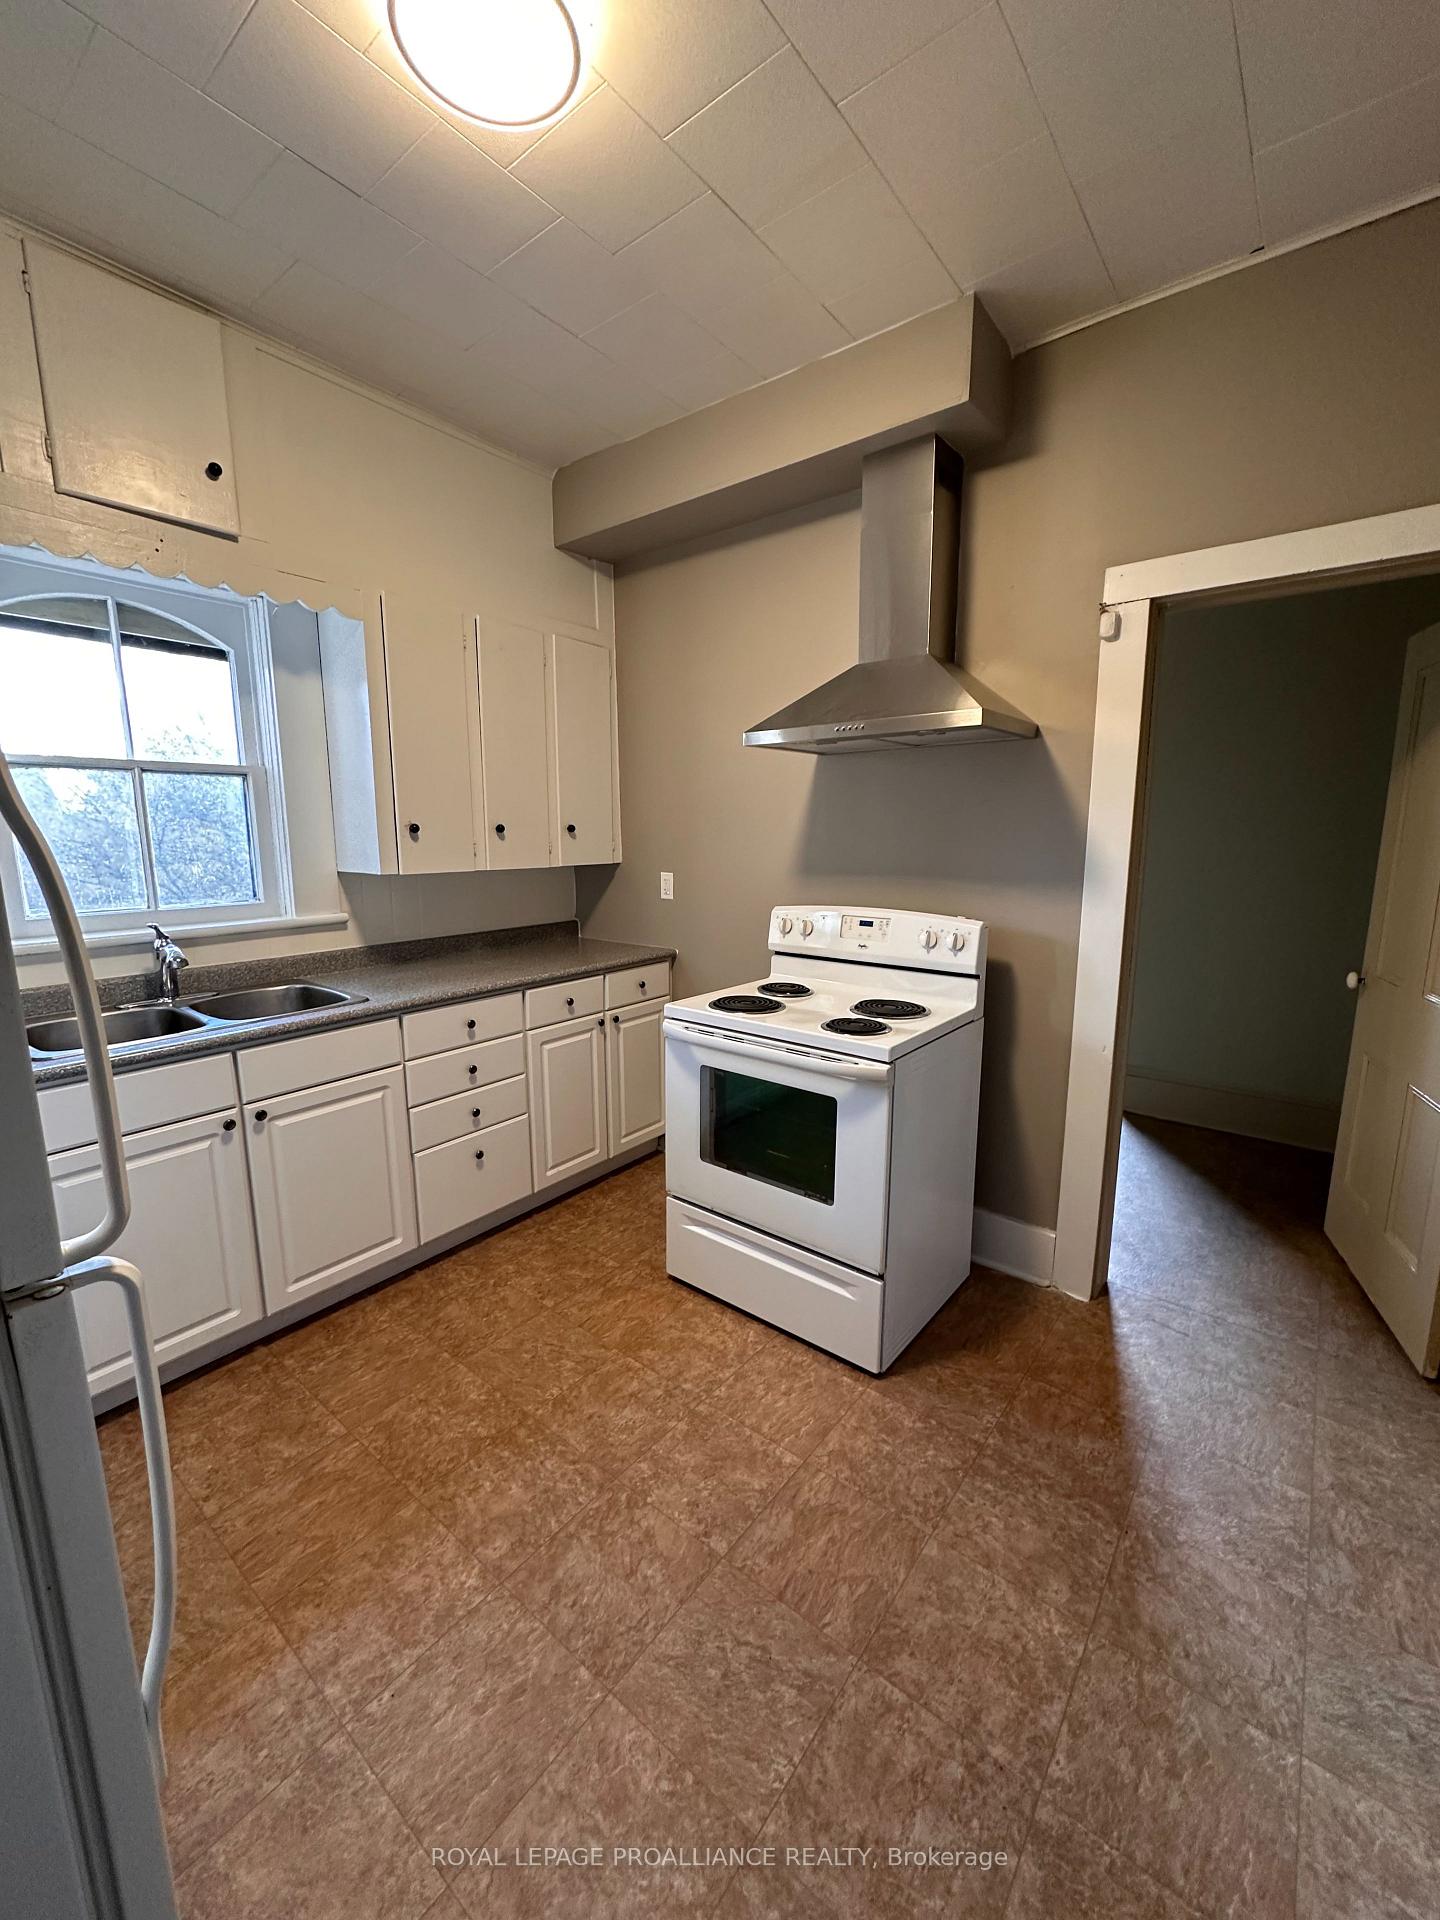
IncludedFridge, stove, range hood
  • Included: Fridge, stove, range hood
Listing detailsX10429301, Expired, Nov 18, 2024
  • MLS® number: X10429301
  • Status: Expired
  • Listed on: Nov 18, 2024
  • Days on market: 167
  • Updated: May 4, 2025
  • Possession: Flexible
  • Occupied by: Vacant
  • Listing brokerage: ROYAL LEPAGE PROALLIANCE REALTY

About this home

Unit 2, 82 Doxsee Ave S, Trent Hills (Campbellford), ON K0L 1L0

Welcome to Unit 2 at 82 Doxsee Avenue South! This charming and versatile space is perfect for anyone seeking a cozy yet functional home. Featuring 1+1 bedrooms, 1 bathroom, a parking spot, access to a backyard, and a nice private balcony, this unit offers a blend of comfort and style. The spacious living areas provide ample room for relaxation and entertainment.Located in the heart of Campbellford, this desirable neighborhood offers proximity to a variety of amenities and shops. Just a short walk away is the famous Dooher's Bakery, known for its award-winning baked goods and friendly atmosphere a true gem of the community. Enjoy leisurely strolls to local boutiques, cafes, and restaurants, all within walking distance. For outdoor enthusiasts, the nearby Ranney Gorge Suspension Bridge and Ferris Provincial Park offer scenic trails and breathtaking views. Whether you're a first-time renter or looking to downsize, this unit provides a fantastic opportunity to enjoy a welcoming and convenient lifestyle in a vibrant community.

Ask about this home

A HOMEH agent will answer your questions about this home.

Ask a question

Around this home

Centre St and Bridge St W
100Errands
84Parks
93Schools

Daily convenience, out of 100, from the distances below

ParkOld Mill Park · 5 within 1 km8 min walk497 m
GrocerySharpe's Food Market1 min walk74 m
SchoolCampbellford District High School6 min walk380 m
PharmacyI.D.A.4 min walk266 m
Cafés & foodCheung's Family Restaurant · 12 within 1 km3 min walk170 m
Gym & rec centreCurves5 min walk328 m
LibraryTrent Hills Public Library - Campbellford Branch4 min walk224 m
HospitalCampbellford Memorial Hospital9 min walk524 m
WalkDriveStraight-line distance, open map data
Grocery0.1 km
Park0.5 km
Coffee0.9 km
Dining0.2 km
Gym0.3 km
Hospital0.5 km

Schools nearby

School rating, out of 10.

Campbellford District High Schoolsecondary · Public · 0.4 km
5.0/10Fair
St. Mary Catholic Elementary Schoolelementary · Catholic · 0.5 km
4.0/10Low
Kent Public Schoolelementary · Public · 0.5 km
3.5/10Low
Contact agent

Helpful calculators

Rent vs buy
Affordability
Mortgage
Down payment
Stress test
CMHC insurance

Your HOMEH agent

KimHOMEH agent · Trent Hills

"I would see it this week."

Ask Kim

© 2026 HOMEH Inc., Brokerage · RECO Registration #6000380 · 505 Highway 7 East, Unit 308, Thornhill, ON L3T 7T1 · Listing data courtesy of the MLS® System of the listing brokerage, deemed reliable but not guaranteed.

Disclaimers and terms

HOMEH is operated by HOMEH Inc., a licensed Ontario real estate brokerage regulated by the Real Estate Council of Ontario (RECO) under the Trust in Real Estate Services Act, 2002 (TRESA). Under TRESA, consumers are entitled to the RECO Information Guide before entering into a representation agreement. Broker of Record Licence #5034208. Toronto Regional Real Estate Board Member #20004000.

Mortgage. Payment figures are estimates for illustration only, not an offer to lend; all financing is on approved credit (OAC). HOMEH Inc., Brokerage is not a mortgage broker, agent or lender; mortgage products and advice come from independent professionals licensed by the Financial Services Regulatory Authority of Ontario (FSRA).

Hestimate. Worked out with automated tools from recent nearby sales of similar homes. For information only, not an appraisal.

Accuracy. Listings, market data, photos, school, transit and neighbourhood information come from sources believed reliable, including the MLS® System and the Toronto Regional Real Estate Board (TRREB), but are not warranted accurate, current or complete. MLS® listing data is copyright TRREB. It must only be used by consumers with a bona fide interest in the purchase, sale or lease of real estate, and not for any commercial purpose.

Programs. Programs, incentives and benefits on this website are privately administered, may change or end without notice, and imply no government authority, endorsement or affiliation.

Not intended to solicit clients currently under contract with another brokerage.

The trademarks REALTOR®, REALTORS® and the REALTOR® logo are controlled by The Canadian Real Estate Association (CREA) and identify real estate professionals who are members of CREA. The trademarks MLS®, Multiple Listing Service® and the associated logos are owned by CREA and identify the quality of services provided by real estate professionals who are members of CREA. Used under licence.