

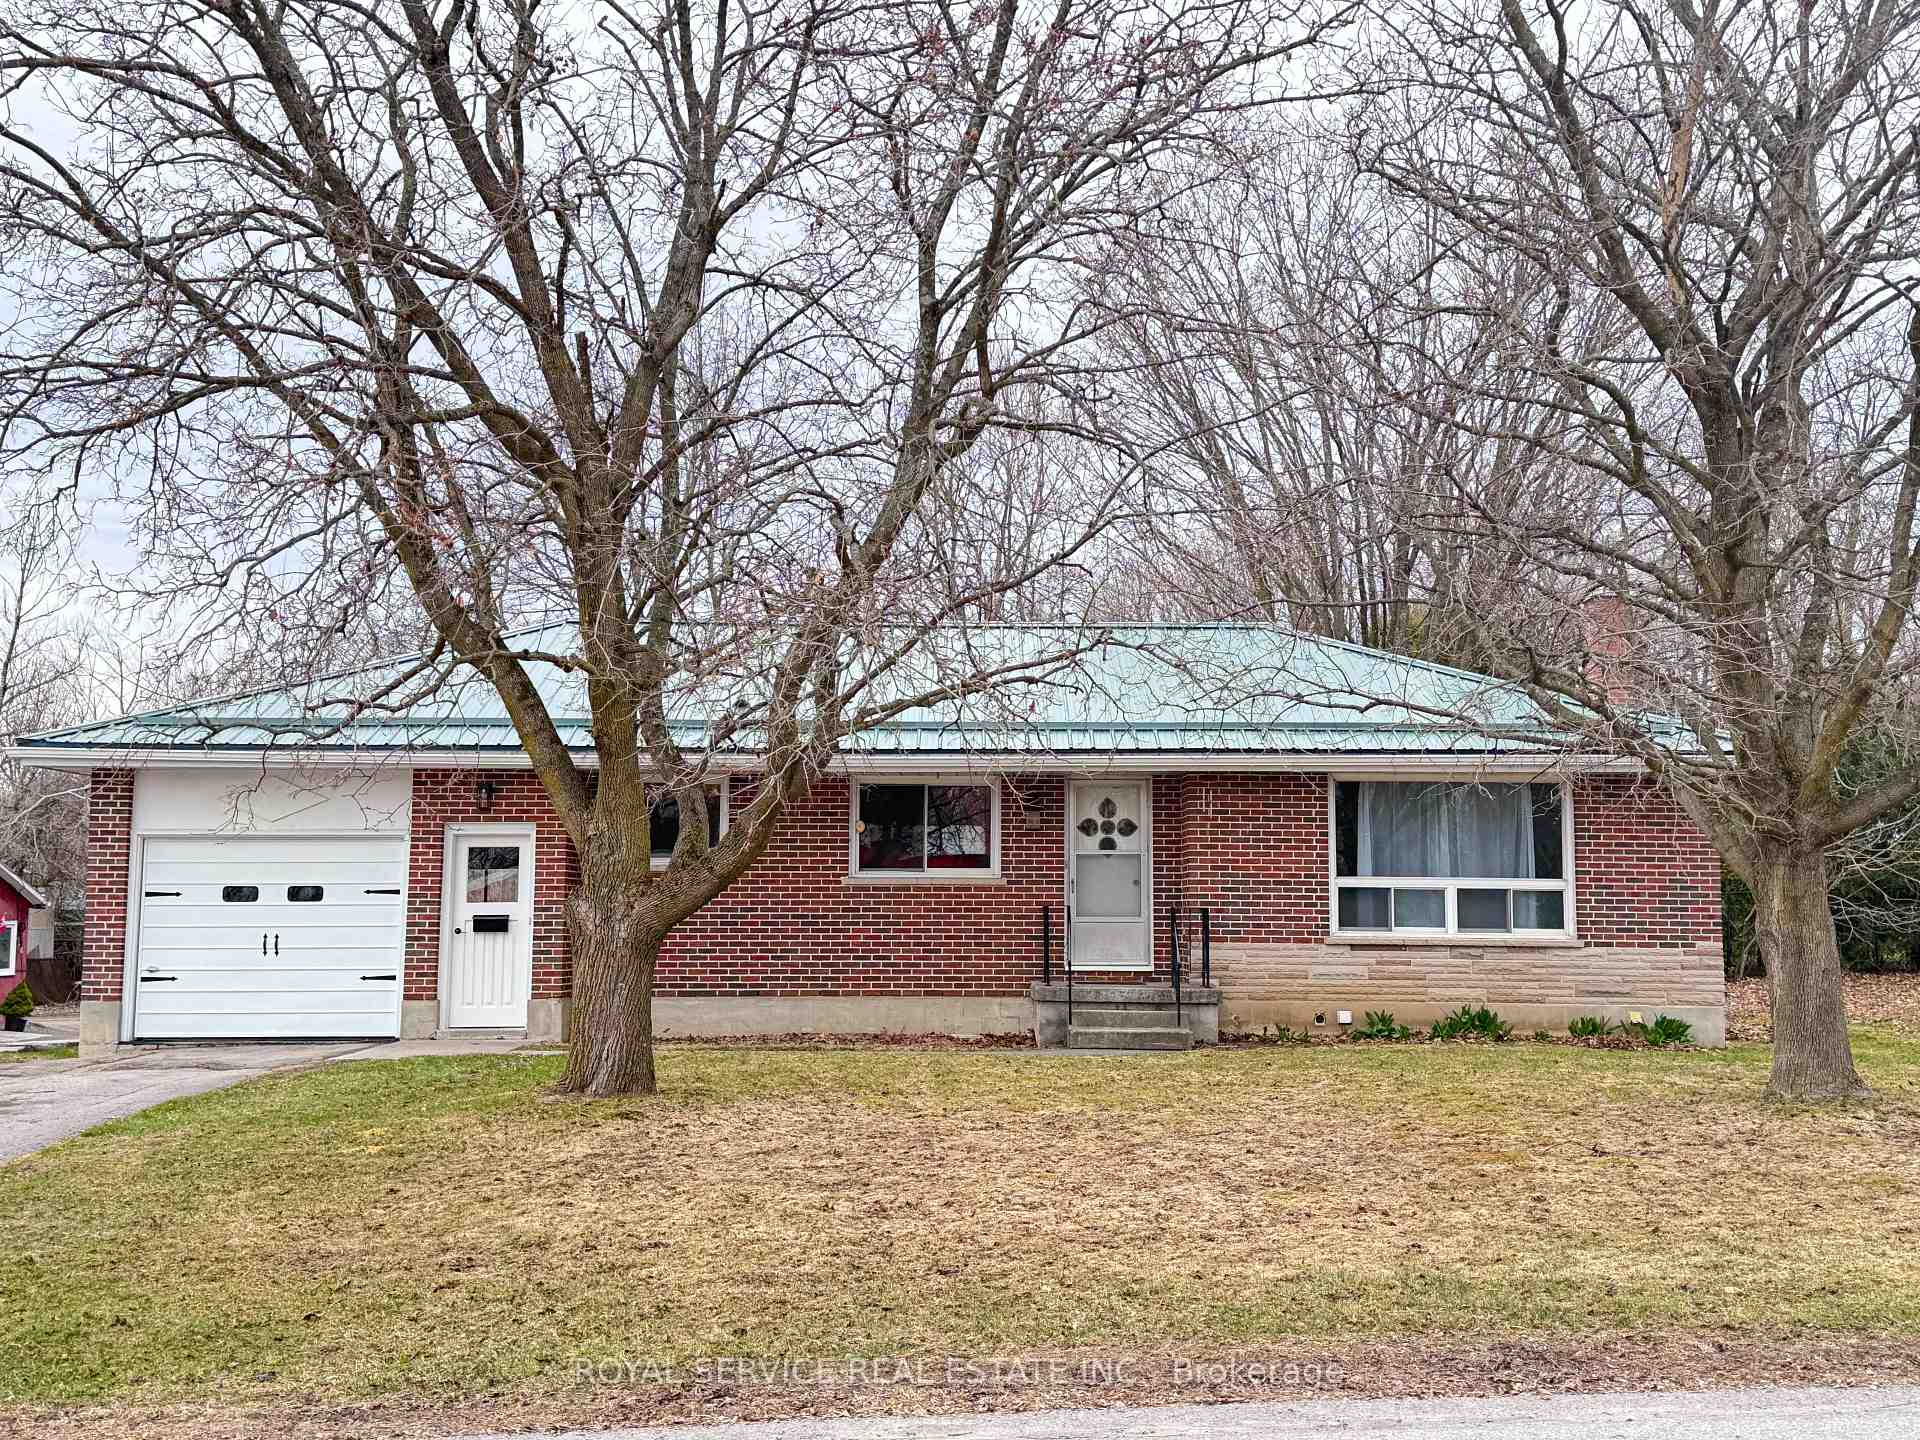
57 George Street
57 George Street
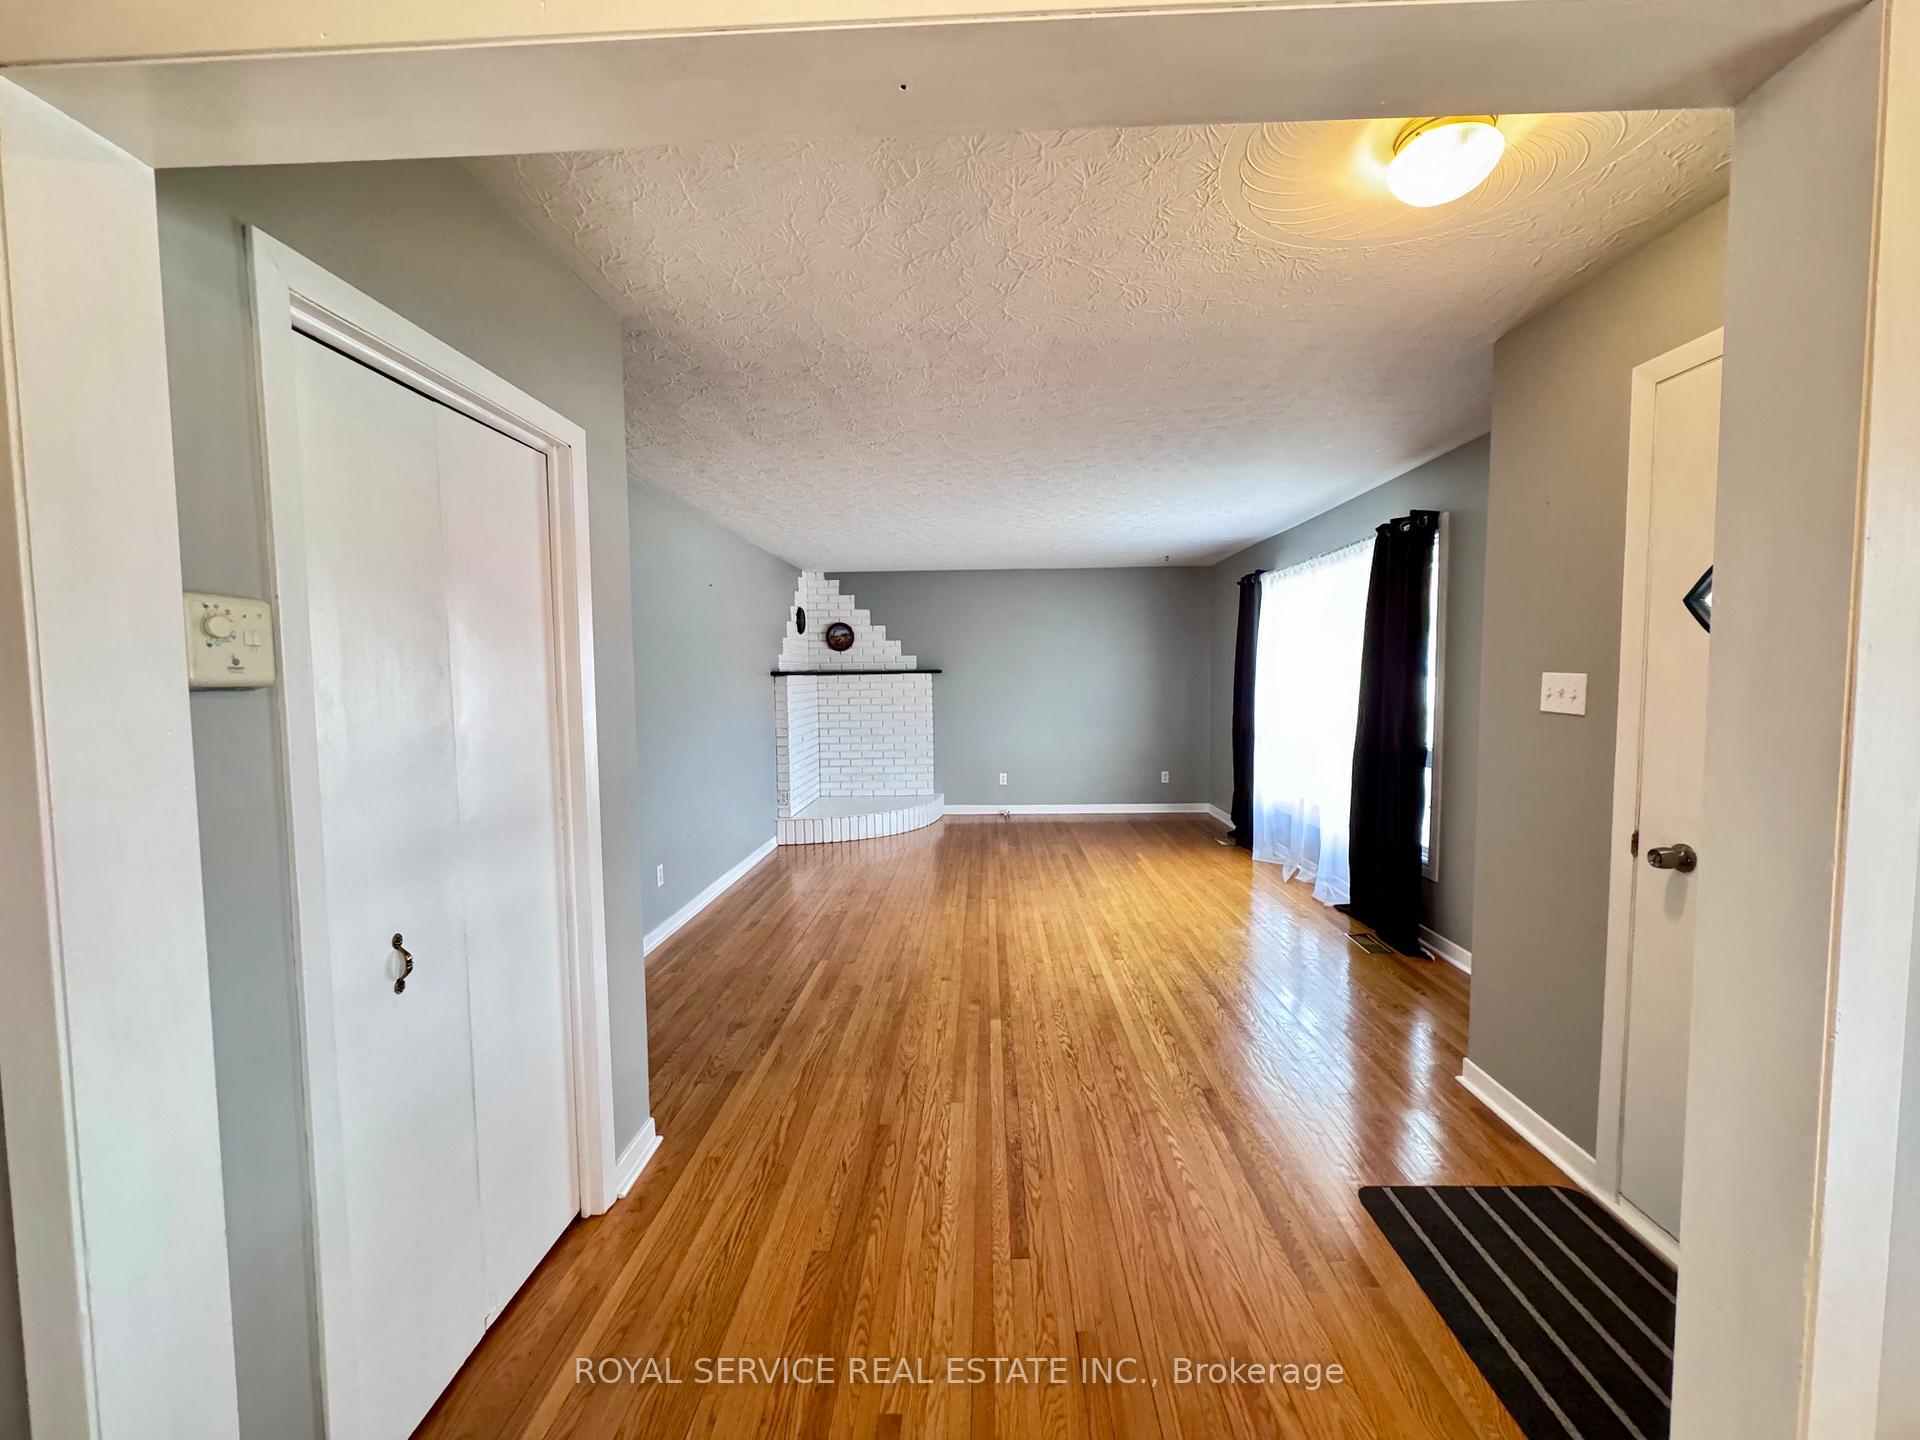 See all 24 photos
Property history
Facts and features
- BasementPart finished
- Lot size83 × 132 ft
- Lease term12 months
- FurnishedUnfurnished
- Central air
The homeDetached, Bungalow, Age 51–99 years
- Type: Detached
- Style: Bungalow
- Age: 51–99 years
- Living space: 700–1,100 sq ft
- Basement: Full, partially finished
InsideIn building, inside, laundry room, main level, Carpet free, primary bedroom - main floor, storage, sump pump, water heater owned, water meter, Carbon monoxide detectors, smoke detector
- Laundry: In building, inside, laundry room, main level
- Features: Carpet free, primary bedroom - main floor, storage, sump pump, water heater owned, water meter
- Security: Carbon monoxide detectors, smoke detector
- Rooms above ground: 6
- Rooms in the basement: 4
- Bedrooms: 2 + 1 in the basement
- Bathrooms: 2
- Kitchens: 1
- Family room: Yes
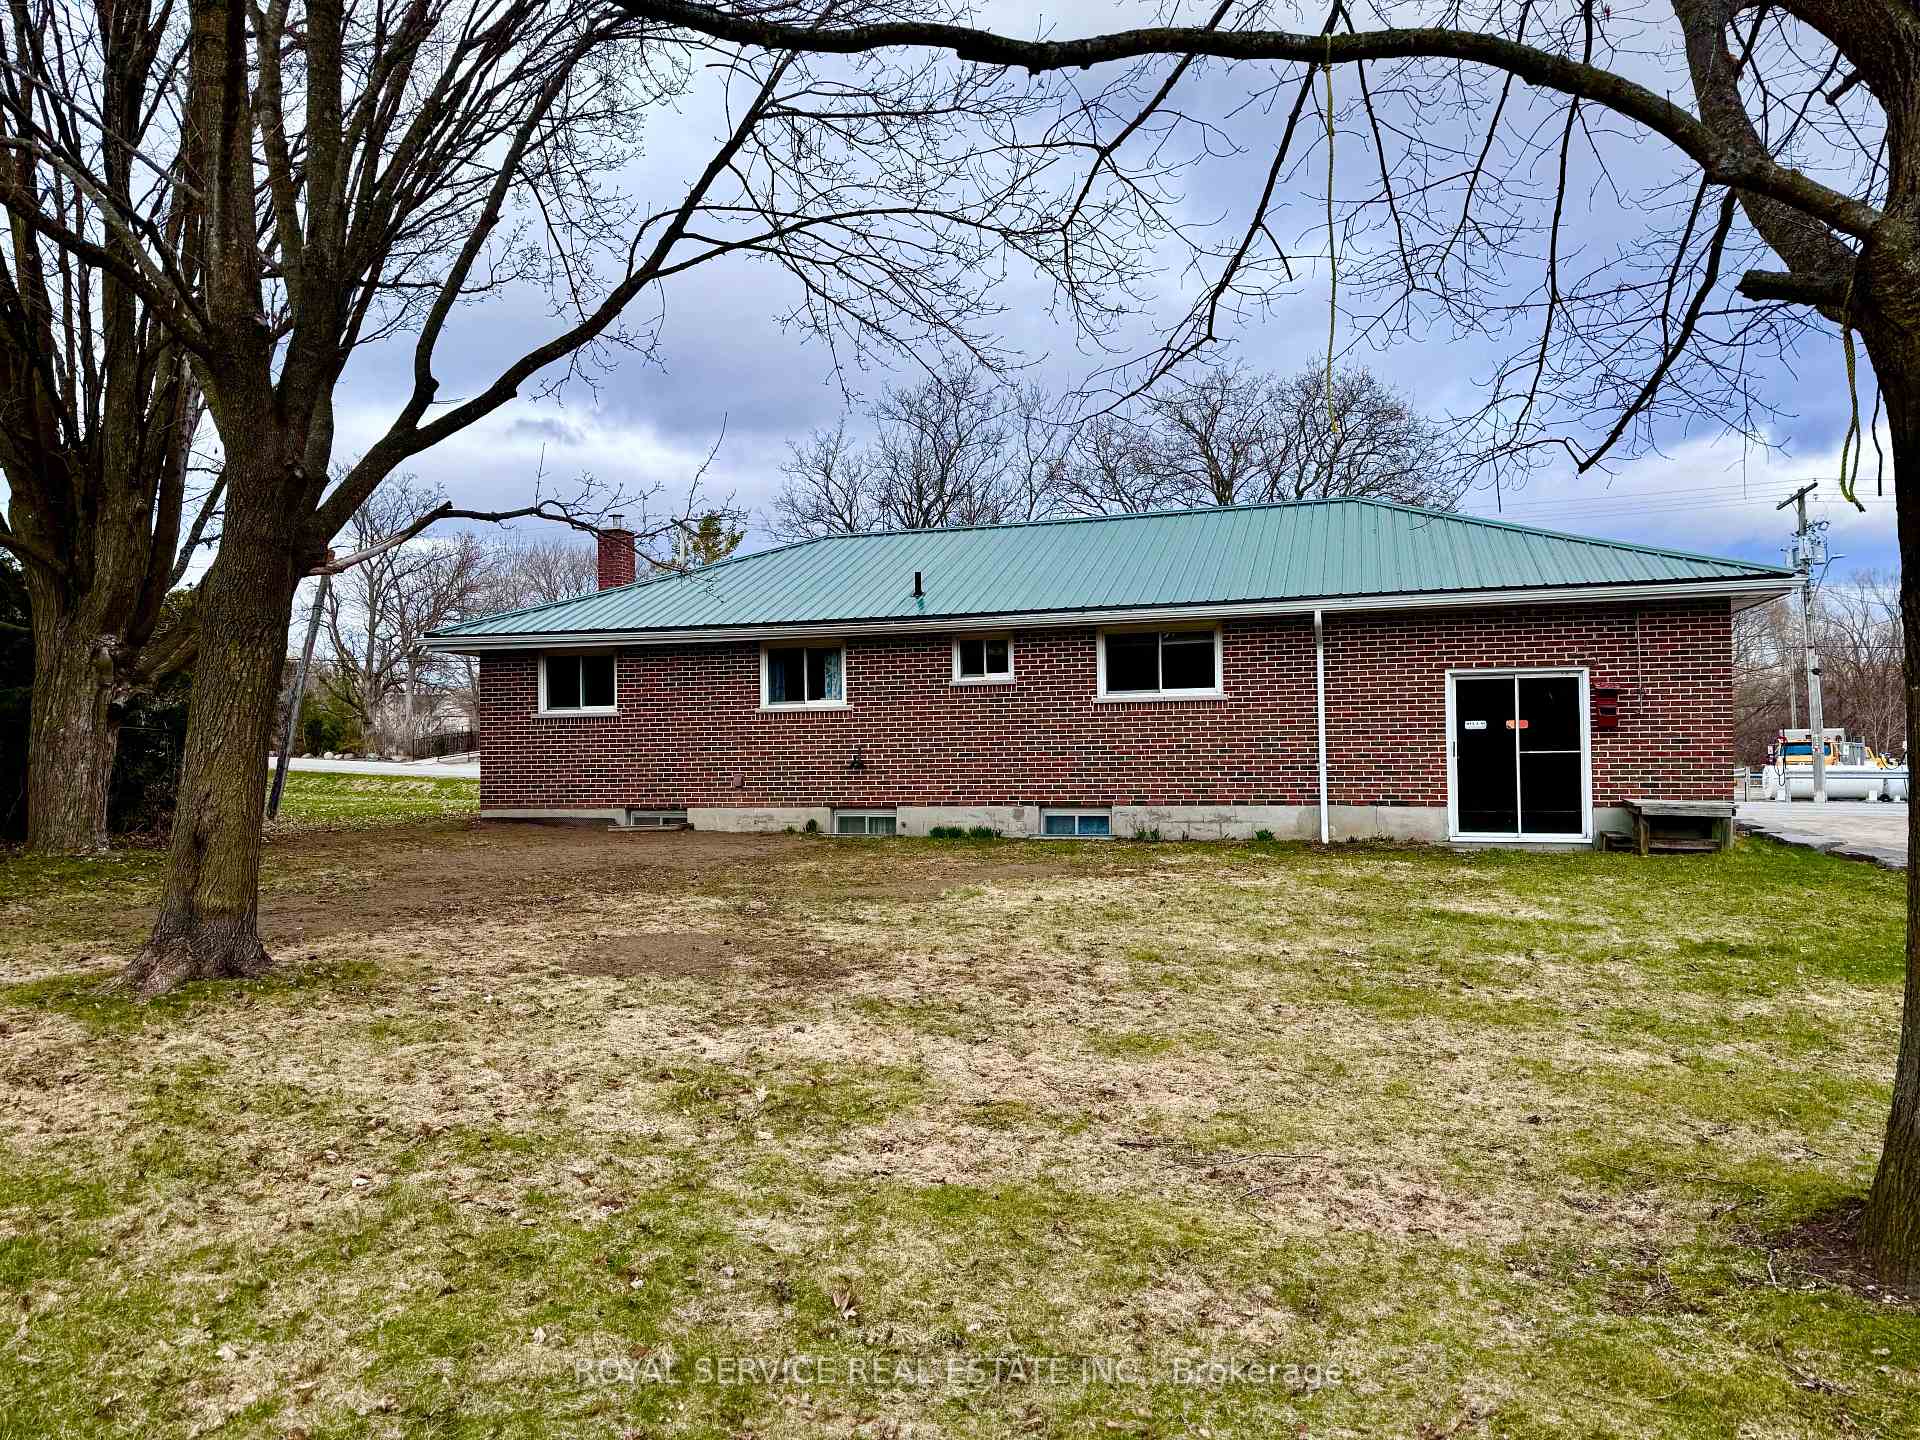
Outside and lotBrick, Metal, Concrete block
- Exterior: Brick
- Roof: Metal
- Foundation: Concrete block
- Features: Year round living
- Accessibility: Hard/low nap floors, raised toilet, shower stall
- Size: 82.5 × 132 ft
- Shape: Rectangular
Parking1 Garage, Attached, Available, private
- Spaces: 1 Garage
- Garage: Attached
- Driveway: Available, private
Heating, water and powerForced air, oil, Central air, Municipal water
- Heating: Forced air, oil
- Cooling: Central air
- Water: Municipal water
- Sewer: Municipal sewer
- Natural gas: Available
- Hydro: Yes
- Cable: Available
- Telephone: Available
Rent and termsRent $2,250 a month, Entire property, Unfurnished
- Rent: $2,250 a month
- Space for rent: Entire property
- Furnished: Unfurnished
- Lease: 12 months
- Paid: Monthly
- Rent includes: Central air conditioning, parking, water, water heater
- Deposit: Required
- Credit check: Required
- Employment letter: Required
- Rental application: Required
- References: Required
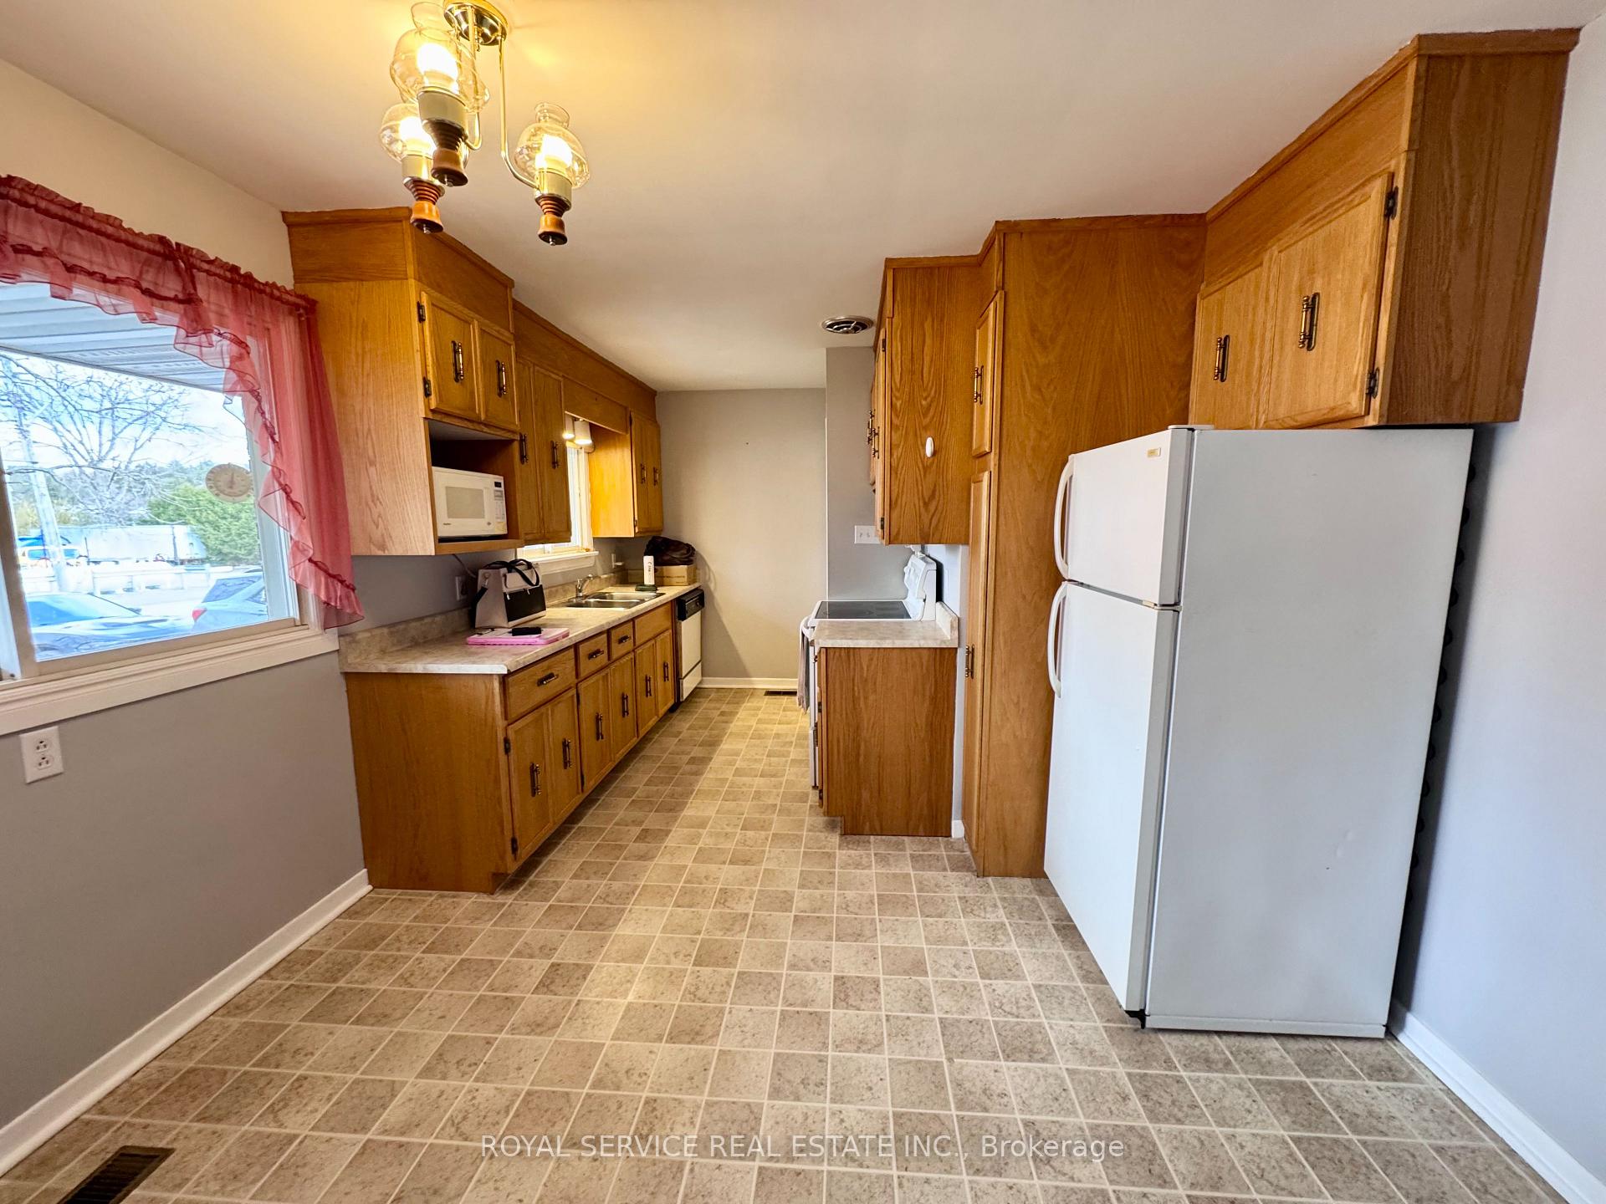
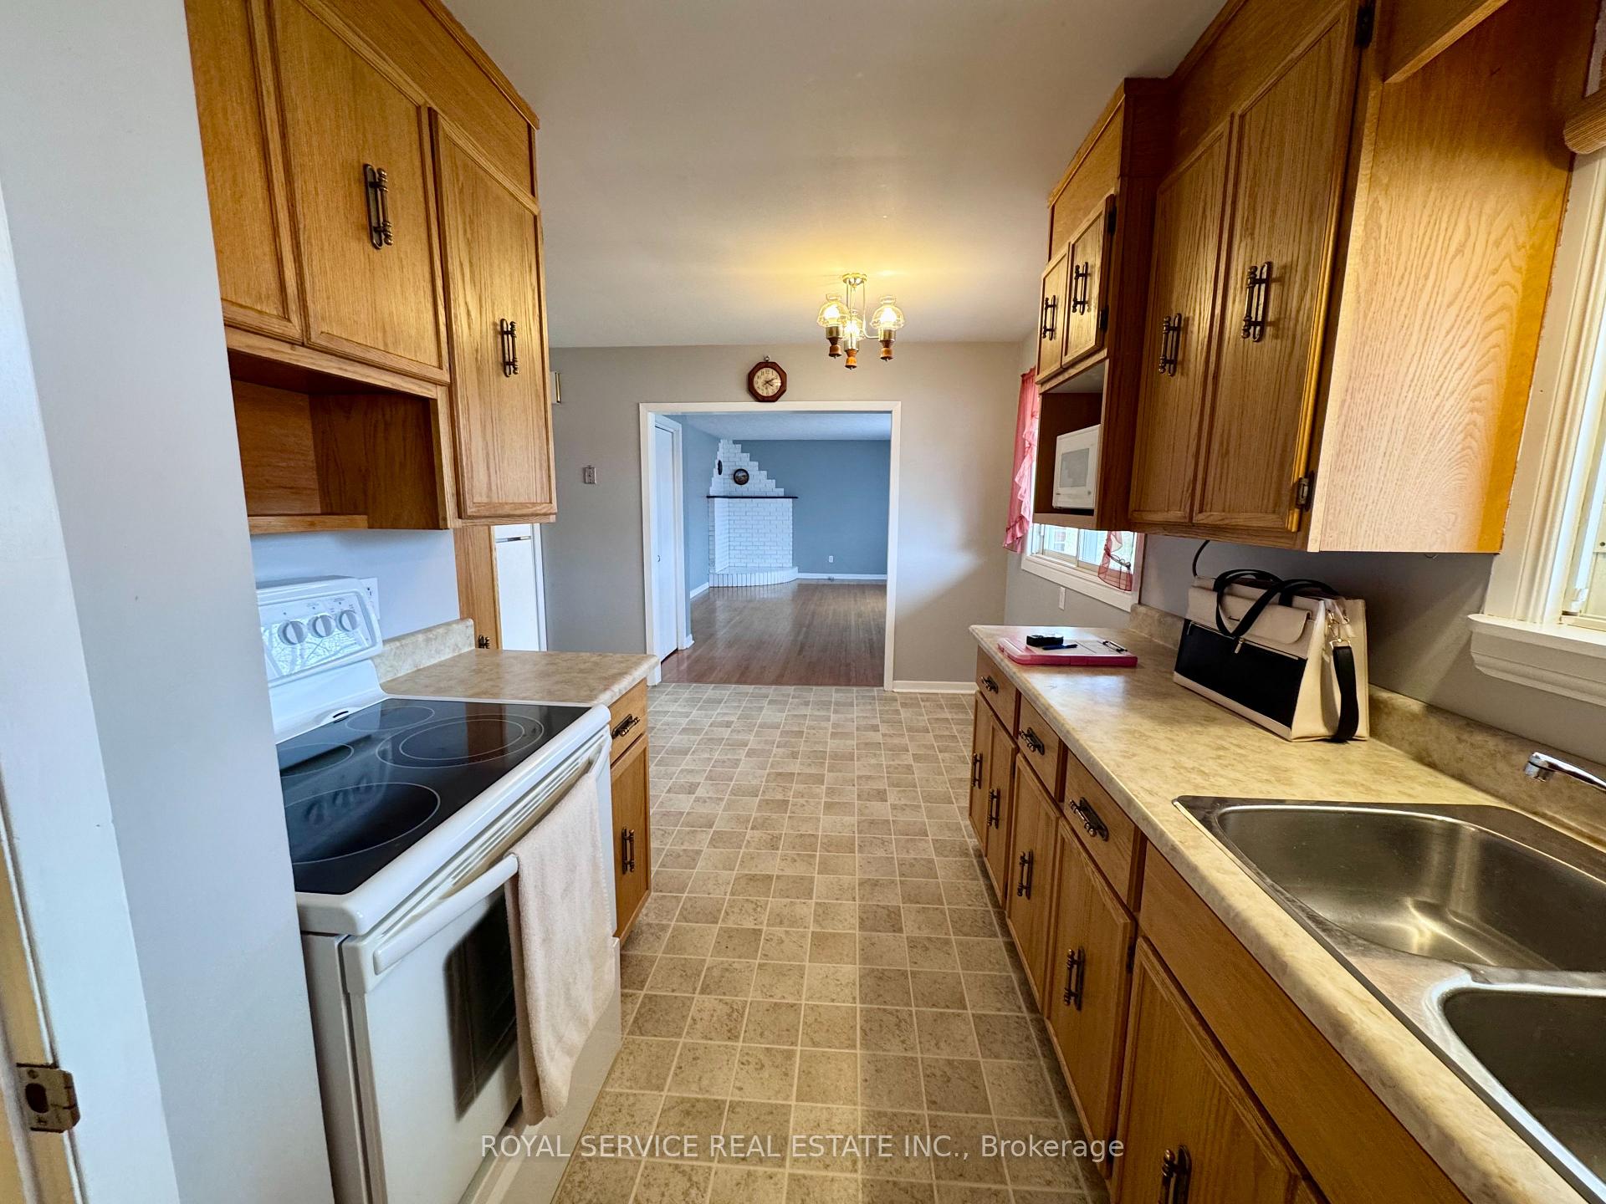
IncludedStove, fridge, microwave, washer, dryer. landlord to provide grass cutting as required
- Included: Stove, fridge, microwave, washer, dryer. landlord to provide grass cutting as required
NearbyGolf, hospital, library, park, place of worship, school
- Close to: Golf, hospital, library, park, place of worship, school
Listing detailsX12091265, Rented, Apr 18, 2025
- MLS® number: X12091265
- Status: Rented
- Listed on: Apr 18, 2025
- Days on market: 3
- Updated: Apr 21, 2025
- Possession: 2025-04-18 / Immediate
- Occupied by: Vacant
- Listing brokerage: ROYAL SERVICE REAL ESTATE INC.
About this home
57 George Street, Trent Hills (Warkworth), ON K0K 3K0
Welcome to this charming 2+1 bedroom, 1+1 bathroom bungalow available for lease in the heart of the picturesque village of Warkworth. This well-maintained home offers a bright and spacious living room filled with natural light, a functional kitchen with plenty of storage, and a cozy eat-in dining area. The main floor features two comfortable bedrooms, while the lower level includes a versatile bonus room ideal for a home office, guest space, or creative studio.A full bathroom on the main level and a convenient powder room downstairs offer practicality for everyday living. The home also includes a main-floor laundry area and a generous backyard perfect for gardening, entertaining, or simply relaxing outdoors. Parking is available in the private driveway, with space for 2 vehicles.Located within walking distance to Warkworth's charming downtown shops, cafes, and conveniences, this home combines small-town charm with everyday convenience. Enjoy nearby parks, school, and scenic trails, all while being just a short drive to Campbellford, Hastings, and Rice Lake. The property is available for immediate possession.
Ask about this home
A HOMEH agent will answer your questions about this home.
Around this home
Daily convenience, out of 100, from the distances below
Schools nearby
School rating, out of 10.
Helpful calculators
Your HOMEH agent

"I would see it this week."