

1184 12th Line W
1184 12th Line W
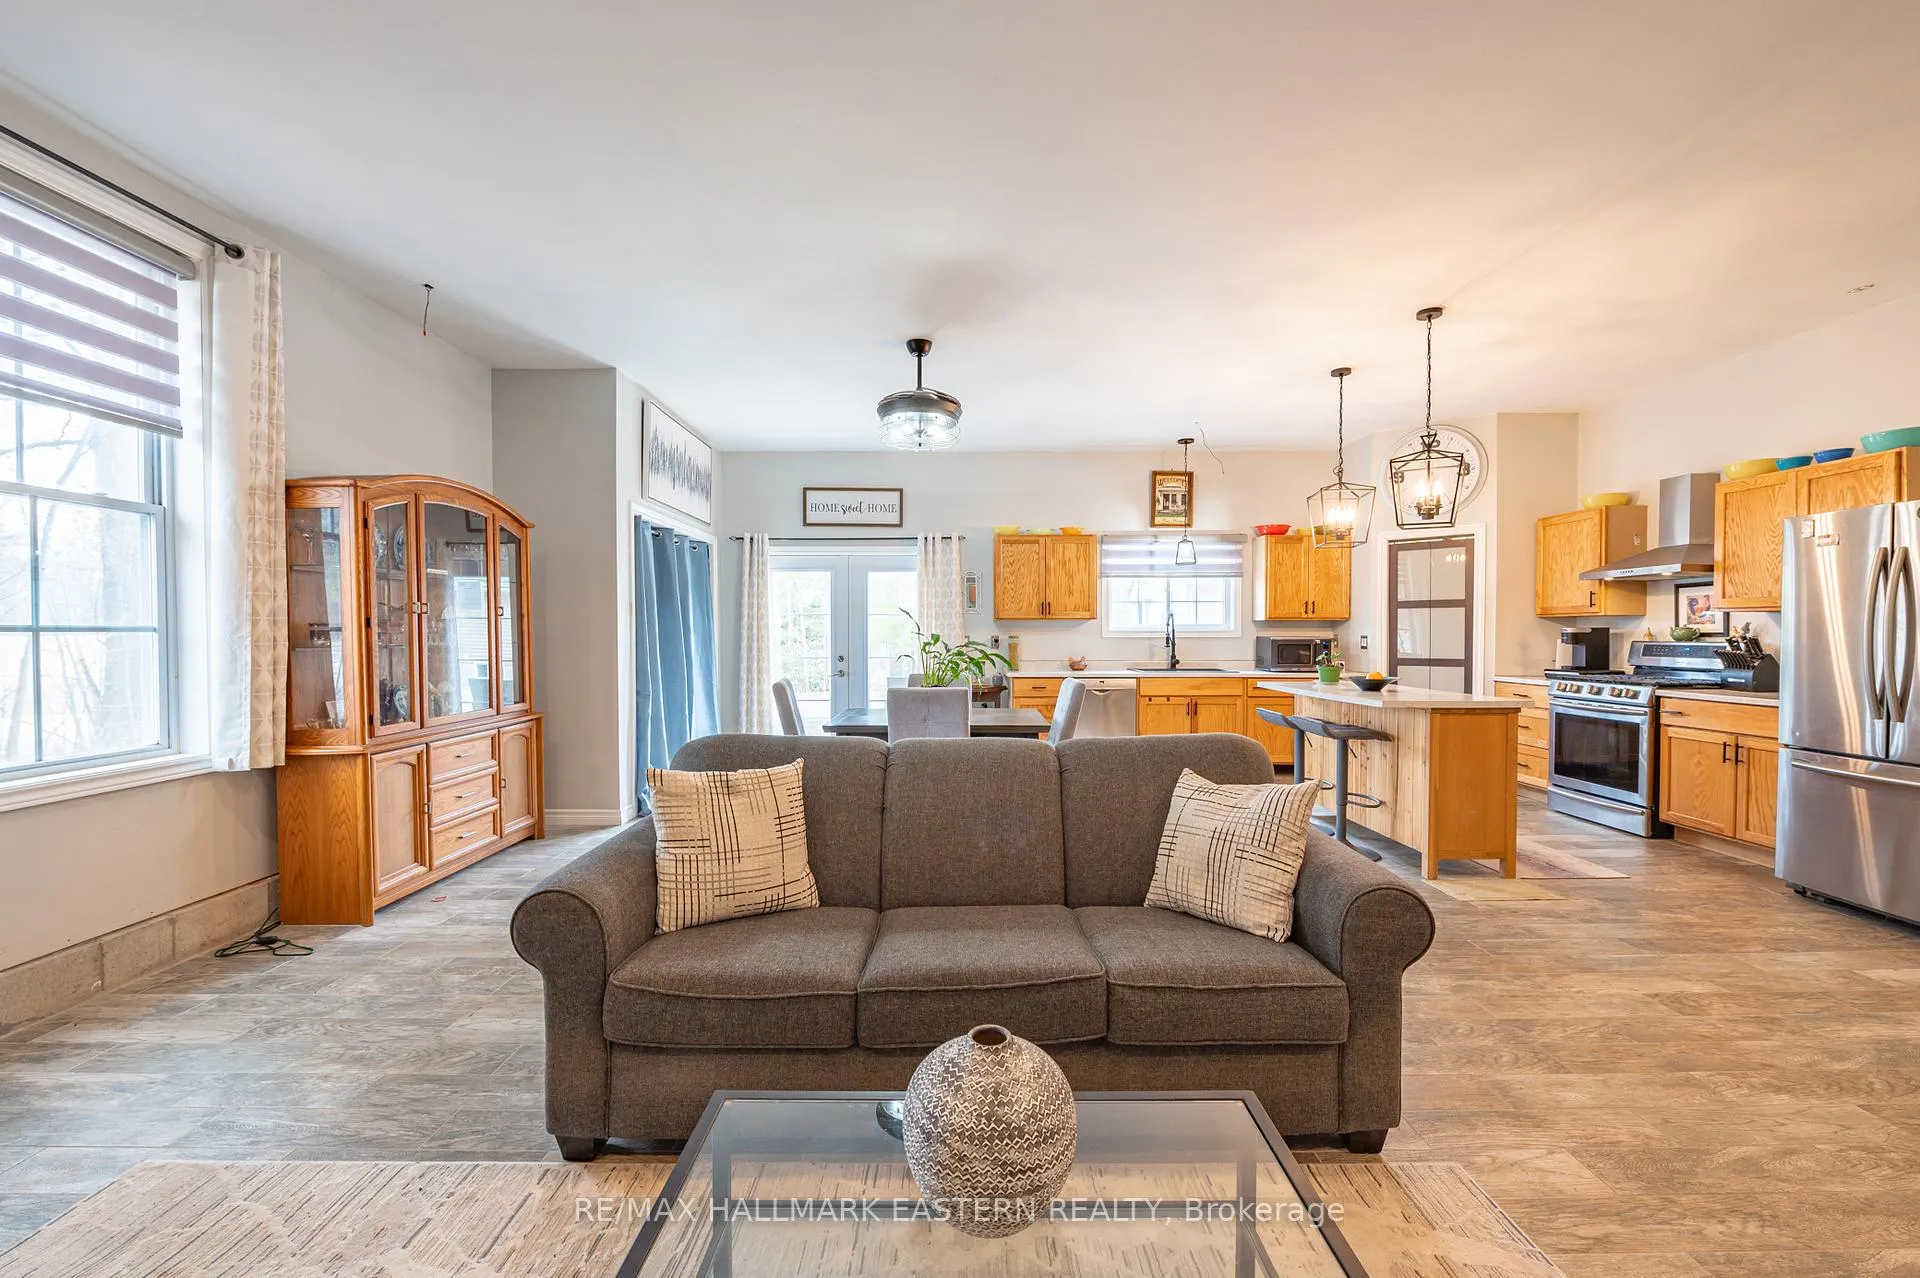 See all 39 photos
Property history
- $749,900TerminatedList: 2025-06-20|End: 2025-12-02|165 daysX12234836
- $749,900TerminatedList: 2024-07-15|End: 2025-02-05|205 daysX9038296
Facts and features
- BasementPart finished
- Age of home16–30 years
- Price per sq ft~$577
- Water, sewerWell, septic
- Fireplace
- Central air
The homeDetached, Bungalow-raised, Age 16–30 years
- Type: Detached
- Style: Bungalow-raised
- Age: 16–30 years
- Living space: 1,100–1,500 sq ft
- Basement: Full, partially finished
- Waterfront: None
InsideFireplace Yes, Main level, Accessory apartment, in-law capability, in-law suite, primary bedroom - main floor, propane tank, separate heating controls, water heater owned, wheelchair access
- Fireplace: Yes
- Laundry: Main level
- Features: Accessory apartment, in-law capability, in-law suite, primary bedroom - main floor, propane tank, separate heating controls, water heater owned, wheelchair access
- Rooms above ground: 4
- Rooms in the basement: 4
- Bedrooms: 3 + 1 in the basement
- Bathrooms: 2
- Kitchens: 1
Outside and lotMetal/steel siding, vinyl siding, Metal, Concrete
- Exterior: Metal/steel siding, vinyl siding
- Roof: Metal
- Foundation: Concrete
- Other structures: Aux residences
- Size: 335 × 260 ft
- Zoning: A2
Parking5 Parking, Lane
- Spaces: 5 Parking
- Driveway: Lane
Heating, water and powerForced air, propane, Central air, Well
- Heating: Forced air, propane
- Cooling: Central air
- Water: Well
- Sewer: Septic
- Natural gas: Yes
- Hydro: Yes
- Cable: No
- Telephone: Yes
Costs and taxesTaxes $3,998 a year, HST included in the price, Propane tanks
- Taxes, 2024: $3,998 a year
- HST: HST included in the price
- Rental items: Propane tanks
Included in the saleAll personal belongings
- Not included: All personal belongings
NearbyGreenbelt/conservation, other, river/stream, school bus route
- Close to: Greenbelt/conservation, other, river/stream, school bus route
Listing detailsX9038296, Terminated, Jul 15, 2024
- MLS® number: X9038296
- Status: Terminated
- Listed on: Jul 15, 2024
- Days on market: 205
- Updated: Feb 5, 2025
- Possession: Flexible
- Occupied by: Owner+tenant
- Listing brokerage: RE/MAX HALLMARK EASTERN REALTY
About this home
1184 12th Line W, Trent Hills (Rural Trent Hills), ON K0L 1Y0
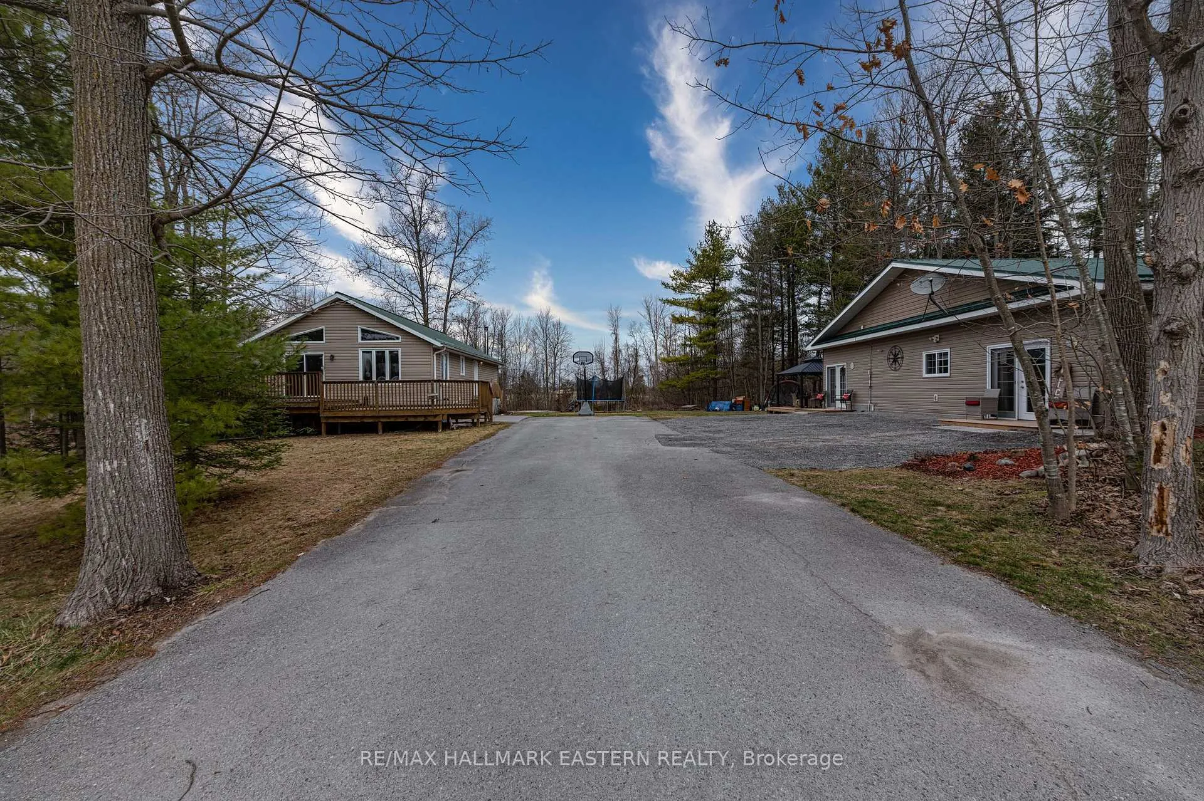
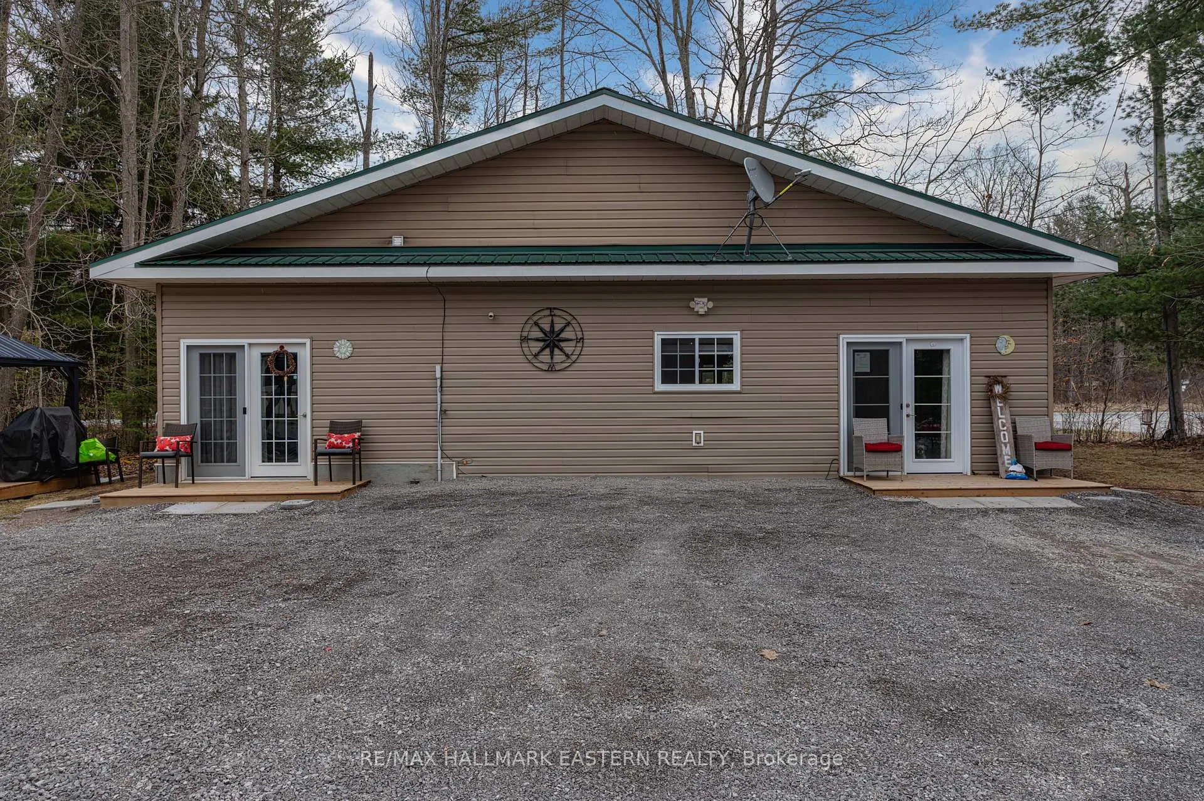
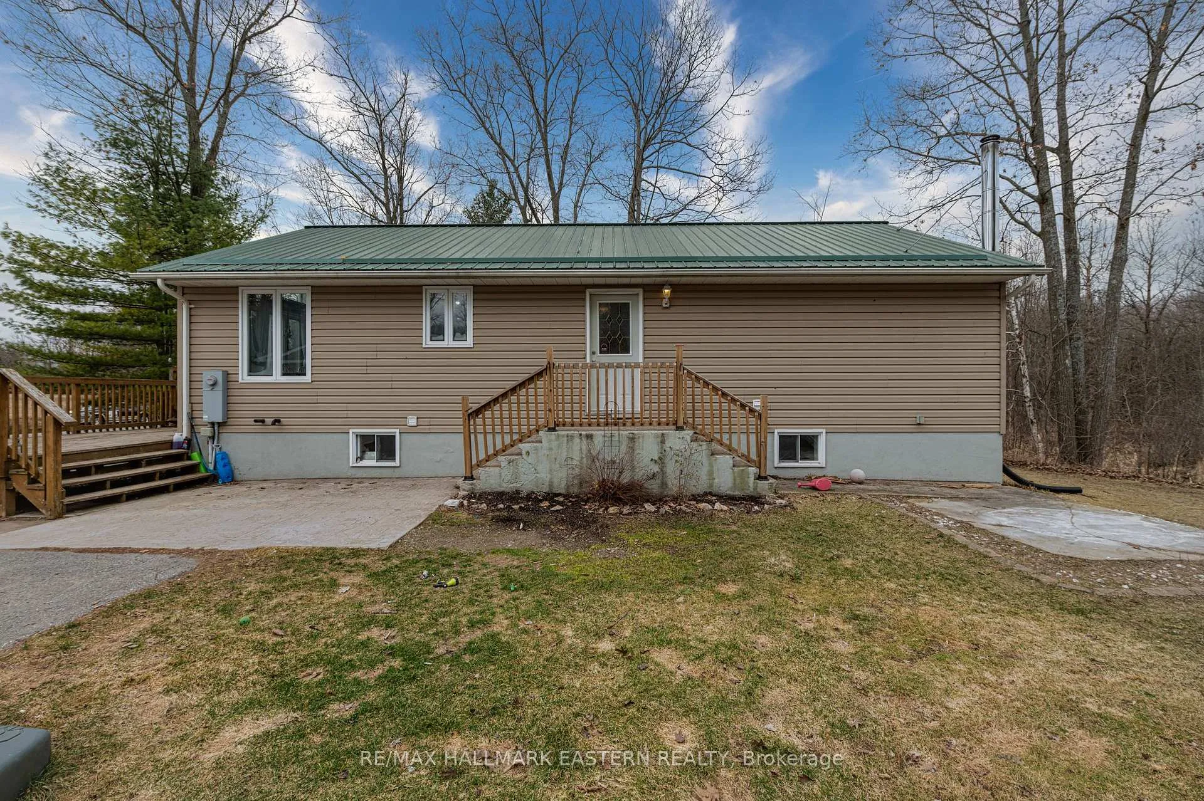
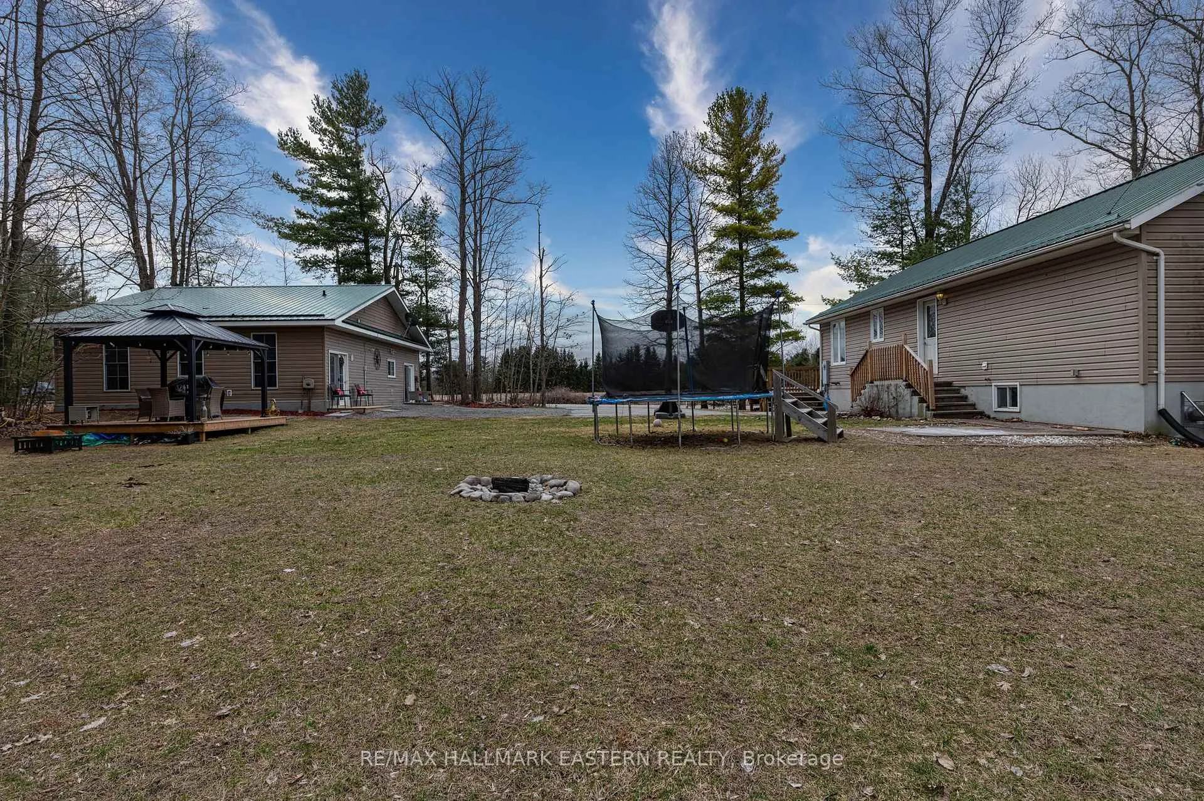
Priced to sell! This Raised Bungalow with a LEGAL stunning 1260 sq ft secondary dwelling, all on a 2.26 acre lot just North of Campbellford. 2+ Bedroom with Cathedral ceilings in the Main Dwelling with a Full Basement. The Secondary Dwelling is a completely New Build with Radiant Natural Gas In-Floor Heating, built on a concrete pad. Open concept design with Cathedral Ceilings. The OWNERS eye for specific detail within the Secondary Dwelling to either provide income potential at the highest rate, or for parents/in-laws. The possibilities are endless! A MUST SEE! Septic/Well are shared between the Primary and Auxiliary Dwelling. New Gazebo Built 2023/OWNERS WILL FINISH (2nd) 3 PIECE BATHROOM IN PRIMARY DWELLING IN BASEMENT PRIOR TO CLOSING. Great views over wetlands/wooded area. Approx 10 km NW of Town of Campbellford and 57 km NE of Cobourg (commuter location to the Oshawa/Durham region via nearby access to Hwy 401)
Ask about this home
A HOMEH agent will answer your questions about this home.
Around this home
Helpful calculators
Your HOMEH agent

"Priced 15% over the Hestimate. I would see it this week."