

363 Hillside Drive
363 Hillside Drive
 See all 39 photos
Property history
Facts and features
- BasementWalk-out
- Age of home31–50 years
- Water, sewerWell, septic
- Lot shapeRectangular
- Fireplace
- Central air
- Waterfront
The homeDetached, Sidesplit 4, Age 31–50 years
- Type: Detached
- Style: Sidesplit 4
- Age: 31–50 years
- Living space: 3,500–5,000 sq ft
- Basement: Finished with walk-out
- Waterfront: Direct
InsideFireplace Yes, living room, wood, rec room, Lower level, Water heater owned
- Fireplace: Yes, living room, wood, rec room
- Laundry: Lower level
- Features: Water heater owned
- Rooms above ground: 9
- Rooms in the basement: 2
- Bedrooms: 5
- Bathrooms: 4
- Kitchens: 1
Outside and lotVinyl siding, stone, Asphalt shingle, Block
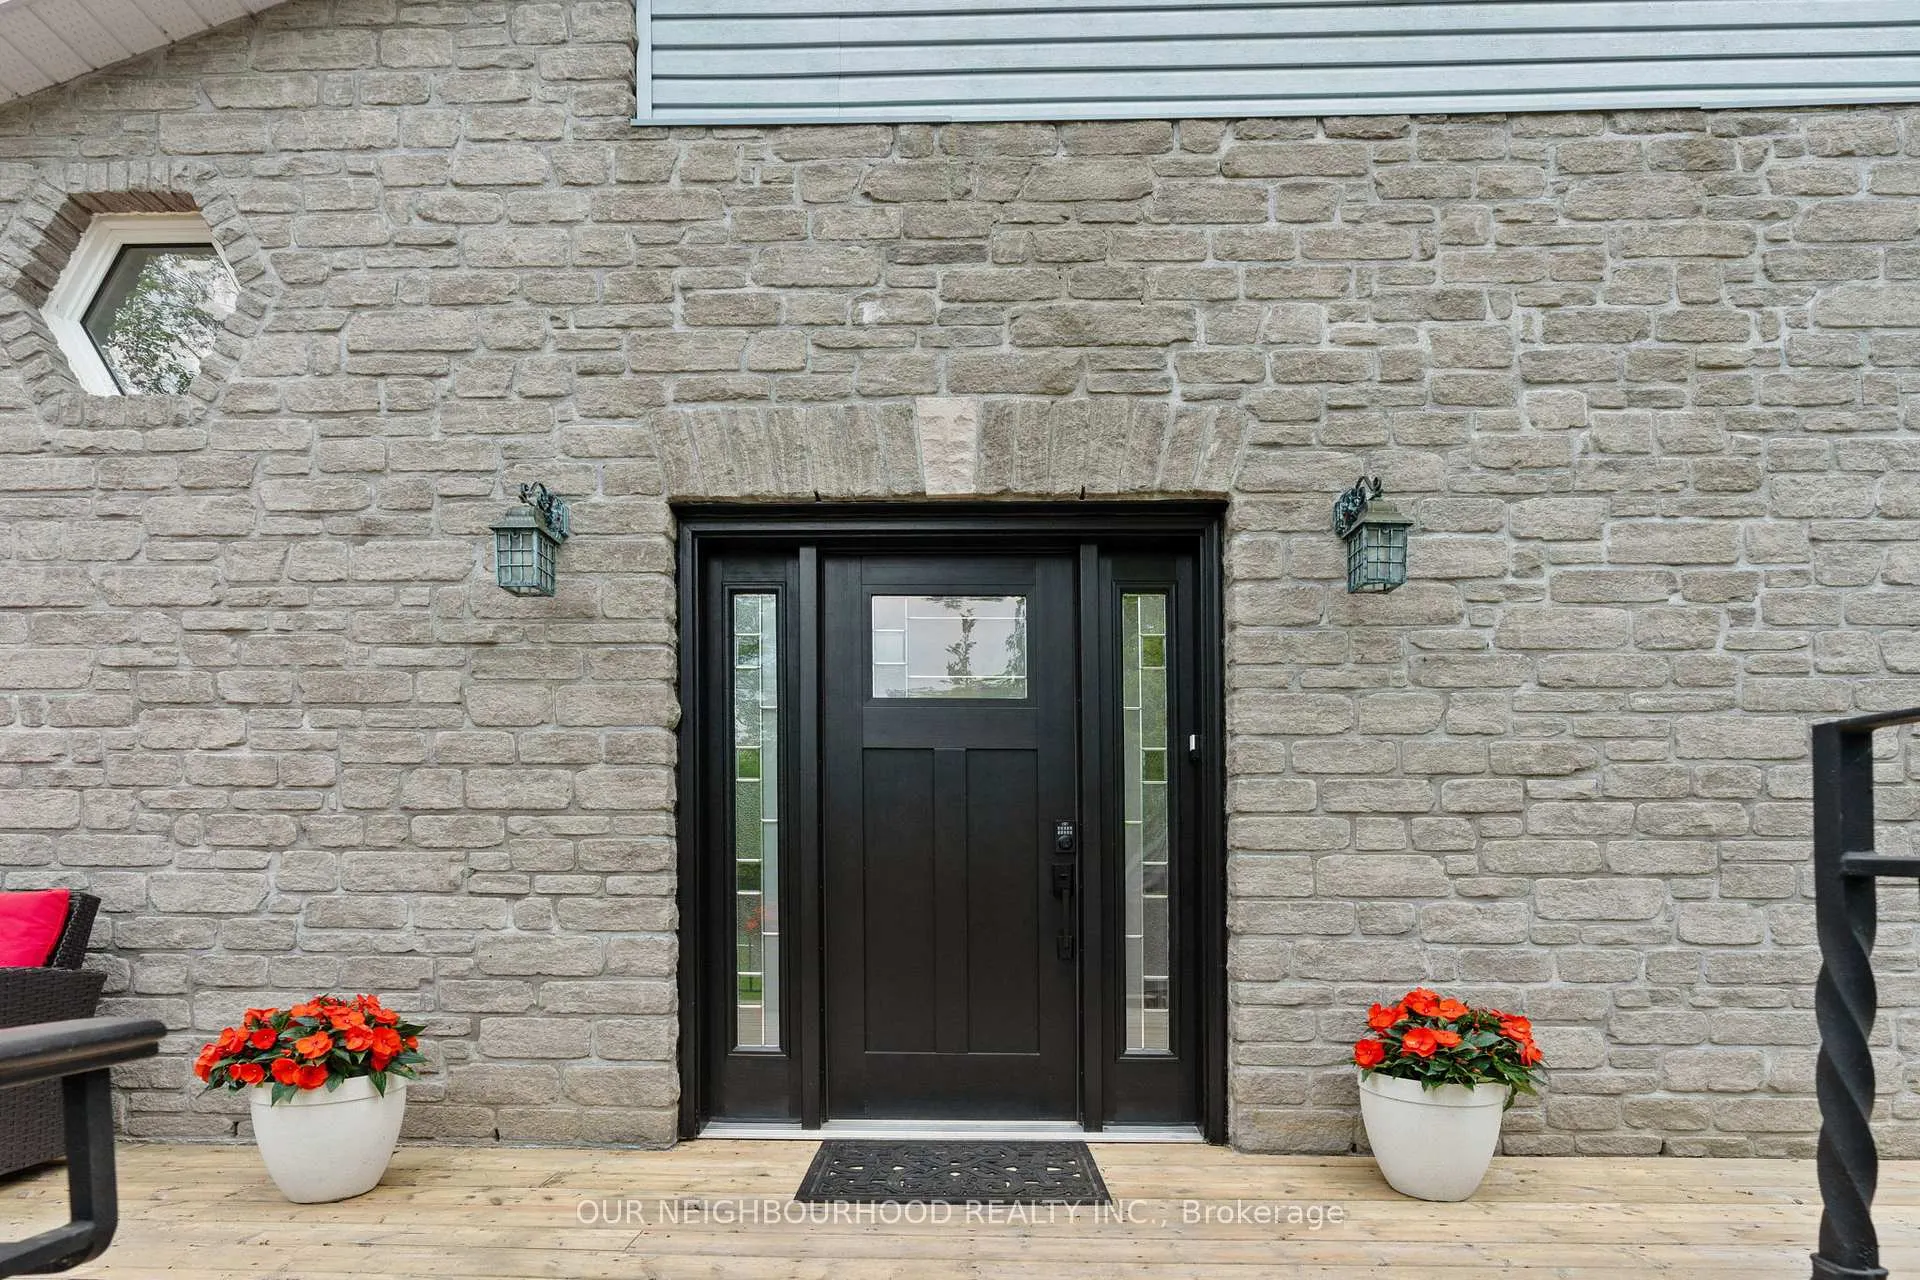
- Exterior: Vinyl siding, stone
- Roof: Asphalt shingle
- Foundation: Block
- Other structures: Garden shed
- Size: 100.7 ft frontage
- Shape: Rectangular
- Zoning: RR
Parking2 Garage, Detached, Private double
- Spaces: 2 Garage
- Garage: Detached
- Driveway: Private double
Heating, water and powerForced air, propane, Central air, Well
- Heating: Forced air, propane
- Cooling: Central air
- Water: Well
- Sewer: Septic
Costs and taxesTaxes $6,962 a year, HST included in the price, Propane tank - kelly's propane
- Taxes, 2024: $6,962 a year
- HST: HST included in the price
- Rental items: Propane tank - kelly's propane
- Under contract: Propane tank
Included in the saleStove, fridge, dishwasher, microwave, washer, dryer, central vac (as is), light fixtures, window coverings, water heater, generac generator, tv wall mounts, bookcases in basement rec room. dock, swim ladder, boat arms, cord of cut wood., Fridge & stand up freezer in laundry room, 4 bookcases in living room.
- Included: Stove, fridge, dishwasher, microwave, washer, dryer, central vac (as is), light fixtures, window coverings, water heater, generac generator, tv wall mounts, bookcases in basement rec room. dock, swim ladder, boat arms, cord of cut wood.
- Not included: Fridge & stand up freezer in laundry room, 4 bookcases in living room.
NearbyCul de sac/dead end, fenced yard, level, school bus route, waterfront
- Close to: Cul de sac/dead end, fenced yard, level, school bus route, waterfront
Listing detailsX9348311, Sold, Sep 13, 2024
- MLS® number: X9348311
- Status: Sold
- Listed on: Sep 13, 2024
- Days on market: 153
- Updated: Feb 13, 2025
- Possession: 60/90 days
- Occupied by: Owner
- Listing brokerage: OUR NEIGHBOURHOOD REALTY INC.
About this home
363 Hillside Drive, Trent Hills (Rural Trent Hills), ON K0L 1L0
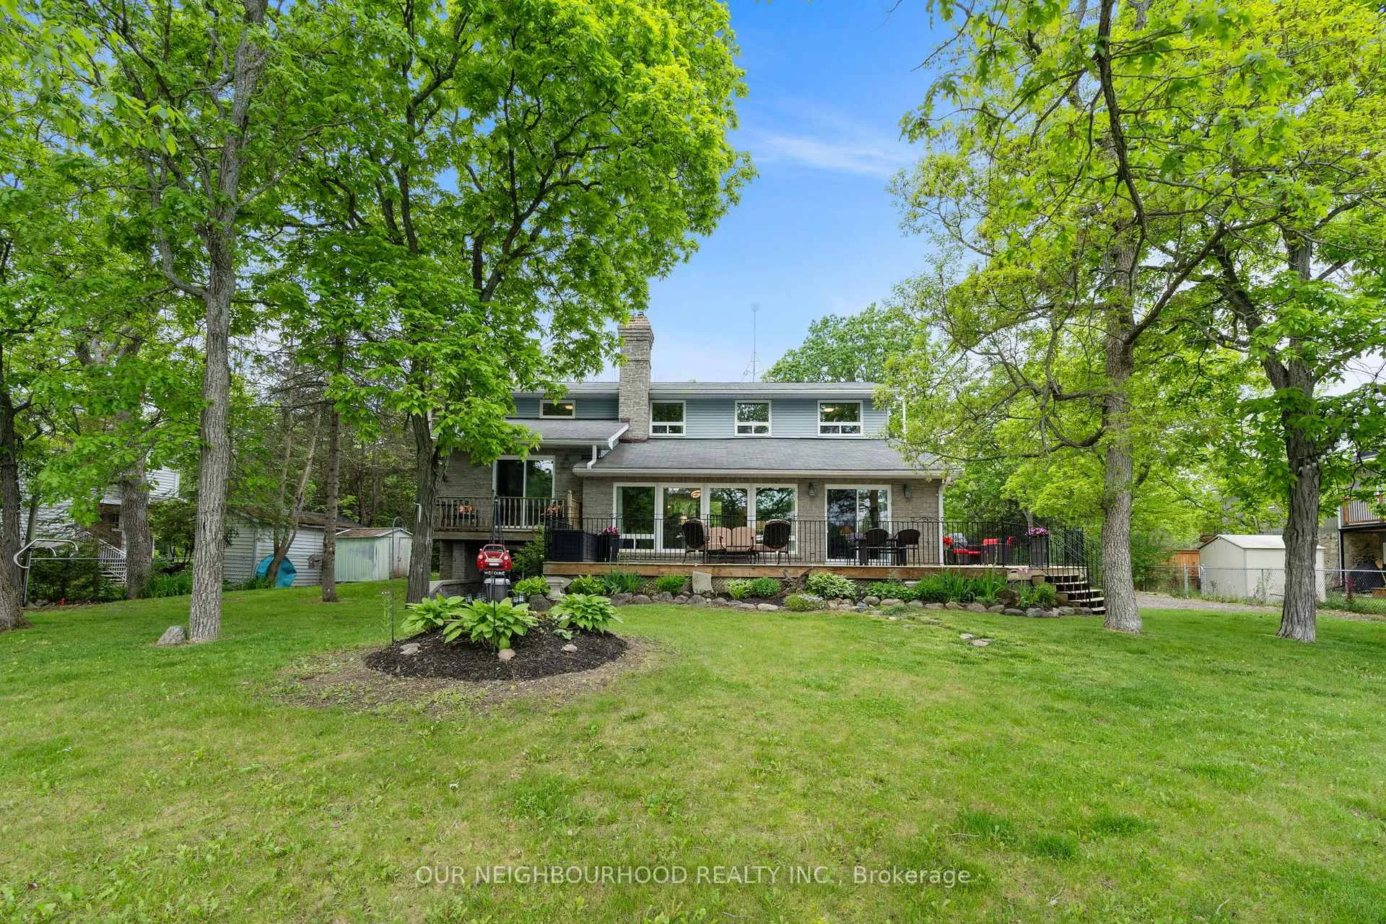
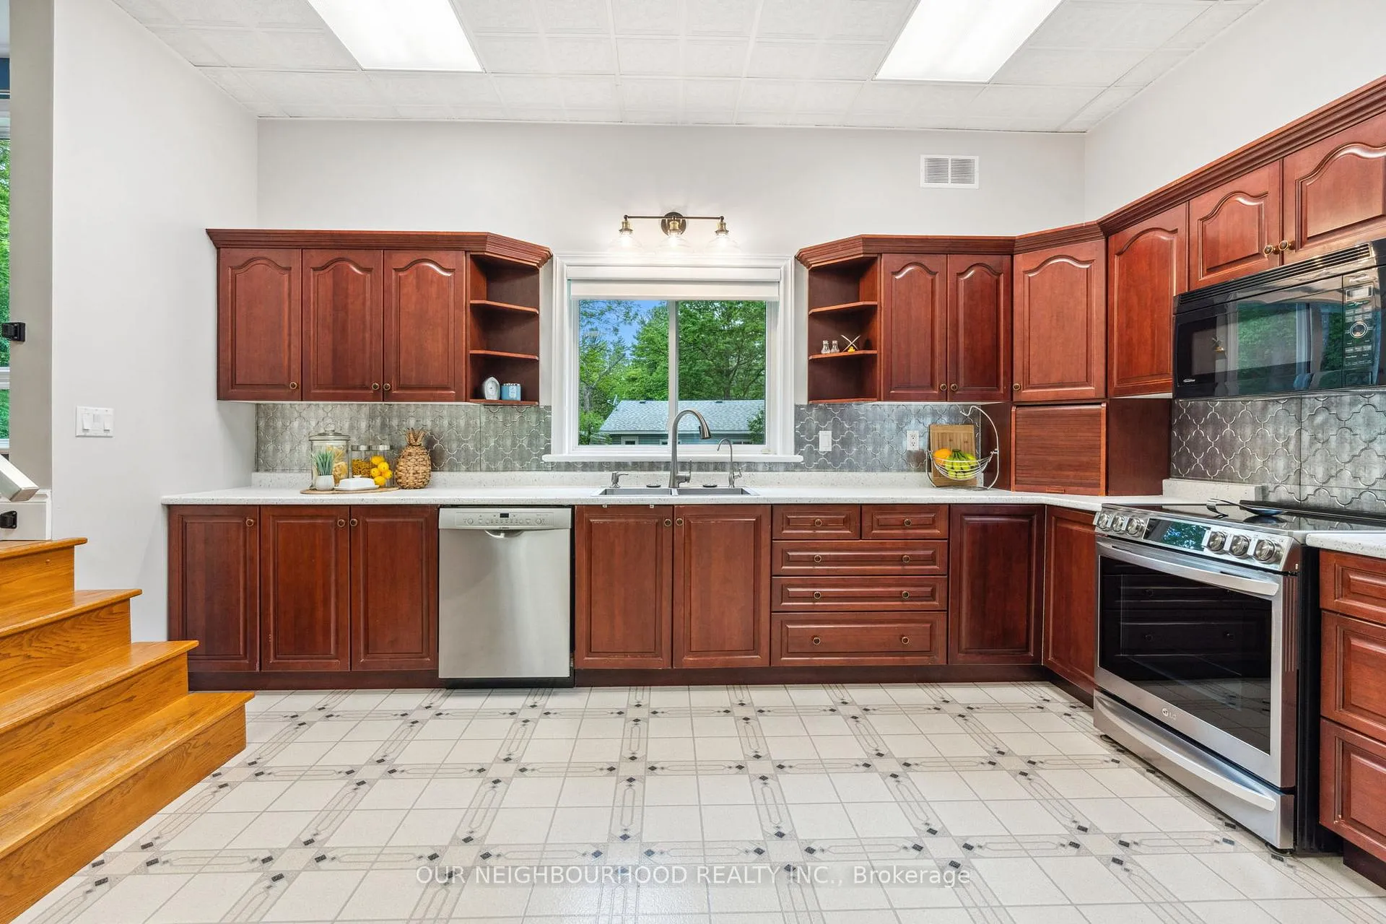
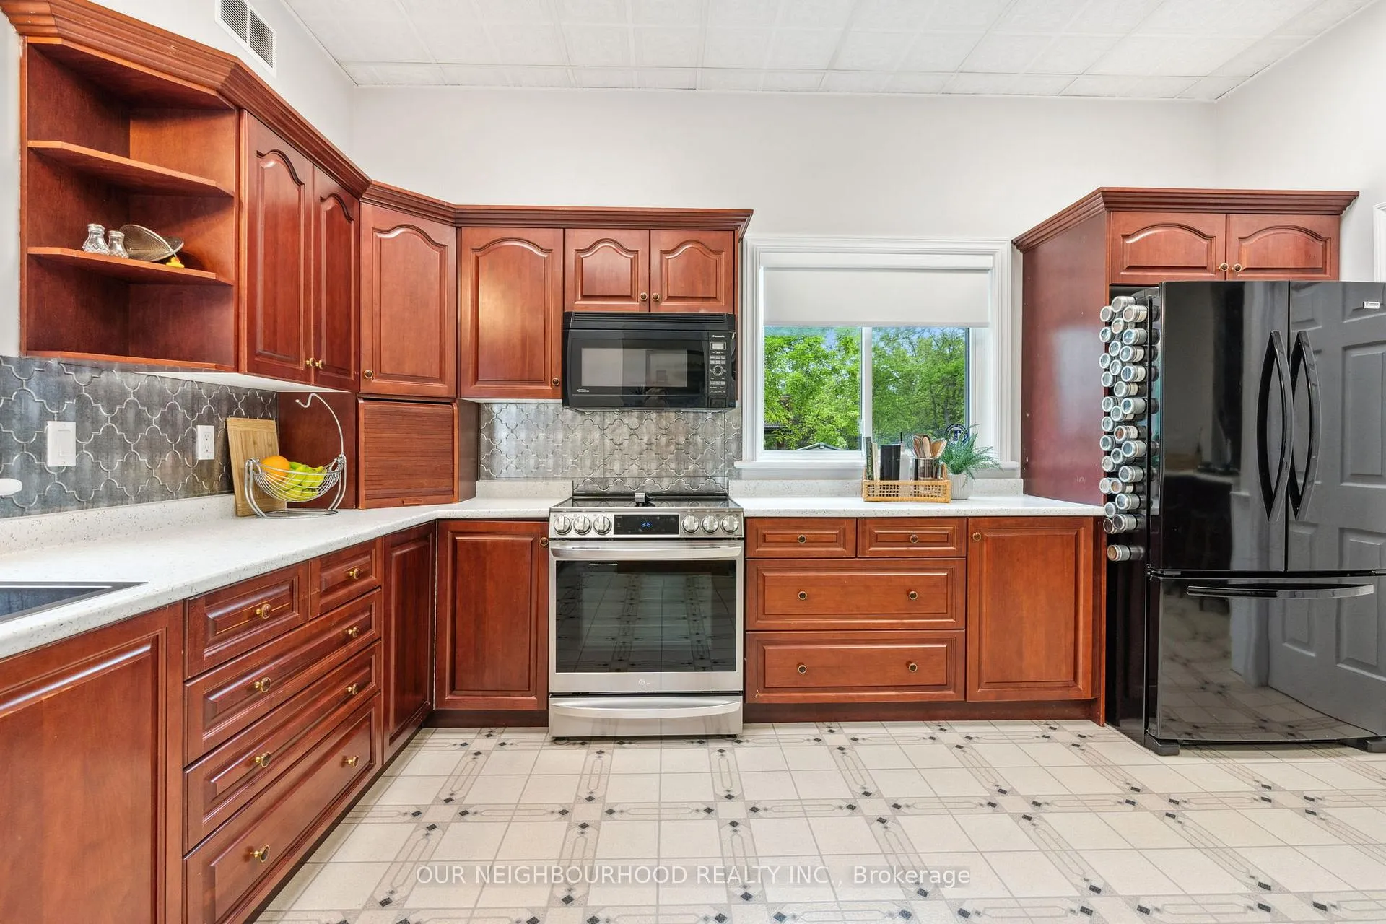
Welcome to your dream waterfront retreat on Meyers Island! This impressive 3500+ sq ft home embodies the 'go big or go home' philosophy with a rare offering of 5 spacious bedrooms, including an expansive primary suite with double closets, an oversized walk-in closet, and a lavish 5-piece ensuite. Step into the bright living room, where wall-to-wall windows frame stunning water views. A walk-out to the deck provides a perfect spot for morning coffee, while the wood-burning fireplace adds a cozy touch for evening relaxation. The large kitchen features stainless steel appliances, a coffee bar, and an adjoining formal dining room ideal for entertaining. The finished basement extends your living space with a generous rec room, a wood-burning fireplace, and a walk-out to the lush yard. Spend your summer days on the dock or in the water, easily accessed by your private boat launch. At the end of the season keep your toys in the insulated & heated 2 car garage. **EXTRAS** Many recent updates. Dock (2021) with boat arms & swim ladder, Generac generator
Ask about this home
A HOMEH agent will answer your questions about this home.
Around this home
Helpful calculators
Your HOMEH agent

"I would see it this week."