

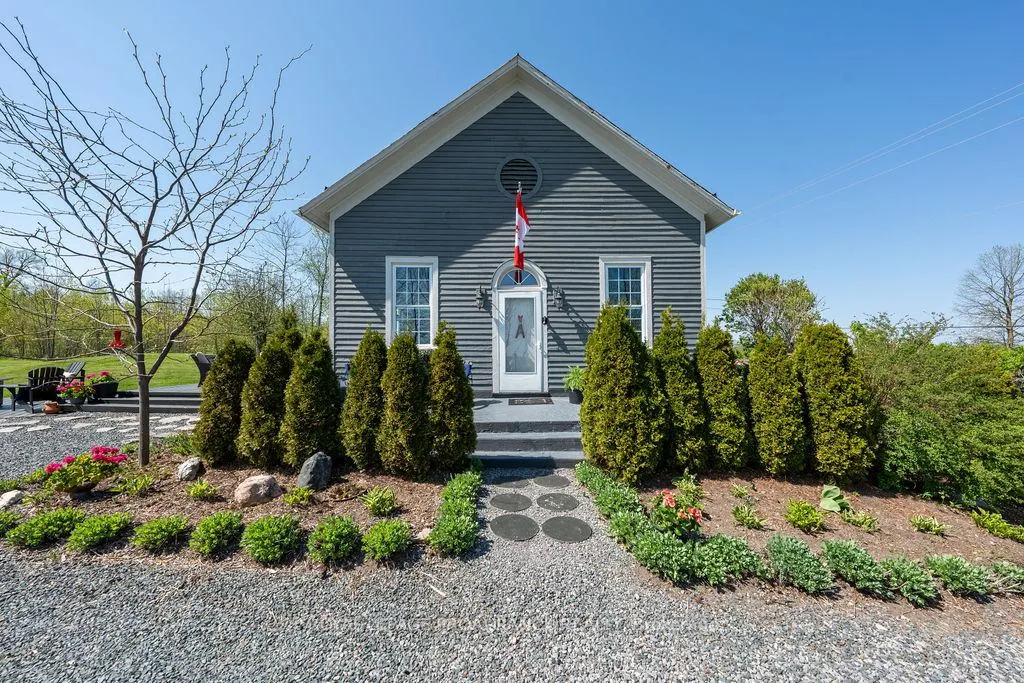
1302 Pethericks Road
1302 Pethericks Road
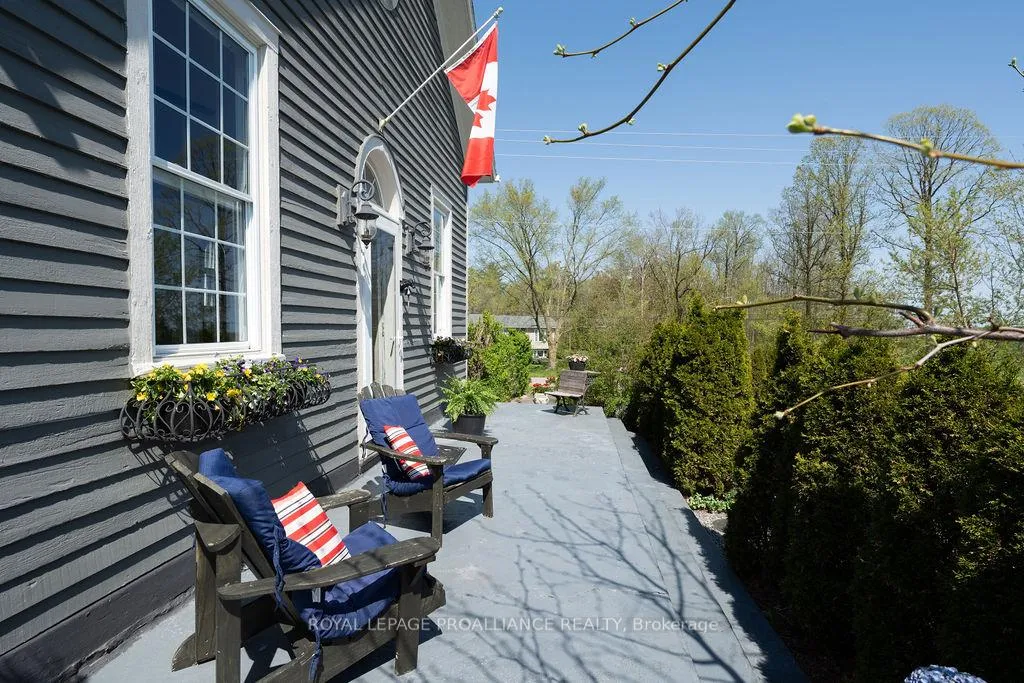
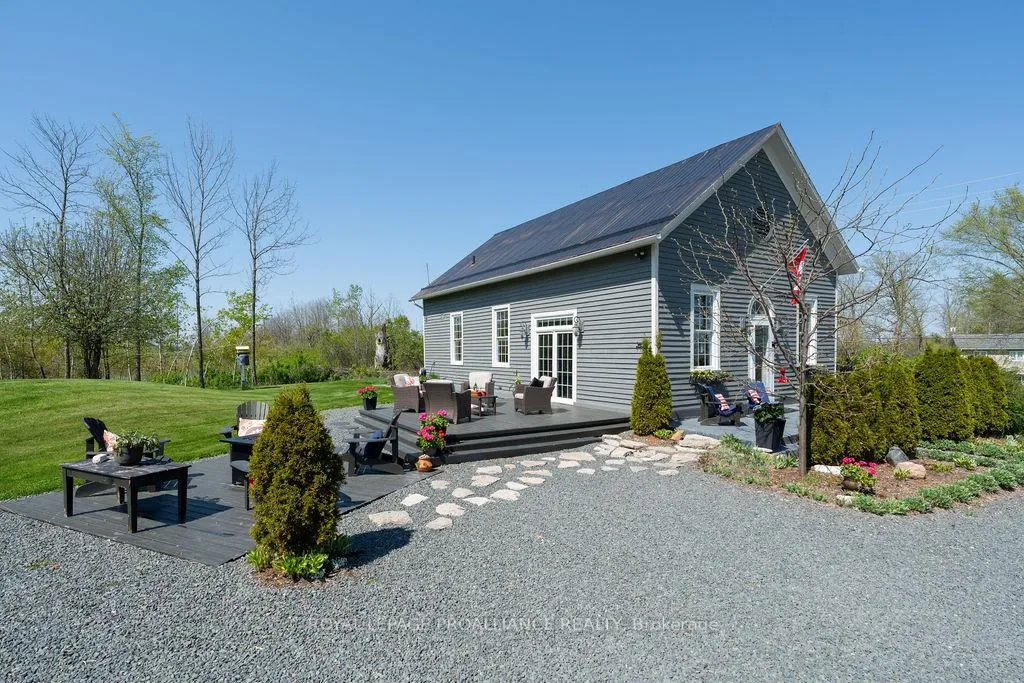
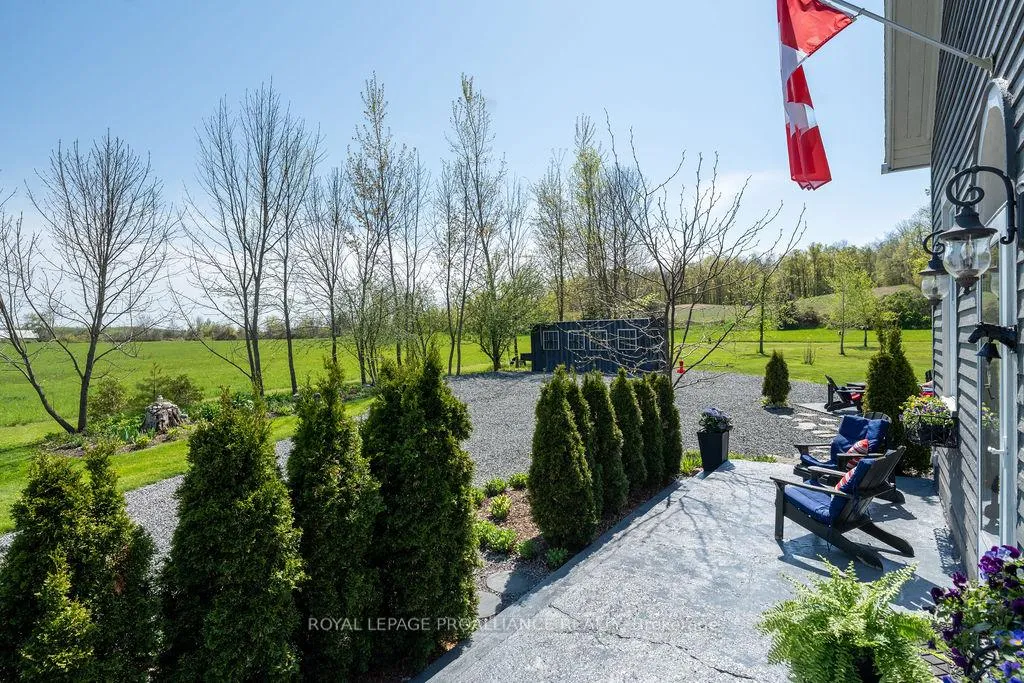
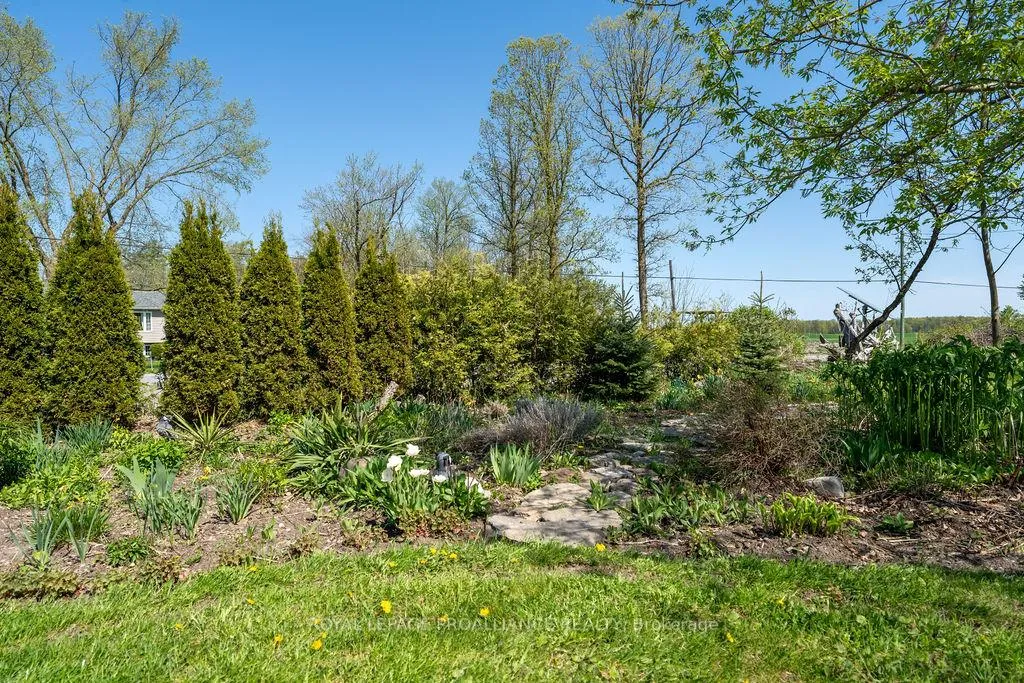 See all 47 photos
Property history
Facts and features
- BasementCrawl space
- Age of home100+
- Water, sewerWell, septic
- Lot shapeRectangular
- Hardwood floors
- Central air
The homeDetached, Bungalow, 100+
- Type: Detached
- Style: Bungalow
- Age: 100+
- Living space: 1,100–1,500 sq ft
- Basement: Crawl space
- View: Meadow, pasture, trees/woods
InsideHardwood, Main level, Carpet free, erv/hrv, primary bedroom - main floor, upgraded insulation, water purifier
- Flooring: Hardwood
- Laundry: Main level
- Features: Carpet free, erv/hrv, primary bedroom - main floor, upgraded insulation, water purifier
- Security: Carbon monoxide detectors, smoke detector
- Rooms above ground: 7
- Bedrooms: 2
- Bathrooms: 2
- Kitchens: 1
Outside and lotWood, Metal, Stone
- Exterior: Wood
- Roof: Metal
- Foundation: Stone
- Features: Deck
- Other structures: Garden shed
- Accessibility: Level within dwelling
- Size: 132.15 × 248.49 ft
- Shape: Rectangular
- Zoning: A2
Parking8 Parking, Private double
- Spaces: 8 Parking
- Driveway: Private double
Heating, water and powerForced air, propane, Central air, Well
- Heating: Forced air, propane
- Cooling: Central air
- Water: Well
- Sewer: Septic
Costs and taxesTaxes $2,039 a year, Hot water heater, Hot water heater
- Taxes, 2024: $2,039 a year
- Rental items: Hot water heater
- Under contract: Hot water heater
Included in the saleFridge, gas range, dishwasher(s), stacked washer & dryer, window blinds, exterior storage unit, Personal belongings
- Included: Fridge, gas range, dishwasher(s), stacked washer & dryer, window blinds, exterior storage unit
- Not included: Personal belongings
NearbySchool bus route, golf, river/stream, rolling, greenbelt/conservation
- Close to: School bus route, golf, river/stream, rolling, greenbelt/conservation
Listing detailsX11933020, Sold, Jan 20, 2025
- MLS® number: X11933020
- Status: Sold
- Listed on: Jan 20, 2025
- Days on market: 116
- Updated: May 16, 2025
- Possession: 2025-02-28 / February 28, 2025
- Occupied by: Owner
- Listing brokerage: ROYAL LEPAGE PROALLIANCE REALTY
About this home
1302 Pethericks Road, Trent Hills (Rural Trent Hills), ON K0L 1L0
Welcome to Northumberland County, a vibrant community brimming with arts, theatre, delectable food and drink, and charming boutique shops. Now, imagine living your unique lifestyle in this breathtaking 1886 schoolhouse conversion, set on a picturesque 3/4 acre lot with sweeping views of the rolling countryside. Lovingly renovated with a perfect balance of modern luxury and classic charm, this home retains its original wood floors and soaring ceilings ideal for displaying your art collection. Natural light pours into every room, from the soft glow of sunrise to the golden hues of evening sunsets. Entertain guests on the expansive deck, which overlooks the serene landscape and peaceful setting that feels miles away from the everyday. Located in the heart of Trent Hills, you're just minutes from the Crowe River and a short 10-minute drive to the picturesque village of Campbellford, nestled along the Trent Severn Waterway. Whether you are exploring the great outdoors or indulging in local shops and restaurants, there is so much to discover. Plus, you're only about 30 minutes from the 401 via Belleville or Brighton, and under an hour to Peterborough. Do not miss the opportunity to make this one-of-a-kind home yours. Just watch the video and start dreaming today!
Ask about this home
A HOMEH agent will answer your questions about this home.
Around this home
Helpful calculators
Your HOMEH agent

"I would see it this week."