

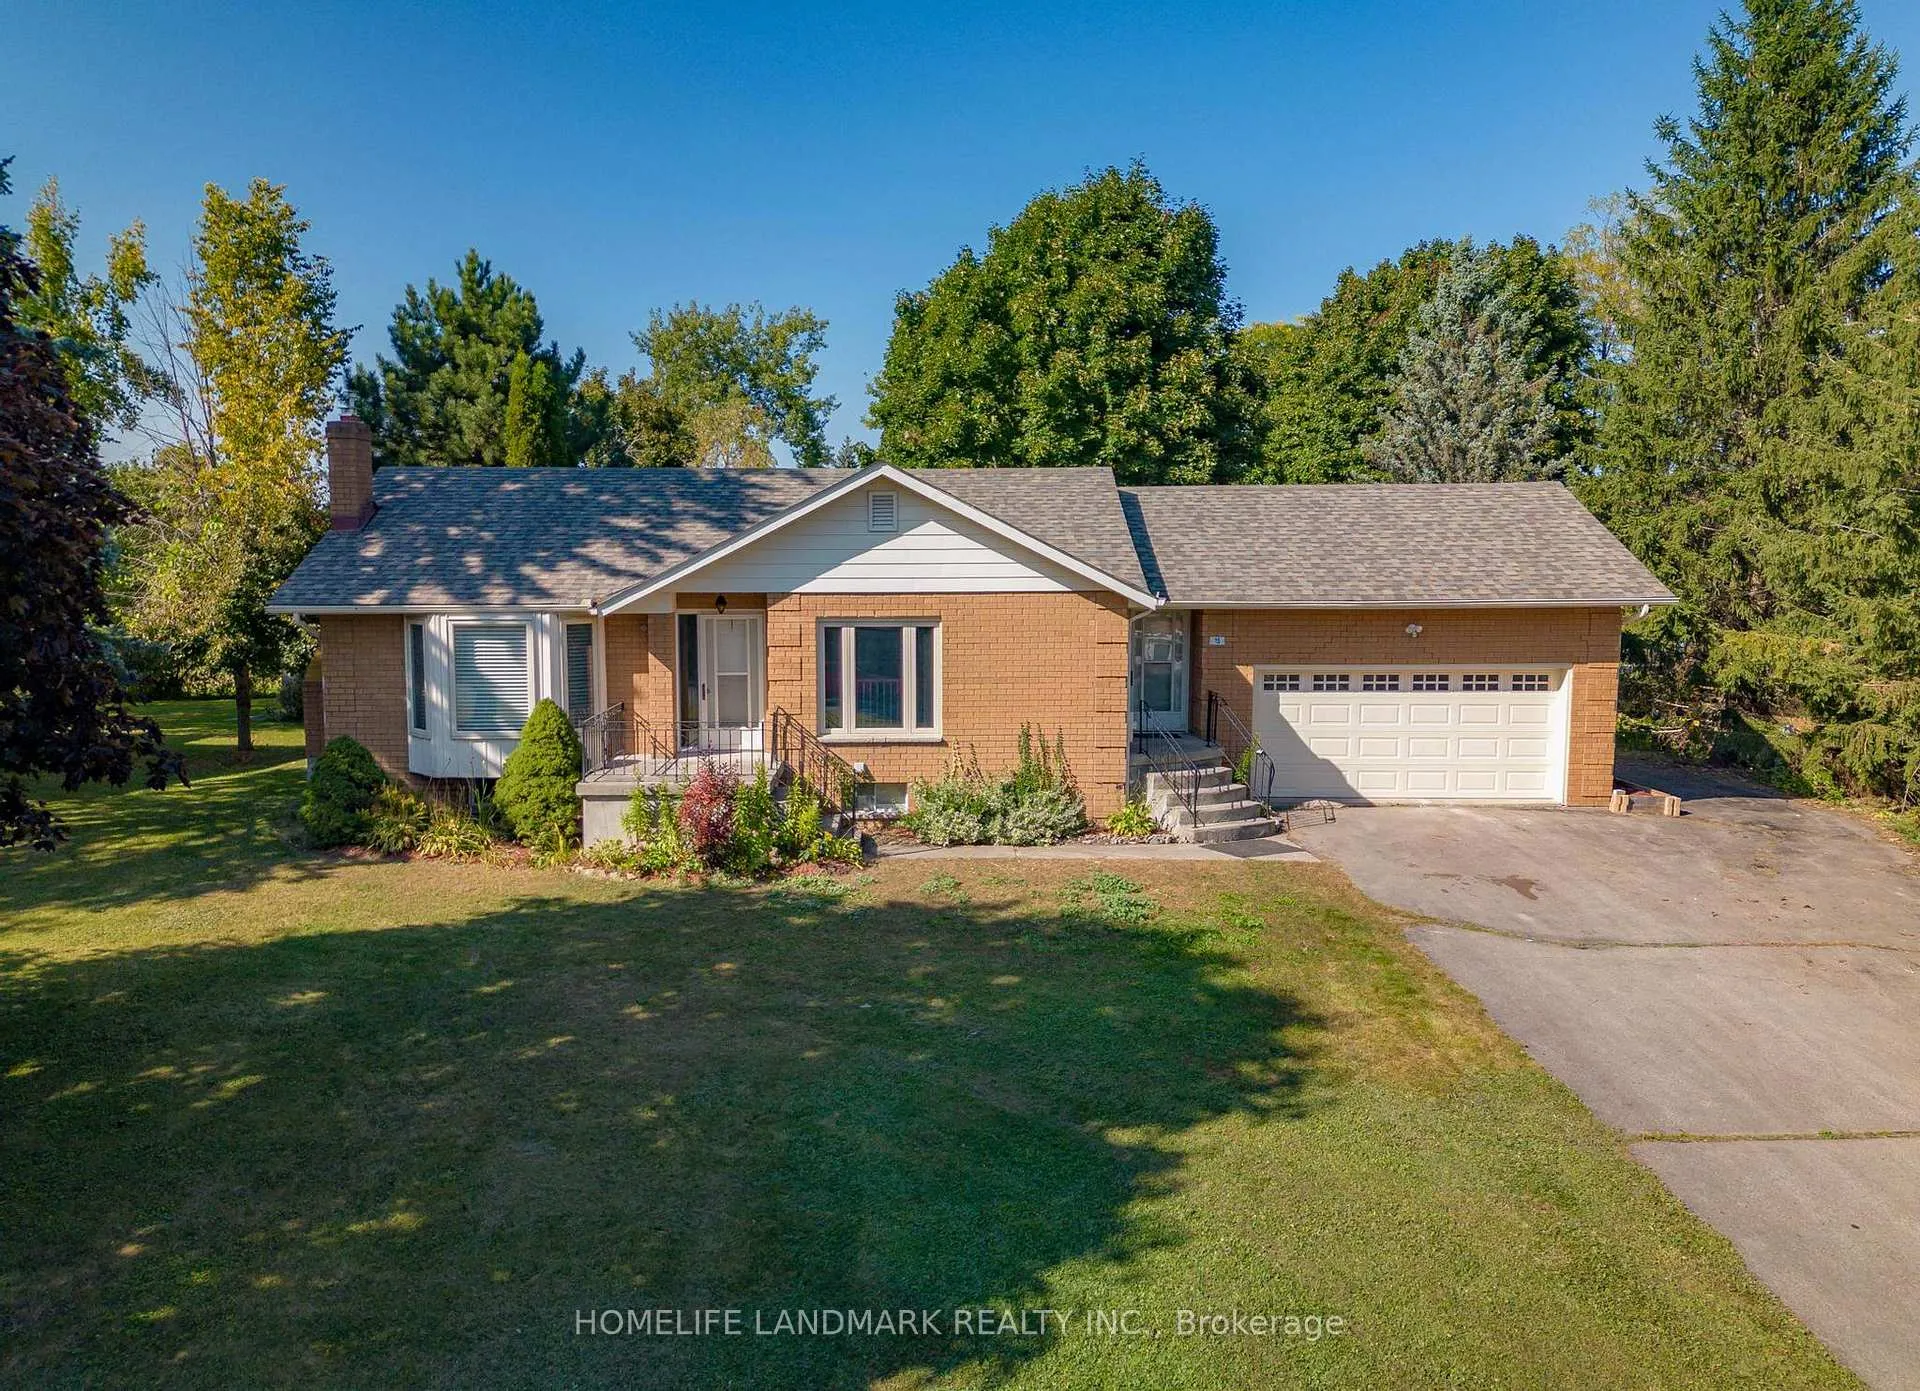
15 Queen Street W
Detached Sold
1/2815 Queen Street W
Detached Sold
 See all 28 photos
3 Bedrooms
2 Bathrooms
2 Garage
— sq.ft
99.8×148.5 ft
$3,051/yr
Property history
Facts and features
- BasementFinished
- Water, sewerSeptic
- HeatingForced air
- CoolingCentral air
What stands out
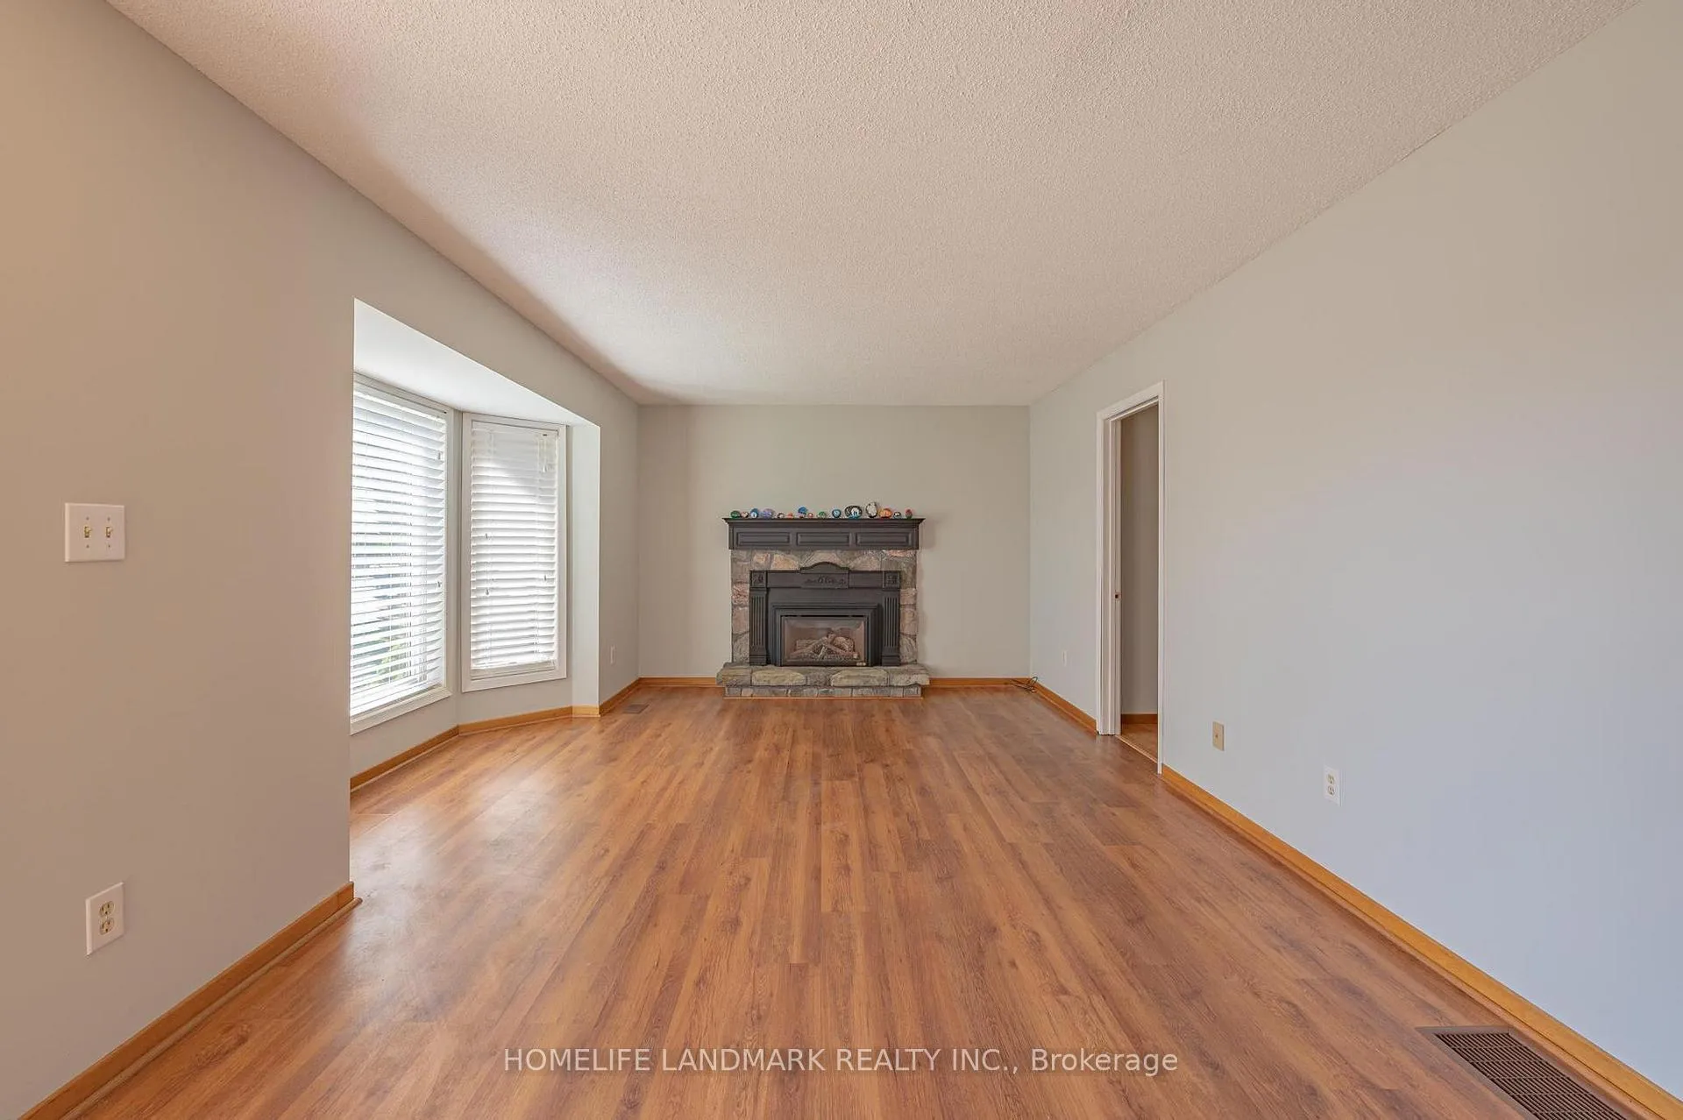
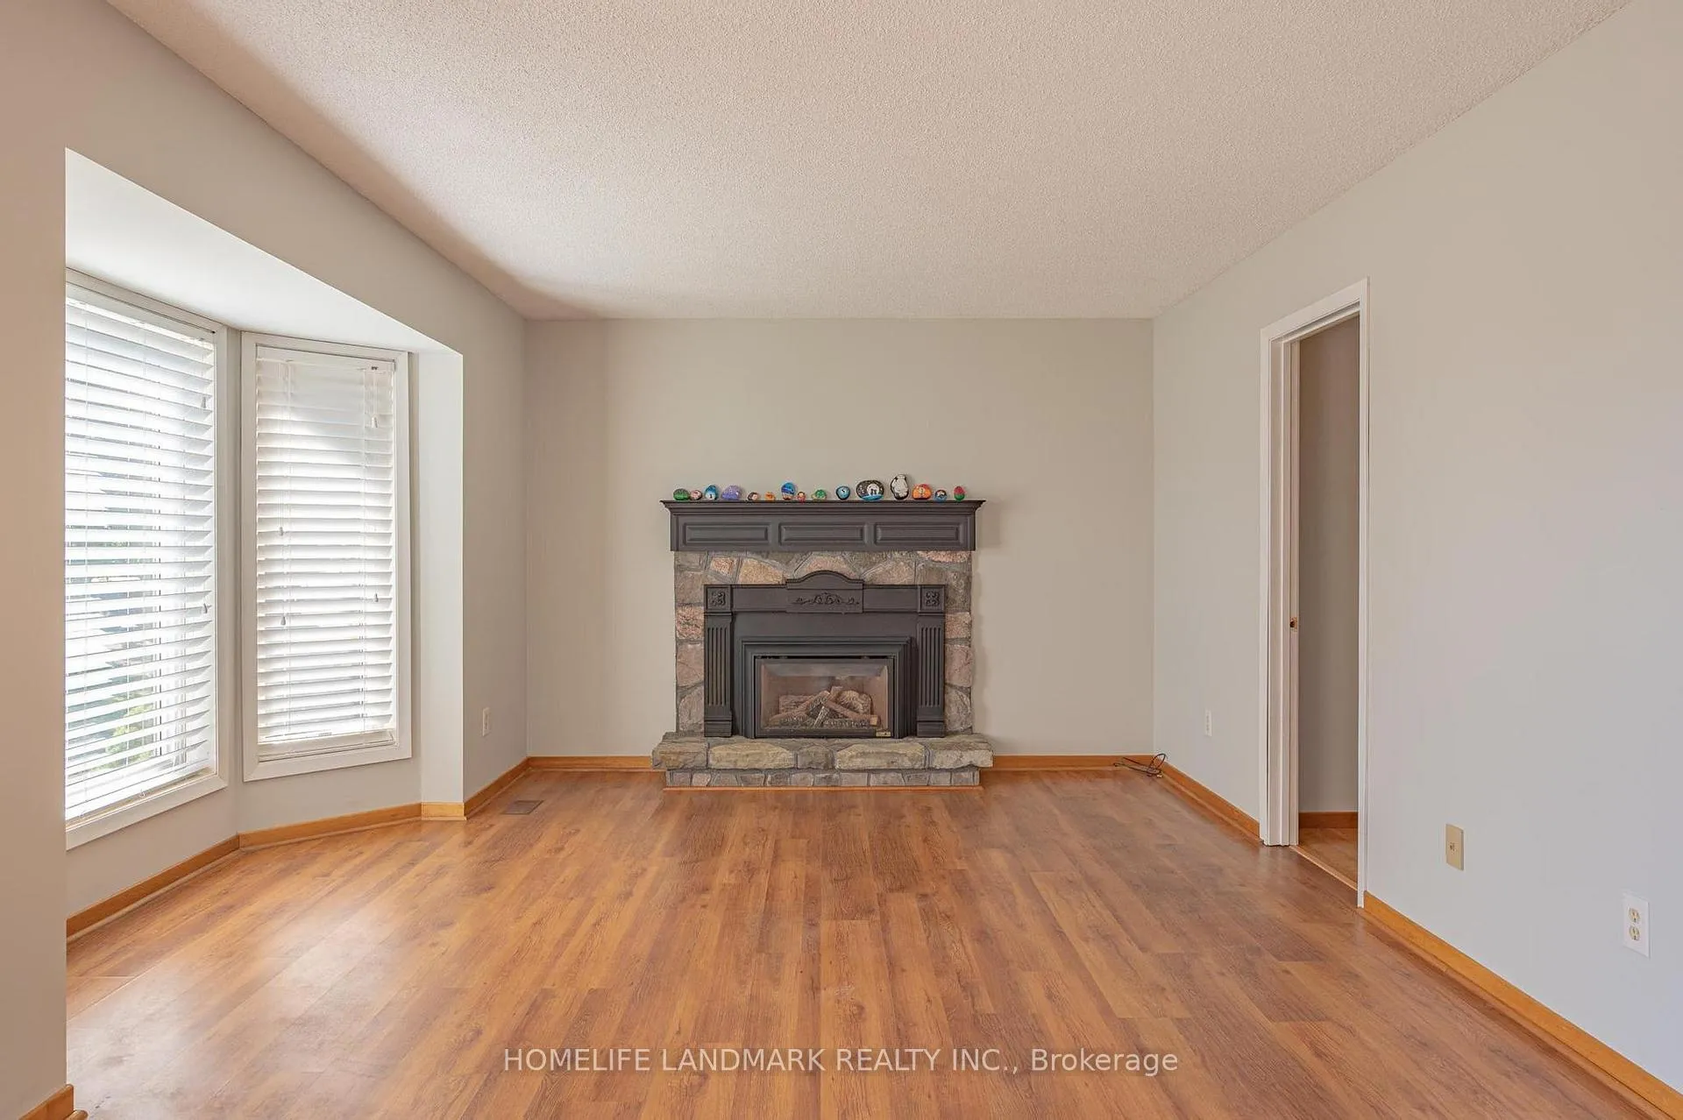
- Fireplace
- Central air
The homeDetached, Bungalow, Finished
- Type: Detached
- Style: Bungalow
- Basement: Finished
InsideFireplace Yes, Lower level, Auto garage door remote
- Fireplace: Yes
- Laundry: Lower level
- Features: Auto garage door remote
- Rooms above ground: 6
- Rooms in the basement: 1
- Bedrooms: 3
- Bathrooms: 2
- Kitchens: 1
- Family room: Yes
Outside and lotBrick, aluminum siding, Asphalt shingle, Poured concrete
Outside
- Exterior: Brick, aluminum siding
- Roof: Asphalt shingle
- Foundation: Poured concrete
- Size: 99.8 × 148.5 ft
Parking2 Garage, Attached, Private
- Spaces: 2 Garage
- Garage: Attached
- Driveway: Private
Heating, water and powerForced air, gas, Central air, Municipal water
- Heating: Forced air, gas
- Cooling: Central air
- Water: Municipal water
- Sewer: Septic
Costs and taxesTaxes $3,051 a year, HST included in the price
- Taxes, 2023: $3,051 a year
- HST: HST included in the price
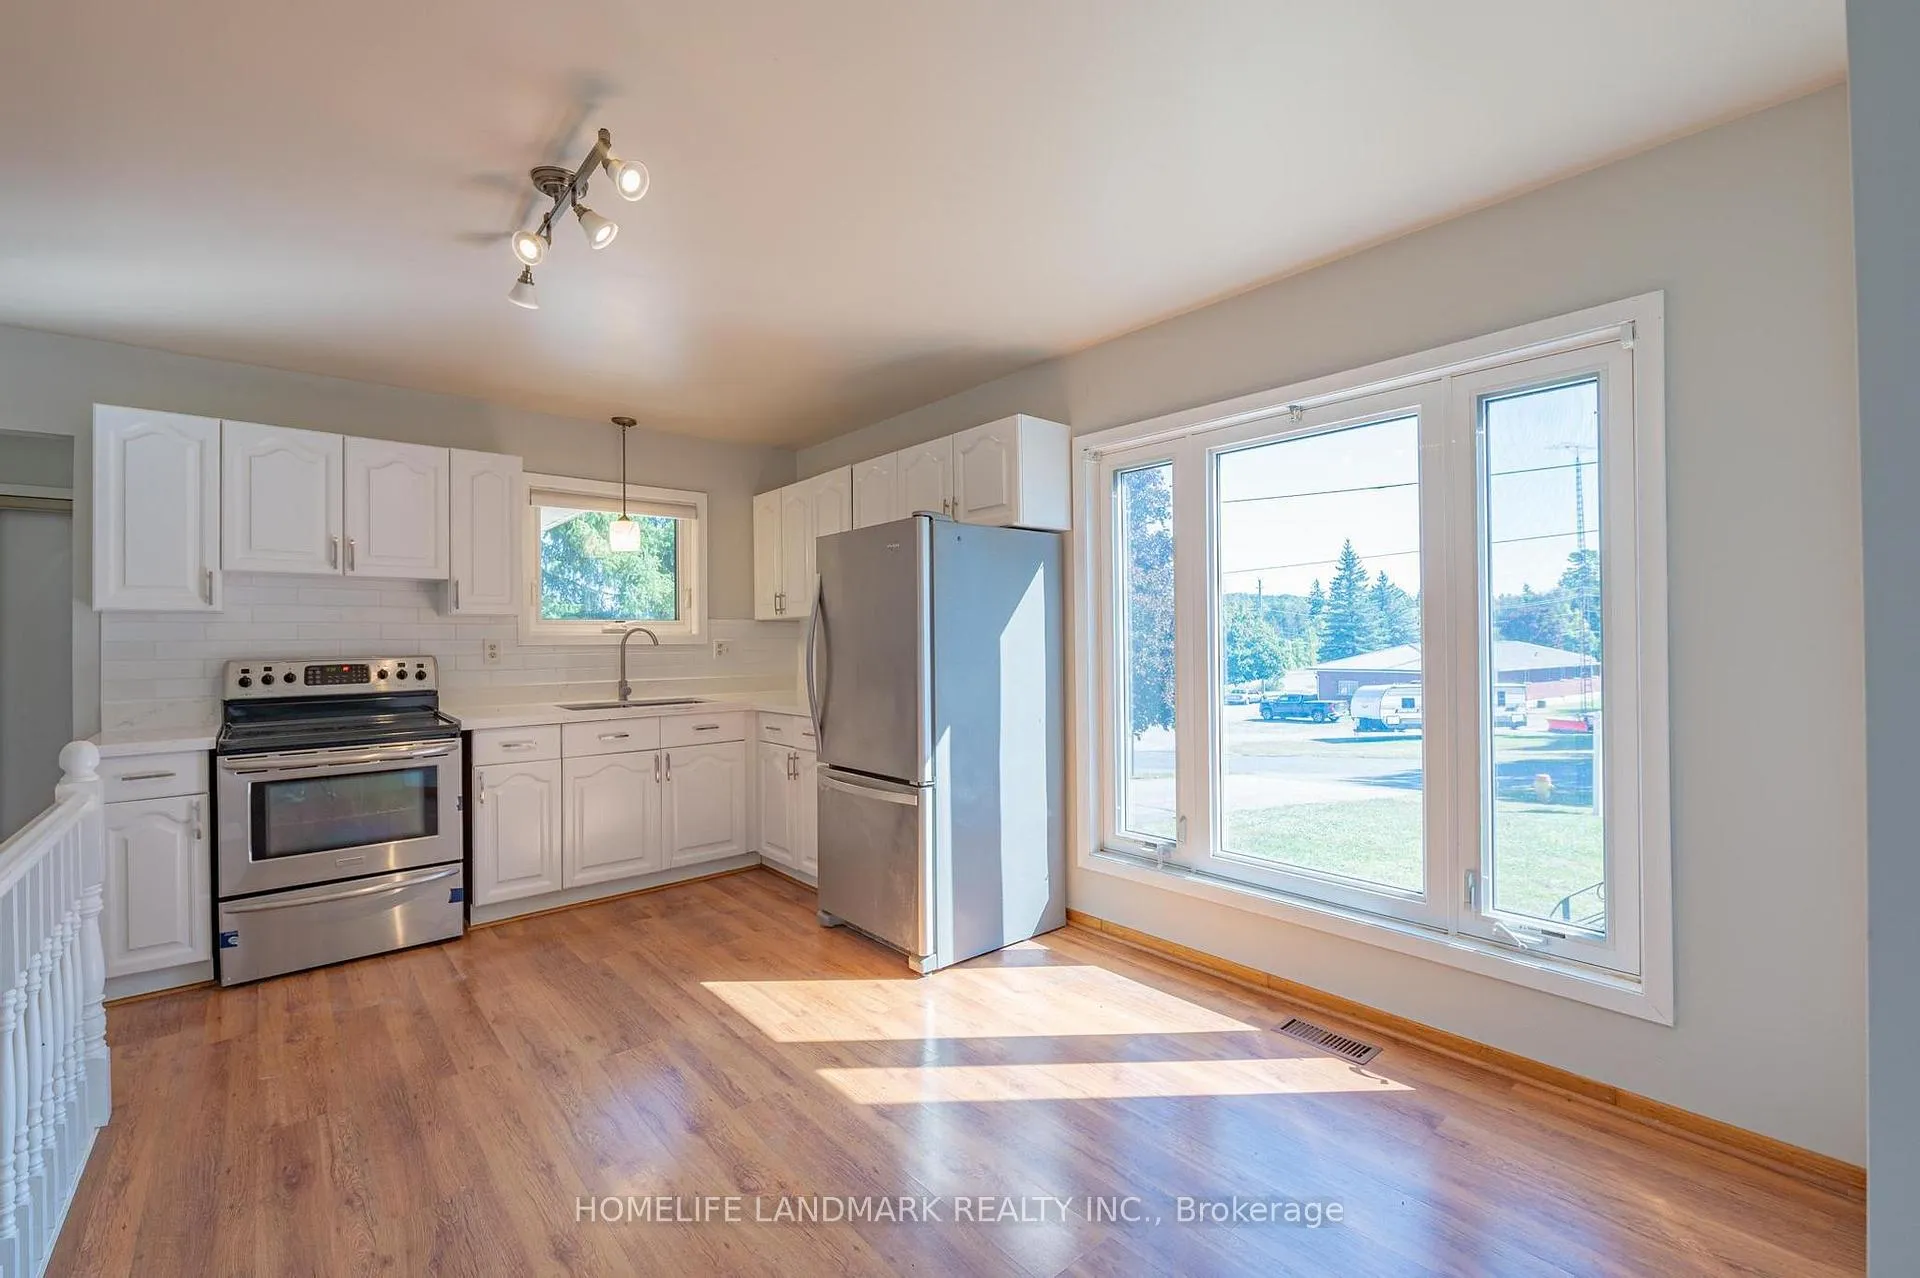
Included in the saleS/s fridge, stove; white washer & dryer, all elfs
- Included: S/s fridge, stove; white washer & dryer, all elfs
NearbyGolf, marina, hospital, rec./commun.centre
- Close to: Golf, marina, hospital, rec./commun.centre
Listing detailsX9370404, Sold, Sep 27, 2024
- MLS® number: X9370404
- Status: Sold
- Listed on: Sep 27, 2024
- Days on market: 154
- Updated: Feb 28, 2025
- Possession: Immediately
- Occupied by: Vacant
- Listing brokerage: HOMELIFE LANDMARK REALTY INC.
About this home
15 Queen Street W, Trent Hills (Hastings), ON K0L 1Y0
Auto Garage Door RemoteGolfMarinaHospitalRec./Commun.Centre
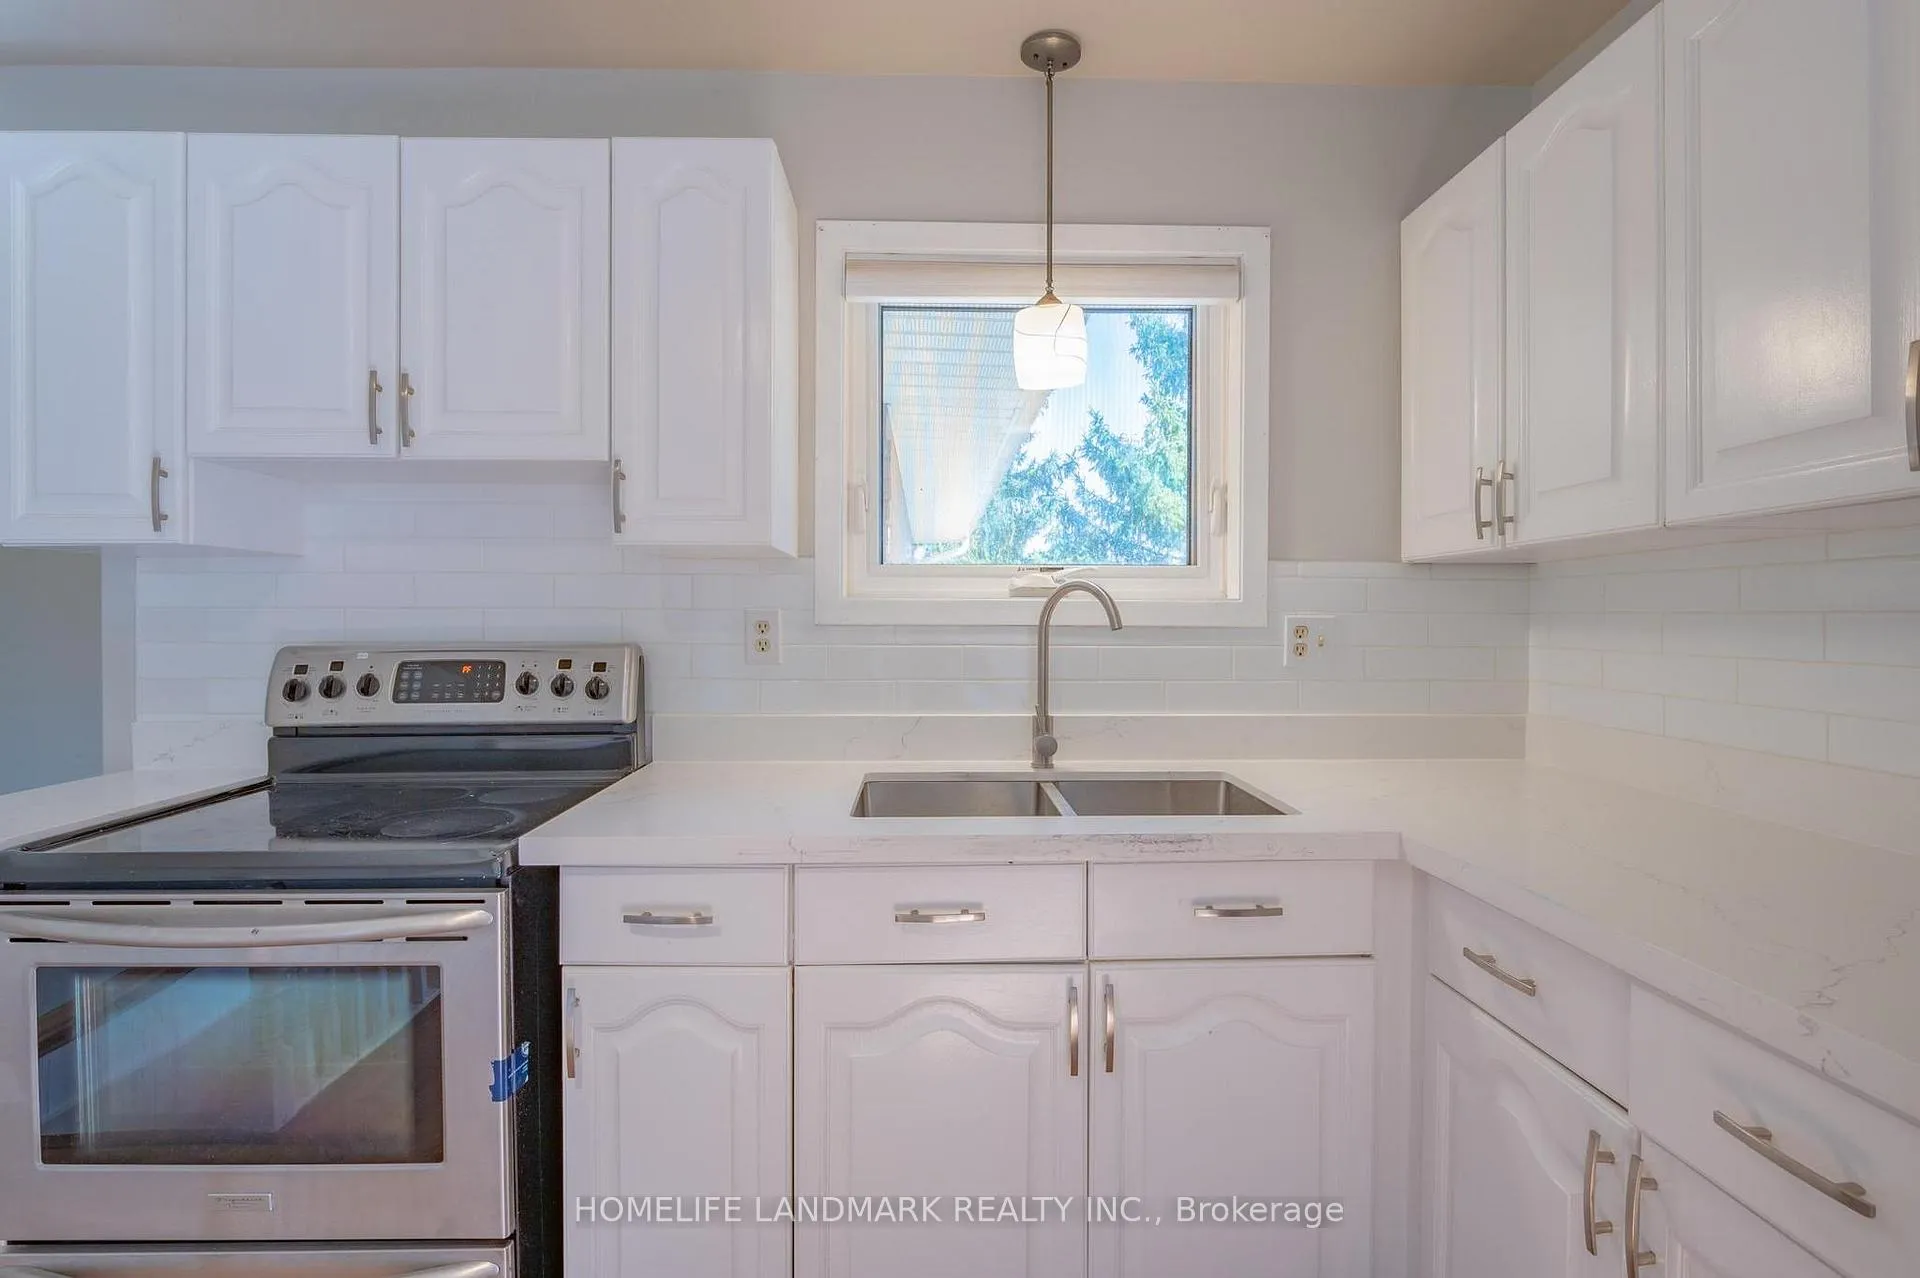
Lovely and Bright 3 bedroom bungalow located in the The Village of Hastings. Great Layout, Bay Window in Great Room, Direct Access to Attached Double Garage; Walk out to Back Yard Deck; S/S Appliance, New Quartz Counter; Owned HWT. A 27' x 24' detached garage with hydro, insulated and oversized double garage door & opener. close to all village amenities, steps to beach and marina, soccer fields and fieldhouse.
Read more
Ask about this home
A HOMEH agent will answer your questions about this home.
Ask a question
Thinking of selling your home?See what your home is worth today.
Around this home
Bridges St S/Queen St W
Errands
Parks
Schools
Daily convenience, out of 100, from the distances below
ParkOld Mill Park · 4 within 1 km8 min walk489 m
GrocerySharpe's Food Market4 min walk244 m
SchoolKent Public School3 min walk200 m
PharmacyRexall7 min walk431 m
Cafés & foodCheung's Family Restaurant · 12 within 1 km4 min walk249 m
Gym & rec centreCurves2 min walk136 m
LibraryTrent Hills Public Library - Campbellford Branch8 min walk493 m
HospitalCampbellford Memorial Hospital12 min walk709 m
WalkDriveStraight-line distance, open map data
Grocery0.2 km
Park0.5 km
Coffee0.9 km
Dining0.2 km
Gym0.1 km
Hospital0.7 km
Schools nearby
School rating, out of 10.
Kent Public Schoolelementary · Public · 0.2 km
3.5/10Low
Campbellford District High Schoolsecondary · Public · 0.7 km
5.0/10Fair
St. Mary Catholic Elementary Schoolelementary · Catholic · 0.8 km
4.0/10Low
Contact agent
Helpful calculators
Mortgage
Affordability
Closing costs
Land transfer tax
Property tax
Down payment
CMHC insurance
Stress test
Cashback Rebate
Your HOMEH agent

NimaHOMEH agent · Trent Hills
"I would see it this week."
Ask Nima