

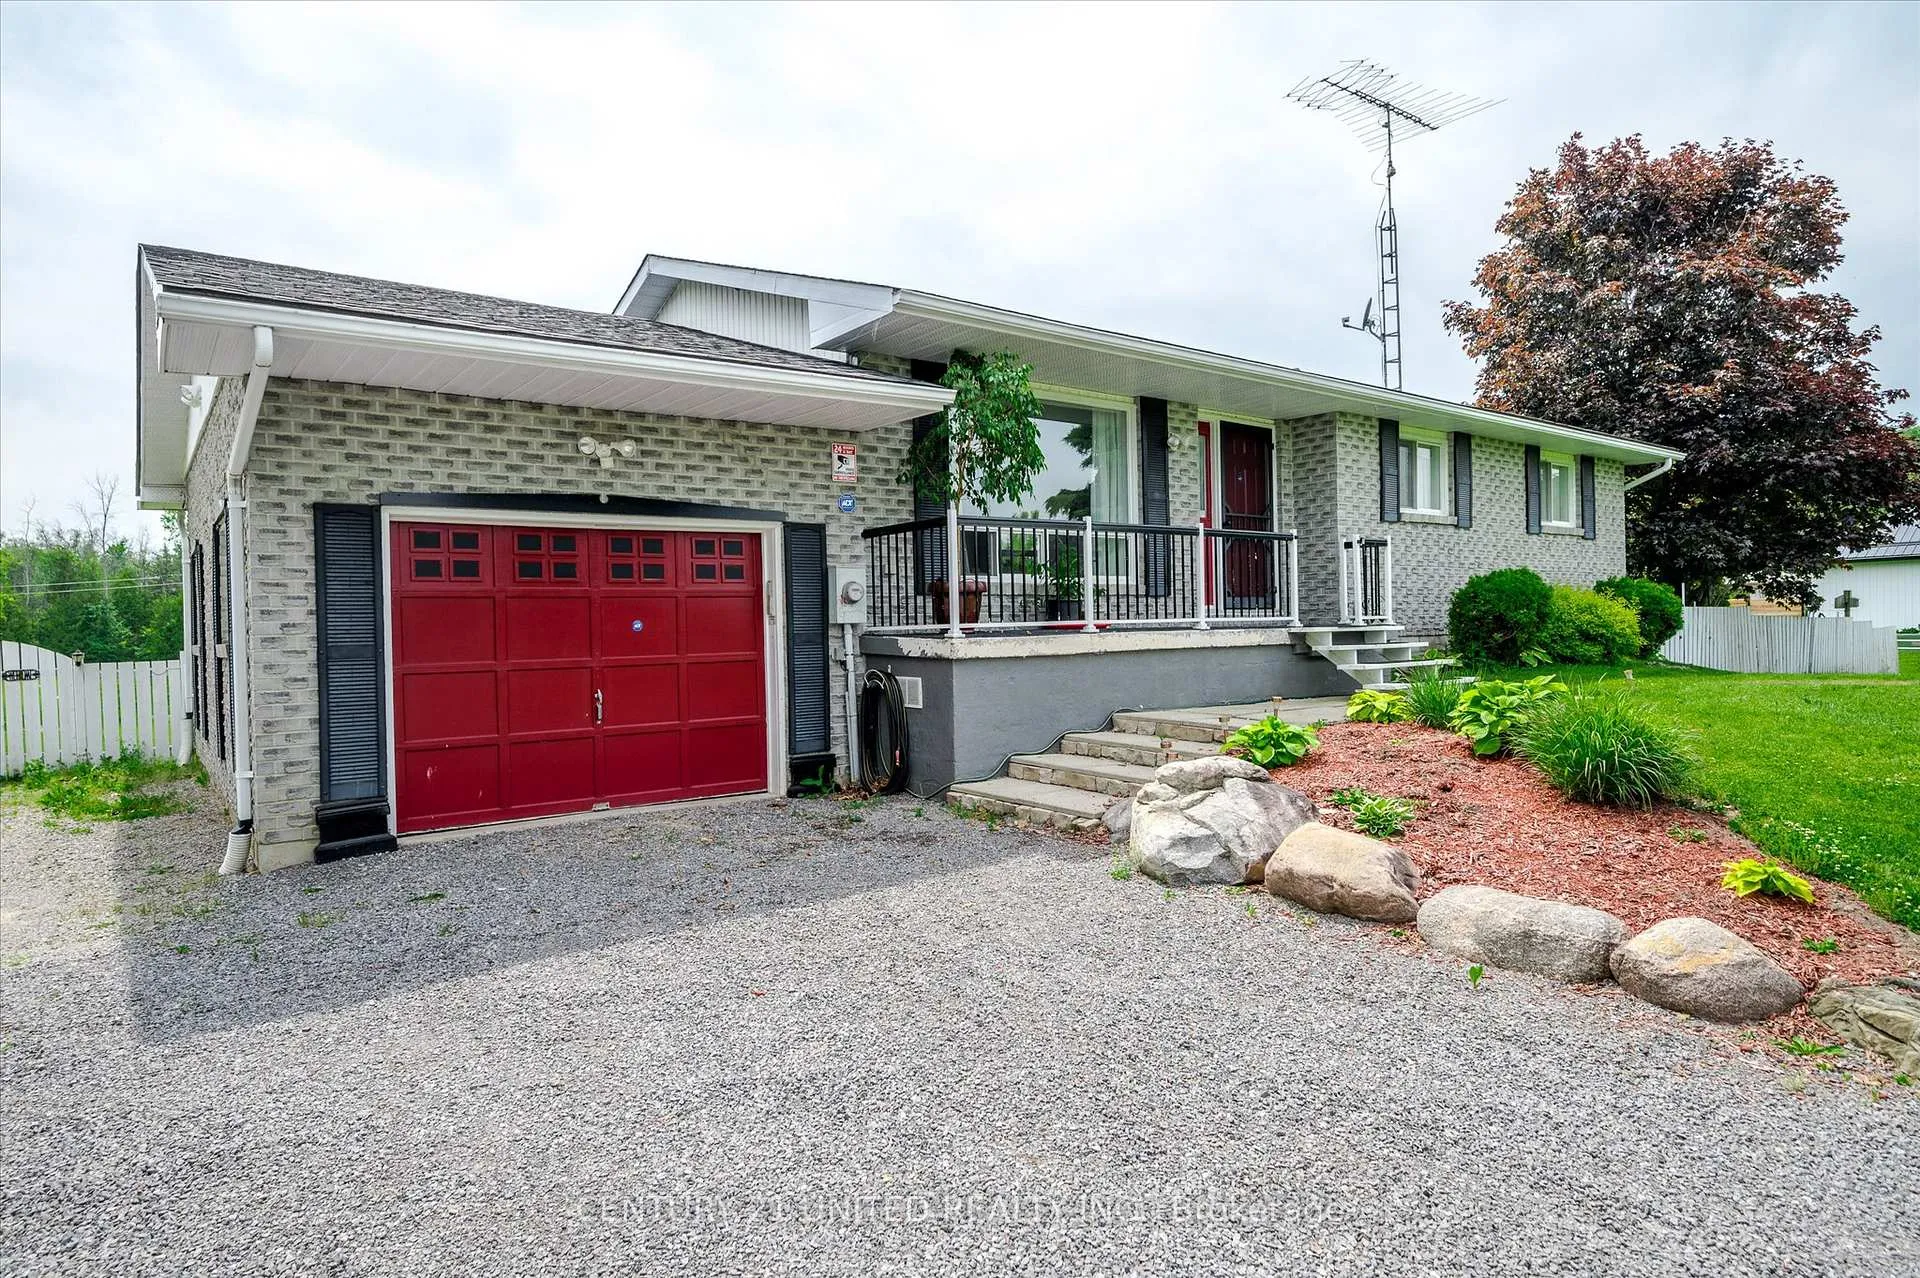
672 Percy Boom Road
672 Percy Boom Road
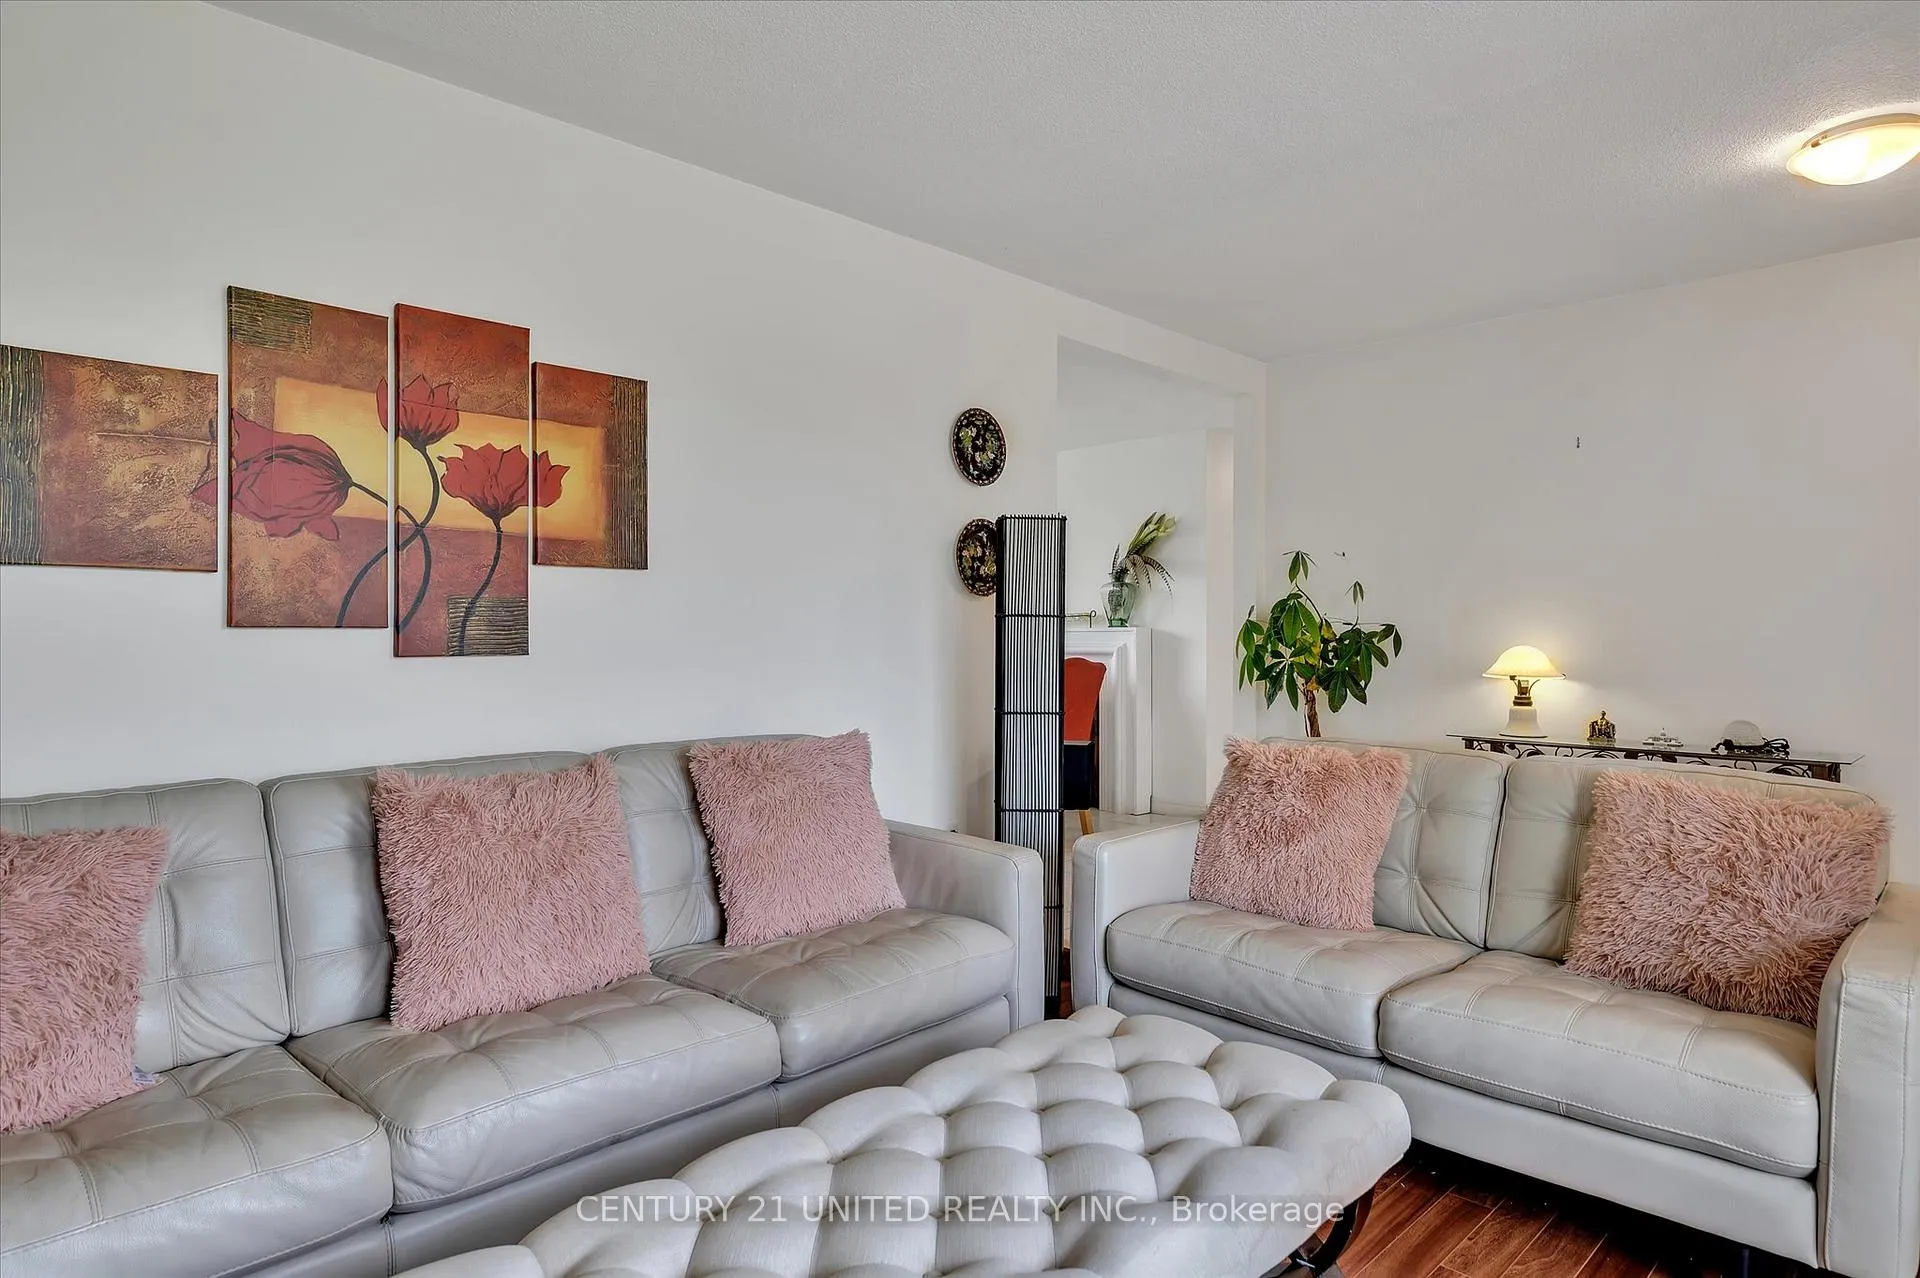 See all 36 photos
Property history
Facts and features
- BasementWalk-out
- Age of home31–50 years
- Water, sewerSeptic
- HeatingForced air
The homeDetached, Bungalow, Age 31–50 years
- Type: Detached
- Style: Bungalow
- Age: 31–50 years
- Living space: 700–1,100 sq ft
- Basement: Finished with walk-out, full
InsideIn-law suite, primary bedroom - main floor, auto garage door remote, Rooms above ground 7, Rooms in the basement 6
- Features: In-law suite, primary bedroom - main floor, auto garage door remote
- Rooms above ground: 7
- Rooms in the basement: 6
- Bedrooms: 3
- Bathrooms: 2
- Kitchens: 1
- Family room: Yes
Outside and lotBrick, concrete, Asphalt shingle, Block
- Exterior: Brick, concrete
- Roof: Asphalt shingle
- Foundation: Block
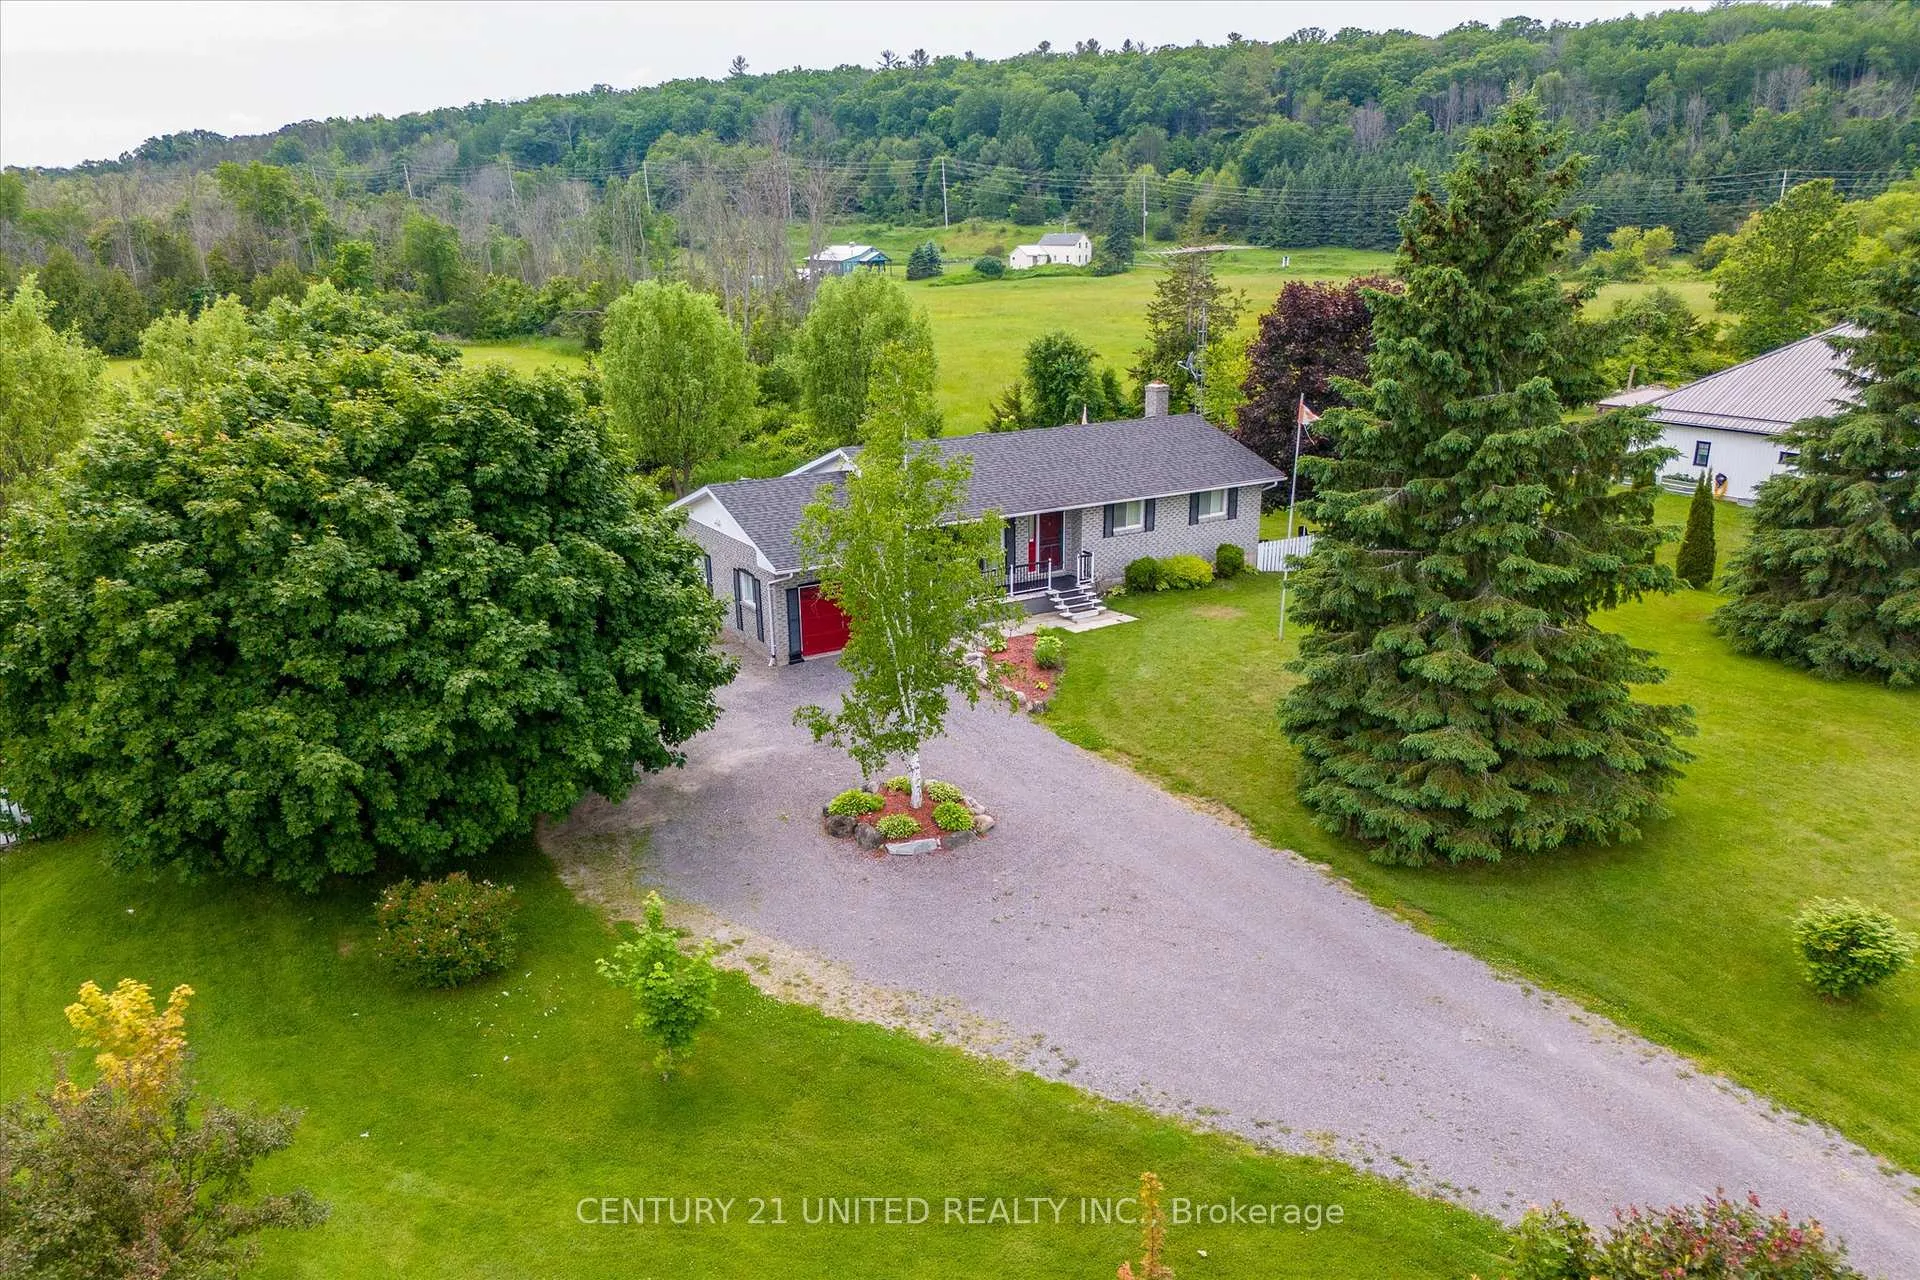
- Size: 165.41 × 198 ft
- Zoning: Rural
Parking1 Garage, Attached, Private
- Spaces: 1 Garage
- Garage: Attached
- Driveway: Private
Heating, water and powerForced air, electric, Municipal water, Septic
- Heating: Forced air, electric
- Water: Municipal water
- Sewer: Septic
Costs and taxesTaxes $3,126 a year, Rental items None
- Taxes, 2023: $3,126 a year
- Rental items: None
Included in the saleDishwasher in as-is condition, window coverings, shed, security cameras., Not included None
- Included: Dishwasher in as-is condition, window coverings, shed, security cameras.
- Not included: None
Listing detailsX9252958, Sold, Aug 13, 2024
- MLS® number: X9252958
- Status: Sold
- Listed on: Aug 13, 2024
- Days on market: 118
- Updated: Dec 9, 2024
- Possession: Flexible
- Occupied by: Owner
- Listing brokerage: CENTURY 21 UNITED REALTY INC.
About this home
672 Percy Boom Road, Trent Hills (Campbellford), ON K0L 1L0
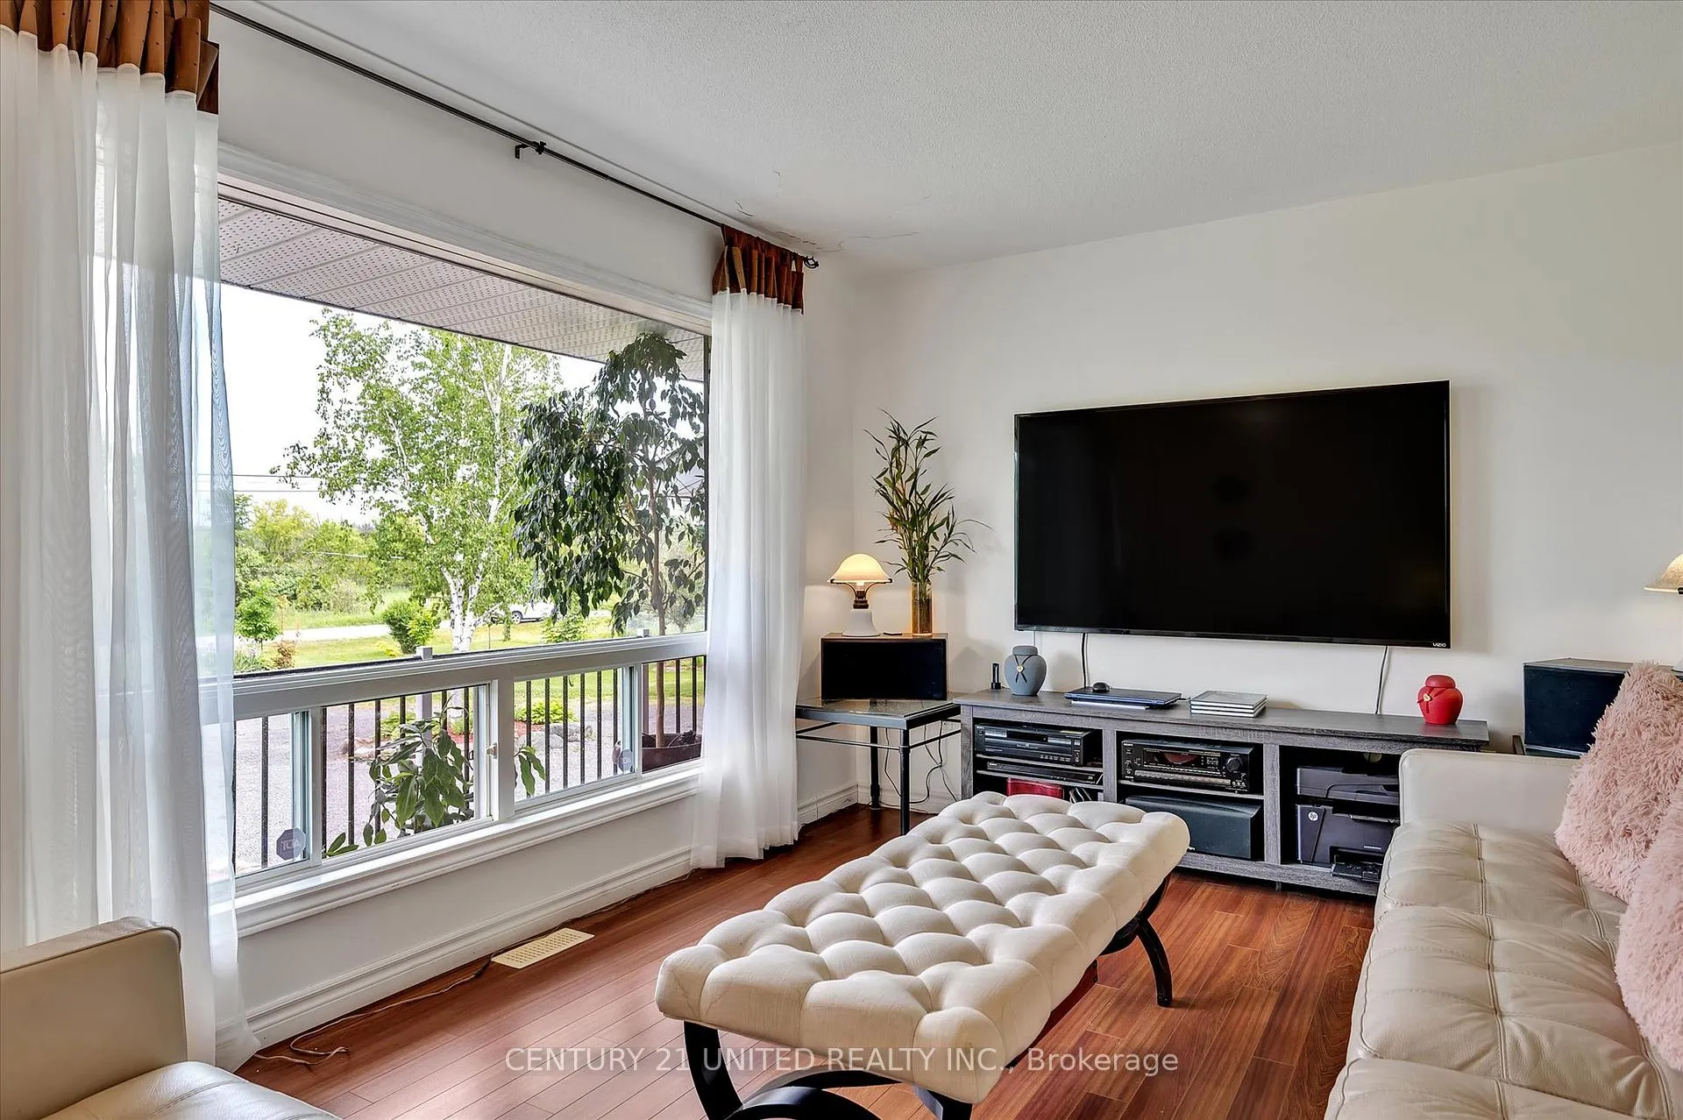
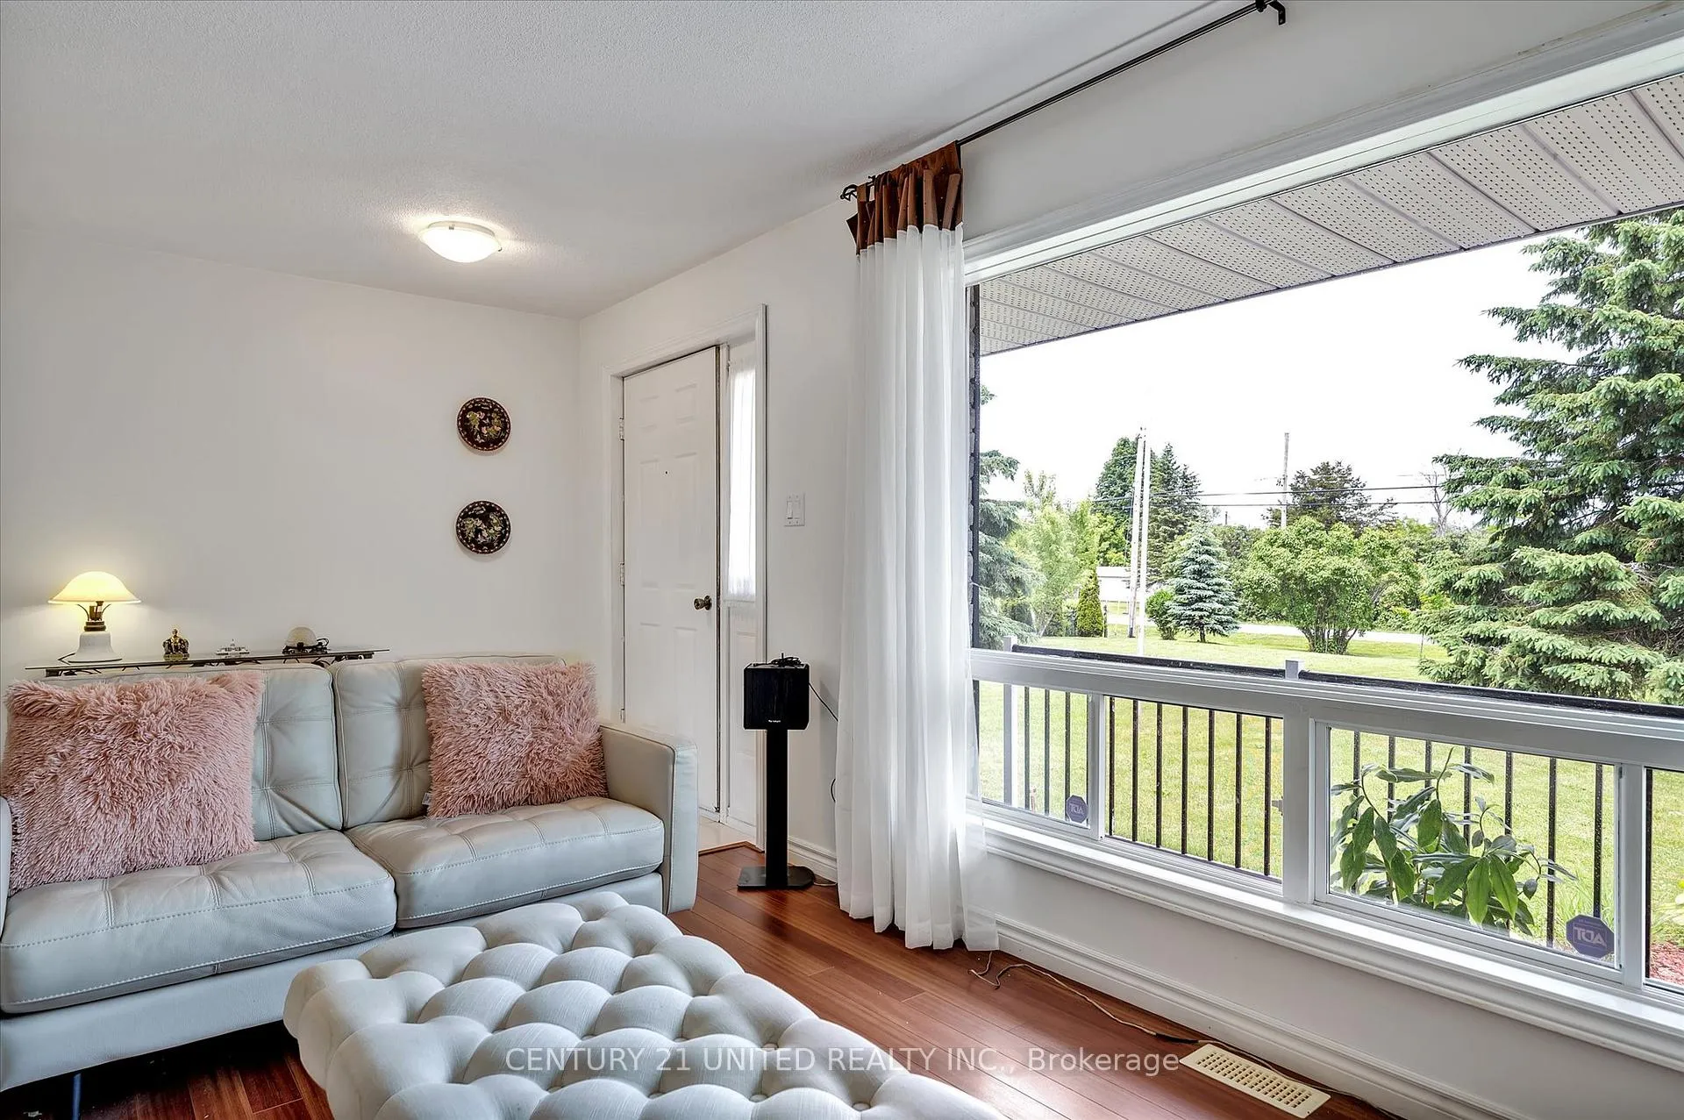
Welcome to 672 Percy Boom Road, just south of Campbellford, where you'll find the quiet of country living combined with the convenience of living five minutes from a town with all amenities. This three bedroom plus den, two bathroom bungalow sits on almost an acre of level land backing onto fields. The lower level has two walkouts and would make for a good in-law suite, where a kitchenette is already installed. Upstairs you'll find the kitchen, living room, three bedrooms, and full bathroom. Outside the many trees and well-keep lawns will have you enjoying many a sunset from the back patio while kids and pets play safely. Come see all that this home and area have to offer.
Ask about this home
A HOMEH agent will answer your questions about this home.
Around this home
Helpful calculators
Your HOMEH agent

"I would see it this week."