

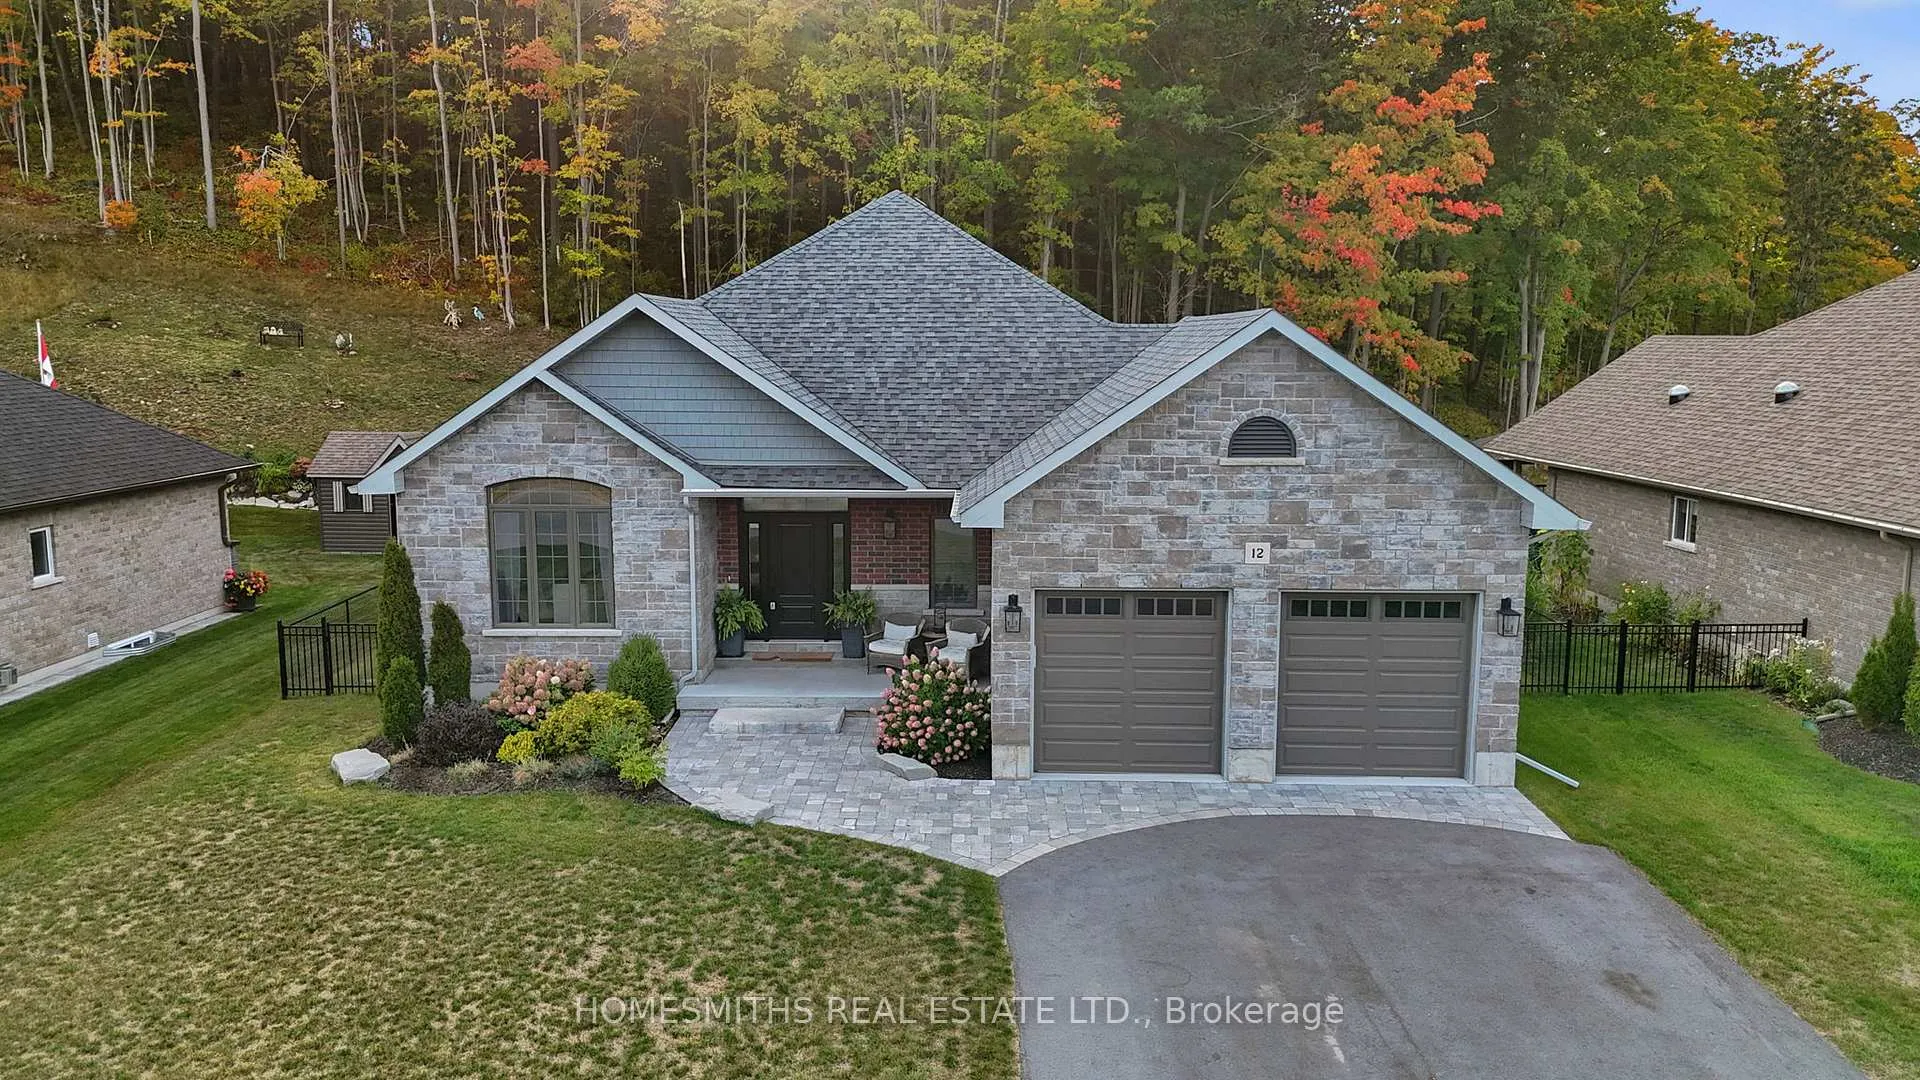
12 Riverside Trail
12 Riverside Trail
 See all 50 photos
Property history
Facts and features
- BasementFinished
- Water, sewerMunicipal
- Lot shapeRectangular
- HeatingForced air
- Hardwood floors
- Fireplace
- Central air
The homeDetached, Bungalow, 1,500–2,000 sq ft
- Type: Detached
- Style: Bungalow
- Living space: 1,500–2,000 sq ft
- Basement: Finished, full
InsideFireplace Yes, natural gas, Hardwood, Tile, Main level
- Fireplace: Yes, natural gas
- Flooring: Hardwood, Tile
- Laundry: Main level
- Features: Auto garage door remote, primary bedroom - main floor
- Security: Carbon monoxide detectors, smoke detector
- Rooms above ground: 7
- Rooms in the basement: 2
- Bedrooms: 2 + 2 in the basement
- Bathrooms: 4
- Kitchens: 1
Outside and lotBrick, stone, Asphalt shingle, Poured concrete
- Exterior: Brick, stone
- Roof: Asphalt shingle
- Foundation: Poured concrete
- Features: Year round living, porch, deck, landscaped, patio, lighting
- Size: 73.86 × 249.12 ft
- Shape: Rectangular
- Zoning: R1
Parking2 Garage, Attached, Private triple
- Spaces: 2 Garage
- Garage: Attached
- Driveway: Private triple
Heating, water and powerForced air, gas, Central air, Municipal water
- Heating: Forced air, gas
- Cooling: Central air
- Water: Municipal water
- Sewer: Municipal sewer
- Natural gas: Yes
- Hydro: Yes
- Cable: Available
- Telephone: Available
Costs and taxesTaxes $6,155 a year, HST included in the price, Hot water heater.
- Taxes, 2025: $6,155 a year
- HST: HST included in the price
- Rental items: Hot water heater.
Included in the saleAll existing appliances: fridge, stove, dishwasher, clothes washer & dryer. all electrical and light fixtures. all window coverings including blinds (except those owned by stager). furnace and central air conditioner., All staging items including curtains and rods. light fixtures in front entrance & laundry room. all furniture & artwork.
- Included: All existing appliances: fridge, stove, dishwasher, clothes washer & dryer. all electrical and light fixtures. all window coverings including blinds (except those owned by stager). furnace and central air conditioner.
- Not included: All staging items including curtains and rods. light fixtures in front entrance & laundry room. all furniture & artwork.
NearbyGolf, hospital, lake/pond, marina, rec./commun.centre, fenced yard
- Close to: Golf, hospital, lake/pond, marina, rec./commun.centre, fenced yard
Listing detailsX12908092, Sold, Mar 23, 2026
- MLS® number: X12908092
- Status: Sold
- Listed on: Mar 23, 2026
- Days on market: 19
- Updated: Apr 11, 2026
- Possession: 30-59 days
- Occupied by: Owner
- Listing brokerage: HOMESMITHS REAL ESTATE LTD.
About this home
12 Riverside Trail, Trent Hills (Rural Trent Hills), ON K0L 1L0
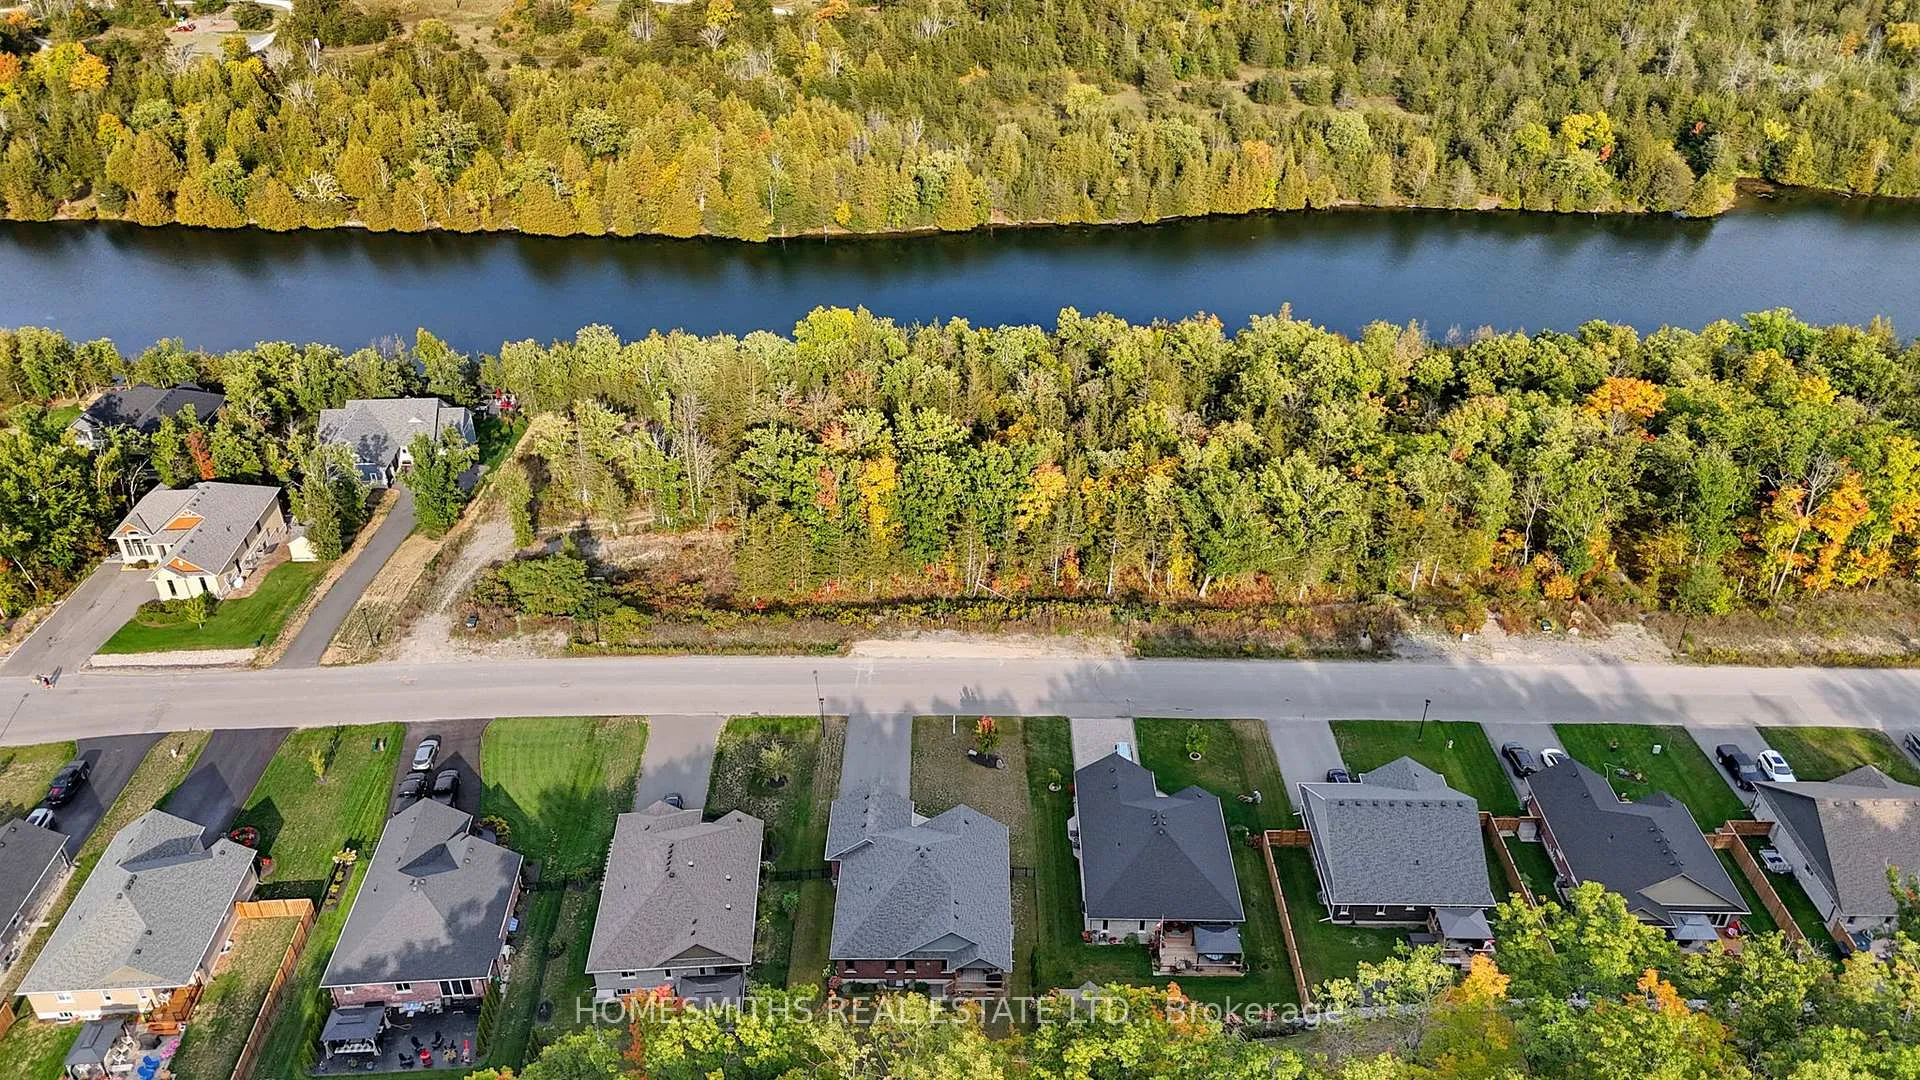
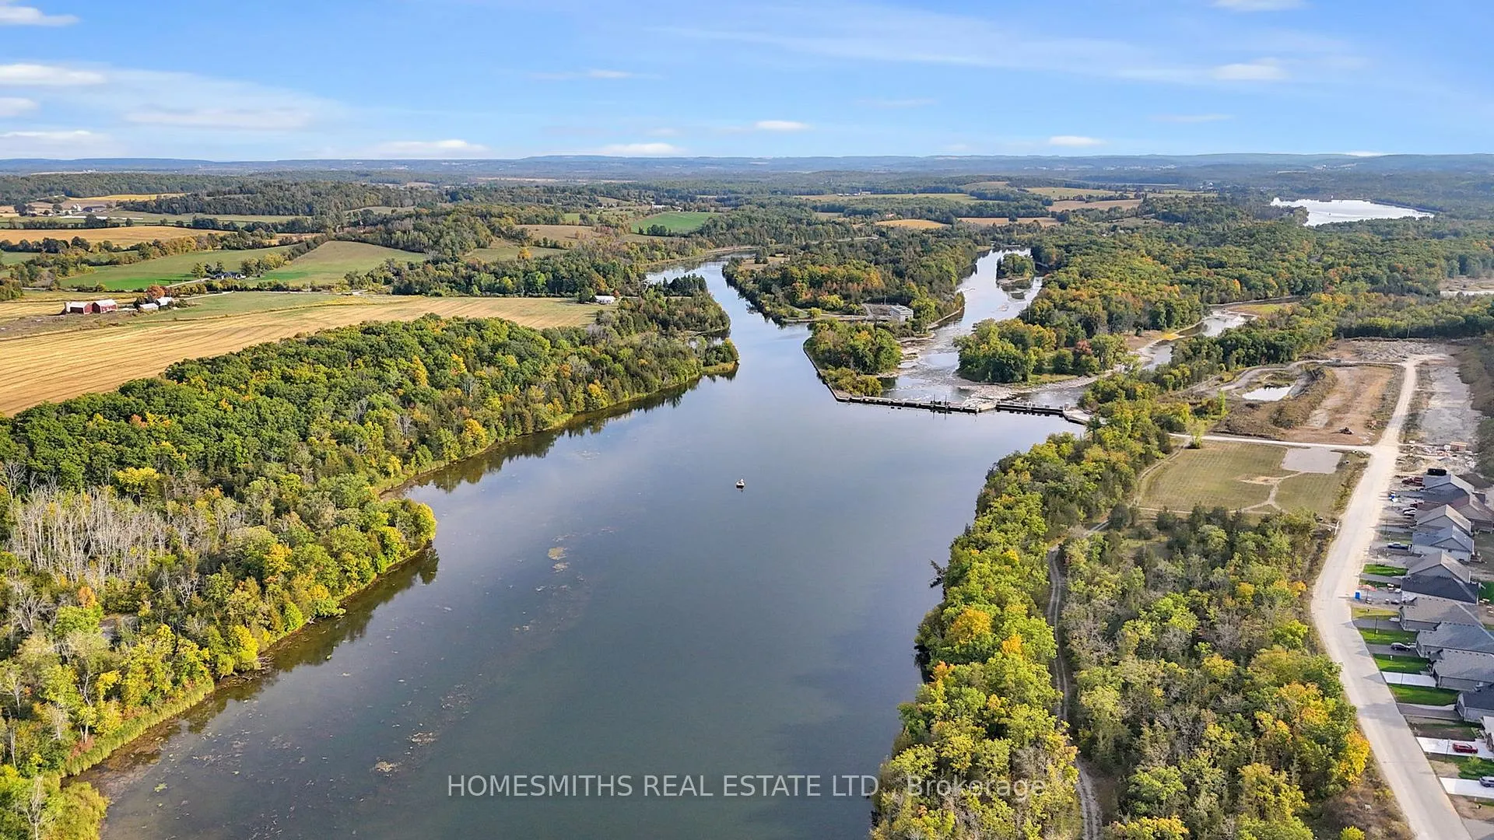
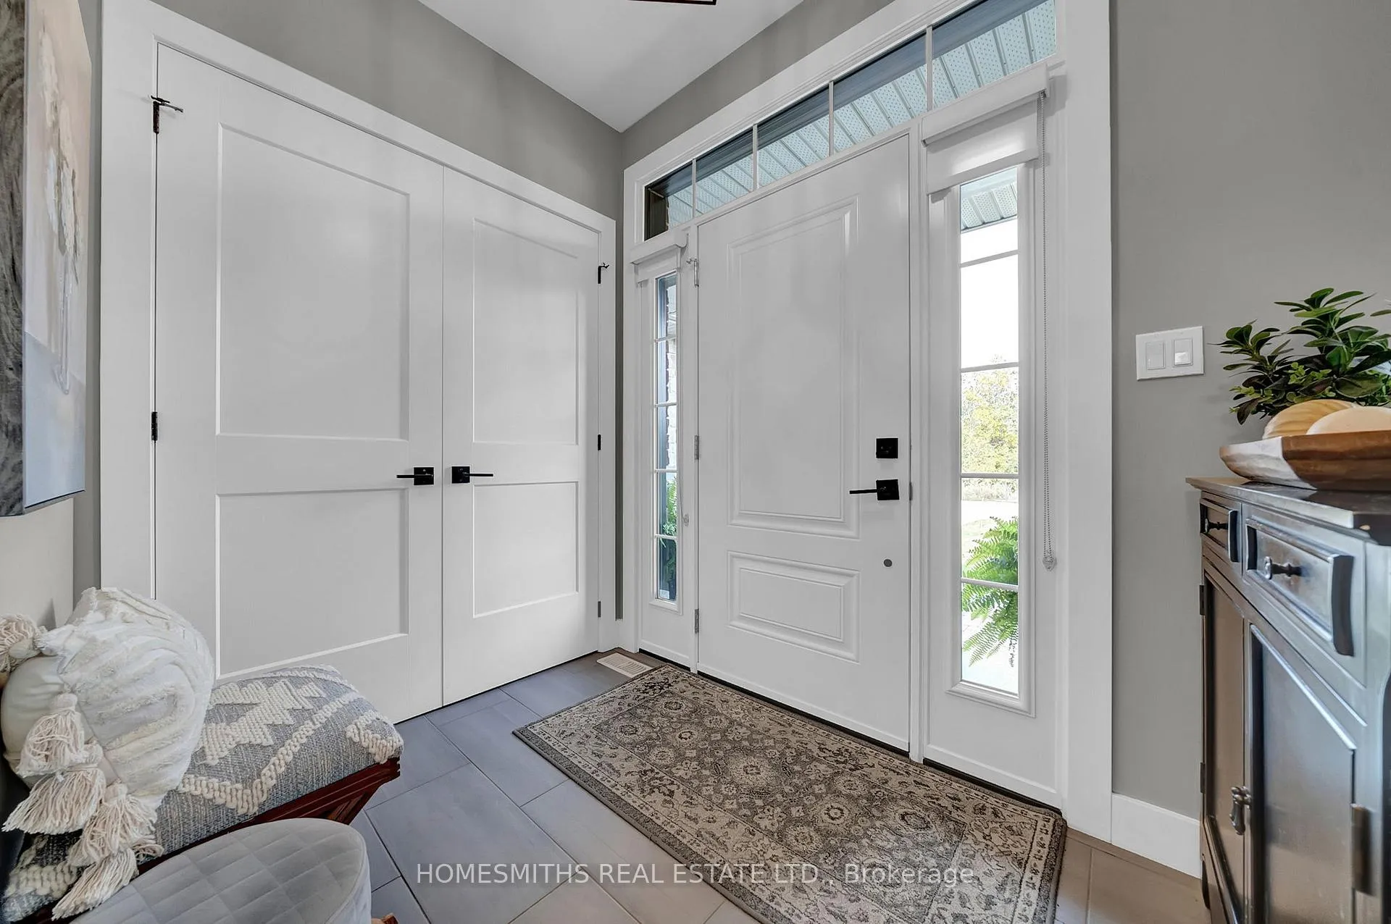
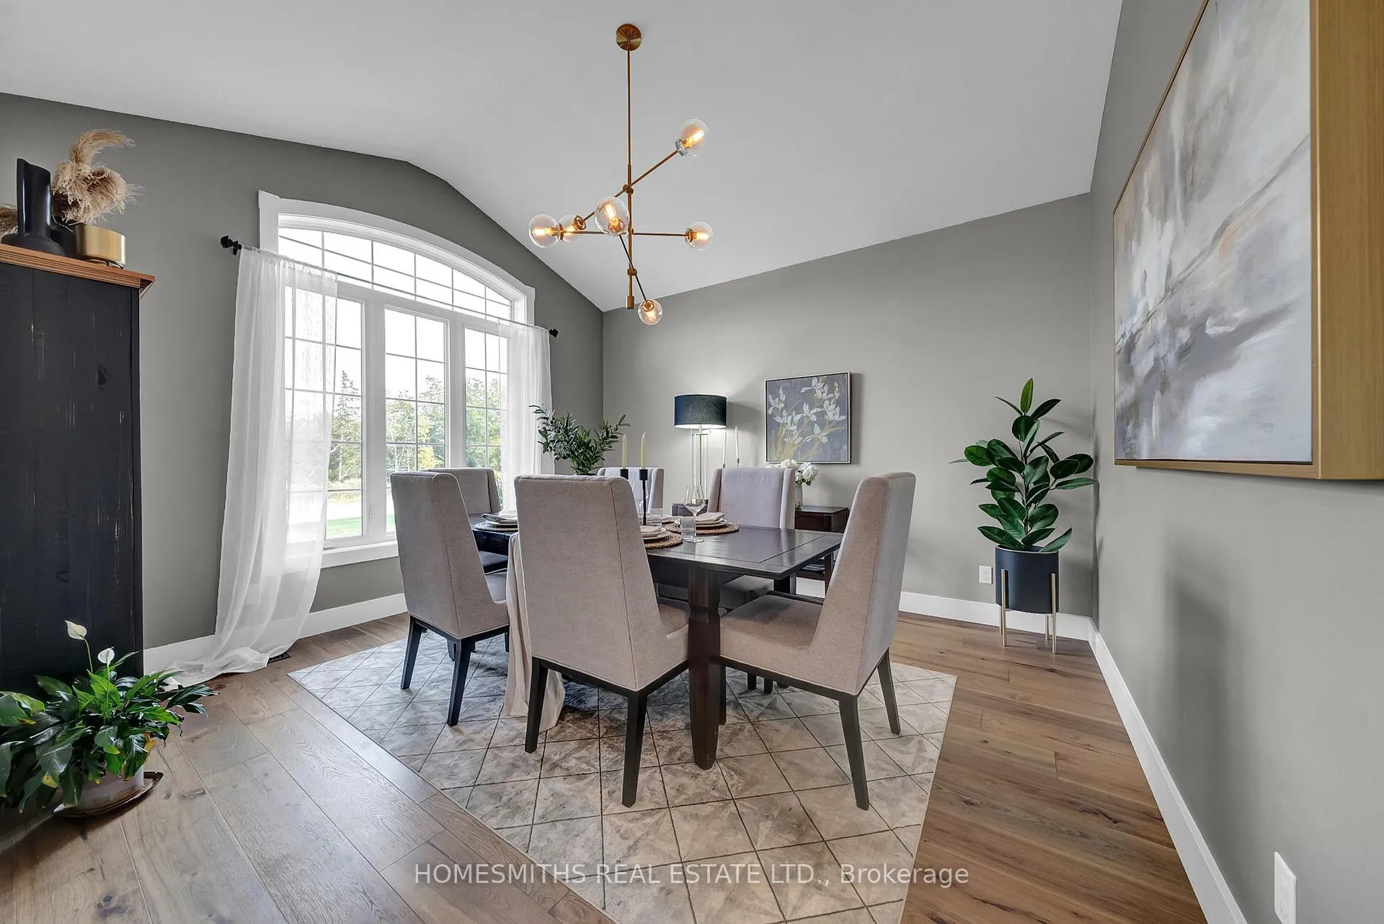
This is more than just a home its a lifestyle. This stunning custom-built brick-and-stone bungalow in the sought-after Haven on the Trent, where luxury living meets natural beauty.The bright, open-concept main floor features engineered hardwood, soaring vaulted ceilings, and large windows that fill the space with natural light. A versatile front room offers the perfect space for a formal dining area or home office, complemented by a stylish powder room.The chef-inspired kitchen is the heart of the home, showcasing a large centre island with breakfast bar, custom cabinetry, quartz countertops, and premium GE Café appliances. It flows seamlessly into the eat-in area with walkout to the deck and professionally landscaped backyard. The great room impresses with a dramatic gas fireplace and vaulted ceilings-ideal for entertaining.The main-floor primary suite overlooks the ravine lot and features tray ceilings, a walk-in closet, and a 4-piece ensuite with double sinks and tiled shower. A second bedroom also offers its own private 4-piece ensuite. Main-floor laundry/mudroom with garage access adds everyday convenience.The finished lower level is bright with above-grade windows, a spacious rec room, bar area with sink rough-in, full 3-piece bath, and two additional large bedrooms, one with a soundproof walk-in closet and another with two oversized walk-ins. Set on a rare 250-ft deep lot, the fenced and professionally landscaped backyard is perfect for relaxing or entertaining. Ideally located steps to the Trent River, trails, and Sunny Life Recreation & Wellness Centre, and minutes to parks, the suspension bridge, and downtown Campbellford.
Ask about this home
A HOMEH agent will answer your questions about this home.
Around this home
Helpful calculators
Your HOMEH agent

"Priced 1% under the Hestimate. I would see it this week."