

289 County Rd 8
289 County Rd 8
 See all 36 photos
Property history
Facts and features
- BasementPart finished
- Age of home31–50 years
- Water, sewerSeptic
- Lot shapeIrregular
- Separate entrance
- Fireplace
The homeDetached, 2-storey, Age 31–50 years
- Type: Detached
- Style: 2-storey
- Age: 31–50 years
- Living space: 2,000–2,500 sq ft
- Basement: Partially finished, separate entrance
- View: Forest, hills, park/greenbelt
- Waterfront: None
InsideFireplace Yes, wood, Main level, Carpet free, in-law suite, primary bedroom - main floor, storage, upgraded insulation, water meter, workbench
- Fireplace: Yes, wood
- Laundry: Main level
- Features: Carpet free, in-law suite, primary bedroom - main floor, storage, upgraded insulation, water meter, workbench
- Security: Carbon monoxide detectors, smoke detector
- Rooms above ground: 12
- Rooms in the basement: 5
- Bedrooms: 5
- Bathrooms: 4
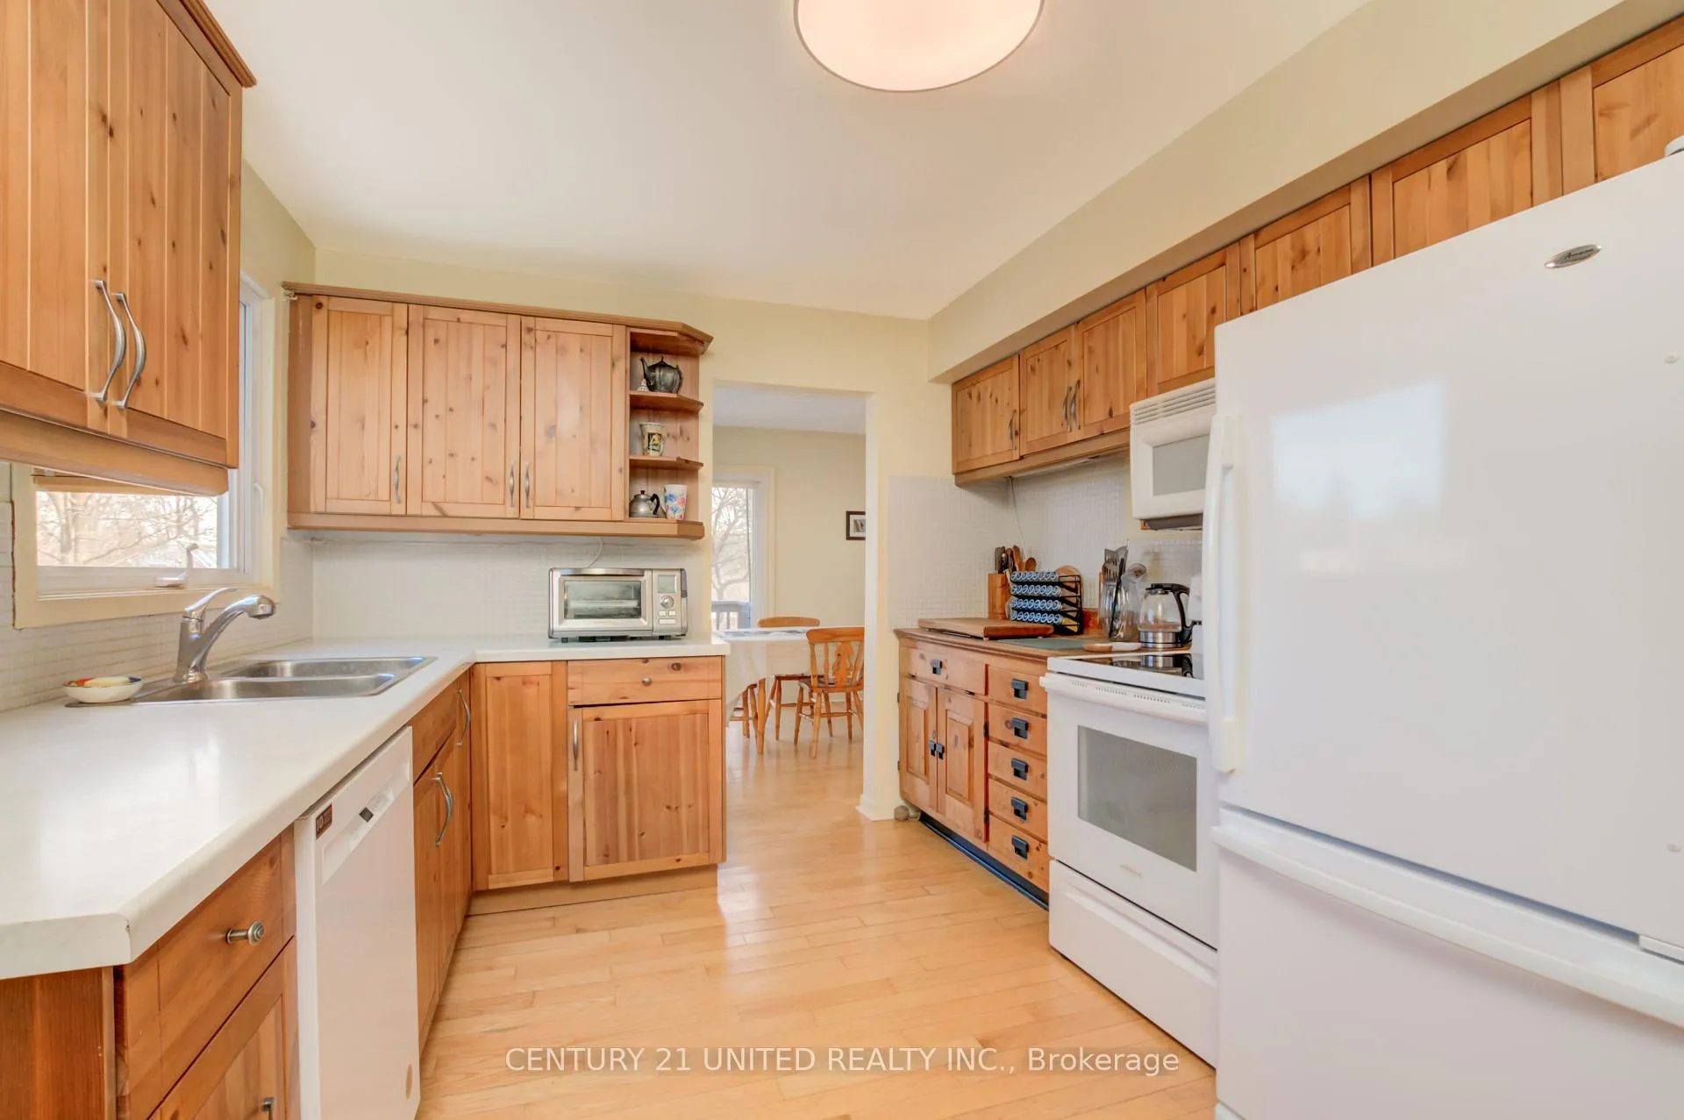
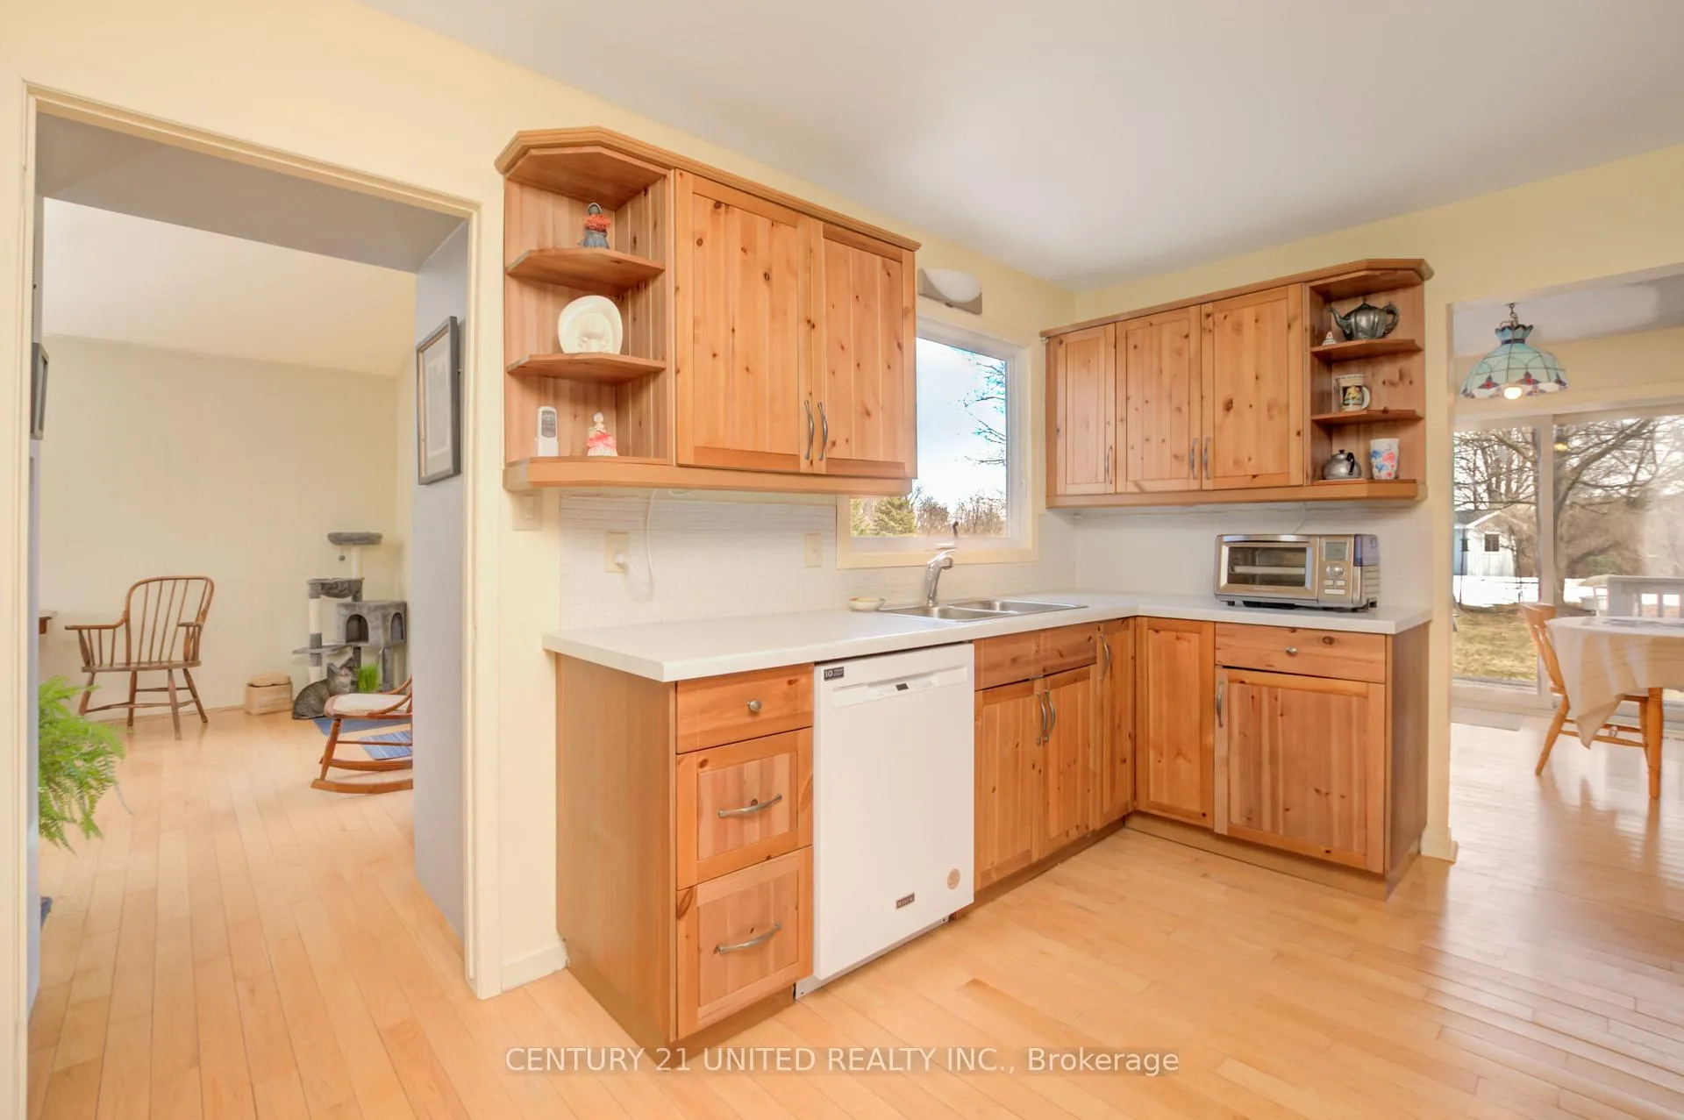
- Kitchens: 1
- Family room: Yes
Outside and lotBrick, vinyl siding, Metal, shingles, Poured concrete
- Exterior: Brick, vinyl siding
- Roof: Metal, shingles
- Foundation: Poured concrete
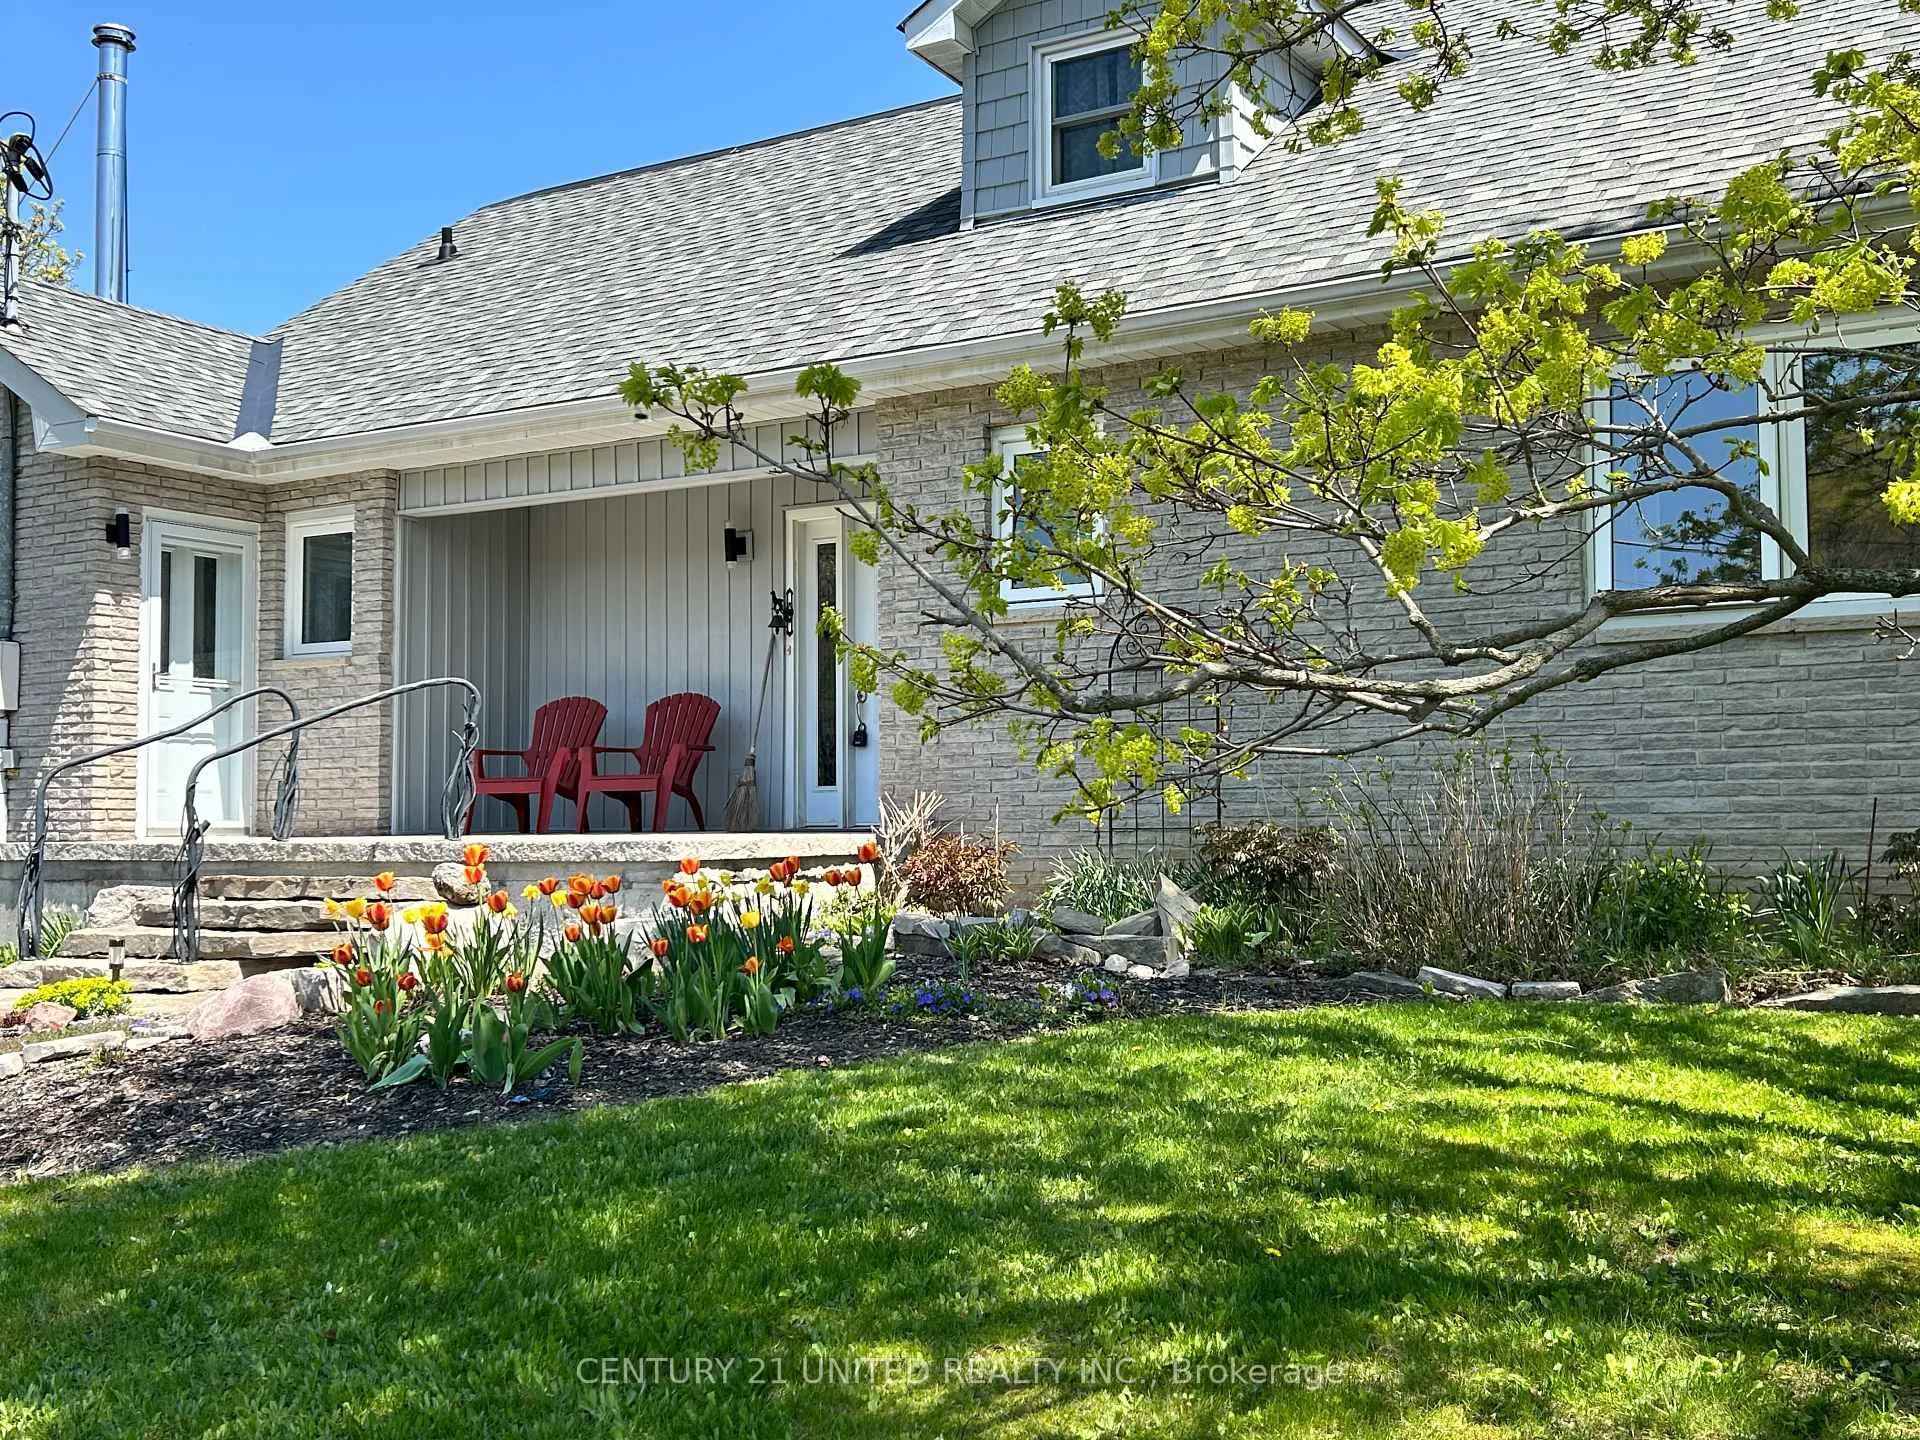
- Features: Deck, landscaped, privacy, porch, year round living
- Other structures: Greenhouse, shed
- Size: 161.43 × 215.75 ft
- Shape: Irregular
Parking2 Garage, Attached, Private triple
- Spaces: 2 Garage
- Garage: Attached
- Driveway: Private triple
Heating, water and powerForced air, gas, Other, Municipal water
- Heating: Forced air, gas
- Cooling: Other
- Water: Municipal water
- Sewer: Septic
- Natural gas: Yes
- Hydro: Yes
- Cable: Yes
- Telephone: Yes
Costs and taxesTaxes $5,118 a year, HST included in the price, Rental items None
- Taxes, 2025: $5,118 a year
- HST: HST included in the price
- Rental items: None
Included in the saleFridge, stove, washer & dryer, electric light fixtures, curtains & rods, john deere riding mower & garden implements in greenhouse, wood in woodshed & wood holder at side of garage, stand up freezer in basement., Some garden pots or ornaments
- Included: Fridge, stove, washer & dryer, electric light fixtures, curtains & rods, john deere riding mower & garden implements in greenhouse, wood in woodshed & wood holder at side of garage, stand up freezer in basement.
- Not included: Some garden pots or ornaments
NearbyGreenbelt/conservation, hospital, library, park, river/stream, school
- Close to: Greenbelt/conservation, hospital, library, park, river/stream, school
Listing detailsX12909122, Sold, Mar 23, 2026
- MLS® number: X12909122
- Status: Sold
- Listed on: Mar 23, 2026
- Days on market: 65
- Updated: May 27, 2026
- Possession: Flexible
- Occupied by: Owner
- Listing brokerage: CENTURY 21 UNITED REALTY INC.
About this home
289 County Rd 8, Trent Hills (Campbellford), ON K0L 1L0
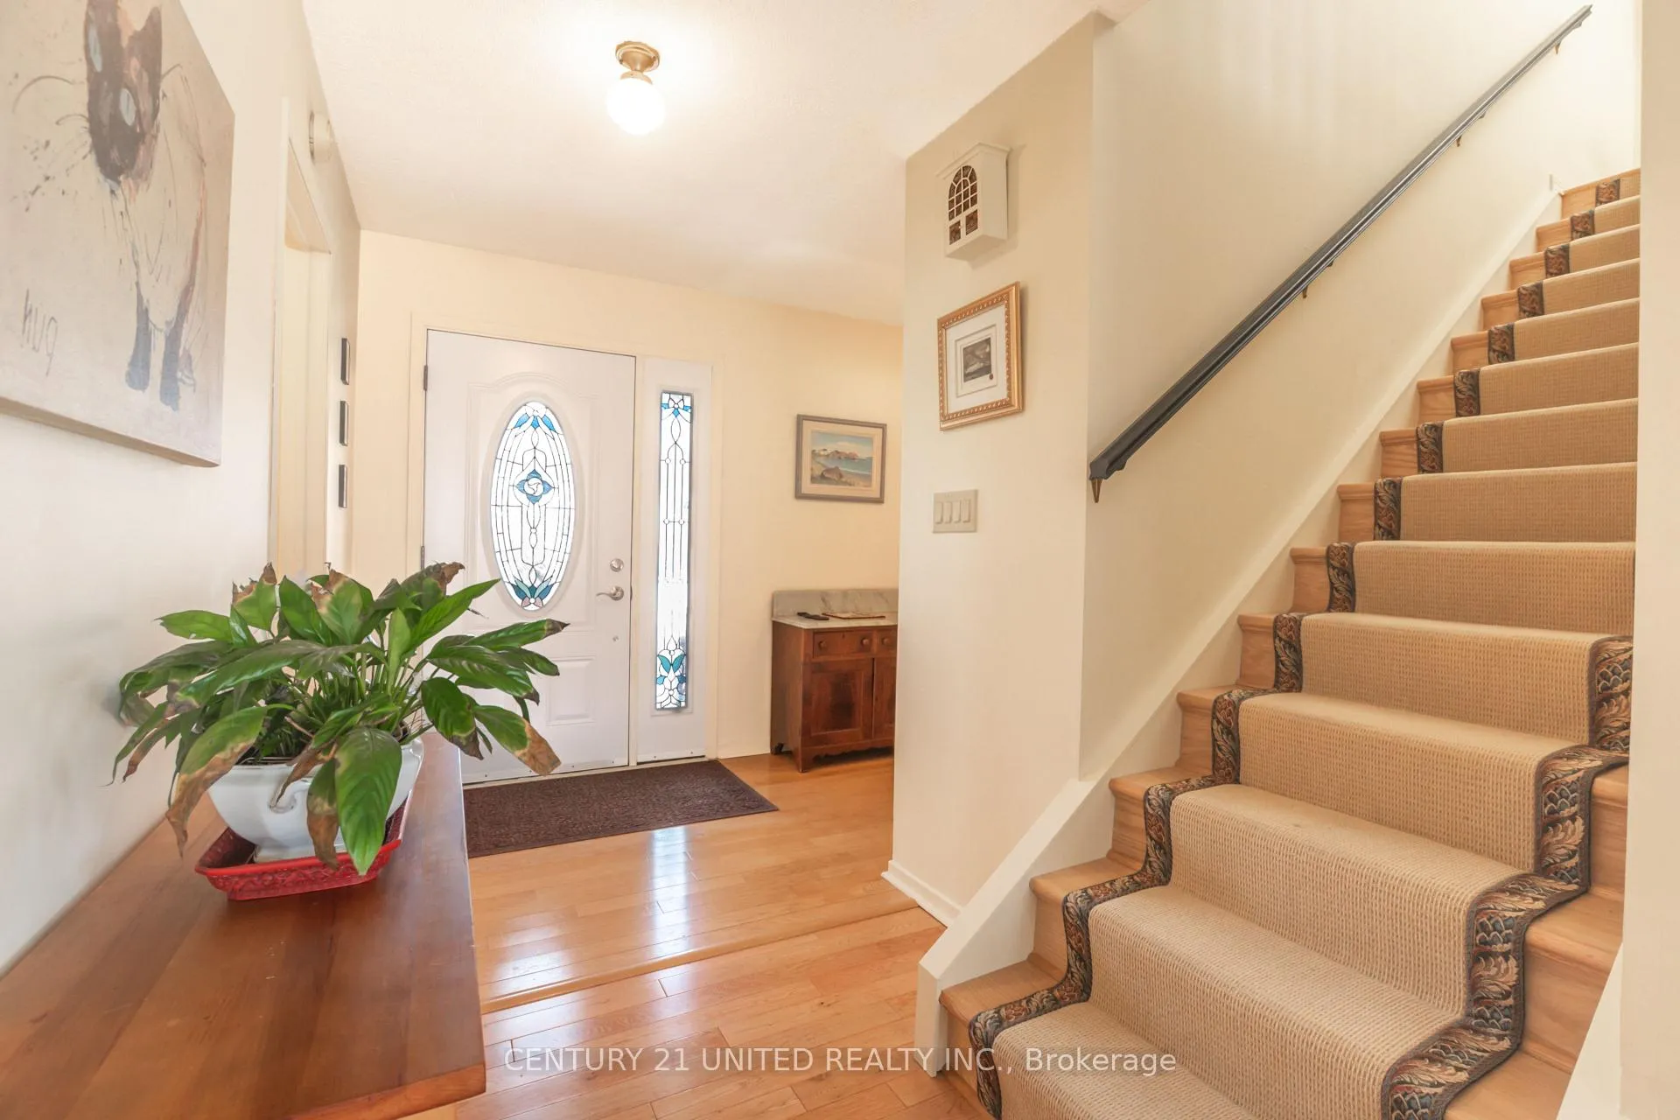
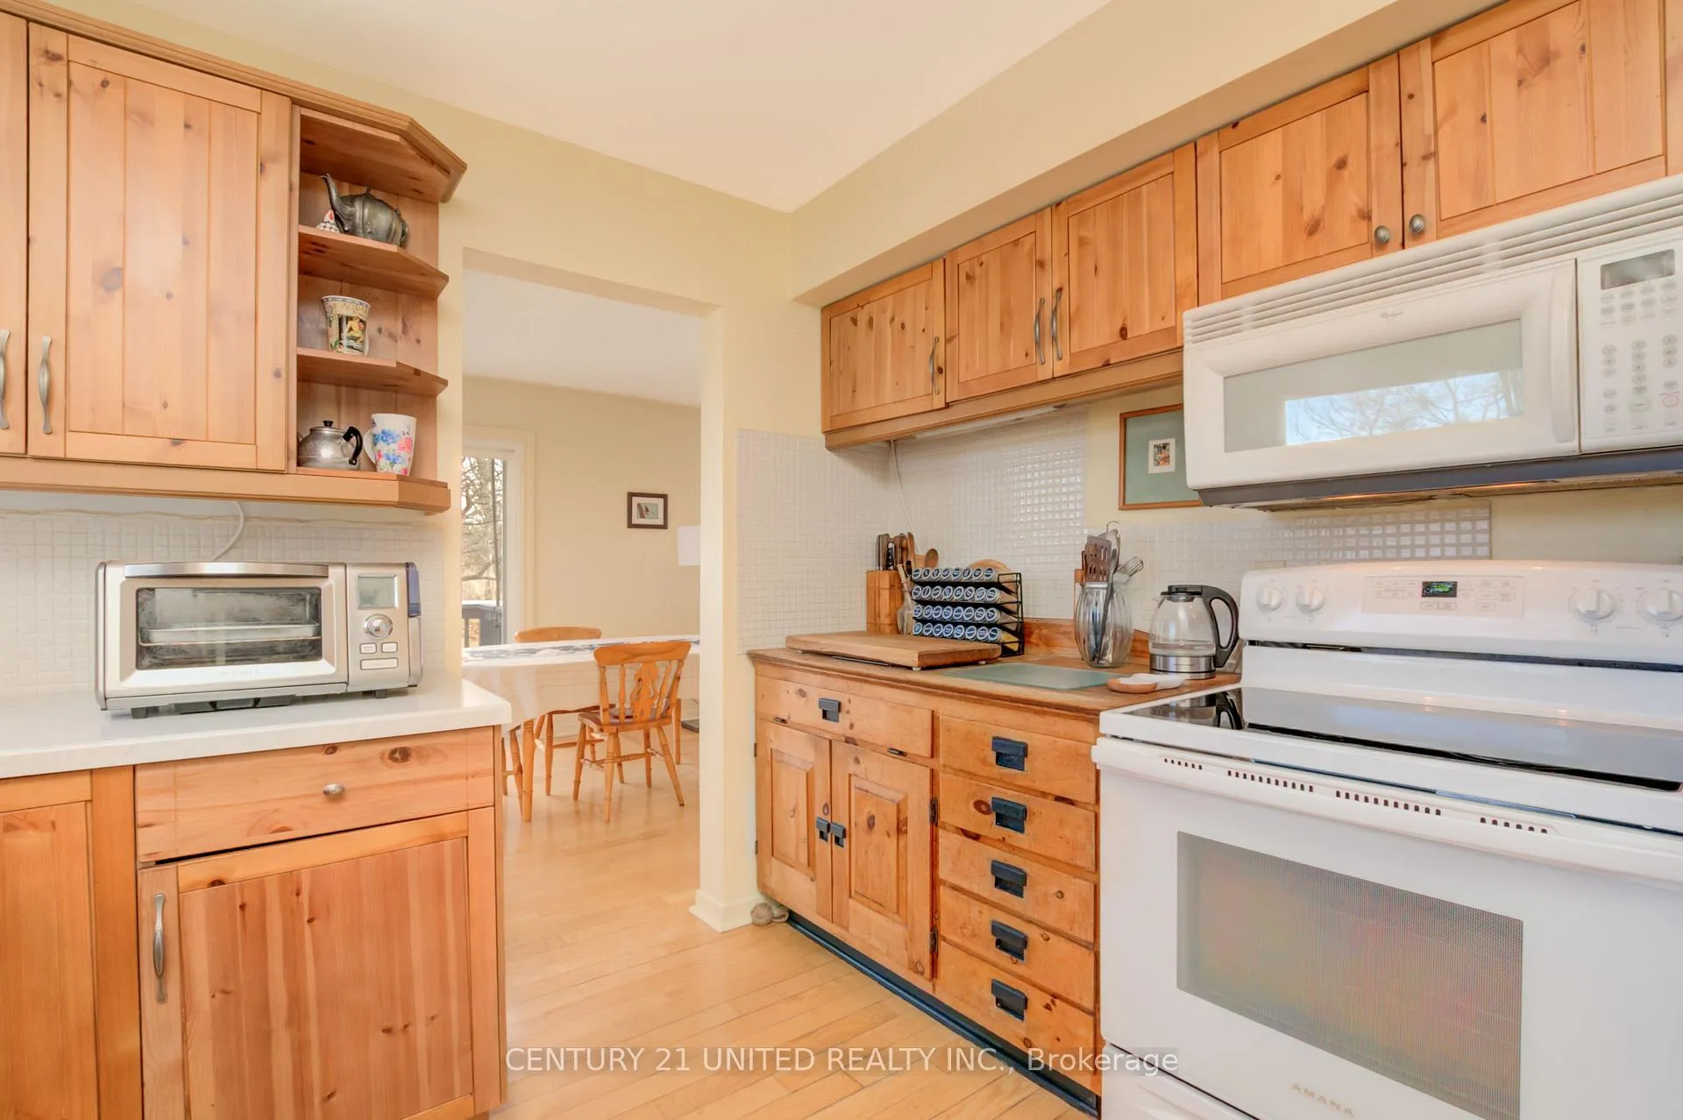
Welcome to this beautifully maintained 5-bedroom, 4-bathroom family home offering approximately 2,400 sq ft of living space on just under 1.5 acres of landscaped grounds at the edge of the charming town of Campbellford. Ideally positioned overlooking the natural beauty of Ferris Provincial Park, this property offers a rare blend of privacy, space, and scenic surroundings. The home has been lovingly cared for and features mostly hardwood flooring throughout the main and upper levels. A large picture window frames the serene backyard, where perennial gardens and several mature fruit trees create a peaceful retreat with no neighbours directly behind. The spacious layout is ideal for growing families and offers excellent potential for in-law accommodations. The lower level includes a generous workshop area, a comfortable family room, and a large storage and utility space, plus garage access. Recent updates add peace of mind, including new siding and insulation, a gas furnace, heat pump/AC unit, and newer appliances including fridge, washer, and dryer and hot water heater-all within the past five years. Outdoor living is equally impressive with a huge deck above the double garage, providing ample space for summer gatherings, entertaining, or simply enjoying the tranquil setting. Located in the heart of a community known for its natural beauty, the home is just minutes from the Trent River, the iconic Ranney Gorge Suspension Bridge, and the vibrant amenities of Campbellford, which included a hospital! A rare opportunity to enjoy space, nature, and small-town charm in one exceptional property.
Ask about this home
A HOMEH agent will answer your questions about this home.
Around this home
Helpful calculators
Your HOMEH agent

"I would see it this week."