

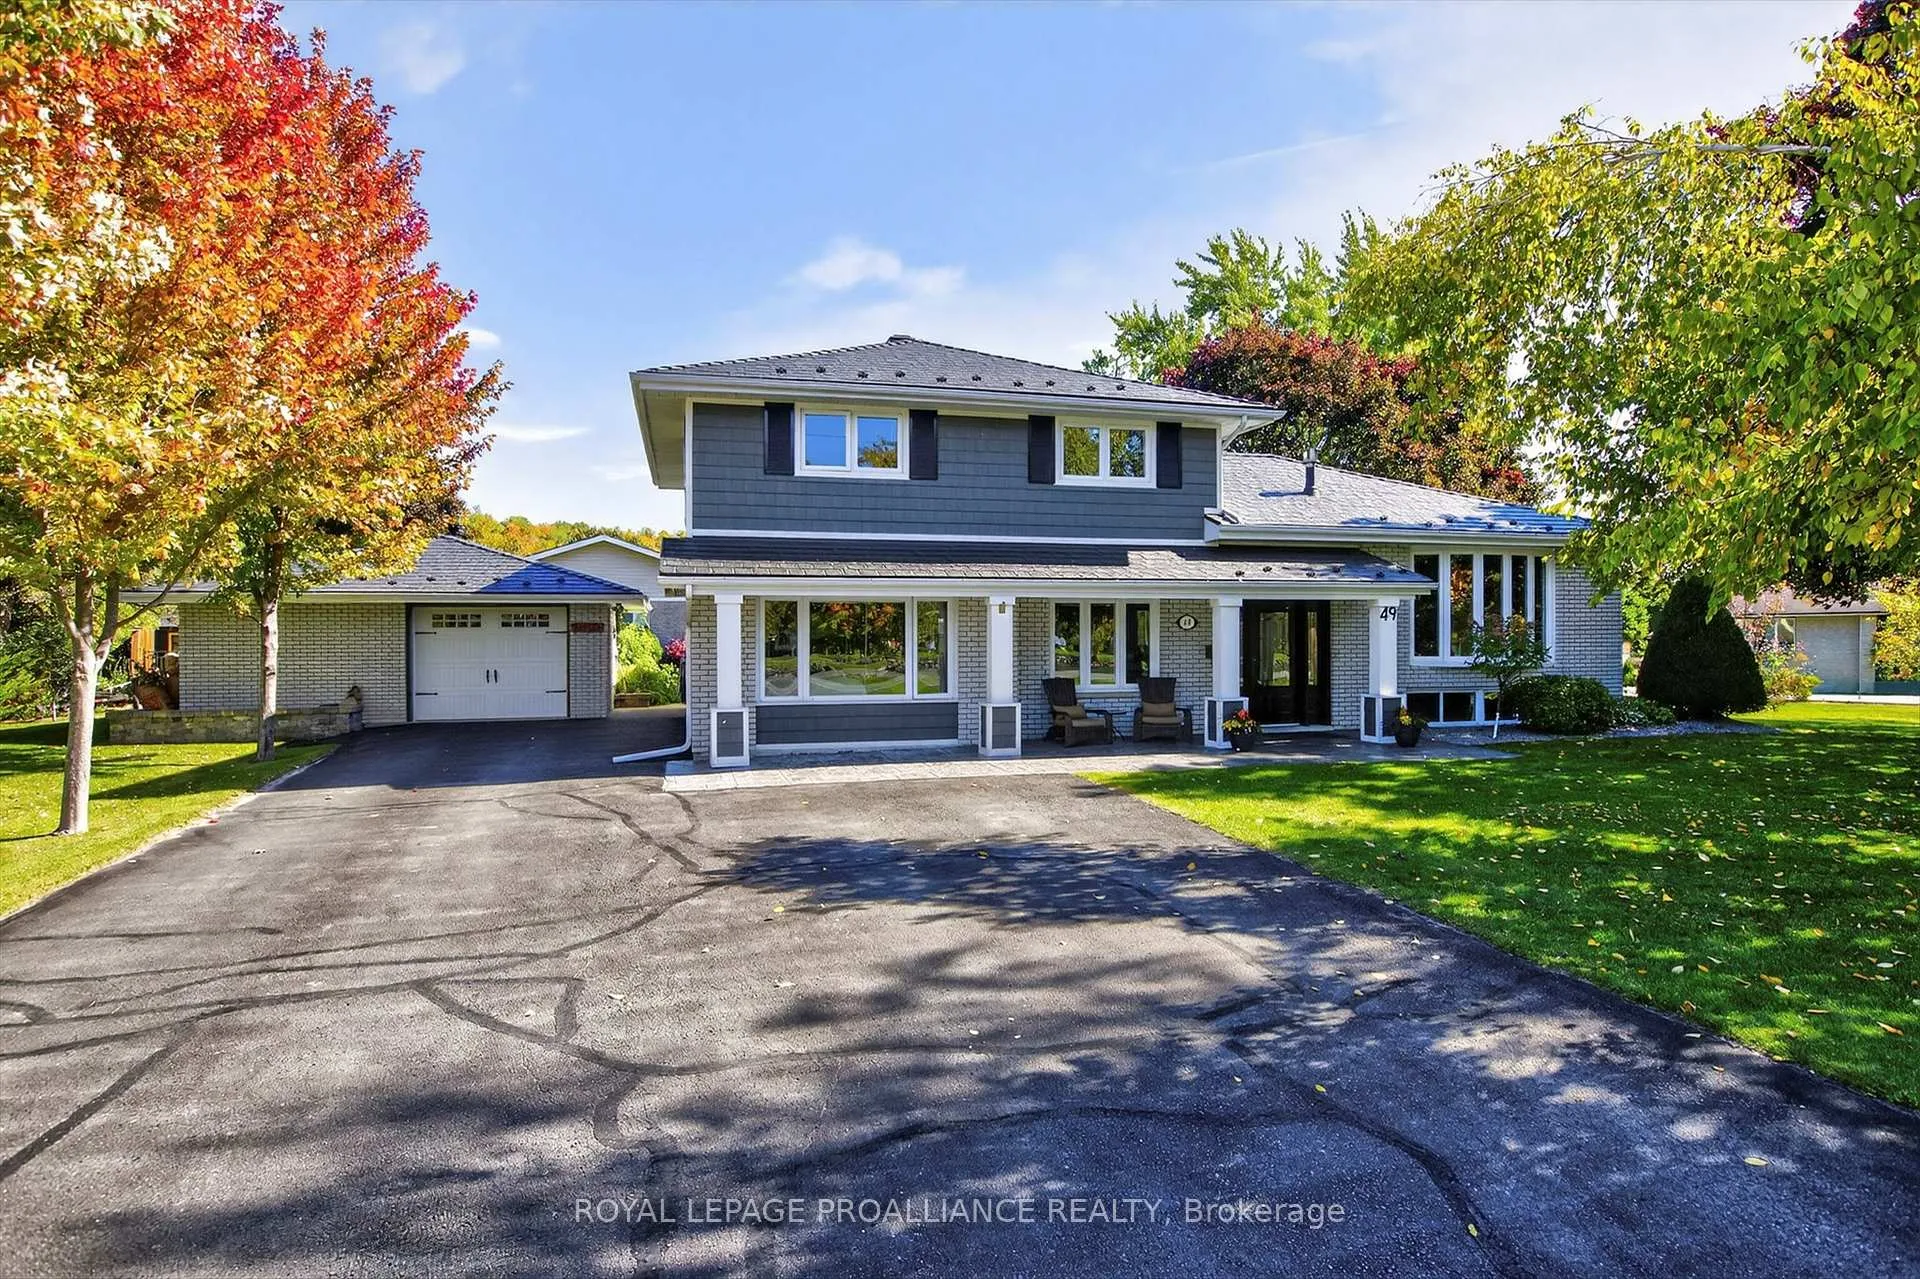
49 Trent Drive
49 Trent Drive
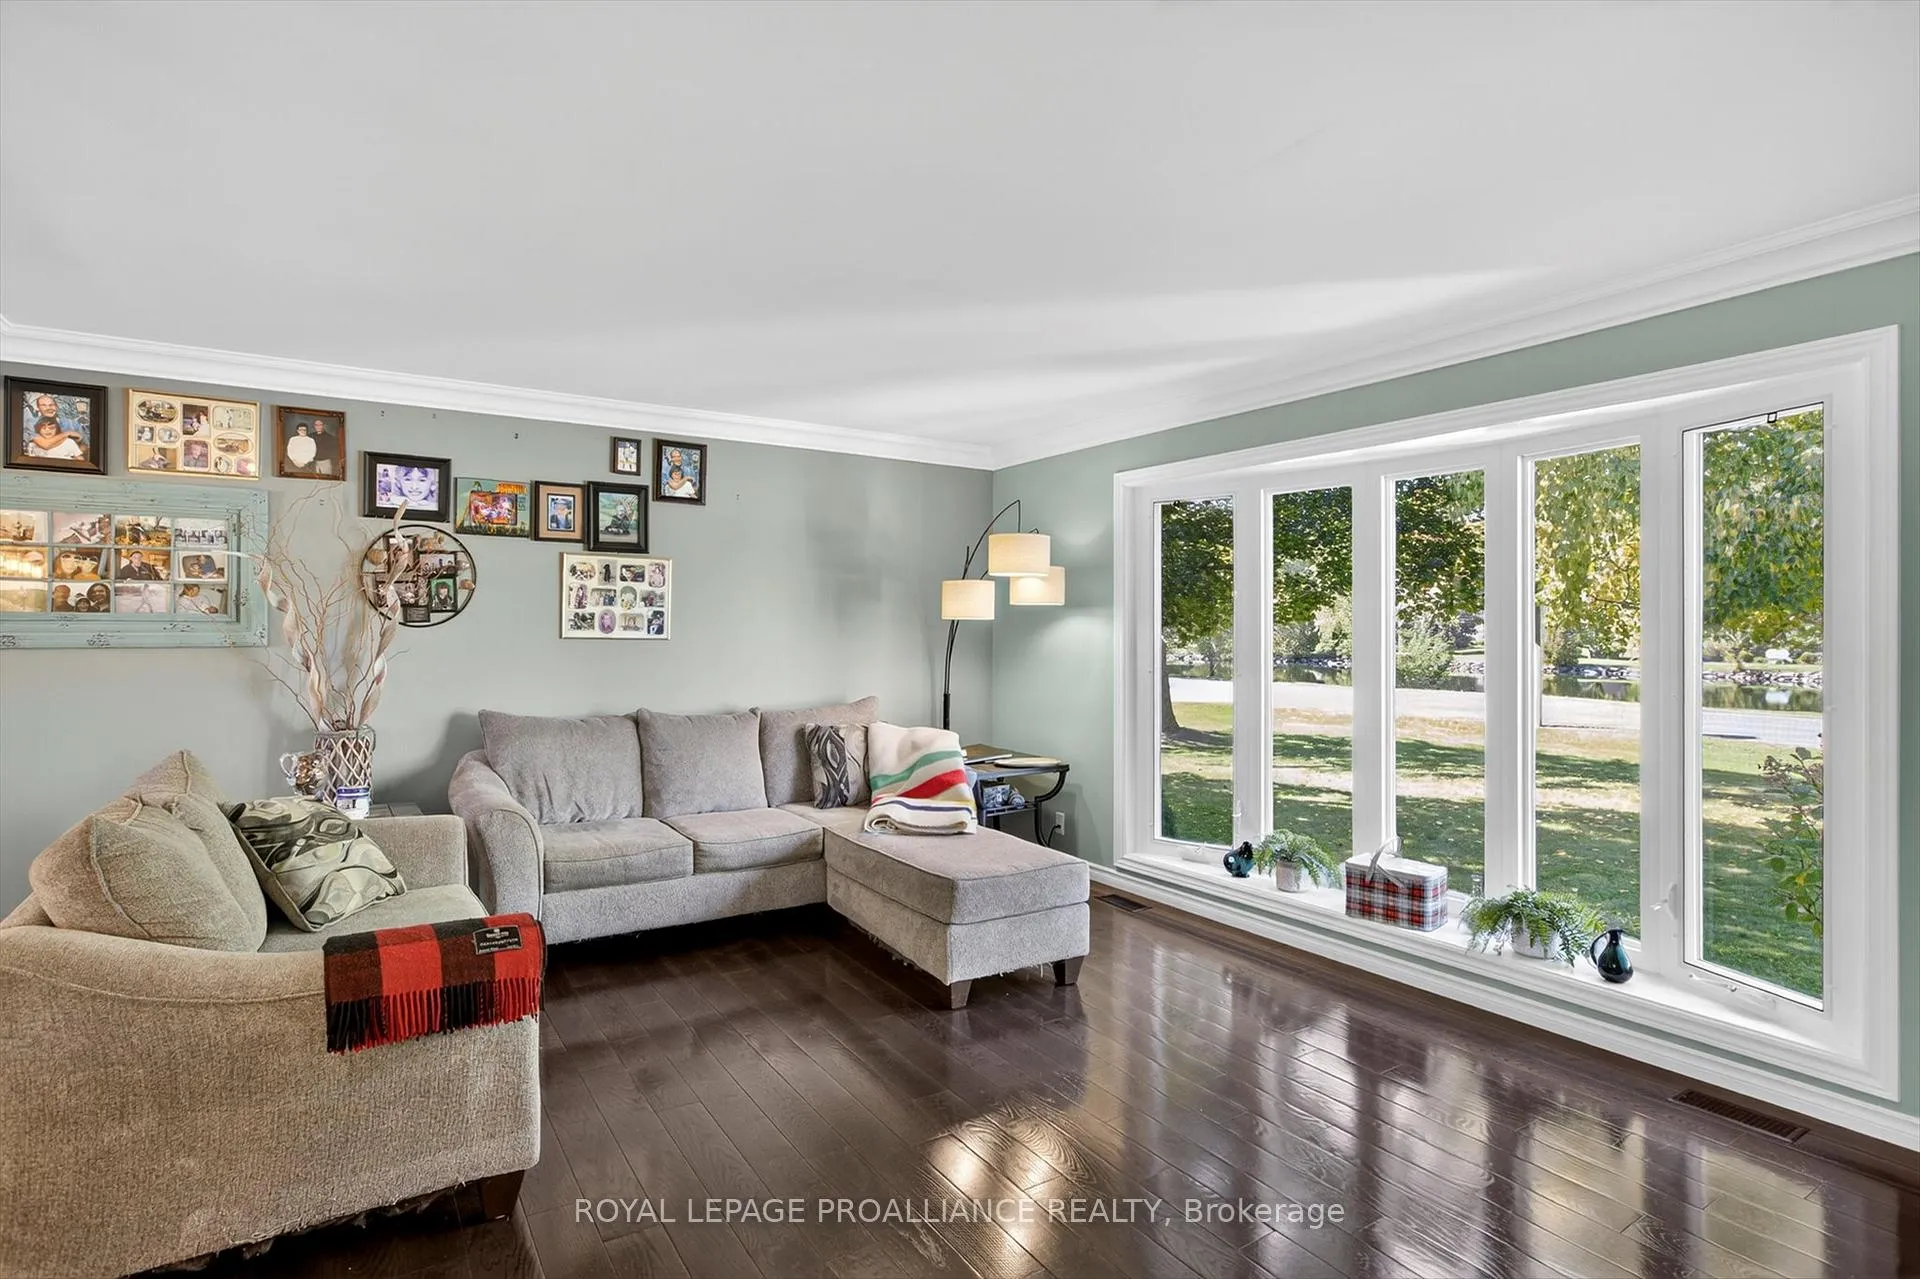 See all 50 photos
Property history
Facts and features
- BasementFinished
- Age of home51–99 years
- Water, sewerMunicipal
- Lot shapeIrregular
- Fireplace
- Central air
- Waterfront
The homeDetached, Sidesplit 4, Age 51–99 years
- Type: Detached
- Style: Sidesplit 4
- Age: 51–99 years
- Living space: 2,000–2,500 sq ft
- Basement: Finished
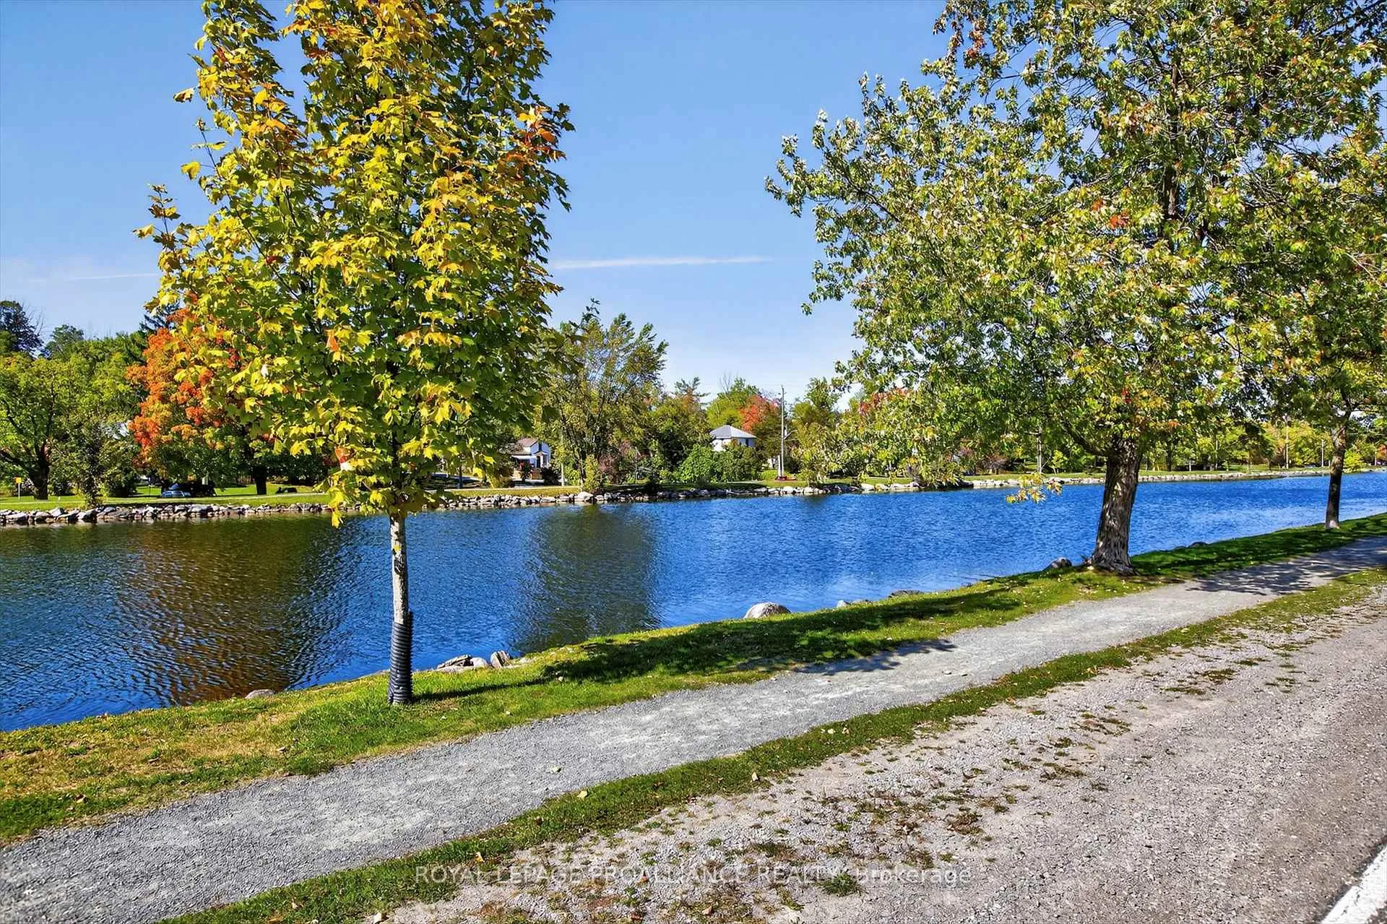
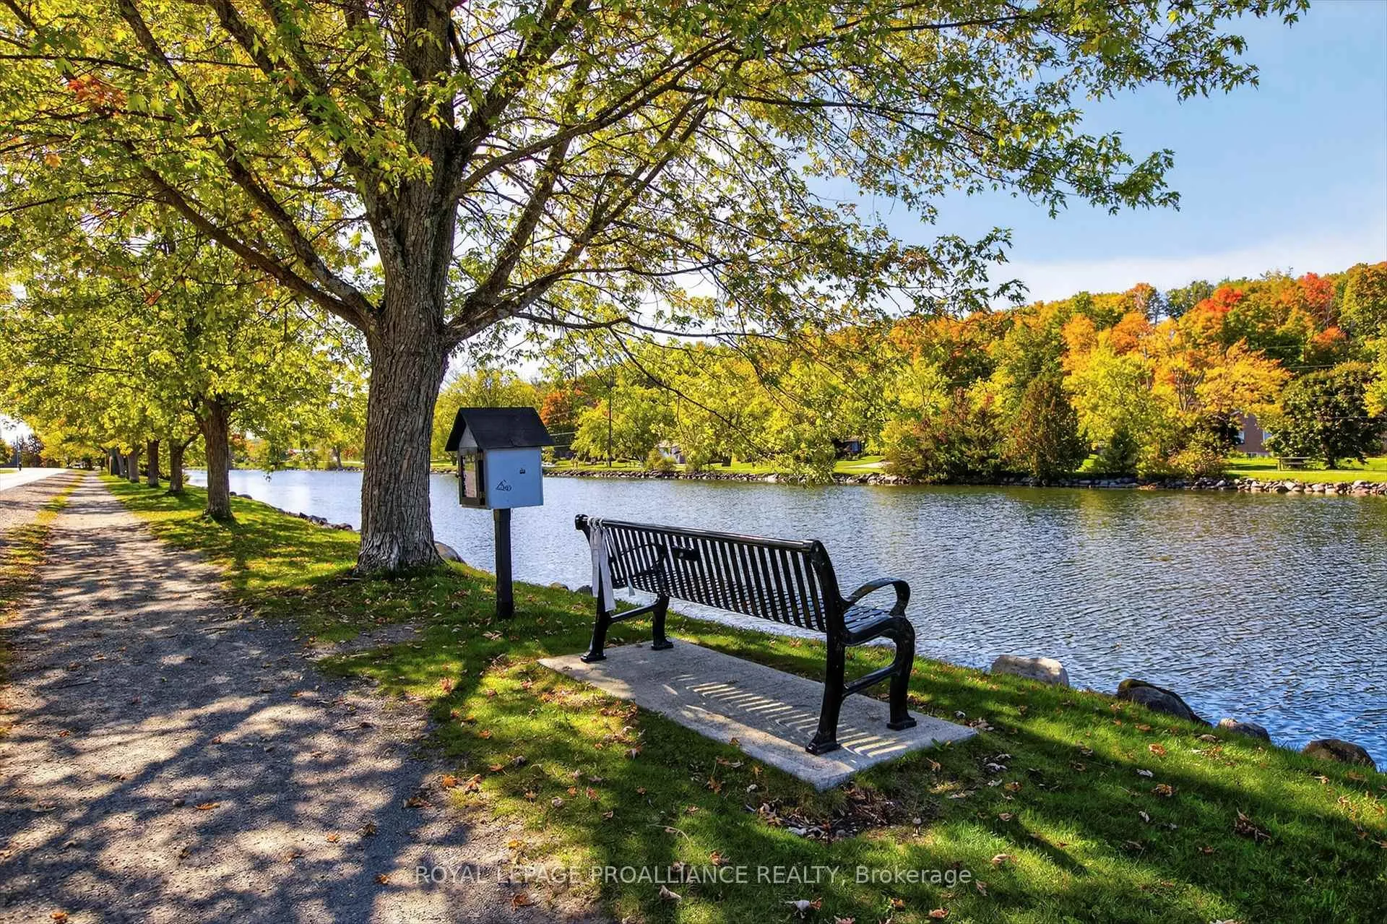
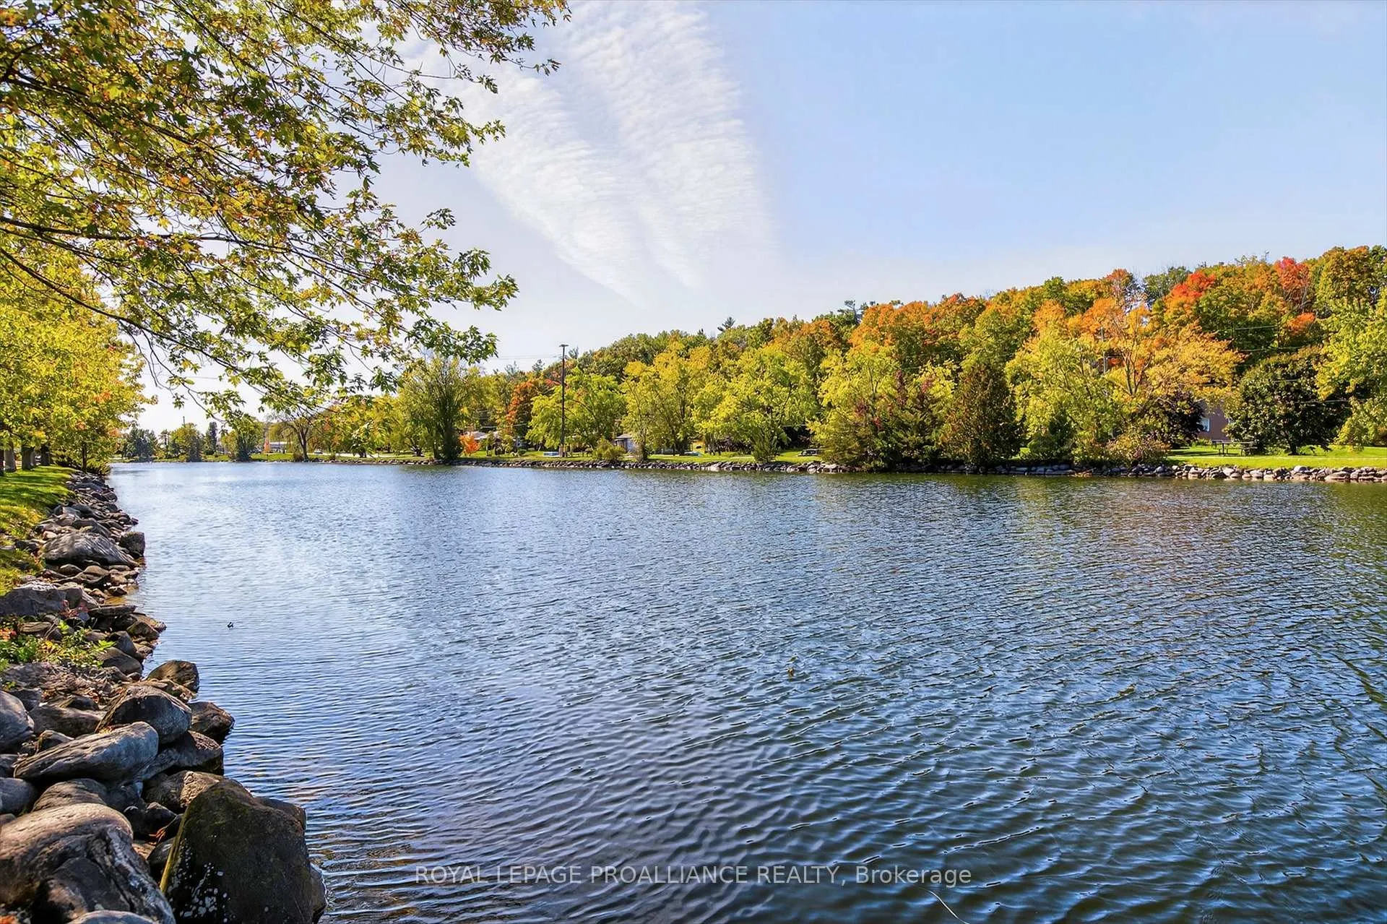
- View: Canal, garden, water
- Waterfront: Indirect, waterfrontcommunity
InsideFireplace Yes, family room, living room, natural gas, Lower level, Primary bedroom - main floor, central vacuum, floor drain, suspended ceilings
- Fireplace: Yes, family room, living room, natural gas
- Laundry: Lower level
- Features: Primary bedroom - main floor, central vacuum, floor drain, suspended ceilings
- Rooms above ground: 11
- Rooms in the basement: 3
- Bedrooms: 3 + 1 in the basement
- Bathrooms: 3
- Kitchens: 1
- Family room: Yes
Outside and lotBrick, wood, Metal, Concrete block
- Exterior: Brick, wood
- Roof: Metal
- Foundation: Concrete block
- Features: Hot tub, landscaped, porch, year round living
- Size: 130 ft frontage
- Shape: Irregular
- Zoning: R1
Parking2 Garage, Detached, Private
- Spaces: 2 Garage
- Garage: Detached
- Driveway: Private
Heating, water and powerForced air, gas, Central air, Municipal water
- Heating: Forced air, gas
- Cooling: Central air
- Water: Municipal water
- Sewer: Municipal sewer
- Natural gas: Yes
- Hydro: Yes
- Cable: Available
- Telephone: Available
Costs and taxesTaxes $4,934 a year, HST included in the price
- Taxes, 2025: $4,934 a year
- HST: HST included in the price
NearbyBeach, hospital, library, place of worship, river/stream, school
- Close to: Beach, hospital, library, place of worship, river/stream, school
Listing detailsX12913046, Sold, Mar 24, 2026
- MLS® number: X12913046
- Status: Sold
- Listed on: Mar 24, 2026
- Days on market: 52
- Updated: May 15, 2026
- Possession: Flexible
- Occupied by: Owner
- Listing brokerage: ROYAL LEPAGE PROALLIANCE REALTY
About this home
49 Trent Drive, Trent Hills (Campbellford), ON K0L 1L0
Welcome to 49 Trent Drive, a beautifully maintained multilevel home nestled in the scenic Northumberland Hills, offering views of the Trent Canal, part of the historic 382 km Trent-Severn Waterway. Experience the tranquility of watching boats glide by from your floor-to-ceiling window from the open concept living, dining, and kitchen areas. This property boasts an updated kitchen with modern appliances, ample counter space, and stylish cabinetry and island-perfect for hosting gatherings. Cozy up by one of the two fireplaces, or relax in the charming three-season sunroom that overlooks the rear garden. A secluded hot tub provides a private retreat. The immaculate, oversized detached double garage offers ample storage and workspace for your projects. Just steps away, the vibrant Village of Campbellford awaits, featuring local shops, dining options, and a curling club, along with the convenience of a nearby hospital and new community event centre with rink and pools. Outdoor enthusiasts will appreciate the proximity to Ranney Gorge in Ferris Provincial Park, where stunning views and nature trails abound. The location is ideal for launching your boat and enjoying waterfront recreation, all while being part of one of the most sought-after enclaves in Trent Hills. With easy access to dining and amenities, 49 Trent Drive is a remarkable property that combines beauty, convenience, and a lifestyle of relaxation and recreation. Don't miss your chance to make this unique home your own!
Ask about this home
A HOMEH agent will answer your questions about this home.
Around this home
Daily convenience, out of 100, from the distances below
Schools nearby
School rating, out of 10.
Helpful calculators
Your HOMEH agent

"I would see it this week."