

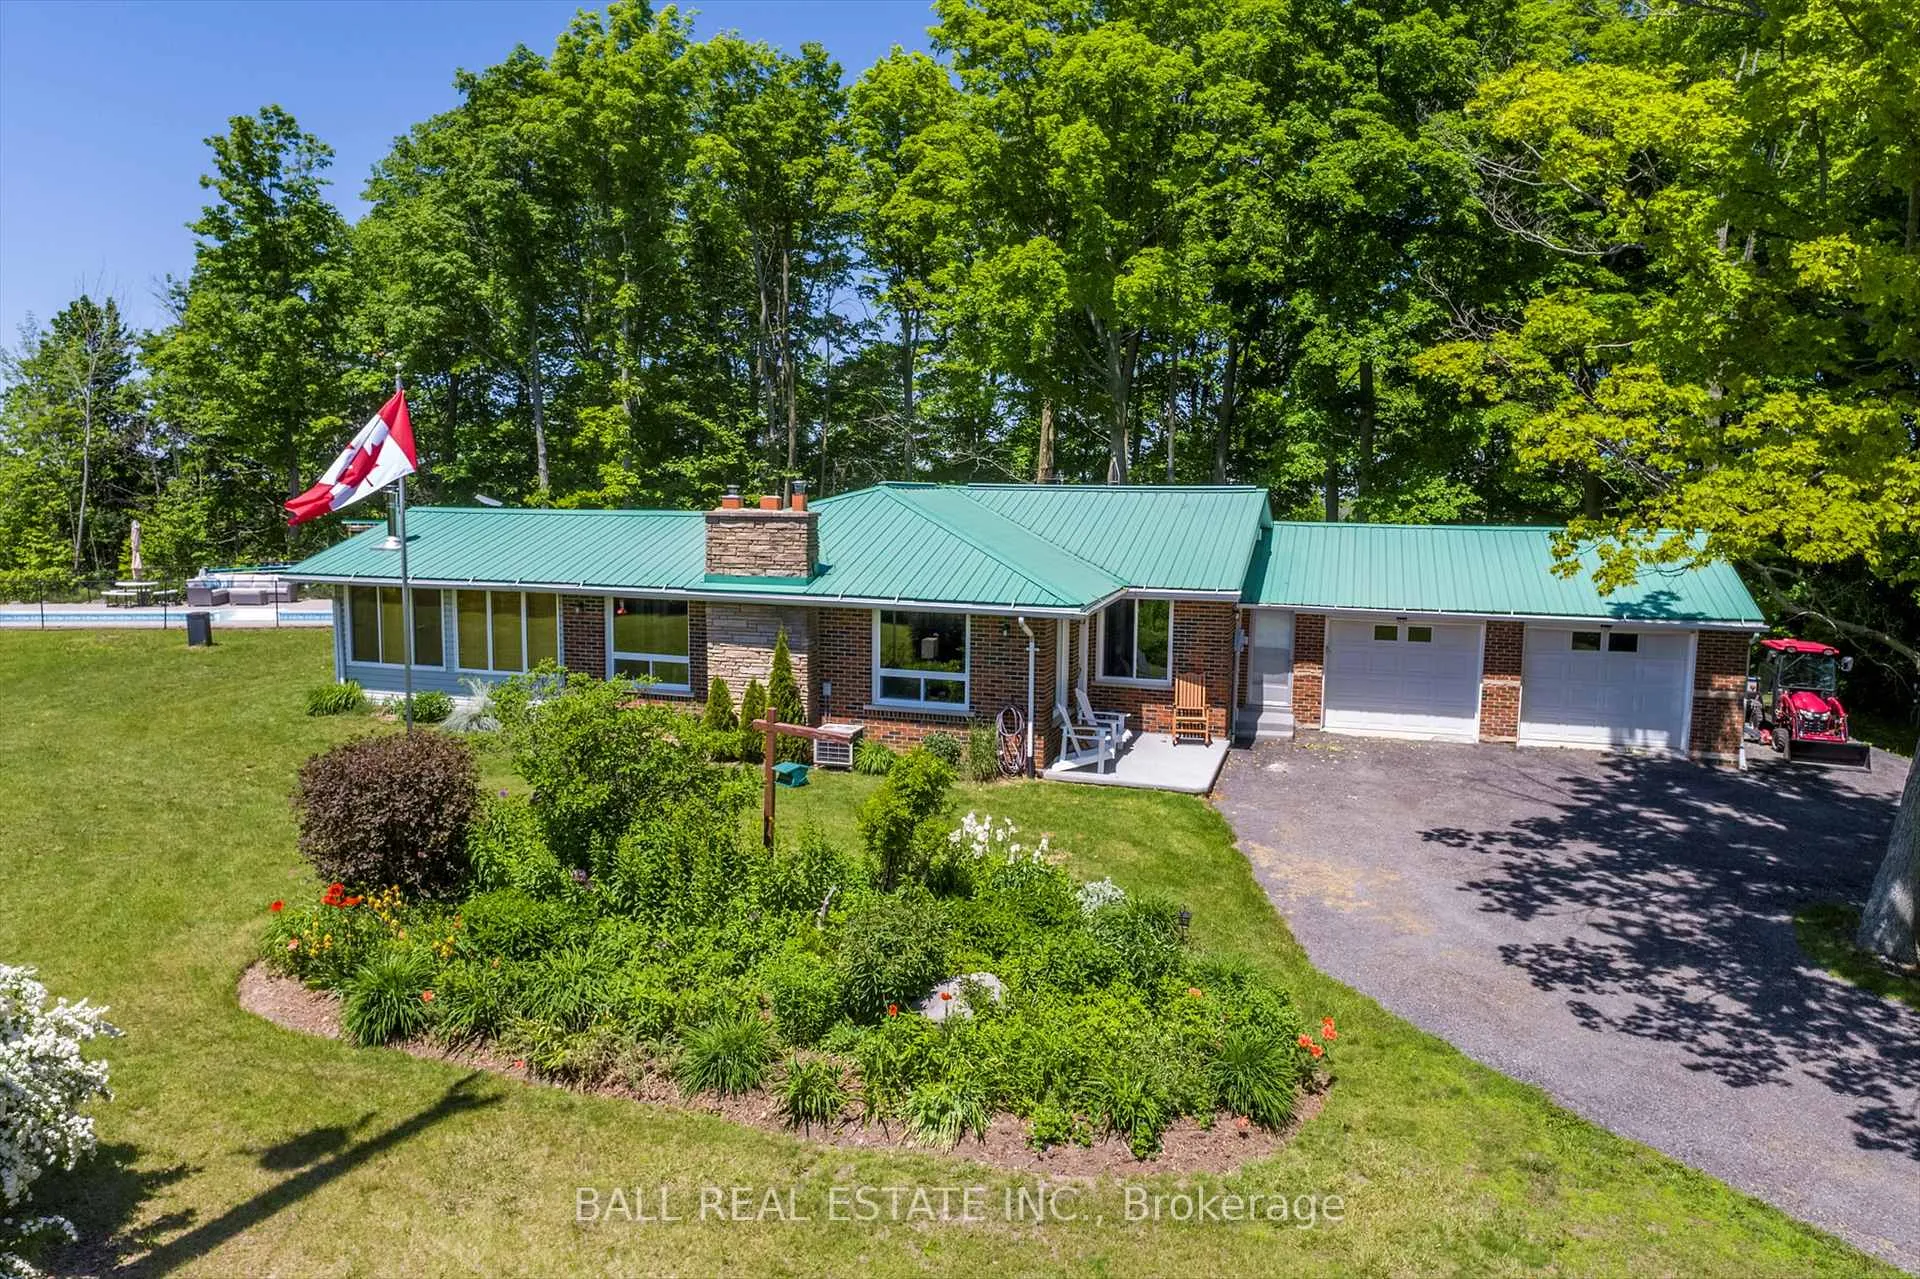
166 County 35 Road
166 County 35 Road
 See all 41 photos
Property history
Facts and features
- BasementWalk-up
- Age of home31–50 years
- Water, sewerWell, septic
- Lot shapeRectangular
- Separate entrance
- Fireplace
- Central air
- Inground pool
The homeDetached, Bungalow, Age 31–50 years
- Type: Detached
- Style: Bungalow
- Age: 31–50 years
- Living space: 1,100–1,500 sq ft
- Basement: Separate entrance, full, walk-up, partially finished
- View: Hills, panoramic, trees/woods
- Waterfront: None
InsideFireplace Yes, propane, Water heater owned, water softener, water treatment, Carbon monoxide detectors, smoke detector
- Fireplace: Yes, propane
- Features: Water heater owned, water softener, water treatment
- Security: Carbon monoxide detectors, smoke detector
- Rooms above ground: 7
- Rooms in the basement: 7
- Bedrooms: 2 + 1 in the basement
- Bathrooms: 2
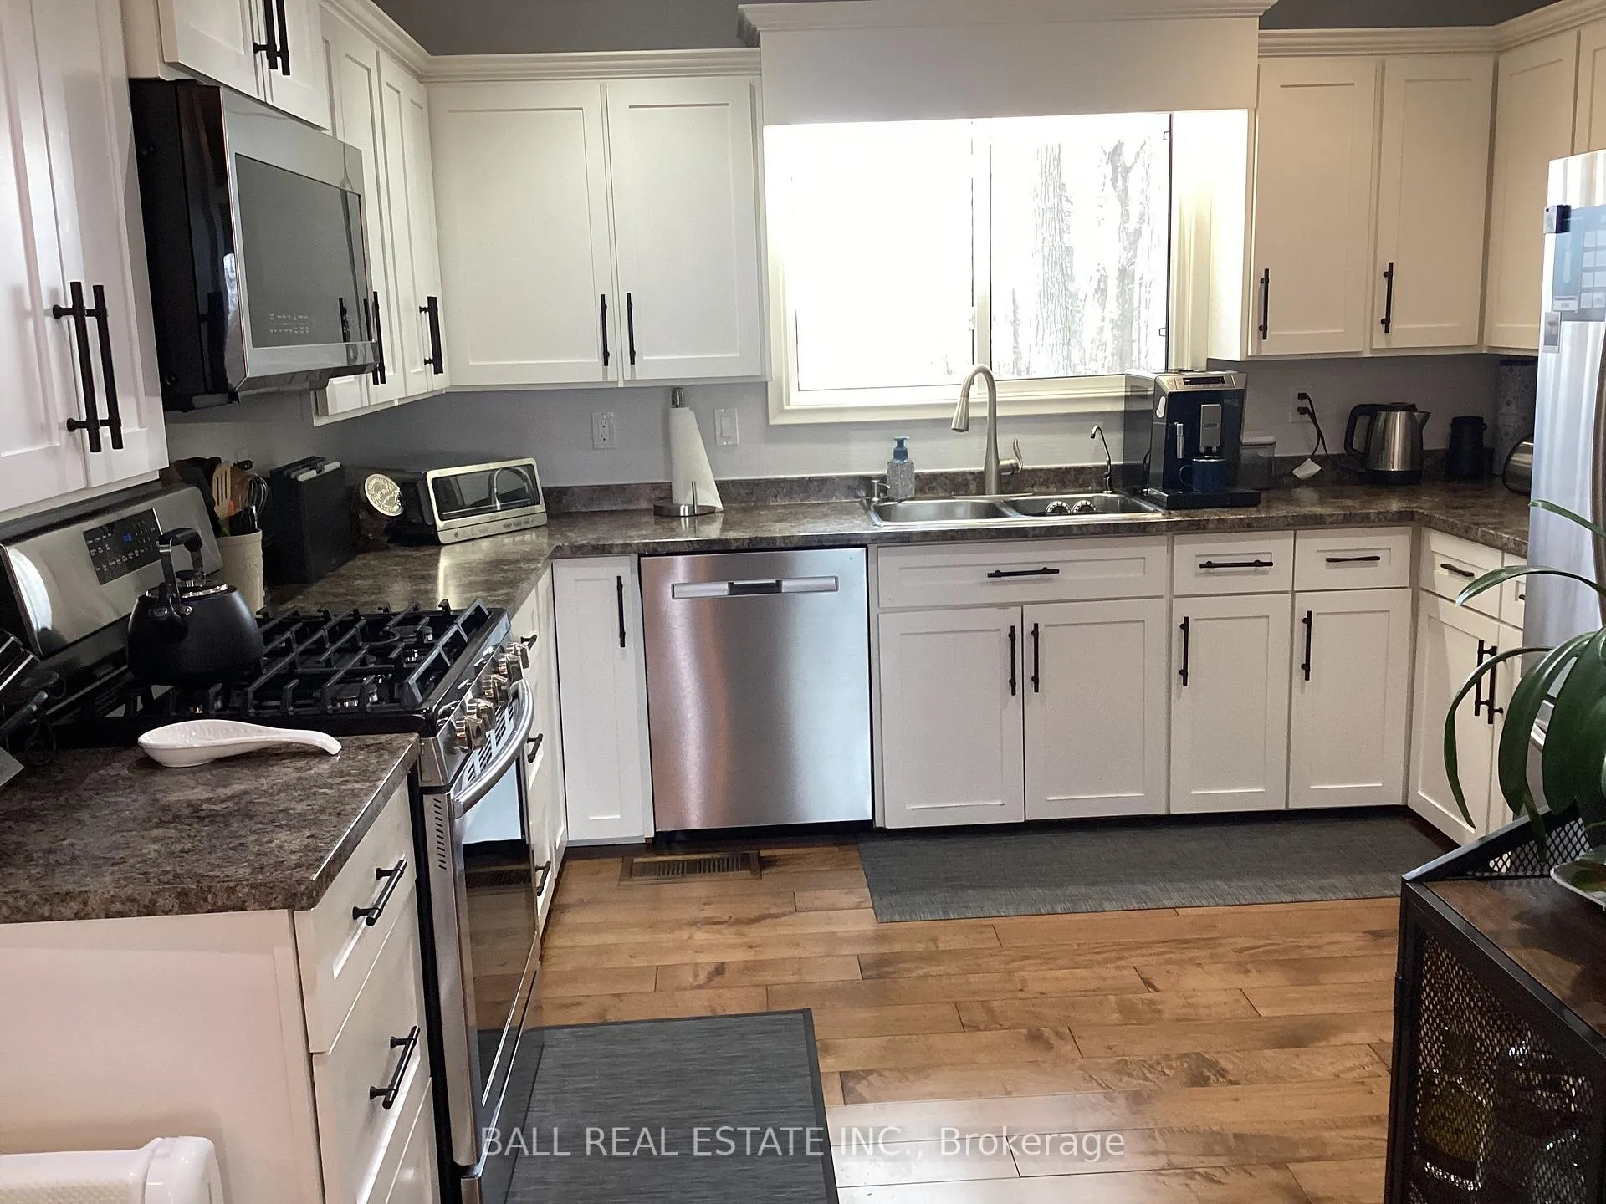
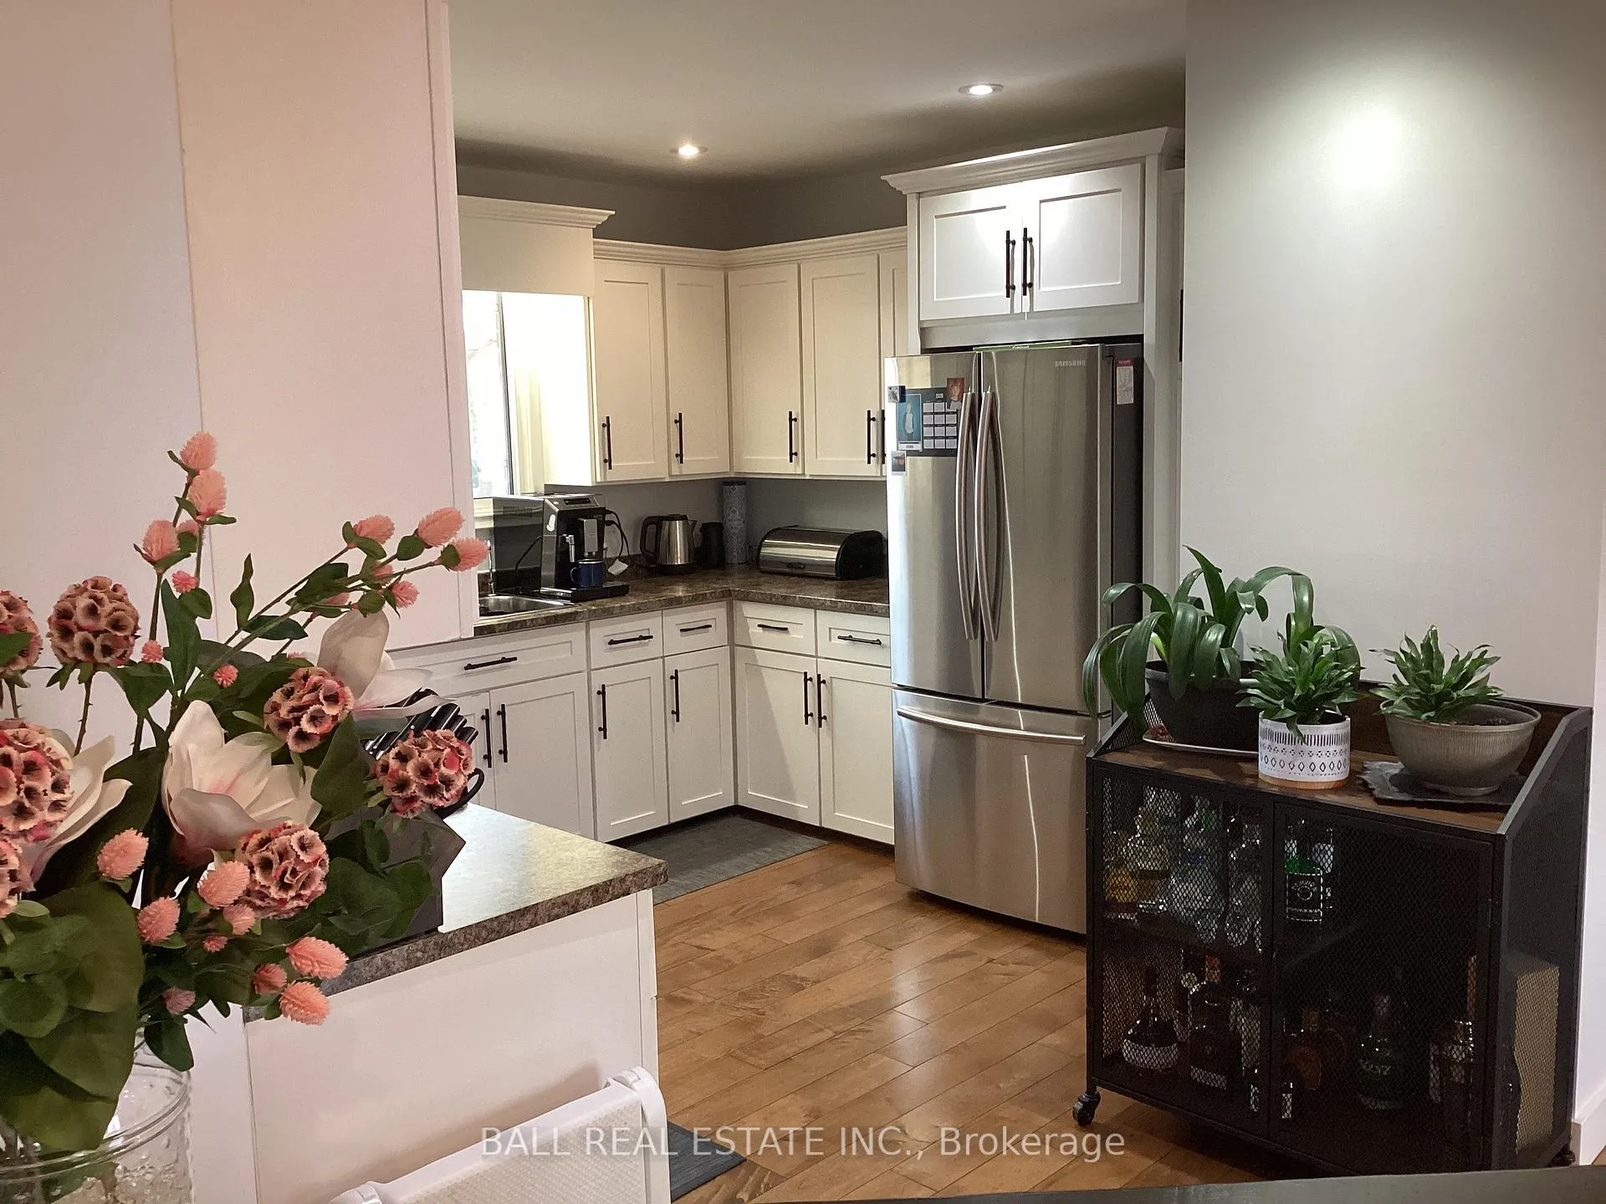
- Kitchens: 1
Outside and lotBrick, Metal, Concrete block
- Exterior: Brick
- Roof: Metal
- Foundation: Concrete block
- Pool: Inground
- Features: Deck, landscape lighting, landscaped, year round living
- Other structures: Storage
- Size: 303 × 290 ft
- Shape: Rectangular
Parking2 Garage, Attached, Circular drive, lane, private
- Spaces: 2 Garage
- Garage: Attached
- Driveway: Circular drive, lane, private
Heating, water and powerForced air, propane, Central air, Well
- Heating: Forced air, propane
- Cooling: Central air
- Water: Well
- Sewer: Septic
Costs and taxesTaxes $3,980 a year, HST included in the price, Propane tank
- Taxes, 2025: $3,980 a year
- HST: HST included in the price
- Rental items: Propane tank
Included in the saleFridge, stove, washer & dryer, upright freezer in basement, all electric light fixtures and window coverings, all pool equipment and accessories., Riding mower, all furniture and personal belongings
- Included: Fridge, stove, washer & dryer, upright freezer in basement, all electric light fixtures and window coverings, all pool equipment and accessories.
- Not included: Riding mower, all furniture and personal belongings
NearbyGolf, level, rec./commun.centre, school, school bus route, wooded/treed
- Close to: Golf, level, rec./commun.centre, school, school bus route, wooded/treed
Listing detailsX12951560, Sold, Apr 2, 2026
- MLS® number: X12951560
- Status: Sold
- Listed on: Apr 2, 2026
- Days on market: 15
- Updated: Apr 17, 2026
- Possession: 2026-06-30 / Flexible
- Occupied by: Owner
- Listing brokerage: BALL REAL ESTATE INC.
About this home
166 County 35 Road, Trent Hills (Hastings), ON K0L 1Y0
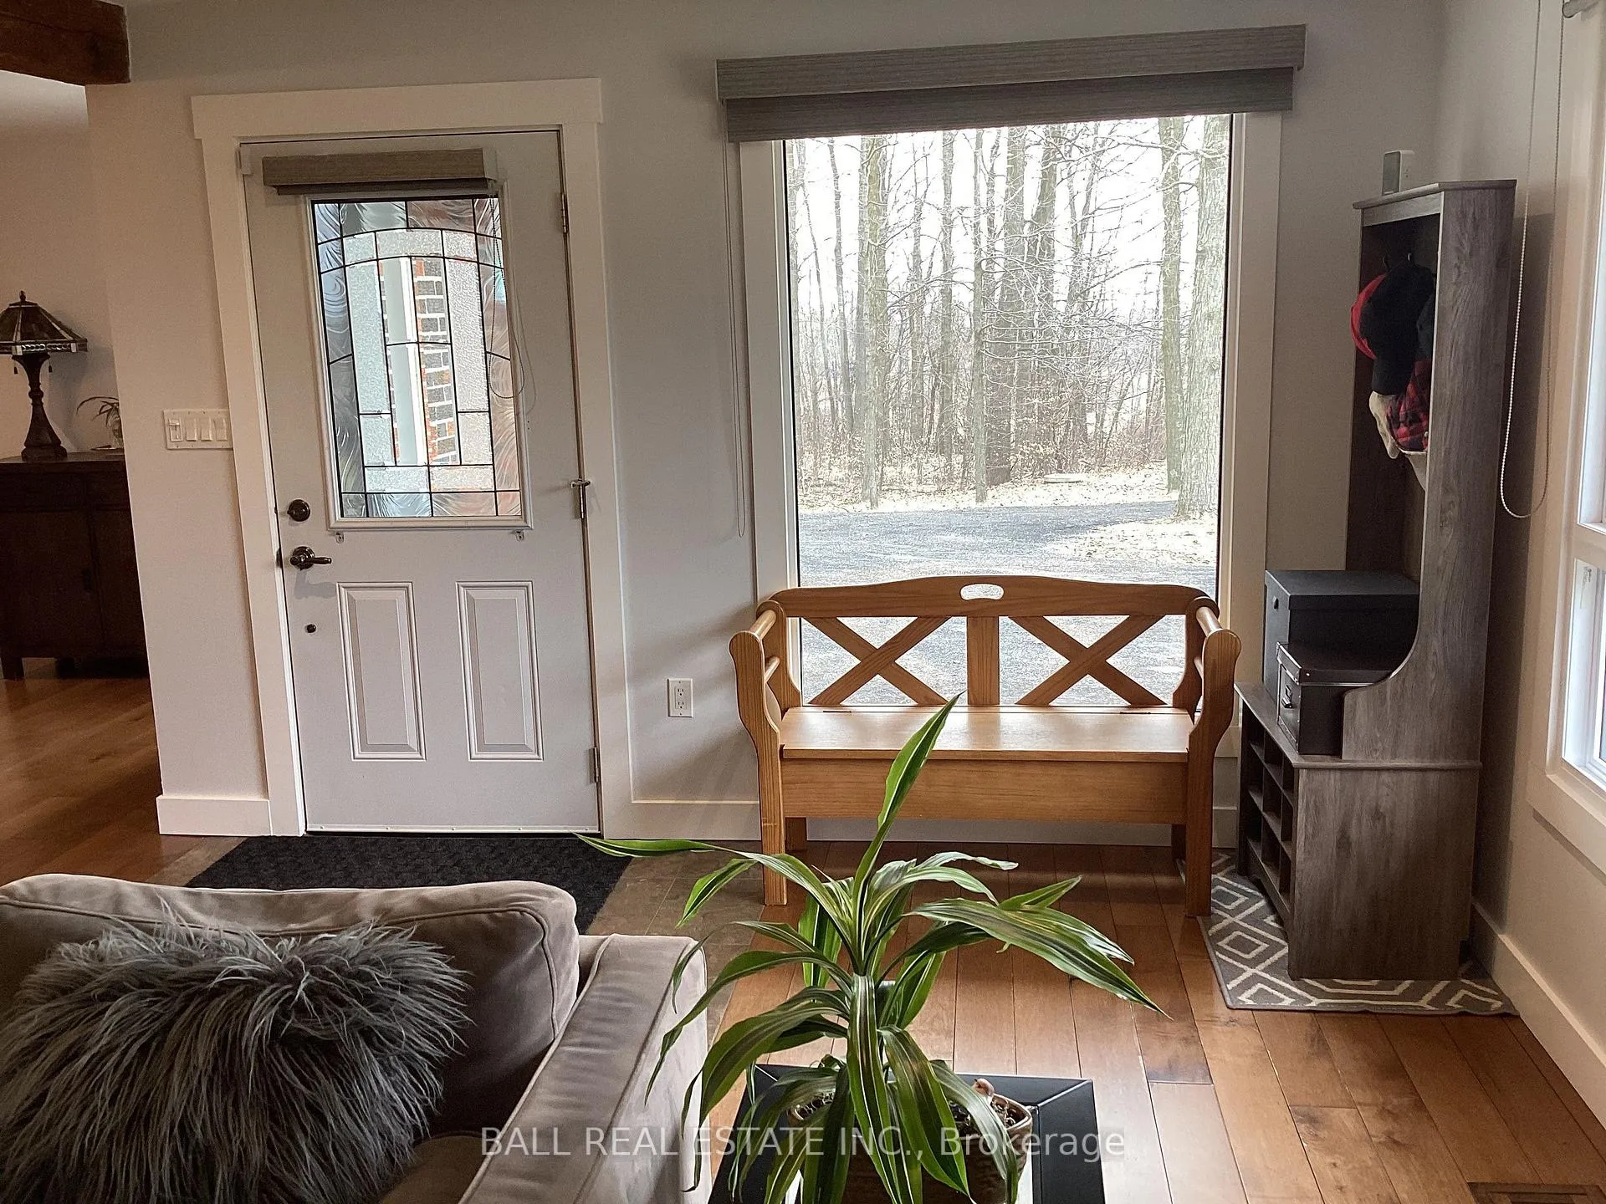
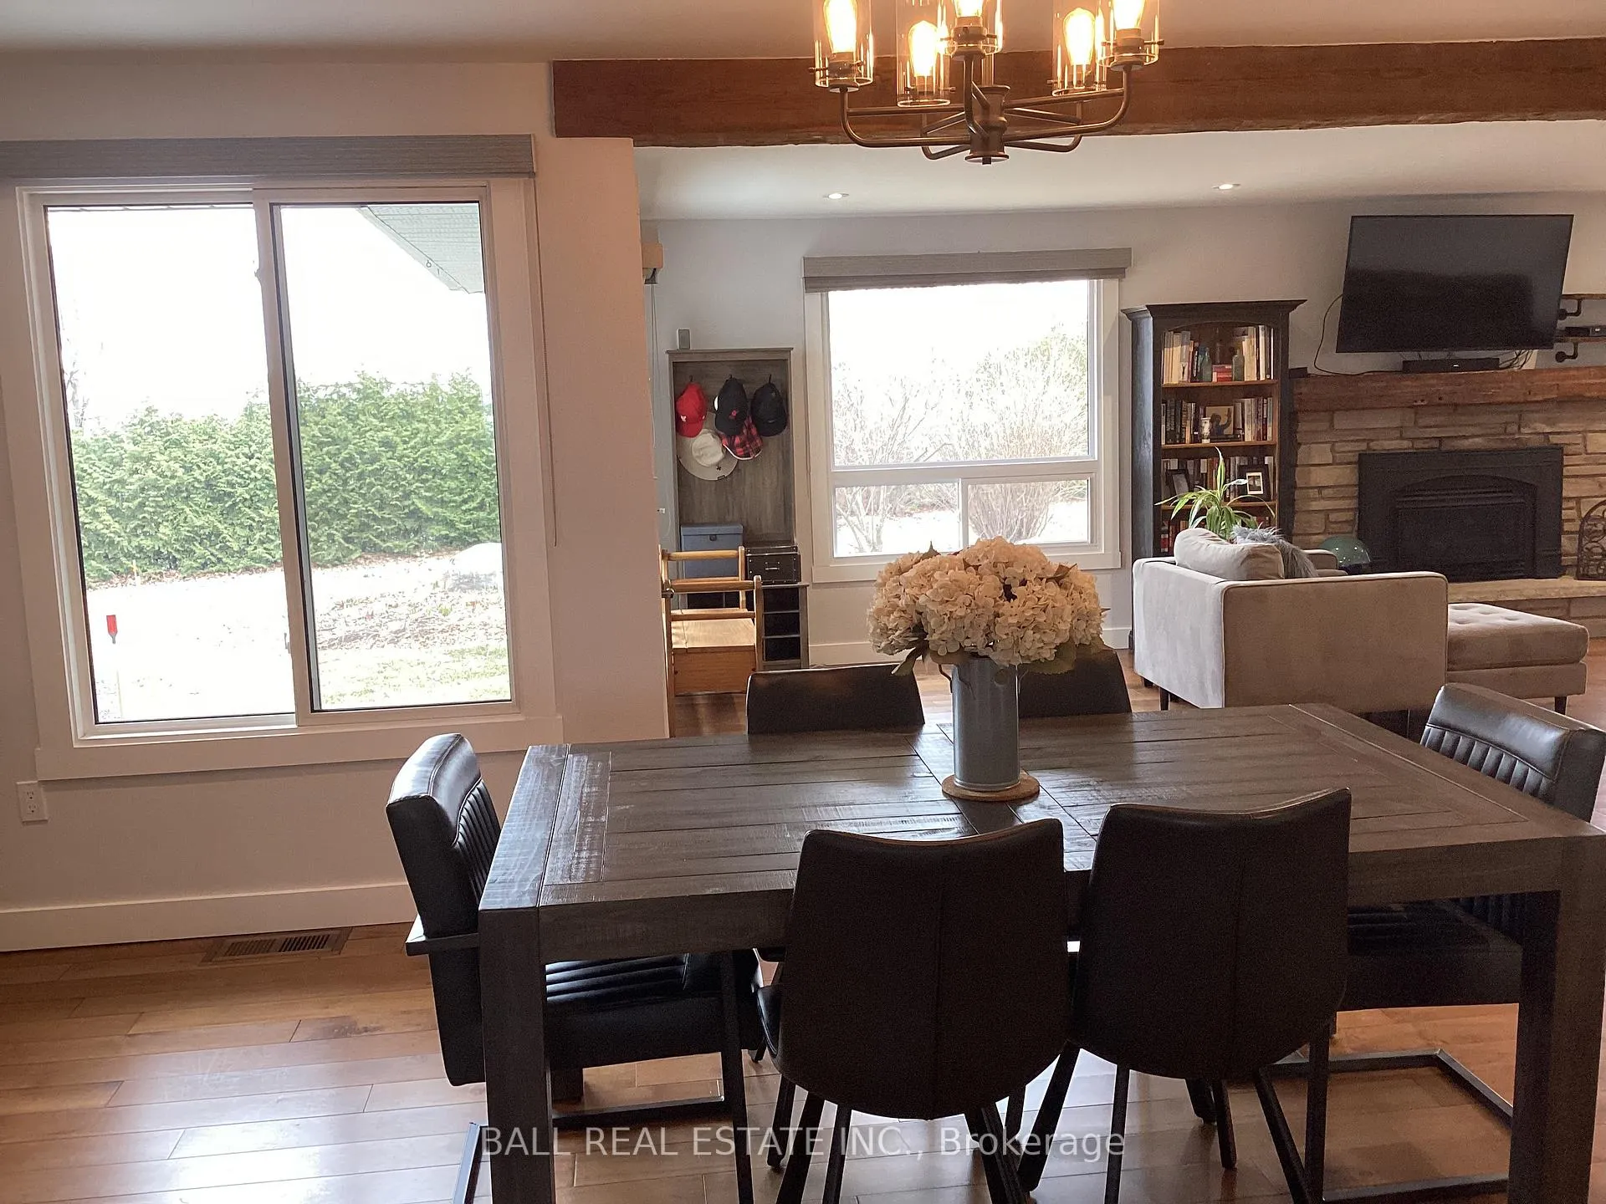
This beautiful 2+1 all brick bungalow sits on 2 acres of complete privacy at one of the highest geographical points in all of Northumberland County, offering breathtaking surroundings and peaceful country living. This home features an open-concept kitchen, living and dining area filled with natural light, perfect for entertaining or relaxing with family. The main level includes two spacious bedrooms, with an additional bedroom and 3 pc bath downstairs for guests or family. Step outside and enjoy the backyard retreat with a 10' x 36' inground pool, ideal for summer entertaining. This property also includes an attached two car garage with walk up from a separate entrance from the basement and expansive grounds with large maple trees surrounded by nature, providing privacy and room to roam. If your looking for space, privacy and stunning elevation views, this property is a rare opportunity in a highly desirable location, 30 minutes to Peterborough or 90 minutes to the GTA.
Ask about this home
A HOMEH agent will answer your questions about this home.
Around this home
Helpful calculators
Your HOMEH agent

"I would see it this week."