

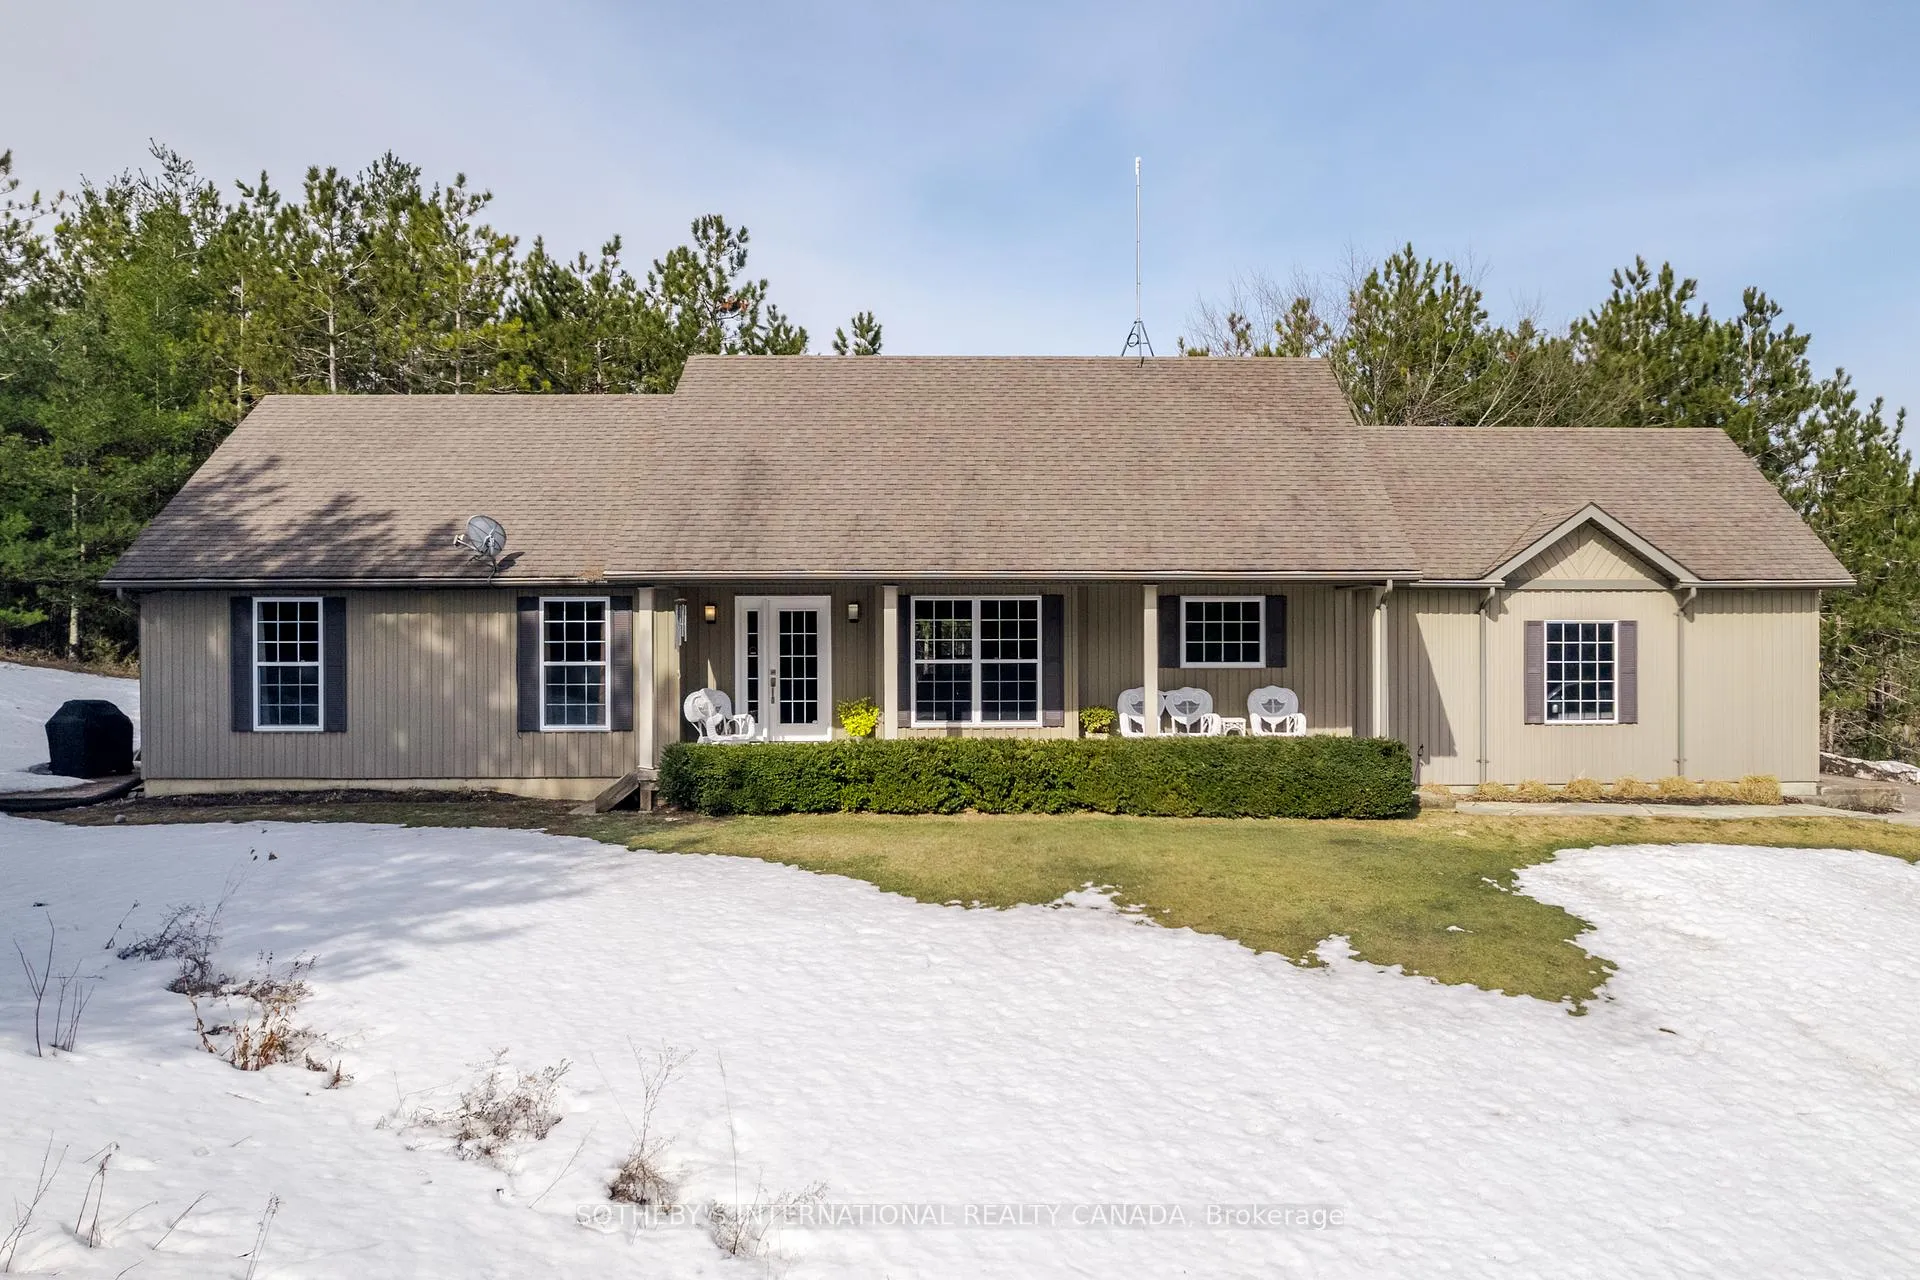
72 Campbell Road
72 Campbell Road
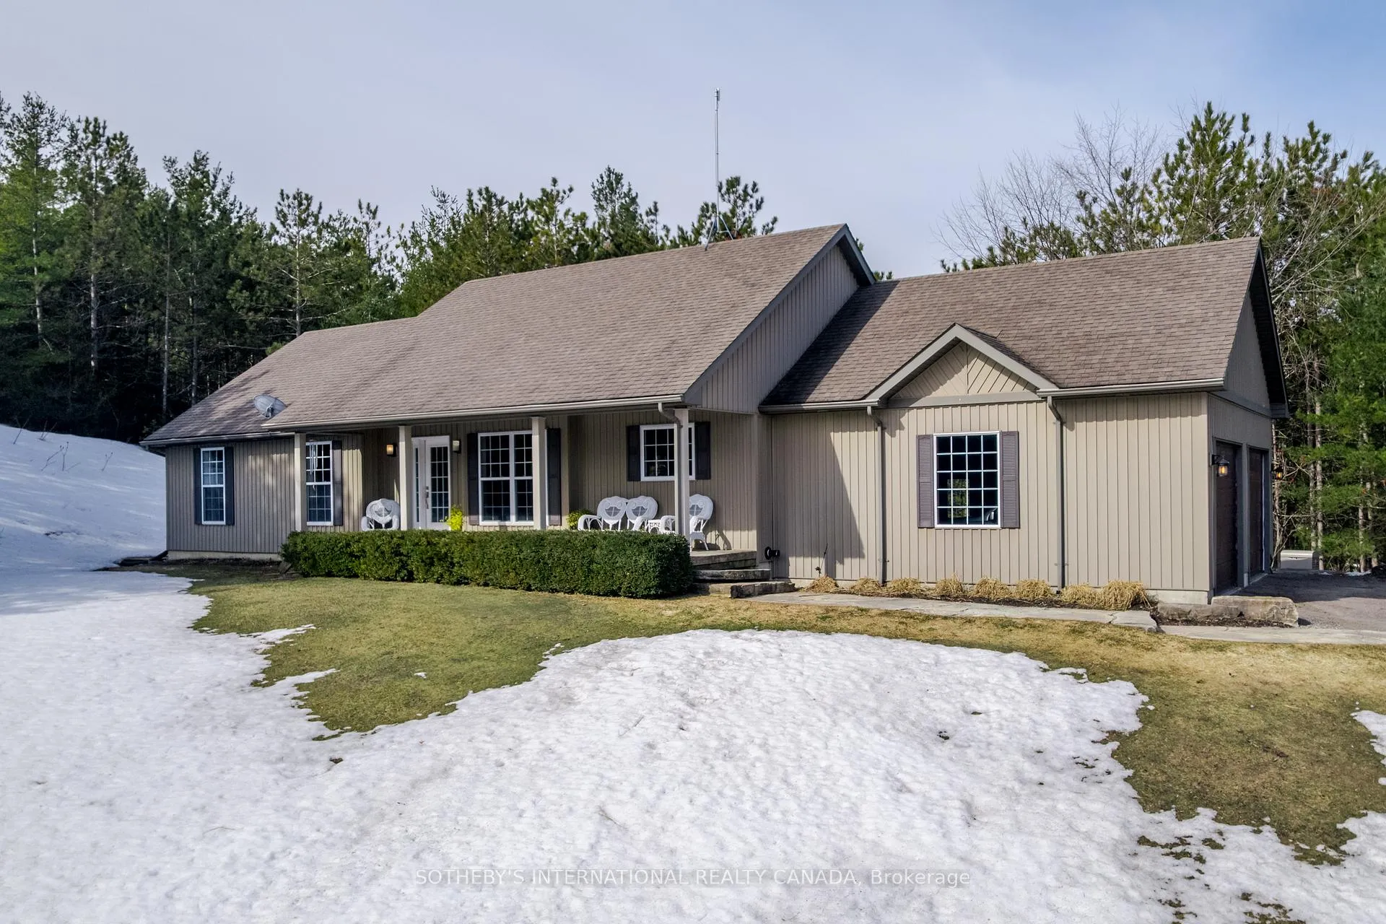
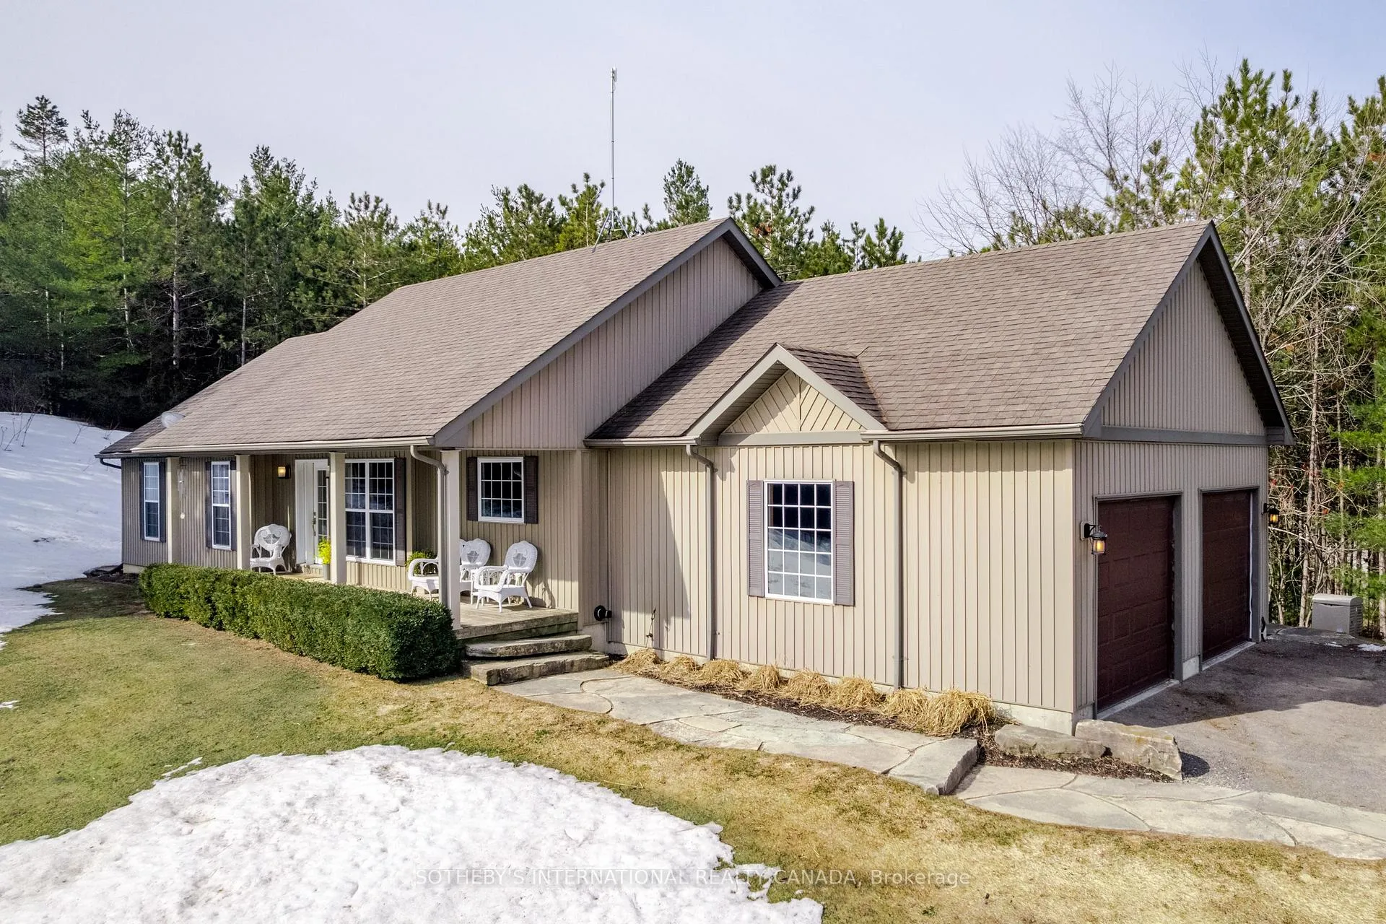
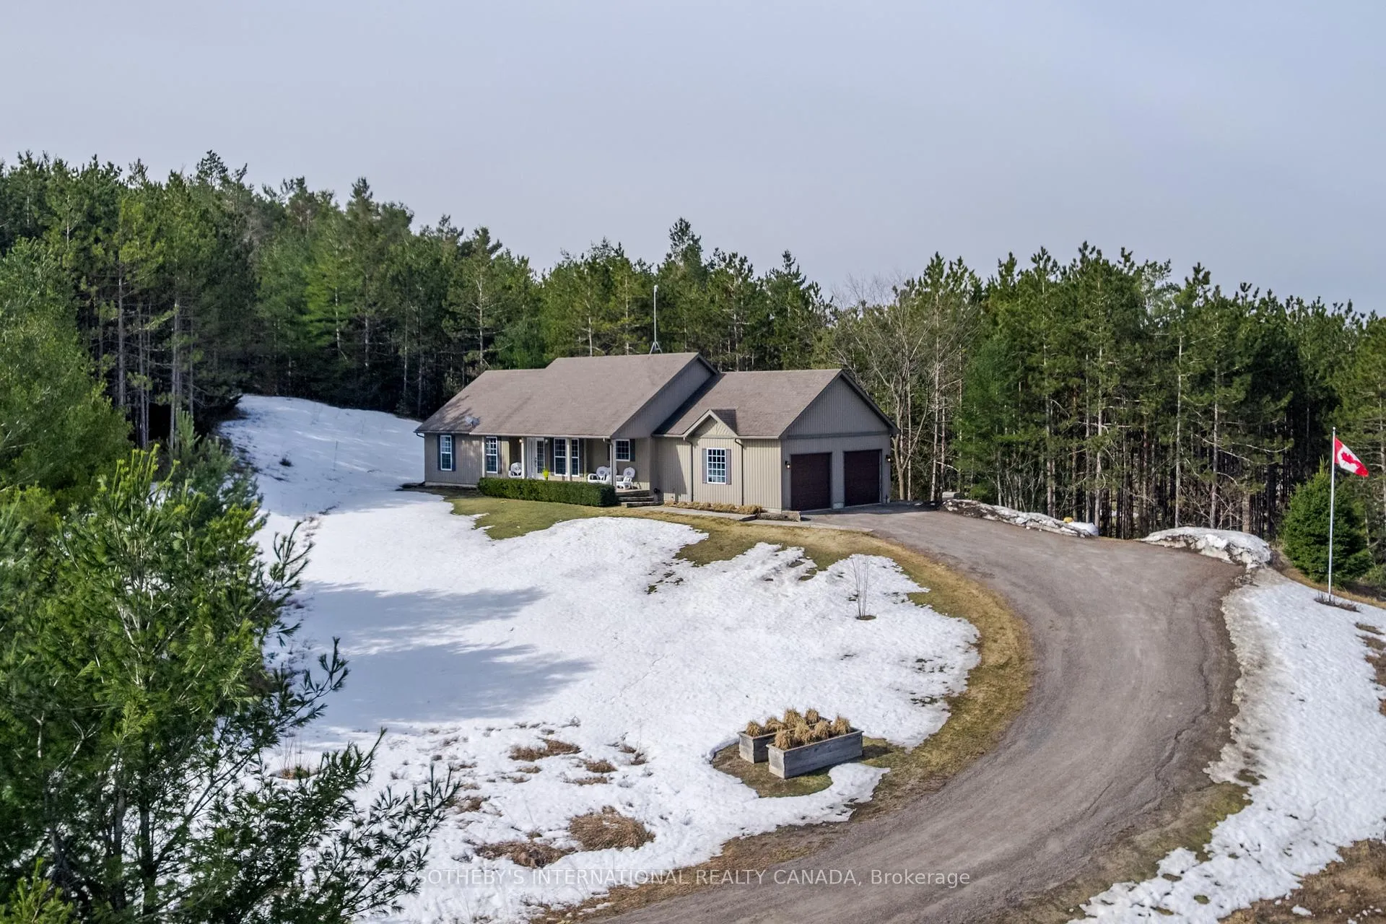
 See all 44 photos
Property history
Facts and features
- BasementWalk-out
- Water, sewerWell, septic
- HeatingForced air
- CoolingCentral air
- Hardwood floors
- Central air
The homeDetached, Bungalow, 1,100–1,500 sq ft
- Type: Detached
- Style: Bungalow
- Living space: 1,100–1,500 sq ft
- Basement: Finished with walk-out
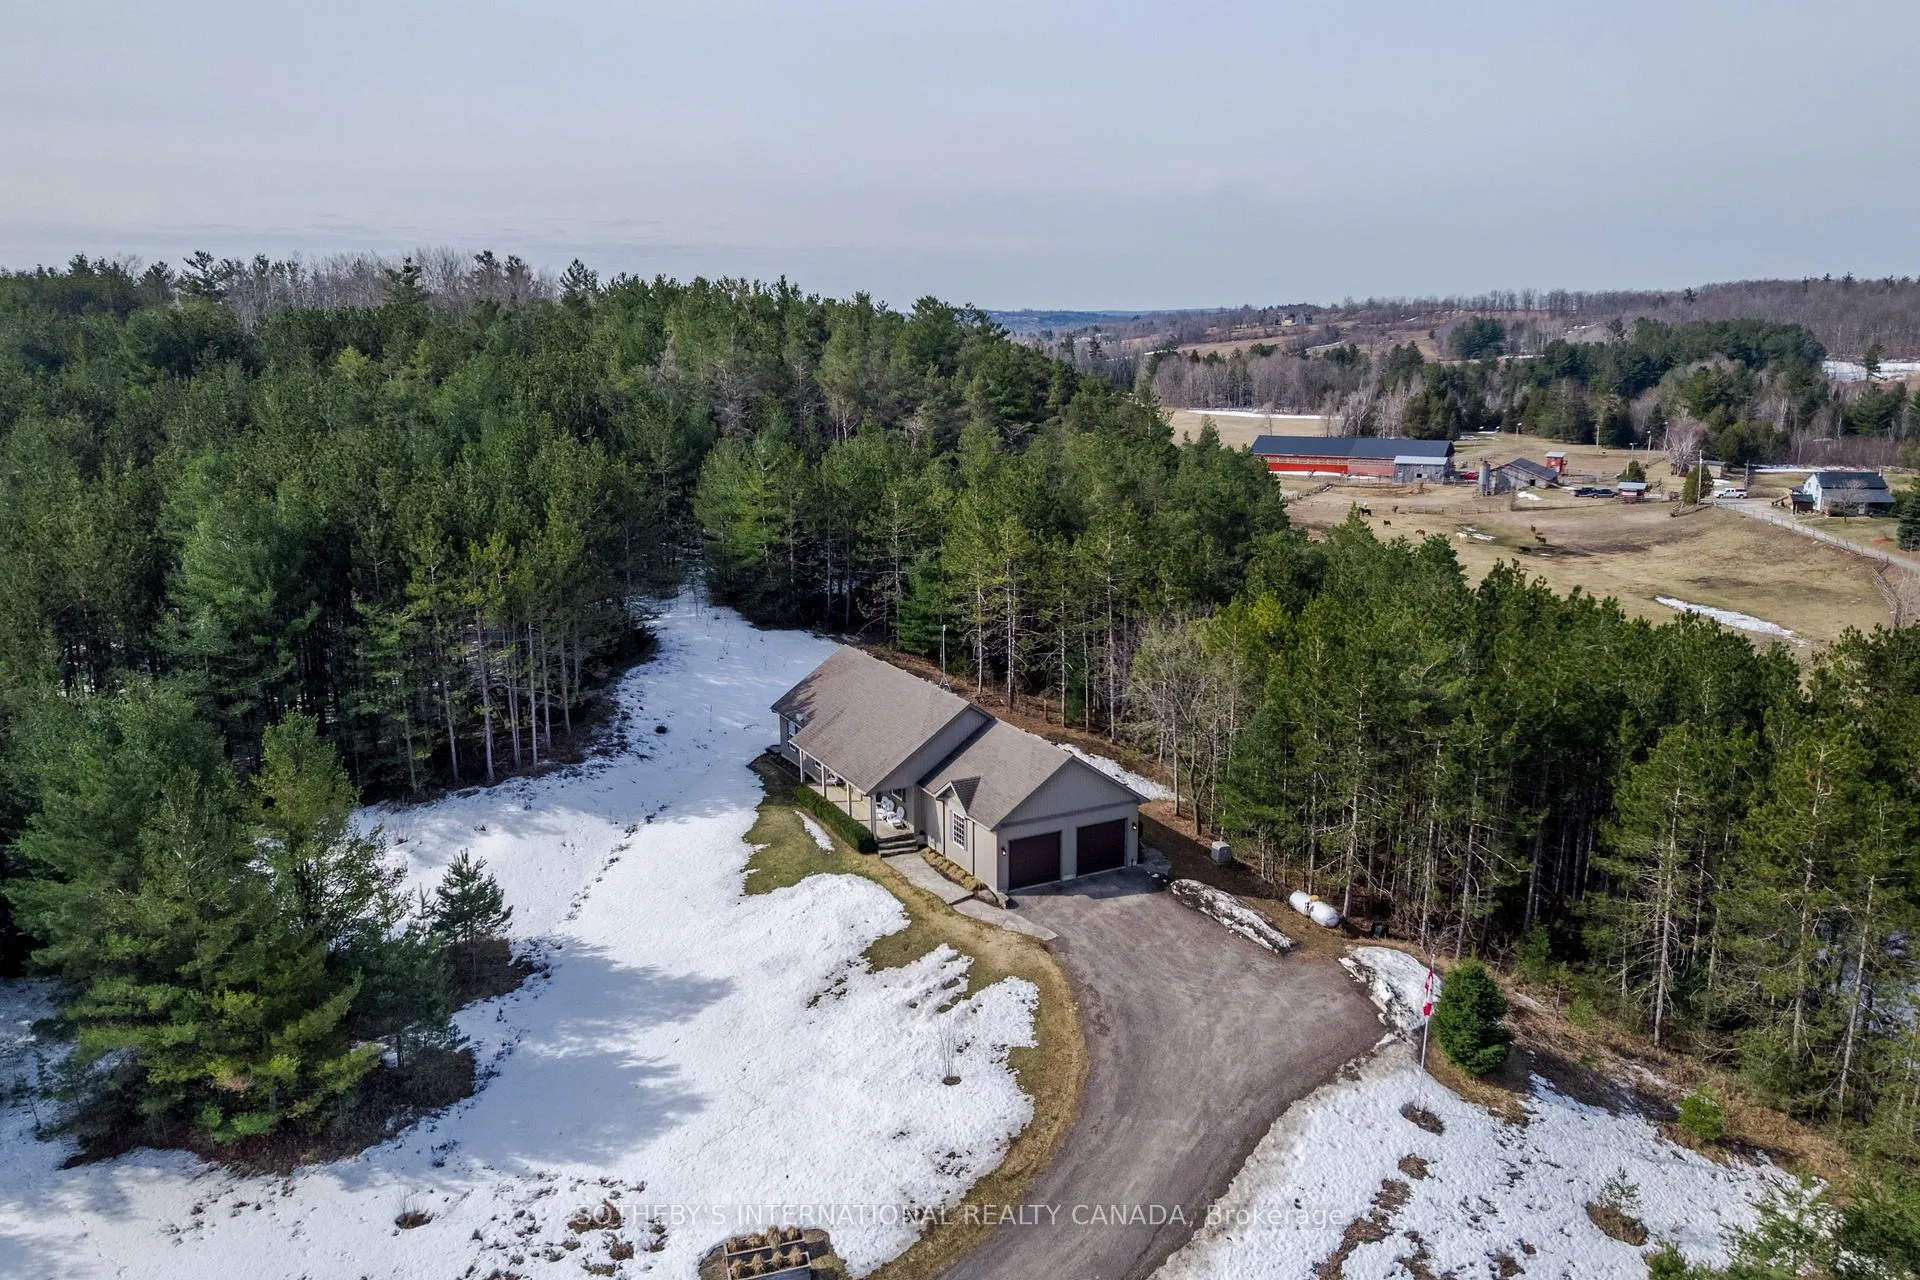
- View: Trees/woods, clear, hills
InsideCeramic, Hardwood, Heated, Main level, Central vacuum, erv/hrv, generator - full, in-law capability, primary bedroom - main floor, water heater owned
- Flooring: Ceramic, Hardwood, Heated
- Laundry: Main level
- Features: Central vacuum, erv/hrv, generator - full, in-law capability, primary bedroom - main floor, water heater owned
- Security: Smoke detector, carbon monoxide detectors
- Rooms above ground: 8
- Rooms in the basement: 6
- Bedrooms: 3 + 1 in the basement
- Bathrooms: 3
- Kitchens: 1
Outside and lotVinyl siding, Asphalt shingle, Poured concrete
- Exterior: Vinyl siding
- Roof: Asphalt shingle
- Foundation: Poured concrete
- Features: Awnings, deck, landscaped, porch, year round living, privacy
- Size: 377.8 × 532.2 ft
- Zoning: RU
Parking2 Garage, Attached, Private
- Spaces: 2 Garage
- Garage: Attached
- Driveway: Private
Heating, water and powerForced air, propane, Central air, Well
- Heating: Forced air, propane
- Cooling: Central air
- Water: Well
- Sewer: Septic
Costs and taxesTaxes $5,770 a year, HST included in the price, Propane tank (gerow)
- Taxes, 2025: $5,770 a year
- HST: HST included in the price
- Rental items: Propane tank (gerow)
Included in the saleS/s fridge; s/s stove; s/s b/i dishwasher; s/s b/i microwave; basement wall tv/bose sound system and tv cabinet; basement pantry metal shelving; central vacuum and accessories; all electric light fixtures; all window coverings; fully integrated kohler generator; central air conditioner; on-demand hot water; outdoor flagpole.
- Included: S/s fridge; s/s stove; s/s b/i dishwasher; s/s b/i microwave; basement wall tv/bose sound system and tv cabinet; basement pantry metal shelving; central vacuum and accessories; all electric light fixtures; all window coverings; fully integrated kohler generator; central air conditioner; on-demand hot water; outdoor flagpole.
NearbyArts centre, clear view, golf, hospital, library, park
- Close to: Arts centre, clear view, golf, hospital, library, park
Listing detailsX12953862, Sold, Apr 1, 2026
- MLS® number: X12953862
- Status: Sold
- Listed on: Apr 1, 2026
- Days on market: 72
- Updated: Jun 12, 2026
- Possession: Immediate
- Occupied by: Owner
- Listing brokerage: SOTHEBY'S INTERNATIONAL REALTY CANADA
About this home
72 Campbell Road, Trent Hills (Warkworth), ON K0K 3K0
If you've been dreaming of a private country retreat that combines contemporary architecture with serene nature, discover this timeless custom bungalow on a 6.7 acre forested lot with scenic views across the countryside. South-facing, beautifully designed and quality-built with over 2900 sq ft of living space; a front porch and back deck; a walk-out from the lower level and a convenient interior access to the double garage. The expansive open-plan living and dining room with a soaring vaulted ceiling and oversized picture window draws in the pine forest views and invites natural light. The hardwood floor throughout seamlessly enhances the flow of the rooms. The chef-ready kitchen features custom cabinetry, long granite countertops, stainless steel appliances - and can be cleverly closed off by frosted glass french pocket doors. The large primary bedroom has a walk-out to the back deck and a relaxing spa-inspired ensuite bath with heated floor, soaker tub and separate shower. Two extra generous bedrooms (or office), a powder room and laundry complete the main floor. The lower level, with its heated floor offers exceptional versatility with a comfortable recreation or family room and direct access to stone walkways, professionally landscaped, leading to a sweeping sundeck. There's an extra bedroom, guest space with a 3-piece bathroom and utility/storage rooms; with potential for an in-law suite. A fully integrated back-up generator ensures uninterrupted power. Pride of ownership is evident in this immaculate home. Just minutes to the popular Village of Warkworth for shops, cafes, restaurants, galleries and golfing. A short drive to Campbellford for hospital and full services. 30 minutes to Cobourg for VIA Rail and about 90 minutes to Toronto. Experience the Magic of Warkworth!
Ask about this home
A HOMEH agent will answer your questions about this home.
Around this home
Helpful calculators
Your HOMEH agent

"I would see it this week."