

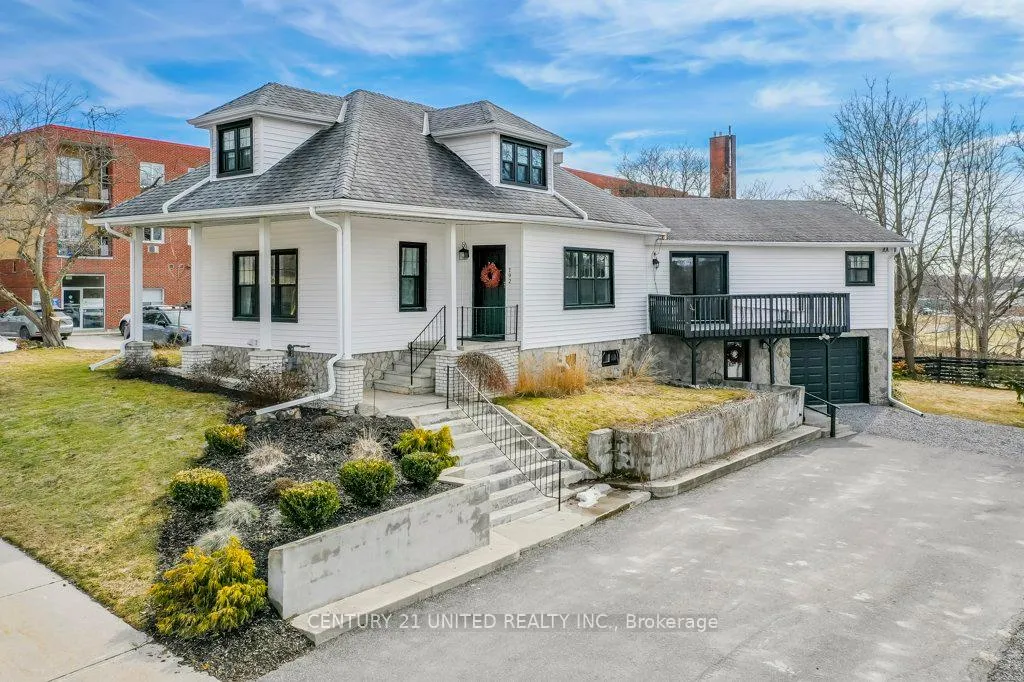
192 Major Street
192 Major Street
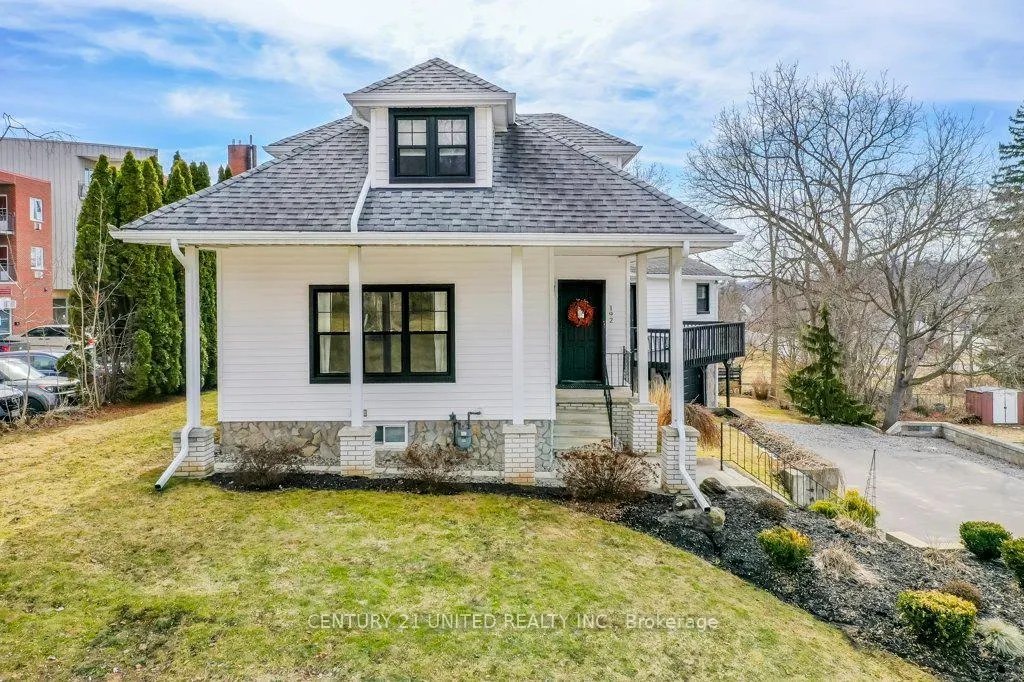
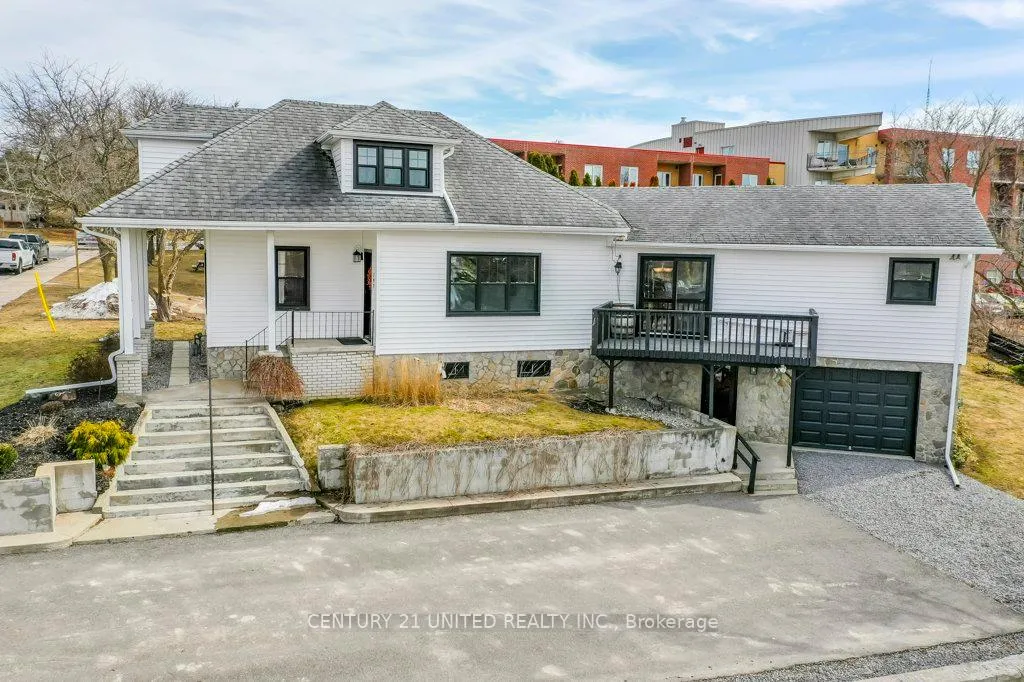
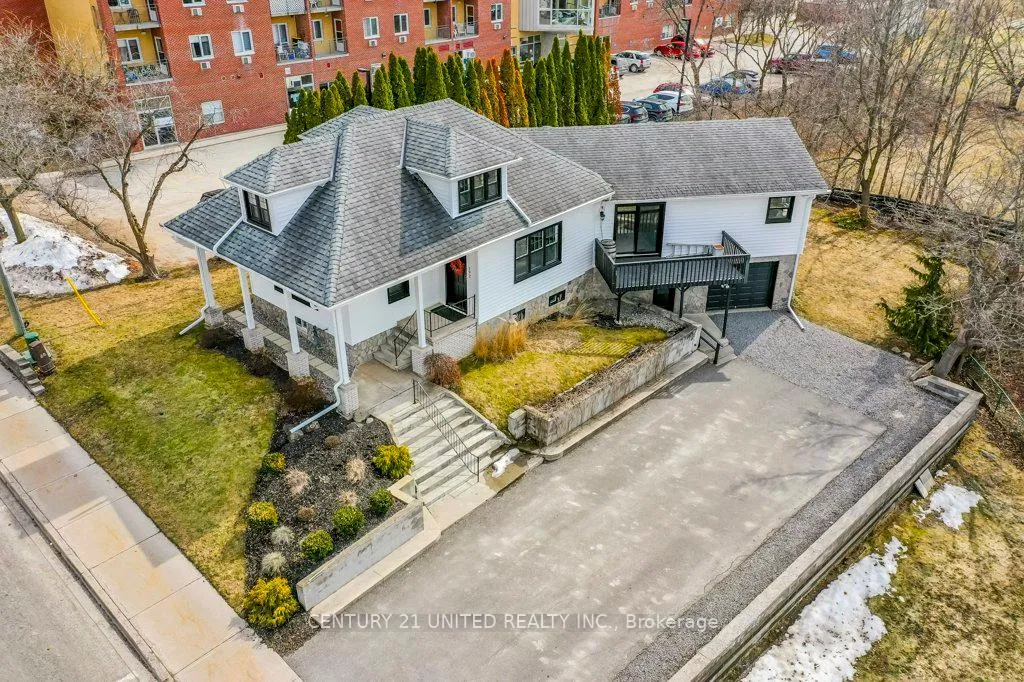
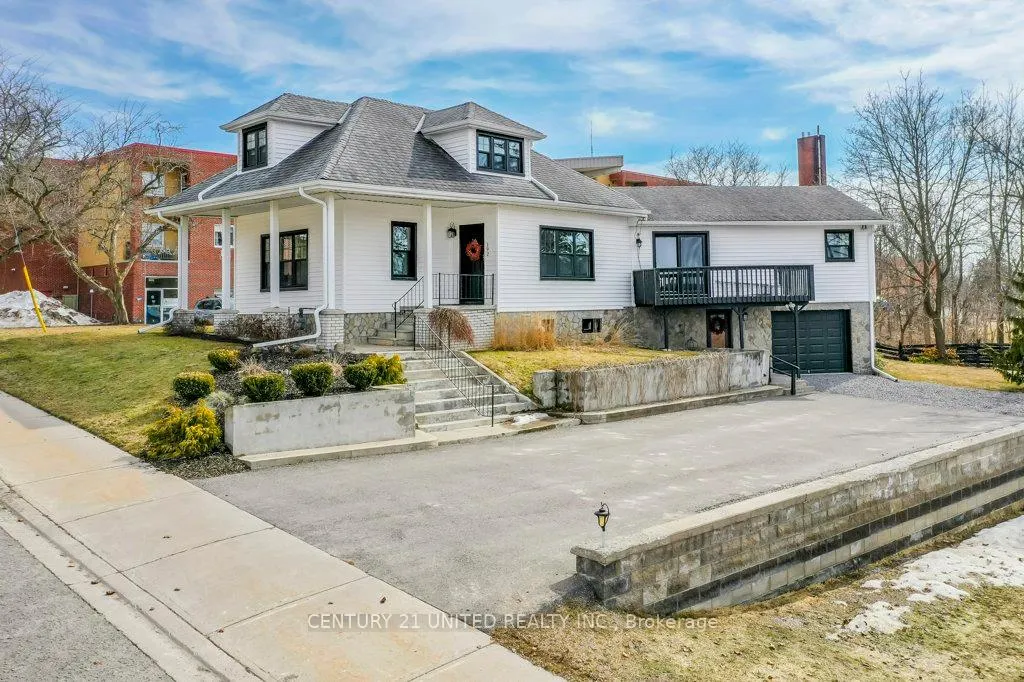 See all 43 photos
Property history
Facts and features
- BasementWalk-out
- Water, sewerMunicipal
- HeatingForced air
- CoolingCentral air
- Separate entrance
- Central air
The homeDetached, 1 1/2 storey, 1,500–2,000 sq ft
- Type: Detached
- Style: 1 1/2 storey
- Living space: 1,500–2,000 sq ft
- Basement: Finished with walk-out, separate entrance, full, walk-out
InsideMain level, In-law capability, primary bedroom - main floor, upgraded insulation, Carbon monoxide detectors, smoke detector
- Laundry: Main level
- Features: In-law capability, primary bedroom - main floor, upgraded insulation
- Security: Carbon monoxide detectors, smoke detector
- Rooms above ground: 9
- Rooms in the basement: 4
- Bedrooms: 3 + 1 in the basement
- Bathrooms: 3
- Kitchens: 1
Outside and lotVinyl siding, Asphalt shingle, Poured concrete
- Exterior: Vinyl siding
- Roof: Asphalt shingle
- Foundation: Poured concrete
- Features: Deck, porch, year round living
- Size: 66.02 × 132.03 ft
Parking1 Garage, Built-in, Private double
- Spaces: 1 Garage
- Garage: Built-in
- Driveway: Private double
Heating, water and powerForced air, gas, Central air, Municipal water
- Heating: Forced air, gas
- Cooling: Central air
- Water: Municipal water
- Sewer: Municipal sewer
Costs and taxesTaxes $3,529 a year, HST included in the price, Hot water tank, air conditioner
- Taxes, 2025: $3,529 a year
- HST: HST included in the price
- Rental items: Hot water tank, air conditioner
- Under contract: Air conditioner, hot water heater
Included in the saleFridge, stove, washer x 2, dryer x 2, all window coverings, Sellers personal items
- Included: Fridge, stove, washer x 2, dryer x 2, all window coverings
- Not included: Sellers personal items
NearbyHospital, library, rec./commun.centre, school
- Close to: Hospital, library, rec./commun.centre, school
Listing detailsX12951214, Sold, Apr 2, 2026
- MLS® number: X12951214
- Status: Sold
- Listed on: Apr 2, 2026
- Days on market: 63
- Updated: Jun 4, 2026
- Possession: 2026-06-23 / 60-89 days
- Occupied by: Owner
- Listing brokerage: CENTURY 21 UNITED REALTY INC.
About this home
192 Major Street, Trent Hills (Campbellford), ON K0L 1L0
Welcome to 192 Major Street, a beautifully maintained home offering 4 bedrooms and 3 bathrooms - perfect for families, multi generational living or those seeking flexible space. Impressive features include a bright and spacious interior, an eat in kitchen area with a walkout deck, perfect for family gatherings or entertaining, dining area and inviting living room, boasting charming hardwood floors. The thoughtful layout includes a modern main floor bathroom with additional bathrooms on both the upper and lower levels, as well as laundry on both the main and lower levels. In the upper level you will find a large bright bedroom with loft space, making a cozy retreat or work space a possibility. The lower level offers and additional bedroom and bath, along with a finished living space that provides an excellent opportunity to create the perfect in law suite. Important updates have included upgraded insulation and new siding (2019), select new windows including in the lower level, newly redone soffits and gutter guard installation (2024) adding peace of mind. Ideally located right in the town of Campbellford, 192 Major St. provides easy access to schools, shopping, recreation centres as well the nearby hospital. Bright and spacious with plenty of curb appeal and pride of ownership showing in every space, this home is a must see!!
Ask about this home
A HOMEH agent will answer your questions about this home.
Around this home
Daily convenience, out of 100, from the distances below
Schools nearby
School rating, out of 10.
Helpful calculators
Your HOMEH agent

"I would see it this week."