

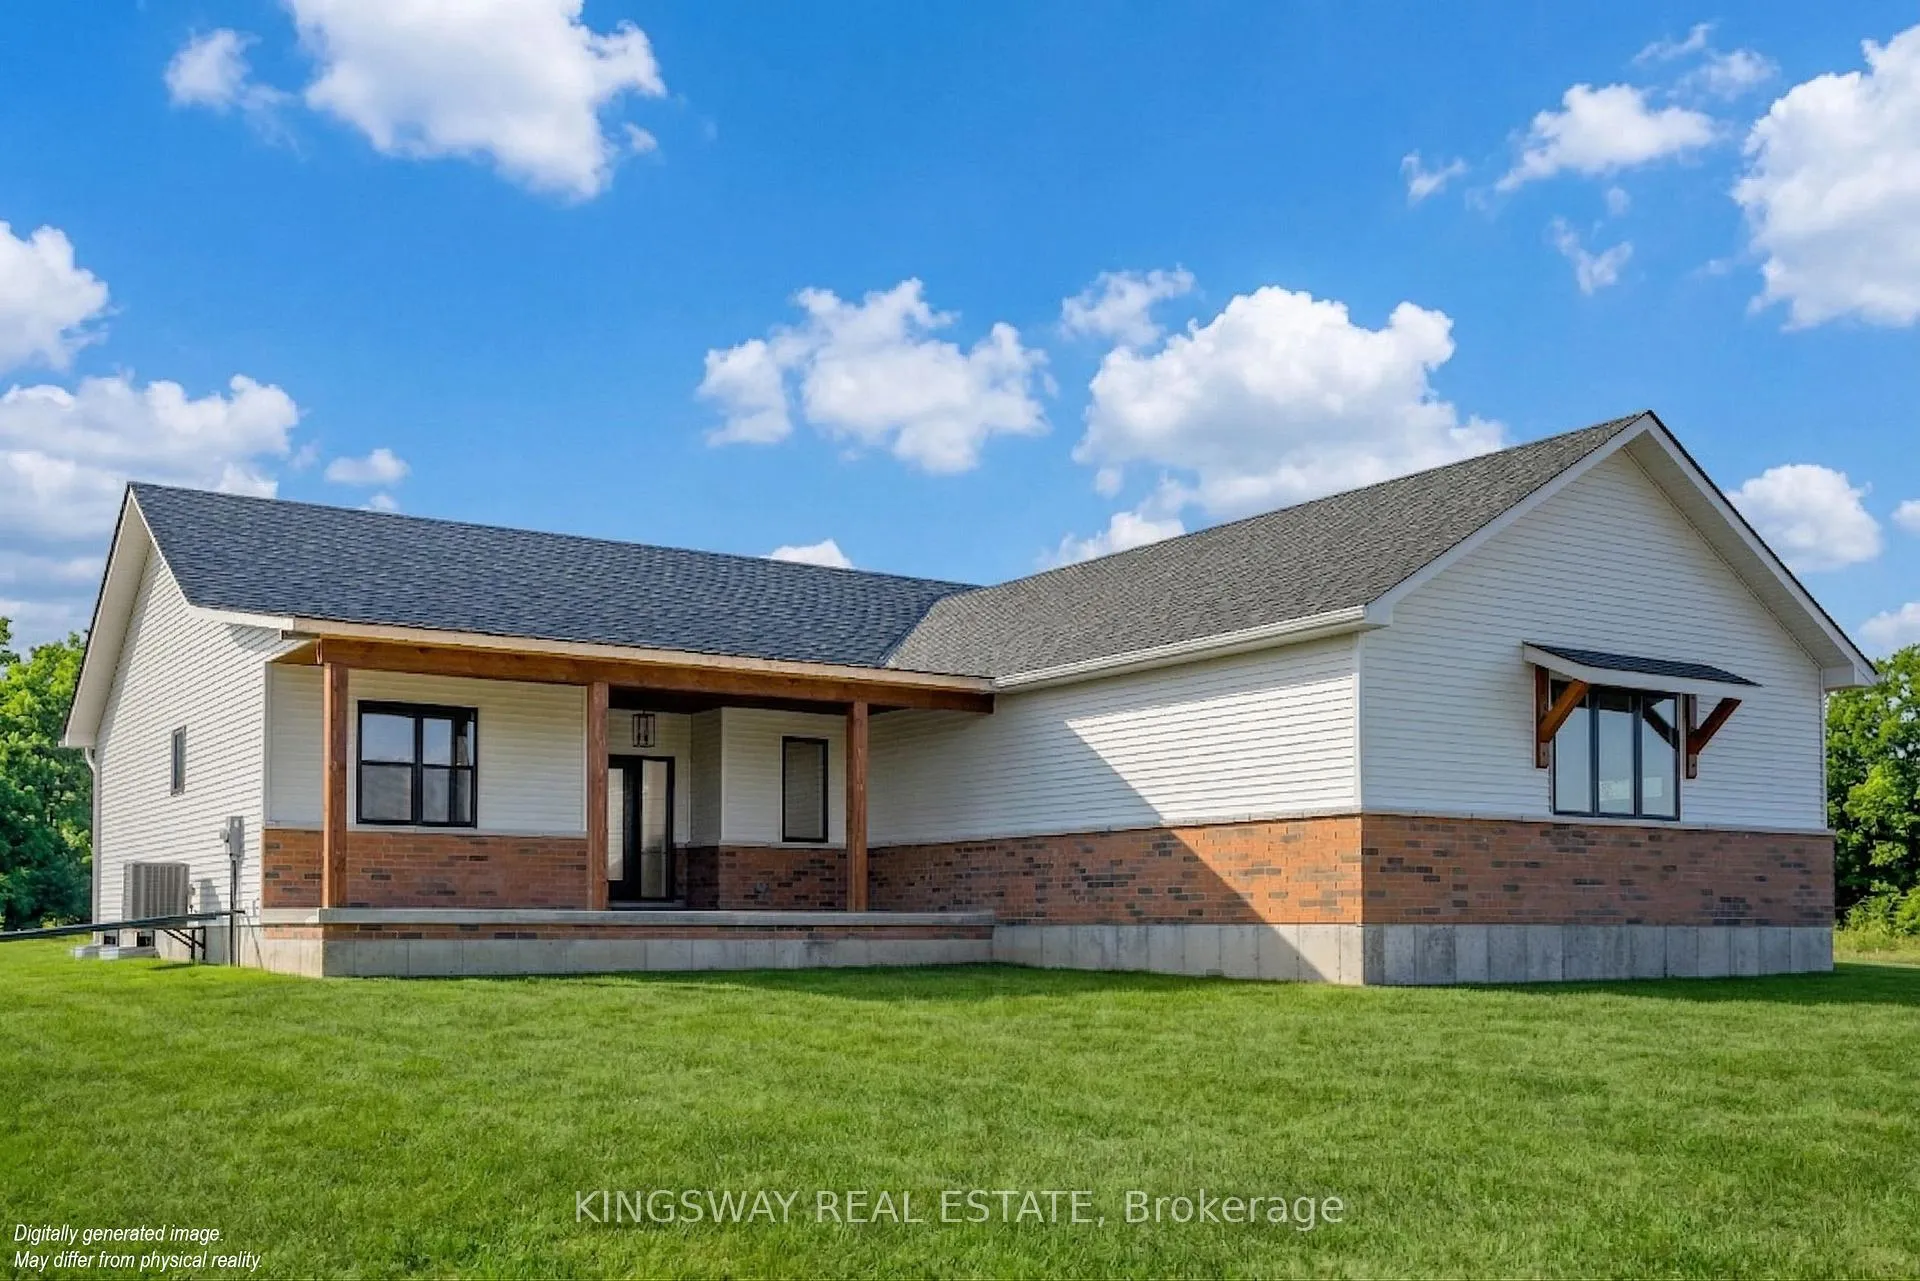
234 Percy Boom Road E
234 Percy Boom Road E
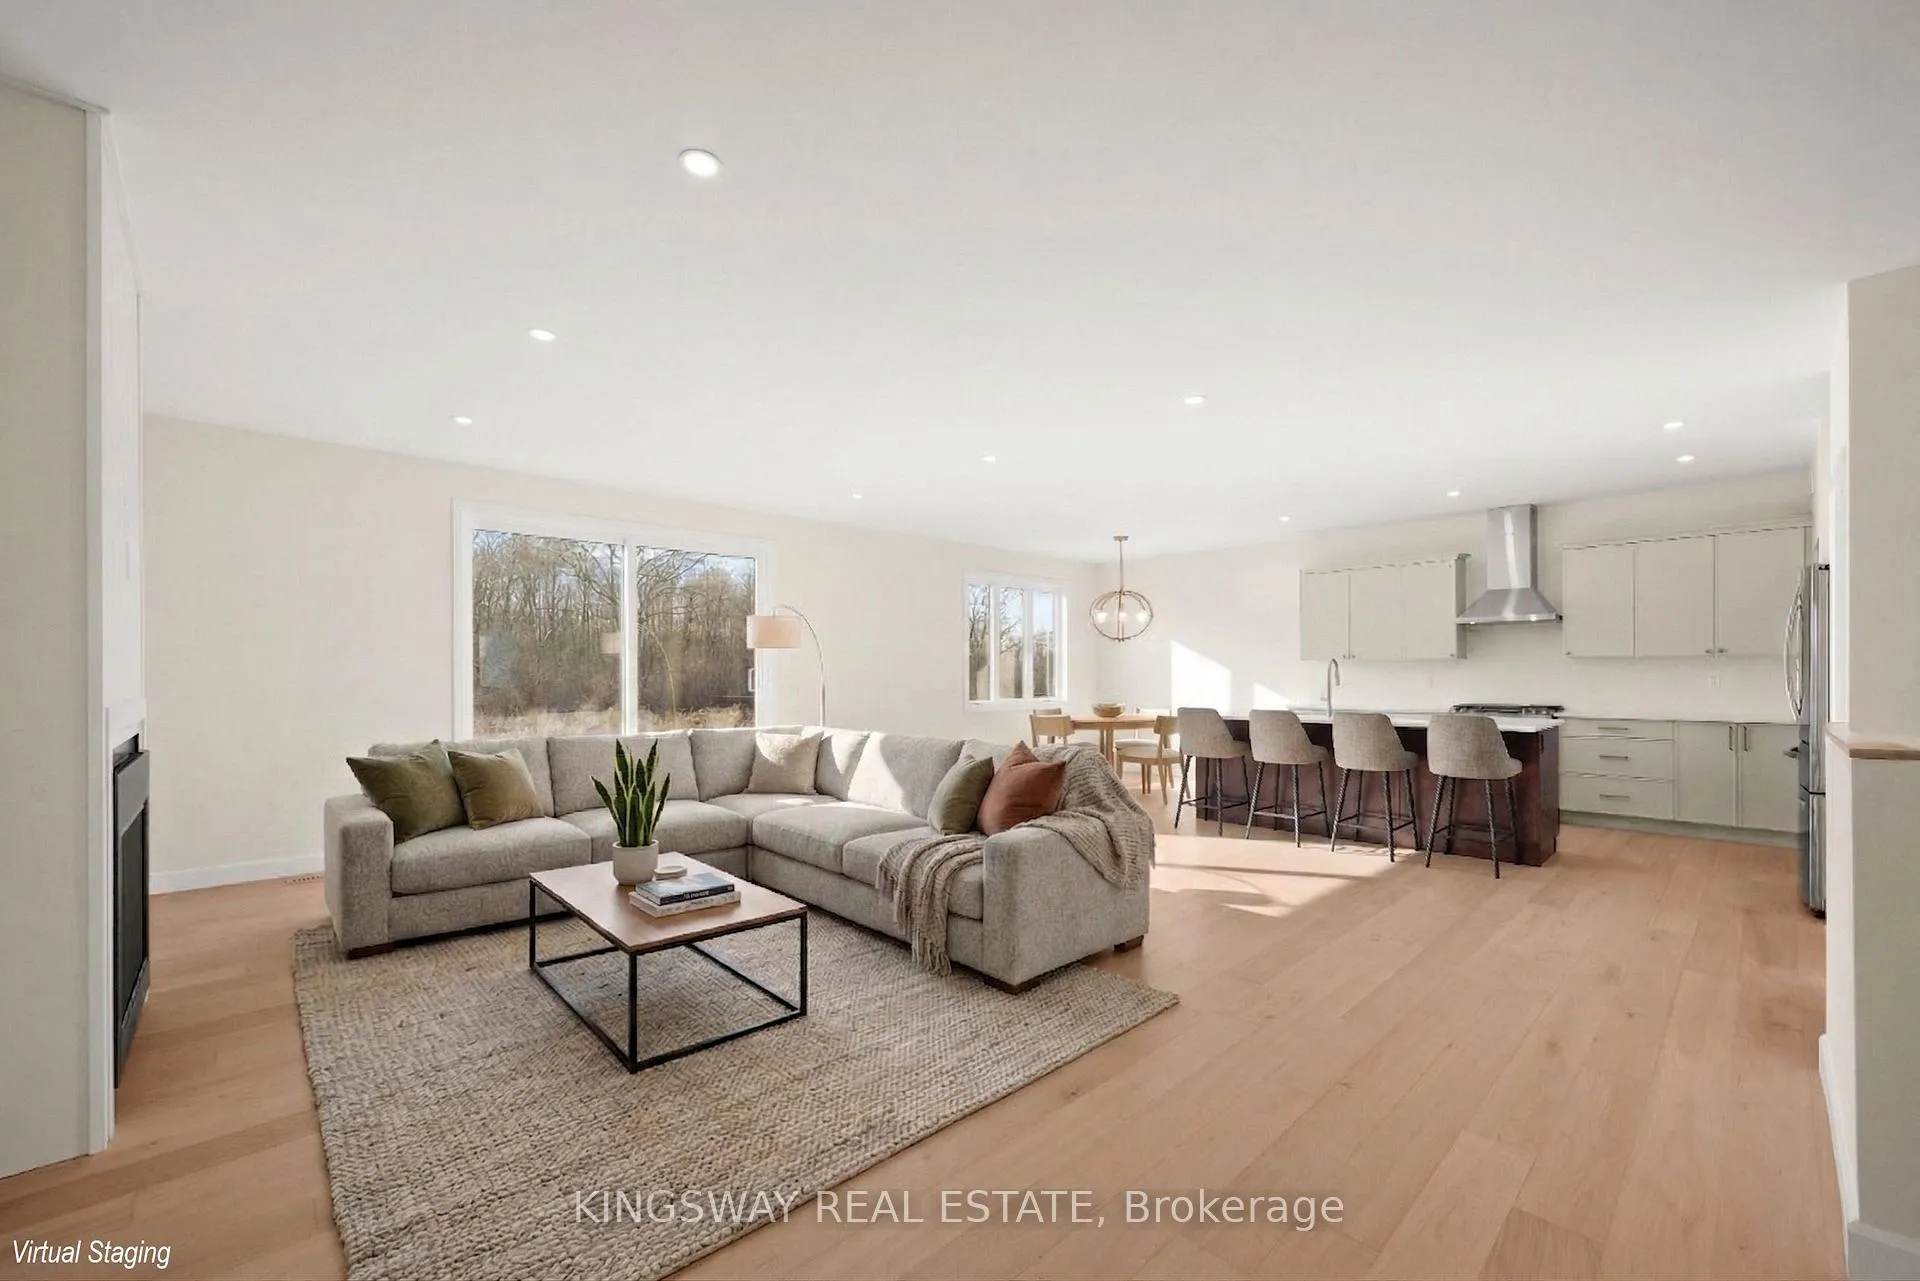 See all 36 photos
Property history
Facts and features
- BasementUnfinished
- Age of homeNew
- Water, sewerSeptic
- Lot shapeIrregular
- Fireplace
- Central air
The homeDetached, Bungalow, New
- Type: Detached
- Style: Bungalow
- Age: New
- Living space: 1,500–2,000 sq ft
- Basement: Unfinished
InsideFireplace Yes, Carpet free, primary bedroom - main floor, Rooms above ground 8
- Fireplace: Yes
- Features: Carpet free, primary bedroom - main floor
- Rooms above ground: 8
- Bedrooms: 3
- Bathrooms: 2
- Kitchens: 1
- Family room: Yes
Outside and lotAluminum siding, brick, Asphalt shingle, Concrete
- Exterior: Aluminum siding, brick
- Roof: Asphalt shingle
- Foundation: Concrete
- Size: 370 × 492 ft
- Shape: Irregular
Parking3 Garage, Attached, Private
- Spaces: 3 Garage
- Garage: Attached
- Driveway: Private
Heating, water and powerForced air, propane, Central air, Municipal water
- Heating: Forced air, propane
- Cooling: Central air
- Water: Municipal water
- Sewer: Septic
Costs and taxesHST included in the price, Hot water tank propane tank
- HST: HST included in the price
- Rental items: Hot water tank propane tank
Included in the saleFridge, gas stove, dishwasher, washer and dryer, all electric light fixtures, central air conditioning, electronic garage door opener.,, Photos have been enhanced with ai and virtual staging
- Included: Fridge, gas stove, dishwasher, washer and dryer, all electric light fixtures, central air conditioning, electronic garage door opener.,
- Not included: Photos have been enhanced with ai and virtual staging
Listing detailsX12983544, Sold, Apr 10, 2026
- MLS® number: X12983544
- Status: Sold
- Listed on: Apr 10, 2026
- Days on market: 19
- Updated: Apr 29, 2026
- Possession: 2026-05-29 / 1-29 days
- Occupied by: Vacant
- Listing brokerage: KINGSWAY REAL ESTATE
About this home
234 Percy Boom Road E, Trent Hills (Rural Trent Hills), ON K0L 1L0
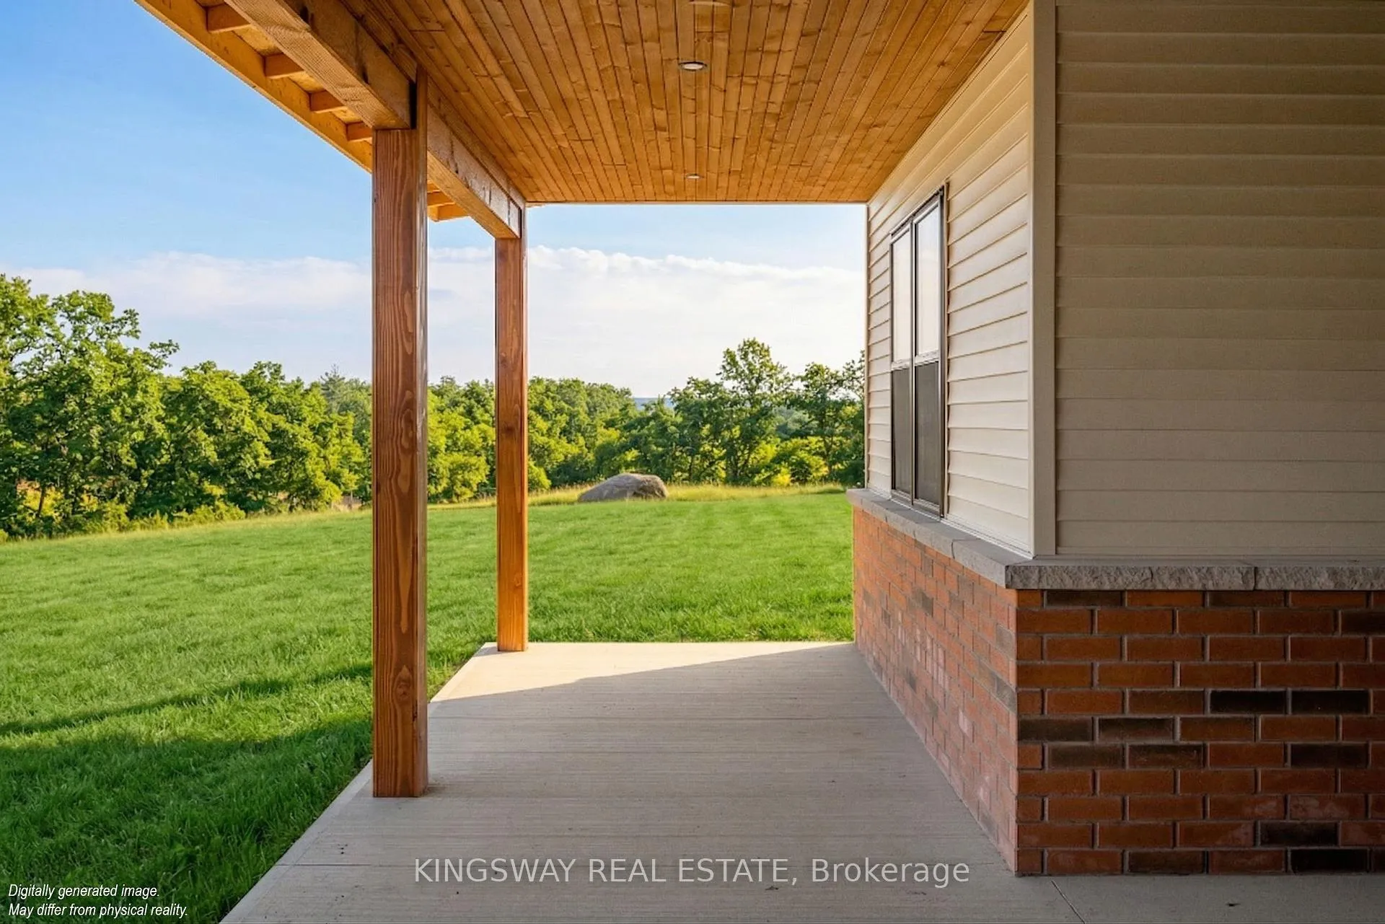
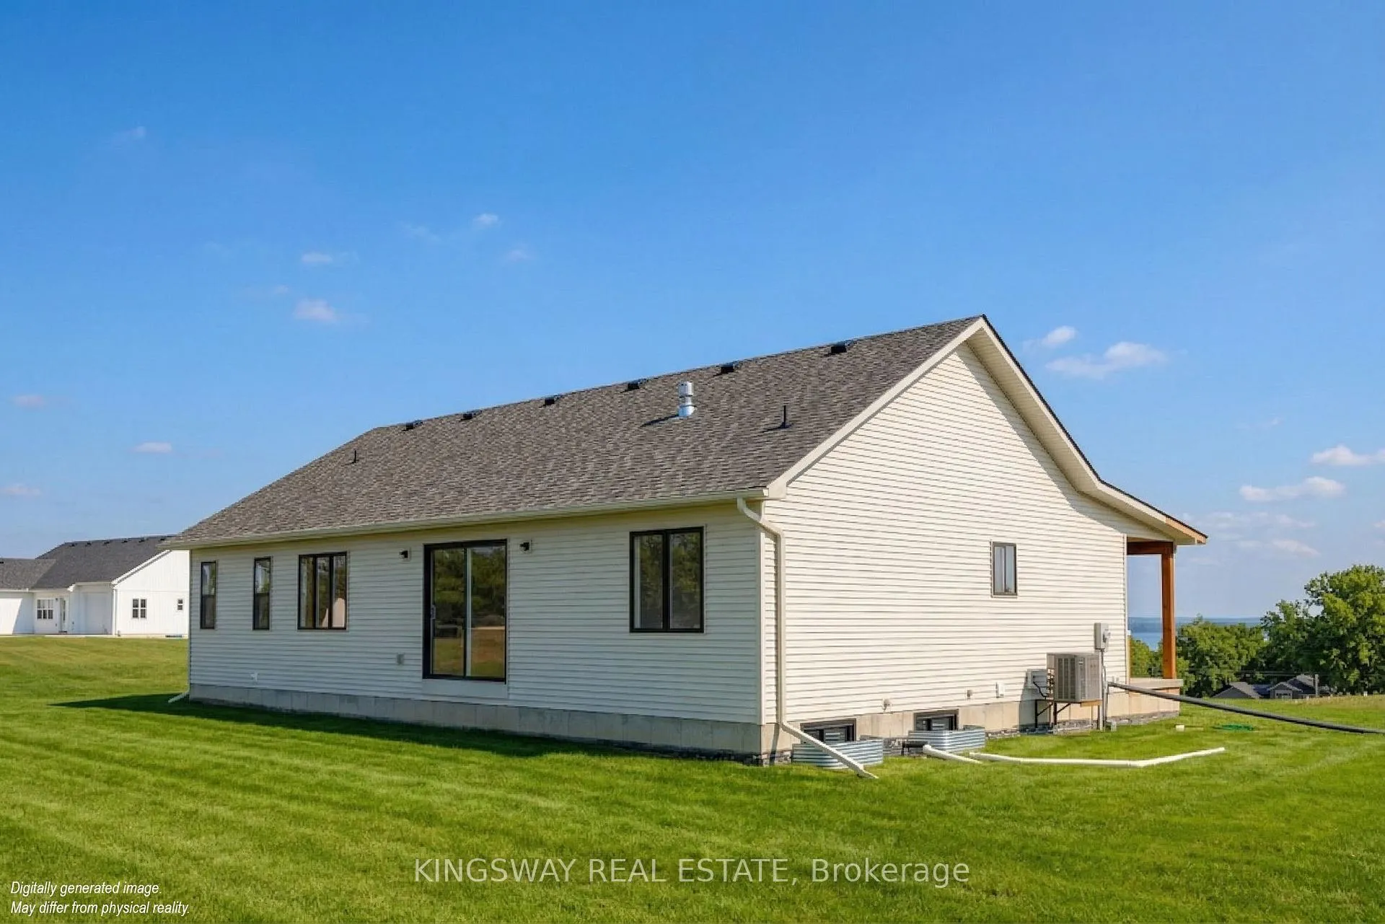
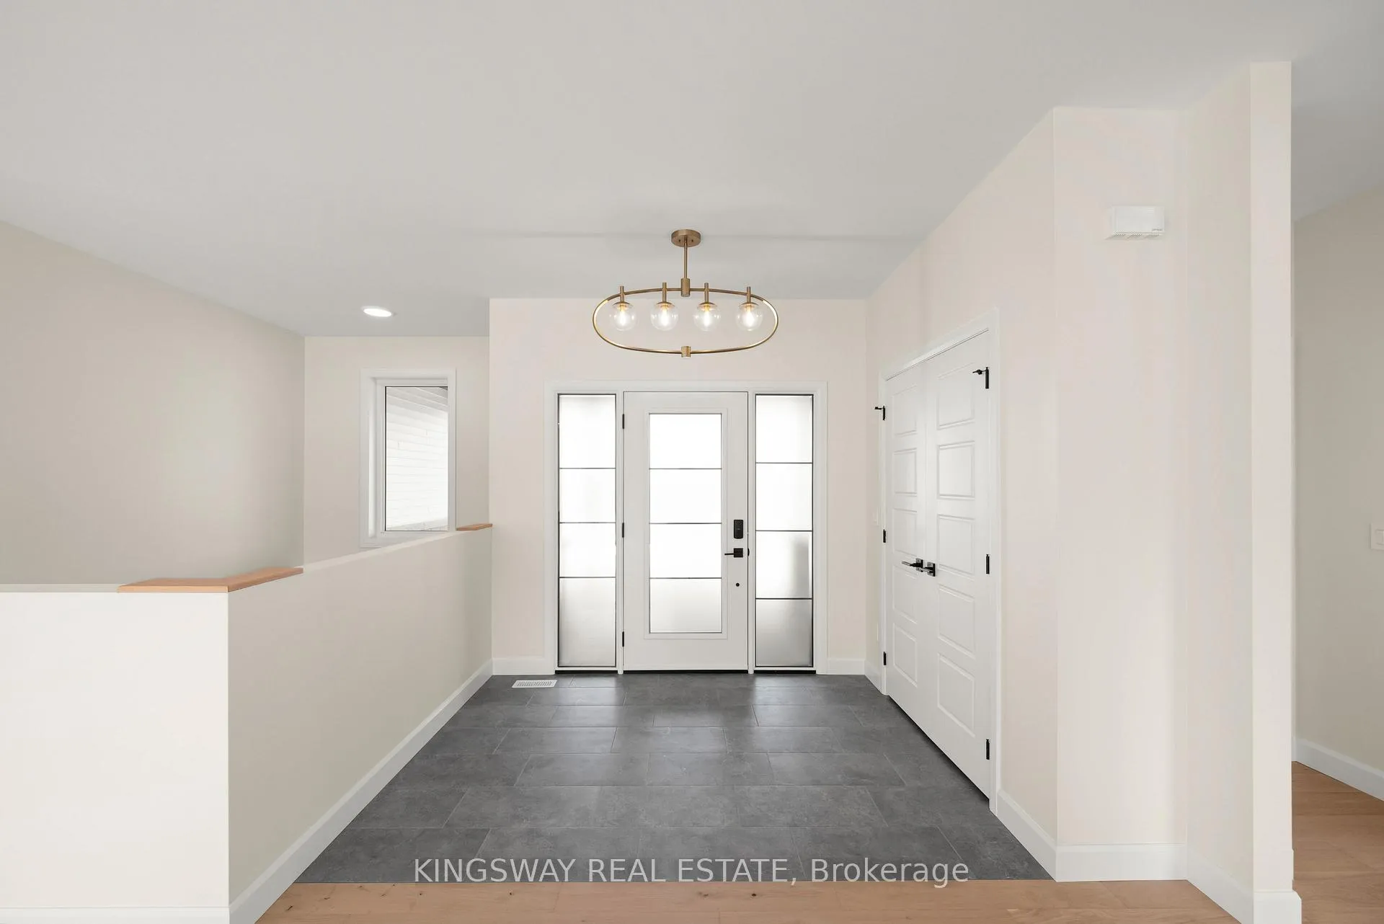
NO HST - Save $80,000 for Qualified Buyers! Builder Clearance Sale - Price Reduced by $100,000 Experience luxury country living in this brand new executive bungalow with breathtaking, million-dollar views of the surrounding countryside and Bradley Bay. Set on a beautifully shaped 3.6-acre ravine lot, this stunning home offers 1,814 sq. ft. of thoughtfully designed living space, blending contemporary elegance with timeless rural charm. Enjoy the best of outdoor living with convenient access to boating, fishing, golf, shopping, conservation areas, a public beach, and a nearby boat launch. Step inside to an expansive open-concept living area featuring panoramic bay views, perfect for relaxing or entertaining. The seamless layout extends to an inviting outdoor space, ideal for alfresco dining and gatherings with family and friends. The professionally designed kitchen is a chef's dream, complete with a pantry and designed for both everyday living and entertaining. The primary suite, conveniently located on the main floor overlooking the ravine
Ask about this home
A HOMEH agent will answer your questions about this home.
Around this home
Helpful calculators
Your HOMEH agent

"I would see it this week."