

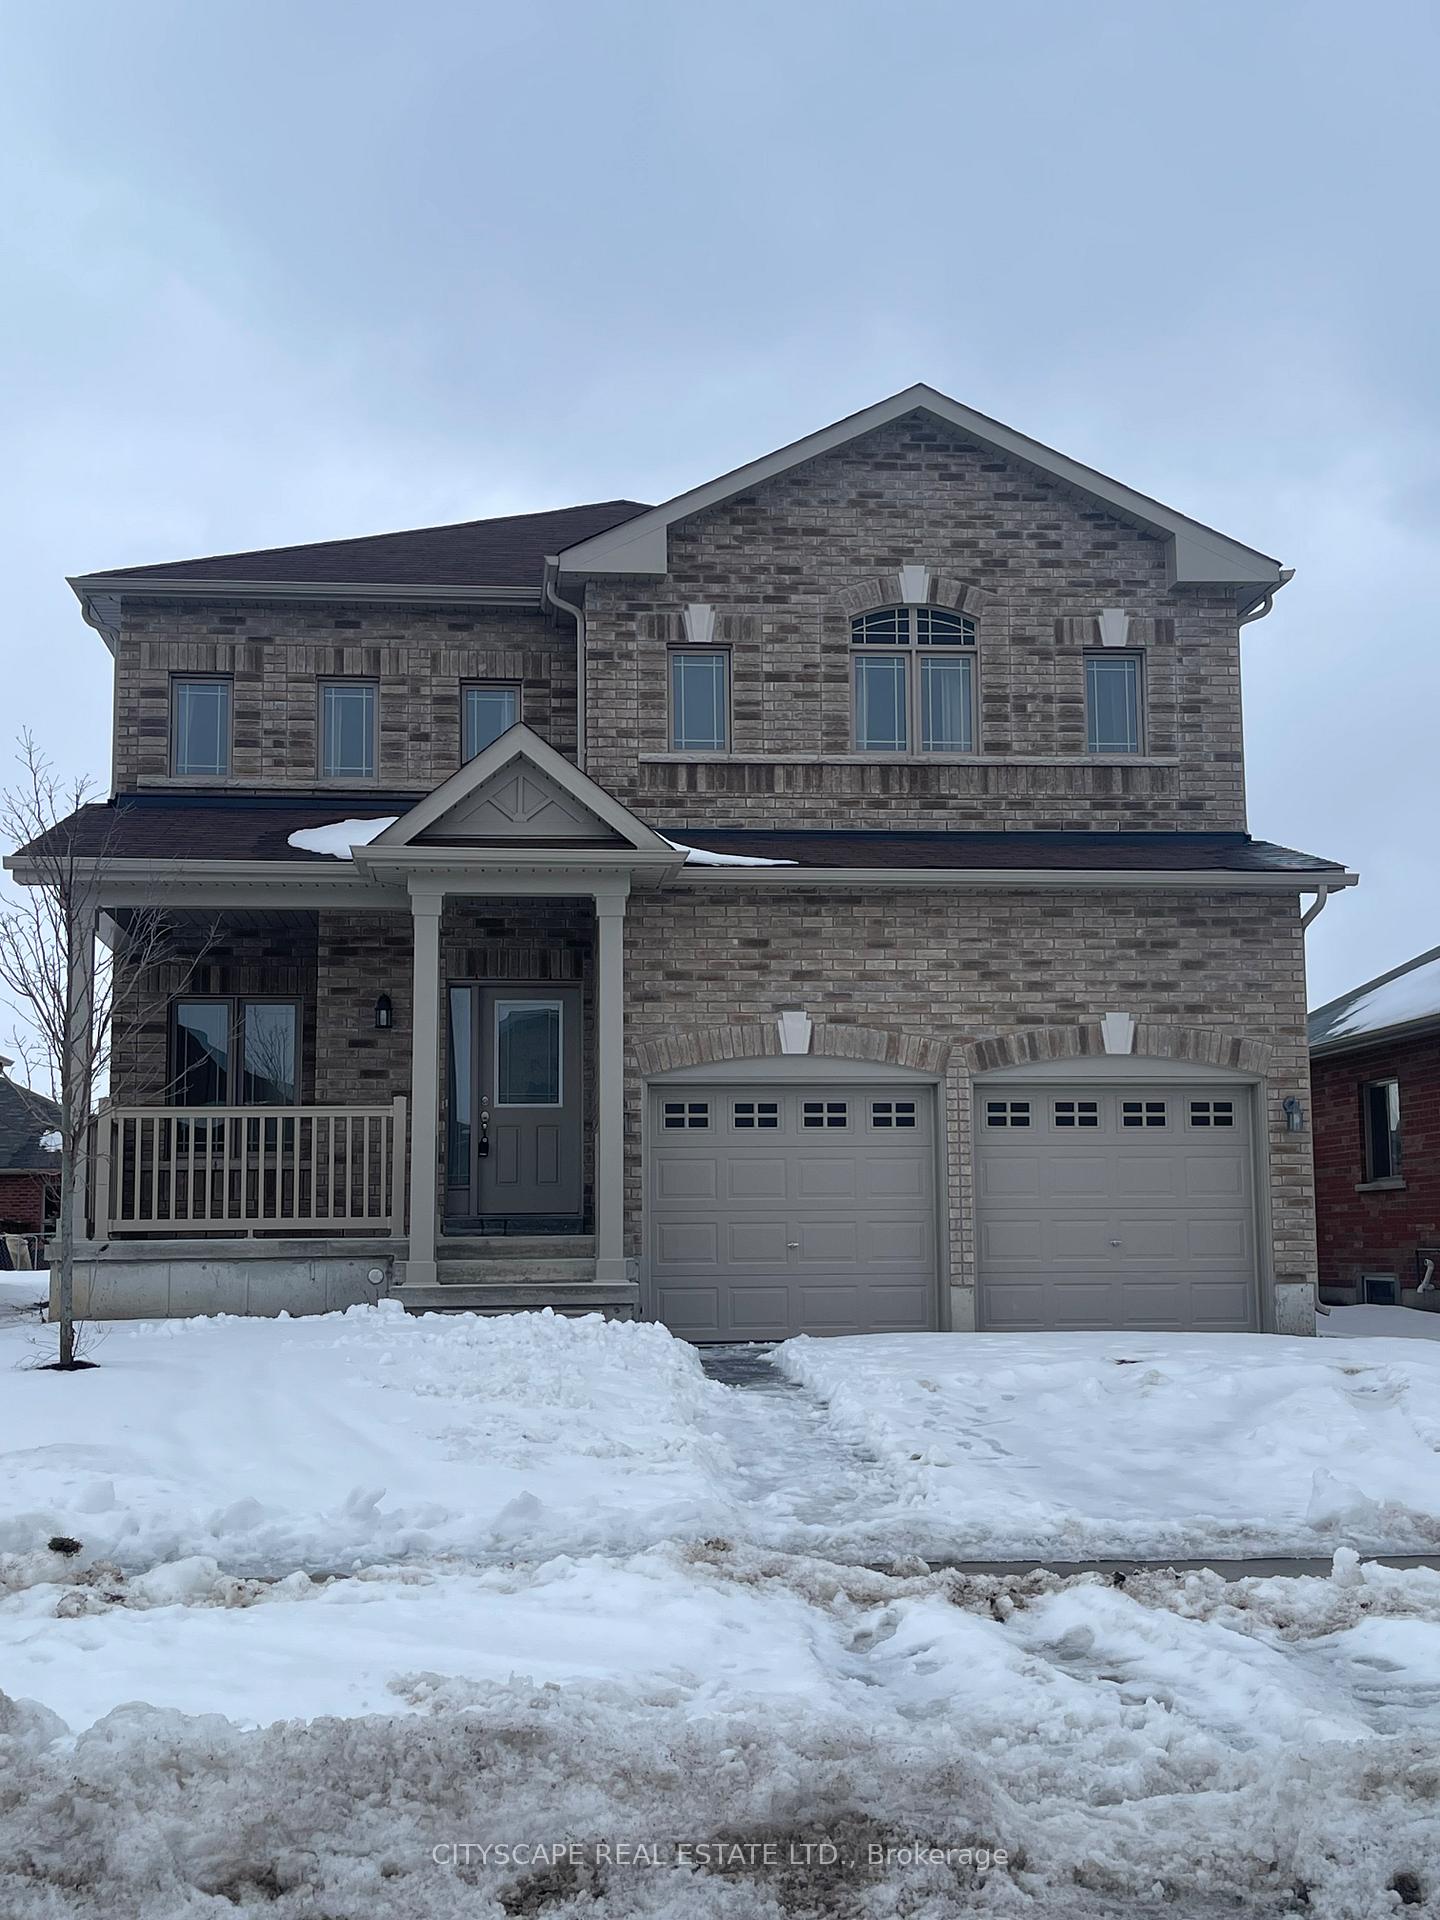
13 Lords Drive
13 Lords Drive
 See all 3 photos
Property history
Facts and features
- BasementUnfinished
- Lease term12 months
- FurnishedUnfurnished
- Age of home6–15 years
- Central air
The homeLink, 2-storey, Age 6–15 years
- Type: Link
- Style: 2-storey
- Age: 6–15 years
- Living space: 2,000–2,500 sq ft
- Basement: Unfinished
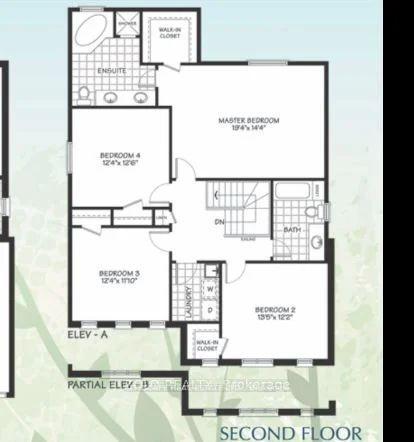
InsideEnsuite, upper level, Other, Rooms above ground 8
- Laundry: Ensuite, upper level
- Features: Other
- Rooms above ground: 8
- Bedrooms: 4
- Bathrooms: 3
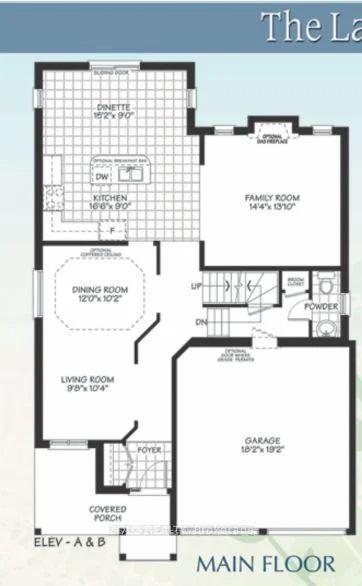
- Kitchens: 1
- Family room: Yes
Outside and lotBrick, Shingles, Poured concrete
- Exterior: Brick
- Roof: Shingles
- Foundation: Poured concrete
Parking2 Garage, Attached, Private
- Spaces: 2 Garage
- Garage: Attached
- Driveway: Private
Heating, water and powerForced air, gas, Central air, Municipal water
- Heating: Forced air, gas
- Cooling: Central air
- Water: Municipal water
- Sewer: Municipal sewer
Rent and termsRent $2,750 a month, Entire property, Unfurnished
- Rent: $2,750 a month
- Space for rent: Entire property
- Furnished: Unfurnished
- Lease: 12 months
- Paid: Monthly
- Rent includes: Parking
- Deposit: Required
- Credit check: Required
- Employment letter: Required
- Rental application: Required
- References: Required
Listing detailsX12453253, Rented, Oct 8, 2025
- MLS® number: X12453253
- Status: Rented
- Listed on: Oct 8, 2025
- Days on market: 14
- Updated: Oct 22, 2025
- Possession: 2025-11-15 / Other
- Occupied by: Tenant
- Listing brokerage: CITYSCAPE REAL ESTATE LTD.
About this home
13 Lords Drive, Trent Hills (Rural Trent Hills), ON K0L 1Y0
Welcome to 13 Lords Drive, a beautifully maintained residence nestled in the heart of Hastings, Ontario. This spacious 4-bedroom, 3-bathroom home offers exceptional comfort and style across two levels, featuring soaring 9-foot ceilings on both the main and second floors that create an airy, open ambiance. Step inside to discover a thoughtfully designed layout perfect for families and entertainers alike. The main floor boasts a bright and inviting living area, a modern kitchen with ample cabinetry and counter space, and a dining area ideal for hosting gatherings. Upstairs, the generous bedrooms include a luxurious primary suite with a private ensuite and walk-in closet. Outside, enjoy a well-kept yard with room to relax or garden, plus a driveway and garage for convenient parking. Located in a quiet, family-friendly neighborhood close to schools, parks, and the Trent River, this home combines tranquility with accessibility.
Ask about this home
A HOMEH agent will answer your questions about this home.
Around this home
Daily convenience, out of 100, from the distances below
Schools nearby
School rating, out of 10.
Helpful calculators
Your HOMEH agent

"I would see it this week."