

313 Franklin Road
313 Franklin Road
 See all 29 photos
Property history
Facts and features
- BasementCrawl space
- Water, sewerSeptic
- HeatingBaseboard
- Type of homeDetached
- Waterfront
The homeDetached, Bungalow, Under 700 sq ft
- Type: Detached
- Style: Bungalow
- Living space: Under 700 sq ft
- Basement: Crawl space
- View: River
- Special designation: Other
- Waterfront: Direct
InsideRooms above ground 7, Bedrooms 3, Bathrooms 1
- Rooms above ground: 7
- Bedrooms: 3
- Bathrooms: 1
- Kitchens: 1
Outside and lotVinyl siding, Metal, Concrete block
- Exterior: Vinyl siding
- Roof: Metal
- Foundation: Concrete block
- Size: 104.77 × 106.7 ft
Parking4 Parking, Other
- Spaces: 4 Parking
- Driveway: Other
Heating, water and powerBaseboard, electric, Other, Septic
- Heating: Baseboard, electric
- Water: Other
- Sewer: Septic
- Hydro: Yes
Costs and taxesTaxes $2,825 a year, HST included in the price, Rental items None
- Taxes, 2024: $2,825 a year
- HST: HST included in the price
- Rental items: None
Included in the saleAll furniture, 15hp aluminum boat, fridge, stove, all outdoor garden and lawn equipment, T.v, step stool
- Included: All furniture, 15hp aluminum boat, fridge, stove, all outdoor garden and lawn equipment
- Not included: T.v, step stool
NearbyRiver/stream
- Close to: River/stream
Listing detailsX12165761, Sold, May 22, 2025
- MLS® number: X12165761
- Status: Sold
- Listed on: May 22, 2025
- Days on market: 5
- Updated: May 27, 2025
- Possession: Flexible
- Occupied by: Vacant
- Listing brokerage: RE/MAX HALLMARK FIRST GROUP REALTY LTD.
About this home
313 Franklin Road, Trent Hills (Rural Trent Hills), ON K0L 1Z0
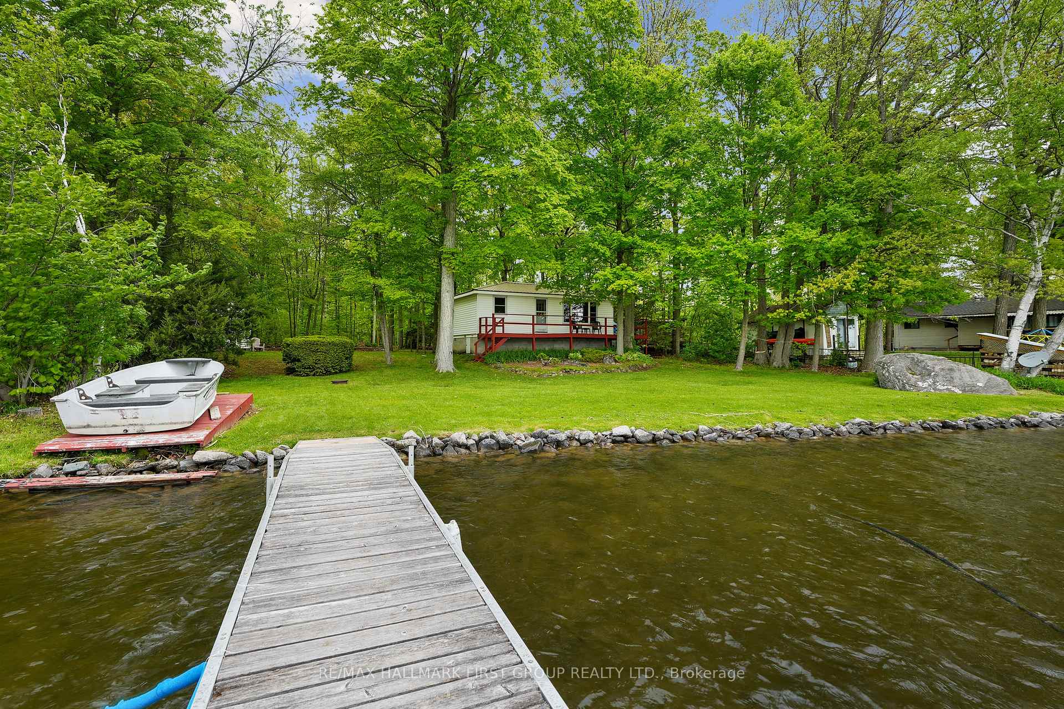
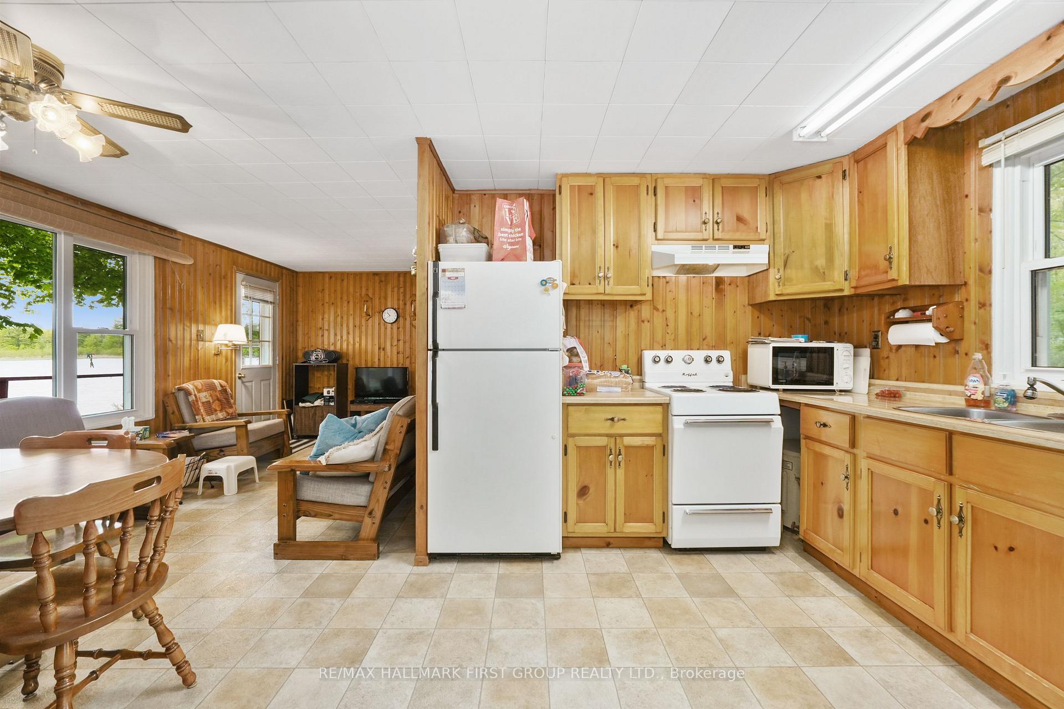
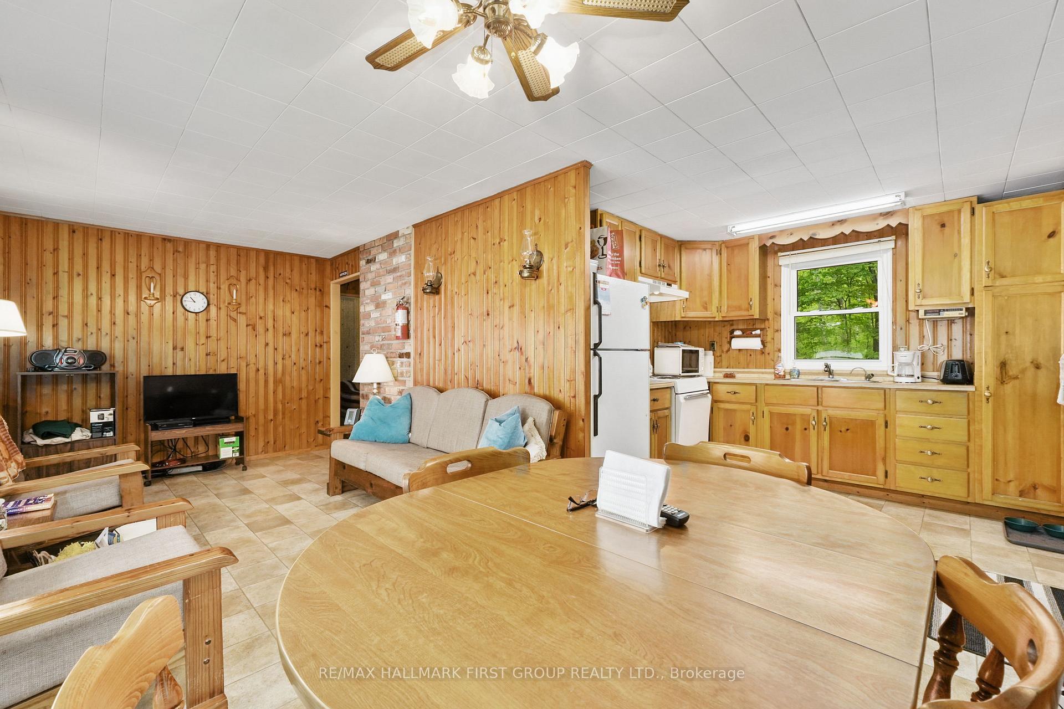
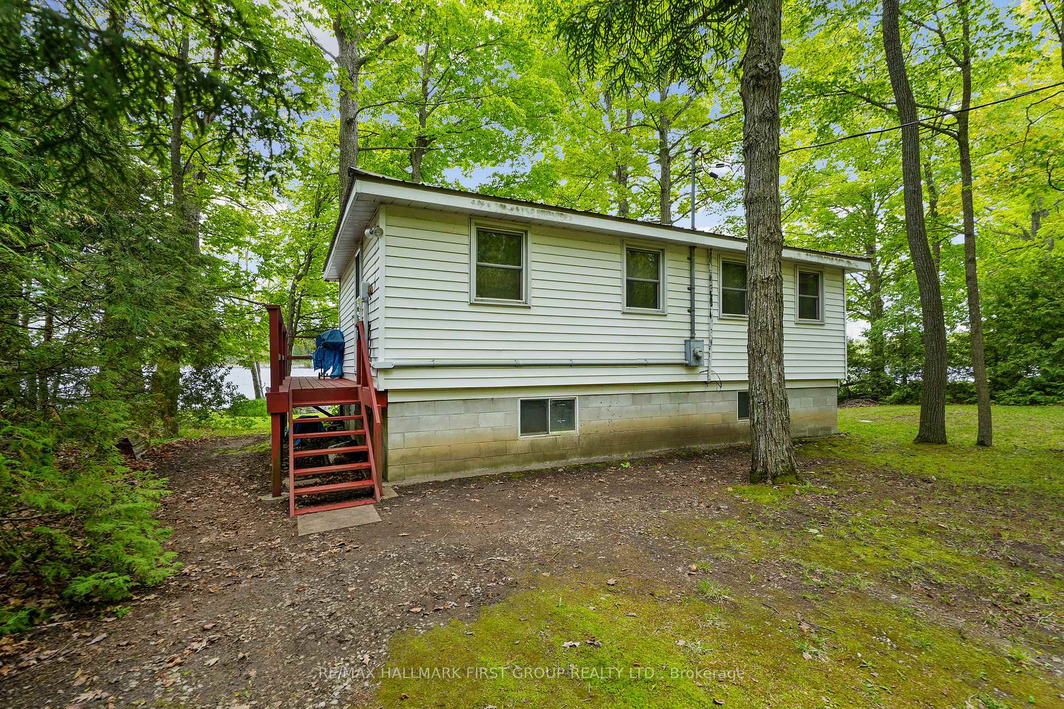
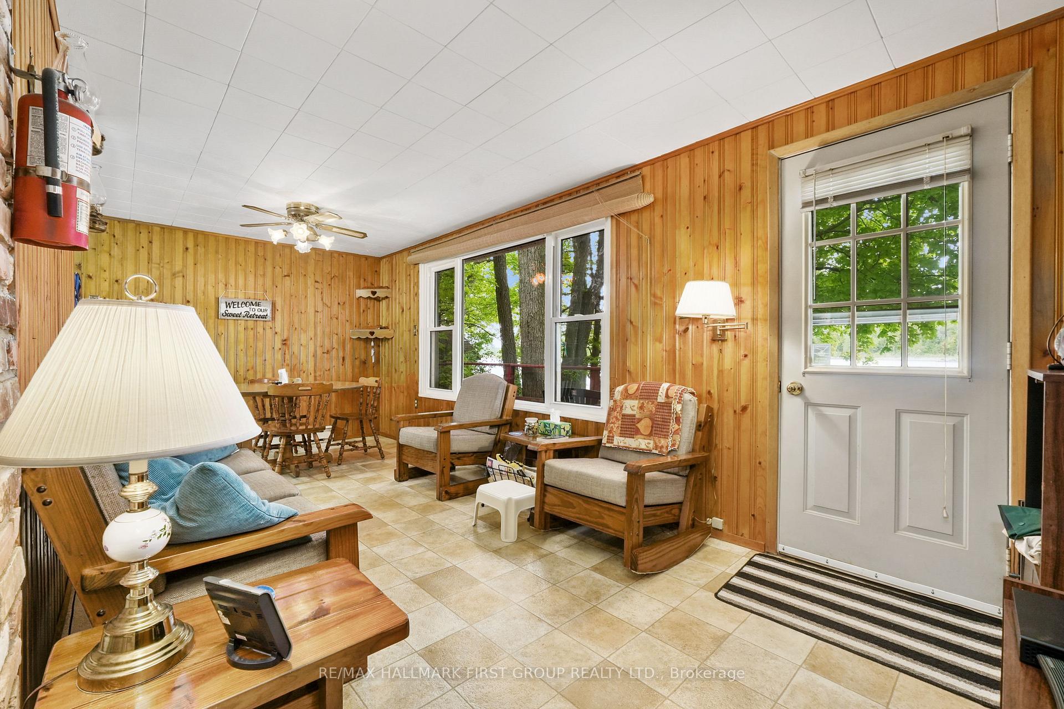
This is what summer dreams are made of. Over 100 feet of pristine waterfront with panoramic views and peaceful days spent at the waters edge. Inside, the cozy open-concept living area features a kitchen with ample cabinet space, perfectly paired with charming wood panelling that extends throughout the main living spaces. Easy-to-maintain flooring is ideal for active summer living, and a large window in the living area offers a breathtaking view of the water. Three well-appointed bedrooms and a full bathroom complete the comfortable and functional floor plan. Spend your evenings on the wraparound porch, soaking in the natural beauty, and your days on the dock enjoying water recreation with family and friends. Just a short drive to town for essentials and only 90 minutes from the GTA, this serene cottage getaway is ready to become your summer retreat.
Ask about this home
A HOMEH agent will answer your questions about this home.
Around this home
Helpful calculators
Your HOMEH agent

"I would see it this week."