

145 Cedar Drive
Detached Sold
1/41145 Cedar Drive
Detached Sold
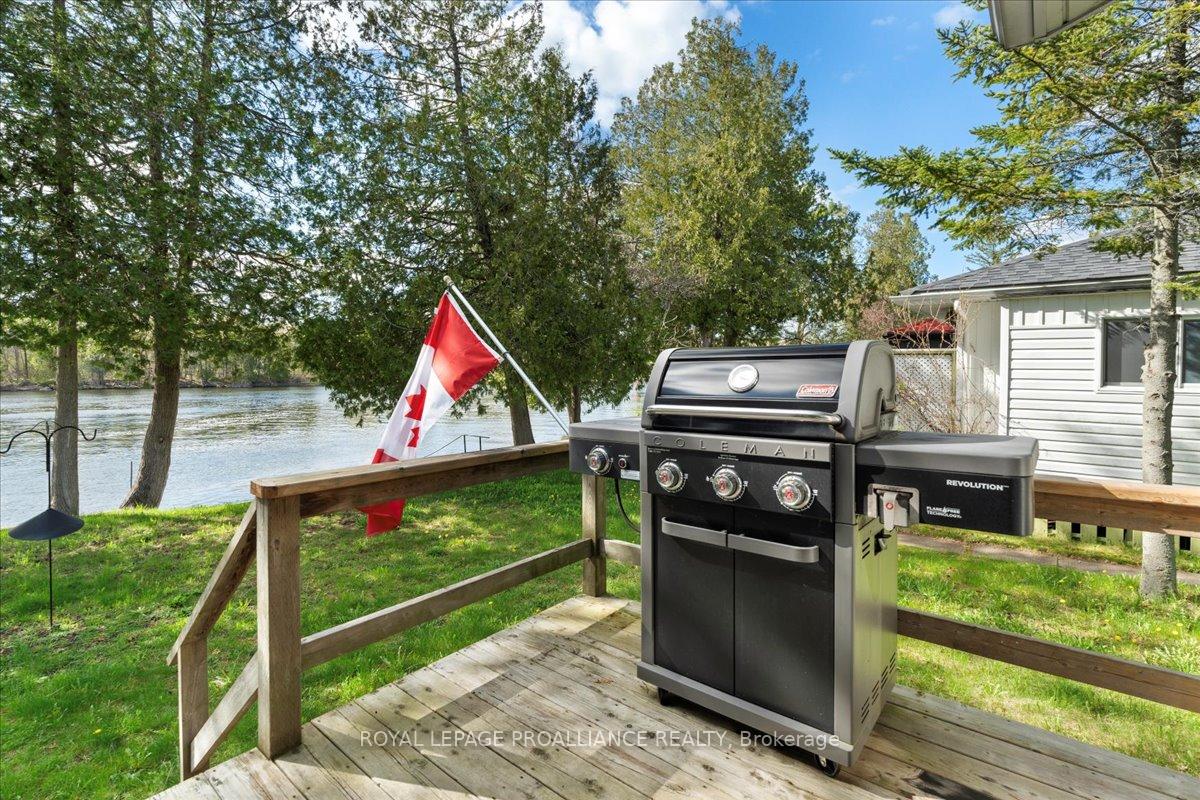 See all 41 photos
Asked for: $685,000Sold May 23, 2025
2 Bedrooms
2 Bathrooms
1 Garage
1.1K–1.5K sq.ft
50×145 ft
$4,094/yr
Property history
Facts and features
- BasementCrawl space
- Age of home31–50 years
- Water, sewerMunicipal
- Lot shapeRectangular
What stands out
- Central air
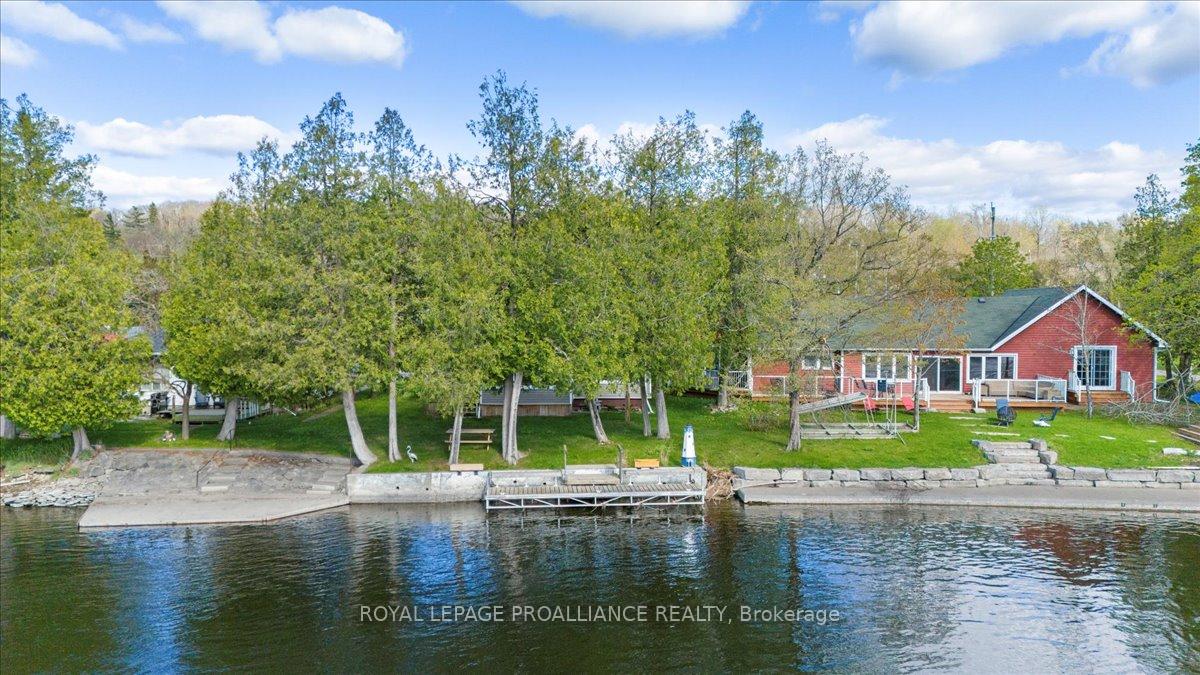
- Waterfront
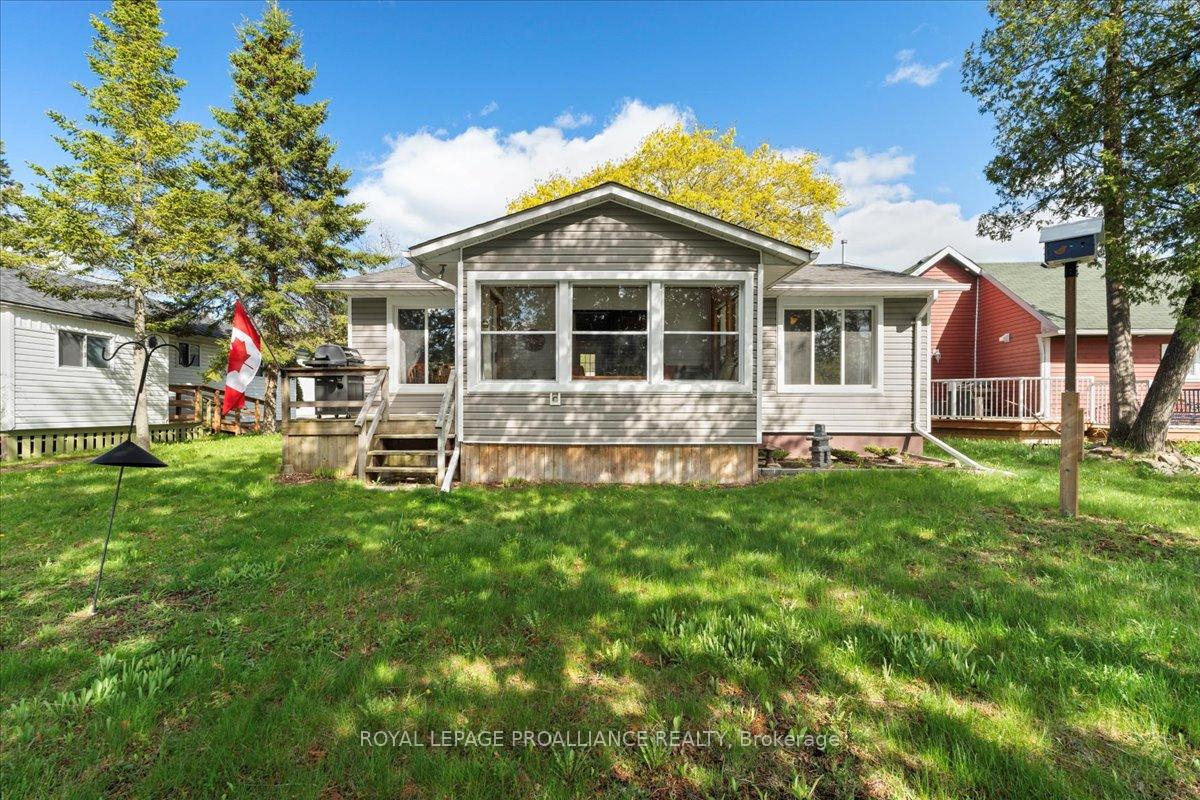
The homeDetached, Bungalow, Age 31–50 years
- Type: Detached
- Style: Bungalow
- Age: 31–50 years
- Living space: 1,100–1,500 sq ft
- Basement: Crawl space
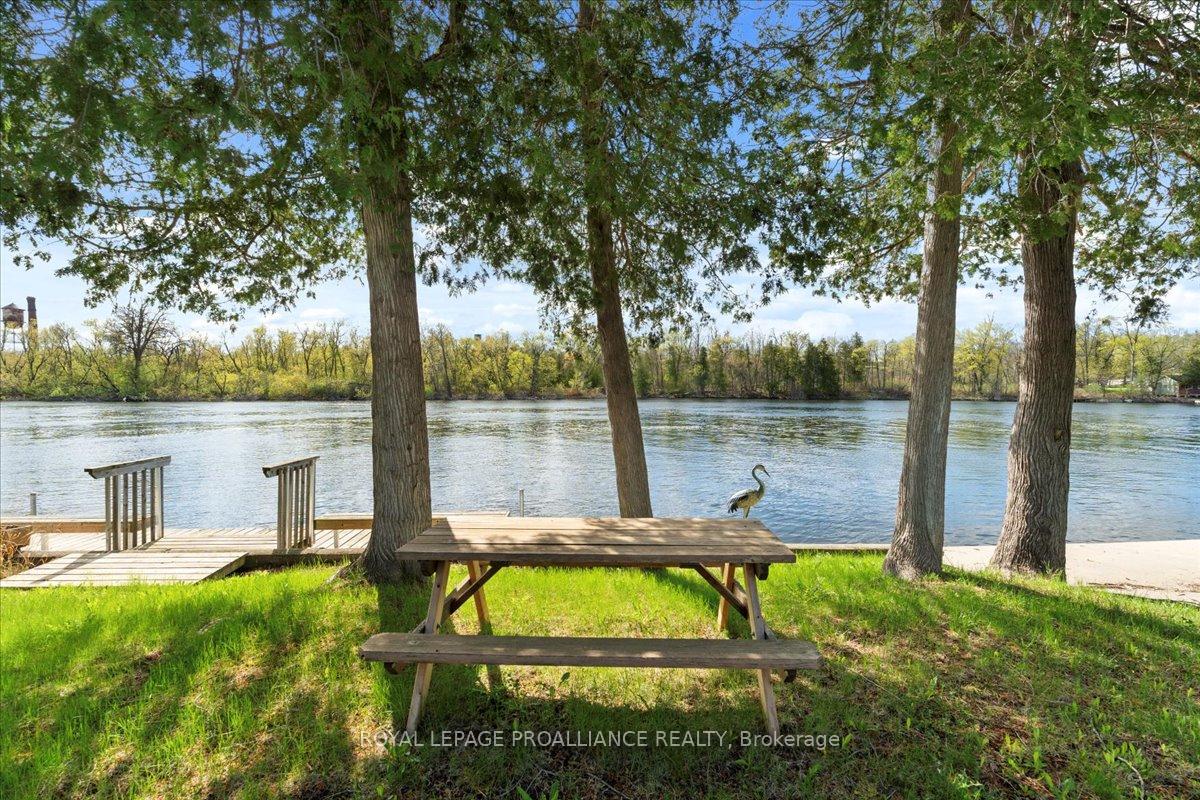
- View: River, water
- Waterfront: Direct
InsideMain level, Carpet free, primary bedroom - main floor, storage, sump pump, water heater owned, water meter, auto garage door remote, Carbon monoxide detectors, smoke detector
- Laundry: Main level
- Features: Carpet free, primary bedroom - main floor, storage, sump pump, water heater owned, water meter, auto garage door remote
- Security: Carbon monoxide detectors, smoke detector
- Rooms above ground: 6
- Bedrooms: 2
- Bathrooms: 2
- Kitchens: 1
Outside and lotVinyl siding, Asphalt shingle, Block
Outside
- Exterior: Vinyl siding
- Roof: Asphalt shingle
- Foundation: Block
- Features: Year round living, porch enclosed, landscaped, deck
- Other structures: Storage
- Accessibility: Shower stall
- Size: 50 × 145 ft
- Shape: Rectangular
- Zoning: R1 Residential
Parking1 Garage, Detached, Private double
- Spaces: 1 Garage
- Garage: Detached
- Driveway: Private double
Heating, water and powerForced air, gas, Central air, Municipal water
- Heating: Forced air, gas
- Cooling: Central air
- Water: Municipal water
- Sewer: Municipal sewer
- Natural gas: Yes
- Hydro: Yes
- Cable: Yes
- Telephone: Yes
Costs and taxesTaxes $4,094 a year, HST included in the price
- Taxes, 2024: $4,094 a year
- HST: HST included in the price
Included in the saleFridge, stove, microwave, upright freezer, 2 wall mounted tv's, satellite dish (washer, dryer & dishwasher new in 2024), extra flooring for den, dock, lighthouse at dock, Personal belongings, ornamental wall hangings in master bedroom
- Included: Fridge, stove, microwave, upright freezer, 2 wall mounted tv's, satellite dish (washer, dryer & dishwasher new in 2024), extra flooring for den, dock, lighthouse at dock
- Not included: Personal belongings, ornamental wall hangings in master bedroom
NearbyCul de sac/dead end, level, river/stream, waterfront
- Close to: Cul de sac/dead end, level, river/stream, waterfront
Listing detailsX12136972, Sold, May 9, 2025
- MLS® number: X12136972
- Status: Sold
- Listed on: May 9, 2025
- Days on market: 14
- Updated: May 23, 2025
- Possession: Flexible
- Occupied by: Owner
- Listing brokerage: ROYAL LEPAGE PROALLIANCE REALTY
About this home
145 Cedar Drive, Trent Hills (Rural Trent Hills), ON K0L 1L0
Carpet FreePrimary Bedroom - Main FloorStorageSump PumpWater Heater OwnedWater Meter
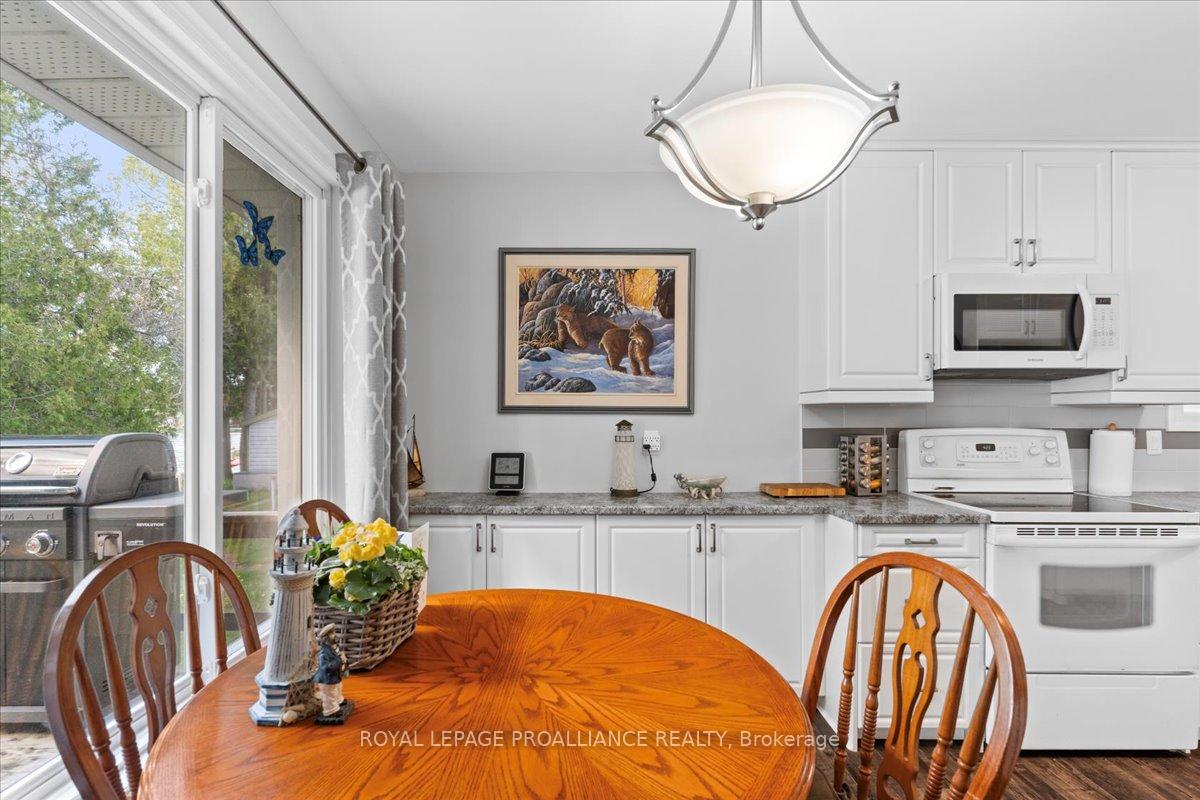
Retire on the Trent! Meticulous 2 bedroom, 2 bath bungalow awaits. Upgraded kitchen, baths, flooring and appliances. Open living/dining area, 3 season sunroom. Great water views throughout. Main floor laundry and office area. Master 3pc ensuite. Detached insulated garage/shop. Paved drive. Municipal water and sewer, Hi Eff forced air natural gas and central air. Clean shoreline with concrete core wall, level mature landscaped lot, includes dock. Set near the end of a dead-end street in vibrant Hastings with all amenities near by. Come see for yourself!
Read more
Ask about this home
A HOMEH agent will answer your questions about this home.
Ask a question
Thinking of selling your home?See what your home is worth today.
Around this home
Water St
8Biking
Contact agent
Helpful calculators
Mortgage
Affordability
Closing costs
Land transfer tax
Property tax
Down payment
CMHC insurance
Stress test
Cashback Rebate
Your HOMEH agent

KimHOMEH agent · Trent Hills
"I would see it this week."
Ask Kim