

82 C Centennial Lane
82 C Centennial Lane
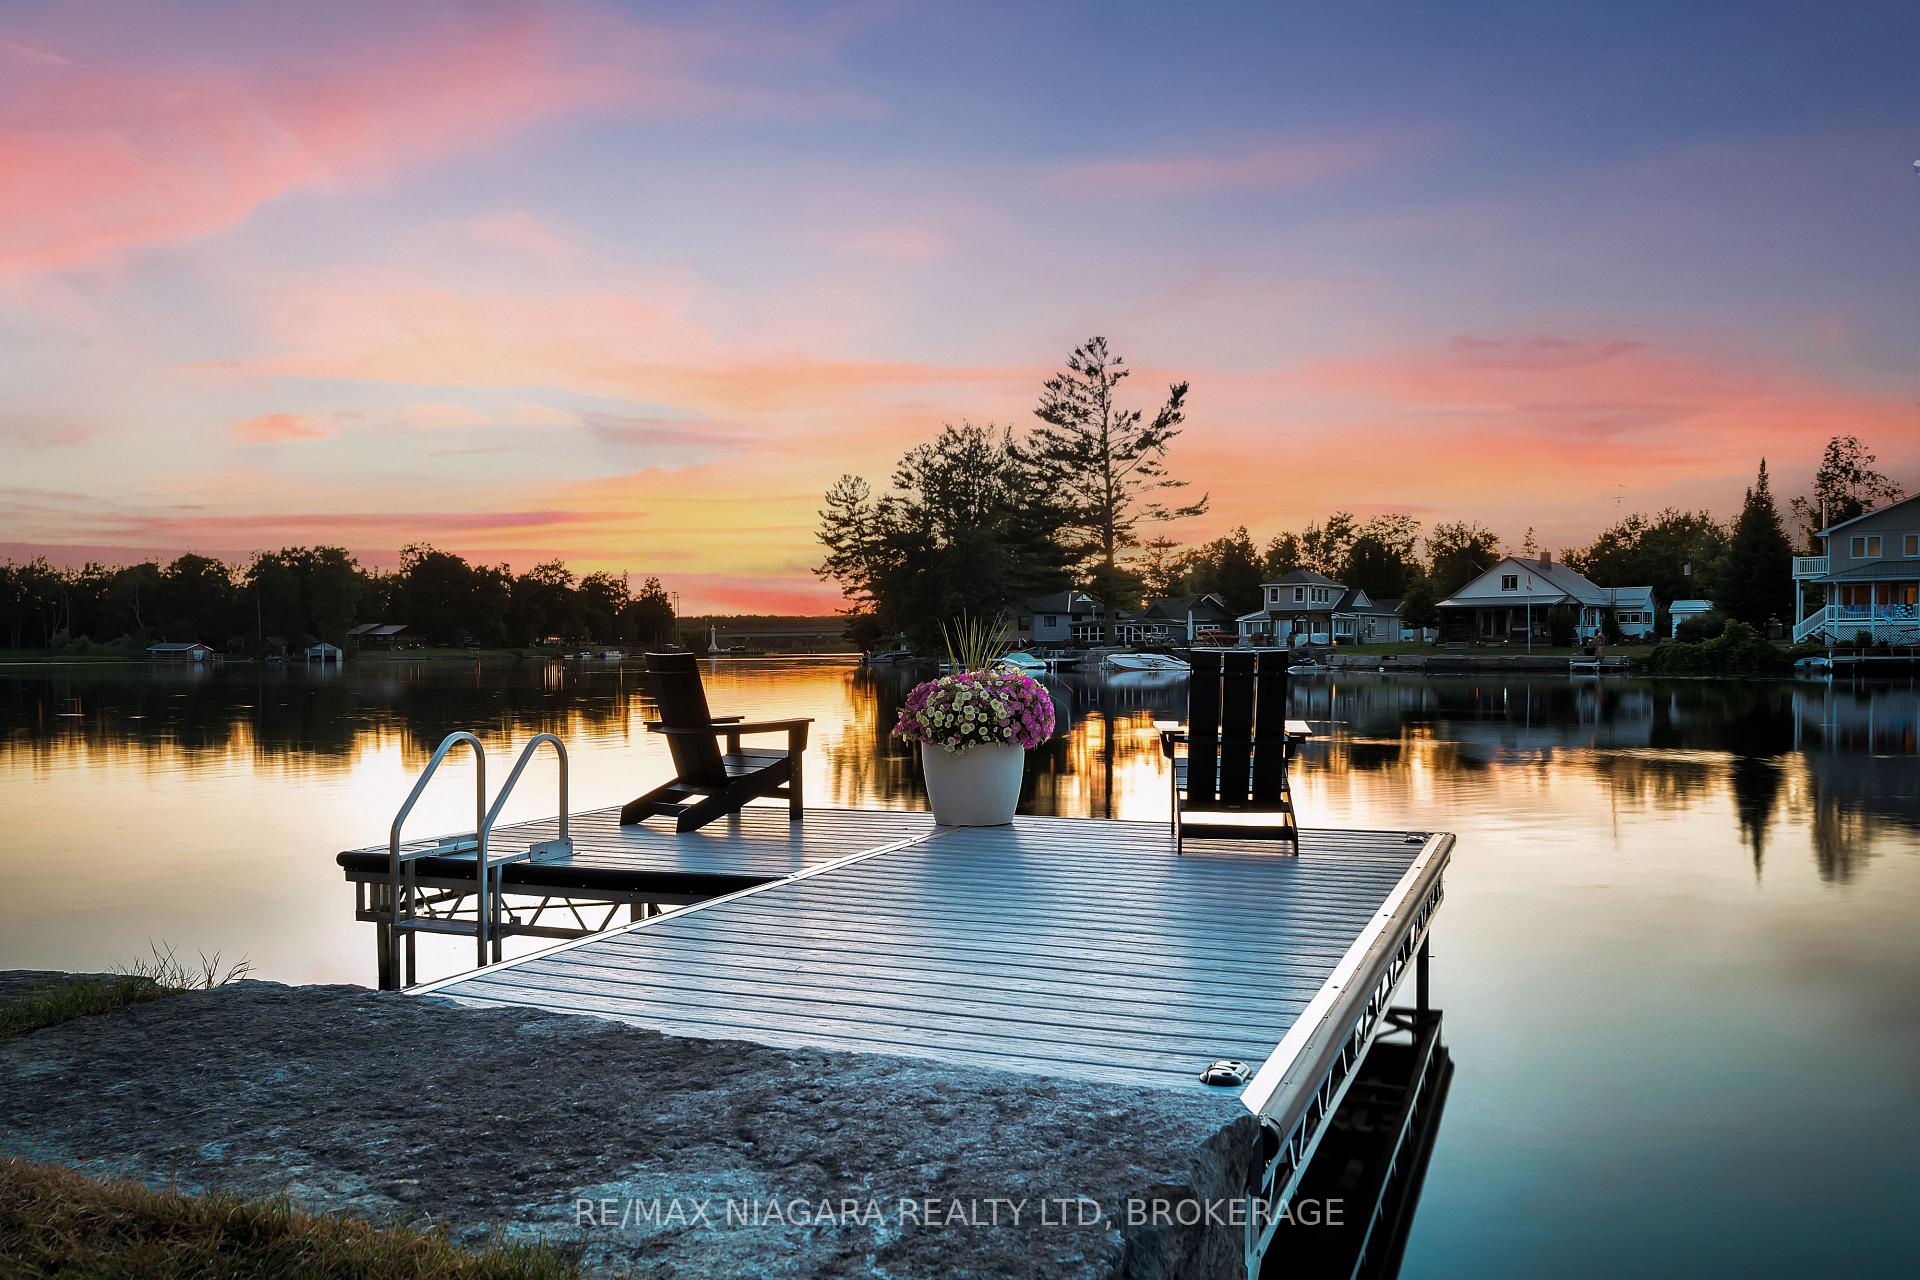 See all 50 photos
Property history
- $1,749,000ExpiredList: 2025-07-26|End: 2025-10-30|96 daysX12309165
Facts and features
- BasementNone
- Age of home16–30 years
- Price per sq ft~$777
- Water, sewerWell, septic
- Fireplace
- Waterfront
The homeDetached, Bungalow, Age 16–30 years
- Type: Detached
- Style: Bungalow
- Age: 16–30 years
- Living space: 2,000–2,500 sq ft
- Basement: None
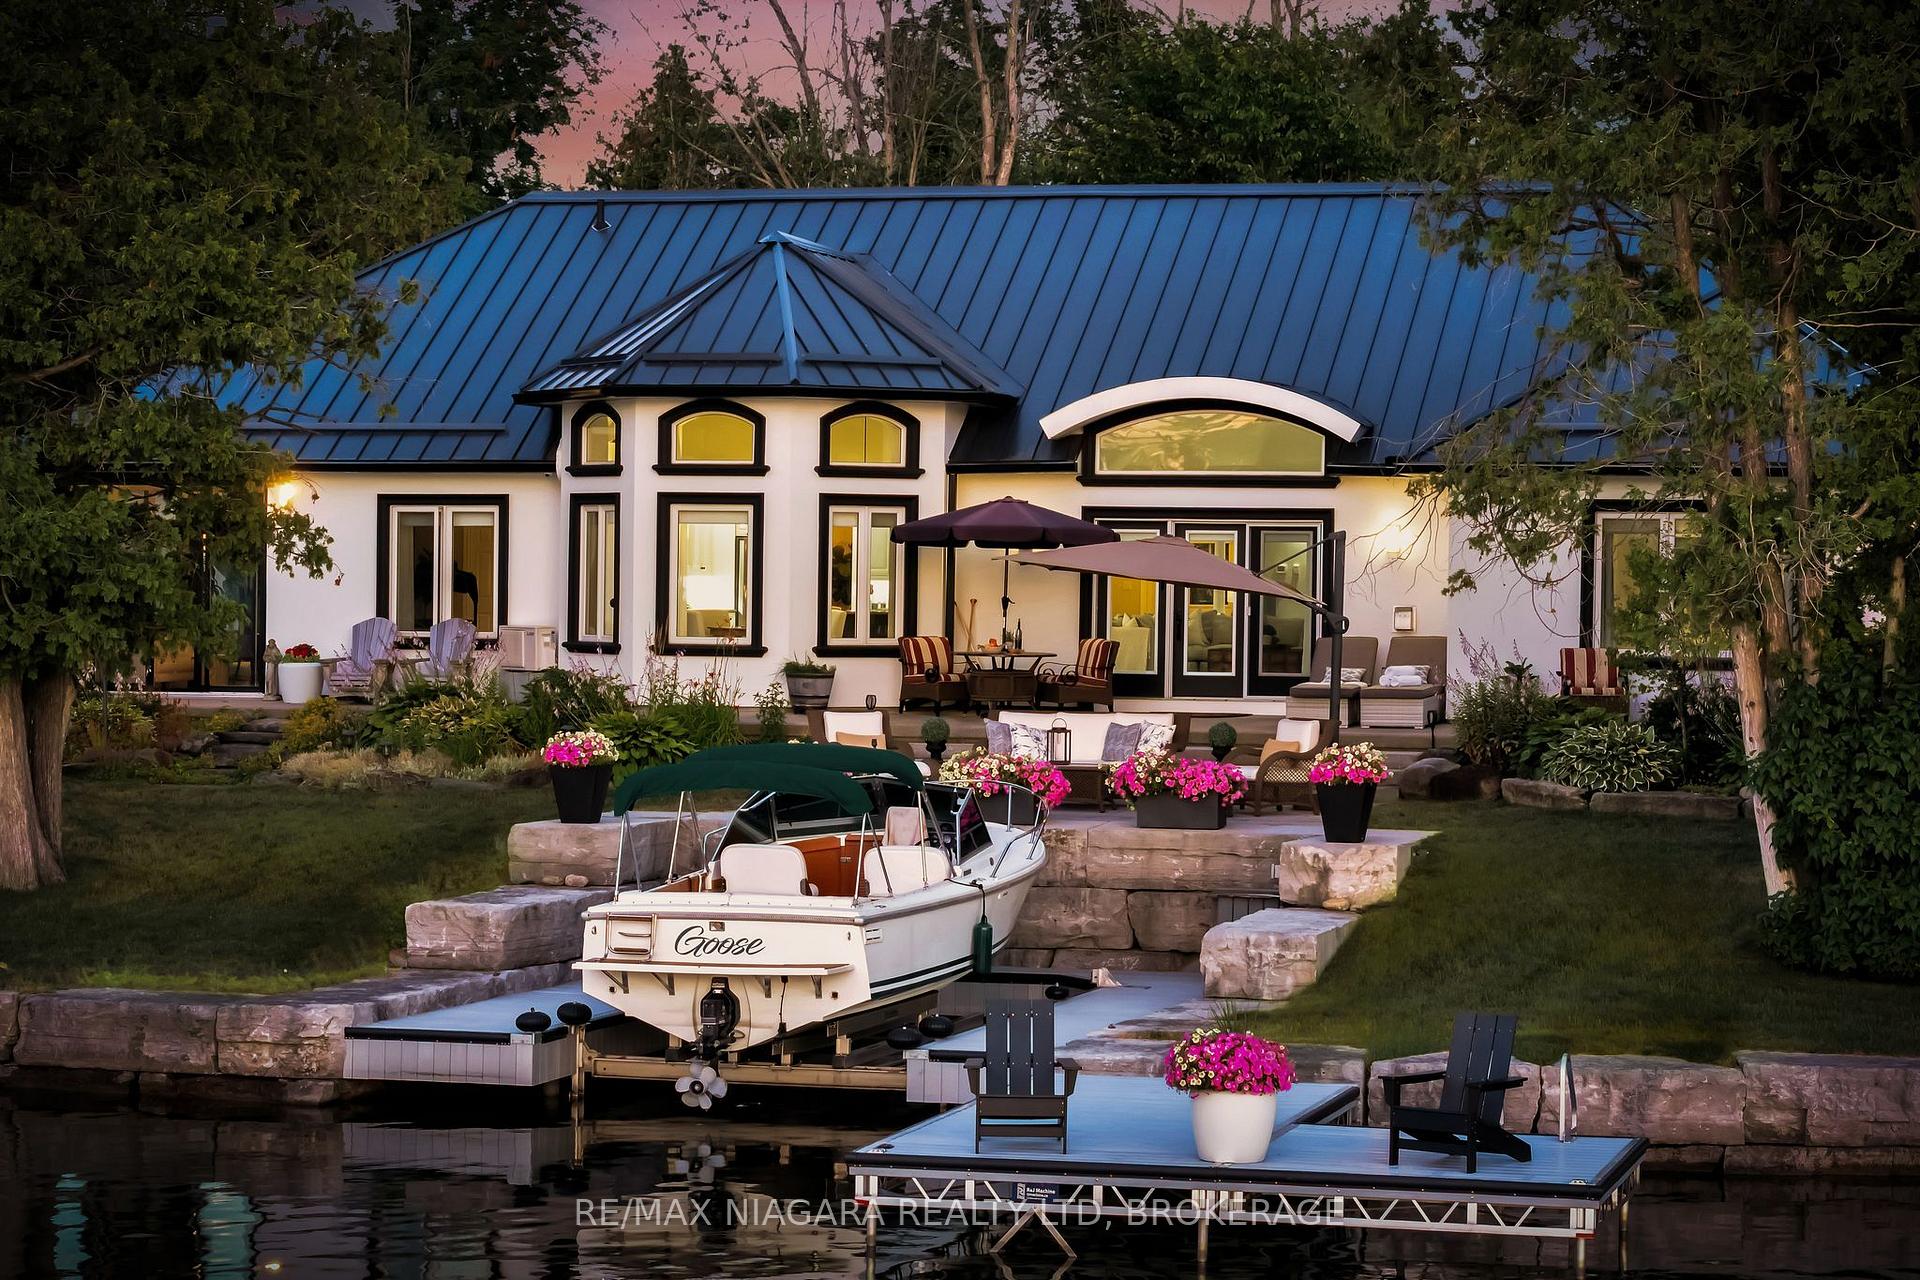
- View: Bridge, clear, garden, panoramic, river, trees/woods, water
- Waterfront: Direct
InsideFireplace Yes, fireplace insert, propane, Heated, Main level
- Fireplace: Yes, fireplace insert, propane
- Flooring: Heated
- Laundry: Main level
- Features: Auto garage door remote, generator - full, guest accommodations, primary bedroom - main floor, propane tank, central vacuum, storage, water purifier, water softener, water treatment
- Security: Alarm system, carbon monoxide detectors, security system, smoke detector
- Rooms above ground: 12
- Rooms in the basement: 0
- Bedrooms: 4
- Bathrooms: 3
- Kitchens: 1
- Family room: Yes
Outside and lotStucco (plaster), stone, Metal, Insulated concrete form
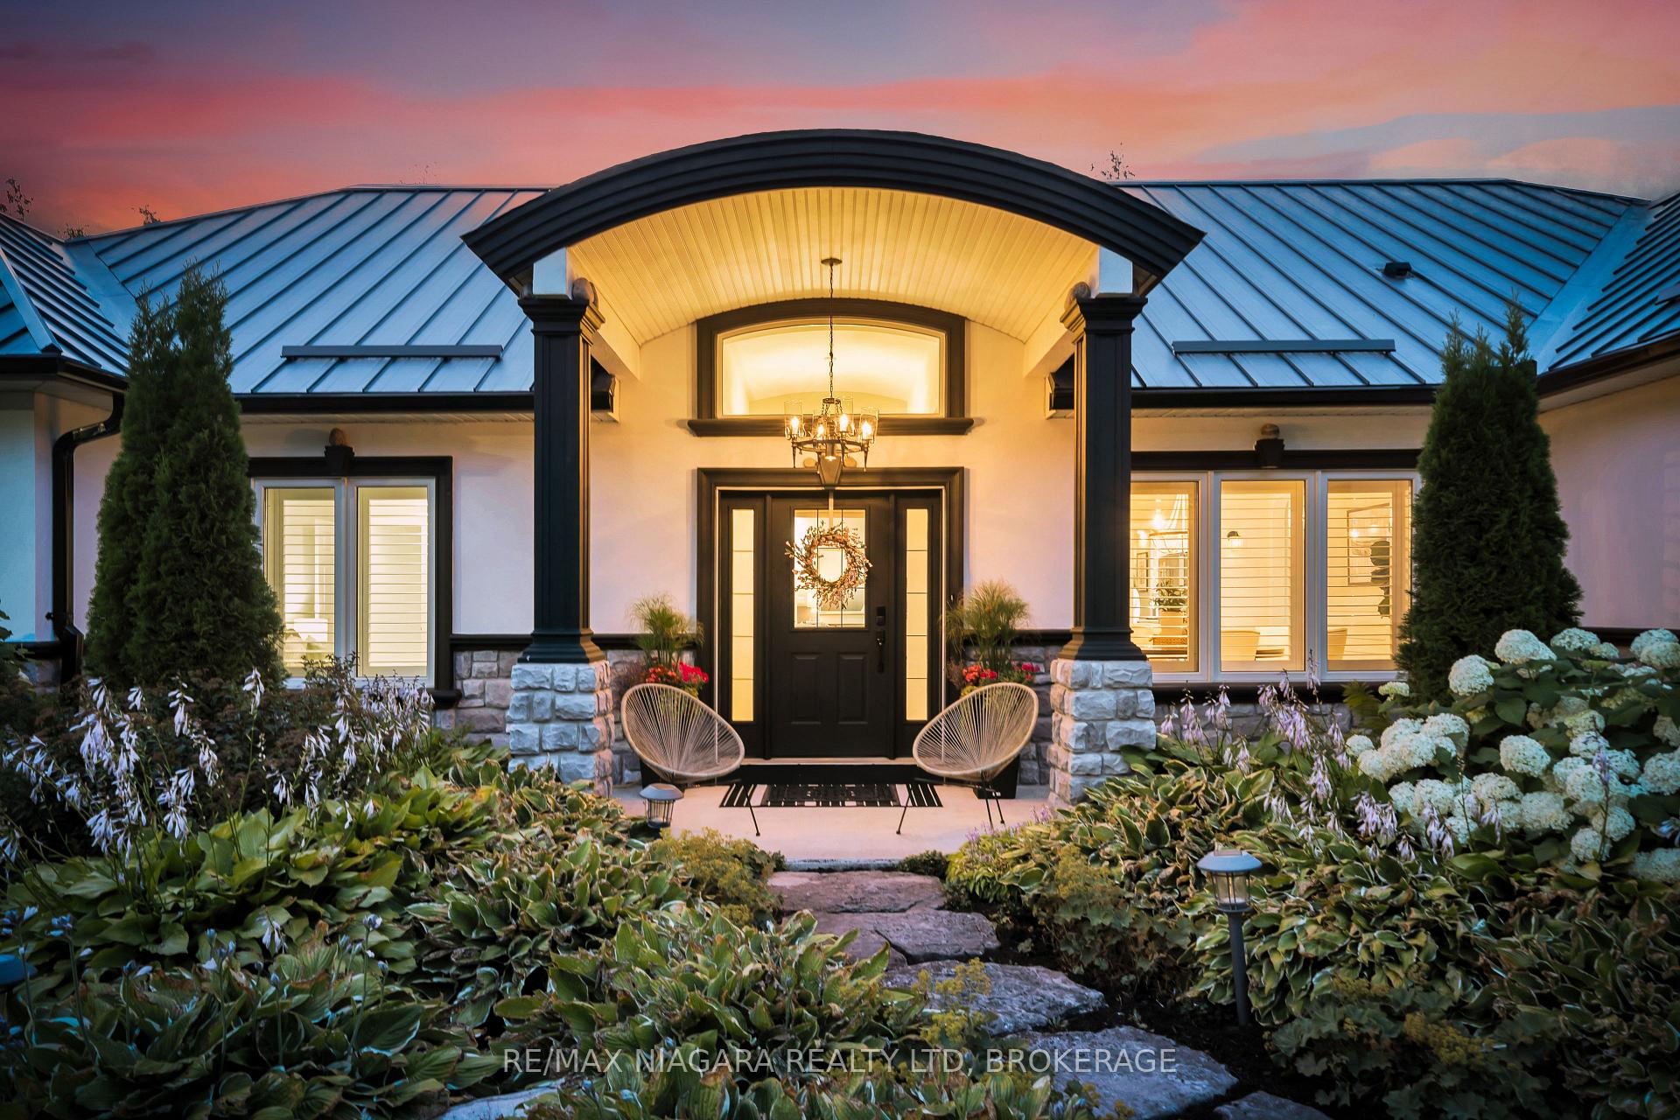
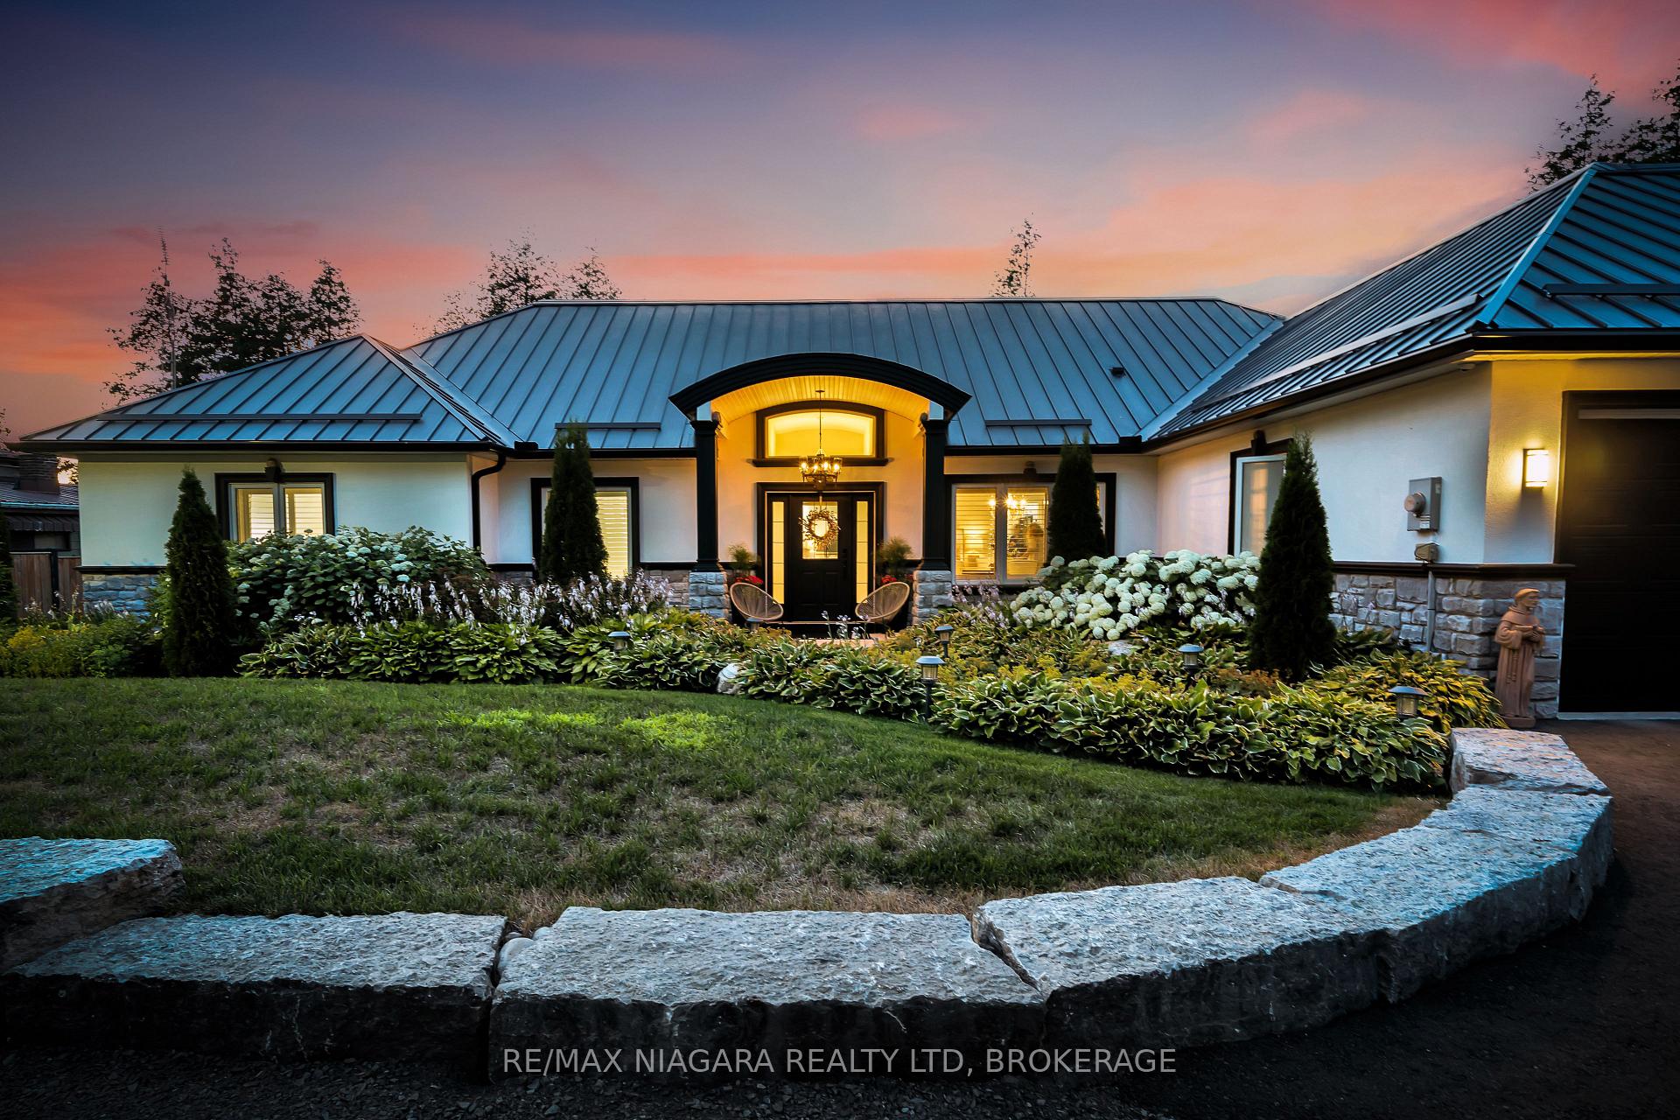
- Exterior: Stucco (plaster), stone
- Roof: Metal
- Foundation: Insulated concrete form
- Features: Deck, fishing, landscaped, patio, porch, porch enclosed, year round living
- Other structures: Fence - partial, shed
- Accessibility: Level within dwelling, open floor plan
- Size: 154.39 × 135 ft
- Shape: Rectangular
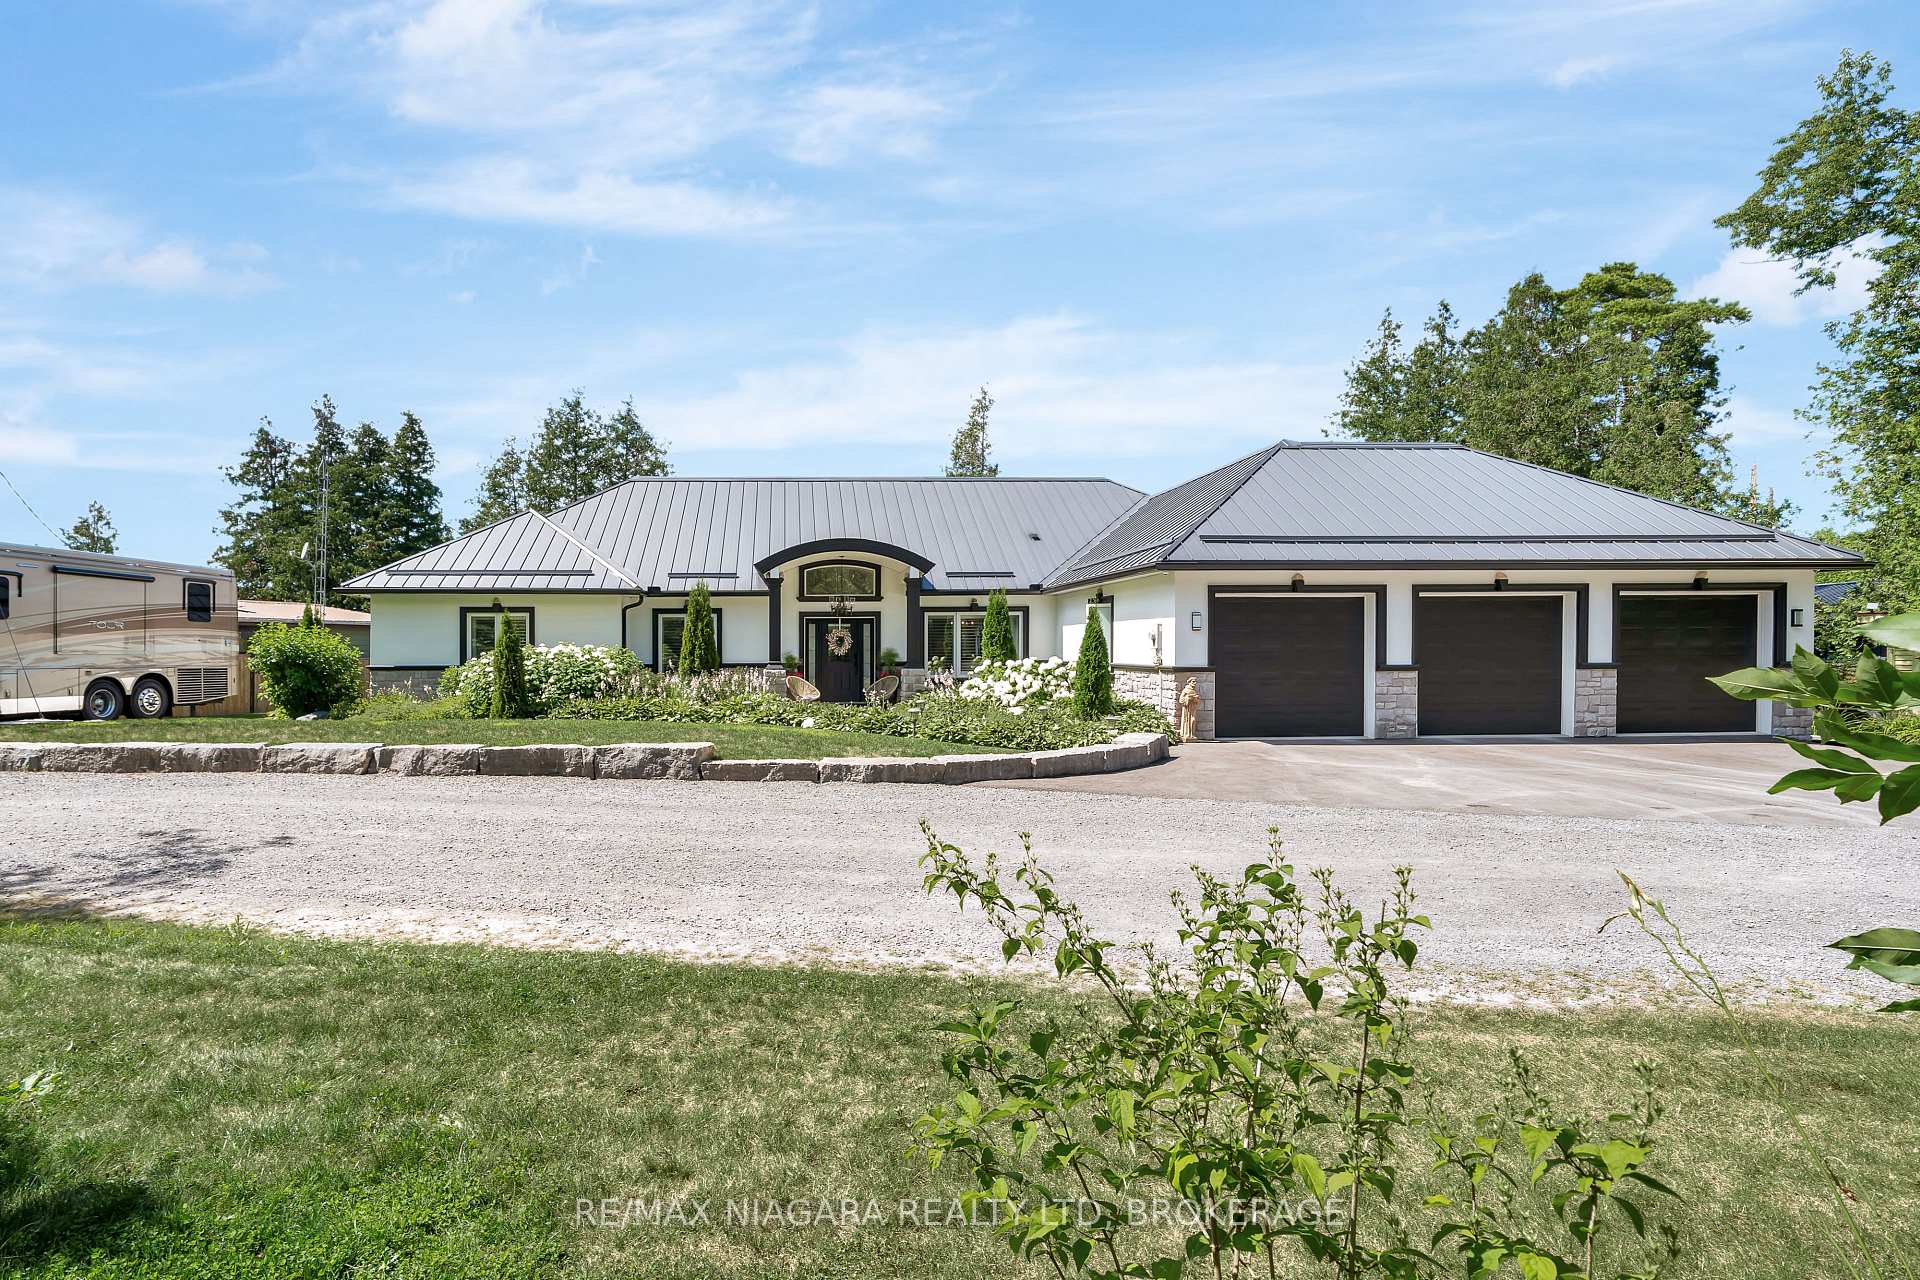
Parking3 Garage, Attached, Private triple, rv/truck, tandem
- Spaces: 3 Garage
- Garage: Attached
- Driveway: Private triple, rv/truck, tandem
Heating, water and powerRadiant, propane, Wall unit(s), Well
- Heating: Radiant, propane
- Cooling: Wall unit(s)
- Water: Well
- Sewer: Septic
- Natural gas: No
- Hydro: Yes
- Cable: No
- Telephone: Available
Costs and taxesTaxes $9,599 a year, HST included in the price, Propane tank
- Taxes, 2025: $9,599 a year
- HST: HST included in the price
- Rental items: Propane tank
- Under contract: Propane tank
Included in the saleAll blinds & window coverings, all electrical light fixtures & ceiling fans, fridge, stove, dishwasher, microwave, washer, dryer, Garage fridge, garage freezer, personal belongings
- Included: All blinds & window coverings, all electrical light fixtures & ceiling fans, fridge, stove, dishwasher, microwave, washer, dryer
- Not included: Garage fridge, garage freezer, personal belongings
NearbyClear view, cul de sac/dead end, river/stream, waterfront, wooded/treed
- Close to: Clear view, cul de sac/dead end, river/stream, waterfront, wooded/treed
Listing detailsX12309165, Expired, Jul 26, 2025
- MLS® number: X12309165
- Status: Expired
- Listed on: Jul 26, 2025
- Days on market: 96
- Updated: Oct 30, 2025
- Possession: Flexible
- Occupied by: Owner
- Listing brokerage: RE/MAX NIAGARA REALTY LTD, BROKERAGE
About this home
82 C Centennial Lane, Trent Hills (Rural Trent Hills), ON K0L 1Z0
Introducing this one-of-a-kind boaters-dream waterfront home where lifestyle meets refined luxury, where special is an understatement and where life is truly lived. Perfectly situated on the iconic Trent-Severn Waterway, this 4-bedroom, 3-bath bungalow offers a rare blend of serenity, function, and endless recreation. From the moment you arrive, you'll feel the tranquility of waterfront living with fish, otters, herons, swans and osprey visiting, boats gently drifting by, and surreal sunsets painting the sky nightly. Designed for the ultimate waterfront enthusiast, this boaters paradise features a custom remote controlled hydraulic boat lift with surrounding permanent pvc dock, and separate cantilevered swimming platform, making every moment on the water seamless and enjoyable. Gather with friends around the armor stone firepit, unwind in one of the many sitting areas, or enjoy the changing seasons from the three-season lanai. If you love architectural design excellence, the interior photos speak for themselves. Built on a solid ICF foundation and thoughtfully updated inside and out, your benefits go far beyond a metal roof, whole-home generator, heated floors and maintenance-free exterior, this property offers peace of mind for years to come. The deep triple-car garage and bonus paved driveway space mean you have room for all the toys - boats, trailers, etc. The legendary Trent Severn water system is a boaters playground, offering hundreds of kilometres of connected waterways. A waterway where every season is magical. You're not just buying a home, you're stepping into a well deserved lifestyle of endless adventure and relaxation. Whether you're seeking a forever home, a generational getaway, or a turnkey waterfront investment, this rare gem delivers the best of Ontario waterfront living with zero compromise. Luxury Certified.
Ask about this home
A HOMEH agent will answer your questions about this home.
Around this home
Helpful calculators
Your HOMEH agent

"I would see it this week."