

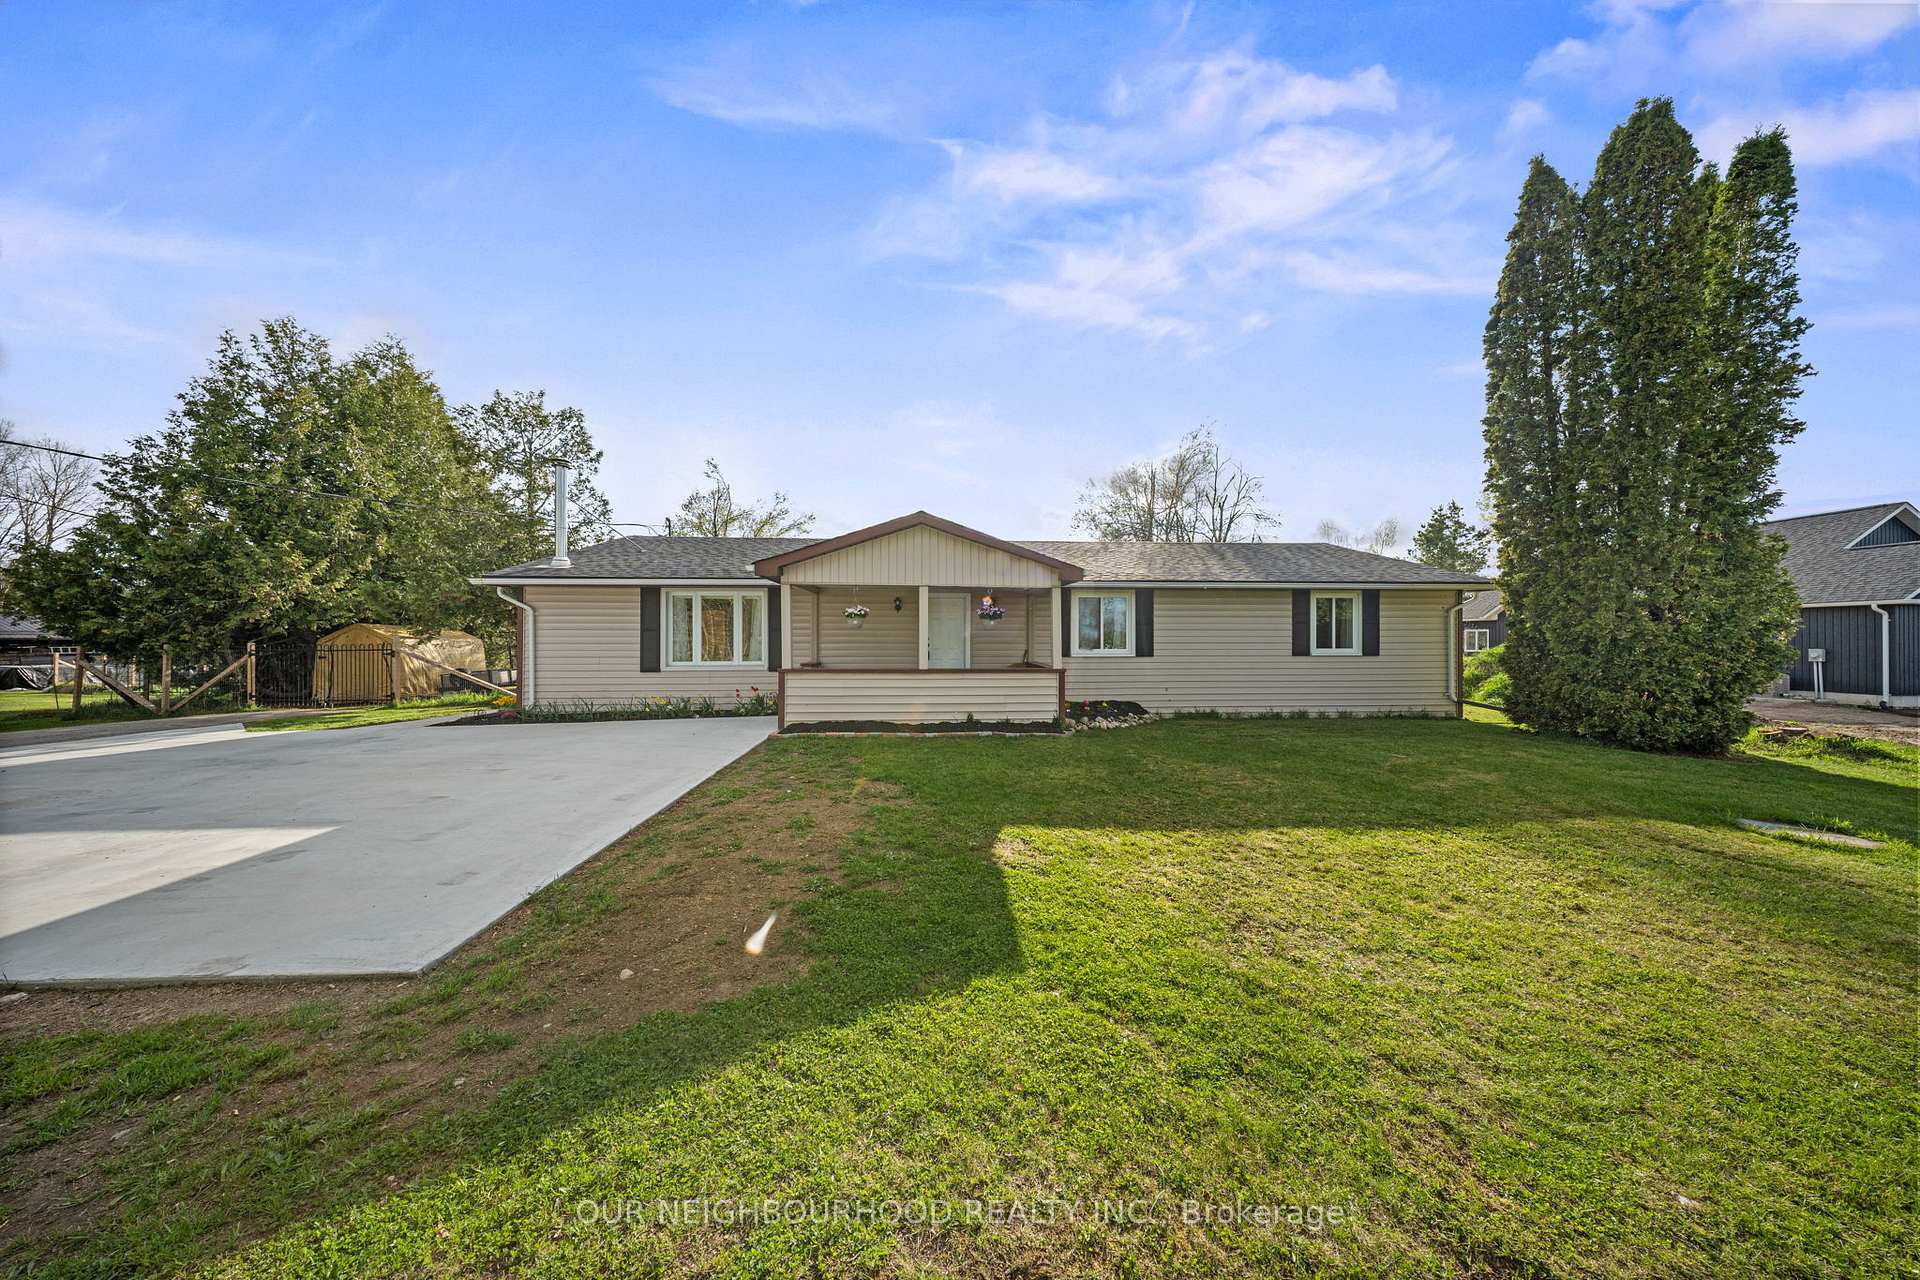
152 Godolphin Road
152 Godolphin Road
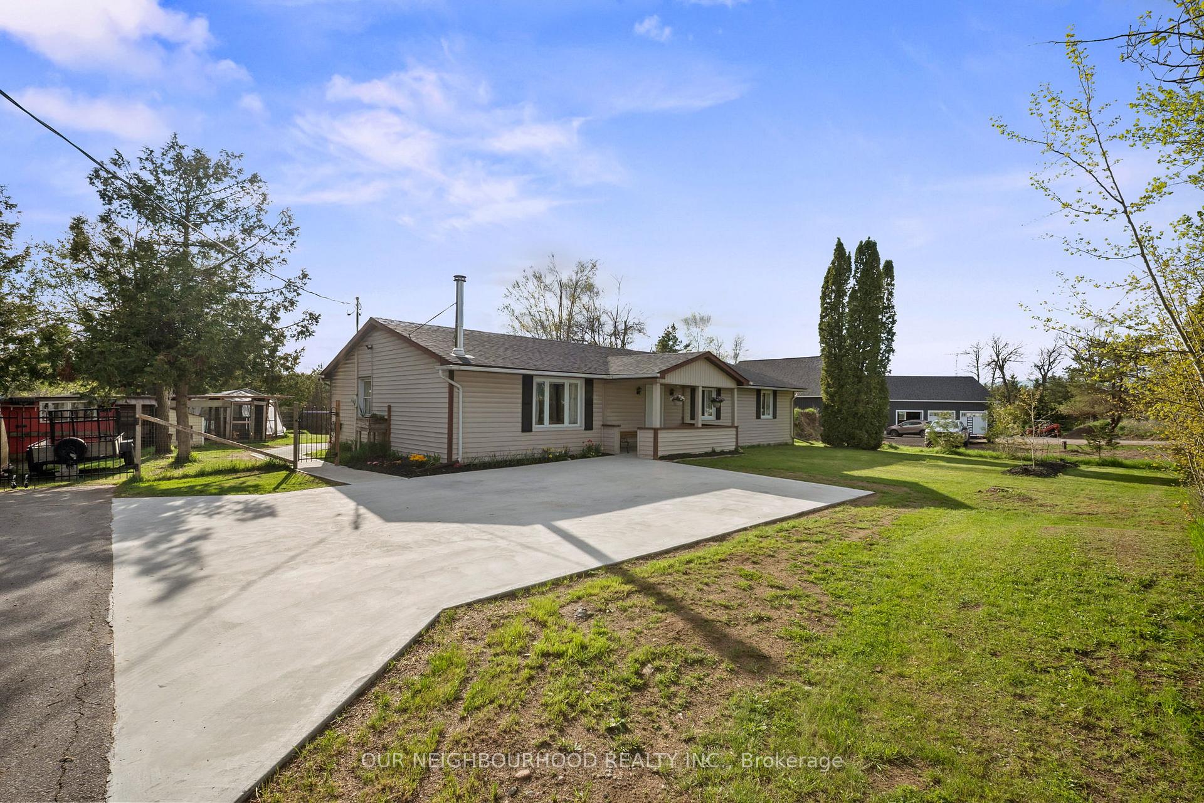
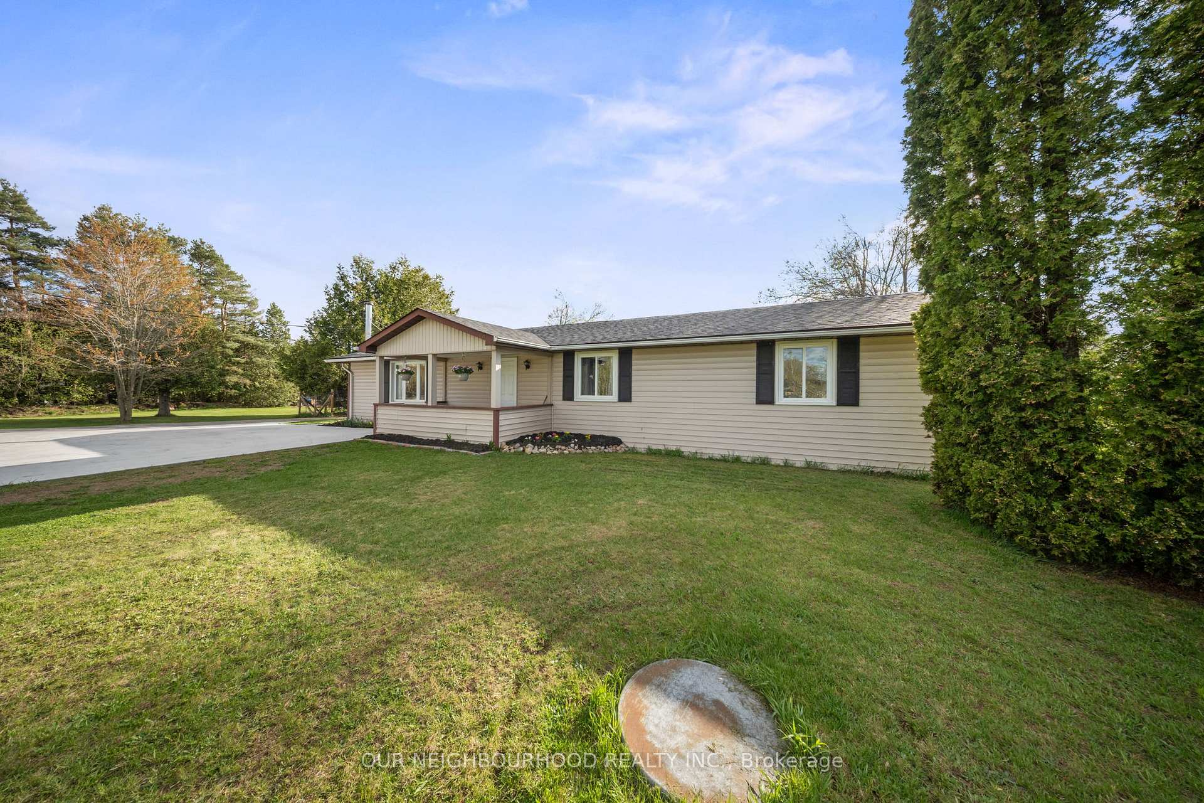
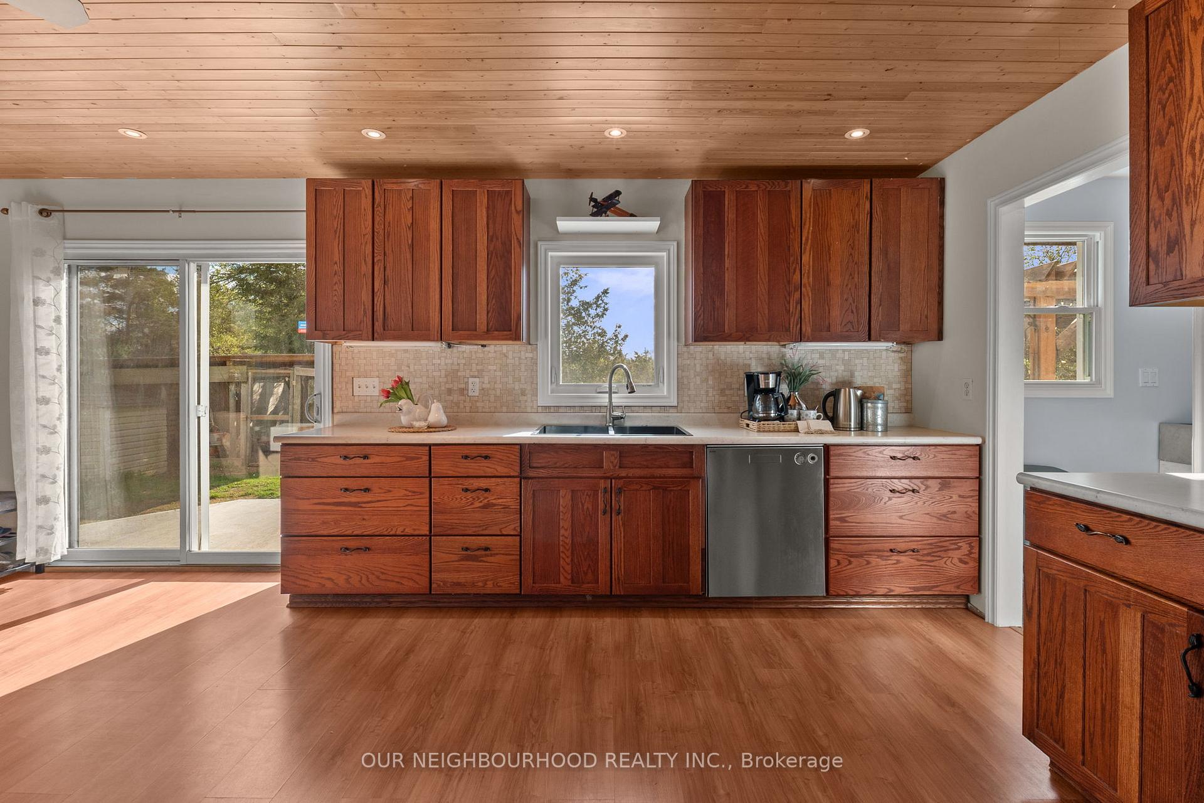
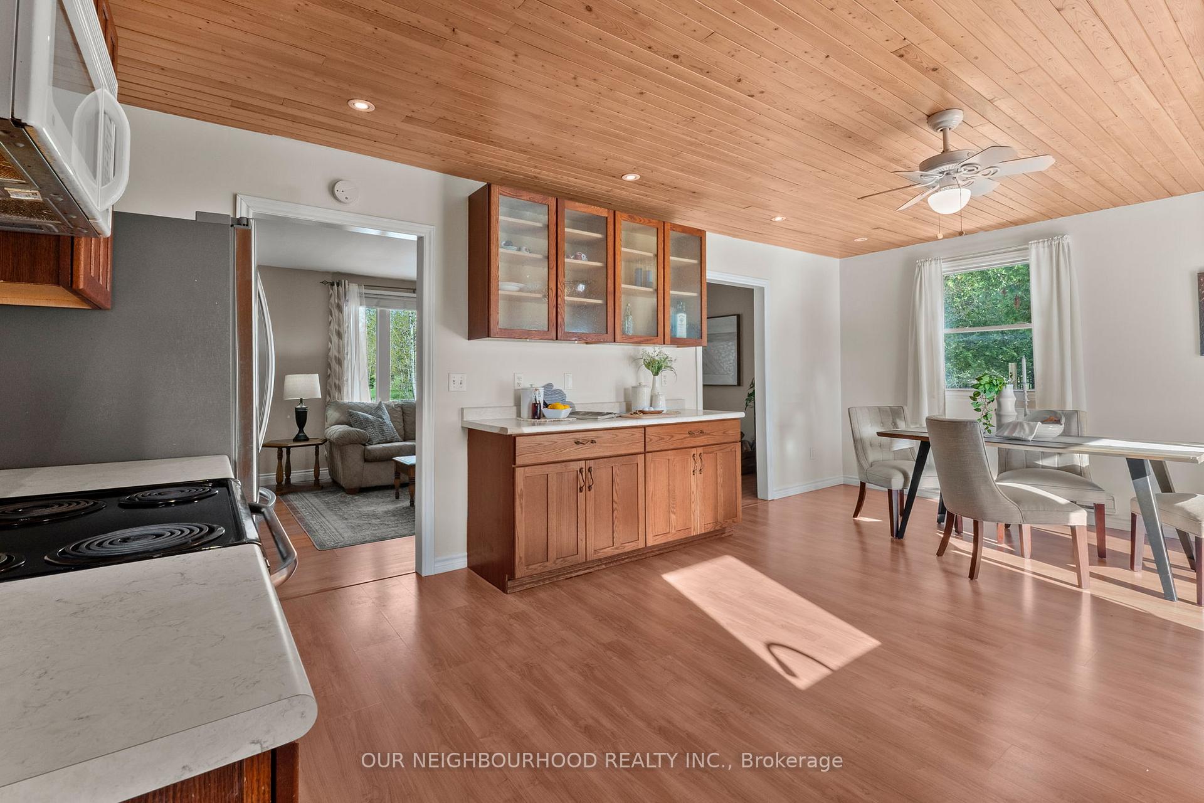 See all 33 photos
Property history
Facts and features
- BasementCrawl space
- Age of home31–50 years
- Water, sewerWell, septic
- Lot shapeRectangular
- Fireplace
The homeDetached, Bungalow, Age 31–50 years
- Type: Detached
- Style: Bungalow
- Age: 31–50 years
- Living space: 1,500–2,000 sq ft
- Basement: Crawl space
- View: Clear, trees/woods
InsideFireplace Yes, wood stove, Main level, Carpet free, water heater owned, water softener
- Fireplace: Yes, wood stove
- Laundry: Main level
- Features: Carpet free, water heater owned, water softener
- Rooms above ground: 6
- Bedrooms: 3
- Bathrooms: 1
- Kitchens: 1
- Family room: Yes
Outside and lotVinyl siding, Asphalt shingle, Block
- Exterior: Vinyl siding
- Roof: Asphalt shingle
- Foundation: Block
- Other structures: Garden shed, other
- Size: 200 ft frontage, 4.46 ac
- Shape: Rectangular
- Zoning: SRR/EP
Parking5 Parking, Private
- Spaces: 5 Parking
- Driveway: Private
Heating, water and powerBaseboard, electric, Window unit(s), Well
- Heating: Baseboard, electric
- Cooling: Window unit(s)
- Water: Well
- Sewer: Septic
Costs and taxesTaxes $2,692 a year, HST included in the price, Rental items None
- Taxes, 2024: $2,692 a year
- HST: HST included in the price
- Rental items: None
Included in the saleHot tub (as is), chicken coop, outdoor structures & sheds., All tools & supplies in sheds & outdoors.
- Included: Hot tub (as is), chicken coop, outdoor structures & sheds.
- Not included: All tools & supplies in sheds & outdoors.
NearbyFenced yard, golf, greenbelt/conservation, hospital, school bus route, school
- Close to: Fenced yard, golf, greenbelt/conservation, hospital, school bus route, school
Listing detailsX12137337, Sold, May 9, 2025
- MLS® number: X12137337
- Status: Sold
- Listed on: May 9, 2025
- Days on market: 18
- Updated: May 27, 2025
- Possession: Other
- Occupied by: Owner
- Listing brokerage: OUR NEIGHBOURHOOD REALTY INC.
About this home
152 Godolphin Road, Trent Hills (Rural Trent Hills), ON K0K 3K0
Escape to the country with this charming 3-bed, 1-bath bungalow on 4.46 acres just minutes from Warkworth. Enjoy one-level living in a peaceful rural setting perfect for gardening, homesteading, or simply unwinding. Green thumbs will love the many established gardens and fruit trees. The spacious and bright eat-in kitchen is perfect for family meals and features a walk-out to the patio for easy BBQing or dining alfresco. Stay cozy and warm all winter near the woodstove, or in the hot tub under the stars. The extra-large fenced area is ideal for kids, pets - or even chickens! Preliminary communication with the Municipality suggests garage potential on the south side. Your rural lifestyle awaits!
Ask about this home
A HOMEH agent will answer your questions about this home.
Around this home
Daily convenience, out of 100, from the distances below
Schools nearby
School rating, out of 10.
Helpful calculators
Your HOMEH agent

"I would see it this week."