

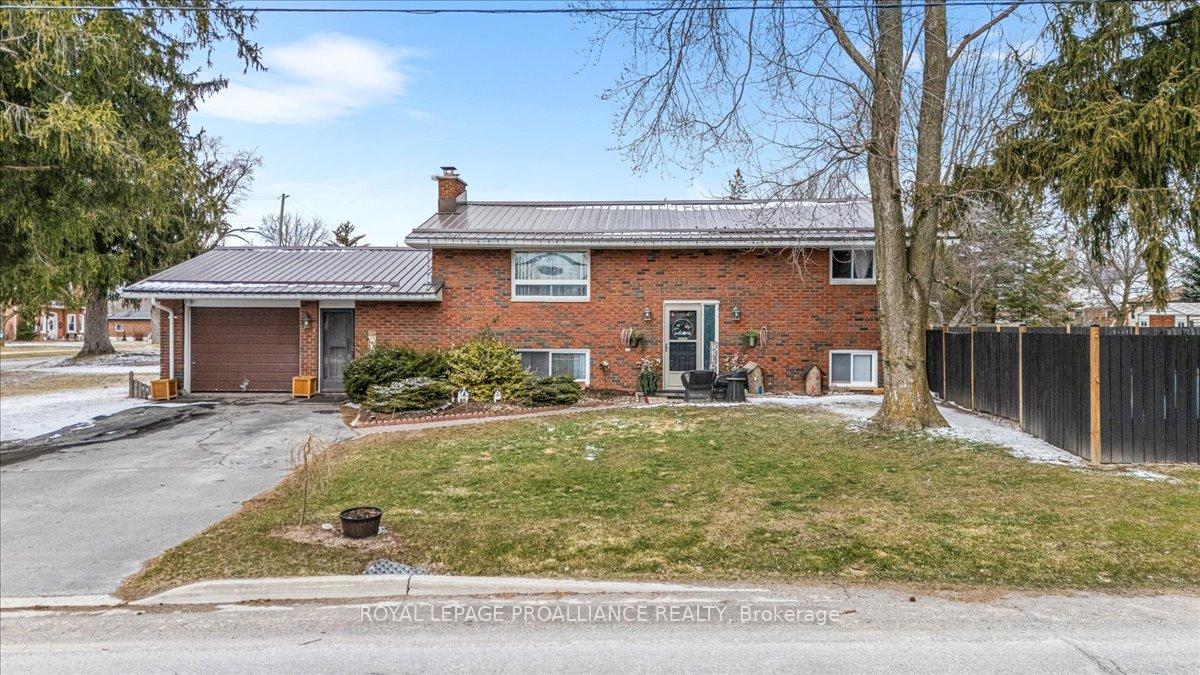
207 Centre Street
207 Centre Street
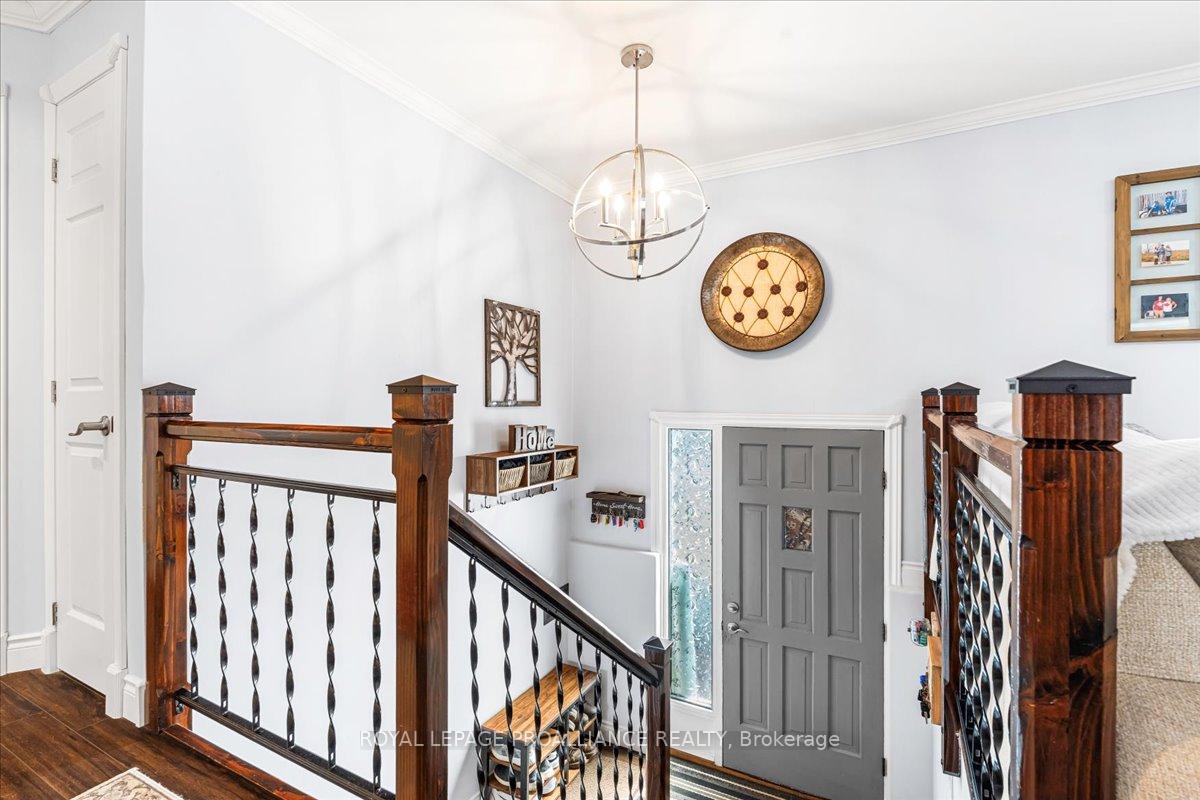 See all 49 photos
Property history
Facts and features
- BasementApartment
- Age of home51–99 years
- Water, sewerMunicipal
- Lot shapeRectangular
- Second kitchen
- Separate entrance
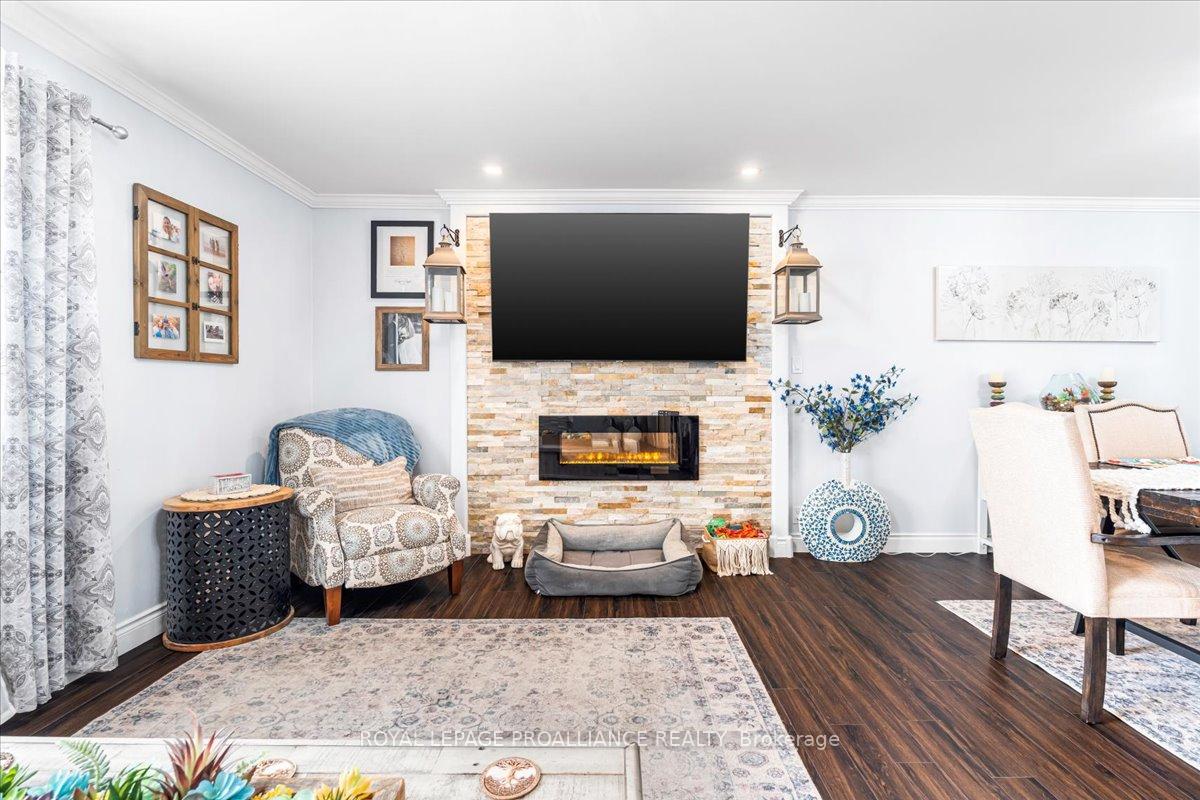
- Fireplace
- Central air
The homeDetached, Bungalow-raised, Age 51–99 years
- Type: Detached
- Style: Bungalow-raised
- Age: 51–99 years
- Living space: 700–1,100 sq ft
- Basement: Apartment, separate entrance
InsideFireplace Yes, electric, living room, Main level, Auto garage door remote, water heater owned
- Fireplace: Yes, electric, living room
- Laundry: Main level
- Features: Auto garage door remote, water heater owned
- Security: Carbon monoxide detectors, smoke detector
- Rooms above ground: 8
- Rooms in the basement: 6
- Bedrooms: 2 + 2 in the basement
- Bathrooms: 2
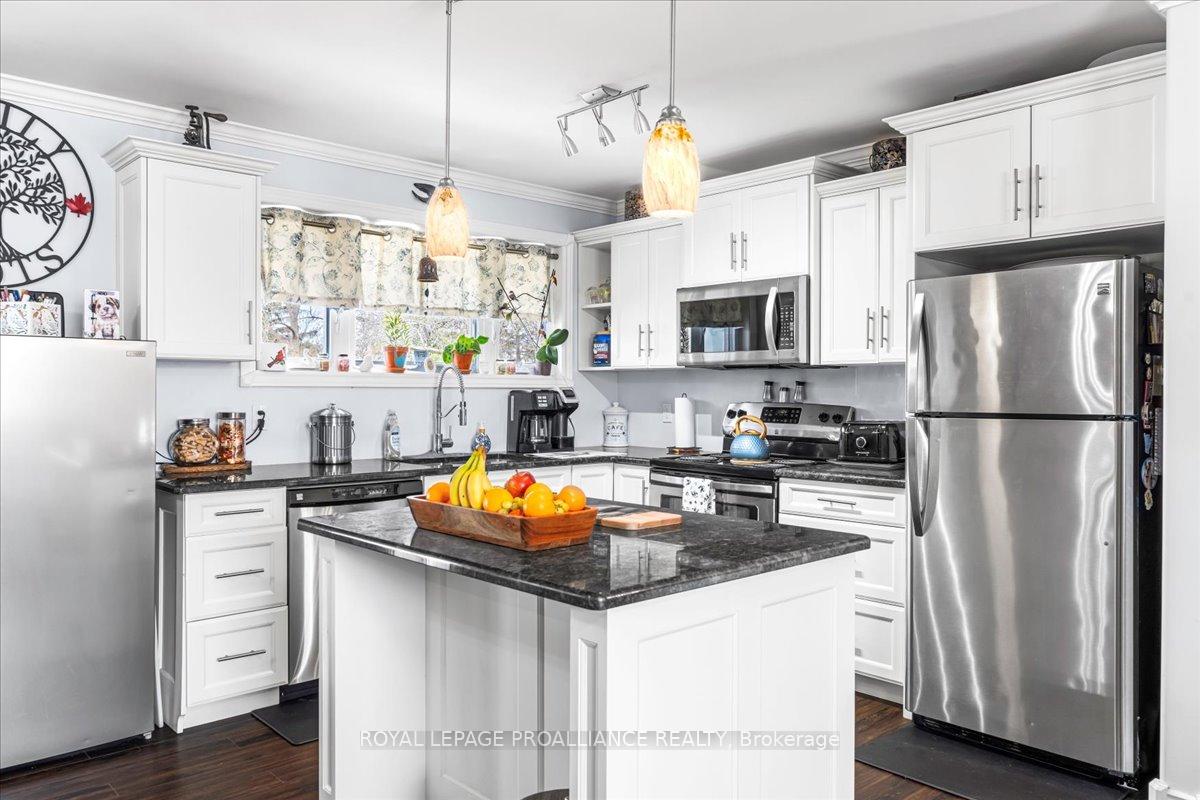
- Kitchens: 2
- Family room: Yes
Outside and lotBrick, Metal, Concrete block
- Exterior: Brick
- Roof: Metal
- Foundation: Concrete block
- Features: Porch enclosed
- Other structures: Fence - full, storage, shed
- Size: 66 × 165 ft
- Shape: Rectangular
Parking1 Garage, Attached, Private double
- Spaces: 1 Garage
- Garage: Attached
- Driveway: Private double
Heating, water and powerForced air, gas, Central air, Municipal water
- Heating: Forced air, gas
- Cooling: Central air
- Water: Municipal water
- Sewer: Municipal sewer
- Natural gas: Yes
- Hydro: Yes
- Cable: Yes
- Telephone: Yes
Costs and taxesTaxes $3,230 a year, HST included in the price
- Taxes, 2024: $3,230 a year
- HST: HST included in the price
Included in the saleFridge, stove, dishwasher, microwave, range, washer, dryers (all x 2), Personal belongings
- Included: Fridge, stove, dishwasher, microwave, range, washer, dryers (all x 2)
- Not included: Personal belongings
NearbyFenced yard, hospital, place of worship, school bus route
- Close to: Fenced yard, hospital, place of worship, school bus route
Listing detailsX12076130, Sold, Apr 10, 2025
- MLS® number: X12076130
- Status: Sold
- Listed on: Apr 10, 2025
- Days on market: 4
- Updated: Apr 14, 2025
- Possession: 2025-06-30 / Other
- Occupied by: Owner
- Listing brokerage: ROYAL LEPAGE PROALLIANCE REALTY
About this home
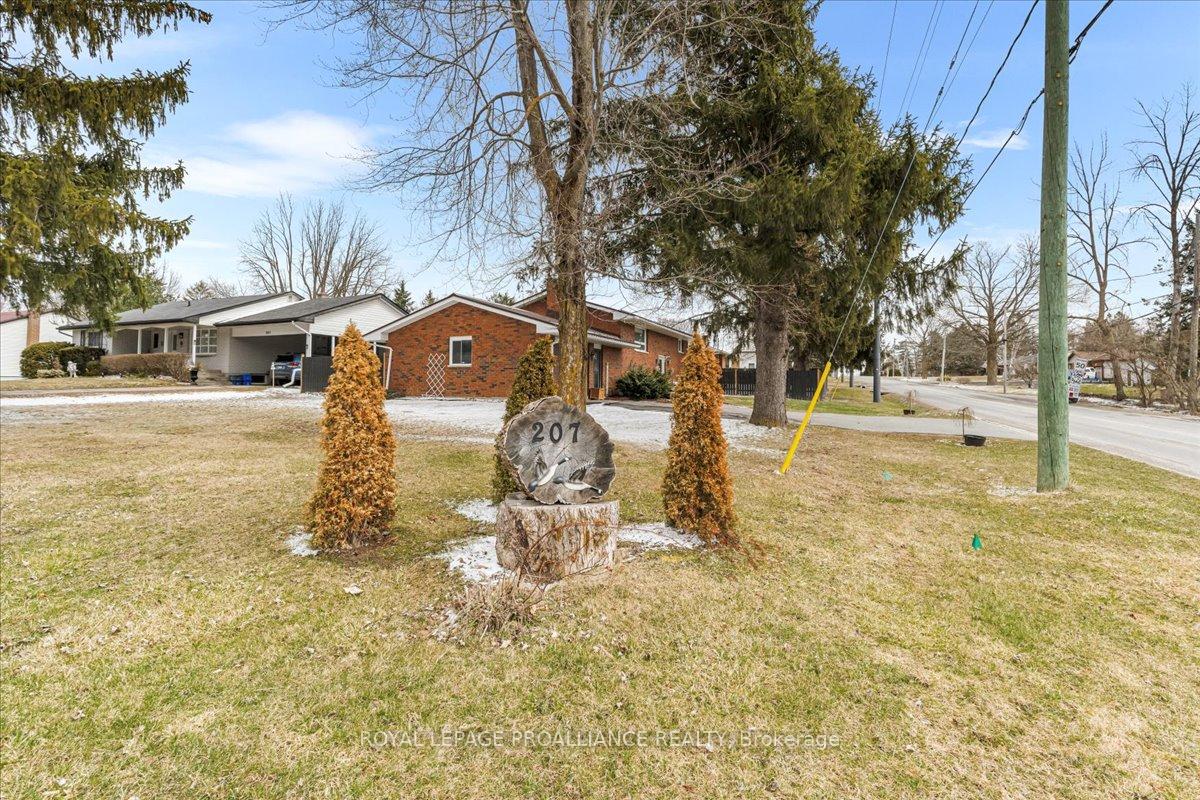
207 Centre Street, Trent Hills (Campbellford), ON K0L 1L0
This charming brick bungalow, situated on a corner lot, has recently undergone a complete interior renovation. The open-concept living area features a decorative stone wall with an electric fireplace, seamlessly connecting the living room, dining room, and kitchen. The kitchen includes an island and a patio door that opens to a sun-room ideal for both entertaining and relaxing. On the main level, you'll find a full bathrooms, one of which includes a washer/dryer. The fully renovated lower level, accessible via a separate entrance, boasts a second full kitchen, washer/dryer, a spacious and bright living room with a stone wall, two additional bedrooms, and another full bath. Making it a great opportunity for an in-law suite or income potential. There is also an attached single-car garage with a practical storage/flex room. The high-quality craftsmanship throughout the home is undeniable.
Ask about this home
A HOMEH agent will answer your questions about this home.
Around this home
Daily convenience, out of 100, from the distances below
Schools nearby
School rating, out of 10.
Helpful calculators
Your HOMEH agent

"I would see it this week."