

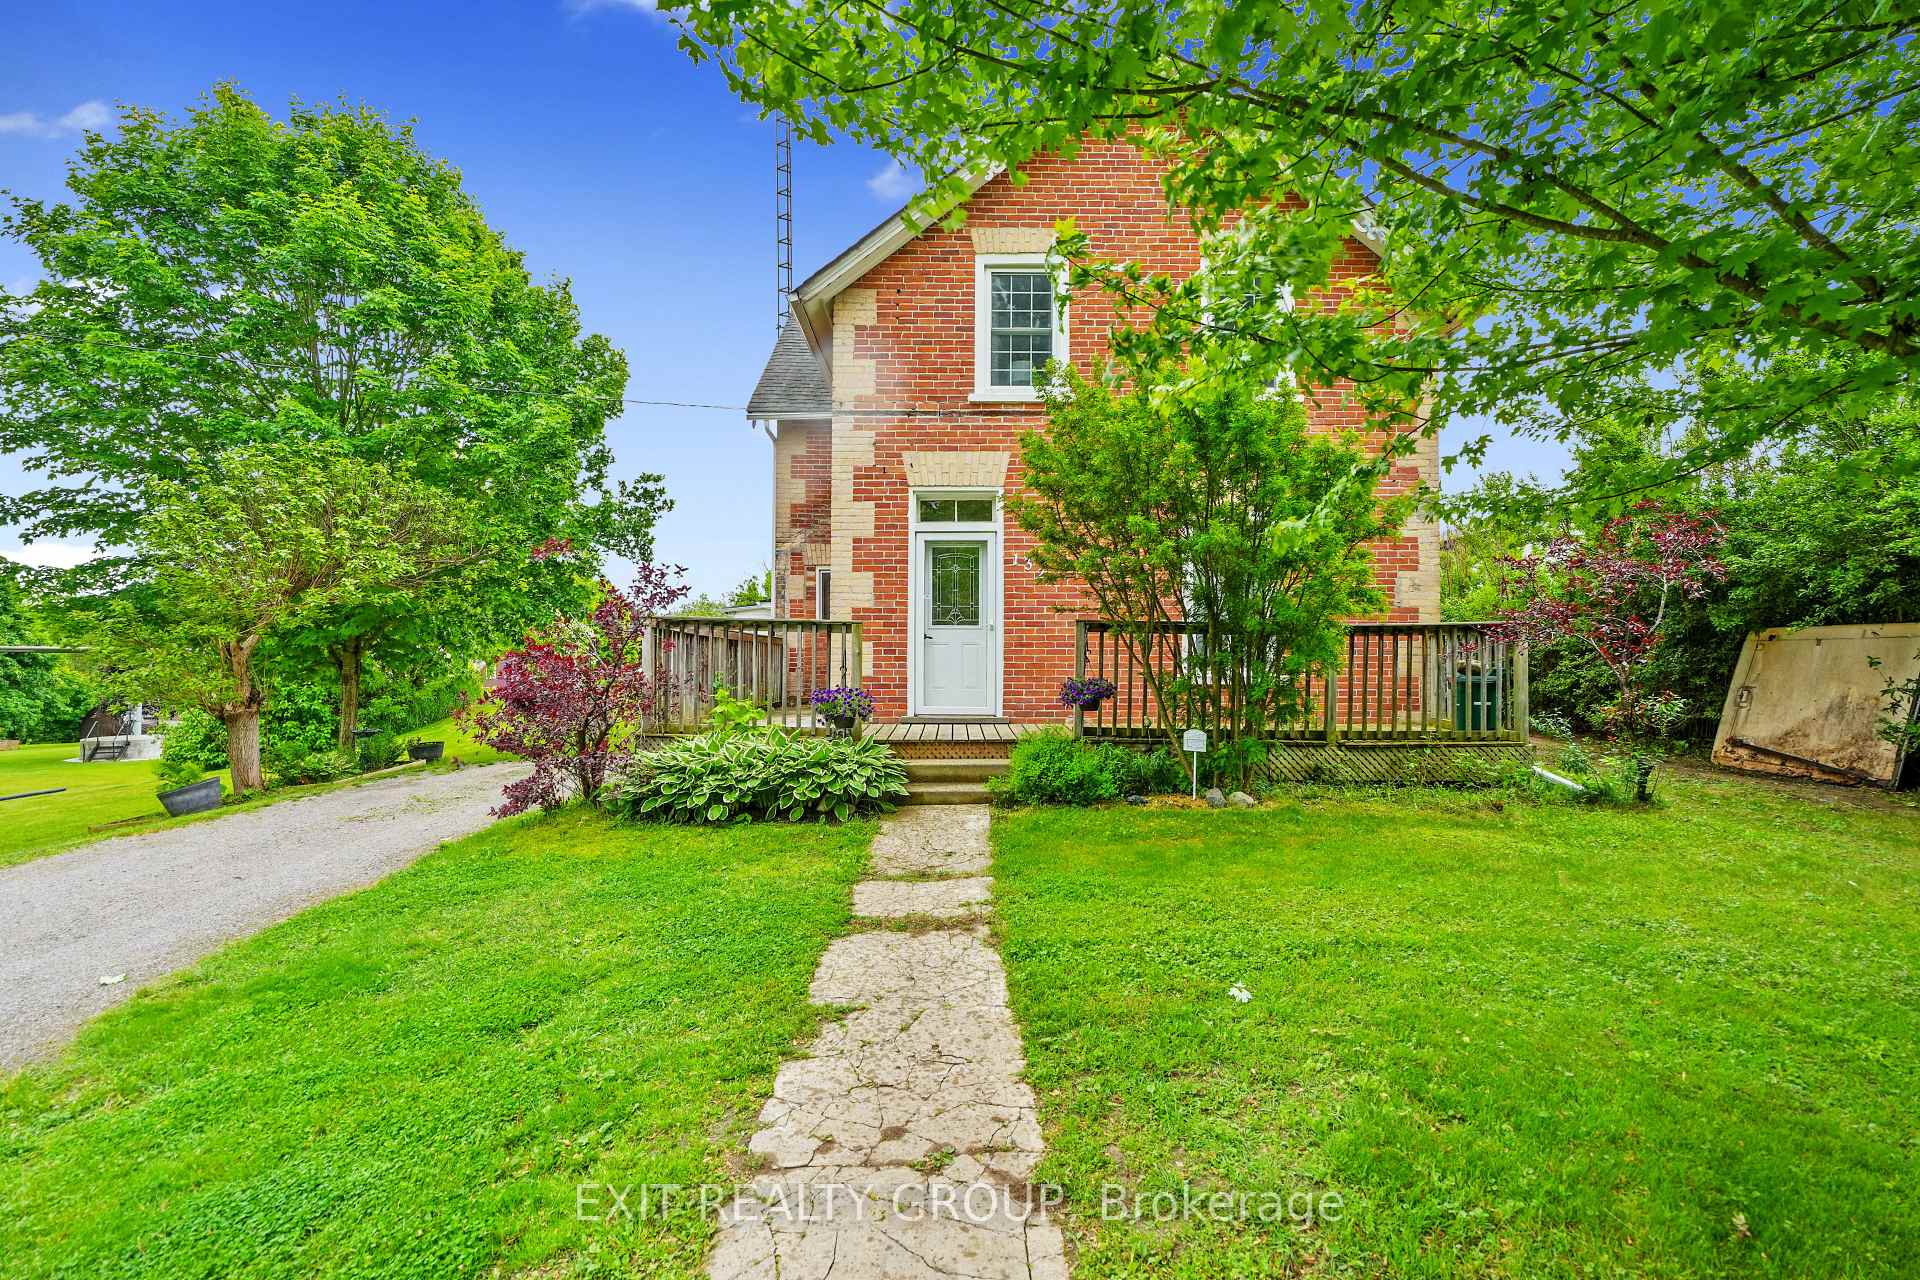
132 Old Hastings Road
132 Old Hastings Road
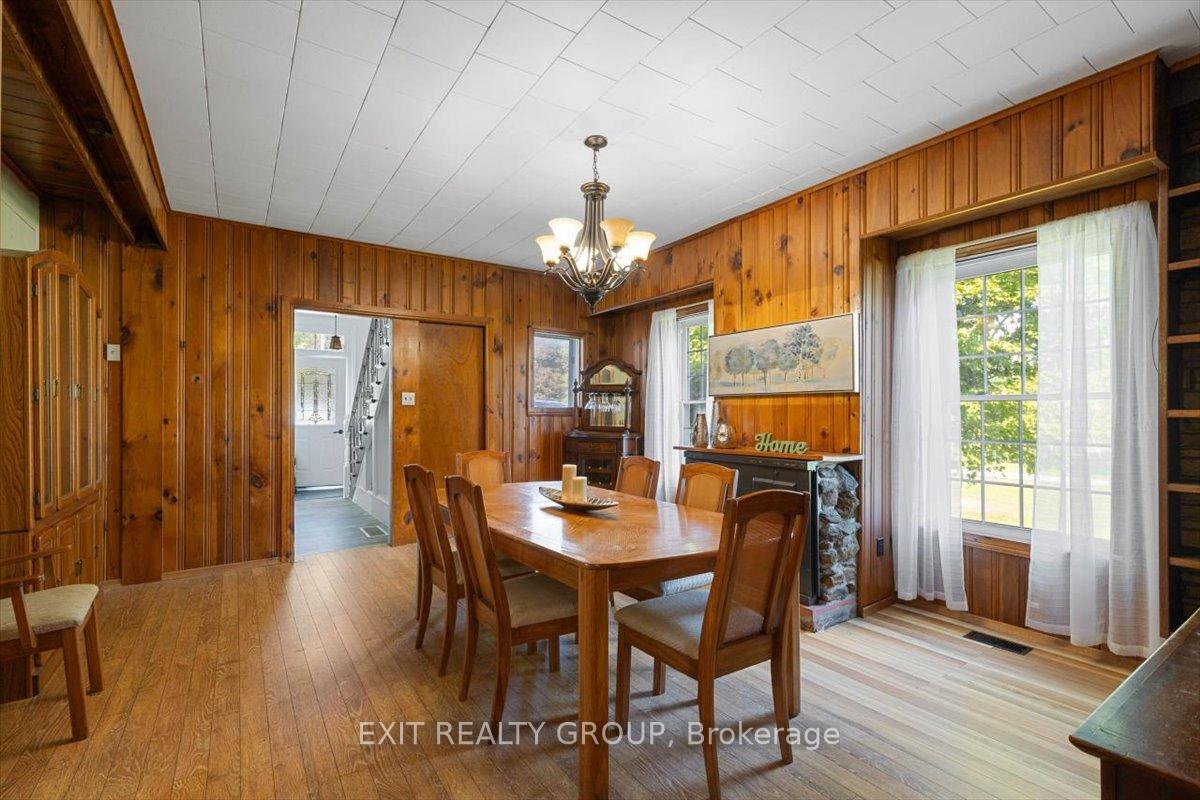 See all 31 photos
Property history
- $525,000ExpiredList: 2024-09-25|End: 2024-11-26|62 daysX9367988
Facts and features
- BasementUnfinished
- Water, sewerMunicipal
- HeatingForced air
- Type of homeDetached
- Fireplace
The homeDetached, 2-storey, Full, unfinished
- Type: Detached
- Style: 2-storey
- Basement: Full, unfinished
InsideFireplace Yes, Primary bedroom - main floor, water heater owned, Rooms above ground 12
- Fireplace: Yes
- Features: Primary bedroom - main floor, water heater owned
- Rooms above ground: 12
- Rooms in the basement: 2
- Bedrooms: 5
- Bathrooms: 3
- Kitchens: 1
- Family room: Yes
Outside and lotBrick, vinyl siding, Shingles, Stone
- Exterior: Brick, vinyl siding
- Roof: Shingles
- Foundation: Stone
- Size: 114 × 148.55 ft
Parking4 Parking, Private double
- Spaces: 4 Parking
- Driveway: Private double
Heating, water and powerForced air, gas, Municipal water, Municipal sewer
- Heating: Forced air, gas
- Water: Municipal water
- Sewer: Municipal sewer
Costs and taxesTaxes $1,848 a year, Rental items None
- Taxes, 2024: $1,848 a year
- Rental items: None
Included in the saleFridge, stove, washer, dryer, dishwasher in "as is" condition, Not included None
- Included: Fridge, stove, washer, dryer, dishwasher in "as is" condition
- Not included: None
NearbyPlace of worship, school, school bus route
- Close to: Place of worship, school, school bus route
Listing detailsX9367988, Expired, Sep 25, 2024
- MLS® number: X9367988
- Status: Expired
- Listed on: Sep 25, 2024
- Days on market: 62
- Updated: Nov 26, 2024
- Possession: Flexible
- Occupied by: Owner
- Listing brokerage: EXIT REALTY GROUP
About this home
132 Old Hastings Road, Trent Hills (Warkworth), ON K0K 3K0
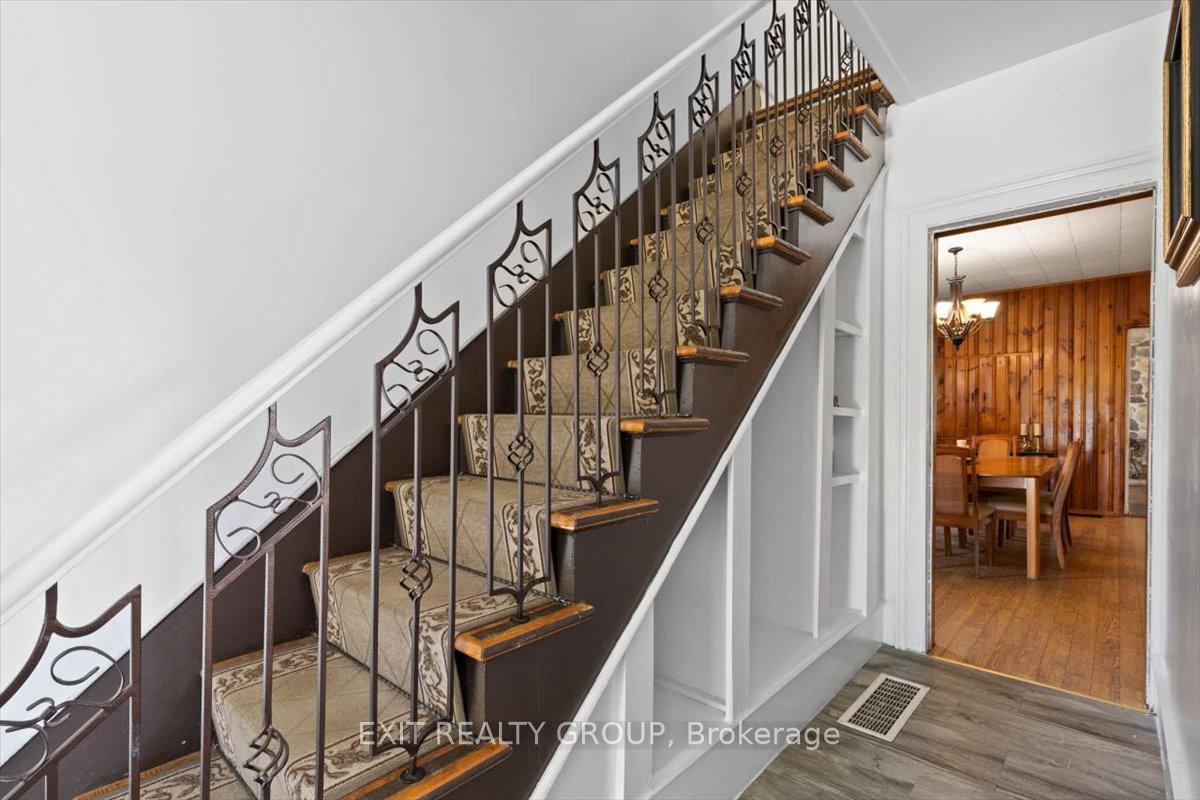
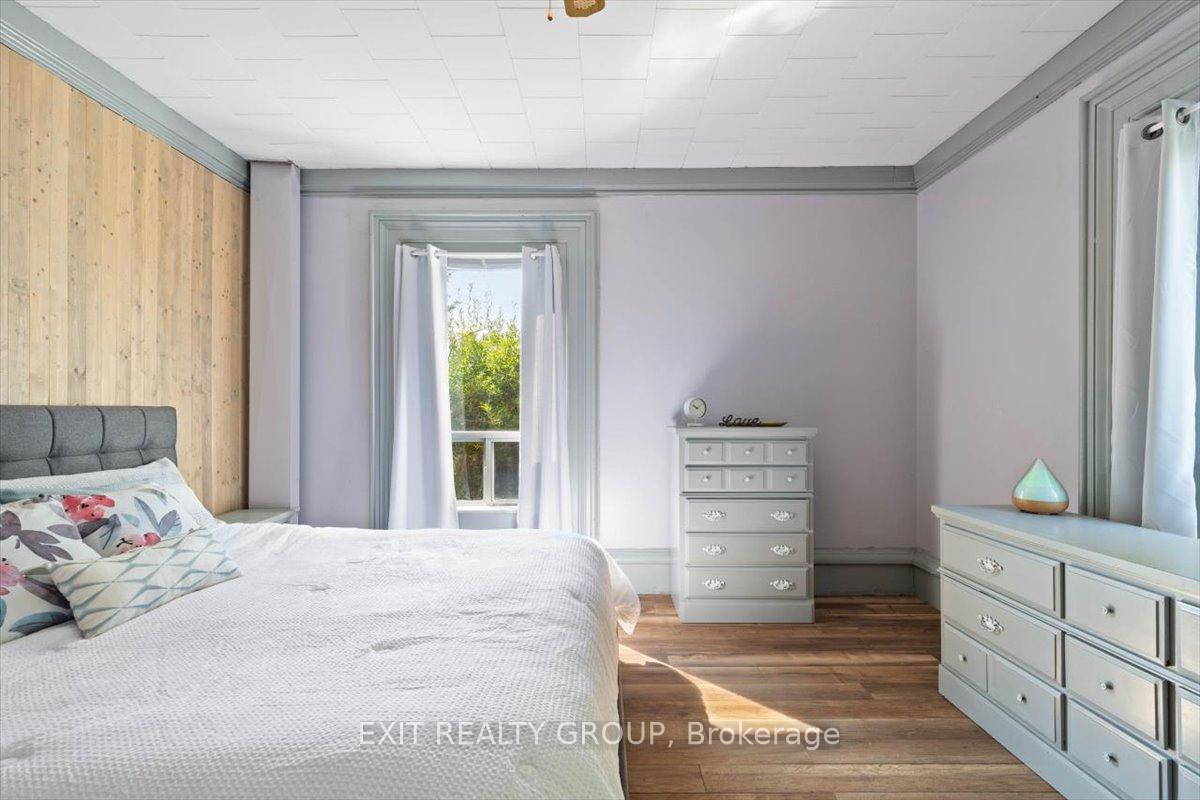
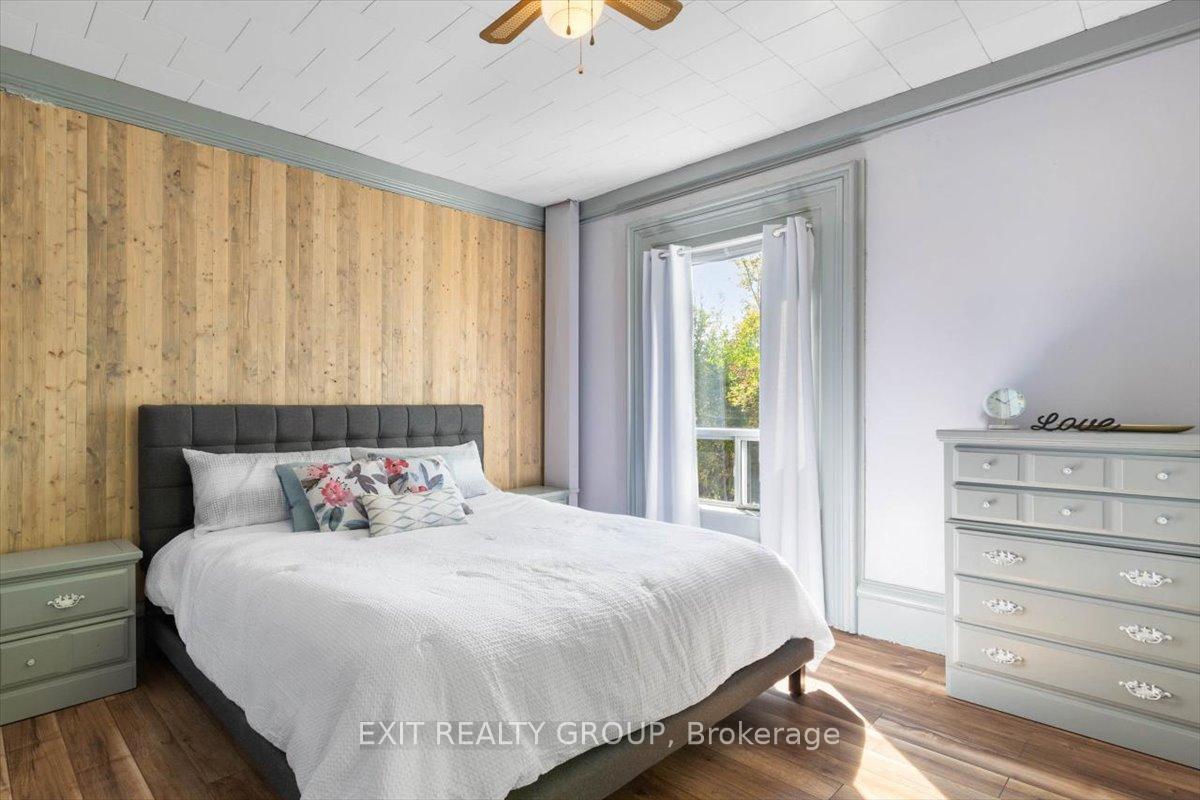
Welcome to this charming 5 bed, 3 bath Century home with a modern twist! Nestled in the heart of Warkworth, this spacious two-storey residence seamlessly blends historical charm with contemporary comforts. With its grand stature and inviting ambience, this home offers the perfect blend of space and character. Step inside to discover a main house boasting 5 bedrooms and 3 bathrooms, each exuding its own unique charm. The large eat-in kitchen is perfect for family gatherings and culinary adventures, while the formal dining room sets the stage for elegant dinner parties. A highlight of the main floor is the generously sized four-piece bathroom. The large addition to the home is a true gem, featuring a spacious family room ideal for relaxation and entertainment. Adjacent to the family room, you'll find an attached heated sunroom, perfect for enjoying the changing seasons in comfort. No need to trek downstairs to the large unfinished basement for laundry, as the main floor laundry room adds convenience to everyday living. Ascend the elegant spiral staircase to discover a loft area, offering versatility for use as a home office, library, or additional living space. Whether you're seeking a cozy retreat or room to grow, this home has it all. Conveniently located near all the amenities of Warkworth including shops, restaurants, and parks. Schedule your viewing today!
Ask about this home
A HOMEH agent will answer your questions about this home.
Around this home
Daily convenience, out of 100, from the distances below
Schools nearby
School rating, out of 10.
Helpful calculators
Your HOMEH agent

"I would see it this week."