

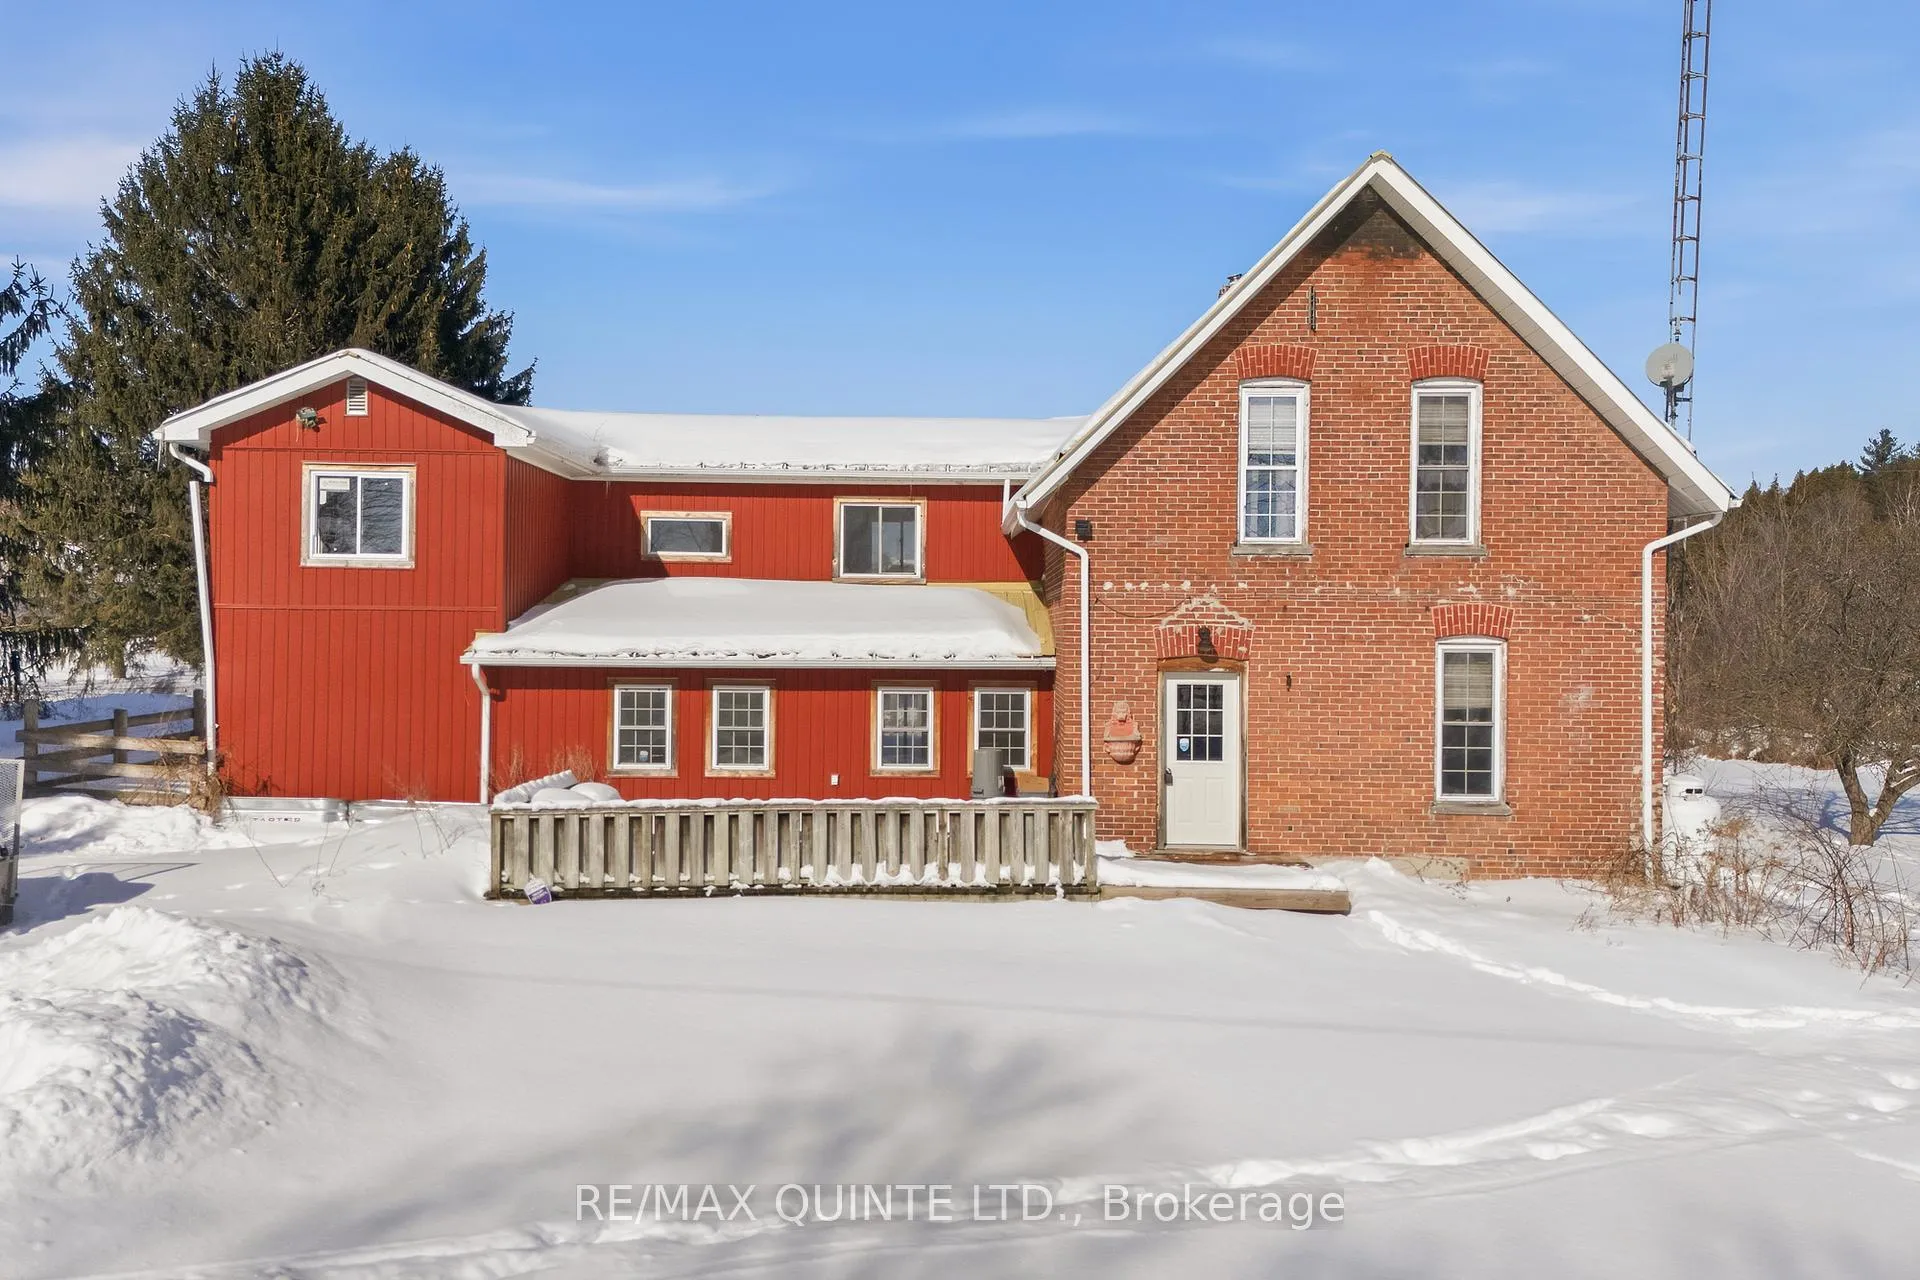
144 Allen Drive
144 Allen Drive
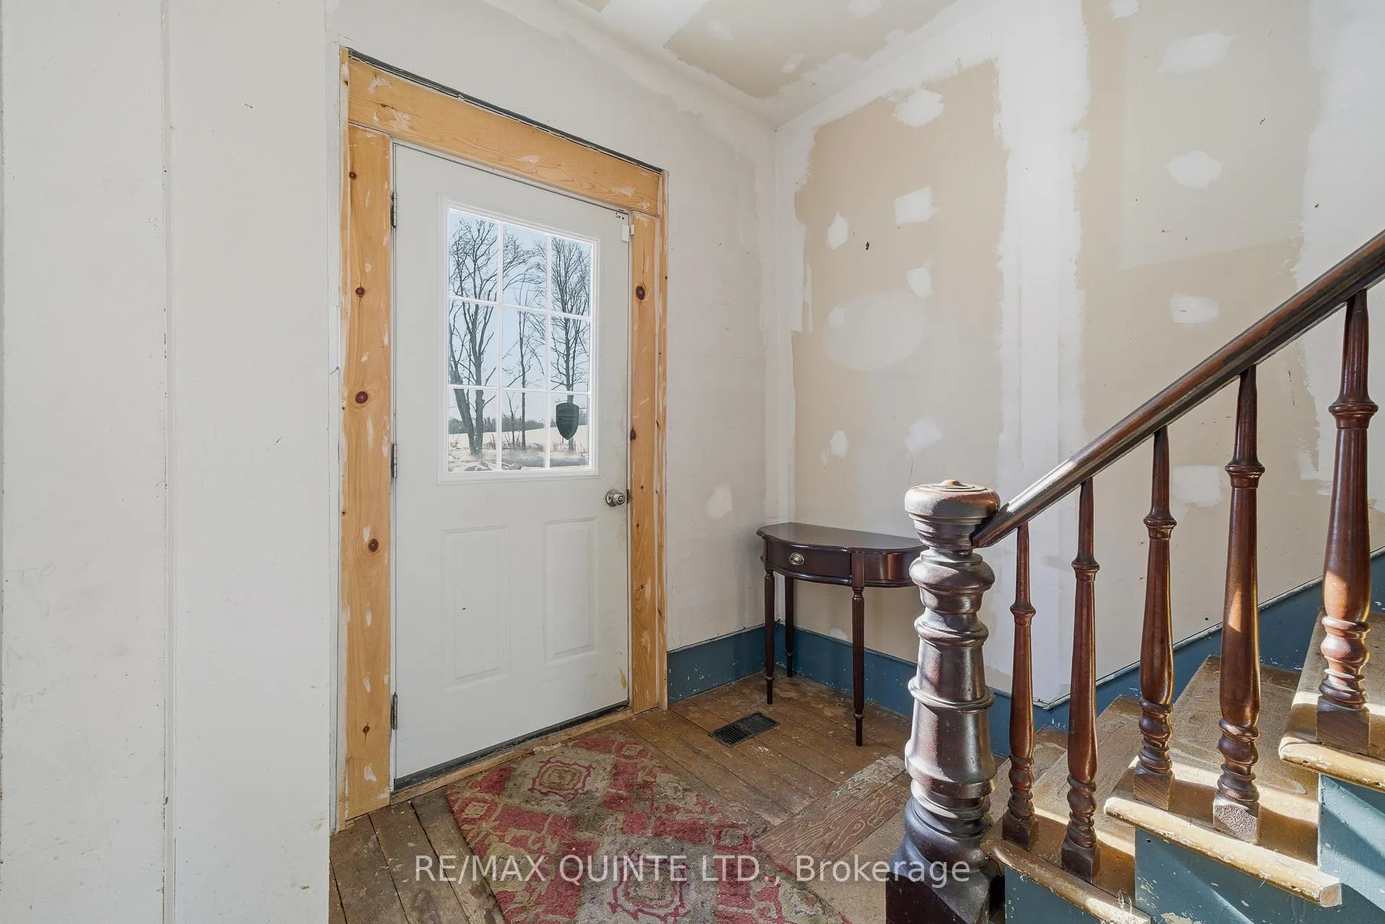
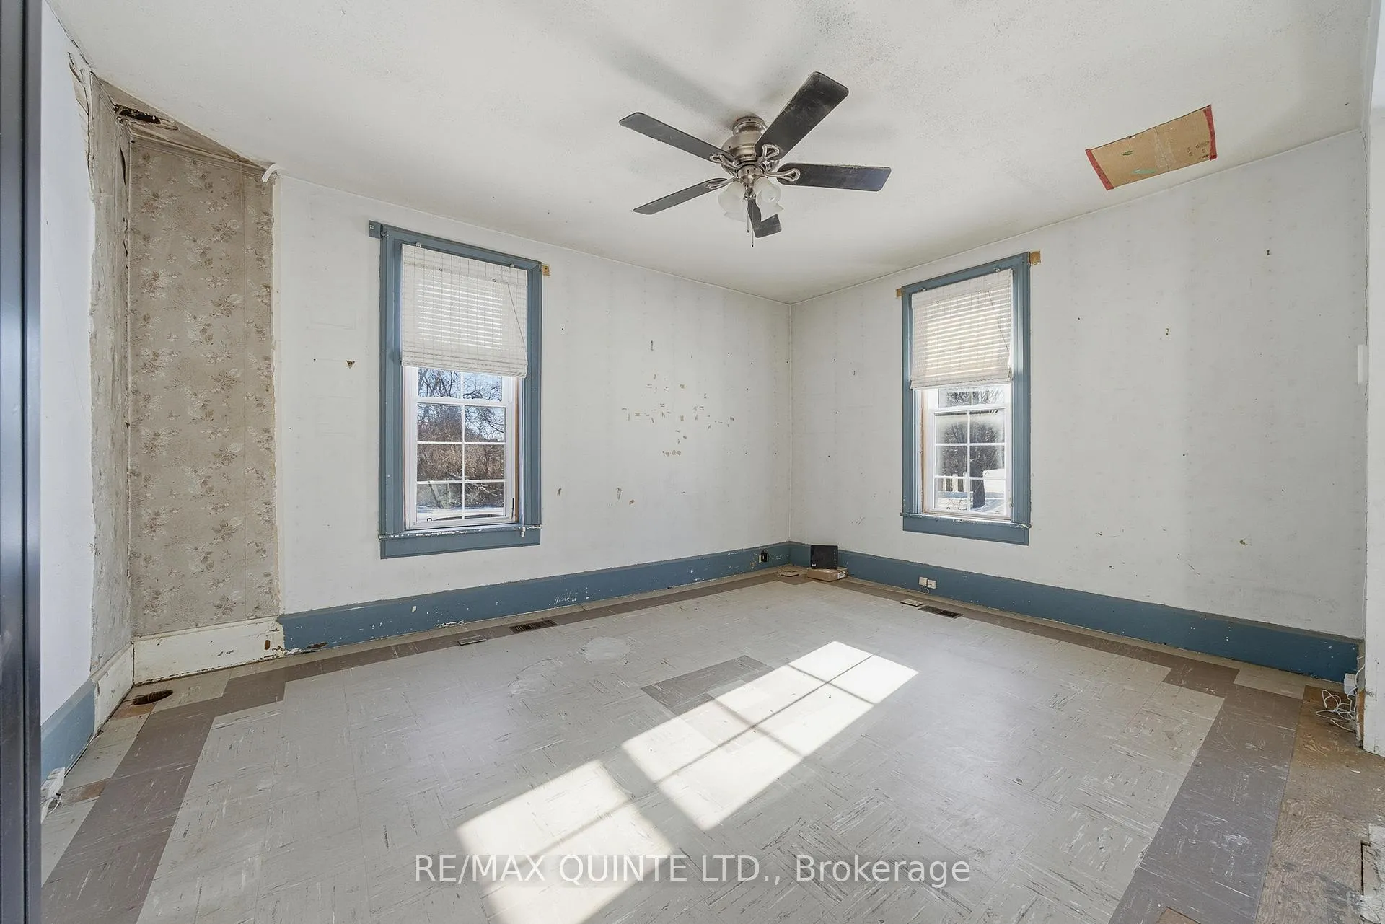
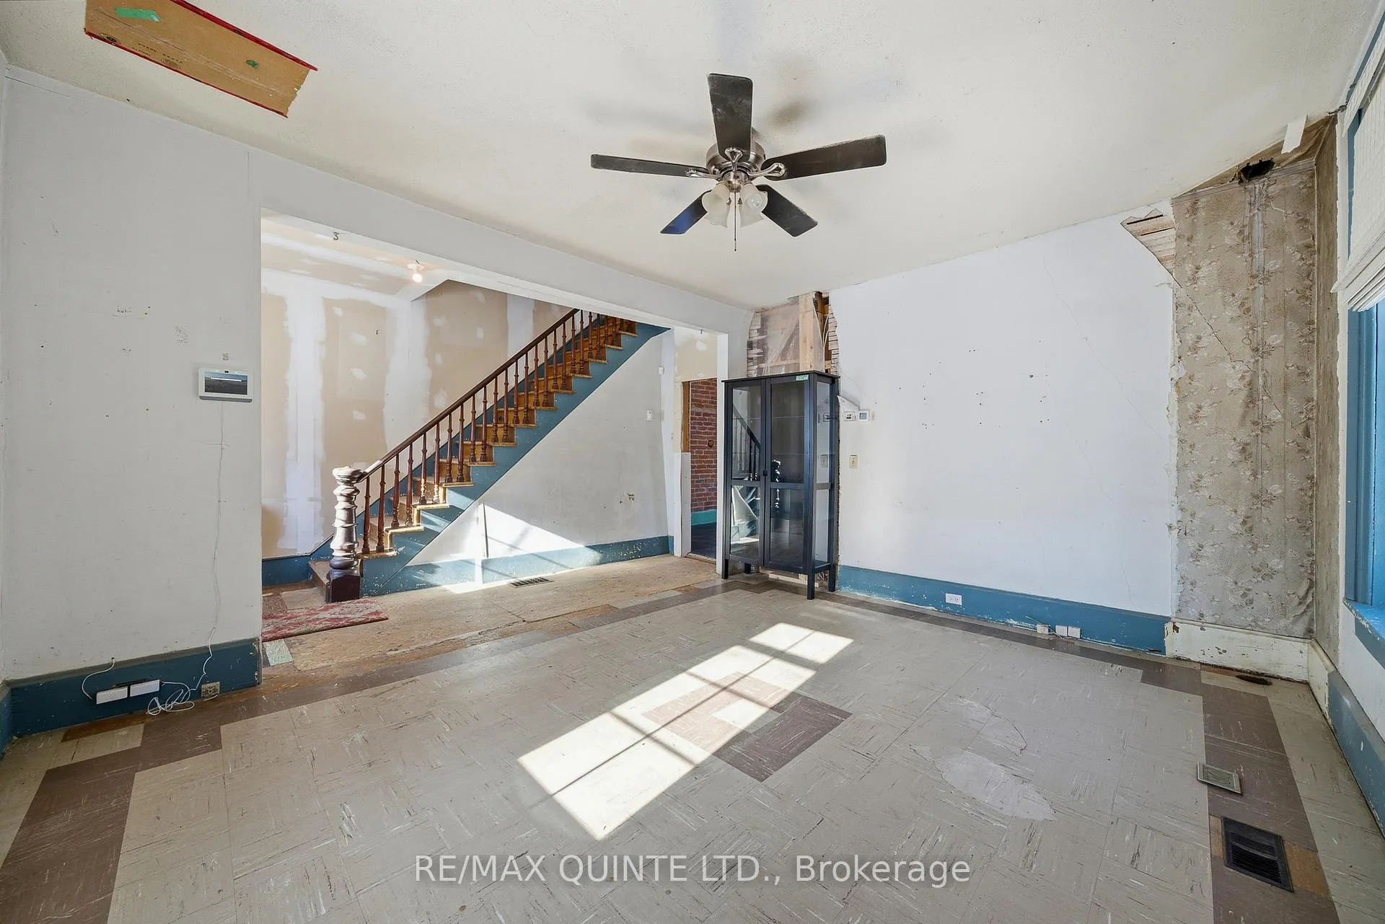
 See all 27 photos
Property history
Facts and features
- BasementPartial
- Age of home100+
- Water, sewerWell, septic
- Lot shapeIrregular
- Central air
- Waterfront
The homeDetached, 1 1/2 storey, 100+
- Type: Detached
- Style: 1 1/2 storey
- Age: 100+
- Living space: 2,500–3,000 sq ft
- Basement: Partial basement
- View: Creek/stream, forest, meadow, trees/woods, water
- Waterfront: Direct
InsideMain level, Carpet free, Carbon monoxide detectors, smoke detector
- Laundry: Main level
- Features: Carpet free
- Security: Carbon monoxide detectors, smoke detector
- Rooms above ground: 9
- Bedrooms: 3
- Bathrooms: 2
- Kitchens: 1
- Family room: Yes
Outside and lotBrick, vinyl siding, Asphalt shingle, metal, Concrete, stone
- Exterior: Brick, vinyl siding
- Roof: Asphalt shingle, metal
- Foundation: Concrete, stone
- Features: Landscaped, patio
- Other structures: Additional garage(s), frame barn, out buildings
- Size: 854.9 × 663.13 ft
- Shape: Irregular
- Zoning: RU + EC
Parking14 Parking, Private double
- Spaces: 14 Parking
- Driveway: Private double
Heating, water and powerForced air, propane, Central air, Well
- Heating: Forced air, propane
- Cooling: Central air
- Water: Well
- Sewer: Septic
- Natural gas: No
- Hydro: Yes
- Telephone: Yes
Costs and taxesTaxes $4,432 a year, HST included in the price, Propane tanks
- Taxes, 2025: $4,432 a year
- HST: HST included in the price
- Rental items: Propane tanks
- Under contract: Propane tank
Included in the saleAll elf, fridge, range, washer & dryer (all in as in condition) alarm system (system only monitoring is not included) all attached shelving.
- Included: All elf, fridge, range, washer & dryer (all in as in condition) alarm system (system only monitoring is not included) all attached shelving.
NearbyClear view, cul de sac/dead end, fenced yard, level, part cleared, river/stream
- Close to: Clear view, cul de sac/dead end, fenced yard, level, part cleared, river/stream
Listing detailsX12766034, Sold, Feb 6, 2026
- MLS® number: X12766034
- Status: Sold
- Listed on: Feb 6, 2026
- Days on market: 14
- Updated: Feb 20, 2026
- Possession: Immediate
- Occupied by: Vacant
- Listing brokerage: RE/MAX QUINTE LTD.
About this home
144 Allen Drive, Trent Hills (Warkworth), ON K0K 3K0
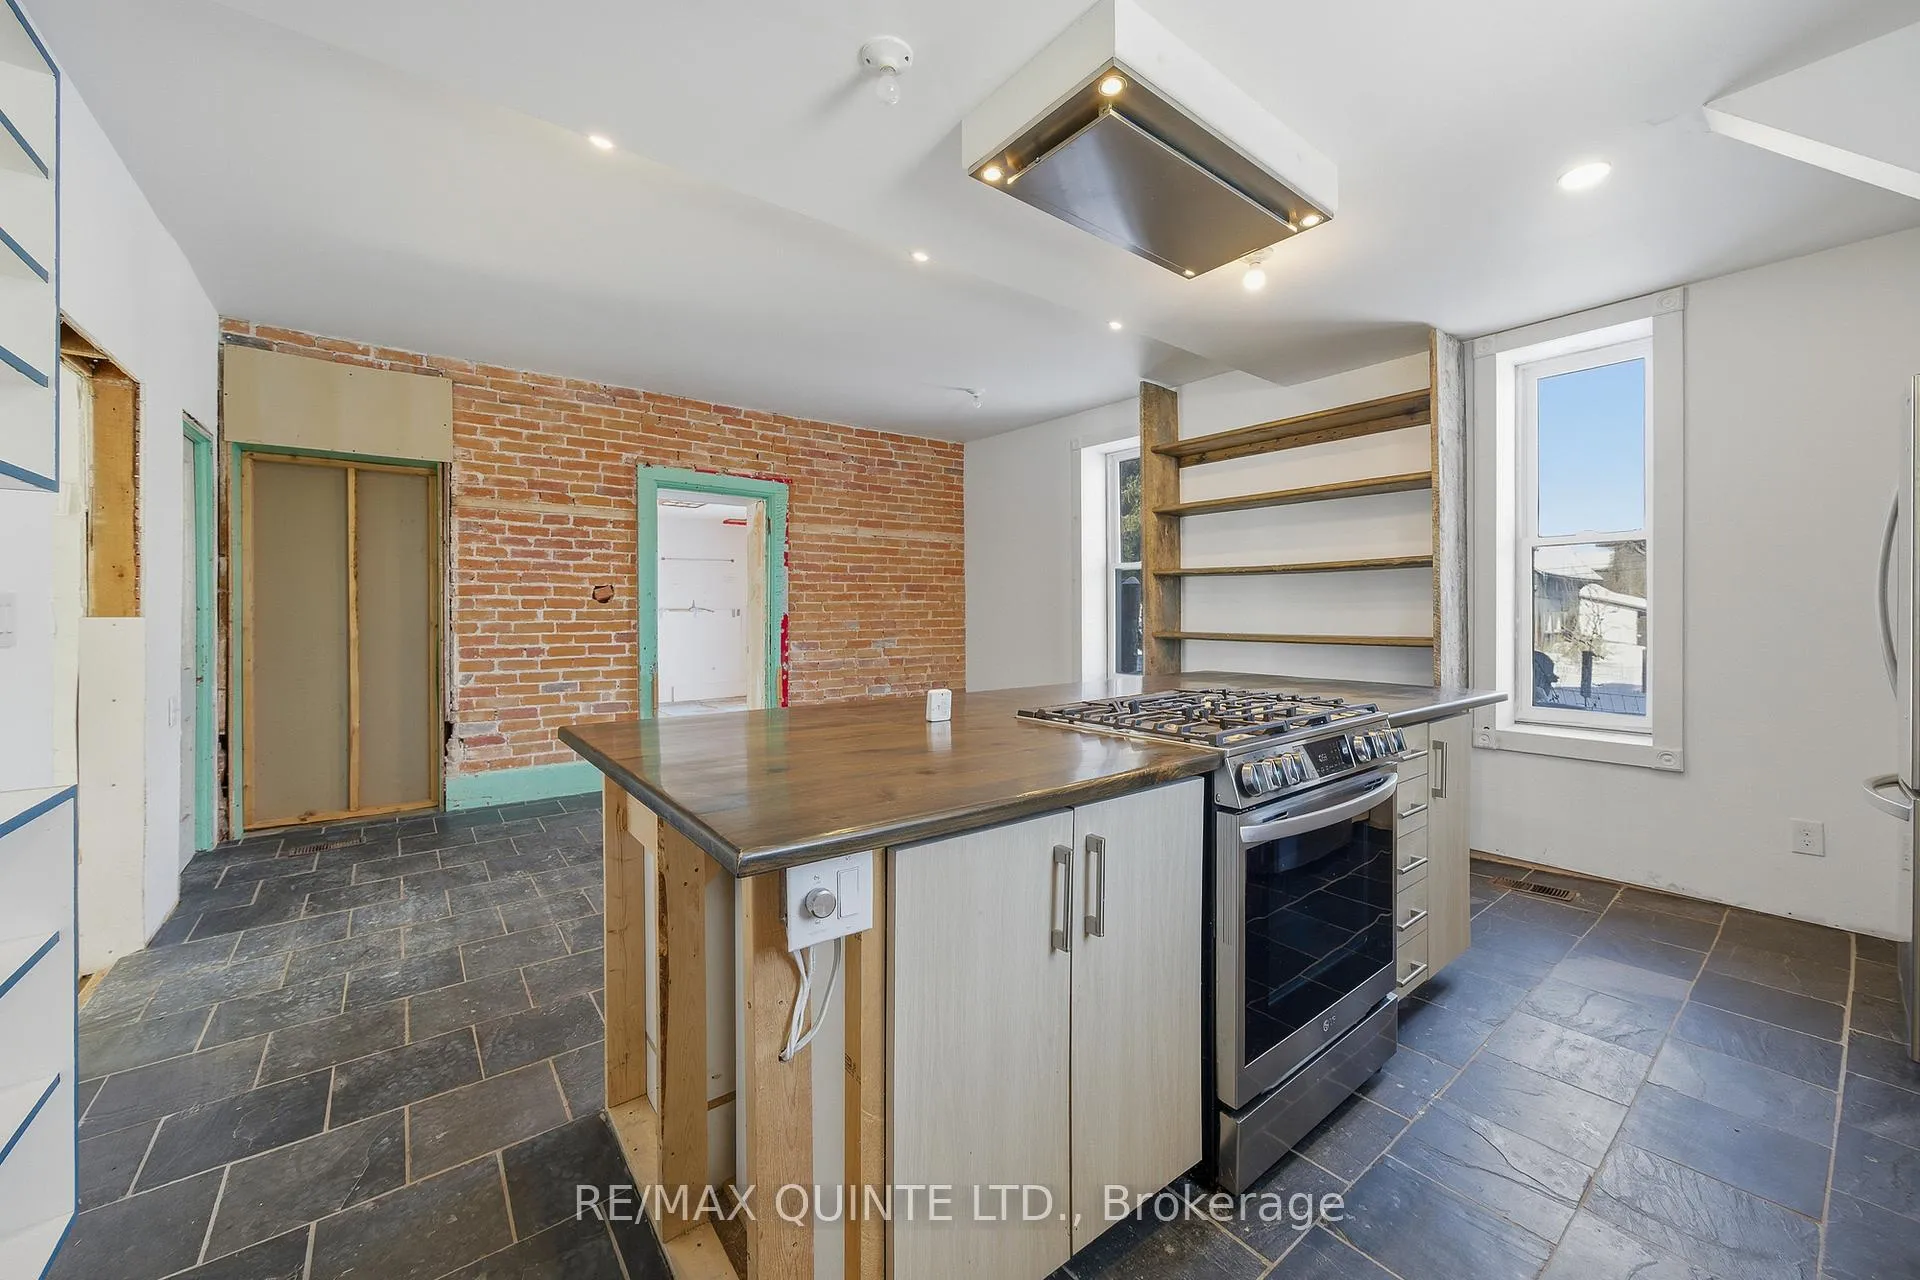
Leave the noise behind in this charming century-old brick home, thoughtfully updated while preserving its original character. Nestled on over 11.5 acres at the end of a tranquil dead-end road just minutes from Warkworth, this property offers the perfect blend of peace, privacy, and convenience. Enjoy fenced areas, a spacious outbuilding, and a large barn brimming with potential-an ideal canvas for your homesteading dreams. The home features a large modern kitchen, a spacious living room, a bright main-floor family room with plenty of natural light, and a separate sitting area with patio doors leading to the private backyard. You will also find a generous mudroom and a versatile bonus room-perfect for a home office, guest space, or hobby area. With four bedrooms and two bathrooms, the flexible upstairs space invites you to customize rooms and layout to suit your lifestyle. Imagine a spacious primary suite with a sitting area or creative workspace for your projects. The spacious yard features fenced dog runs and ample space to play or relax. You can truly unwind here, surrounded by the sounds of nature and the tranquil creek that runs through the property. Much of the heavy lifting has already been completed, with improvements and updates including a metal roof, newer windows, a newer forced-air furnace and AC, newer flooring, and updated electrical. The zoning allows for a multitude of possibilities. This home is ready for your personal touch, move in, build equity, and enjoy the rewards of country living just minutes from town. Come see the potential for yourself, and Love where you Live!
Ask about this home
A HOMEH agent will answer your questions about this home.
Around this home
Schools nearby
School rating, out of 10.
Helpful calculators
Your HOMEH agent

"Priced 18% under the Hestimate. I would see it this week."