

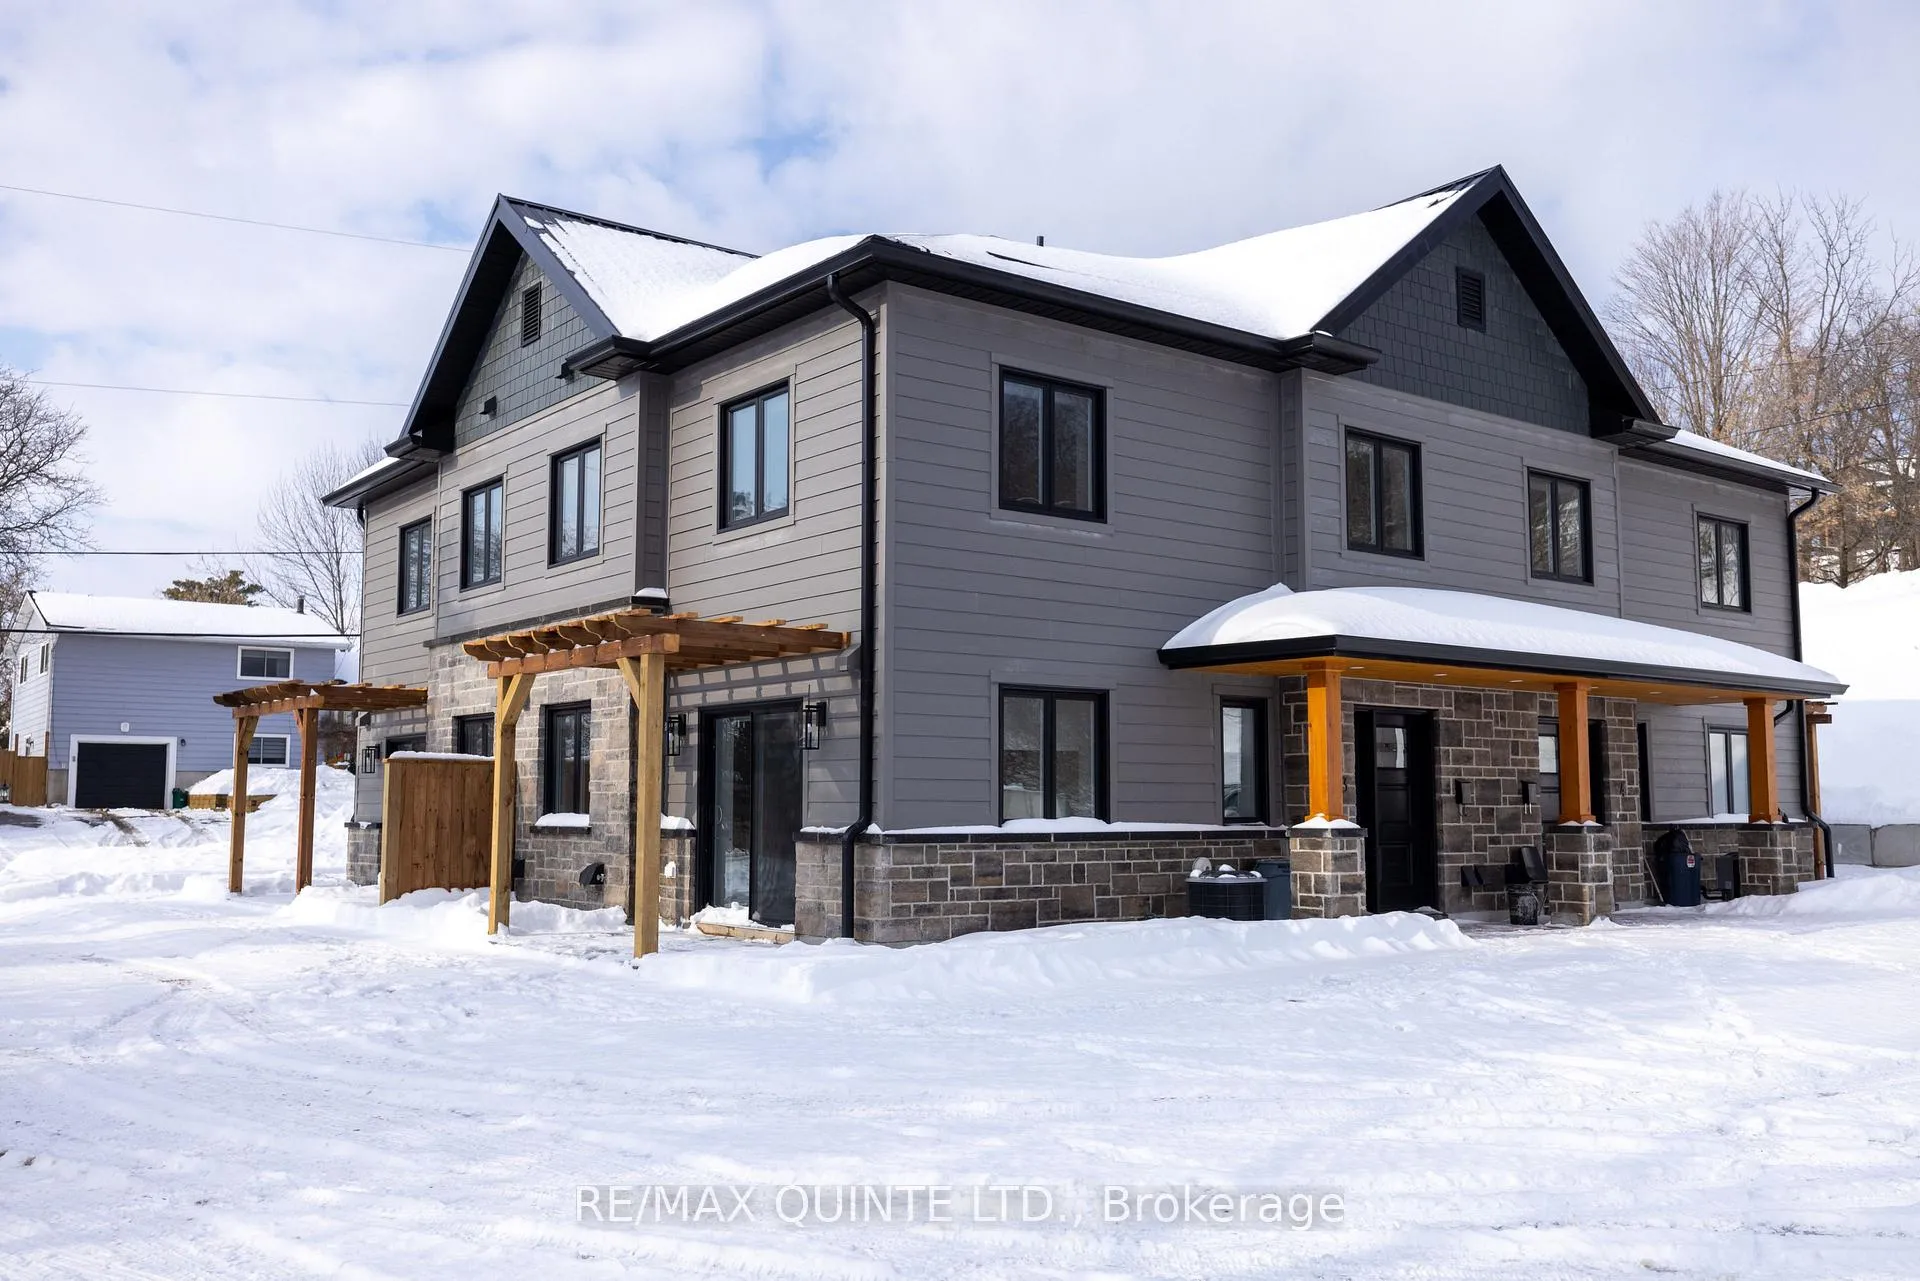
Unit 3, 23 Pellissier Street N
Unit 3, 23 Pellissier Street N
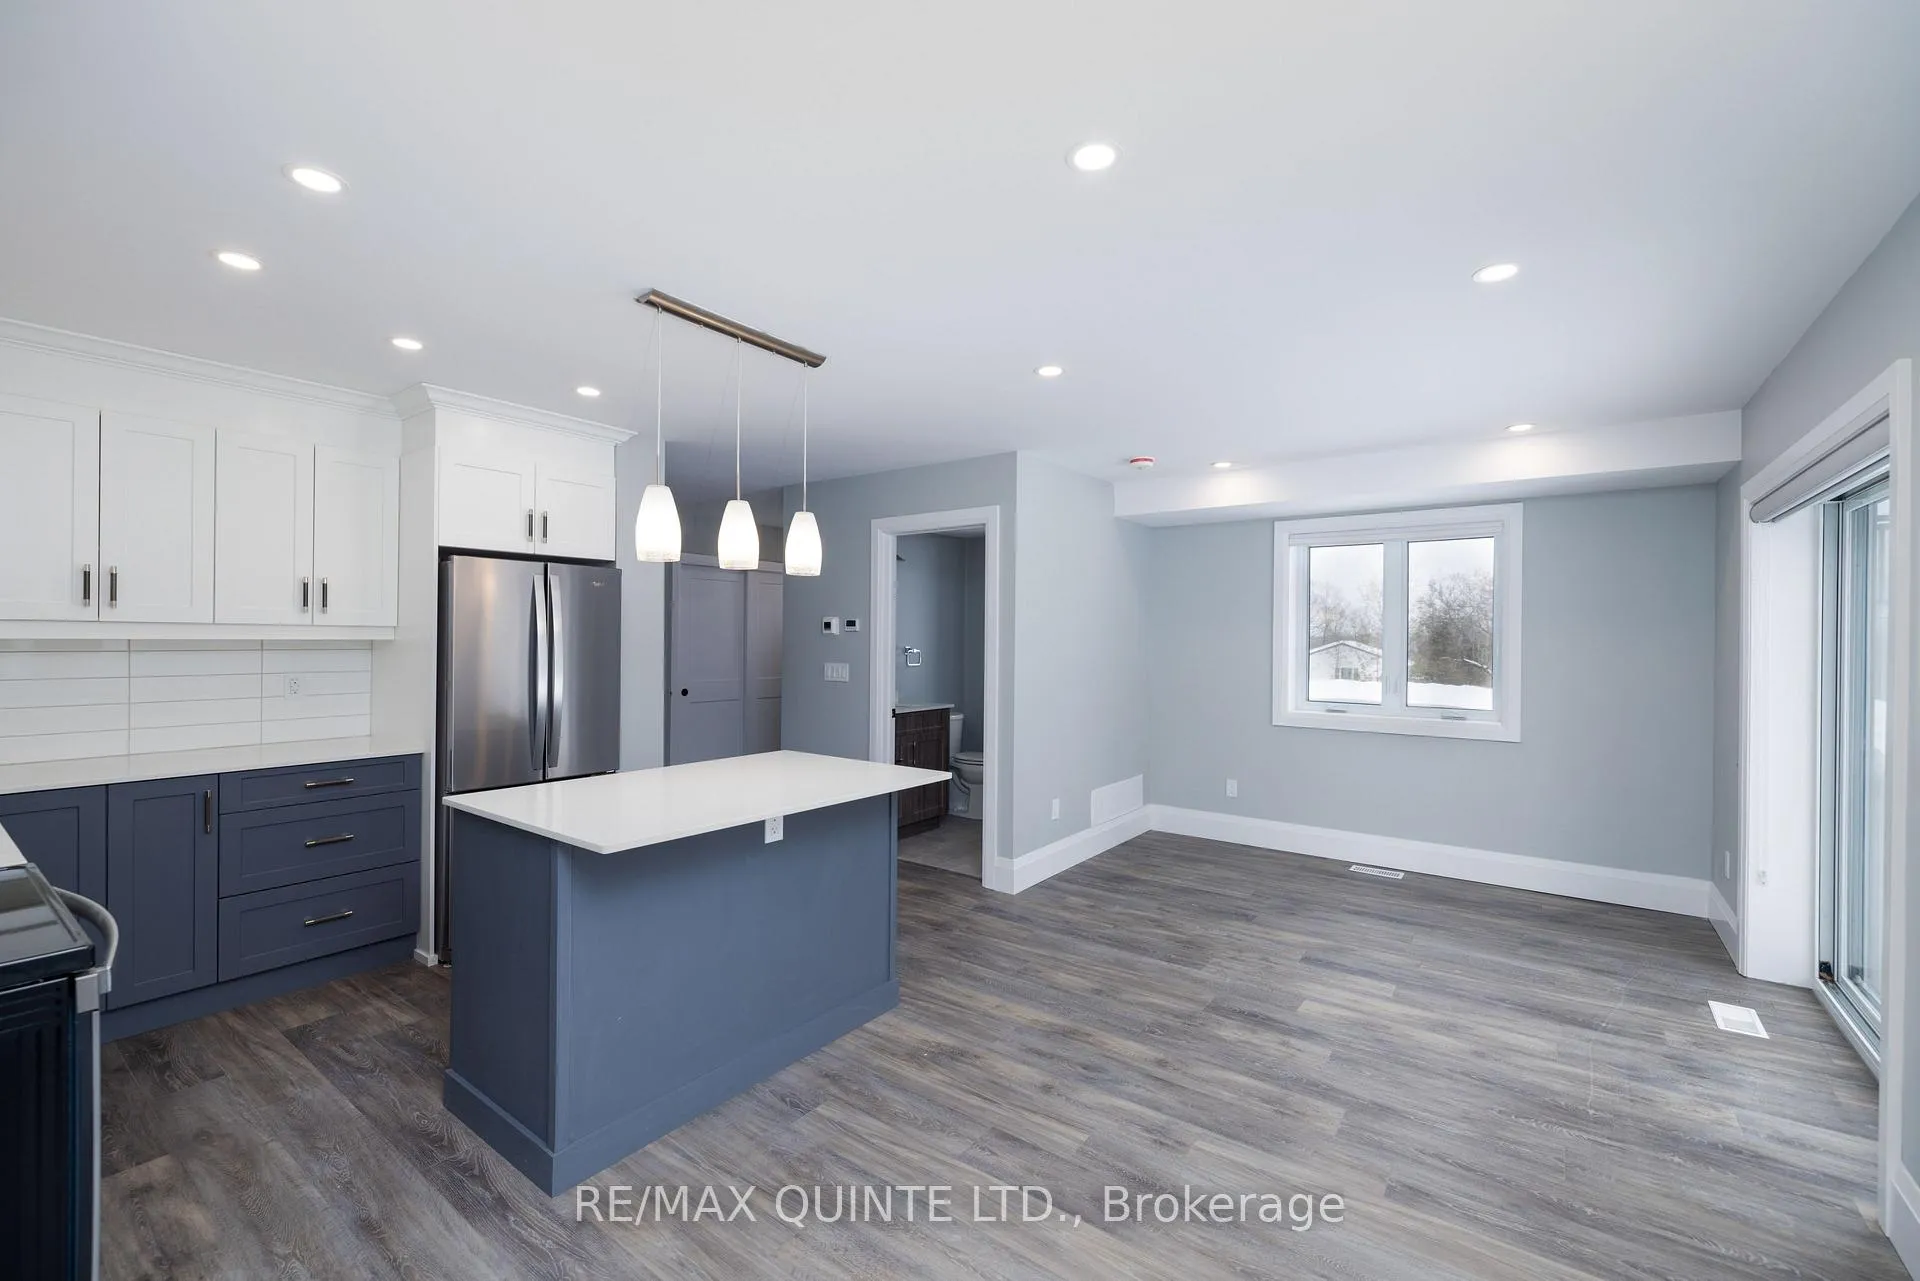 See all 24 photos
Property history
Facts and features
- BasementFinished
- Lot size145 × 140 ft
- Lease term12 months
- FurnishedUnfurnished
- Central air
The homeMultiplex, 2-storey, Age 0–5 years
- Type: Multiplex
- Style: 2-storey
- Age: 0–5 years
- Living space: 3,500–5,000 sq ft
- Basement: Finished
InsideIn basement, lower level, Erv/hrv, storage, Rooms above ground 10
- Laundry: In basement, lower level
- Features: Erv/hrv, storage
- Rooms above ground: 10
- Bedrooms: 3
- Bathrooms: 3
- Kitchens: 1
- Family room: Yes
Outside and lotVinyl siding, Shingles, Concrete
- Exterior: Vinyl siding
- Roof: Shingles
- Foundation: Concrete
- Size: 145 × 140 ft
Parking2 Parking (1 garage + 1 drive), Detached, Other
- Spaces: 2 Parking (1 garage + 1 drive)
- Garage: Detached
- Driveway: Other
Heating, water and powerForced air, gas, Central air, Municipal water
- Heating: Forced air, gas
- Cooling: Central air
- Water: Municipal water
- Sewer: Municipal sewer
- Natural gas: Yes
- Hydro: Yes
- Cable: Available
- Telephone: Available
Rent and termsRent $2,450 a month, Other, Unfurnished
- Rent: $2,450 a month
- Space for rent: Other
- Furnished: Unfurnished
- Lease: 12 months
- Paid: Monthly
- Rent includes: Building maintenance, central air conditioning, grounds maintenance, exterior maintenance, private garbage removal, snow removal, water heater
- Deposit: Required
- Credit check: Required
- Employment letter: Required
- Rental application: Required
- References: Required
IncludedAppliances, parking, Tenants belongings
- Included: Appliances, parking
- Not included: Tenants belongings
Listing detailsX12775748, Rented, Feb 10, 2026
- MLS® number: X12775748
- Status: Rented
- Listed on: Feb 10, 2026
- Days on market: 6
- Updated: Feb 16, 2026
- Possession: 2026-04-01 / 30-59 days
- Occupied by: Tenant
- Listing brokerage: RE/MAX QUINTE LTD.
About this home
Unit 3, 23 Pellissier Street N, Trent Hills (Campbellford), ON K0K 1L0
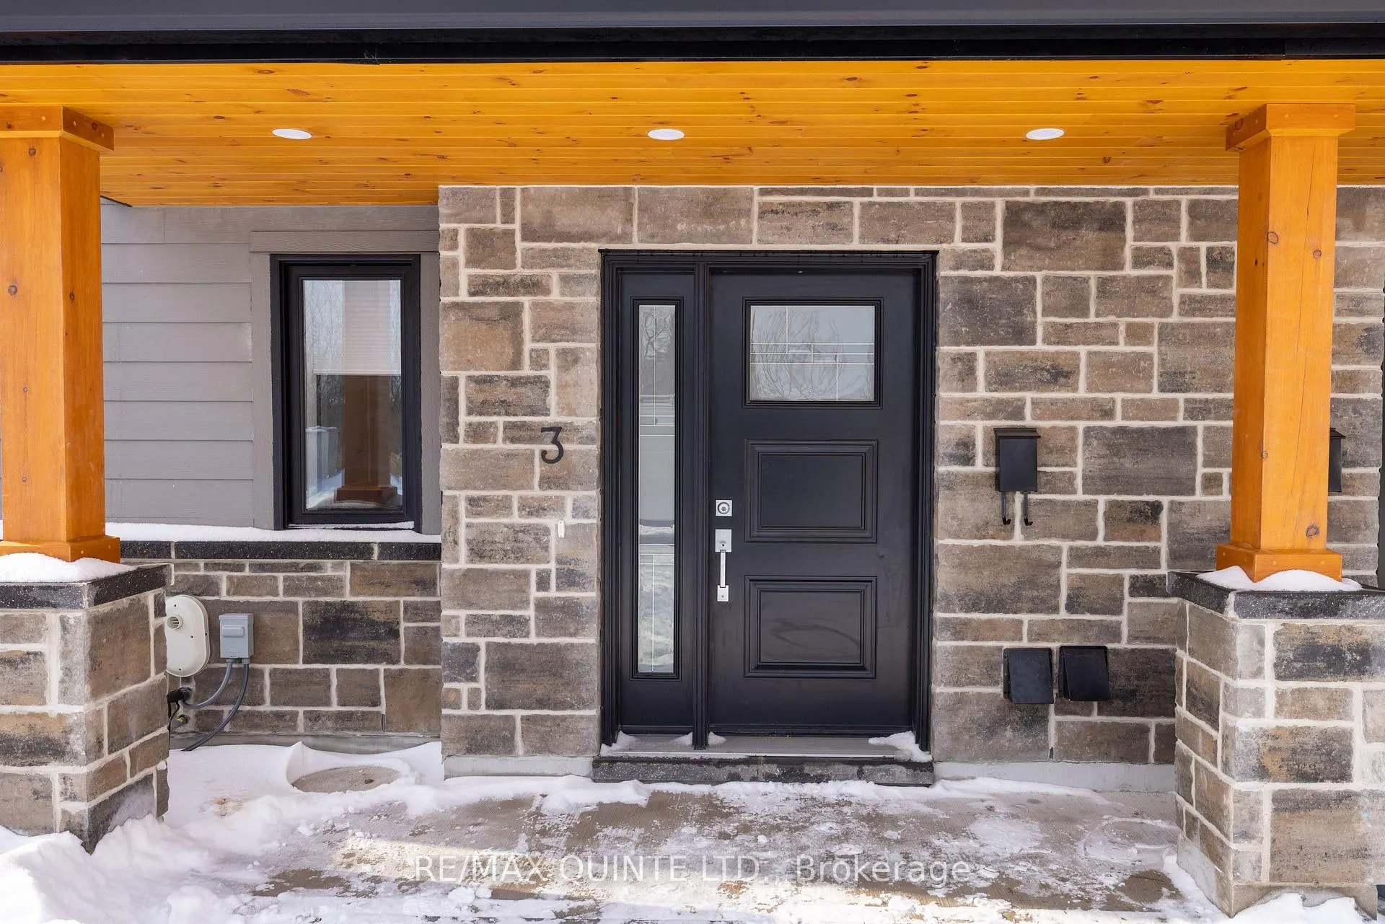
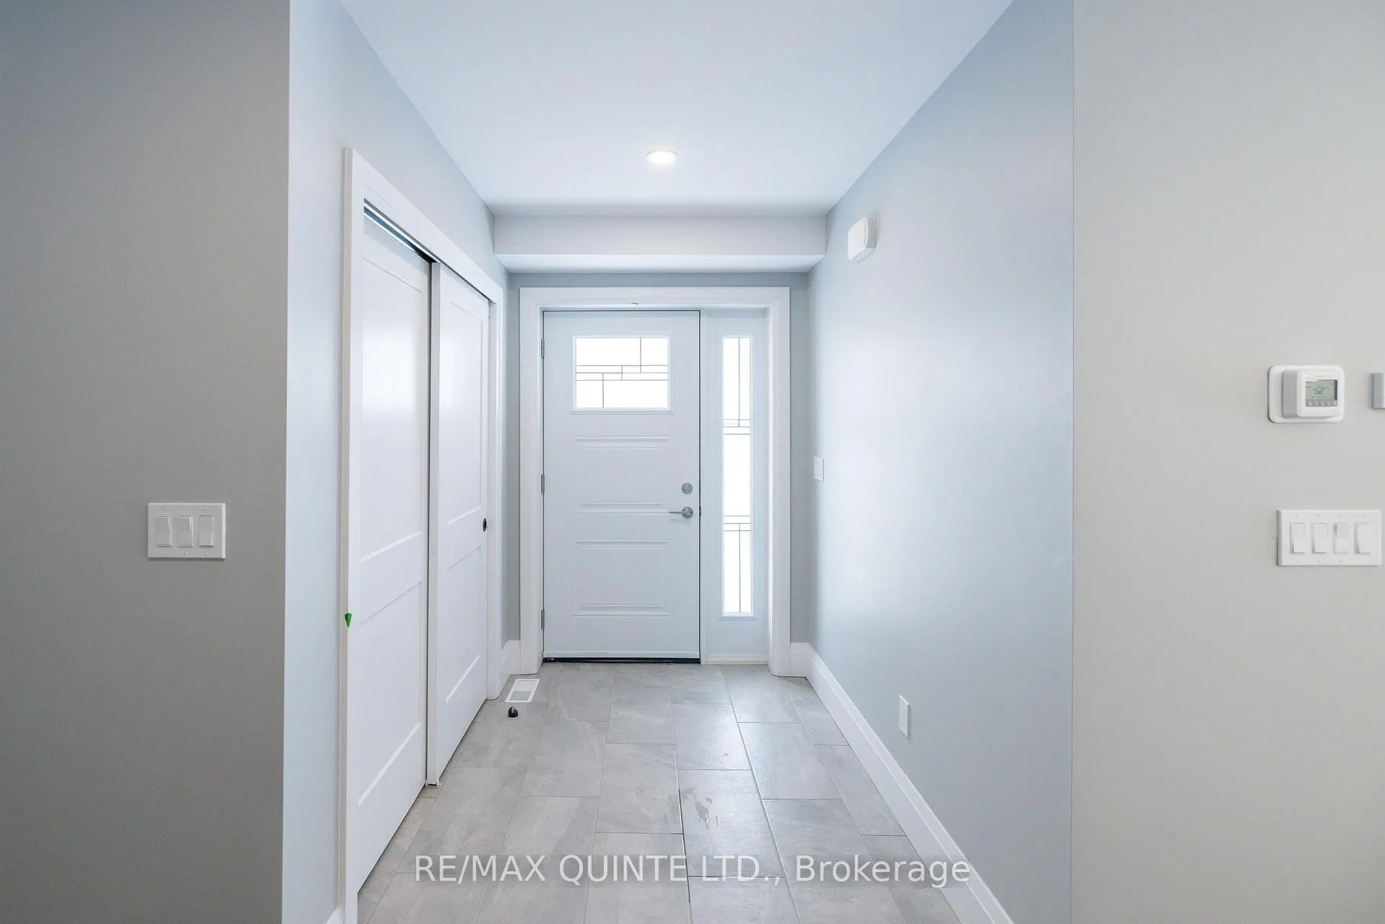
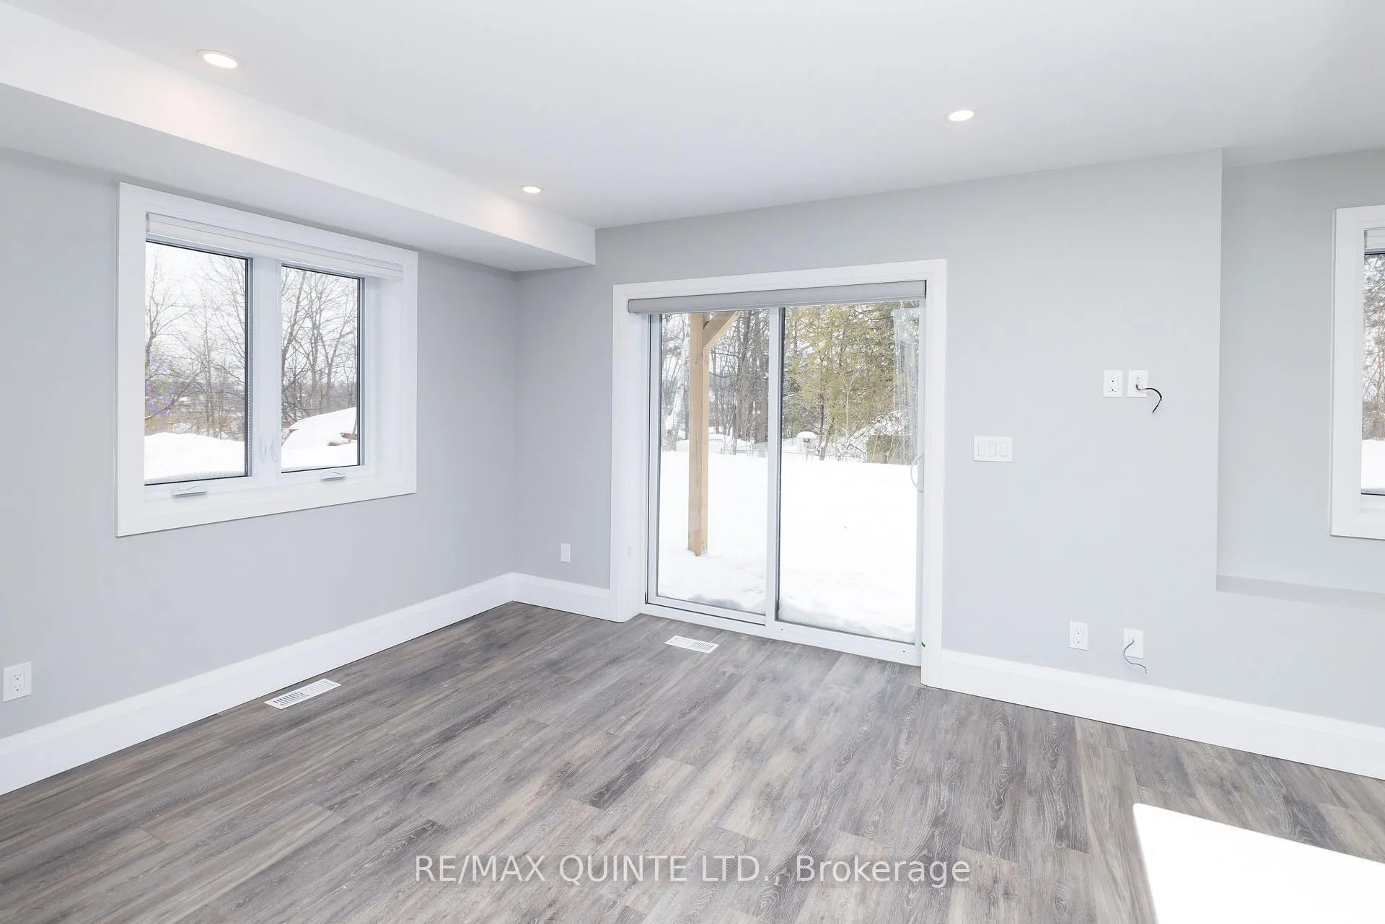
Welcome to easy, maintenance-free living in this modern purpose-built fourplex located in the heart of Campbellford. Available April 1st, this spacious and thoughtfully designed unit offers 3 bedrooms, 2 full bathrooms, plus a convenient main-floor powder room, making it an ideal option for families, professionals, or anyone looking for extra space. Step inside and enjoy a bright open-concept main floor featuring a custom kitchen with quartz countertops, a large center island, built-in dishwasher, and plenty of cabinet and prep space perfect for everyday living and entertaining. The fully finished lower level adds valuable bonus space with a comfortable family room ideal for movie nights, a home gym, or a home office setup. Upstairs, you'll find vinyl plank flooring throughout, a linen closet for added storage, and stylish tiled bathrooms. Cordless cellular shades/blinds are included on every window, including the patio doors, offering both convenience and a clean modern finish. Each unit includes one outdoor parking space plus a private garage, and the semi-covered front porch is the perfect spot to enjoy your morning coffee. Comfort is ensured year-round with high-efficiency natural gas furnace, central air conditioning, and HRV system. Located just minutes to downtown Campbellford, grocery stores, shopping, dining, and everyday amenities, this is a fantastic opportunity to enjoy a newer, low-maintenance rental in a great community. Photos prior to Tenant moving in. Utilities are extra.
Ask about this home
A HOMEH agent will answer your questions about this home.
Around this home
Daily convenience, out of 100, from the distances below
Schools nearby
School rating, out of 10.
Helpful calculators
Your HOMEH agent

"I would see it this week."