

1573 Trent River Road
1573 Trent River Road
 See all 49 photos
Property history
- $1,495,000ExpiredList: 2026-02-10|End: 2026-06-05|115 daysX12777634
Facts and features
- BasementFinished
- Age of home31–50 years
- Price per sq ft~$854
- Water, sewerWell, septic
- Fireplace
- Central air
- Waterfront
The homeDetached, 1 1/2 storey, Age 31–50 years
- Type: Detached
- Style: 1 1/2 storey
- Age: 31–50 years
- Living space: 1,500–2,000 sq ft
- Basement: Full, finished
- View: Lake, trees/woods
- Waterfront: Direct, waterfrontcommunity
InsideFireplace Yes, propane, pellet stove, Vinyl, Main level
- Fireplace: Yes, propane, pellet stove
- Flooring: Vinyl
- Laundry: Main level
- Features: Water heater, water softener, water treatment
- Security: Carbon monoxide detectors, smoke detector
- Rooms above ground: 8
- Rooms in the basement: 5
- Bedrooms: 2 + 1 in the basement
- Bathrooms: 3
- Kitchens: 1
Outside and lotBrick, vinyl siding, Metal, Block
- Exterior: Brick, vinyl siding
- Roof: Metal
- Foundation: Block
- Features: Deck, fishing, landscaped, privacy, porch, year round living, patio, recreational area
- Other structures: Drive shed, other
Parking5 Garage, Detached, Private, available
- Spaces: 5 Garage
- Garage: Detached
- Driveway: Private, available
Heating, water and powerForced air, propane, Central air, Well
- Heating: Forced air, propane
- Cooling: Central air
- Water: Well
- Sewer: Septic
Costs and taxesTaxes $9,265 a year, HST included in the price
- Taxes, 2025: $9,265 a year
- HST: HST included in the price
Included in the saleAll electrical light fixtures, washer and dryer, all window coverings, stainless steel appliances (fridge, stove, dishwasher, microwave). bunkie inclusions: fridge, window coverings, electrical light fixtures, All tvs with mounts. bunkie exclusions: tvs with mounts
- Included: All electrical light fixtures, washer and dryer, all window coverings, stainless steel appliances (fridge, stove, dishwasher, microwave). bunkie inclusions: fridge, window coverings, electrical light fixtures
- Not included: All tvs with mounts. bunkie exclusions: tvs with mounts
NearbyLake/pond, school, school bus route, waterfront, golf, hospital
- Close to: Lake/pond, school, school bus route, waterfront, golf, hospital
Listing detailsX12777634, Expired, Feb 10, 2026
- MLS® number: X12777634
- Status: Expired
- Listed on: Feb 10, 2026
- Days on market: 115
- Updated: Jun 5, 2026
- Possession: 2026-05-25 / 60-89 days
- Occupied by: Owner
- Listing brokerage: ROYAL LEPAGE TERREQUITY REALTY
About this home
1573 Trent River Road, Trent Hills (Rural Trent Hills), ON K0L 1Z0
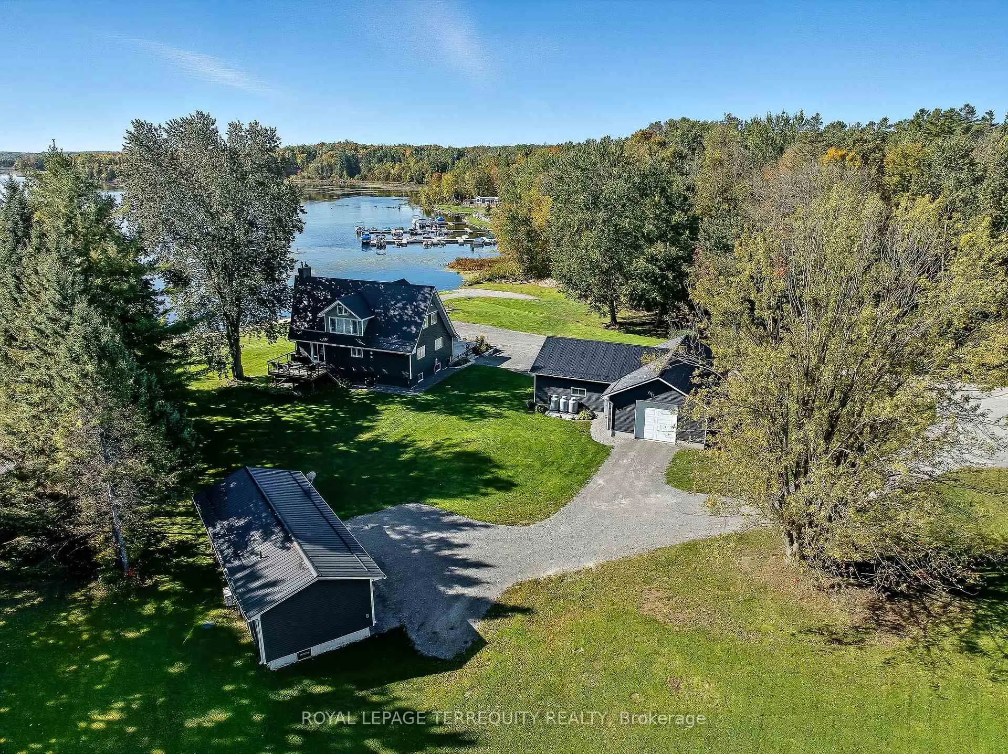
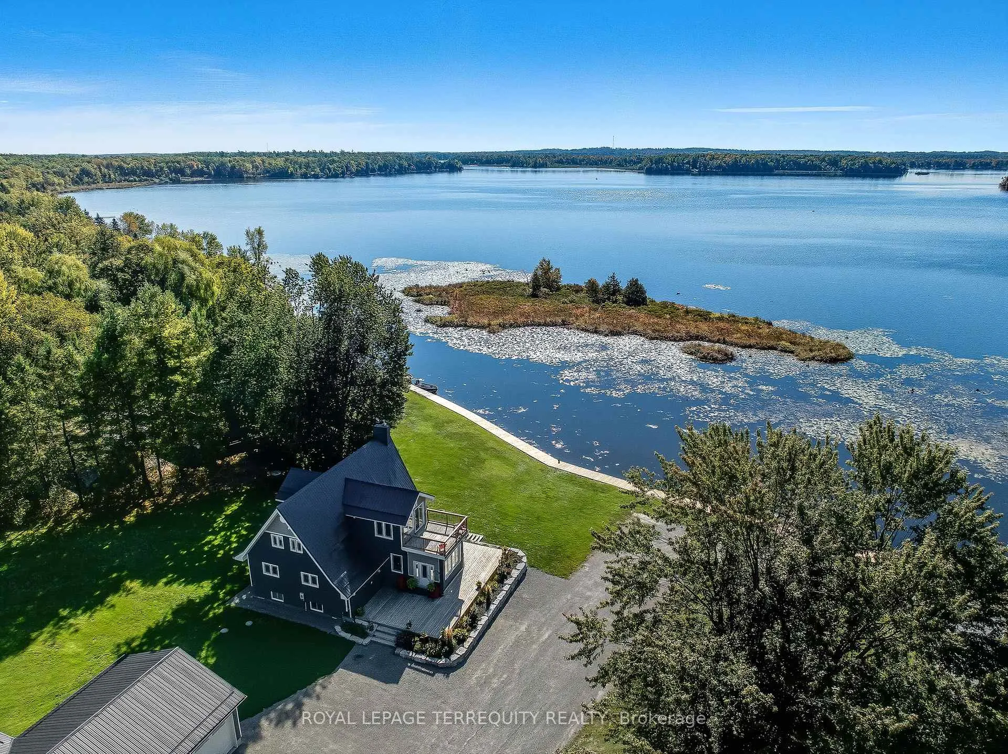
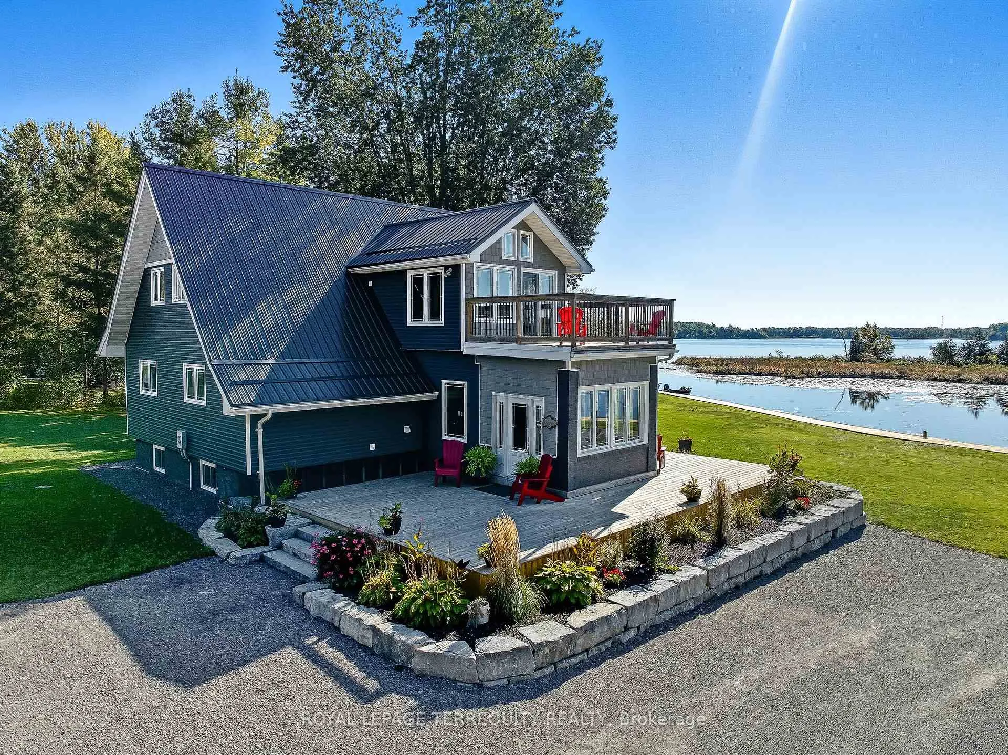
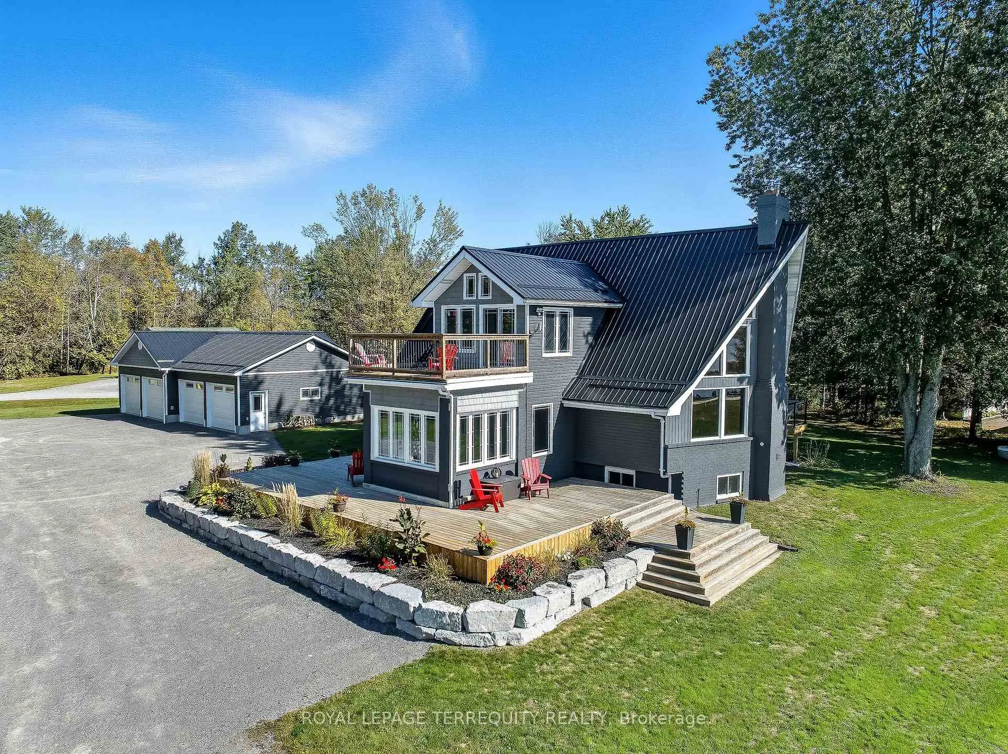
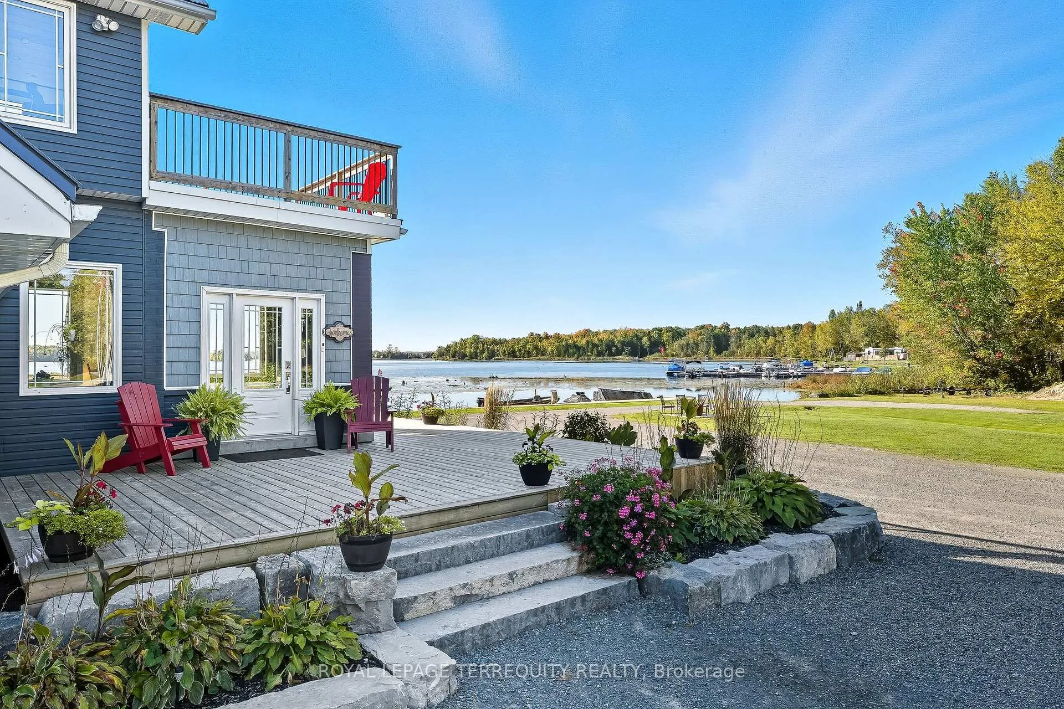
Situated on the scenic shores of Lake Seymour, this remarkable 6.27 acre estate offers an unmatched blend of natural beauty, versatility, and long-term investment value. With approximately 480 feet of pristine waterfront and access via a paved, year-round road, this is truly a one-of-a-kind offering. The main residence features three bedrooms, a main-floor office, three full bathrooms, and a fully finished basement, with every inch reflecting pride of ownership and thoughtful care. Enhancing the property even further, a fully winterized bunkie with approx 480 sq ft, provides exceptional flexibility, with potential for short term rental income, guest accommodations, or multi-generational living. For hobbyists and outdoor enthusiasts, the heated four bay detached garage is the ultimate setup, offering secure space for vehicles, boats, and recreational toys. The expansive grounds provide ample parking and wide-open yard space, all set against a stunning waterfront backdrop that's perfect for entertaining and family gatherings. The shoreline is ideal for boating, fishing, and swimming, making it easy to enjoy the lake in every season. Located just minutes from Havelock and Campbellford and surrounded by unspoiled natural beauty, this is more than a home, it's a lifestyle property that rarely comes to market.
Ask about this home
A HOMEH agent will answer your questions about this home.
Around this home
Helpful calculators
Your HOMEH agent

"I would see it this week."